
 Великобритания
COUNTRY HOUSE HOTEL & RESTAURANT · SCOTLAND
Boath House Restaurant & Rooms Kitchen Project in Scotland
A compact kitchen for seasonal food and attentive dining.
For a restaurant with rooms, the kitchen needs to move smoothly from breakfast to precise dinner service. GRACE’s planning approach connects fresh preparation, flexible cooking, plating and washing around the working team.
Auldearn · Nairn7 main-house bedrooms2 cottagesRestaurant with rooms
01 / THE HOUSE & DINING
A Highland country house with food at the centre
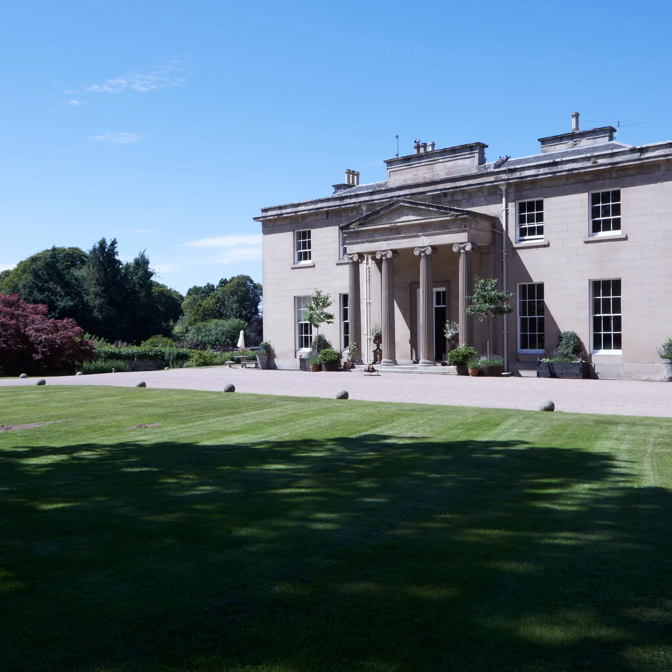
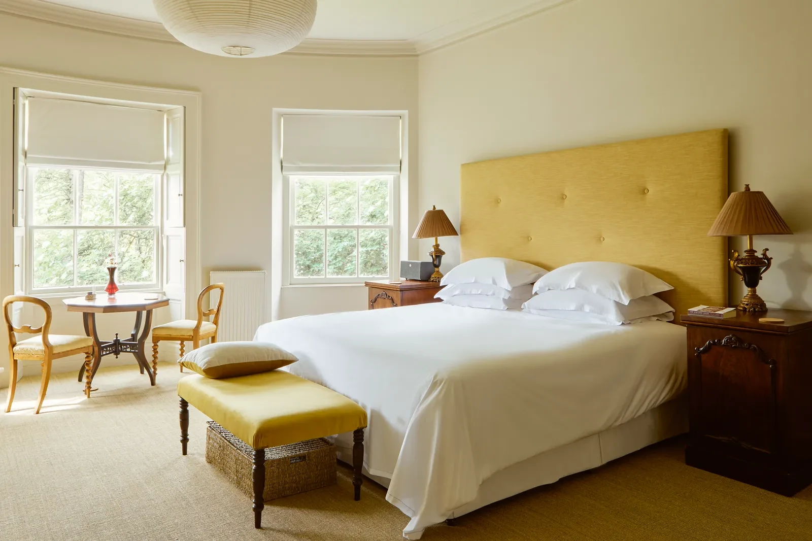
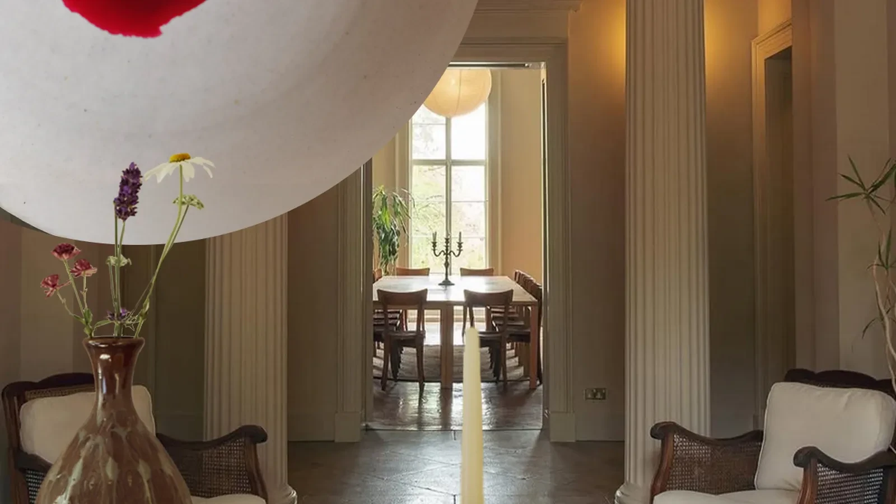
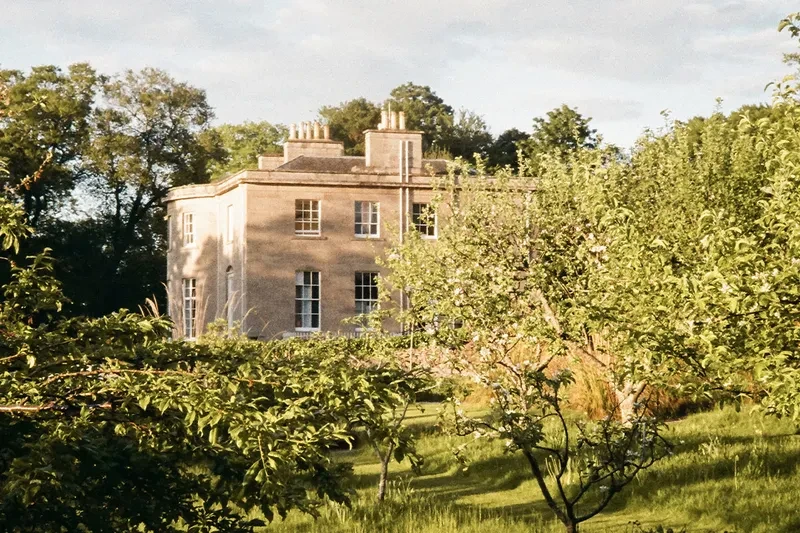
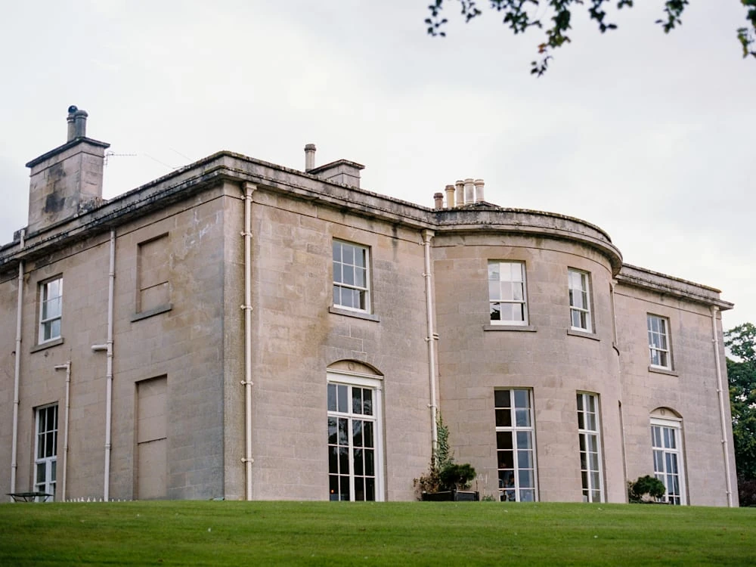
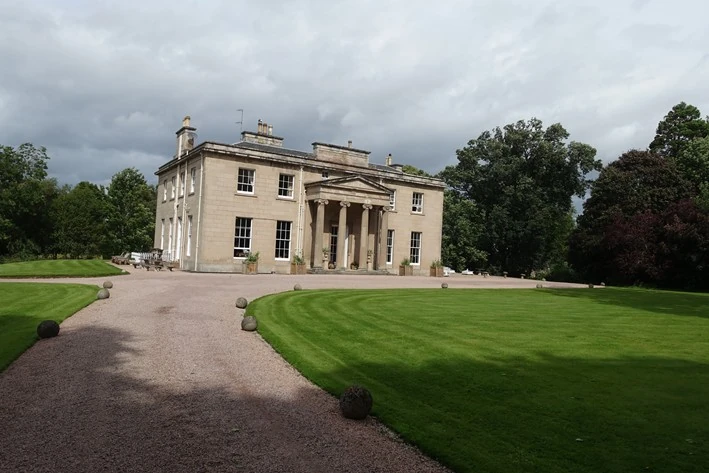
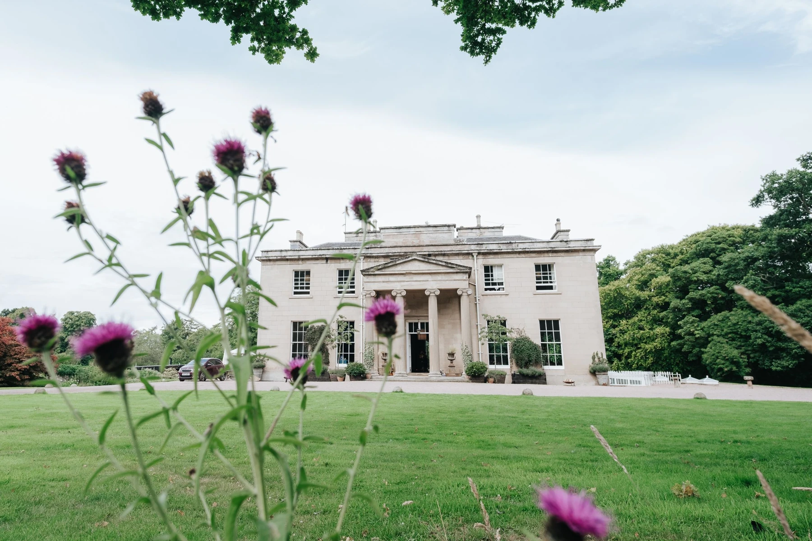
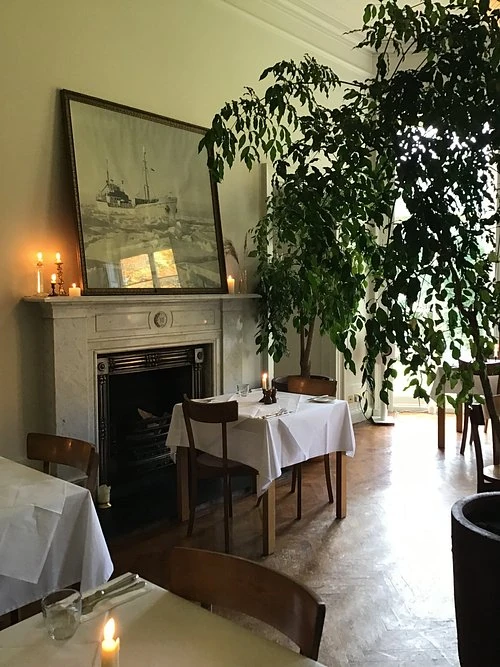
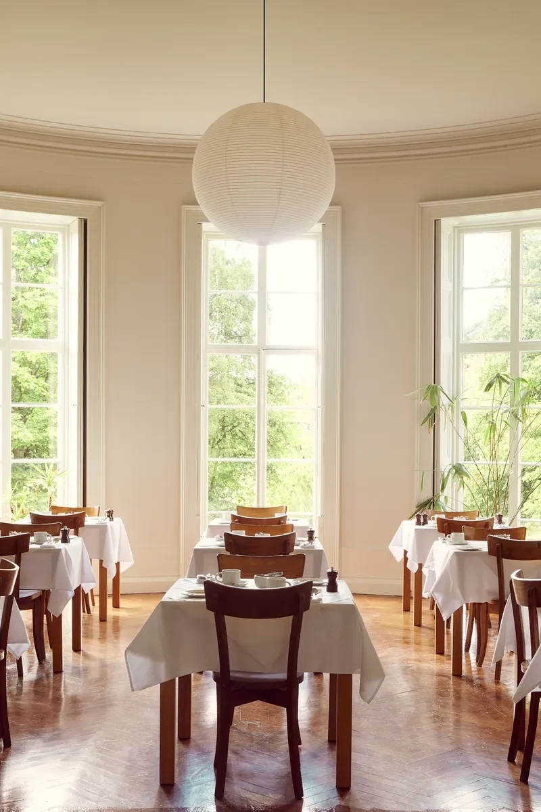
Boath House is a Georgian country house in Auldearn, near Nairn on Scotland’s Moray coast. Property particulars describe seven bedrooms in the main house and two cottages in the grounds. Its setting combines gardens, woodland and intimate dining rooms.
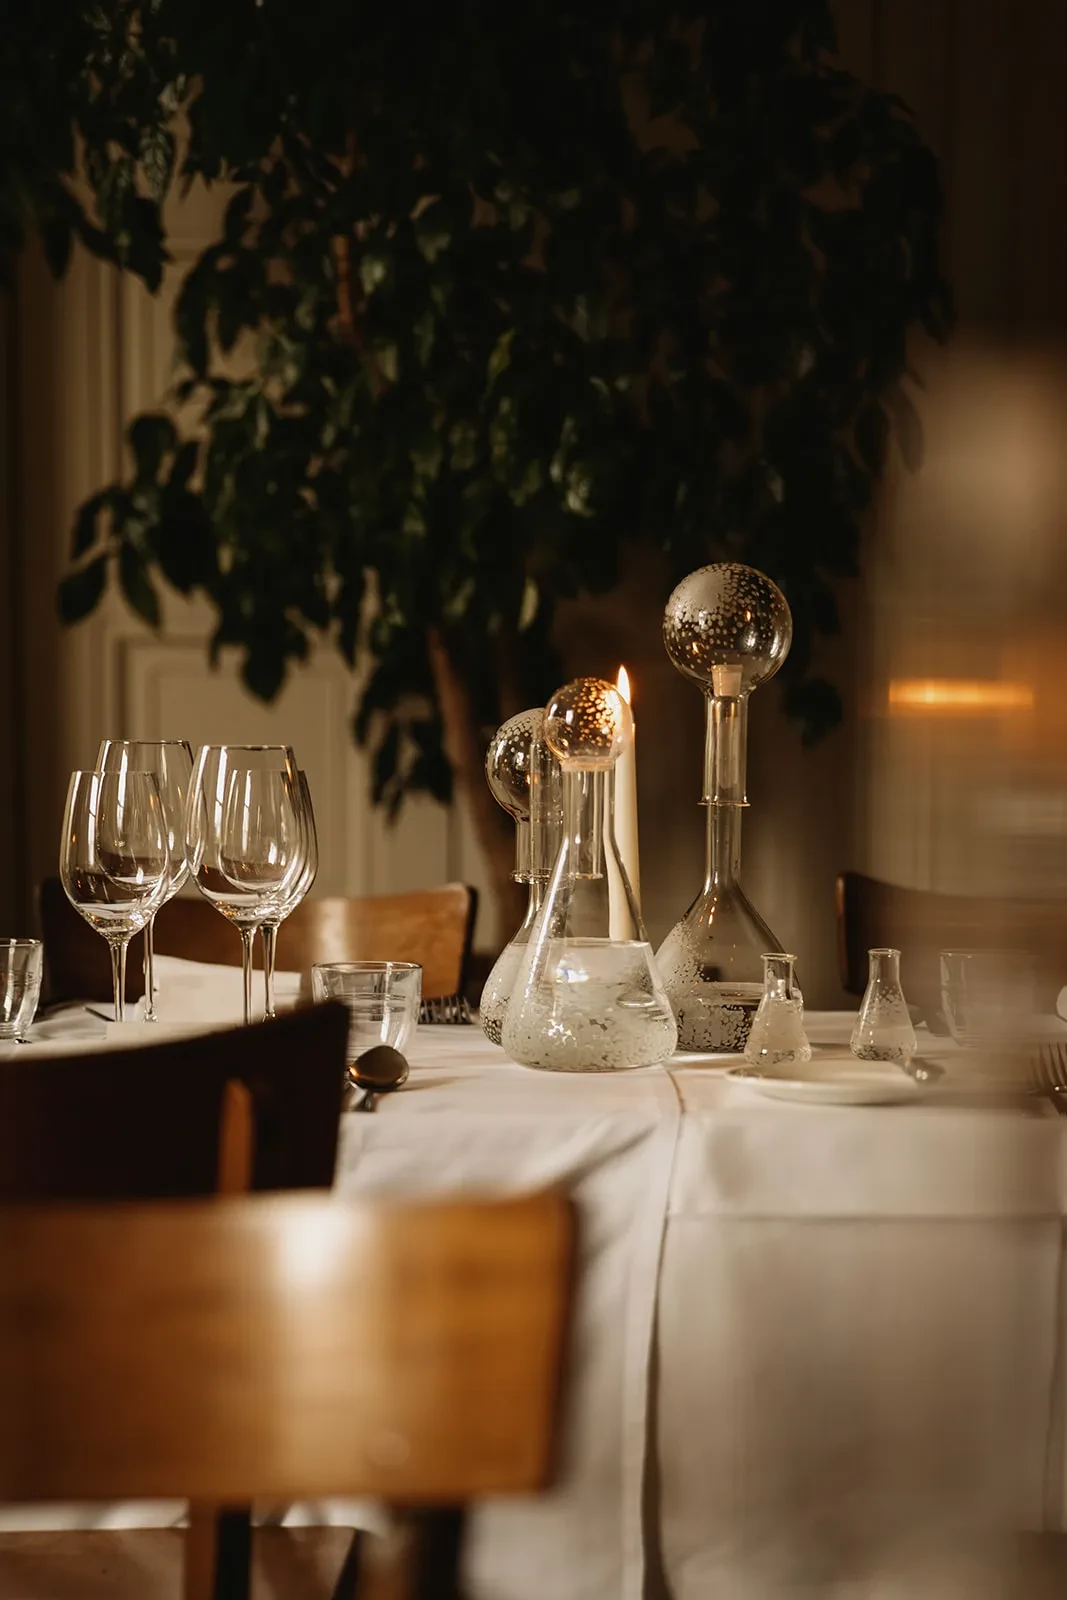
The venue’s published food profile highlights kitchen-garden produce and local suppliers, with dining in the main house and walled-garden setting. That restaurant-with-rooms format calls for capacity based on the menu, table bookings and service rhythm. Bedroom count alone does not size the kitchen.
Venue locationMain-house accommodationPublished food profile

02 / PREPARATION TO SERVICE
Keep the small team close to the food
For this type of property, a useful layout gives each stage a clear position while keeping preparation, cooking and the pass within easy reach.
Garden produce to ready-to-plate ingredients
Position produce washing before clean preparation. Keep unwashed vegetables, raw ingredients and finished garnishes in distinct work zones, with chilled storage beside the relevant bench.
Small batches and a clear pass
Combine a compact combi oven with a flexible induction position for sauces and pan work. Leave a clear plating counter beside the hot line so finishing dishes does not compete with preparation.
Reset between breakfast and dinner
Route returned crockery towards scraping, rinsing and washing, away from the pass. Provide clean rack storage and allow worktops to be cleared and cleaned between services.
03 / KITCHEN DESIGN
Fit the working stations to the building
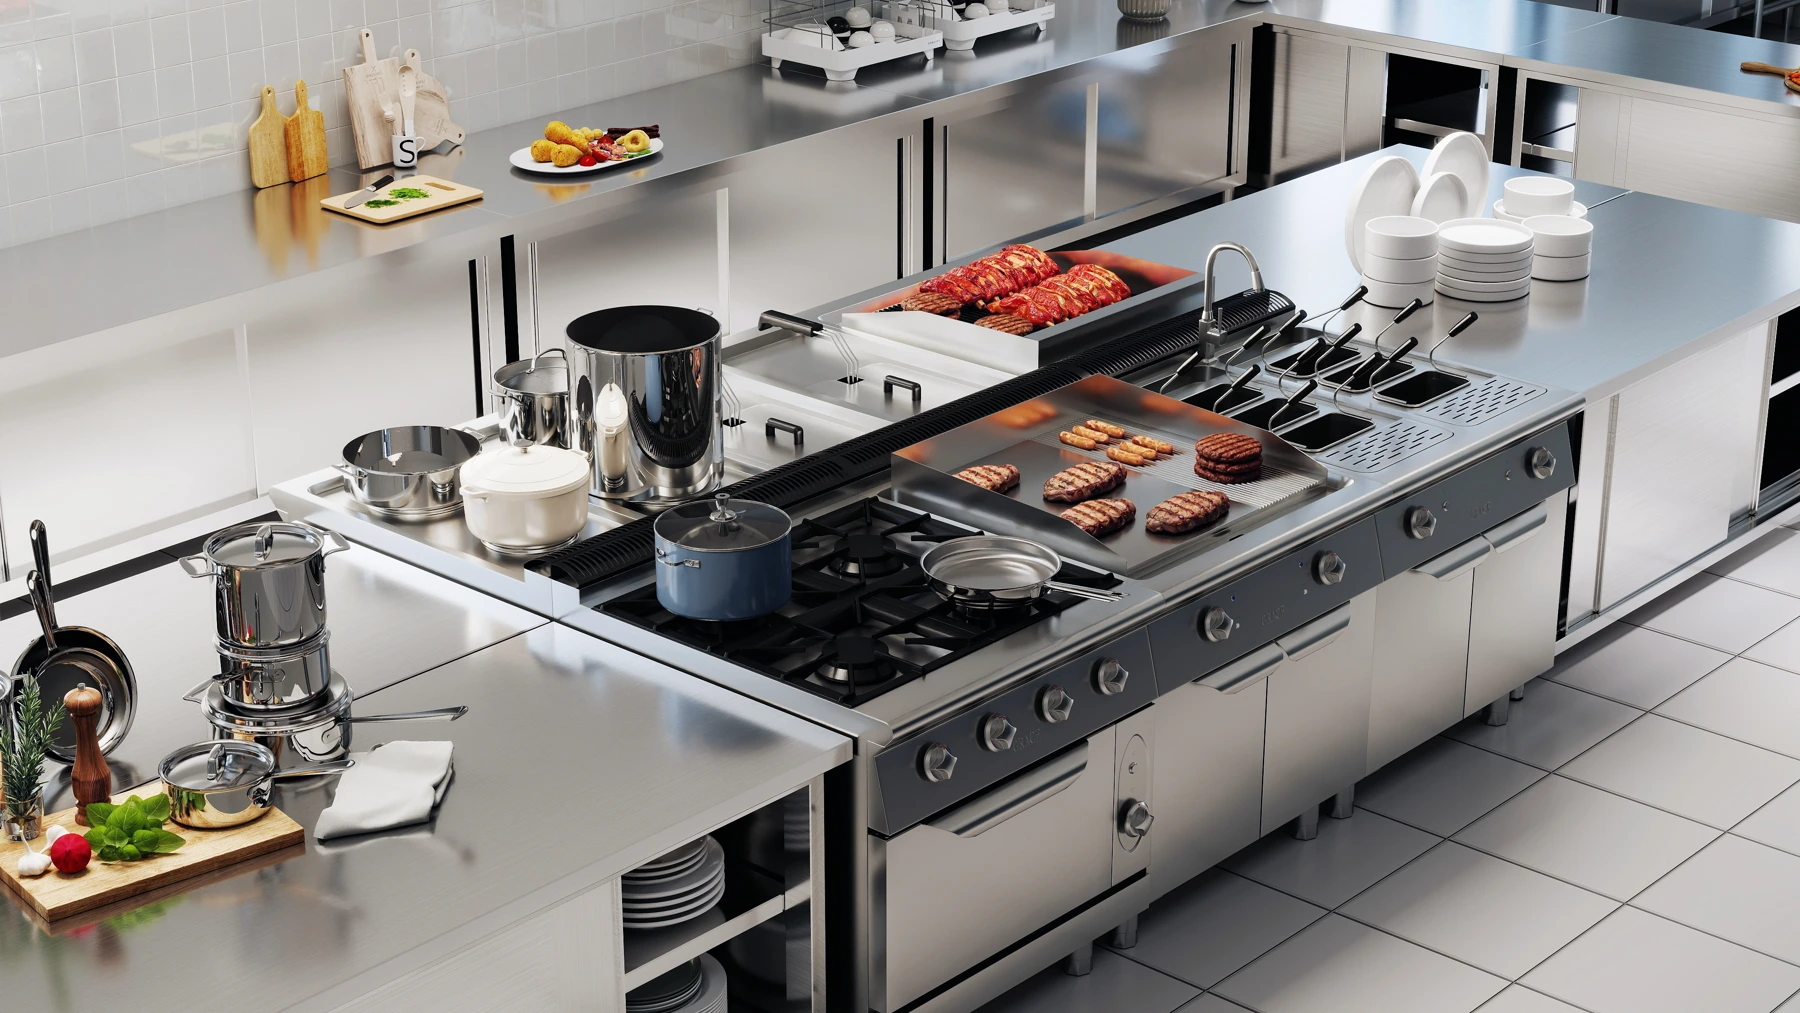
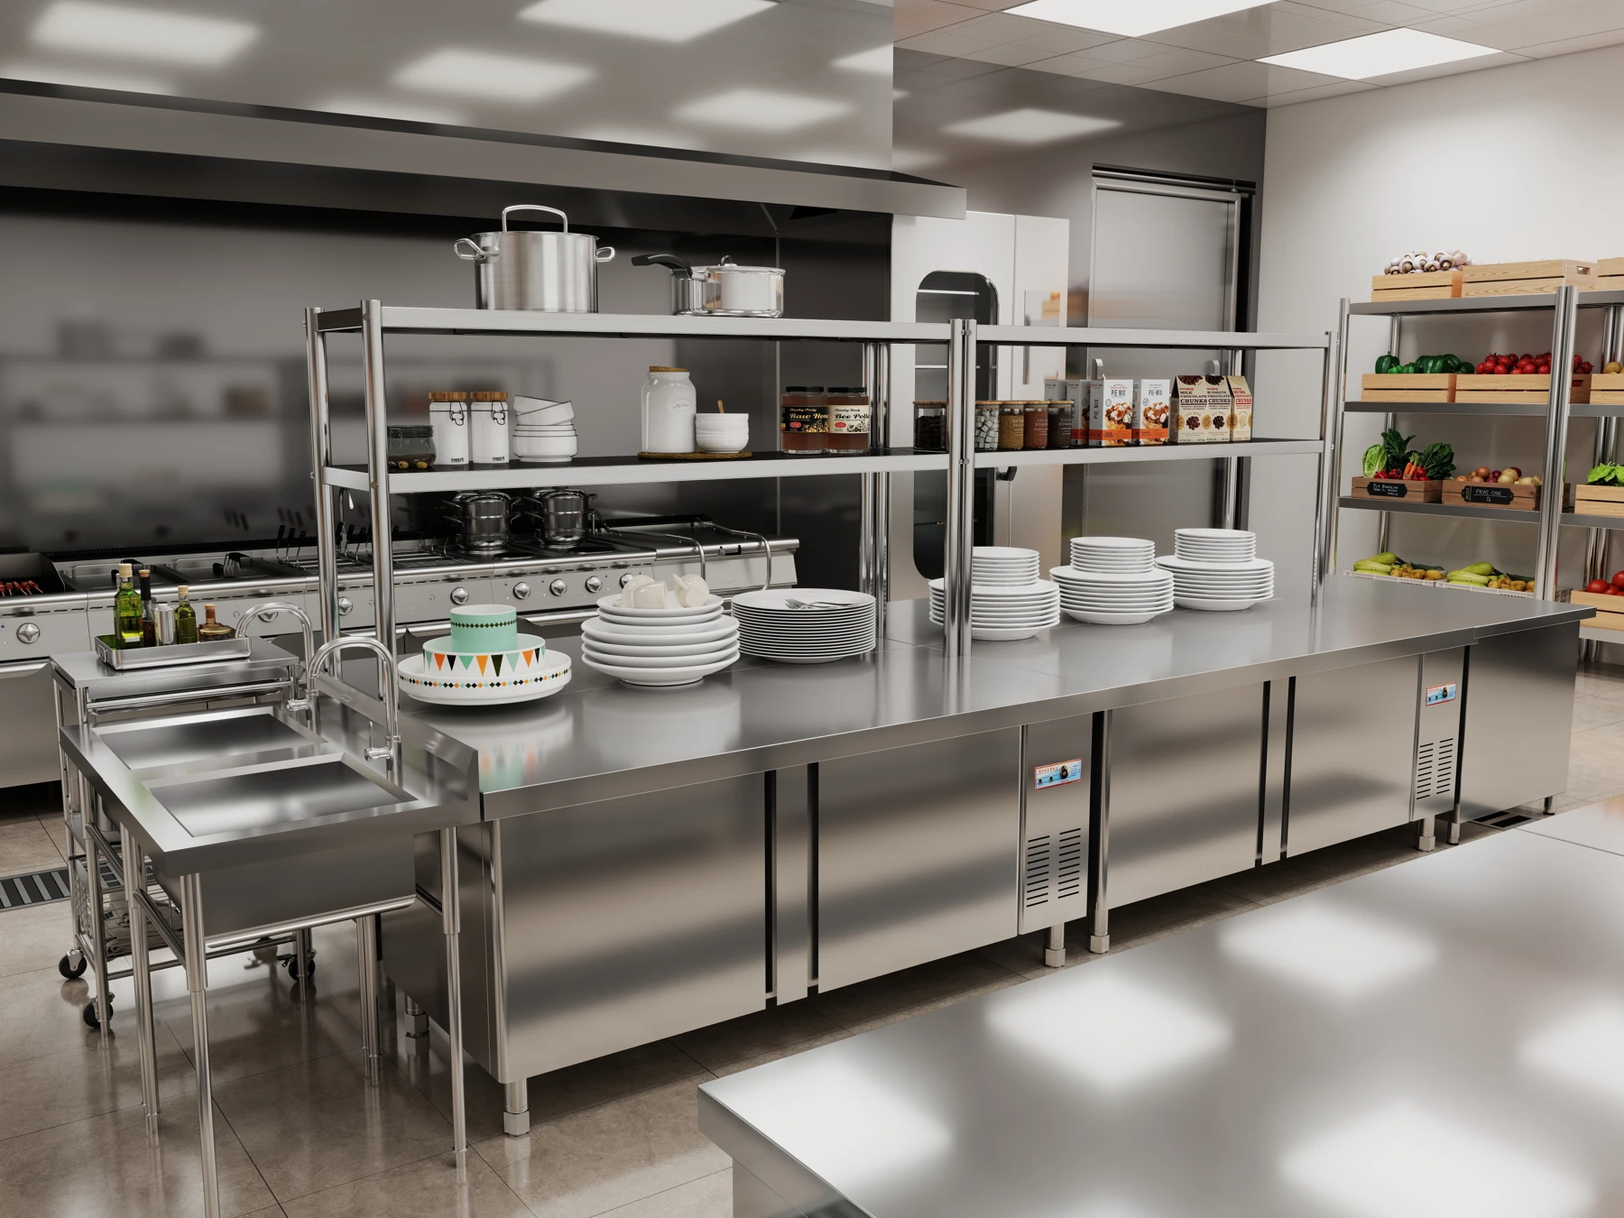
Through commercial kitchen planning, GRACE can turn the menu and measured plan into equipment positions, working aisles and a coordinated utility schedule. Custom stainless-steel fabrication allows benches, sinks and shelving to fit the available wall lengths. The 3D views show cooking, plating and preparation arrangements from our design library.
04 / EQUIPMENT OPTIONS
Four equipment options for a compact restaurant kitchen
Start with the tasks that share the available space. Final sizes and electrical versions follow the measured plan, menu and peak service requirement.
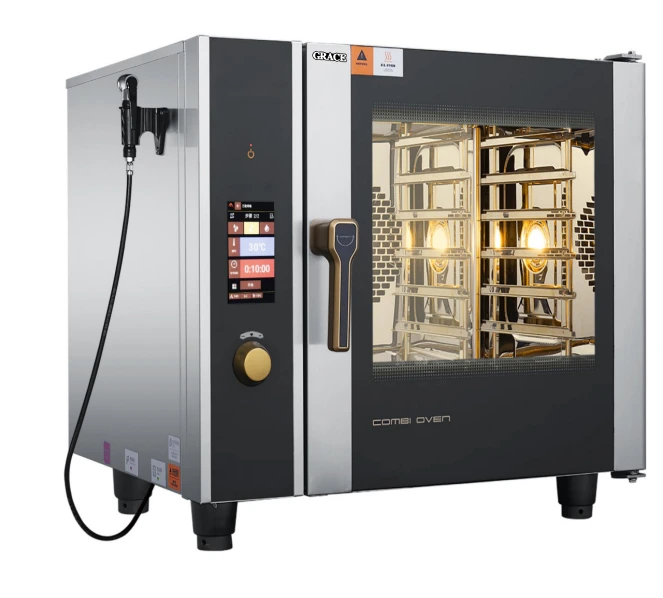
Six-tray combi oven
GR-061B
GR-061B accommodates six GN 1/1 trays for small production batches. Its 935 × 795 mm footprint needs a planned stand, door-opening space and coordinated water, drainage and extraction.
Explore combi ovens →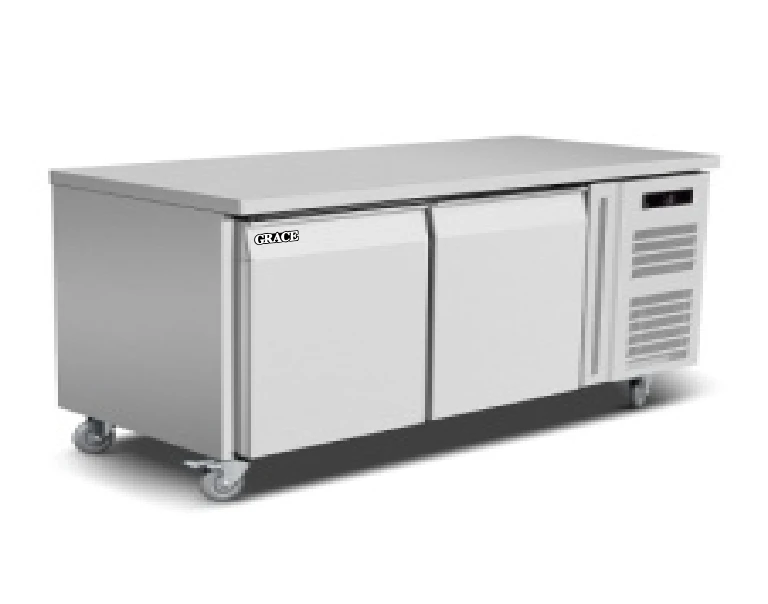
Two-door refrigerated counter
GR-GN2100TN
The 260 L GR-GN2100TN combines a 1,360 mm worktop with ingredient storage. Select the catalogue’s SS304 version and arrange usable preparation space above it.
Explore refrigerated counters →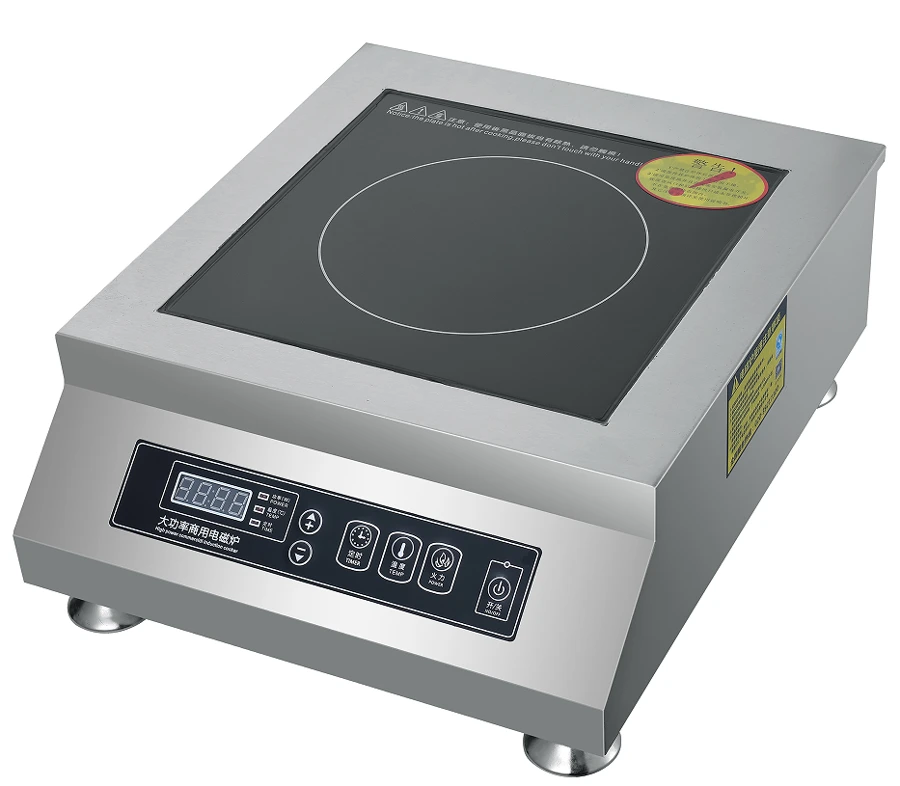
Countertop induction cooker
GR-350E
The 350 × 400 mm GR-350E adds a flexible position for sauces and pan finishing. Its 3.5 kW load belongs in the electrical schedule alongside the oven and washing equipment.
Explore cooking equipment →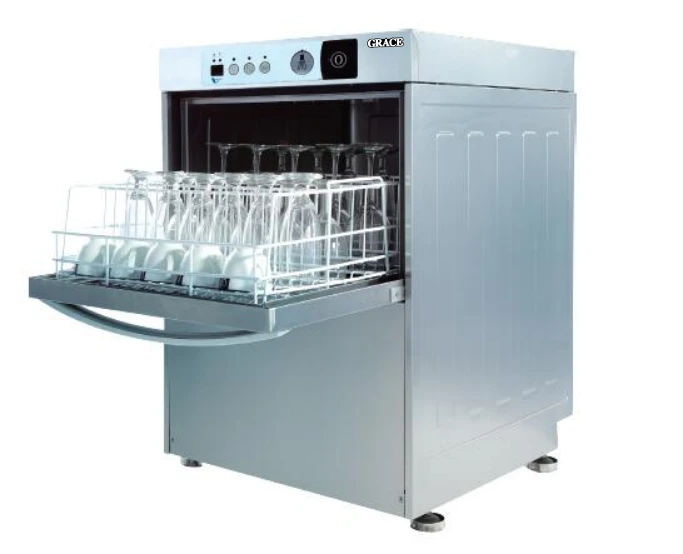
Undercounter glass and dish washer
GRUD-1
The GRUD-1 measures 600 × 600 × 820 mm. Check the 310 mm opening against plates and stemware, then specify baskets, feed water and drainage for the intended use.
Explore commercial dishwashers →05 / UK PROJECT COORDINATION
Details that matter in a Scottish country-house project
An attractive dining room depends on practical decisions behind it. Resolve access, utilities and maintenance before equipment is made or dispatched.
Measure the delivery route
Check clear door openings, turns and any changes of level against packed and unpacked dimensions. Where access is restricted, plan sectional stainless assemblies and an agreed installation sequence.
Protect the dining atmosphere through winter
Coordinate the canopy, duct route, replacement air and noise treatment with the local ventilation designer. In winter, plan replacement-air temperature and inlet positions to keep cold draughts away from cooks and plated food.
Confirm the UK electrical specification
Record site voltage, frequency, phase arrangement and available capacity before confirming each model. Match the final appliance rating plates, connection details and isolation positions to the local installer’s schedule.
Plan water treatment and service access
Use measured water hardness and pressure to select treatment for the oven and washer. Keep filters, pumps and service panels reachable, and identify routine seals, baskets and other spares in the handover pack.
HSE kitchen ventilation guidanceSSEN existing electricity supplies
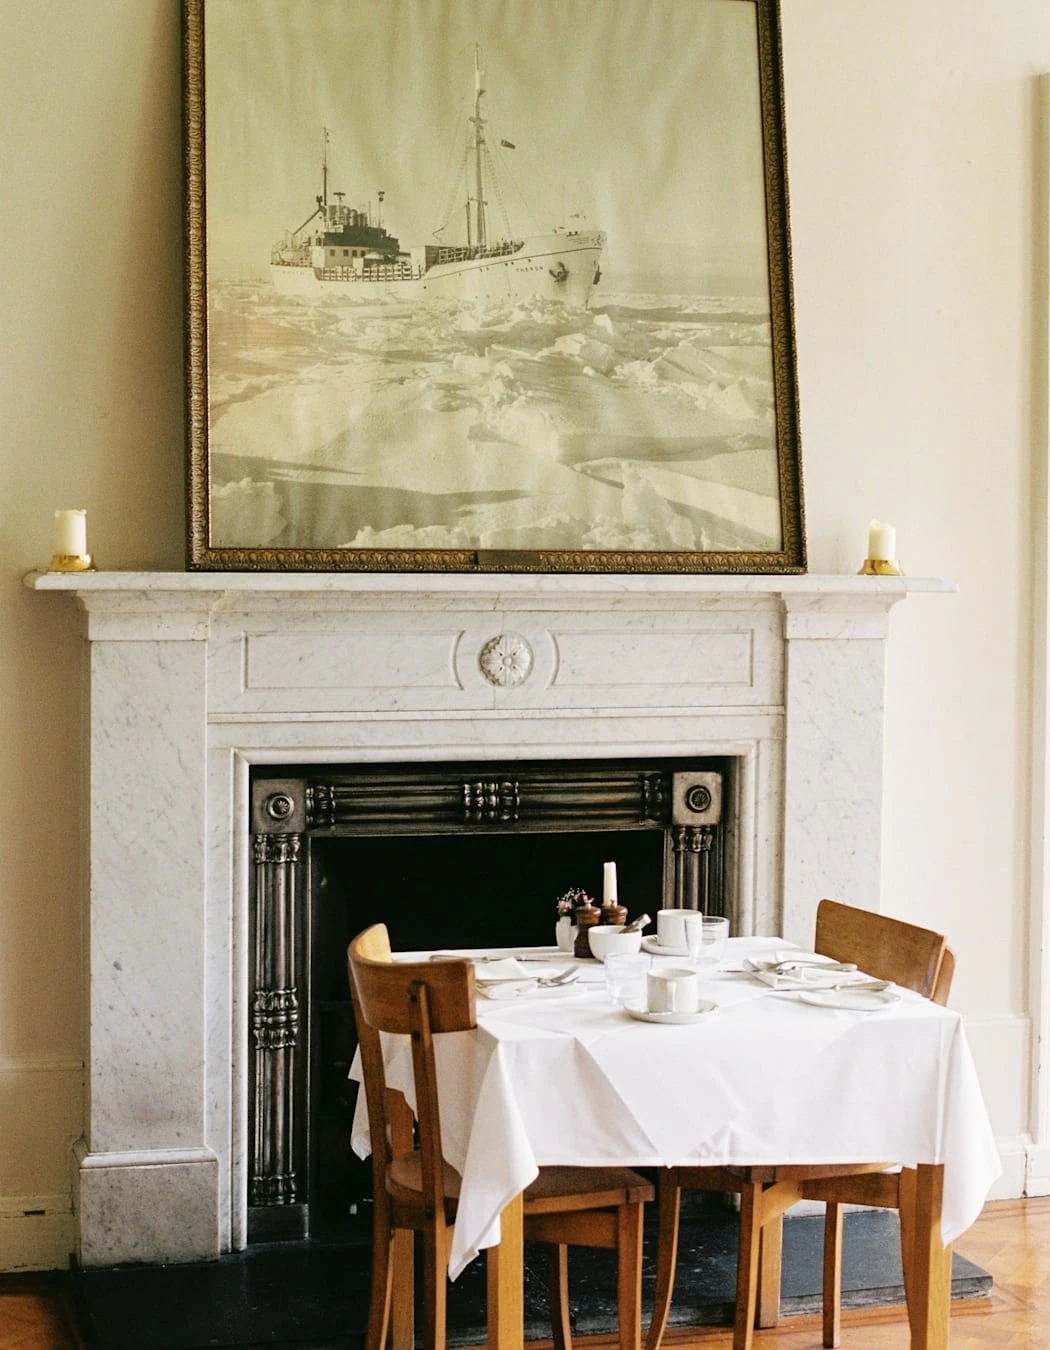
06 / THE HOUSE & DINING ROOMS
The house, rooms and dining setting
A Georgian house, landscaped grounds and intimate dining rooms define the setting for the restaurant-with-rooms format.
07 / PROJECT DELIVERABLES
Give the buyer a coordinated package to build from
Layout and equipment schedule
A numbered plan, selected model dimensions and custom fabrication drawings connect procurement to the working stations.
Utility and delivery coordination
An electrical load list, water and drainage points, installation clearances and packing dimensions give the local team concrete details to coordinate.
Handover and after-sales preparation
Model-specific operating information, cleaning guidance and a spare-parts list help the buyer plan daily care and later service.
Грейс engineering and manufacturing capabilities cover cooking, refrigeration and custom fabrication for overseas hospitality projects. Our Hotel Capri Sitges case in Spain brings together kitchen layouts, installed equipment photography and bar support as a further project reference.