 Папуа — Новая Гвинея
HOTEL KITCHEN PLANNING · PAPUA NEW GUINEA
Coral Sea Hotels Kitchen Planning in Папуа — Новая Гвинея
Breakfast preparation, restaurant finishing and function support within a coordinated hotel kitchen brief.
This Coral Sea Hotels case considers kitchen equipment planning at group level in Papua New Guinea, connecting ingredient storage, preparation, hot production, food holding and dishwashing around the daily service schedule.
Location · Papua New GuineaApplication · Hotel food serviceScope · Kitchen workflow and equipment coordination
01 / THE HOTEL GROUP & KITCHEN BRIEF
A kitchen brief that can adapt to different hotel settings
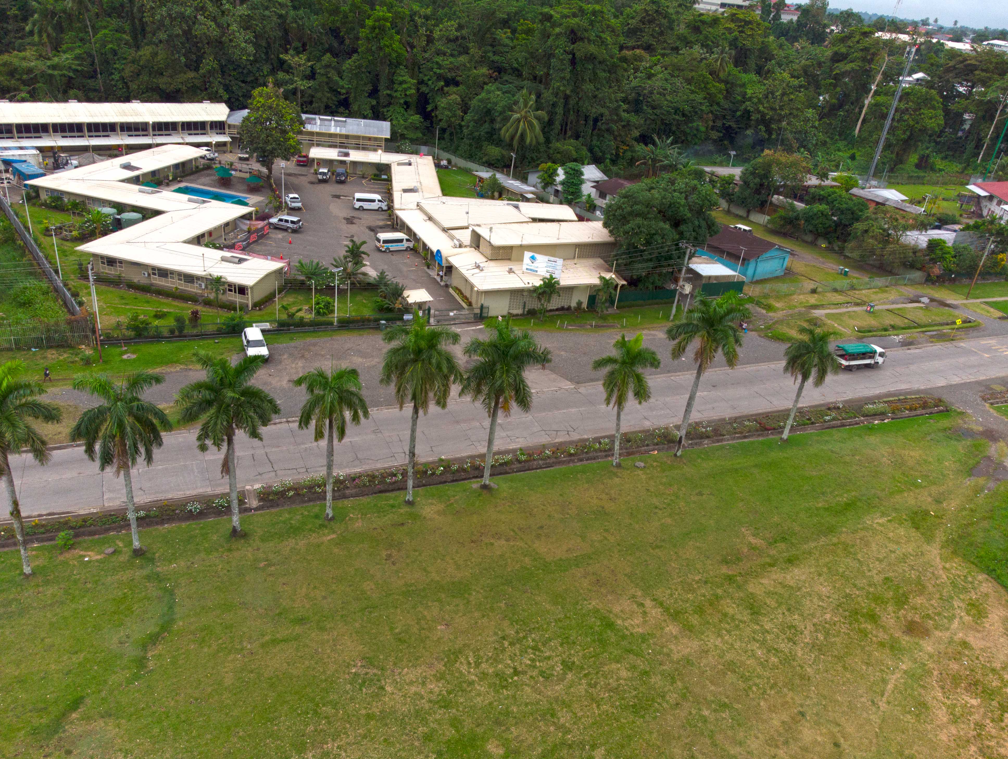
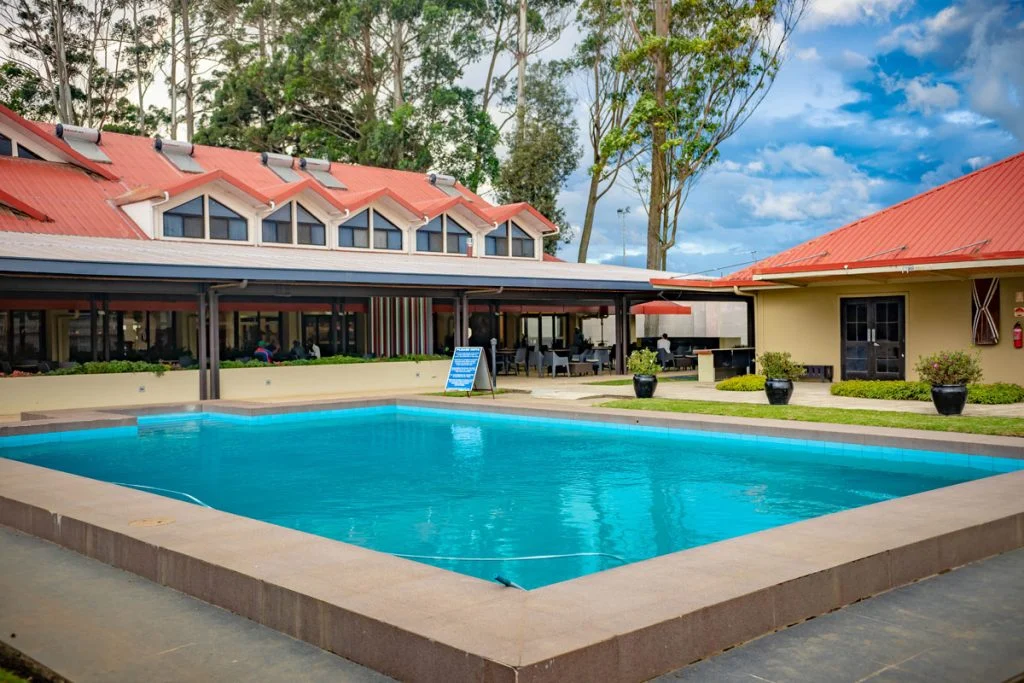
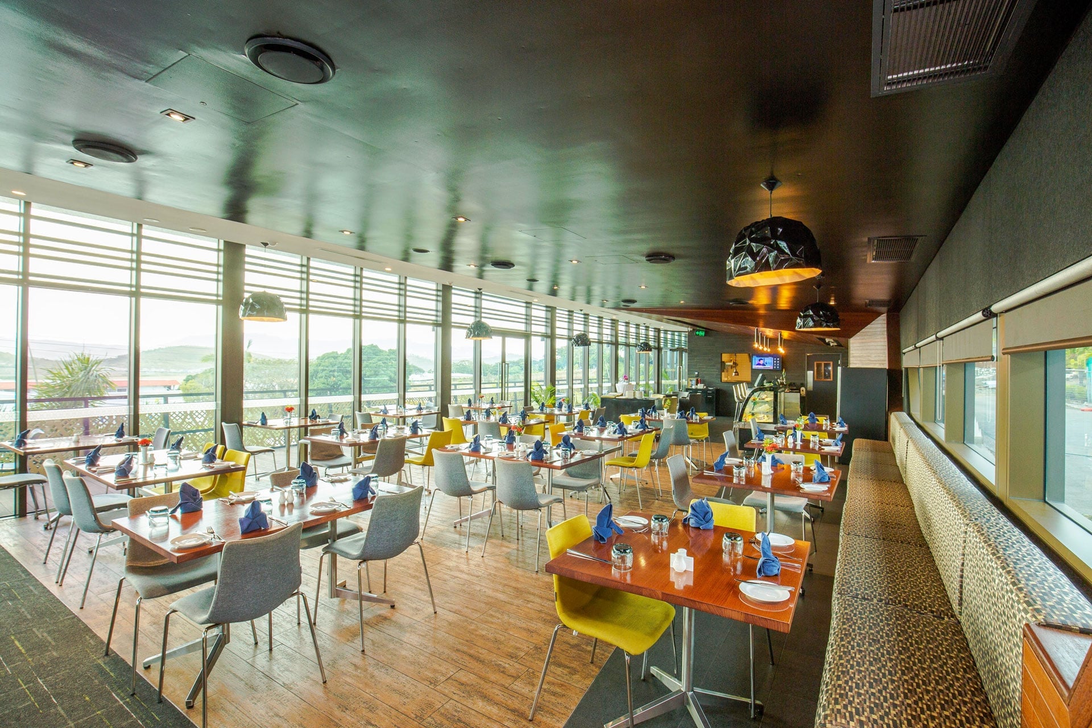
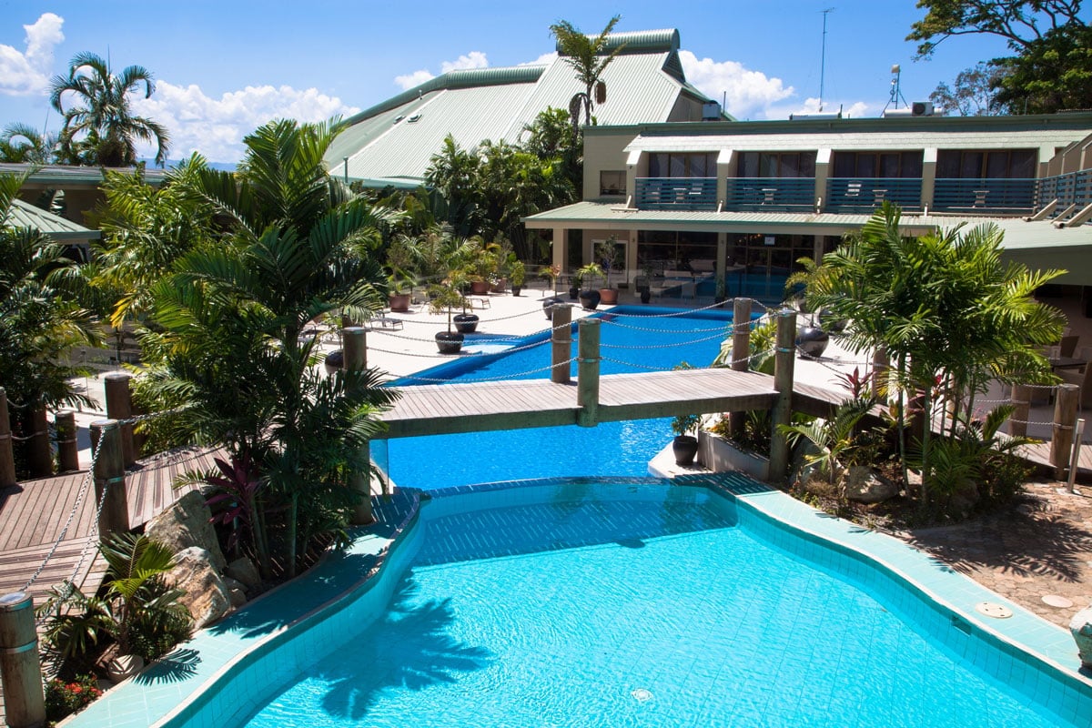
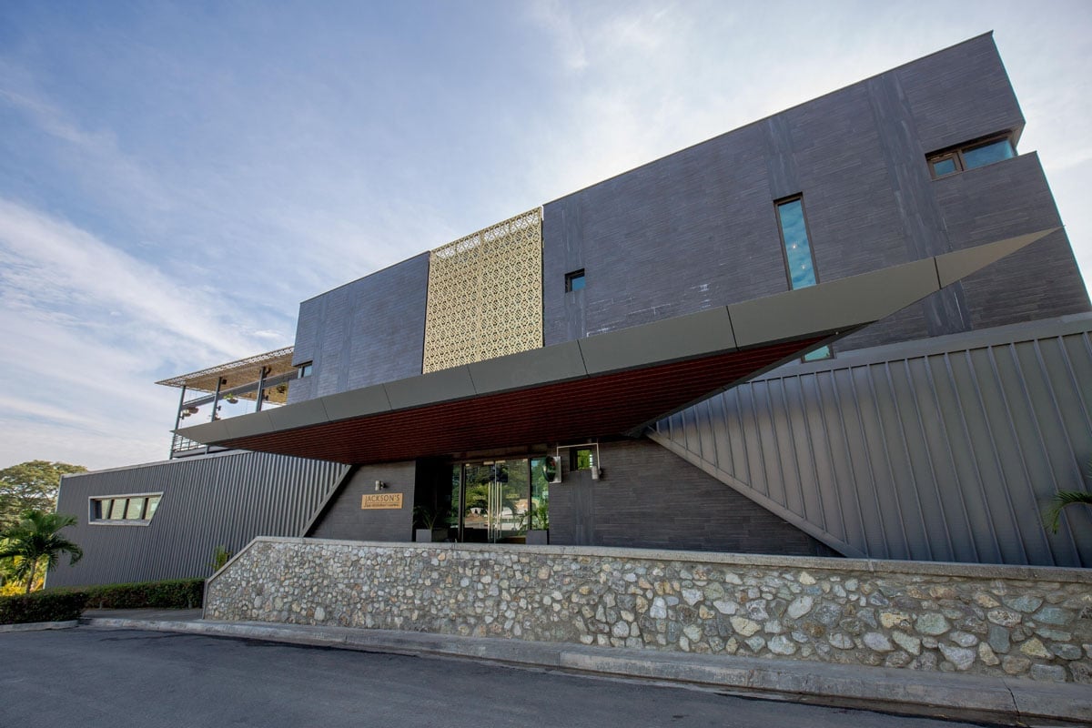
Coral Sea Hotels brings together a portfolio of hotels in Papua New Guinea. The photographs in this case introduce that wider hospitality setting. The kitchen discussion remains at group and country level, with equipment duties coordinated around the requirements of each property.
A hotel kitchen can support several service periods in one day. Breakfast, restaurant orders and functions may share ingredient stores and preparation facilities, yet they place different demands on the cooking line and service pass. Planning begins by mapping those duties before fixing appliance quantities or counter positions.
For this brief, the main working relationships are receiving and storage, advance preparation, cooking and finishing, food holding, restaurant replenishment and wash-up. The final site arrangement should connect those functions with the actual menu, room dimensions and available utilities.
02 / BREAKFAST, RESTAURANT & FUNCTION SERVICE
One stock plan, several service periods
Start with the daily service schedule. Record the ingredients and dishes prepared in advance, the products cooked to order and the items released in larger batches. These distinctions help establish working refrigeration, bench duties and the positions needed for finished-food collection.
Breakfast changeover
Allow room for clean buffet pans, replenishment and the return of emptied containers. When breakfast clears, the main cooking and plating positions should remain available for the next service period.
Restaurant finishing
Give oven work, pan cooking and final plating their own duties. Place prepared ingredients close to the positions they supply, with a clear pass for completed dishes and service staff.
Function support
Agree where larger orders are assembled and held, and how food carts reach the service area. Function quantities, menu timing and holding arrangements must come from the operator’s actual brief.
03 / PREPARATION, COOKING & CLEAN RETURN
Coordinate the working room before finalising the appliance list
Working refrigeration and preparation benches should support the cooking line without occupying its landing surfaces. Oven loading needs room for tray handling, while refrigerated counters need usable door clearance and ventilation. Review those activities with staff movement and service collection in the same plan.
The washing area needs a defined sequence for used-item arrival, sorting, pre-rinsing, washing, drying and clean storage. Plates, buffet containers and larger cooking utensils can require different handling. A dishwasher alone does not provide the benches and storage that complete that sequence.
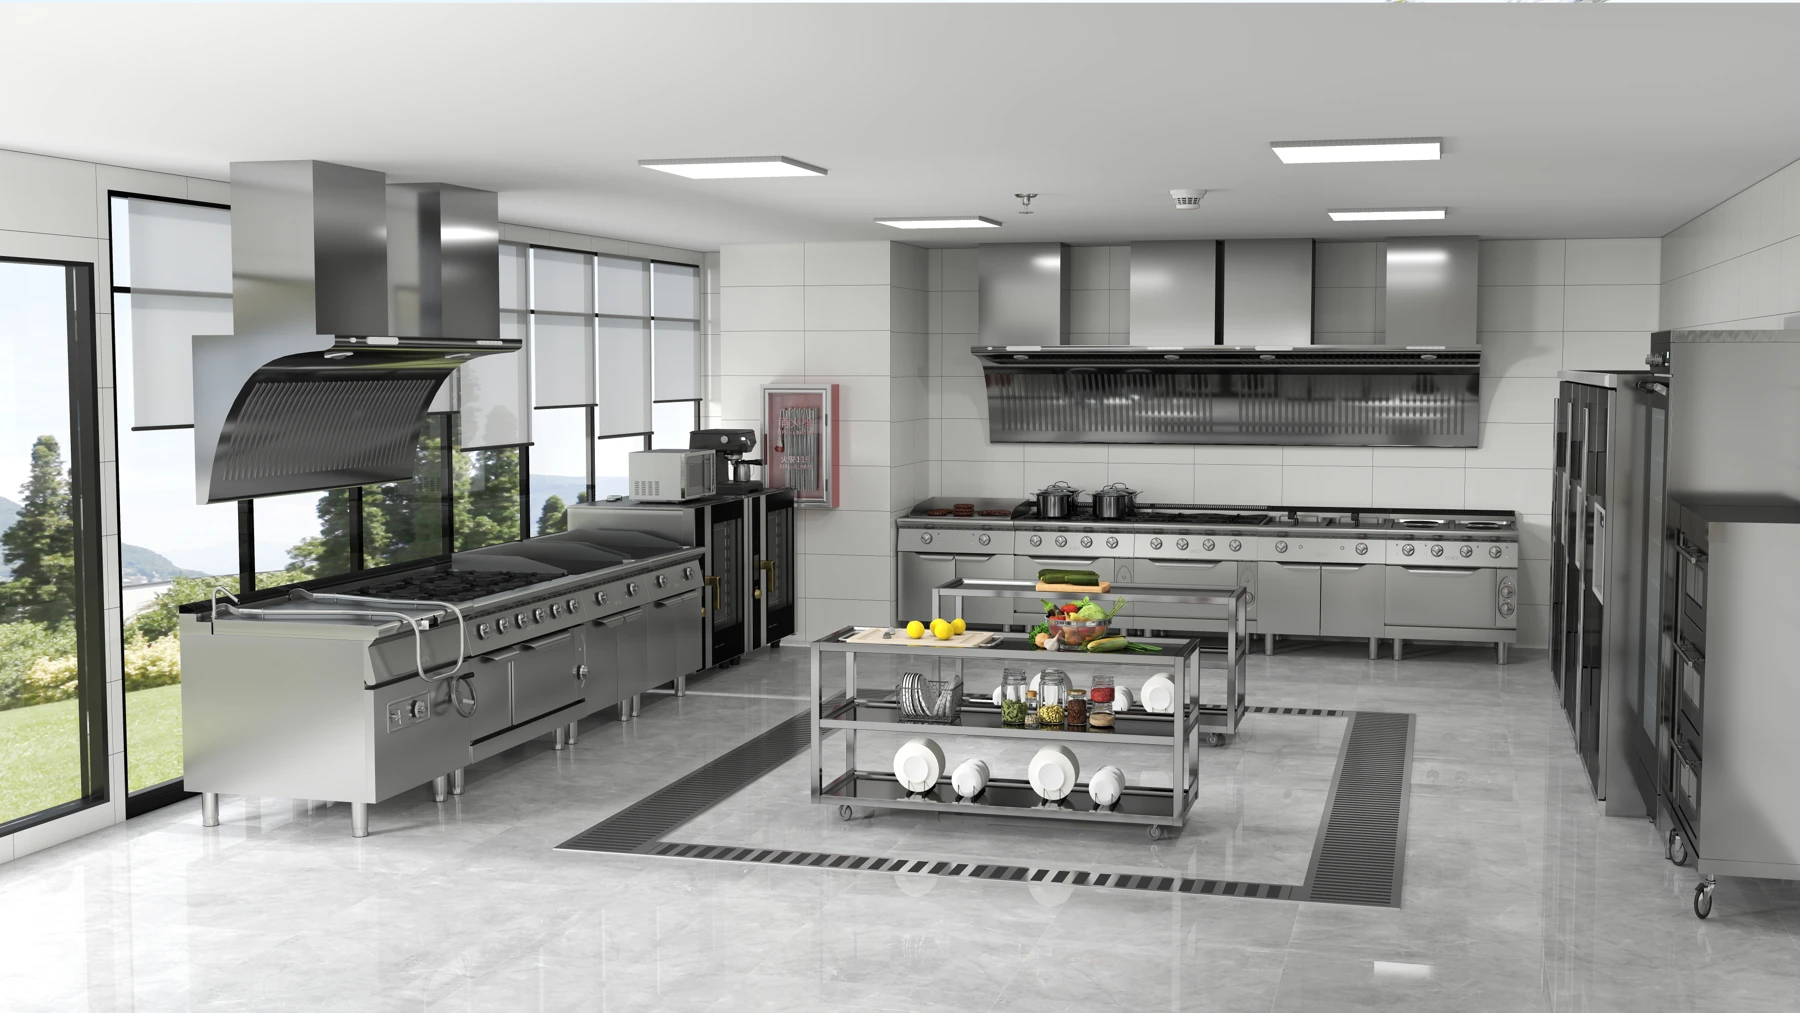
The illustration shows GRACE’s general approach to kitchen coordination. It is kept separate from the portfolio photographs and is not presented as an approved project drawing or an installation photograph.
04 / EQUIPMENT & SERVICE DUTIES
Equipment options for cooking, storage, holding and wash-up
The four GRACE catalogue models below illustrate equipment duties within a hotel kitchen brief. They are selection examples, rather than a confirmed installed-equipment list. Final models, capacities and connections should be reconciled with the measured layout and approved menu.
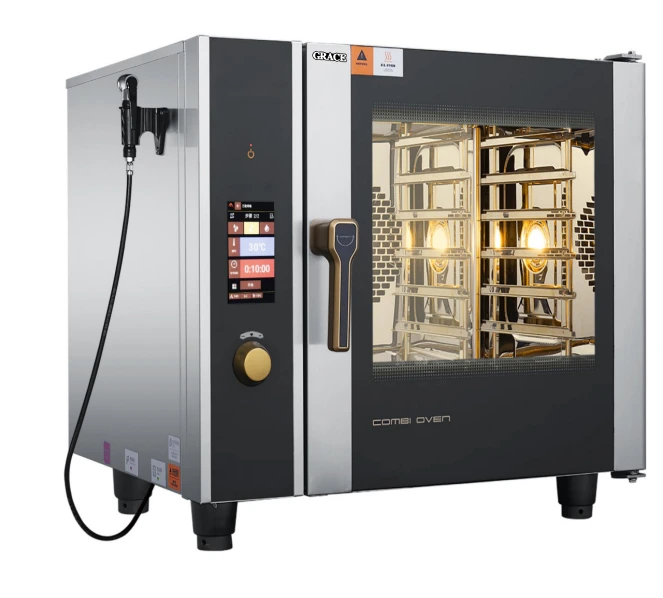
Six-tray combi oven
GR-061B
An oven option for the agreed steaming, baking and finishing duties. Check tray formats, water provisions and loading access against the menu before specifying the final unit.
Explore cooking equipment →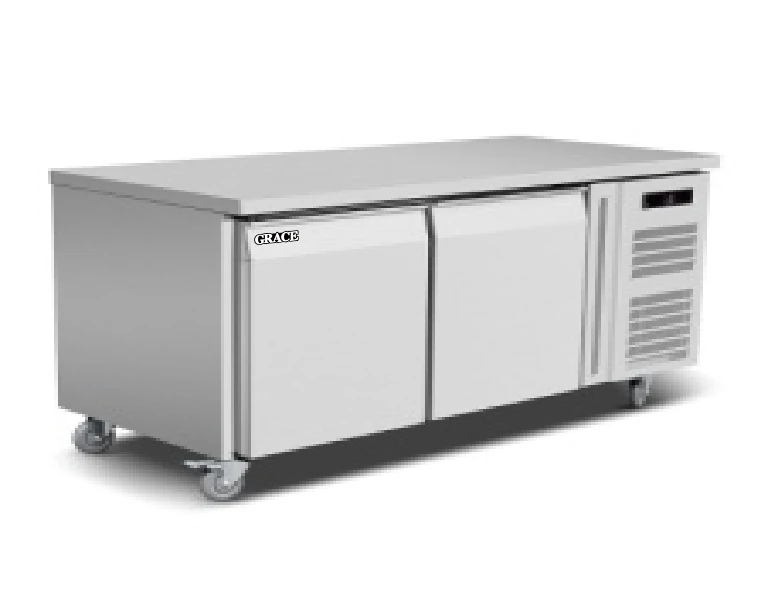
Two-door refrigerated work counter
GR-GN2100TN
A refrigerated counter option that combines working storage with a preparation surface. Check door clearance, container fit and ventilation at the proposed position.
Explore refrigeration →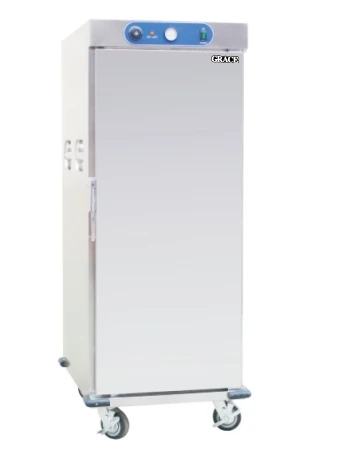
Food warmer cart
GR-EWC-11
A warmer-cart option for an agreed food-holding and replenishment route. Confirm pan compatibility, holding duty, doorways and the power provision at its working position.
Explore food-service equipment →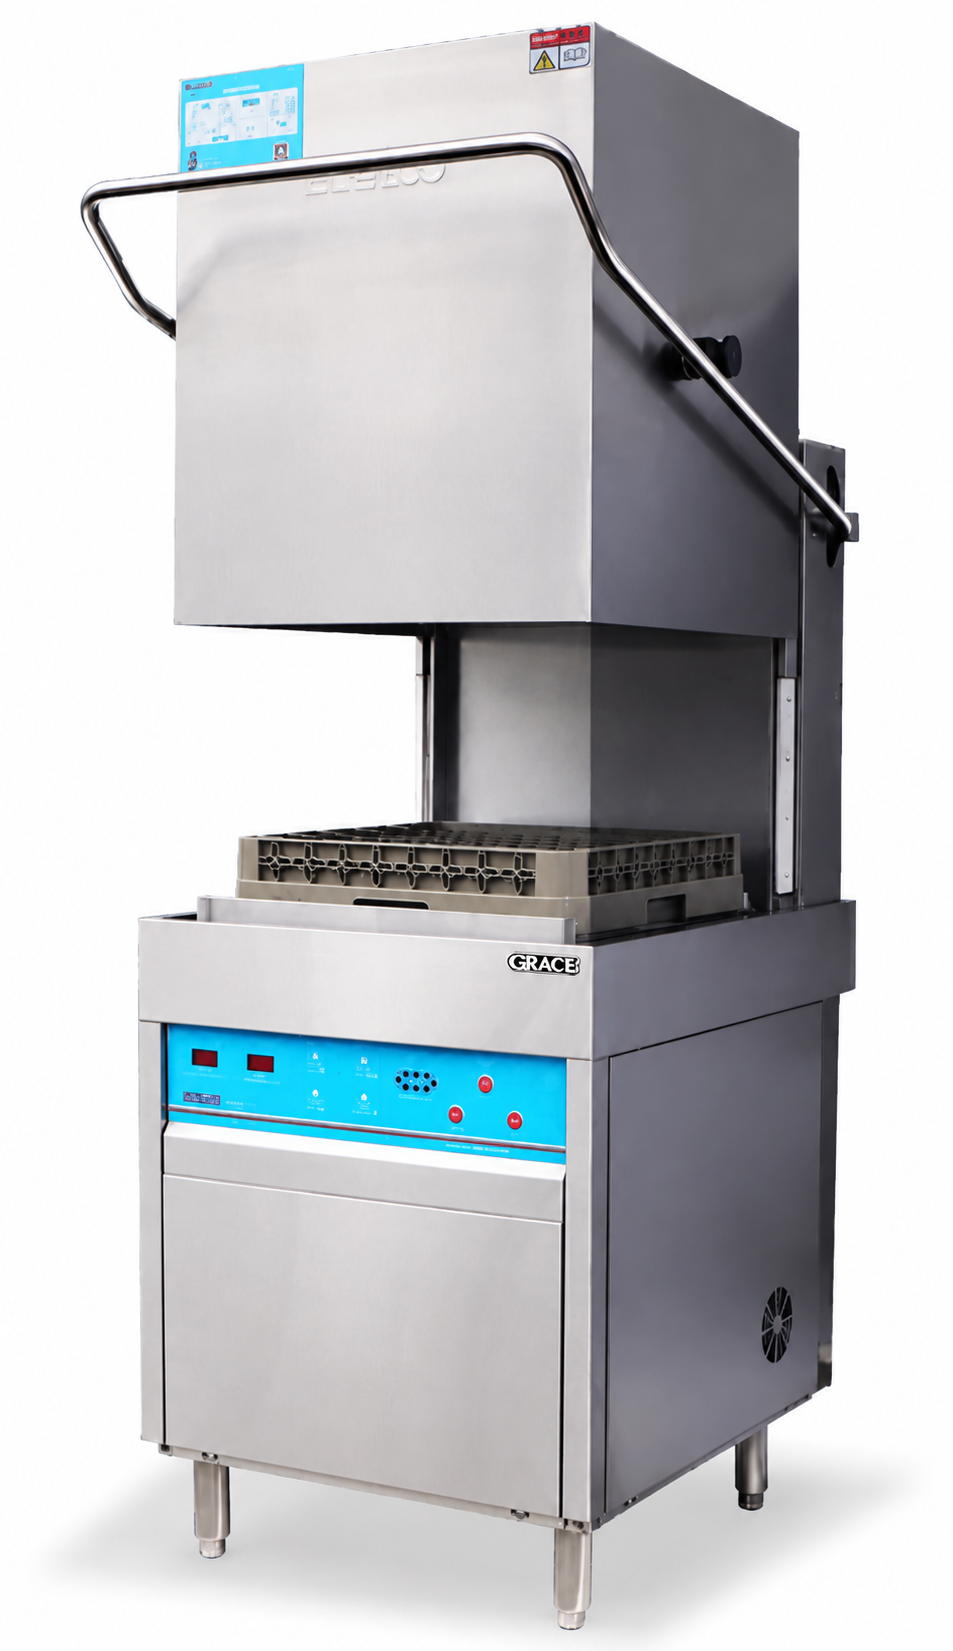
Посудомоечная машина типа капота
GR-60H-A
A hood-type washing option to coordinate with dirty-side sorting, pre-rinsing and clean-side tables. Confirm rack formats, water services and the route into clean storage.
Discuss washing coordination →05 / BUILDING SERVICES & INSTALLATION ACCESS
Bring the equipment and the building together
Utilities and extraction
Confirm the actual electrical supply, fuel arrangement, water, drainage and extraction provisions. Reconcile connections with the final equipment positions and leave access to isolators, filters and service panels.
Fabrication and access
Coordinate sinks, worktables, landing surfaces and equipment openings with the appliance schedule. Check doorways, turns and floor levels on the delivery route before equipment and fitted counters are fabricated.
A consistent equipment-planning method can support several hotels, but each room still needs its own measured arrangement. Review the service schedule, appliance duties, fabrication drawings and utility interfaces together before installation planning begins.
06 / HOTEL PORTFOLIO SETTINGS
Hospitality settings behind the planning brief
These additional photographs provide context from the Coral Sea Hotels portfolio. They show different guest environments and are not combined into a single property or used to infer kitchen dimensions.