
 Алжир
WATER PARK & RESORT · COMMERCIAL KITCHEN PLANNING
Golden Beach Water Park Kitchen Project in Algeria
One coordinated food-service system for a restaurant, snack outlets and café service.
For a coastal water park, the kitchen brief extends beyond the cooking line. GRACE connects central preparation, outlet replenishment, cold storage and equipment services so the operator can plan for the busiest part of the day.
Location · Ben M’hidi, El Tarf, AlgeriaSetting · Coastal water park and resortFocus · Central preparation, snack service and drinks
01 / THE PARK & SERVICE BRIEF
Plan the kitchen around how guests use the park
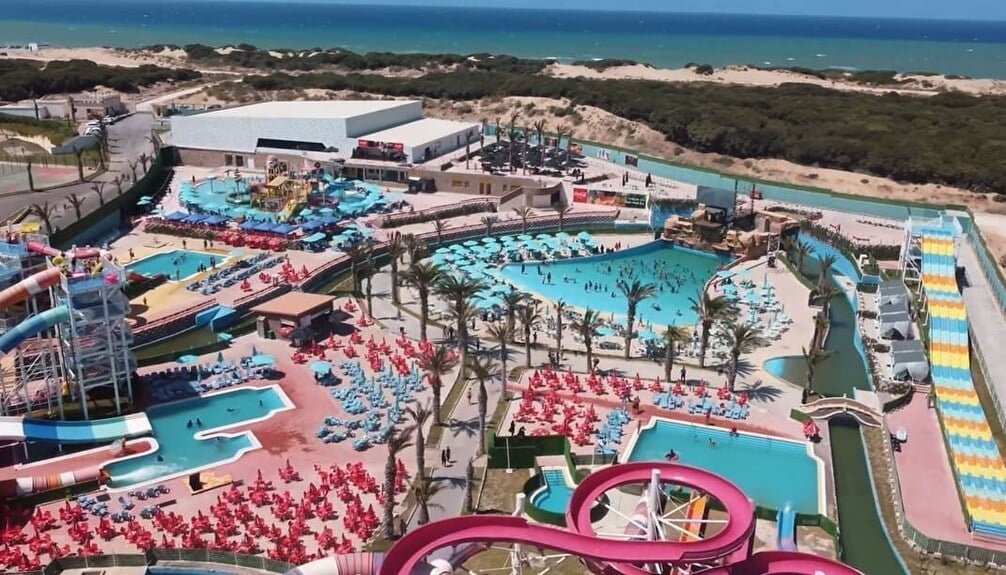
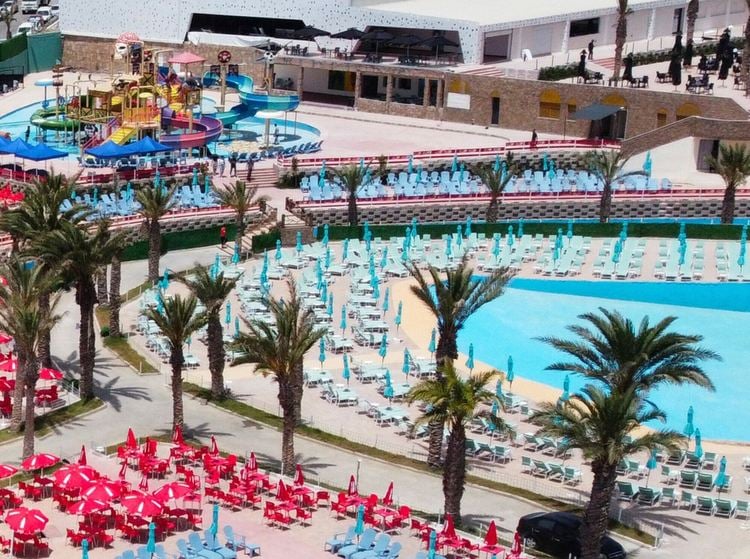
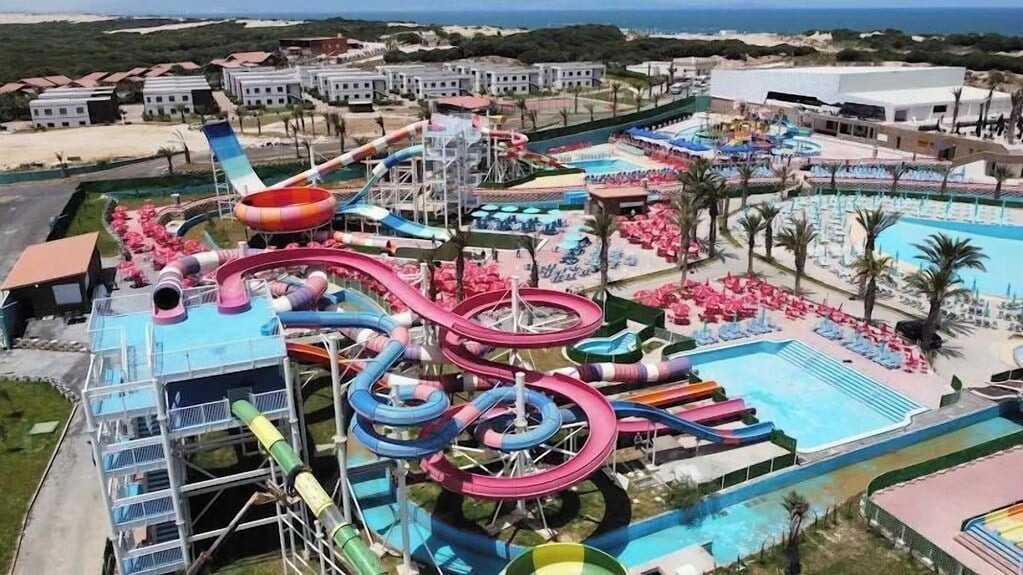
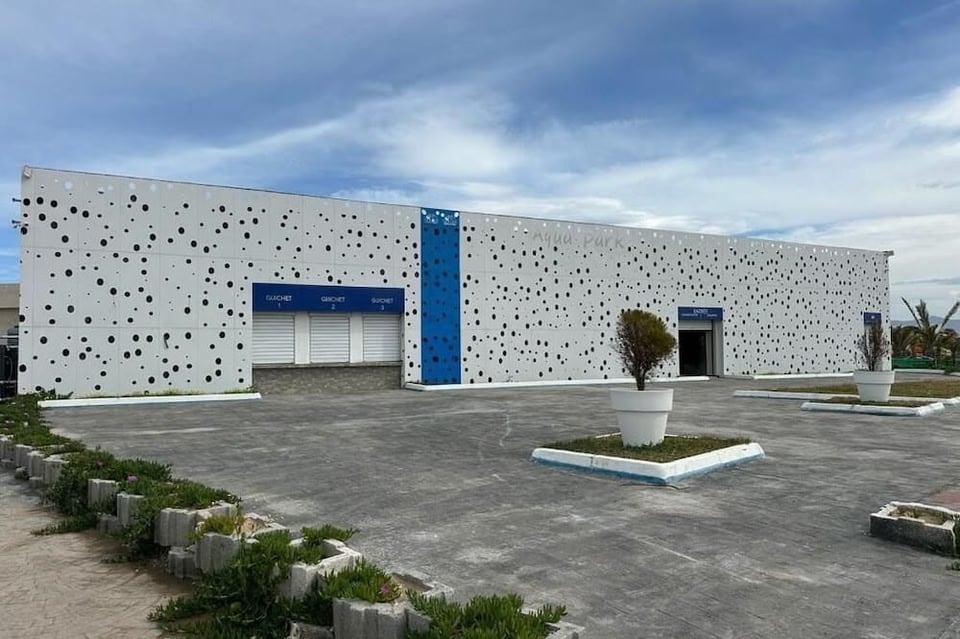
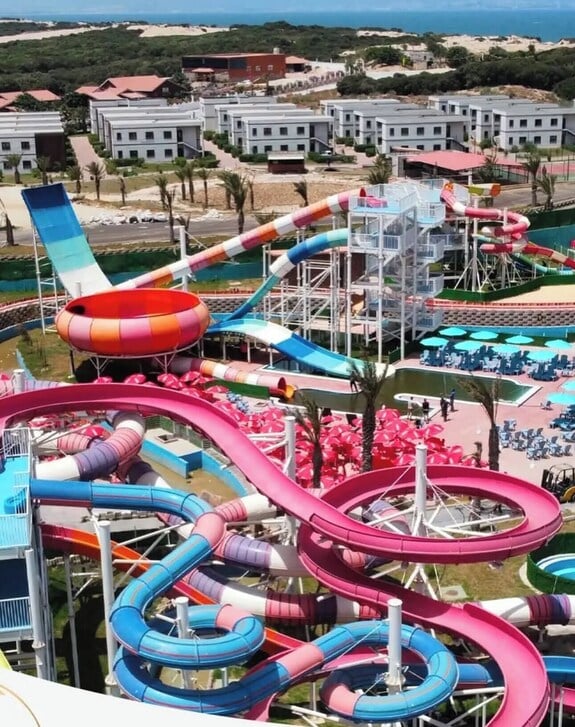
Golden Beach Water Park forms part of Golden Beach Aqua Resort on Algeria’s Mediterranean coast. The operator’s public company profile describes a restaurant, four snack outlets and a cafeteria, alongside its water park and accommodation.
That mix gives the food-service brief two distinct rhythms: planned restaurant production and shorter snack or drink orders across the park. GRACE’s engineering approach brings those needs into one layout, with a clear division between bulk preparation, outlet finishing and the return of used serviceware.
02 / PREPARATION & OUTLET SUPPORT
A central preparation base with practical outlet support
Start with the menu and the tasks at each outlet. Agree which food is prepared centrally, which items need final cooking at the counter, and how replenishment reaches staff without entering the customer queue. This determines the equipment and the space around it.
Central preparation and batch cooking
Group receiving, separated ingredient storage, preparation and batch cooking in a logical sequence. Reserve space for portioning, covered containers and trolley dispatch so a replenishment run does not occupy the cooking worktop.
Snack finishing and collection
Place the cold preparation counter, selected cooking appliances, packing surface and collection point in working order. Keep the cashier and guest queue clear of the replenishment route, with staff handwashing and cleaning access within the outlet.
Drinks, ice and clean serviceware
Plan beverage stock, hygienic ice handling and replenishment together. Keep clean cups, scoops and serving tools protected, with a separate place for used items and waste so the drink station stays workable during the rush.
03 / CAPACITY & WORKFLOW
Size the system from the peak service window
The busiest ordering period is the useful starting point for equipment sizing. Visitor numbers alone do not establish how many meals a kitchen can produce. GRACE works from the menu mix, orders by outlet, recipe cycle times and replenishment interval, then checks the limiting step in the complete service line.
| Service stream | Inputs to confirm | Design decisions |
|---|---|---|
| Hot food | Portions by menu item, batch size, cooking cycle and dispatch frequency. | Oven and cooking capacity, preparation space, holding allowance and trolley staging. |
| Cold preparation and drinks | Ingredient deliveries, usable chilled stock, drink mix, ice per serve and the busiest draw-off period. | Separate bulk and service storage, counter capacity, ice production at site conditions and bin reserve. |
| Return, washing and waste | Reusable serviceware mix, collection interval, rack load and cleaning cycle. | Dirty landing, sorting and pre-rinse, machine space, clean landing and a waste route outside food dispatch. |
The result is a coordinated equipment schedule and layout that the operator, chef and building-services team can review together. Cooking capacity, staffing positions and replenishment space are checked as a system before individual models are finalised.
04 / COASTAL EQUIPMENT & FABRICATION
Equipment selection for Algeria’s coastal setting
At this beachfront site, outdoor exposure and summer operating conditions belong in the equipment brief from the start. GRACE separates sheltered production areas from exposed service points, then coordinates material choice, ventilation, water treatment and maintenance access for each location.
Stainless steel by exposure
Review 316-grade fabrication or a more resistant specification for exposed coastal counters, subject to the actual splash and salt conditions. Specify smooth finishes, finished welds and joints that drain. Sheltered indoor equipment needs its own exposure review; a single grade across the entire park is not a complete corrosion strategy.
Cold storage with room to reject heat
Select refrigeration against the design ambient temperature at its installed position. Put condensers away from cooking exhaust and direct sun, preserve the manufacturer’s ventilation clearances, and leave access for coil cleaning. Size local chilled stock to the replenishment plan so service does not depend on repeated trips to the main store.
Ice, water and drainage together
Confirm ice output at the expected incoming-water and air temperatures, along with usable bin reserve. Test the food-service water supply before selecting filtration or scale treatment. Coordinate potable water connections, isolating valves and drainage with the machine layout.
Protected service and maintainable equipment
Keep food equipment and its electrical controls outside pool splash and chemical-handling zones. Provide covered transfer routes where practical, accessible shut-offs and removable service panels. Include fresh-water cleaning of exposed stainless surfaces and a pre-season inspection in the operating handover.
Coastal stainless guidance · ASSDAIce-machine rating principles · AHRI
05 / LAYOUT & TECHNICAL COORDINATION
Resolve workstations and utility connections before procurement
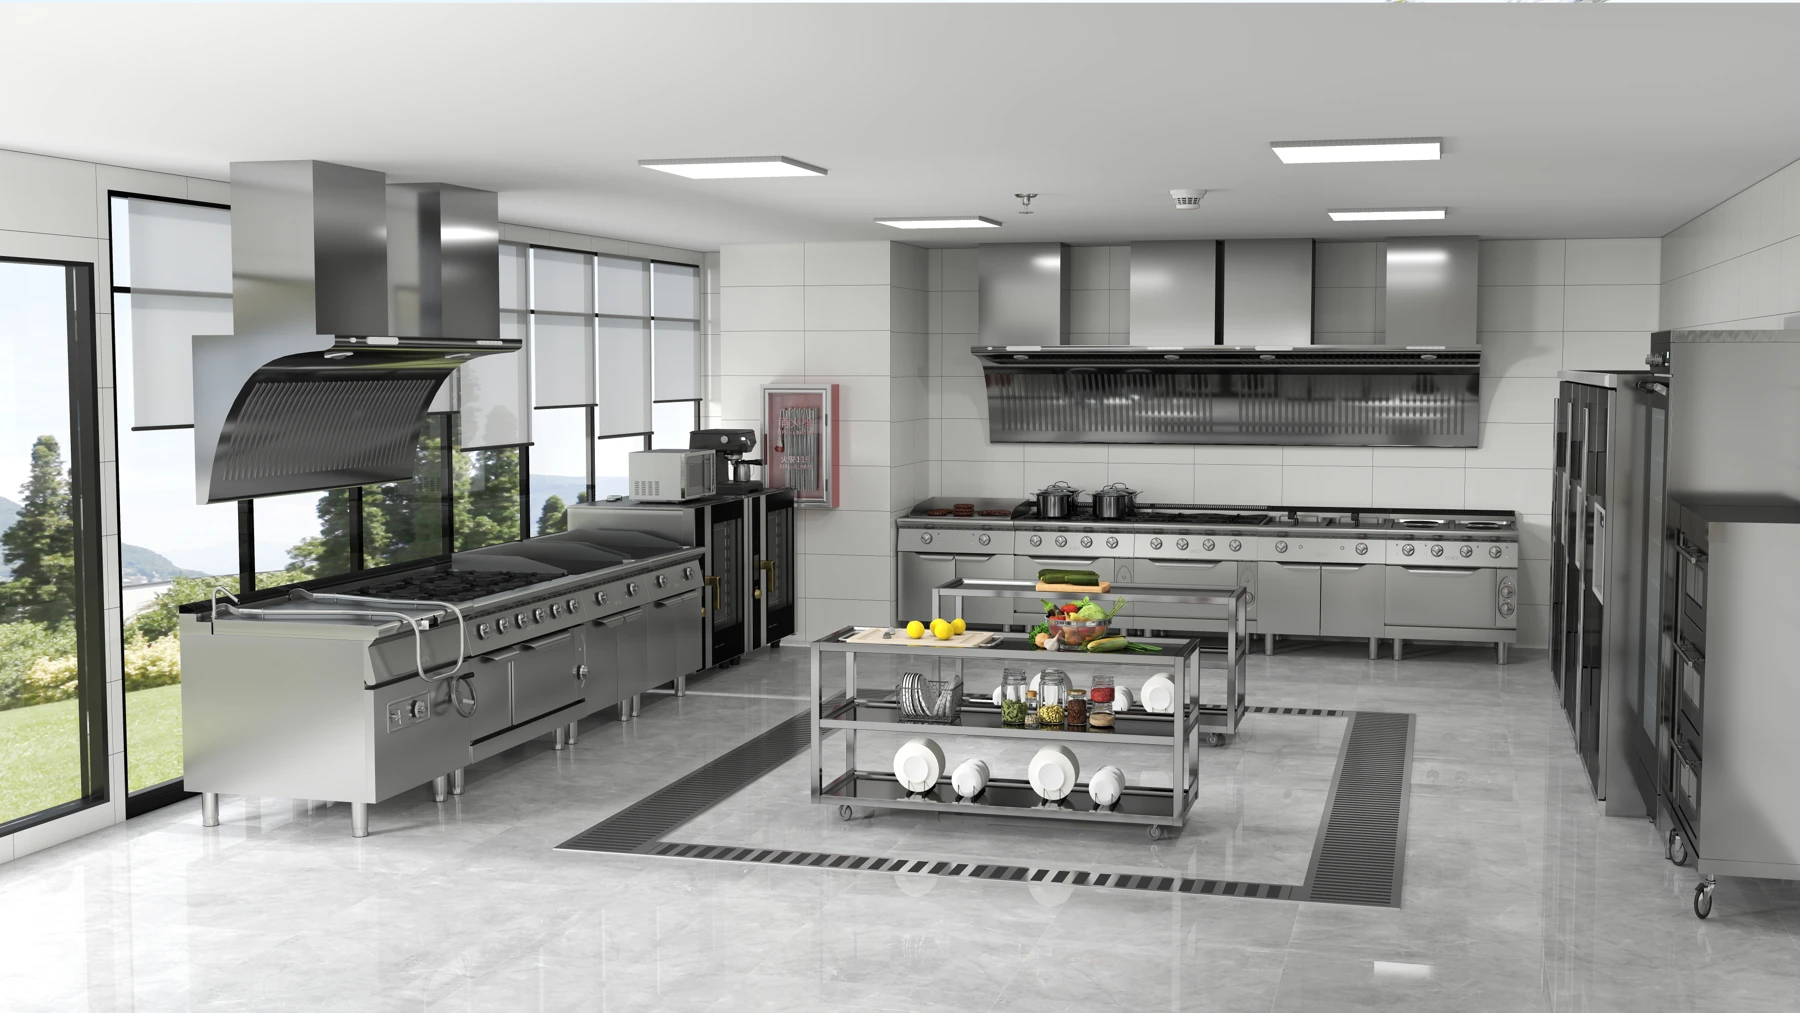
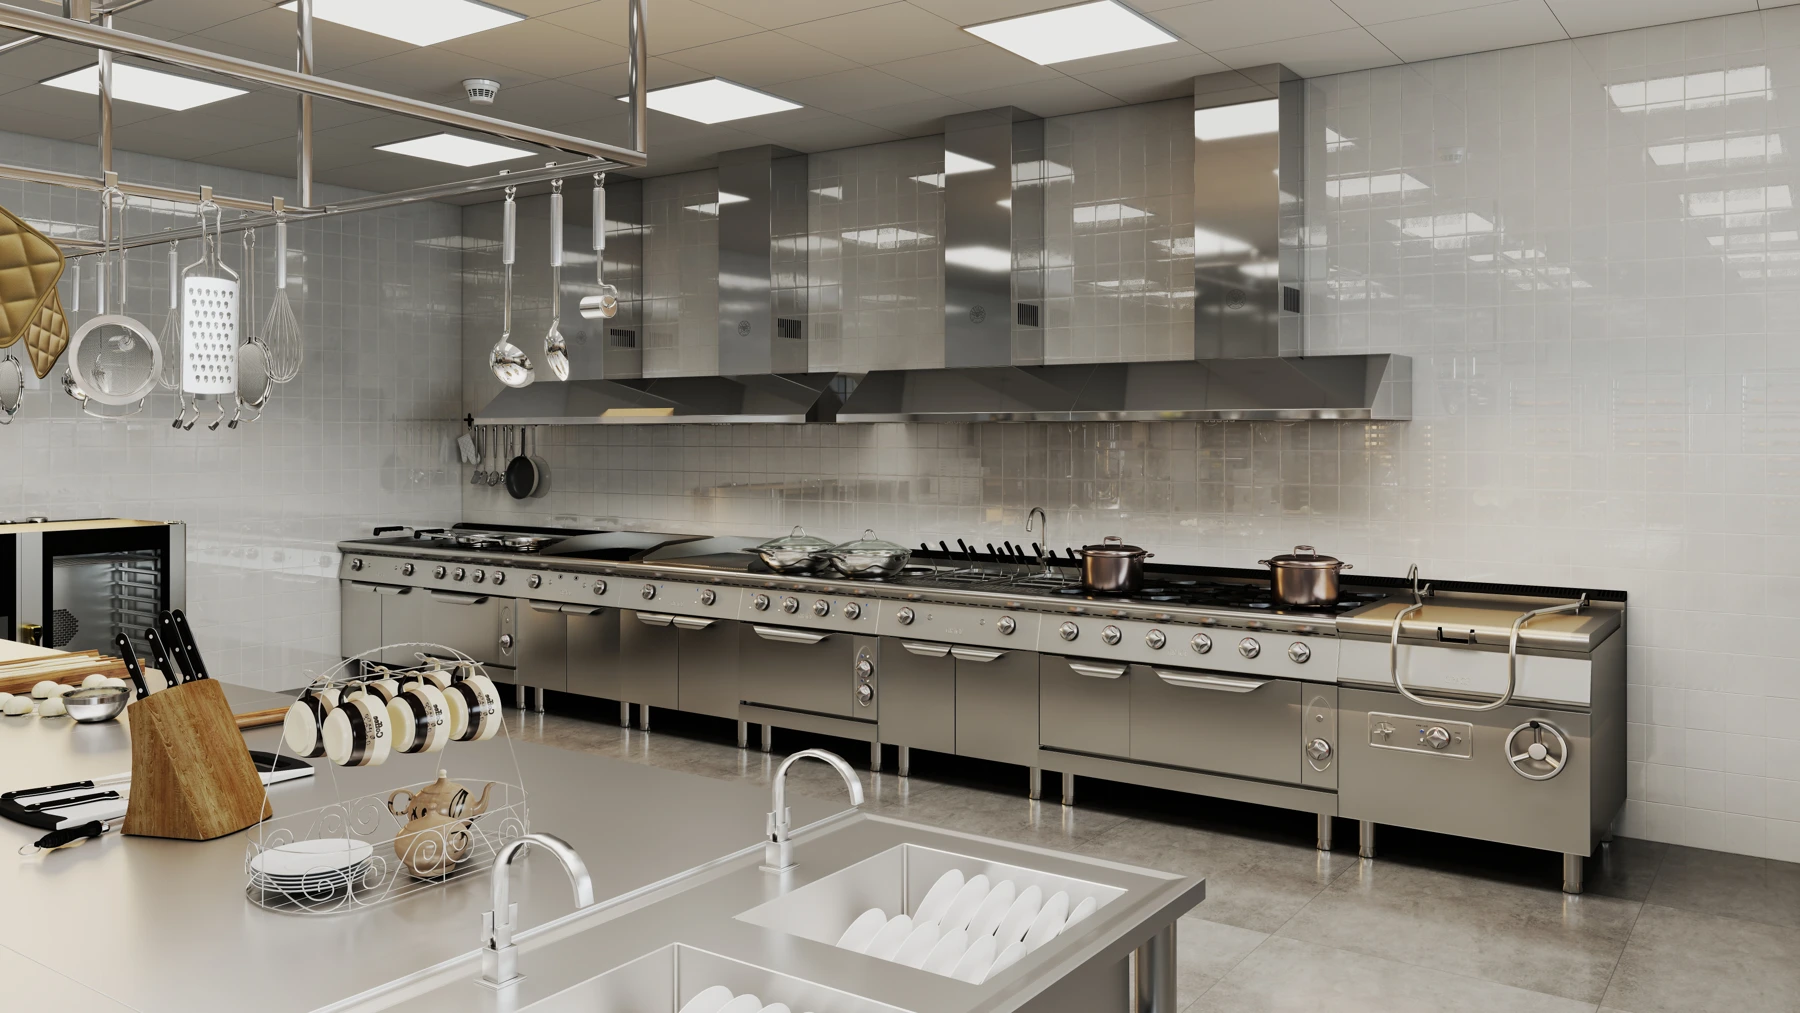
Through commercial kitchen planning, GRACE translates the menu and outlet plan into equipment positions, staff movement and service connections. Custom stainless steel fabrication then completes the working gaps with fitted preparation tables, sinks, landing tables and shelves. The two GRACE design references below illustrate cooking, preparation and wash-up arrangements.
06 / EQUIPMENT OPTIONS
Equipment options for the production and service brief
These GRACE catalogue options cover batch cooking, snack finishing, chilled preparation and ice supply. Final quantities and configurations follow the agreed menu, peak demand, available services and the conditions at each outlet.
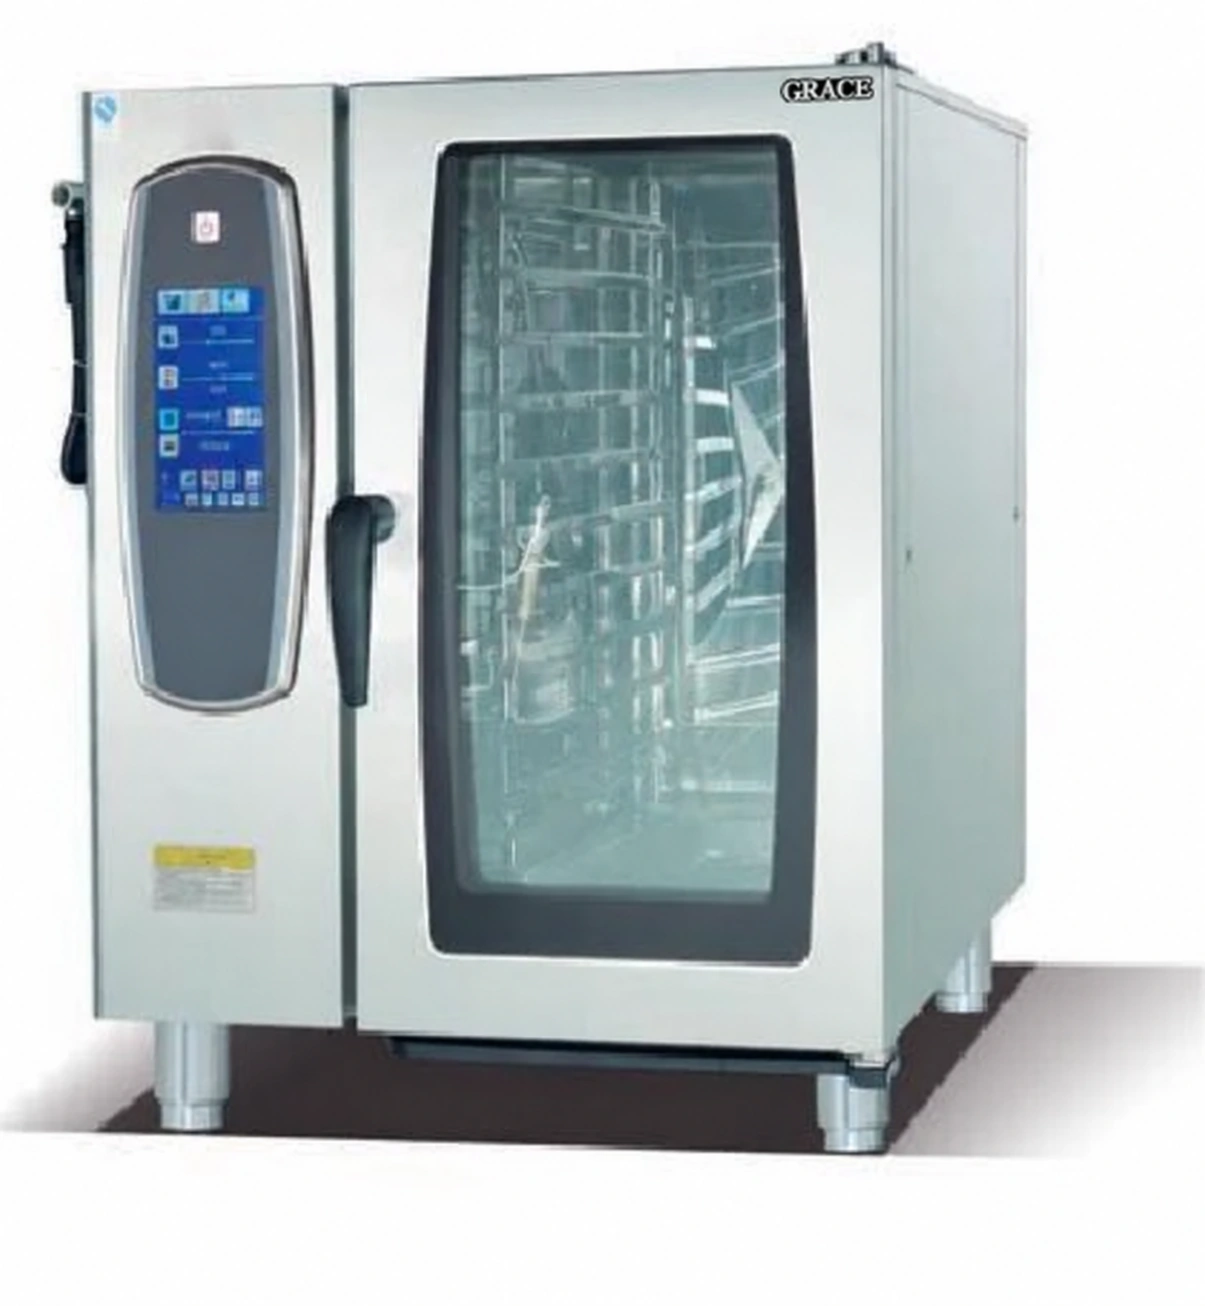
10-tray combi steam oven
GR-10-AC
GR-10-AC accepts 10 GN 1/1 trays in an 850 × 770 × 1050 mm footprint. Its catalogue electrical rating is 18.6 kW at 380 V. Coordinate water, drainage, extraction and tray landing space with the batch-production plan.
Explore combi ovens →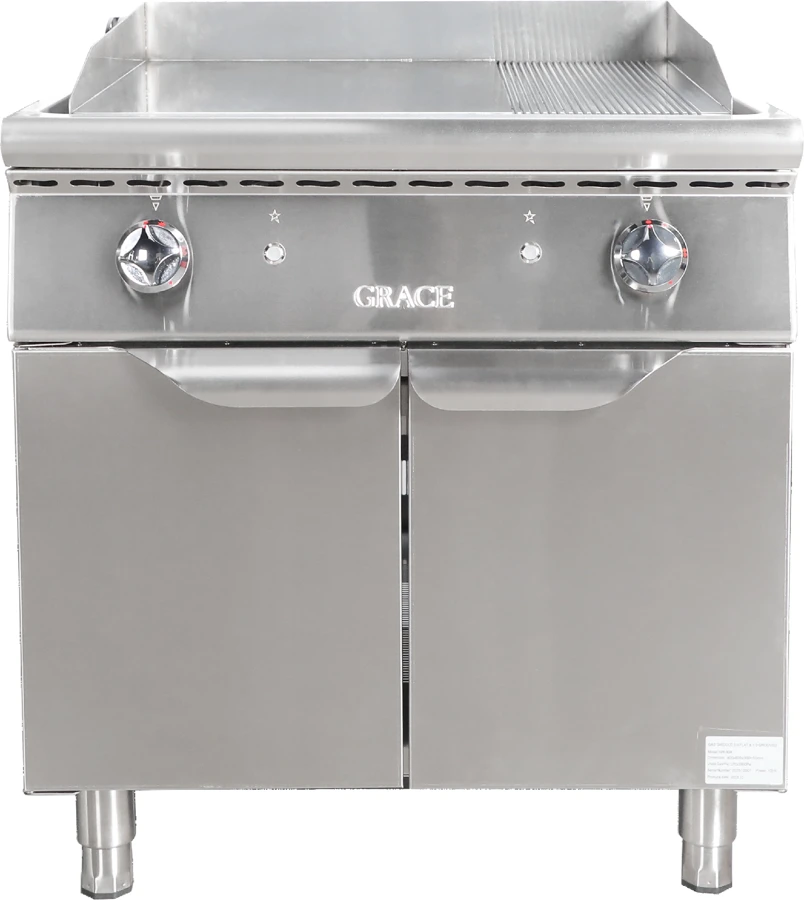
Gas griddle with cabinet
GR-904
GR-904 combines a one-third grooved and two-thirds flat cooking plate for menu-led snack finishing. The 800 × 900 × 850 + 70 mm unit is rated at 10 kW. Confirm gas type, pressure, isolation and extraction with the project services team.
Explore cooking equipment →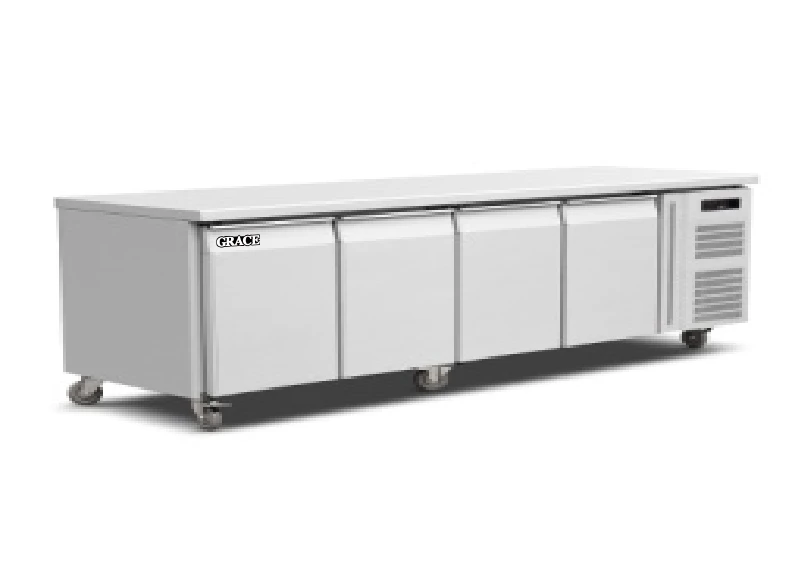
Four-door refrigerated work counter
GR-GN4100TN
GR-GN4100TN provides 540 L of chilled storage beneath a 2230 × 700 mm work surface. Its SS304 construction and 220 V / 50 Hz specification suit evaluation for a sheltered preparation position, with the installed ambient rating and condenser airflow checked before selection.
Explore refrigeration →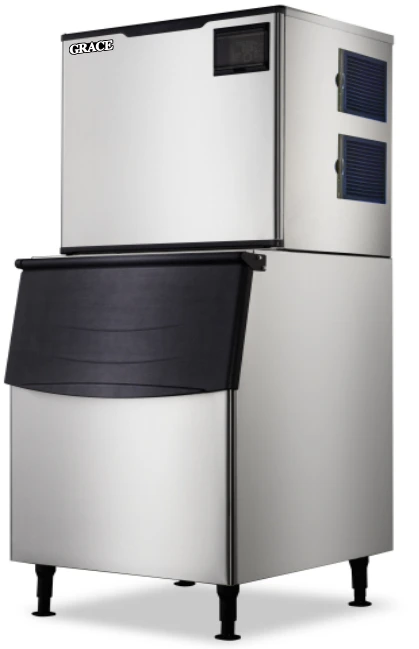
Modular ice maker
GR-350P
GR-350P is an air-cooled ice-machine option with a 560 × 830 × 1718 mm overall size and 220 V / 50 Hz supply. Match actual output and storage reserve to the drinks plan; provide ventilation, suitable water treatment and a coordinated drain.
Explore ice and refrigeration →07 / GUEST AREAS & CIRCULATION
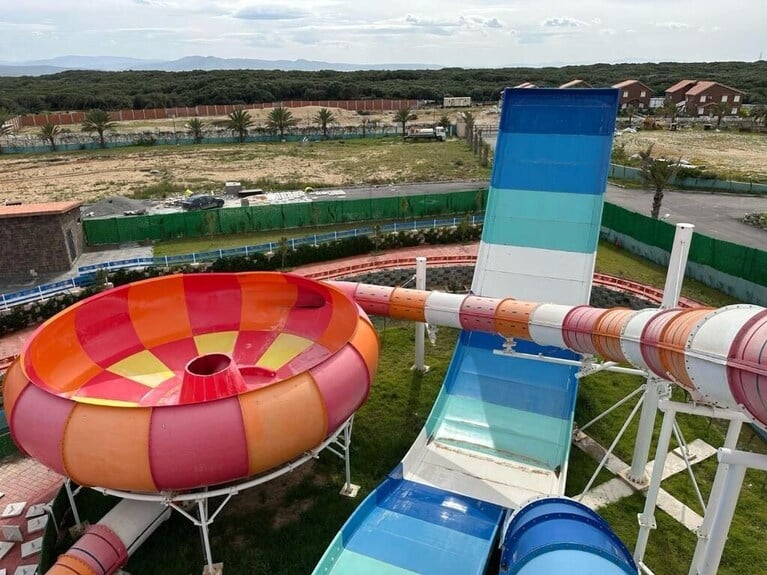
The park setting and guest circulation
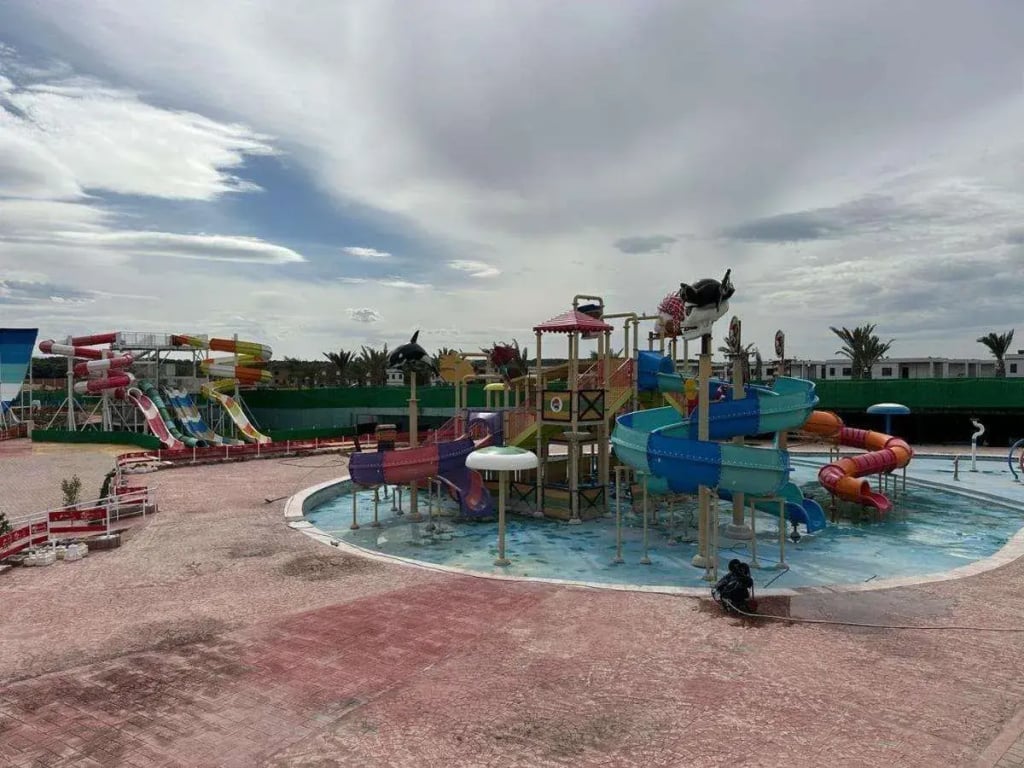
The water attractions and surrounding guest areas show why food-service access needs attention beyond the kitchen walls. Delivery and replenishment routes should be planned with the park circulation, with food outlets kept accessible during busy periods.
08 / PROJECT DELIVERABLES
What the project team receives from GRACE
A layout tied to the operating brief
A coordinated arrangement of preparation, production, dispatch and return, supported by 2D drawings and 3D views. Outlet responsibilities and replenishment routes are agreed with the operator before the equipment list is frozen.
An equipment and services schedule
Model, quantity, size and utility requirements coordinated with the layout. Electrical loads, gas requirements, water, drainage and extraction interfaces give the contractor clear information for the building works.
Fabrication and handover details
Fitted stainless steel dimensions, material and finish specifications, plus agreed commissioning checks, cleaning access and spare-parts information. Site teams can review installation clearances and maintenance responsibilities before opening.
Learn more about GRACE’s kitchen engineering capabilities, or explore the Seven Islands Resort Watamu kitchen case for another coastal hospitality setting.