
 Таиланд
BISTRO & WINE BAR · AO NANG, THAILAND
Jenna’s Bistro & Wine Kitchen Project in Ao Nang, Thailand
Coordinating cook-to-order food, chilled preparation and wine-bar service in a bistro kitchen.
A bistro’s service depends on timing across the cooking line, cold preparation and bar. GRACE’s kitchen planning connects those stations with a defined pass, working stock and clean return routes, so equipment and stainless steel fabrication support the way each order is prepared and served.
Location · Ao Nang, Krabi, ThailandVenue · Bistro dining and wine-bar settingPlanning focus · À la carte production, drinks and glassware
01 / THE BISTRO & WINE BRIEF
A bistro brief built around food and wine
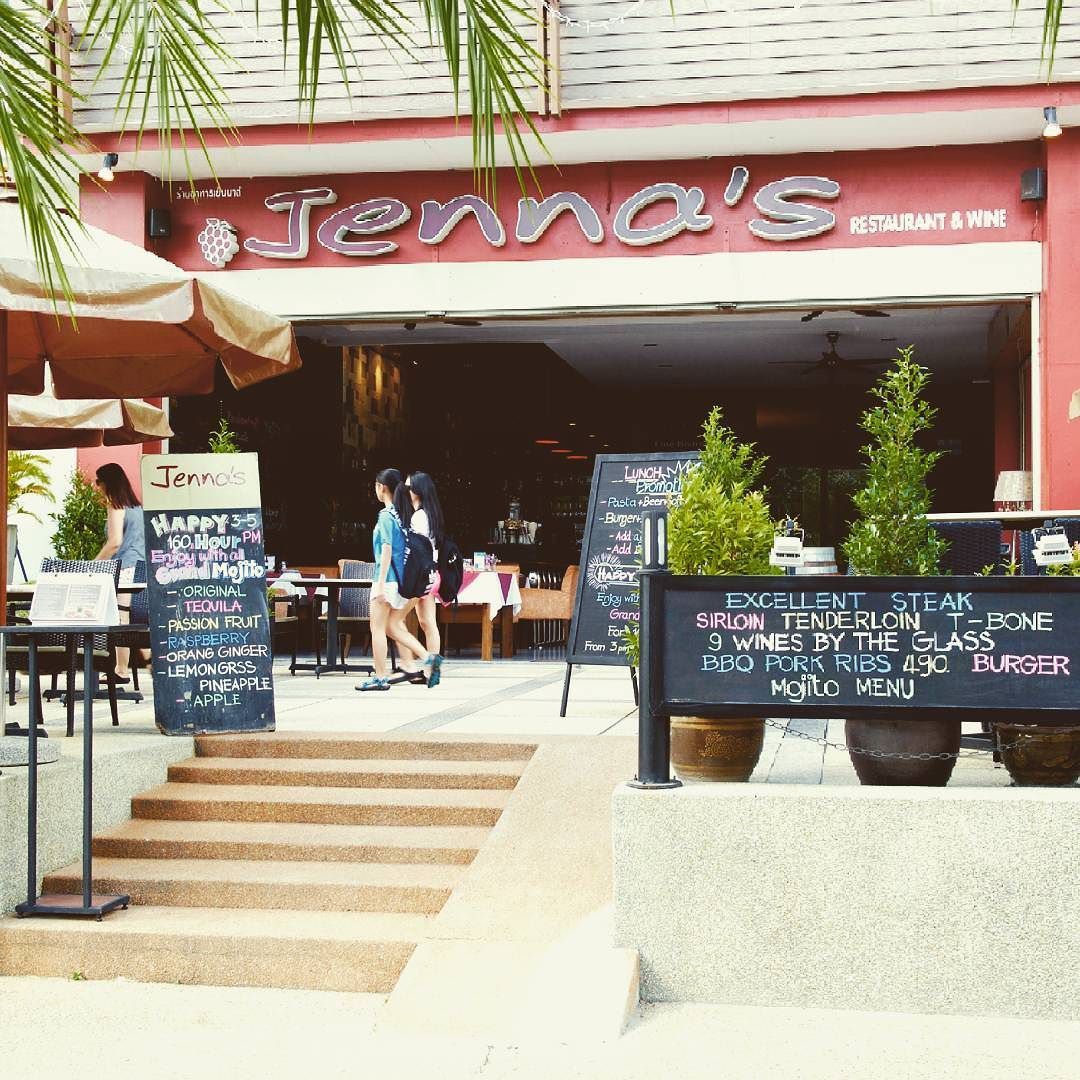
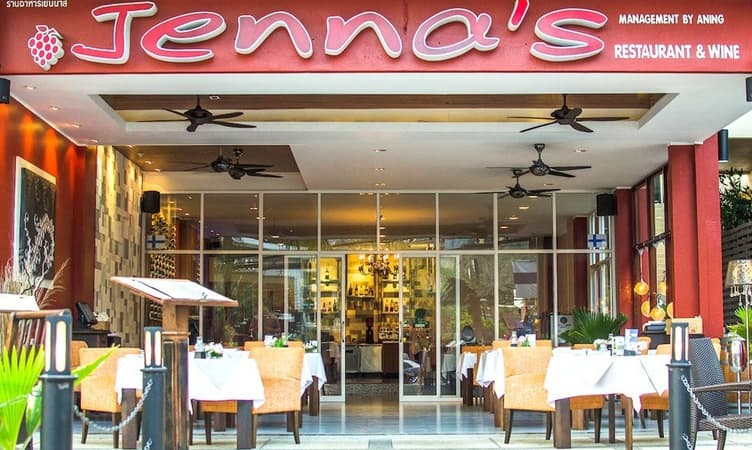
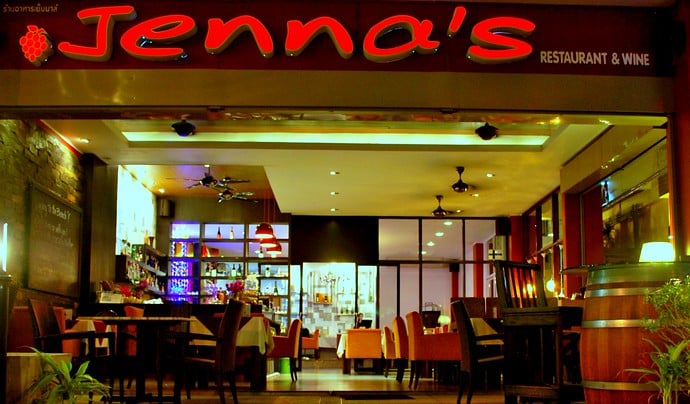
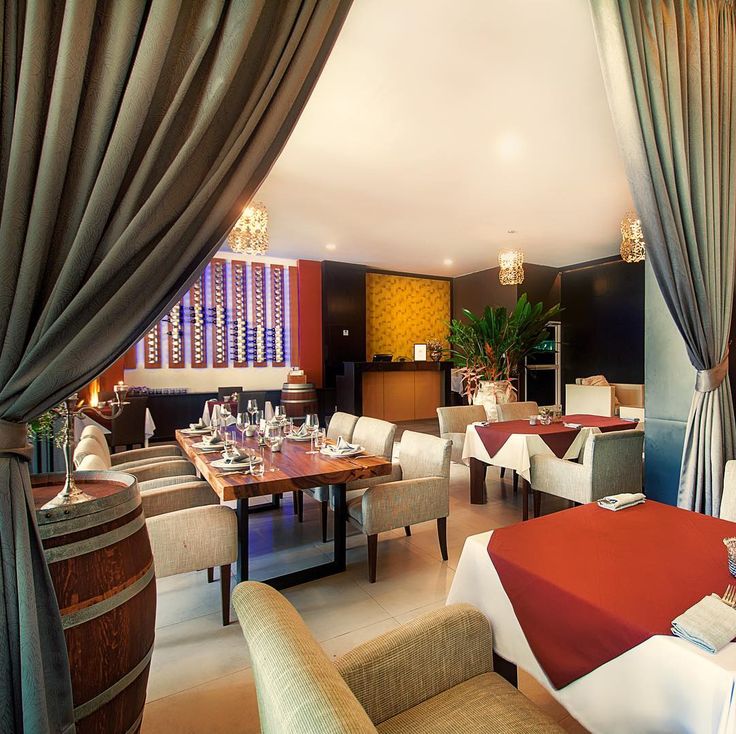
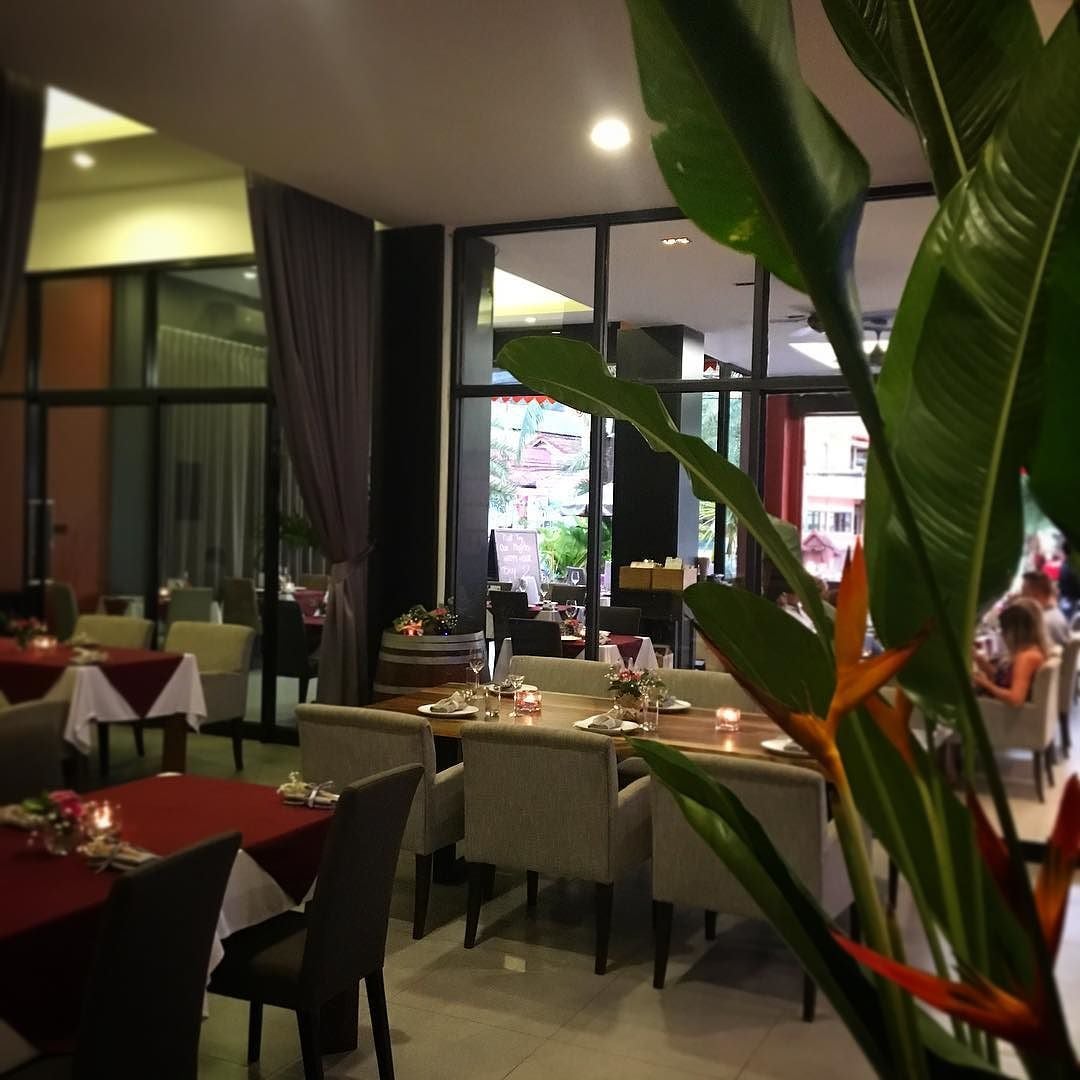
Jenna’s Bistro & Wine featured in Ao Nang venue guides for Western-style dining and a substantial wine offer. Historical descriptions include steak, fish and other bistro dishes. The collected photographs show the street-facing entrance, bar and furnished dining areas from that restaurant setting.
The kitchen planning brief centres on coordinated à la carte service: ingredients ready at the working position, hot dishes finished to order and a pass that brings components together. The wine bar needs its own arrangement for bottles, glassware, drink preparation and used-glass return.
02 / À LA CARTE PRODUCTION & BAR SUPPORT
Give preparation, finishing and the bar their own working space
A compact bistro can lose working capacity when chilled ingredients, pans, finished plates and used glasses compete for the same counter. GRACE defines the tasks at each station, then places supporting storage and landing surfaces around the staff doing the work.
Hot-food finishing and the pass
Group the selected grill, griddle, pan and oven tasks around the recipe mix. Allow space to rest or finish cooked items, prepare sauces and assemble accompaniments. A defined pass lets staff check the complete order without standing in front of the cooking equipment.
Chilled preparation and portioned stock
Give cold preparation a dedicated surface and accessible working refrigeration. Agree how raw ingredients, ready-to-eat components and garnishes are separated, labelled and replenished. Keep bulk storage and receiving distinct from the stock needed during service.
Wine, drinks and clean glassware
Arrange bottles, drink preparation and clean glasses within the bar’s working reach. Use defined temperature targets for wine storage and service, and protect bottles from heat and direct sun. Place used-glass landing, washing and clean drying in sequence, with clean racks clear of splashes and food-preparation traffic.
- 01Prepare & portion
- 02Cook & coordinate
- 03Plate & serve
Dirty plates and glasses return through designated landing and wash-up positions. Replenishment reaches the cooking line and bar from the stock side, leaving the pass clear for completed orders.
03 / CAPACITY & CONNECTIONS
Use peak orders to set station capacity
Start with the busiest order window and the dishes ordered together. GRACE turns the menu and service pattern into a station schedule: cooking methods, chilled portions, plating demand and glass returns. This gives the operator a clear basis for selecting equipment quantities and counter space.
| Service stream | Inputs to confirm | Coordinated output |
|---|---|---|
| Cooking and finishing | Concurrent portions by cooking method, usable cooking surface, recovery time and pan use. | A cooking arrangement with preparation, resting and plating space matched to the menu. |
| Chilled working stock | Portion sizes, ingredient separation, delivery cycle and replenishment frequency. | Usable preparation refrigeration and storage zones, with access to filters and condensers. |
| Wine and beverage service | Wine list, bottle formats, serving-temperature needs, busiest drinks orders and glass types. | Dedicated wine storage where required, beverage refrigeration and a practical bar worktop arrangement. |
| Glassware and dish return | Arrival rate of used glasses and plates, rack compatibility, staff handling and drying time. | Separate dirty landing and clean-rack space, with washing equipment selected for the agreed return stream. |
For the services plan, distinguish connected electrical load from the appliances expected to run together. Record gas type and pressure where relevant, water and waste connections, extraction requirements and service clearances. The resulting connection schedule gives the contractor specific equipment interfaces to prepare.
04 / COASTAL EQUIPMENT & OPERATION
Specify for an Ao Nang restaurant’s installed conditions
At a coastal dining destination, the position of an appliance matters alongside its size. Review exposure at the restaurant frontage, heat around the cooking line and airflow under the bar before finalising materials, refrigeration and utilities.
Materials for sheltered and exposed positions
Choose stainless steel grade and finish by exposure. Use 316-grade or a suitable more resistant material for exposed marine fabrication where conditions require it. Finish welds, drain joints and arrange regular fresh-water cleaning to limit salt and moisture accumulation.
Refrigeration with clear breathing space
Check the expected intake-air temperature and manufacturer’s installation limits. Keep condenser openings clear of cartons, cabinets and cooking exhaust. Working food refrigeration, bottled-drink cooling and wine storage have different briefs; assign each to its intended products and temperature conditions.
Extraction coordinated with the dining edge
Size and position extraction around the selected cooking appliances and their heat and vapour loads. Coordinate replacement air and nearby openings so cross-draughts do not undermine capture. Keep grease-filter and duct-cleaning access available after fabrication.
Water and maintainable connections
Test the water before selecting treatment for glasswashing and any ice or coffee equipment. Confirm drainage, isolators and equipment access with the contractor. Protect ordinary electrical equipment from rain and splash, and record cleaning routines and model-specific spare parts for the site team.
05 / LAYOUT & TECHNICAL COORDINATION
Resolve the workstations before the stainless steel is made
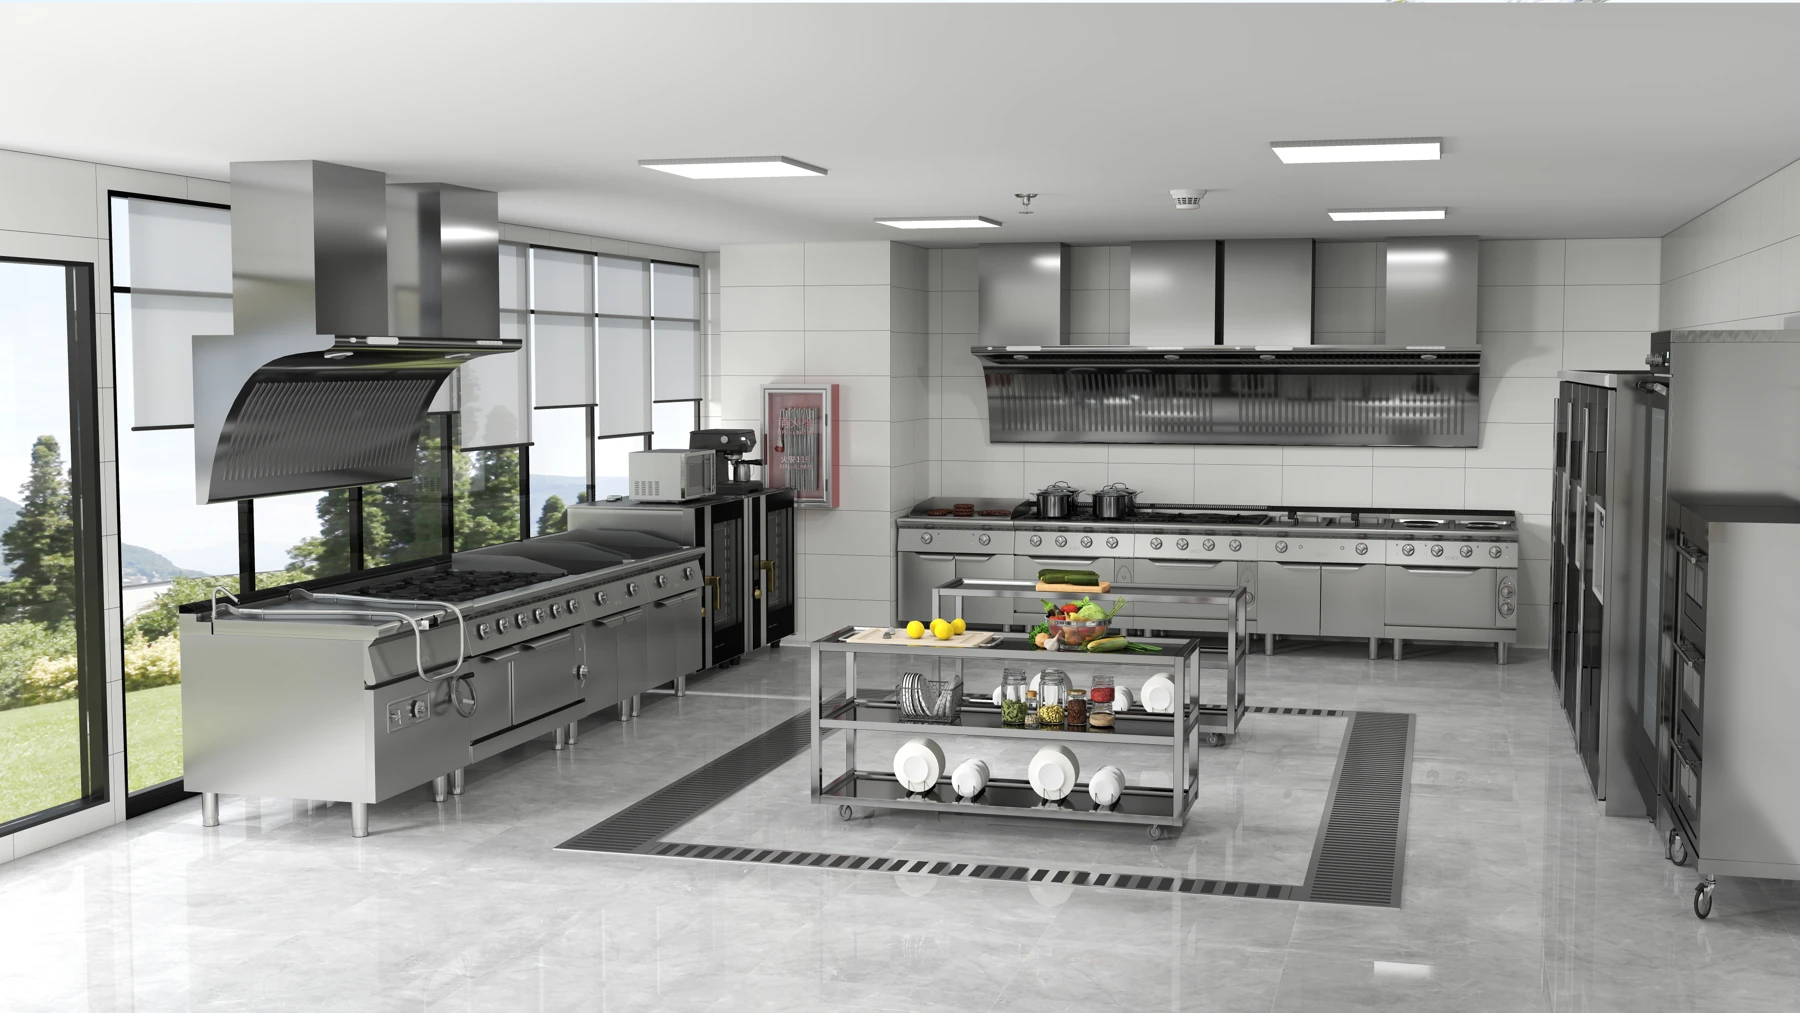
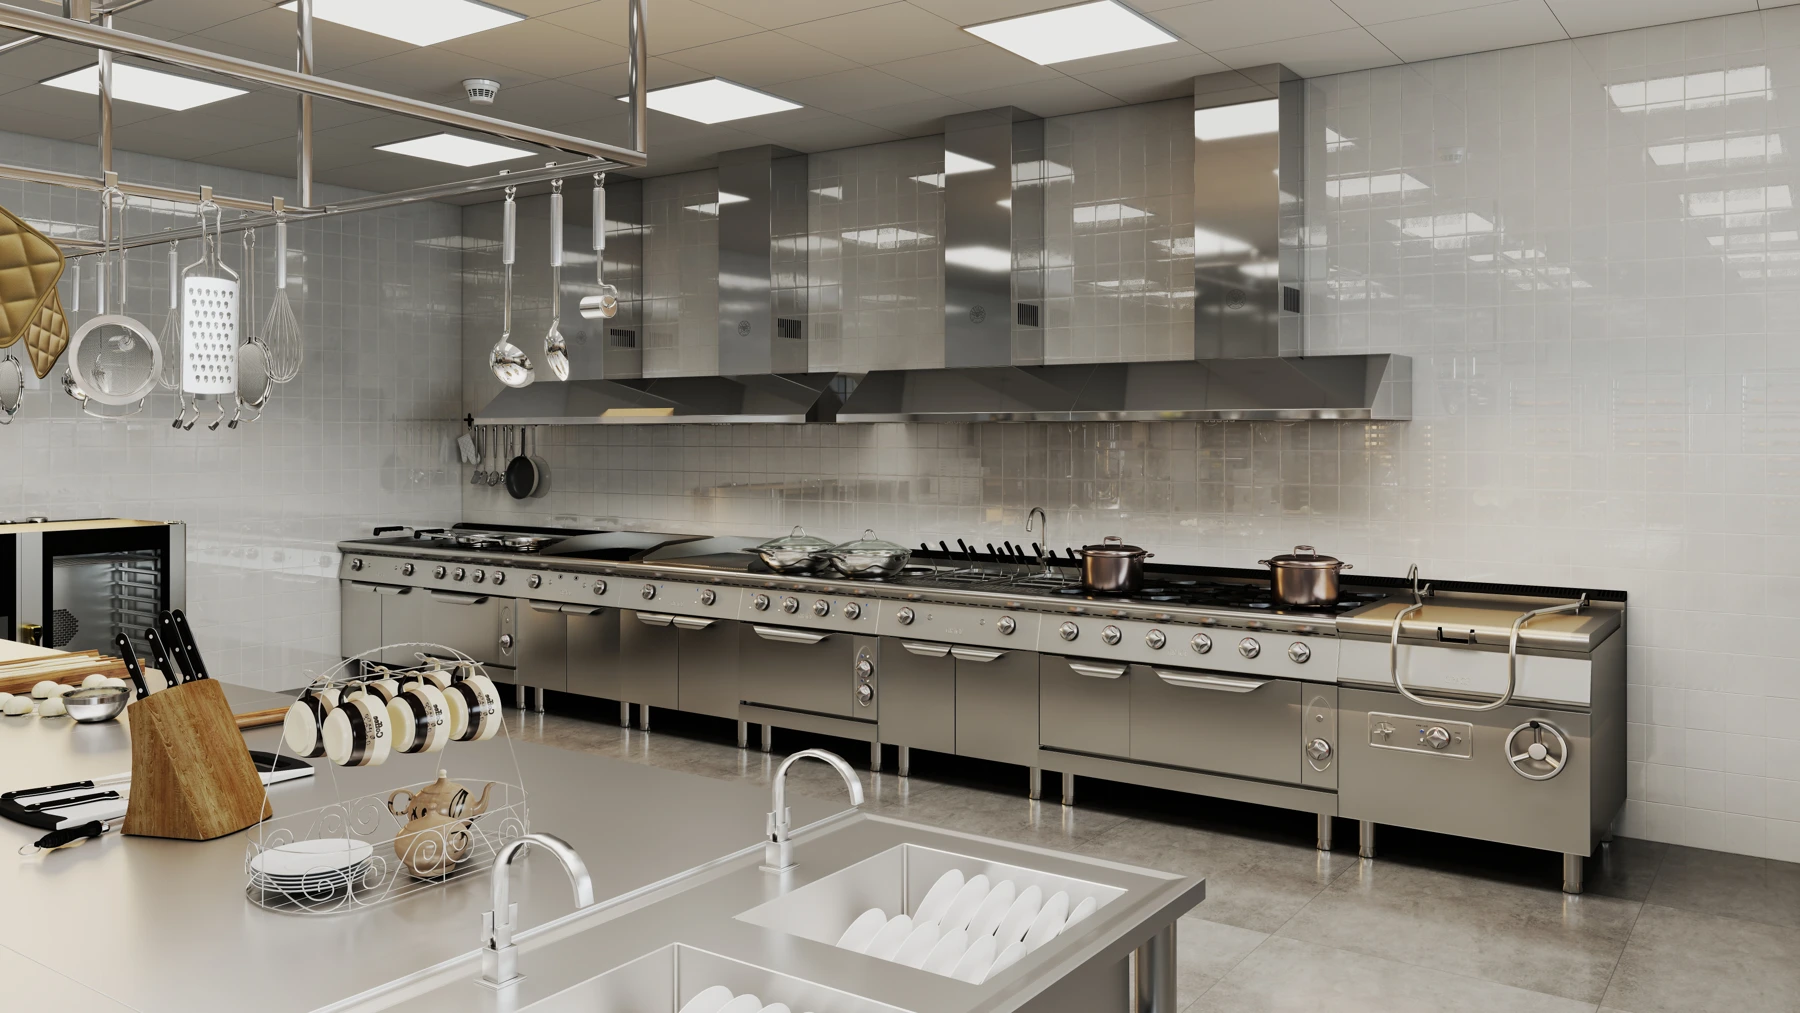
Through commercial kitchen planning, GRACE connects receiving, storage, preparation, cooking, the pass and wash-up to the bar’s service needs. Custom stainless steel fabrication provides fitted tables, sinks, shelves and landing surfaces around the chosen appliances. The GRACE 3D design references below illustrate workstation coordination and access during design review.
06 / EQUIPMENT OPTIONS
Equipment options for food preparation and bar support
These catalogue options address complementary bistro tasks. Final equipment quantities, additional cooking appliances and wine-storage arrangements follow the menu, peak orders, measured space and utility survey.
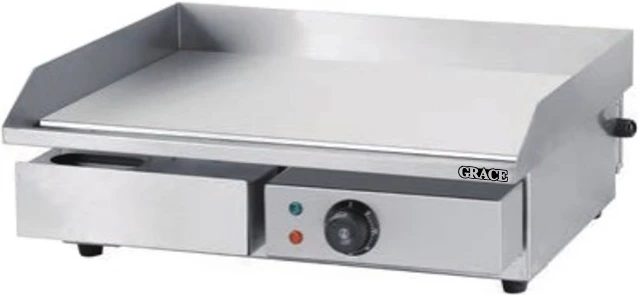
Electric flat griddle
GR-818
GR-818 provides a 540 × 350 mm flat cooking surface in a 550 × 430 × 240 mm unit. The catalogue lists 220 V / 50 Hz and 3 kW. Match usable surface area and recovery to the selected recipes, with extraction, grease handling and a stable supporting counter included.
Explore cooking equipment →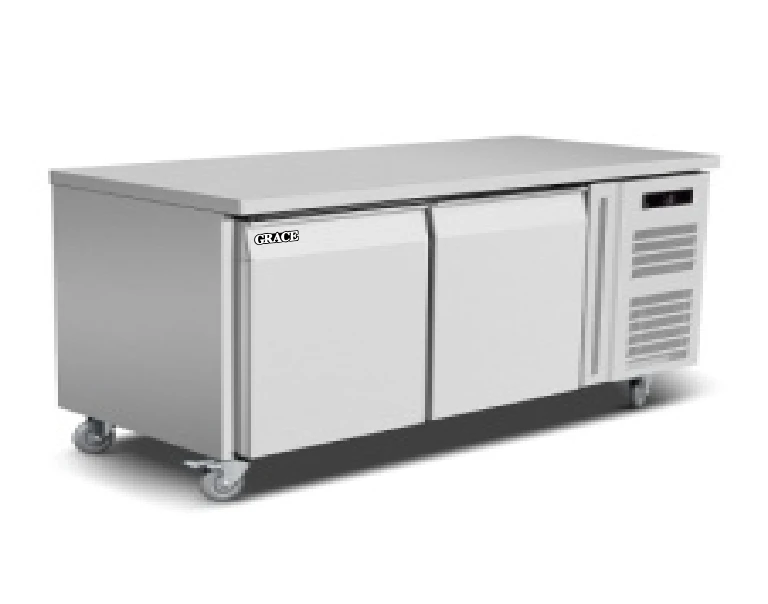
Two-door refrigerated work counter
GR-GN2100TN
GR-GN2100TN combines 260 L of chilled storage with a 1360 × 700 mm work surface. The SS304 unit is specified at 220 V / 50 Hz. Position it around the cold-preparation or finishing task, with ingredient separation, usable stock and condenser access resolved.
Explore refrigeration →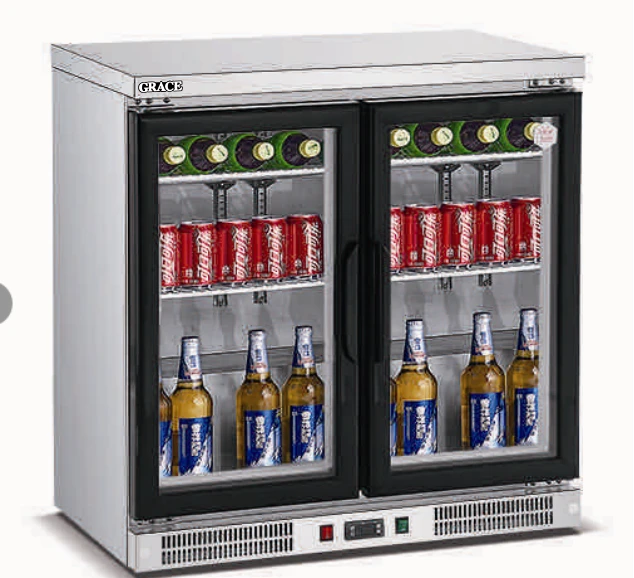
Undercounter beverage chiller
GR-200M2
GR-200M2 is a 210 L, static-cooled beverage option measuring 900 × 540 × 930 mm. The catalogue lists 220 V / 50 Hz and a 0–10°C range. Allocate it to suitable chilled drinks, with dedicated wine storage selected separately from the wine list and serving brief.
Explore beverage refrigeration →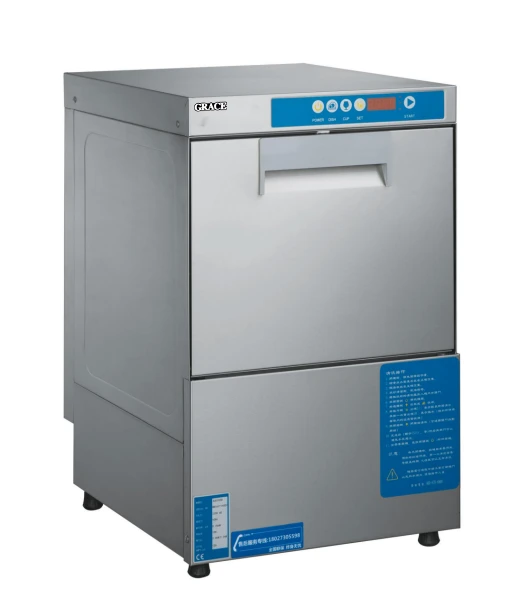
Undercounter glasswasher
GR-202H
GR-202H measures 460 × 560 × 745 mm and lists a 220 V / 50 Hz single-phase supply with 2.65 kW total power. Confirm glass and rack fit, washing programme, water treatment and actual handling cycle. Include dirty landing and clean drying space in the bar plan.
Explore glasswashing →07 / PROJECT DELIVERABLES
A coordinated package for the operator and site contractor
A working layout to review
2D plans and 3D views show the hot line, chilled preparation, pass, bar support and return routes. The operator can review staff movement, order handoff and the balance of shared and dedicated work surfaces before procurement.
An equipment and fabrication schedule
Models, quantities, location tags, dimensions and utility requirements stay linked to the plan. Stainless steel drawings record working heights, material, finishes, sinks, shelving and the landing surfaces that complete each station.
Installation and handover details
Connection and access information help the contractor prepare the equipment positions. Agreed commissioning checks, cleaning access, operating information and spare-parts references support the site team after installation.
Learn more about GRACE’s kitchen project capabilities, or explore the Malee Highlands restaurant and café kitchen case for another Thailand restaurant-service brief.