
 Руанда
CITY HOTEL & RESTAURANT · KIGALI, RWANDA
La Posh Hotel Kitchen Planning in Kigali, Rwanda
Coordinating breakfast, restaurant orders and meeting refreshments within one hotel kitchen brief.
For a city hotel, the demanding period may be the handover between services: breakfast dishes return while cooks prepare restaurant orders and staff assemble refreshments for a meeting. A useful kitchen plan gives each task a working position, a release time and a clear route to service.
Location · Kigali, Nyarugenge, RwandaHotel context · 40 roomsPlanning focus · Breakfast, restaurant and meeting-service coordination
01 / THE HOTEL & SERVICE BRIEF
A city-hotel brief with several service rhythms
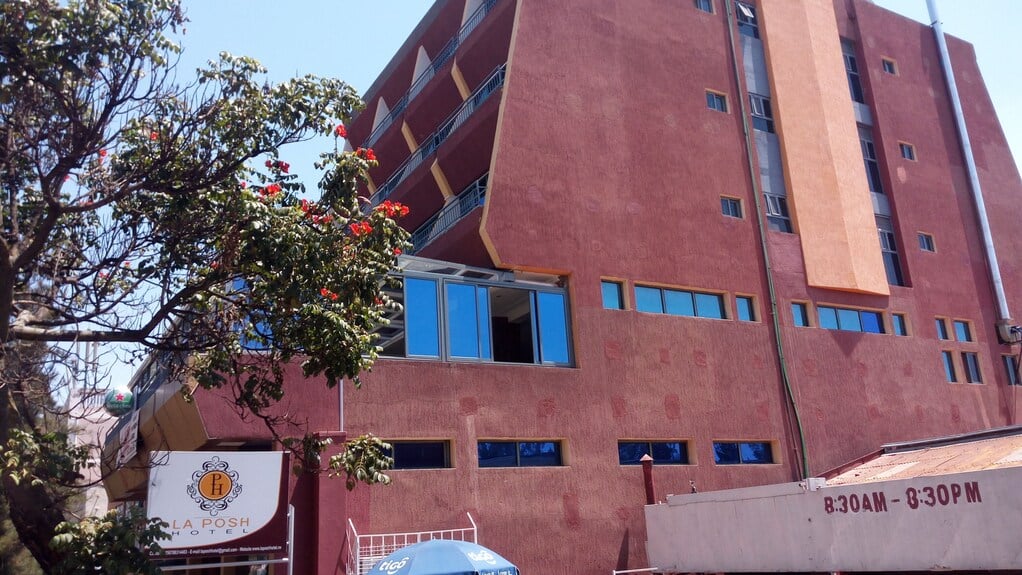
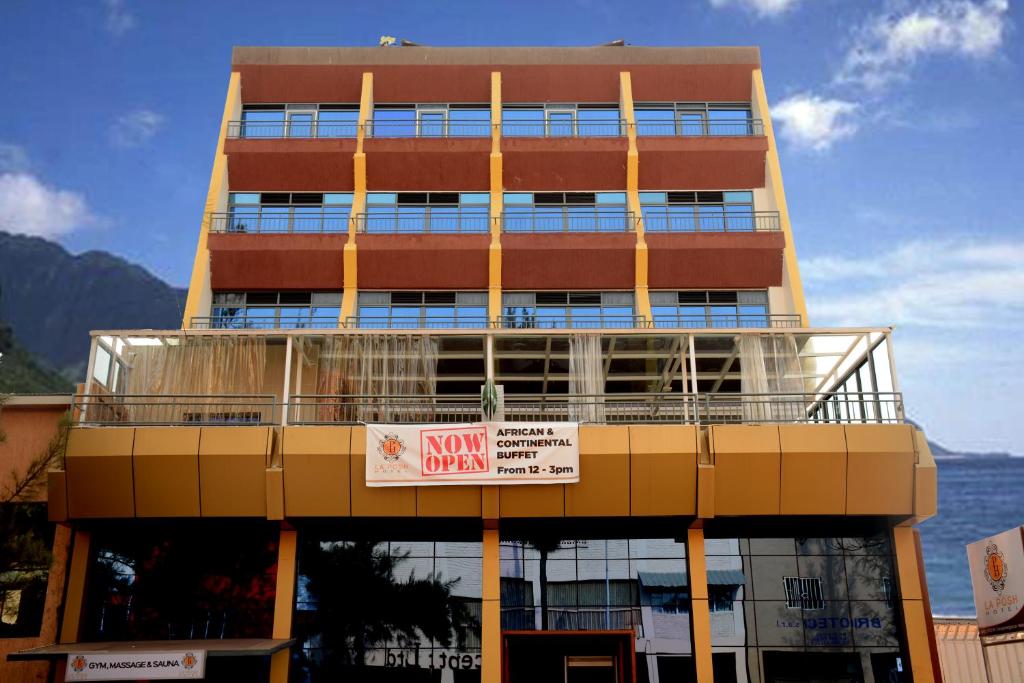
Rwanda’s tourism registry lists La Posh Hotel in Nyarugenge, Kigali, with 40 rooms, continental breakfast and conference facilities. It describes International, BBQ and Rwandan cuisine. This mix provides a starting point for a food-service brief that covers staying guests as well as restaurant and meeting demand.
The room count helps estimate breakfast participation; restaurant orders and confirmed meeting bookings need separate forecasts. The planning approach below connects those demands with preparation, cooking, service staging and wash-up. The collected venue photographs show the hotel setting; the GRACE design images are illustrative references.
02 / BREAKFAST, RESTAURANT & MEETING SERVICE
Plan the service overlap before choosing appliance capacity
Start with one representative busy morning. Mark breakfast opening, the last refill, the first restaurant orders and any booked refreshment break. This exposes the worktops, staff and appliances that would otherwise be assigned to two tasks at once.
Breakfast opening and refills
Confirm whether breakfast is plated, self-service or a combination. Schedule first-fill preparation separately from later refills, using expected arrivals and the agreed menu. Keep bread, fruit and chilled items within their own preparation and storage arrangements.
Restaurant cooking and finishing
Translate the menu into pan cooking, grilling, oven work and cold preparation. Assign a finishing and checking position for orders before service. Confirm which BBQ items are produced on site and by which method before specifying a grill, fuel supply or extraction load.
Meeting refreshments and bar support
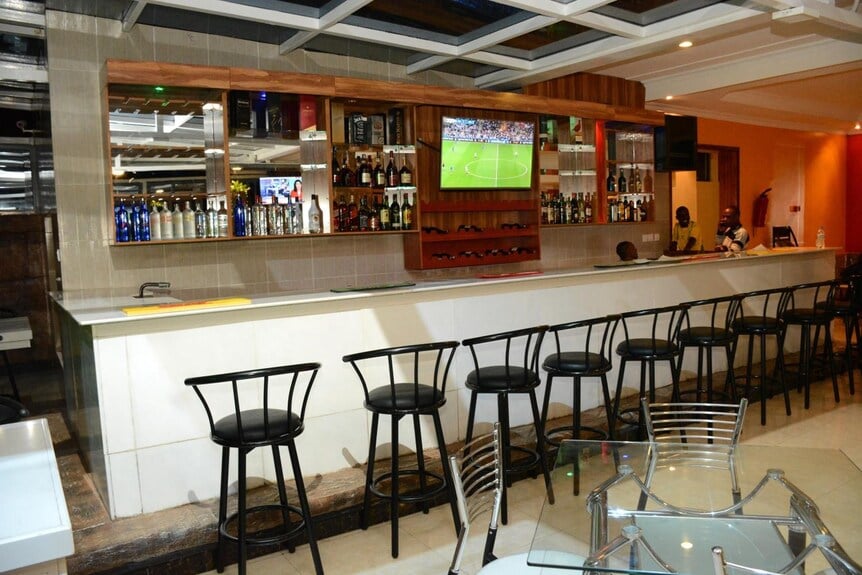
If refreshments are included in a meeting booking, agree quantities, release time and the route to the room. Stage cups, trays and ready items clear of the cooking pass. Check the bar’s beverage, ice and glasswashing needs against its own menu and available connections.
- 01Prepare & cook
- 02Check & release
- 03Return & wash
Food leaves through a defined service position. Used crockery lands at wash-up, with space to sort, pre-rinse and dry clean racks before they return to storage.
03 / CAPACITY & CONNECTIONS
Turn guest demand into a practical production schedule
Forty rooms do not translate directly into forty breakfasts or a fixed oven size. Use occupancy, guests per room and breakfast participation, then add the timing of restaurant orders and confirmed meeting service. The busiest overlap matters as much as the daily total.
| Service stream | Inputs to confirm | Coordinated output |
|---|---|---|
| Breakfast | Guest participation, arrival pattern, menu, service format and refill quantities. | A first-fill and refill schedule, with chilled preparation, cooking and serviceware needs identified. |
| Restaurant orders | Dishes likely to be ordered together, cooking methods, prep batches and staffing. | A cooking line and finishing position that remain usable during breakfast close-down. |
| Meeting service | Booked guests, refreshments or meals, release time and transfer distance. | An agreed preparation window and tray or trolley staging area; holding selected for the actual food. |
| Dirty returns | Return timing, plate and rack sizes, glassware, pans and staff handling. | Separate landing and clean drying space, with machine washing and pot washing assessed together. |
Review the proposed schedule with the chef and service team. Where two tasks share an appliance, show the changeover and cleaning time. Adjust batch timing, workstations or equipment quantities before finalising the purchasing list.
04 / ACCESS, VENTILATION & SERVICES
Resolve access and connections alongside the layout
The collected exterior and guest-space photographs do not establish the kitchen’s floor, dimensions or utility capacity. A measured site survey should confirm these points before the equipment and fabrication schedule is approved.
Receiving and delivery access
Measure the delivery route, door openings and turning points, including any stairs or lift. Locate receiving checks, dry storage and refrigerated stock so replenishment can reach preparation without blocking the service route.
Ventilation and cooking loads
Match the extraction arrangement to the selected appliances, fuel and cooking methods. Coordinate replacement air, duct routing and cleaning access with the building services team, including the effect of nearby doors and windows.
Preparation and cold storage
Size working refrigeration around containers and prep batches. Allocate separate handling positions for raw ingredients and ready-to-serve food, with suitable sinks and handwashing provision. Keep condenser airflow and cleaning access clear.
Utilities and maintenance
Confirm electrical voltage, phase and available load, the agreed gas specification, water pressure, drainage and water quality. Show isolators, shut-offs and maintenance access on the coordinated drawings before fitted stainless steel work is made.
05 / LAYOUT & TECHNICAL COORDINATION
Review workstations, service routes and wash-up together
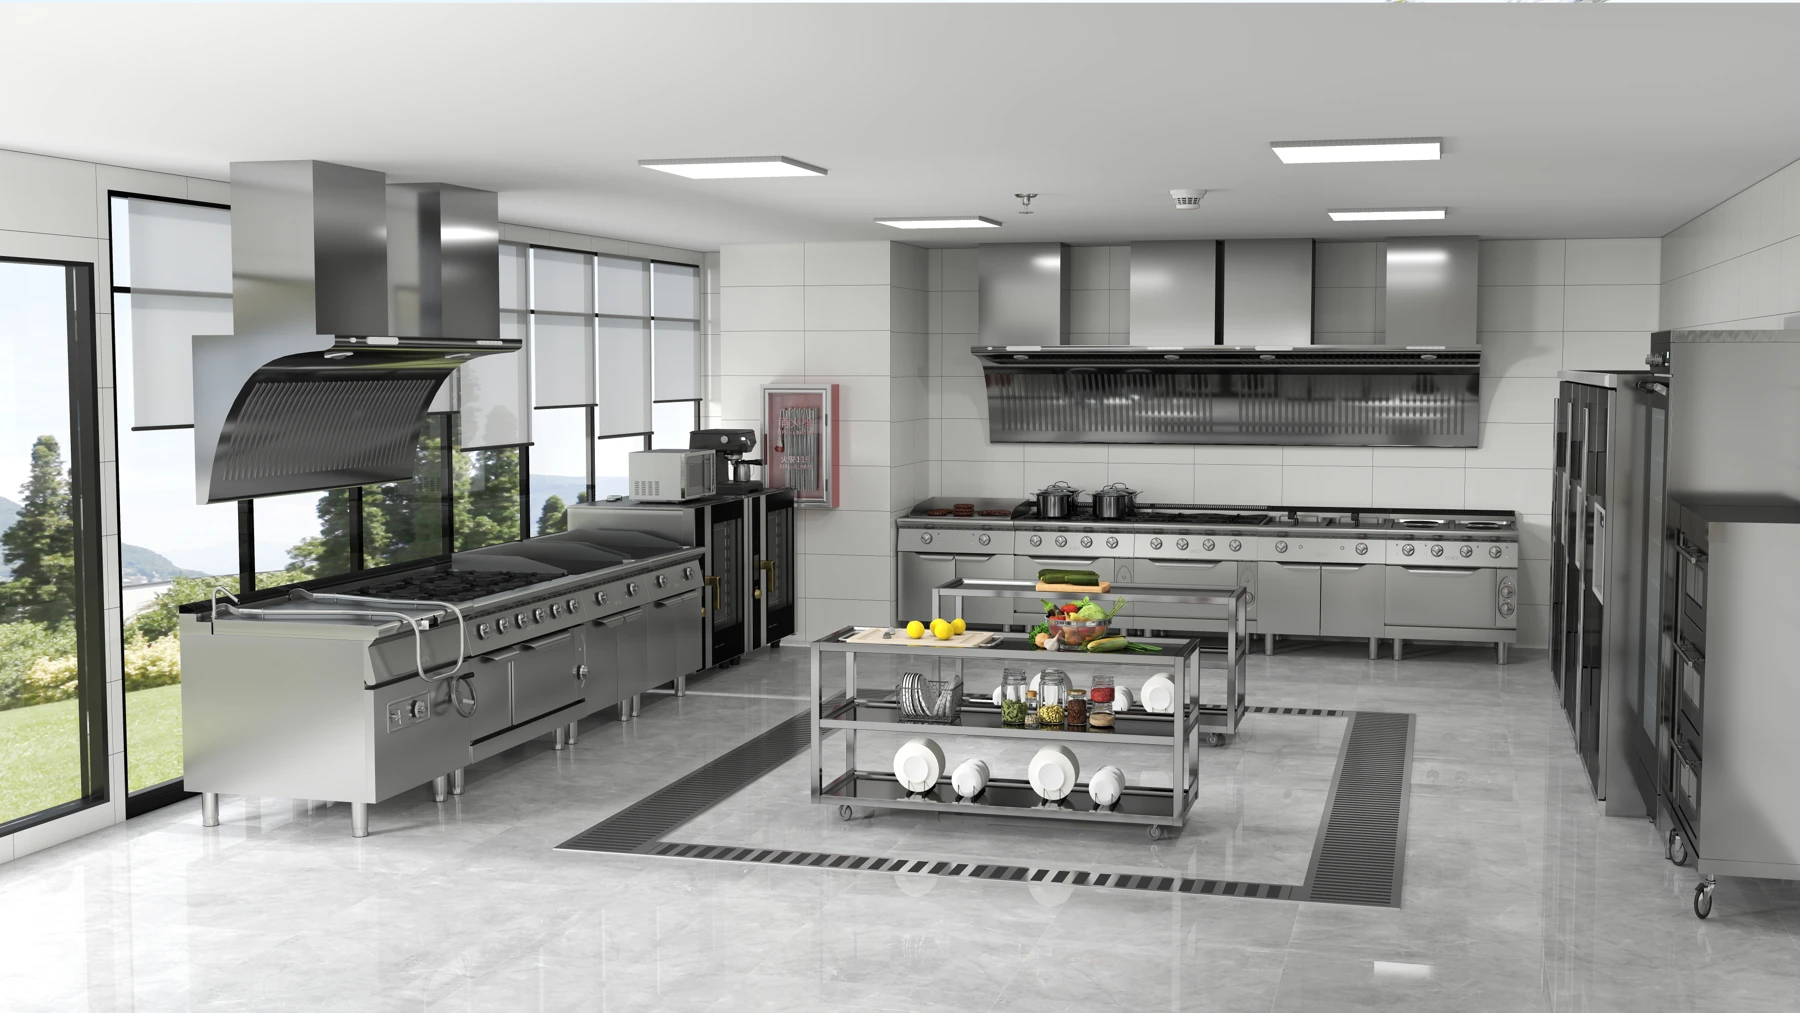
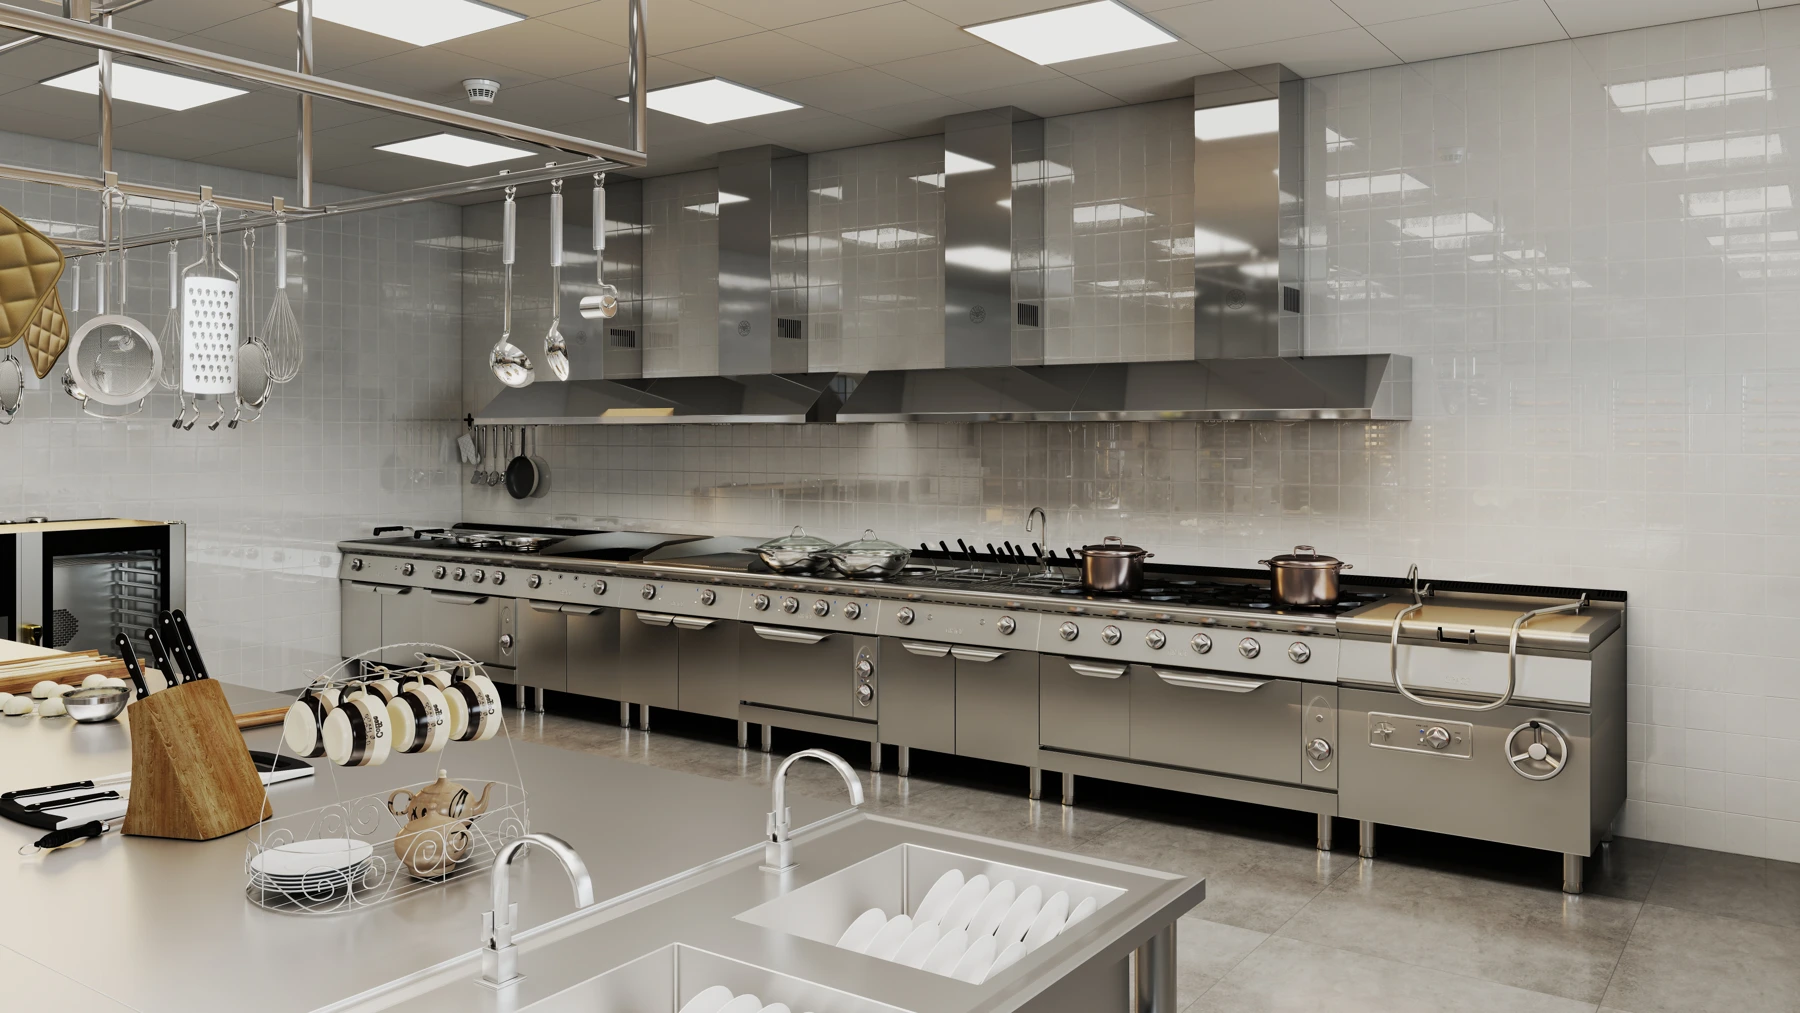
Грейс commercial kitchen planning brings receiving, storage, preparation, cooking, food release and washing into one coordinated proposal. Custom stainless steel fabrication provides the fitted tables, sinks, shelves and landing surfaces around the chosen appliances. The two 3D views below are GRACE design references illustrating these interfaces; they are not La Posh Hotel project drawings.
06 / EQUIPMENT OPTIONS
Catalogue options to test against the agreed menu
These four models illustrate complementary cooking, chilled preparation and washing tasks. They are options for design review, not a confirmed installation list for La Posh Hotel. Final quantities, utilities and additional beverage or holding equipment follow the menu and measured site.
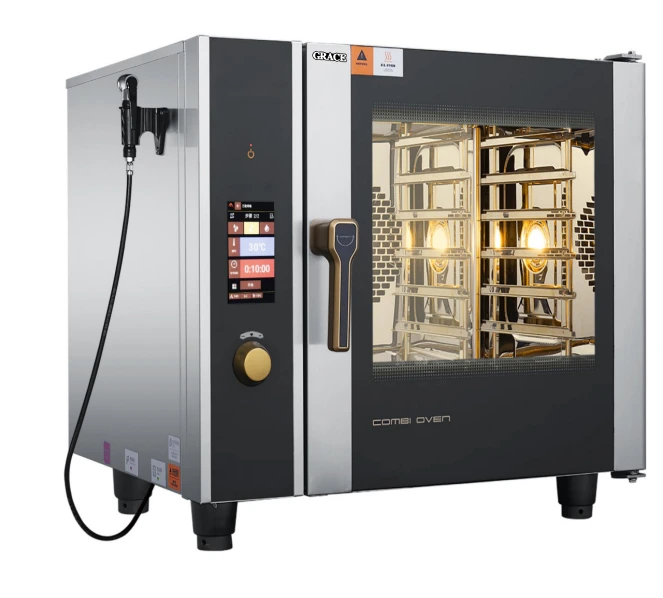
Six-tray combi oven
GR-061B
GR-061B has six GN1/1 tray positions in a 935 × 795 × 830 mm unit. Test the intended menu, pan depths and batch timing, and include water, waste and cleaning access. Tray positions alone do not establish meal output.
Explore cooking equipment →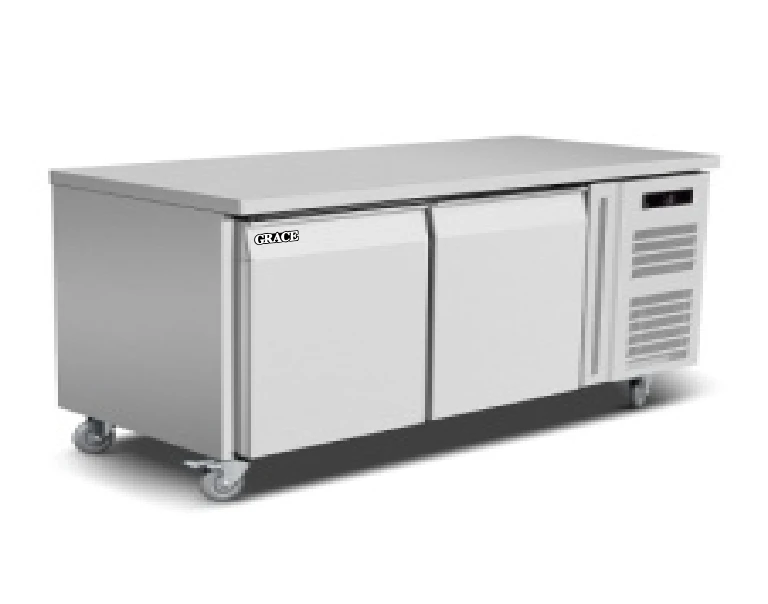
Two-door refrigerated work counter
GR-GN2100TN
GR-GN2100TN combines 260 L of chilled storage with an SS304 unit measuring 1360 × 700 × 850 mm. Check usable container space, ingredient separation and condenser access within the preparation station.
Explore refrigeration →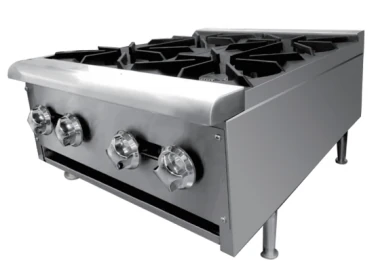
Four-burner gas range
GR-304
GR-304 is a four-burner range with a catalogue thermal input of 25.5 kW and a 600 × 770 mm footprint. Confirm pans, supporting stand, gas type and pressure, clearances and extraction before incorporating it into the cooking line.
Explore gas cooking →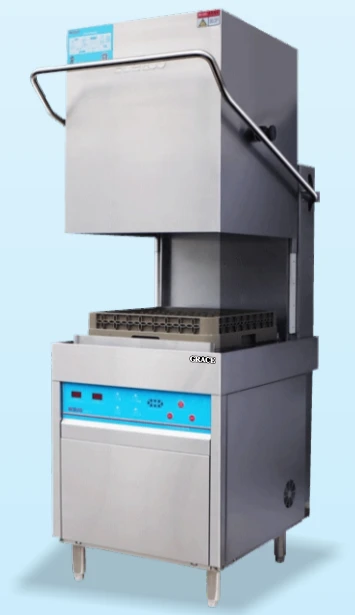
Посудомоечная машина типа капота
GR-60H-A
GR-60H-A measures 650 × 800 × 1645 mm; the catalogue lists 380 V and 11 kW. Check site electrical compatibility, water and waste requirements, rack sizes and staff handling, with pre-rinse, dirty landing and clean drying space.
Explore dishwashing →07 / PROPERTY CONTEXT
Guest accommodation provides context for breakfast demand
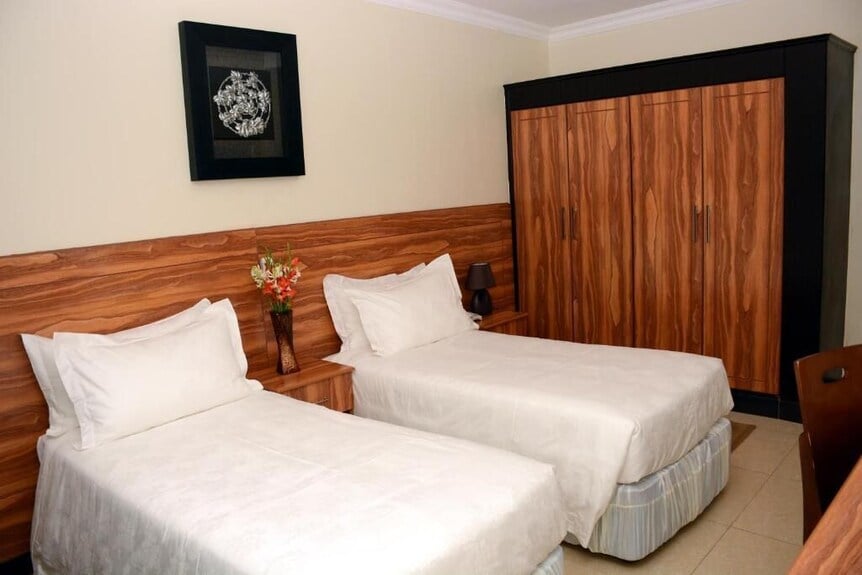
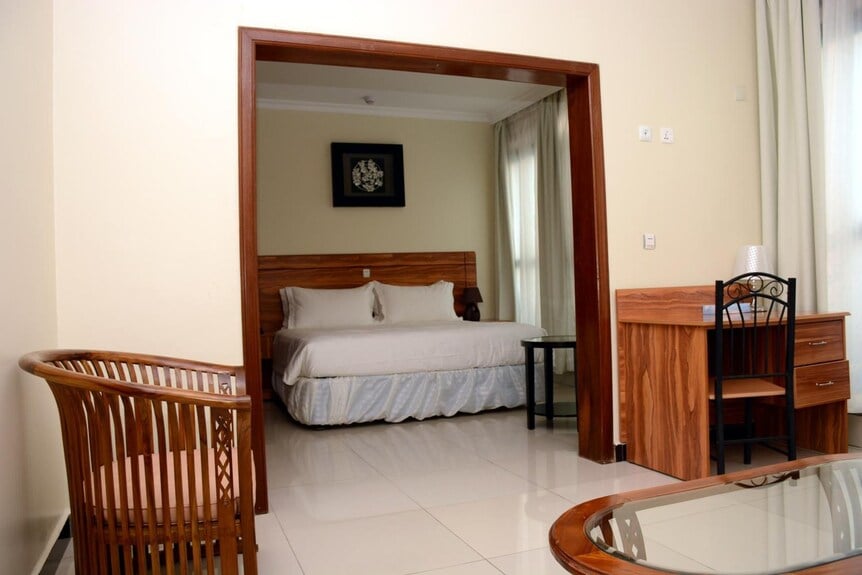
The collected guest-room and interior views show the accommodation setting. Actual occupied rooms, guests per room and their breakfast arrival pattern are the useful inputs for daily preparation; the photographs do not establish kitchen or dining capacity.

08 / PROJECT DELIVERABLES
Give the hotel and contractor one coordinated review package
A service-led layout
A measured 2D plan and supporting 3D views can show staff positions, equipment doors, service staging and wash-up. Review the busiest service overlap before signing off the arrangement.
An equipment and fabrication schedule
Link each appliance and fabricated item to a plan tag, quantity, dimensions and connection requirements. Include support tables, sinks and shelves in the same coordination process.
Installation and handover information
Agree delivery access, site connections and model-specific commissioning checks. Provide operating and cleaning instructions, maintenance access requirements and spare-parts references for the hotel team.
Learn more about GRACE’s kitchen project capabilities, or explore the Frontiers Hotel case in Uganda for another hotel kitchen planning brief.