
 Нигерия
PRIVATE CLUB KITCHEN DESIGN · LAGOS, NIGERIA
MÌLÍKÌ Private Club Kitchen Refurbishment Design in Lagos
Gas cooking, refrigerated preparation and service coordination for an intimate members’ lounge.
MÌLÍKÌ’s refurbishment brief brings together a compact kitchen, an Afro-fusion menu and busier weekend service. GRACE’s project records explore how cooking equipment, preparation surfaces, refrigeration and wash-up can work together behind the club’s guest spaces.
Location · Victoria Island, Lagos, NigeriaProject type · Private-club kitchen refurbishment designDesign focus · Cooking, chilled preparation and cold storage
01 / THE CLUB & REFURBISHMENT BRIEF
Food service behind an intimate cultural venue
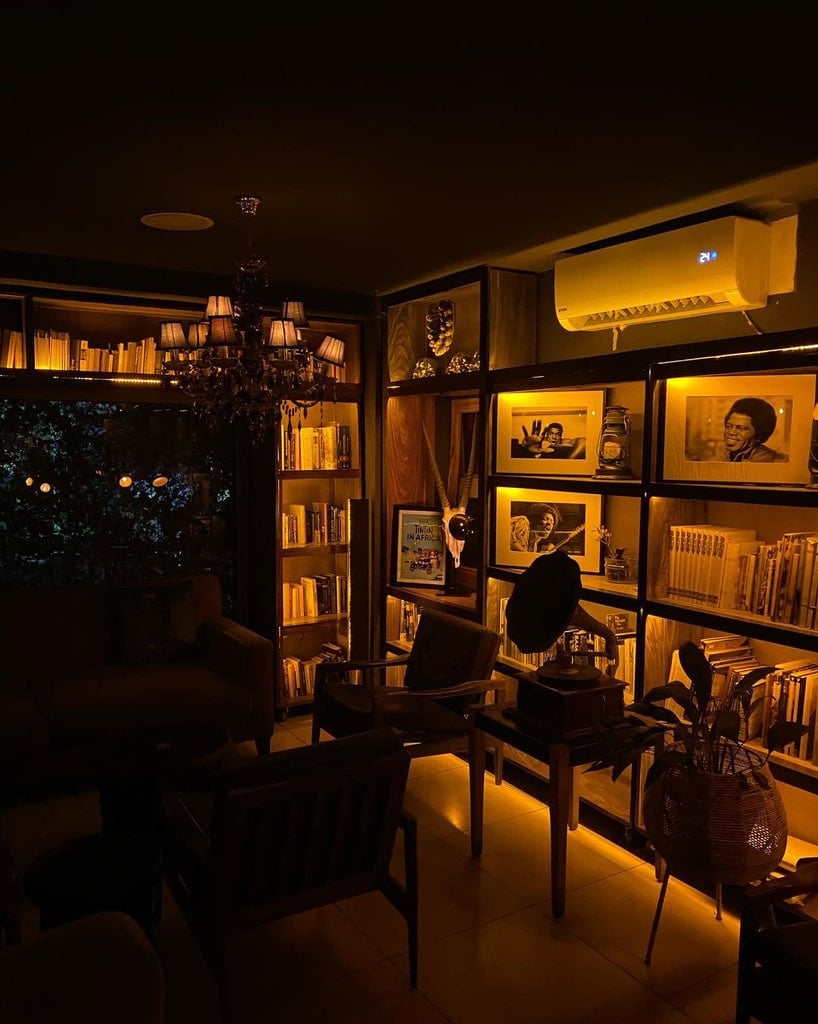
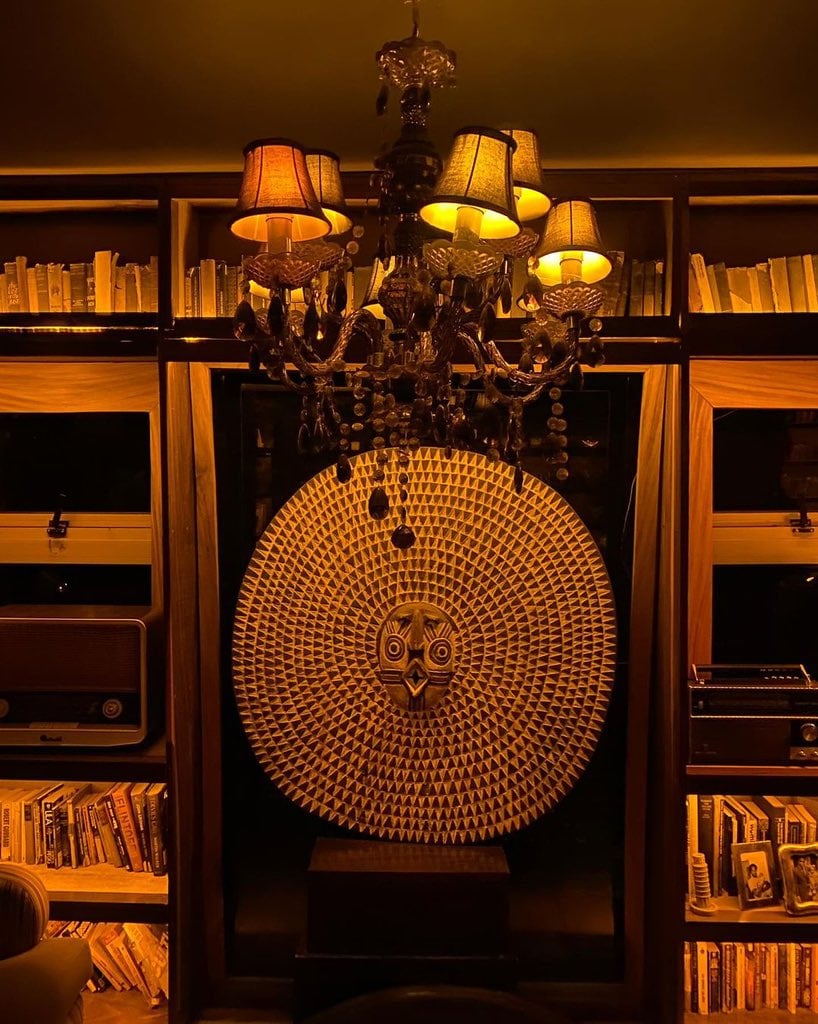
MÌLÍKÌ describes itself as a private lounge in Victoria Island for patrons and their guests, with a programme of cultural events. The collected photographs show its warm lighting, books and art displays. The kitchen brief needs to support food service while staff move between preparation and the guest areas.
The January refurbishment brief describes an approximately 40 m² kitchen and planning demand of around 50 diners on weekdays and 100 at weekends. These are briefing estimates. They establish a busier service scenario to review with the menu and staffing plan.
The later drawing shown here is titled “Proposed ATATA Kitchen @MILIKI” and depicts a different arrangement from the January existing-layout reference. The earlier area and ceiling figures are not assigned to this proposed plan. The project is presented as design work, with no completed-installation claim.
02 / PROPOSED EQUIPMENT LAYOUT
A cooking wall, a preparation island and direct cold-room access
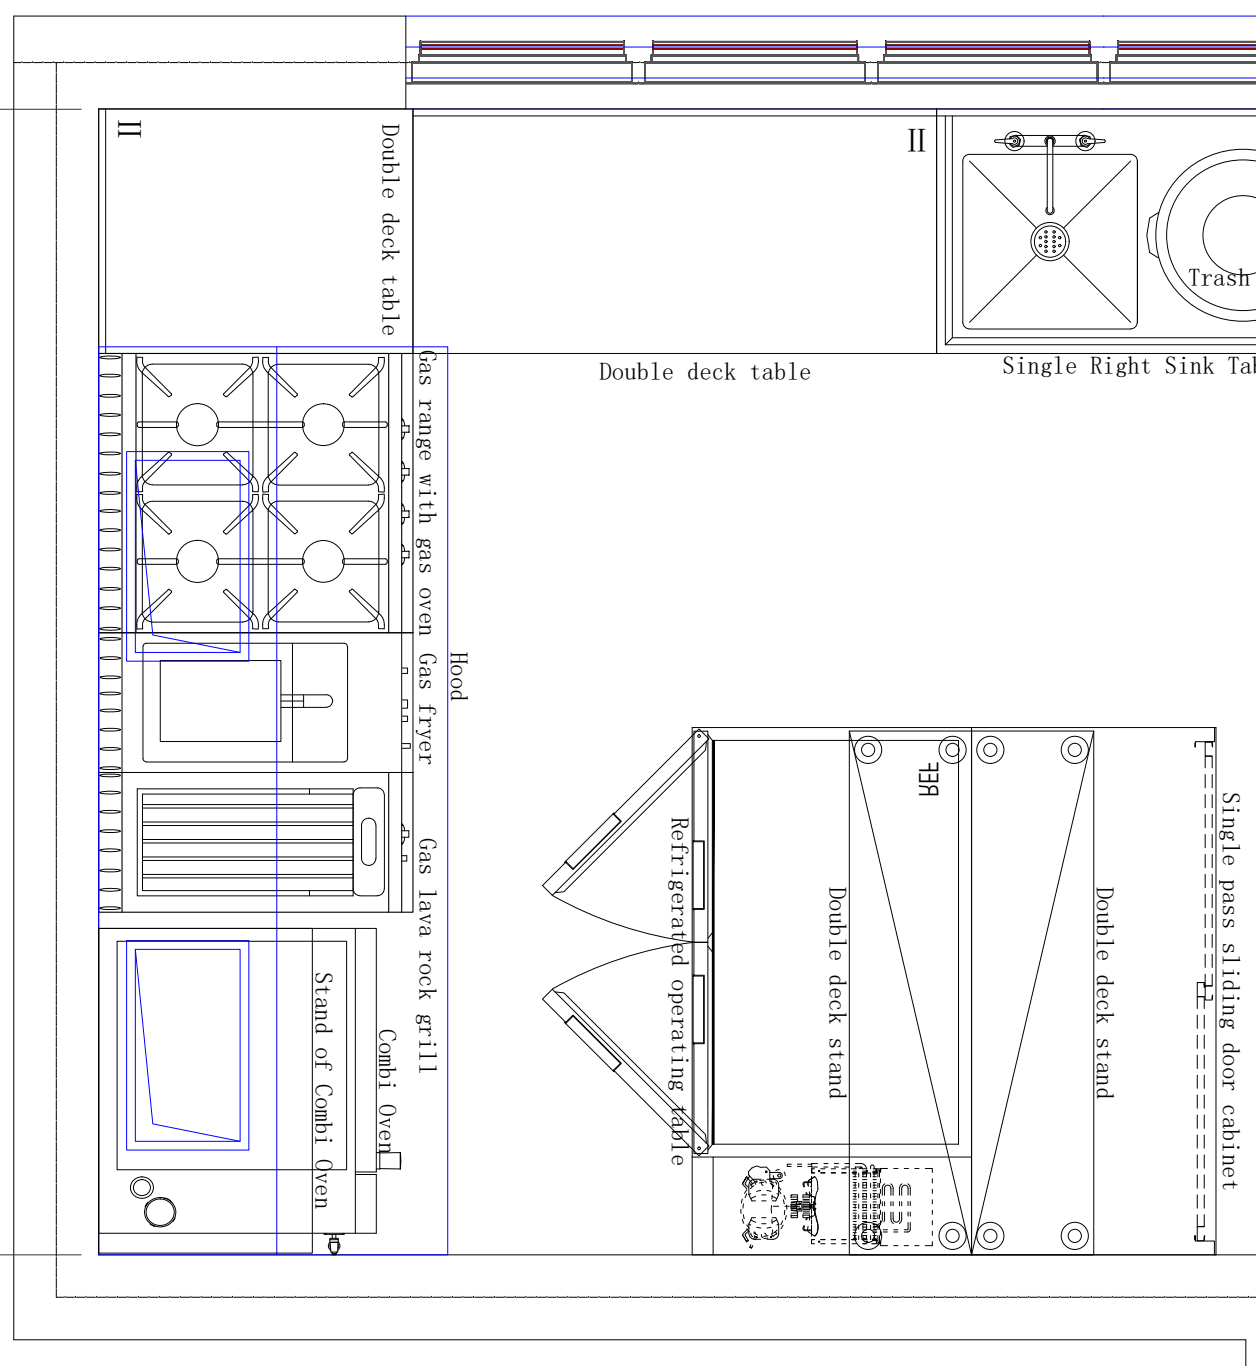
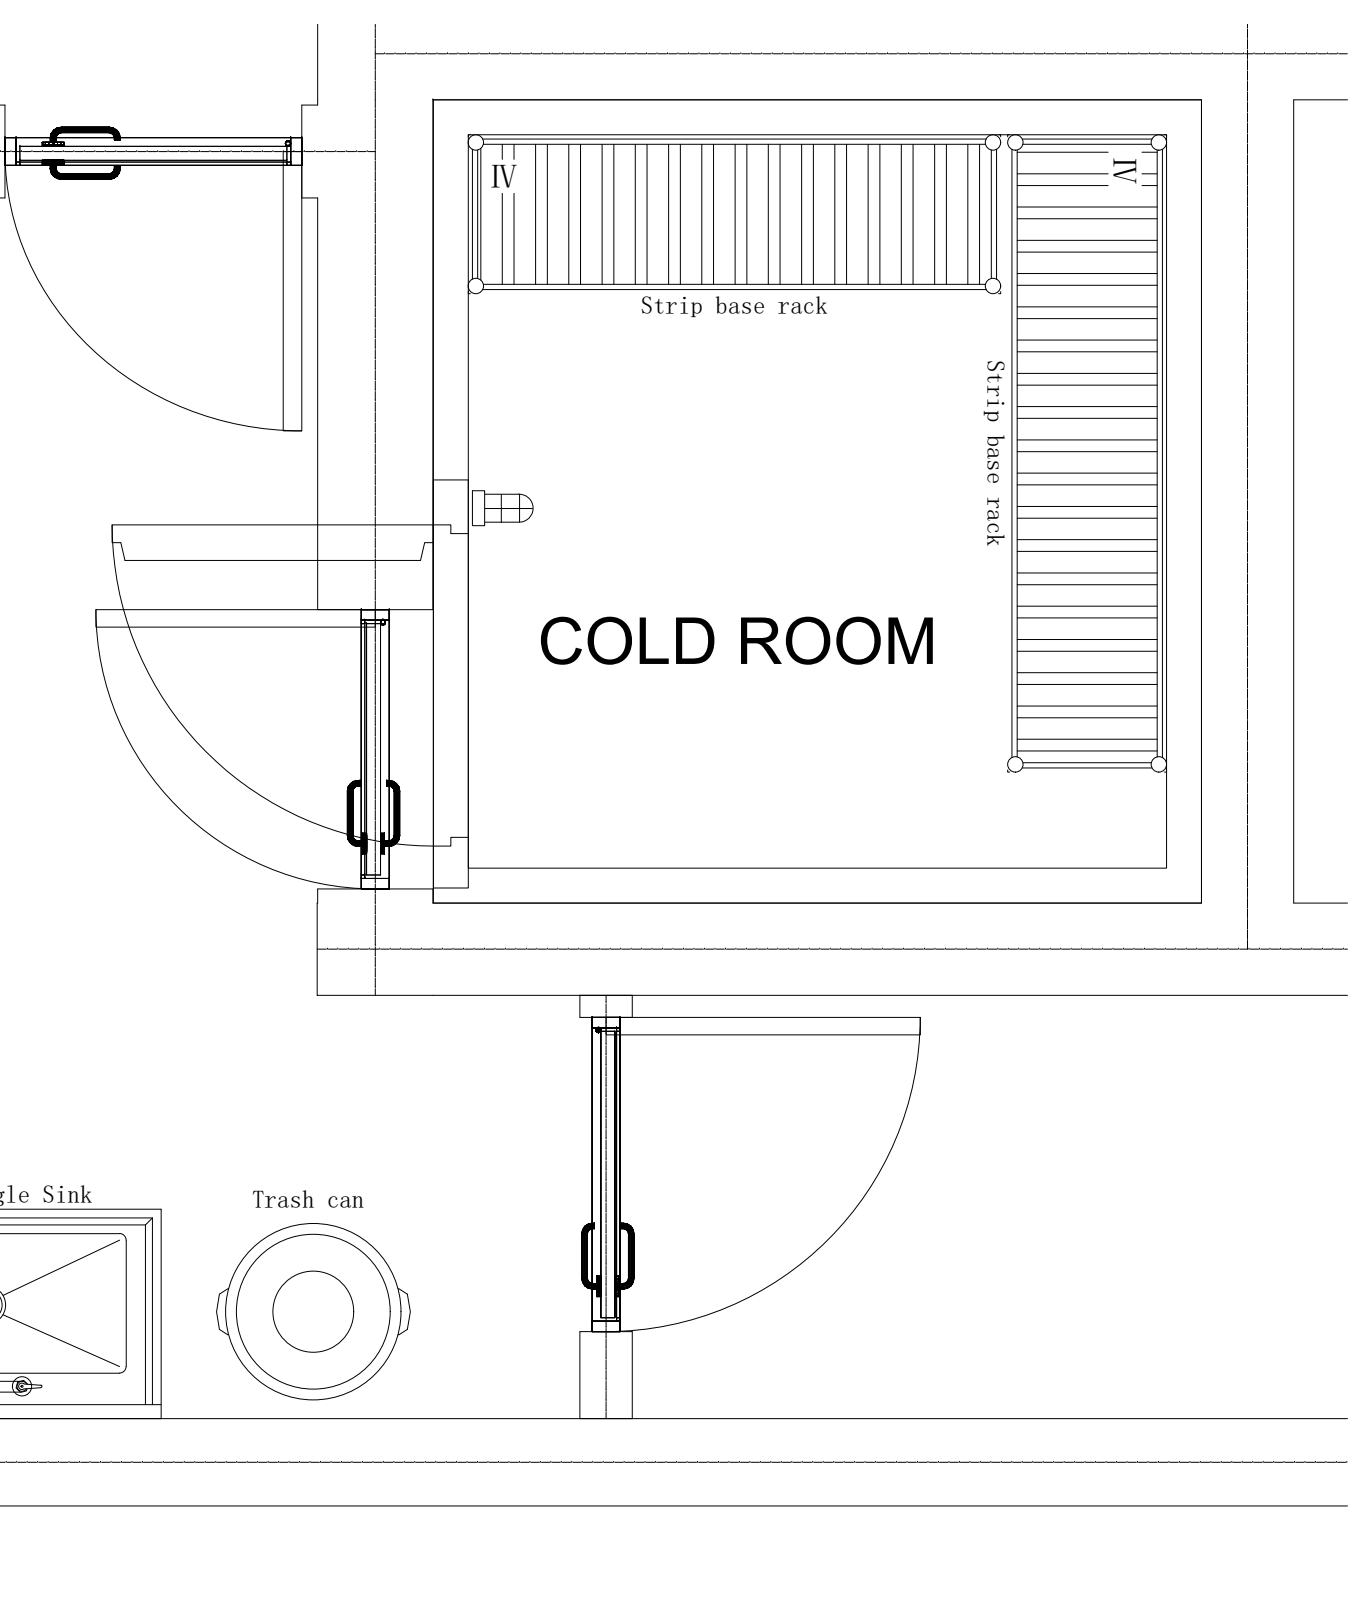
The proposed GRACE layout places the range and oven, fryer, lava-rock grill and combi oven along one cooking wall. A refrigerated preparation counter and supporting stands occupy the central working area. Benches, paired sink tables and a freezer sit opposite, with the cold room connected at the right-hand side.
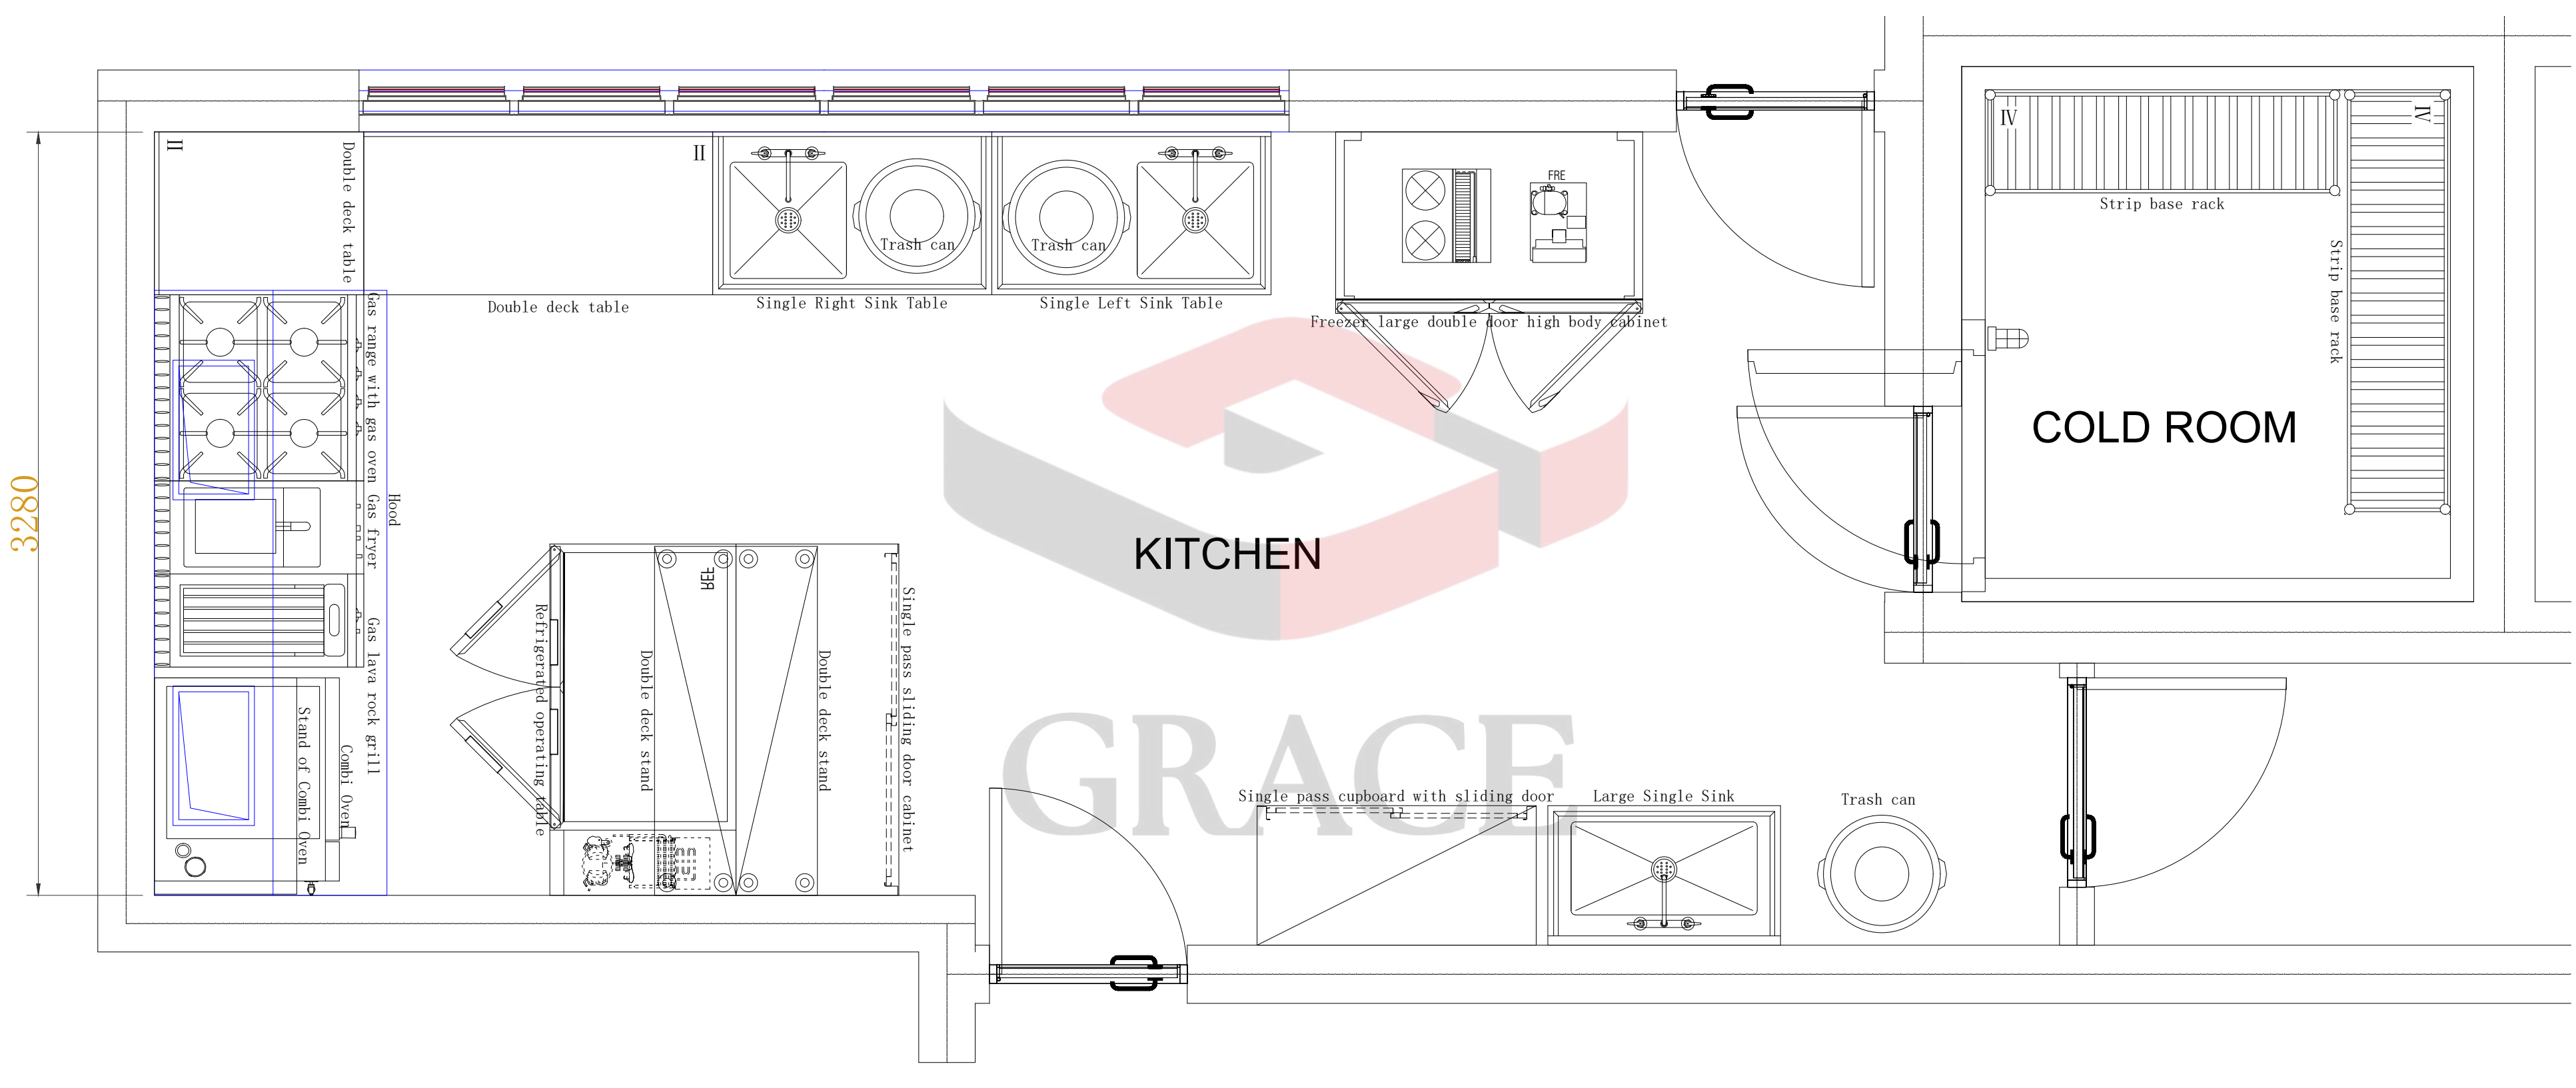
Read the plan together with the equipment doors and access routes. The freezer, preparation-counter doors and cold-room door all need usable opening space. Food release, staff passing positions and the return of used serviceware should be agreed before the layout is signed off.
03 / COOKING & FINISHING
Match the cooking line to the menu’s working methods
The project menu references include grilled poultry, pan-fried fish, sliders, fried sides and warm desserts. Those methods explain the need for distinct cooking and finishing positions. They also give the chef a practical sequence for testing the proposed line.
Pan cooking and grilling
Use the range for pan work and sauce finishing, with a separate grill position for suitable menu items. Check pan sizes, simultaneous orders and plating space so finished dishes can leave without occupying the raw preparation surface.
Frying and replenishment
Give the fryer a landing surface for baskets and finished portions. Plan ingredient replenishment, oil handling and cleaning around the service period. Keep hot-oil work clear of sink splash and passing staff.
Oven work and dessert finishing
The proposed plan includes a combi oven. Confirm its cooking programmes, pan format, supply type, water and drain connections. Establish which desserts are made on site and which arrive prepared before allocating baking and finishing capacity.
04 / STORAGE, PREPARATION & RETURNS
Give chilled preparation and wash-up their own working positions
The brief describes weekly purchasing for dry goods, meat and core ingredients, with fresh produce and some items purchased daily. Bulk stock and the ingredients needed during service therefore need different storage and replenishment arrangements.
Replenish the working counter
Use the cold room and upright storage for the agreed stockholding plan. Bring service quantities to the refrigerated preparation counter in suitable containers. Check ingredient separation, usable shelves and the clear space needed to open doors.
Assign each sink and return position
The proposed plan labels paired sink tables and a separate large single sink. Confirm their duties with the chef: ingredient washing, utensil washing and other tasks need an agreed arrangement, with handwashing provision and clean drying space coordinated separately.
05 / HEADROOM, SERVICES & FABRICATION
Resolve headroom, extraction and utilities before fabrication
The earlier existing-layout reference marks 2680 mm headroom at the cooking end and 2200 mm in a lower area. Those dimensions belong to that reference. Measure the proposed installation positions and coordinate overhead services before approving hood, duct and equipment heights.
Cooking and ventilation
Match the hood and replacement air to the chosen cooking loads, with access to filters and duct cleaning points. Confirm discharge routing and nearby openings with the building-services team. The proposed combi oven also needs its manufacturer’s clearance and ventilation requirements checked.
Gas and electrical connections
The briefing identifies gas cooking. Confirm the available gas type, pressure, isolation and appliance configuration before ordering. Record electrical voltage, phase and connected loads for refrigeration, oven controls and any electrically heated equipment.
Water, drainage and cleaning
Coordinate sink positions, oven water and waste connections, floor falls and cleaning access. Check water quality before specifying treatment. Leave access to traps, shut-offs and service panels once the fitted cabinets and worktables are installed.
Fabricated tables and cupboards
Link each fitted item to the plan, with dimensions, material grade, worktop height, shelves and door operation recorded. Review access around the centre counter and service edge, including movement when refrigeration and cupboard doors are open.
06 / MODEL REFERENCES
Equipment references from the refurbishment schedule
The January equipment schedule names the four models below. Their current catalogue records provide the dimensions and specifications used here. The later proposed plan uses generic equipment labels, so final models and quantities must be reconciled with the approved drawing before procurement.
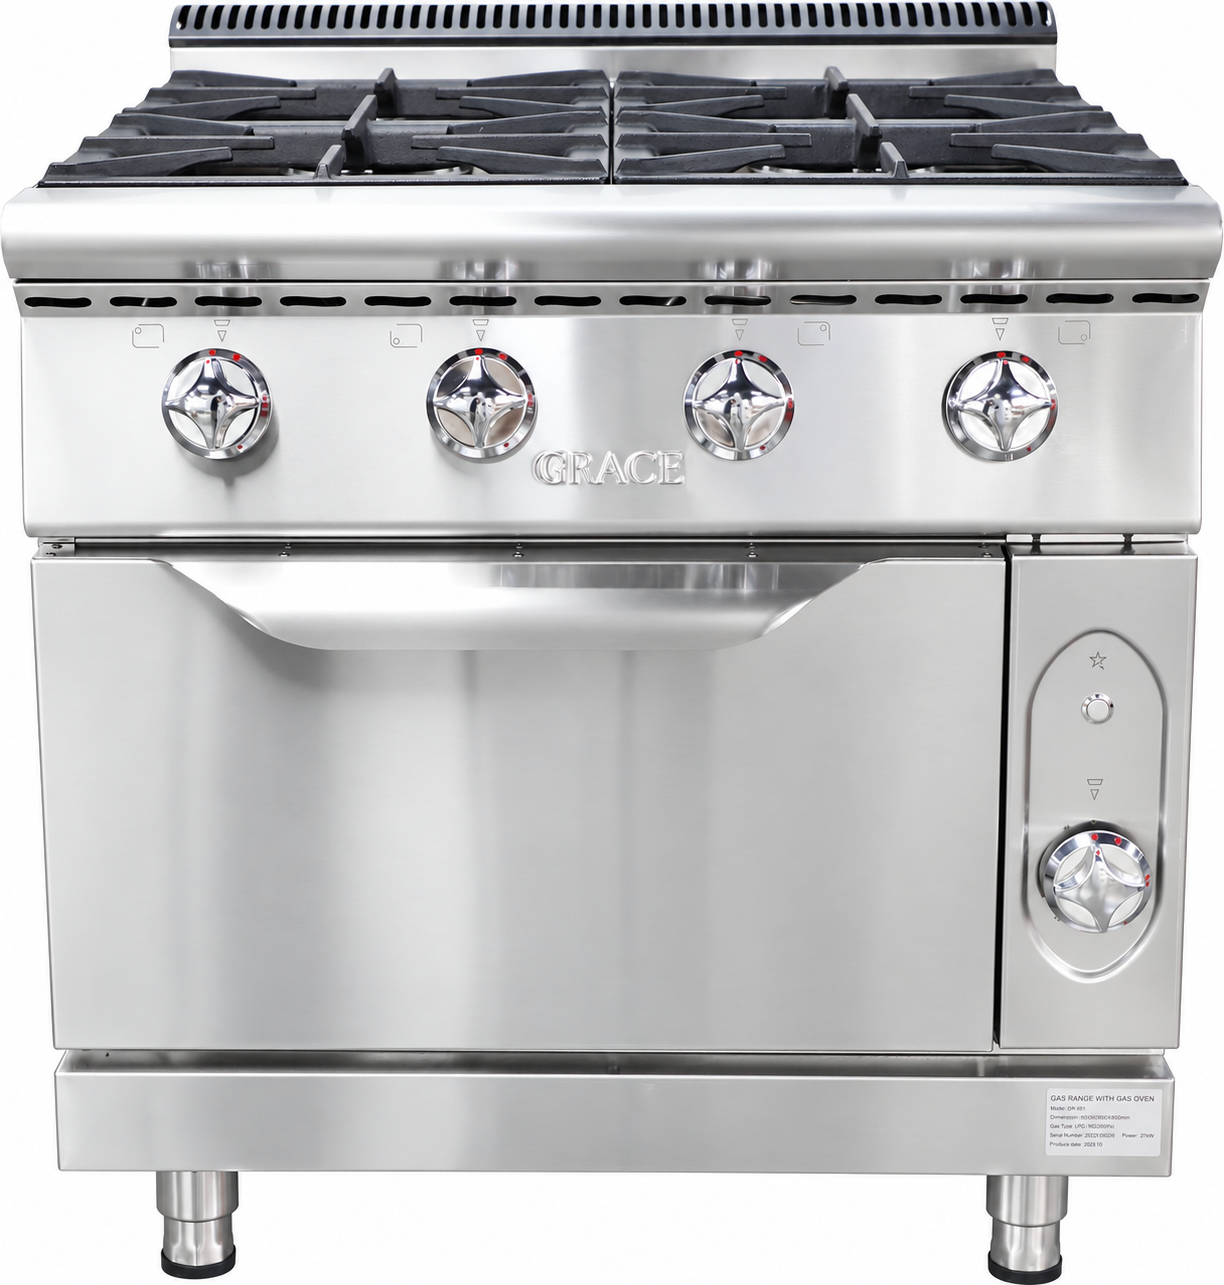
Gas range with oven
GR-901
GR-901 is listed at 800 × 900 × 920 mm overall, with a 27 kW catalogue gas input. Check the required pan work and oven duty, fuel configuration and connection position against the final cooking-line arrangement.
Explore cooking equipment →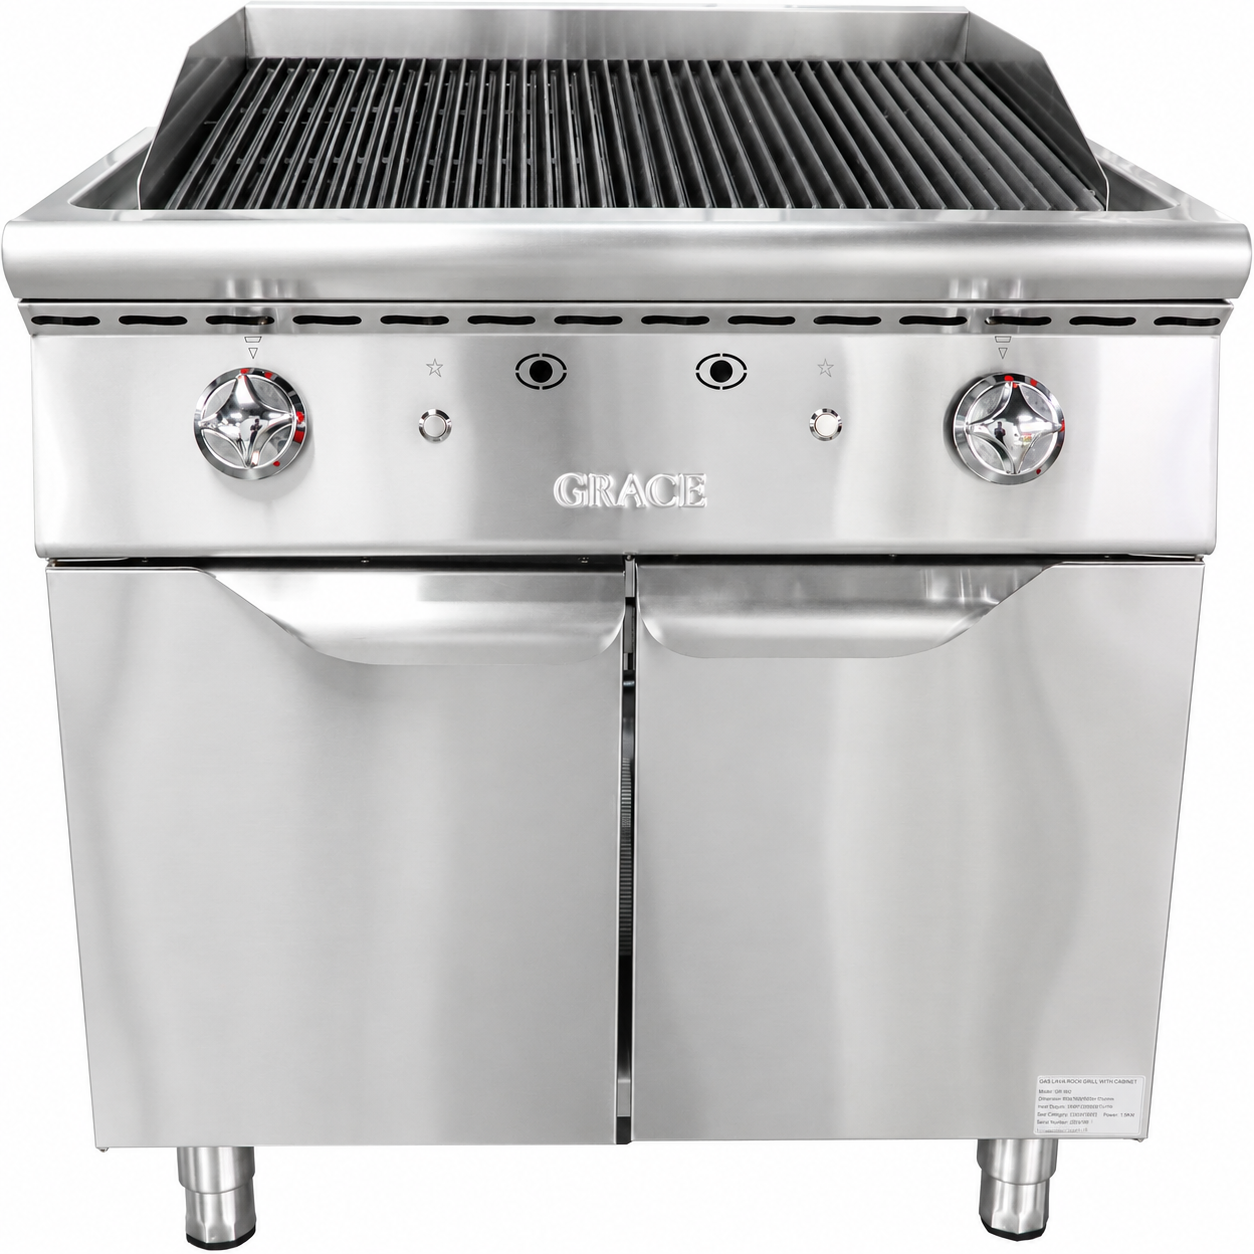
Gas lava-rock grill
GR-902
GR-902 measures 800 × 900 × 920 mm overall and lists a 13 kW input. Coordinate it with the intended grilled dishes, adjacent landing space, gas supply and extraction. Its model reference does not establish an installed quantity.
Explore grilling equipment →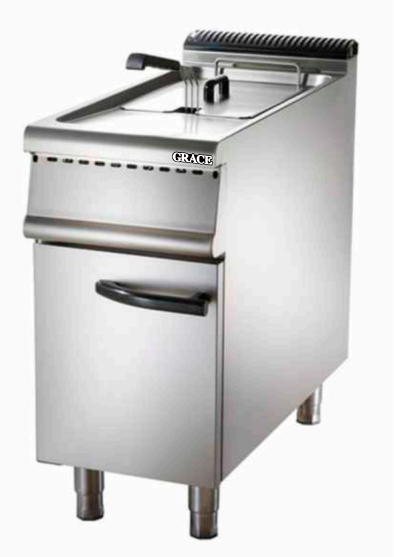
Gas fryer with cabinet
GR-H03G
GR-H03G has a 400 × 900 × 920 mm overall envelope and a 14 kW catalogue input. Review basket handling, hot-oil draining, cleaning and safe access alongside the surrounding appliances and work surfaces.
Explore frying equipment →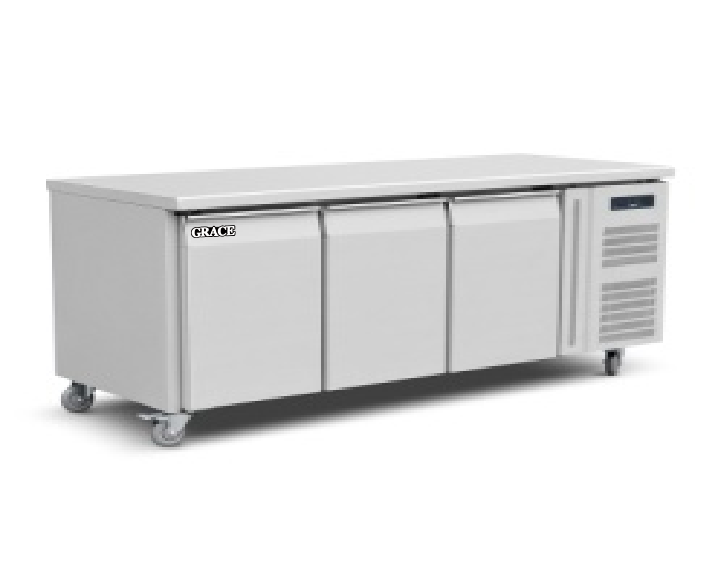
Three-door refrigerated work counter
GR-GN3100TN
The SS304 catalogue version of GR-GN3100TN provides 400 L of storage in a 1795 × 700 × 850 mm unit. Check container fit, door openings, condenser airflow and the ingredient separation plan at the preparation station.
Explore refrigeration →07 / DESIGN COORDINATION & HANDOVER
Coordinate the design package around one approved layout
Грейс commercial kitchen planning connects the appliances with Изготовление нержавеющей стали на заказ, access routes and utility requirements. The review package should give the operator, contractor and equipment supplier the same arrangement to work from.
An agreed equipment layout
Confirm the current room measurements and drawing revision. Review staff positions, appliance doors, the cooking pass, cold-room access and clean and dirty handling before releasing the plan.
A tagged technical schedule
Match every model and fabricated item to a plan location, quantity, dimensions and site connection. Resolve model variants and material grades in the schedule, including any difference between the earlier list and the proposed layout.
Installation and operating information
Agree delivery access and contractor connections before equipment arrives. Provide model-specific commissioning checks, operating and cleaning instructions, maintenance access requirements and spare-parts references for the club team.