
 Tanzania
THAI & CONTINENTAL RESTAURANT · DAR ES SALAAM
Sala Thai Restaurant Kitchen Project in Dar es Salaam, Tanzania
Keep stir-fry, simmering and fresh preparation in step.
For a Thai restaurant with courtyard dining, an efficient kitchen starts with prepared ingredients within reach, clear cooking roles and an organised pass. GRACE can connect those tasks through equipment selection, custom counters and a coordinated service layout.
Masaki · Dar es SalaamThai & Continental diningCourtyard restaurant
01 / THE RESTAURANT
A relaxed courtyard restaurant with a varied food offer
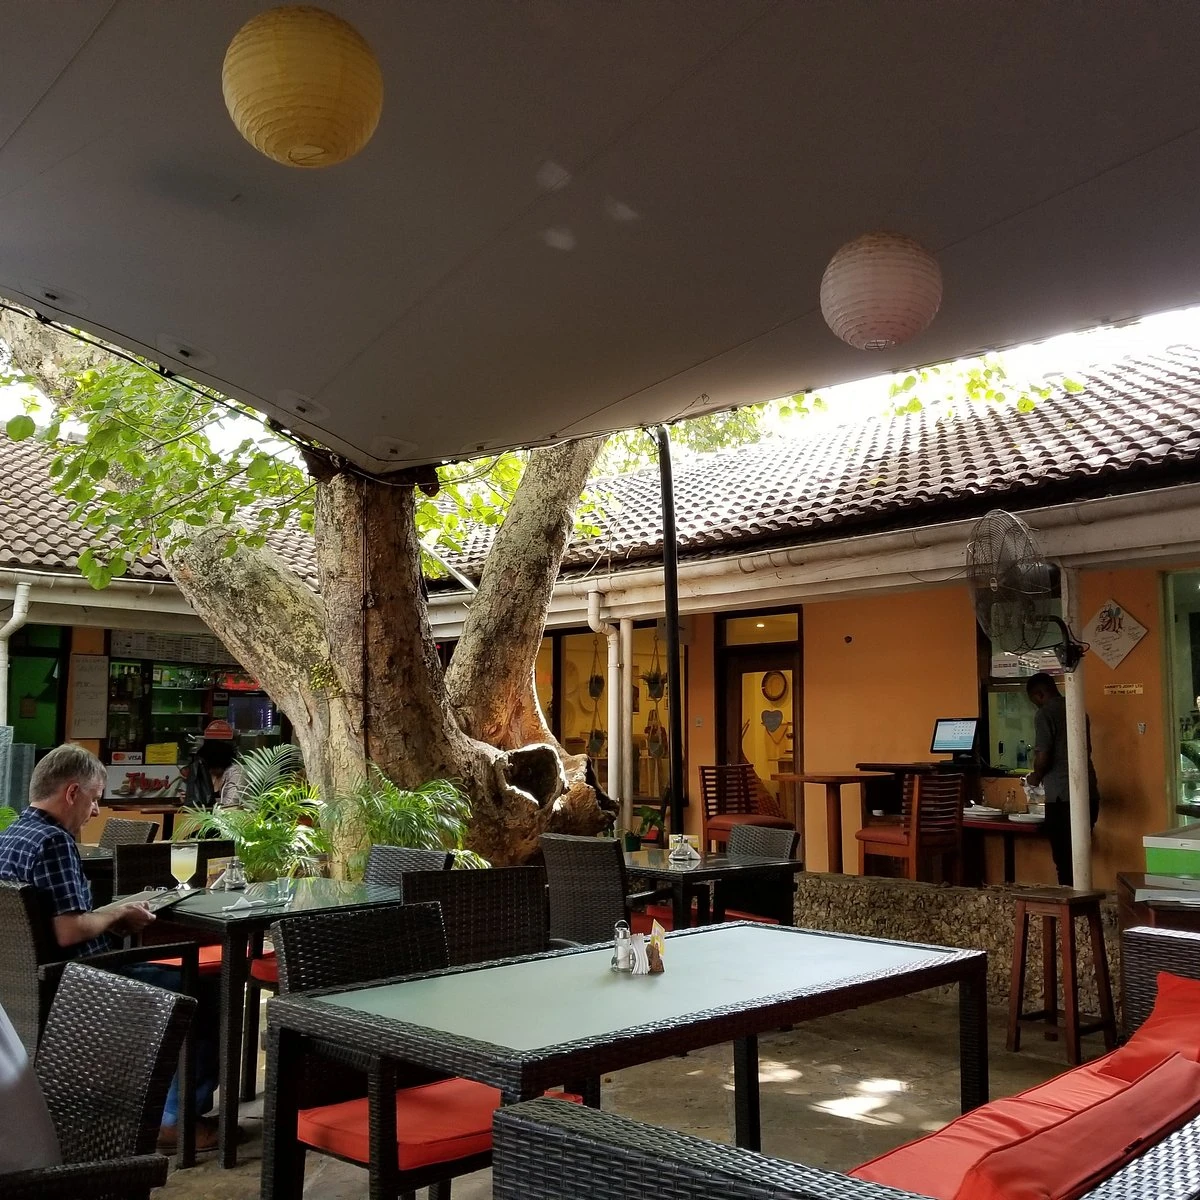
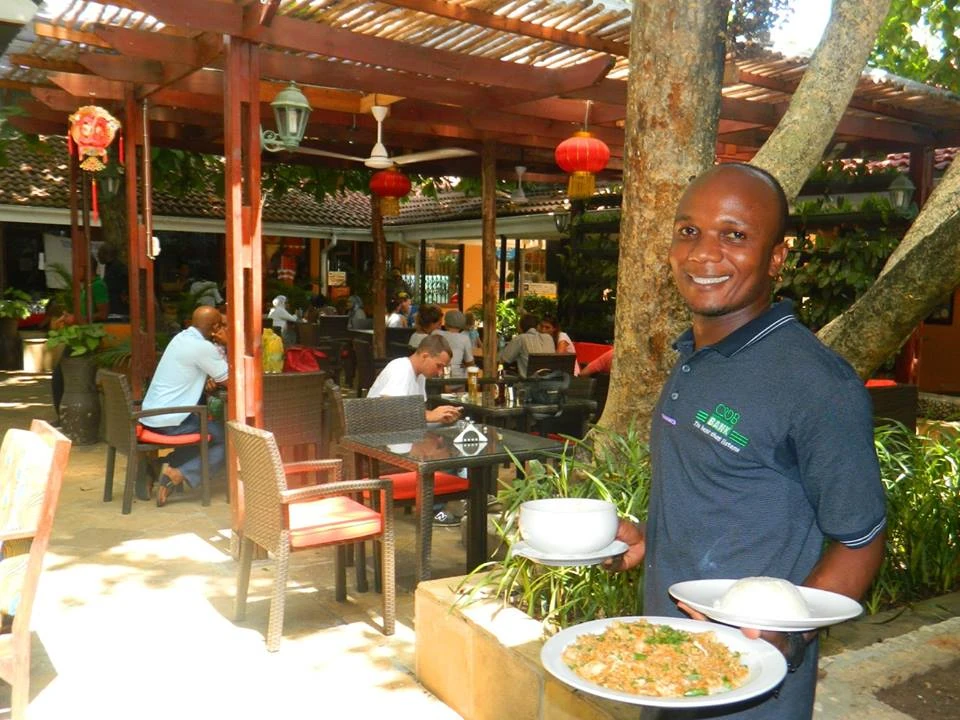
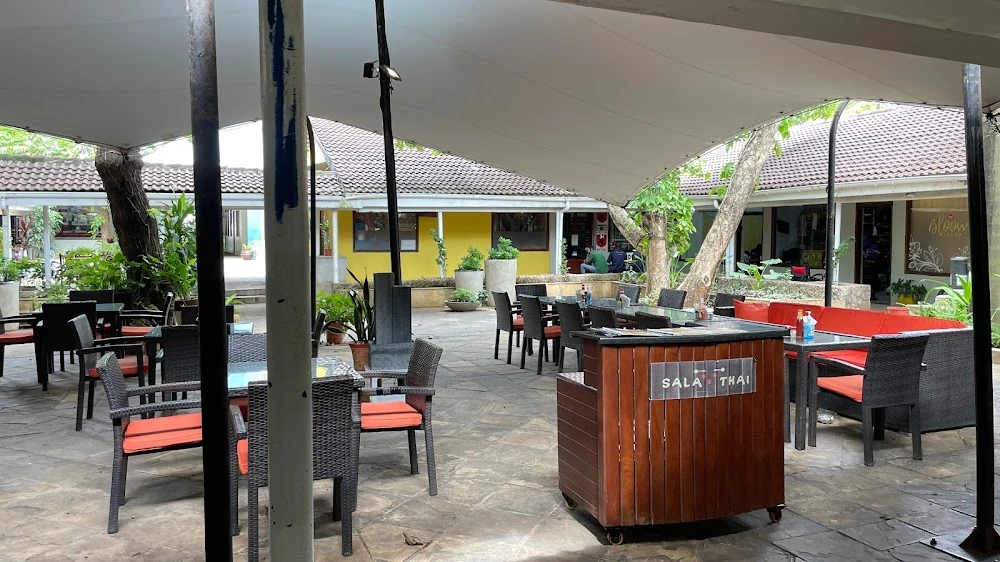
Sala Thai Restaurant brings Thai and Continental dining to Masaki / Oyster Bay in Dar es Salaam, Tanzania. Its service offer includes dine-in, takeaway and delivery. Shaded courtyard tables and a covered service area create a relaxed setting for guests.
That format brings together two kitchen priorities: quick finishing for individual orders and dependable preparation behind the line. The planning approach below gives stir-frying, soups and sauces, chilled ingredients and order collection distinct working positions.
02 / PREPARATION TO SERVICE
Let the menu define the working positions
A useful Thai and Continental cooking line separates fast pan work from tasks that need a longer cooking cycle. The layout should also give staff a clear handover point for the courtyard and takeaway orders.
Preparation that supports quick wok orders
Keep washed vegetables, portioned proteins and labelled sauces beside the cooking station in suitable chilled storage. Separate raw preparation from ready-to-eat herbs and garnishes, with a clear place for utensils and ingredients that need allergen controls.
Stir-fry alongside soups and sauces
Give wok cooking its own matched pan and heat source. Use separate burners for stocks, curries and Continental pan work so a simmering pot does not occupy the station needed to finish a new order.
A clear pass for two service routes
Reserve one clean counter for plating and checking orders, with a separate collection position for takeaway packaging. Route returned bowls and plates towards pre-rinsing and washing, away from finished food.
03 / KITCHEN DESIGN
Connect the hot line to preparation and the courtyard pass
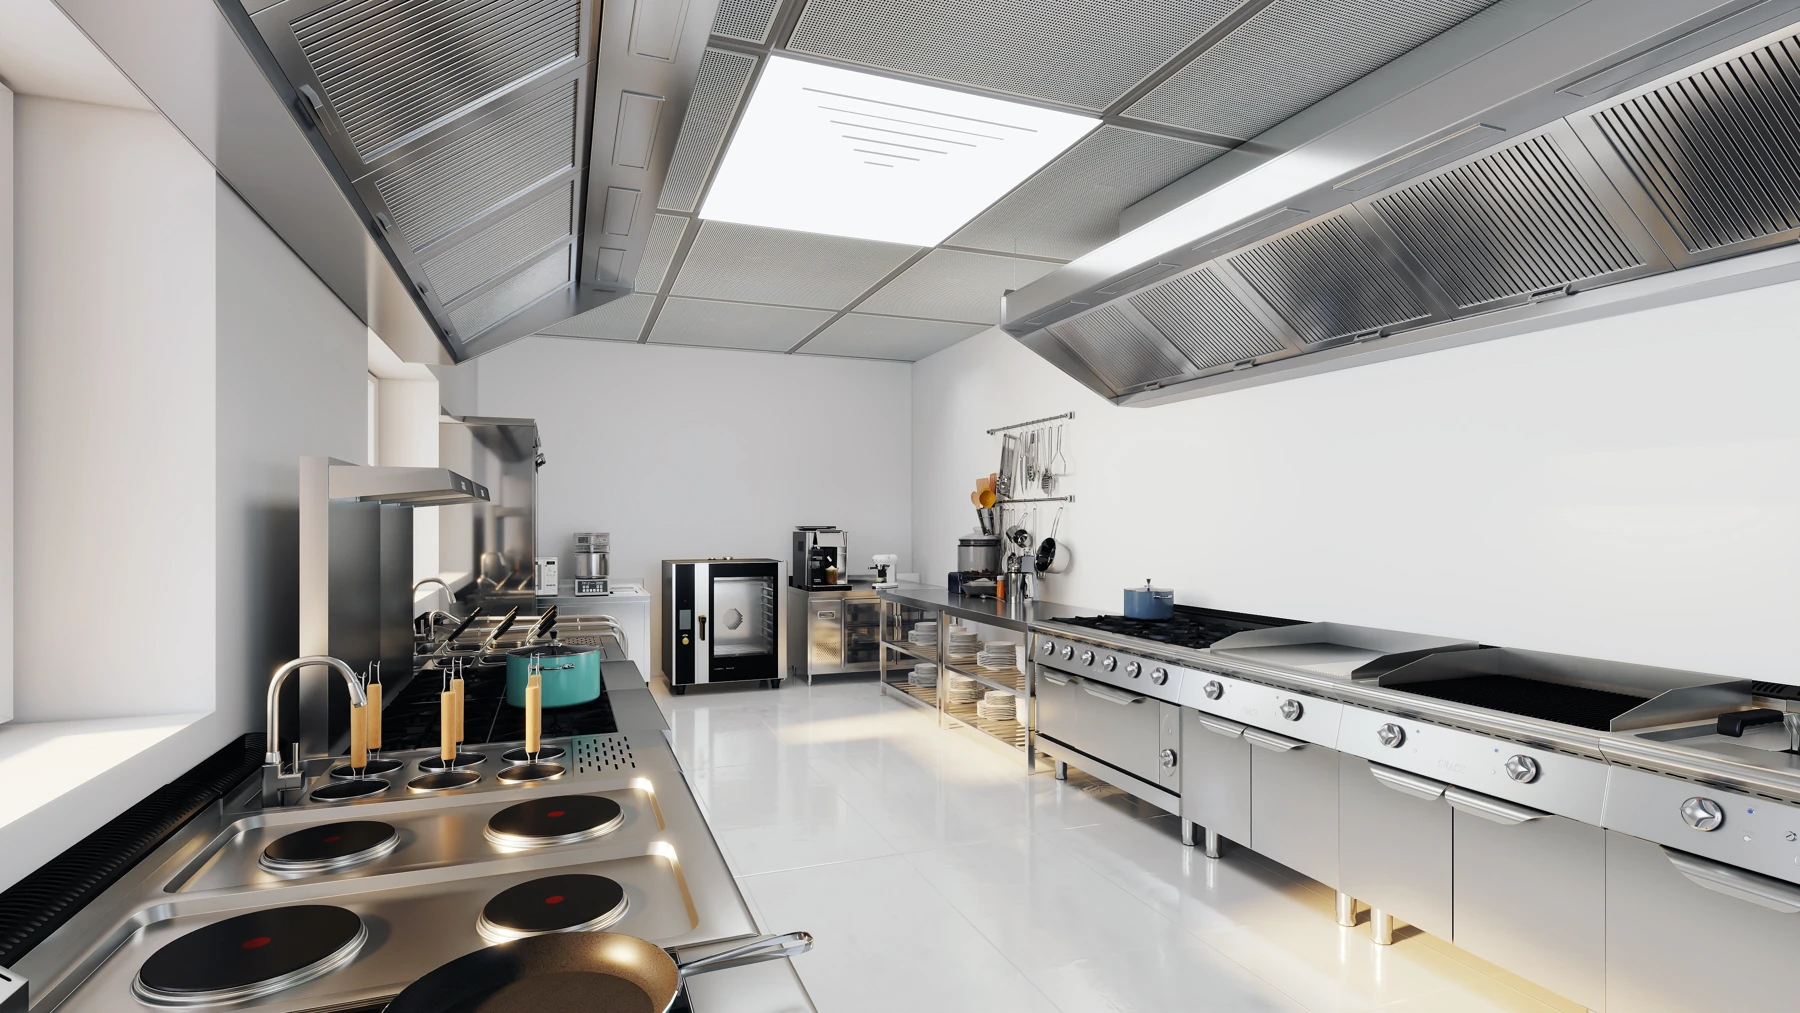
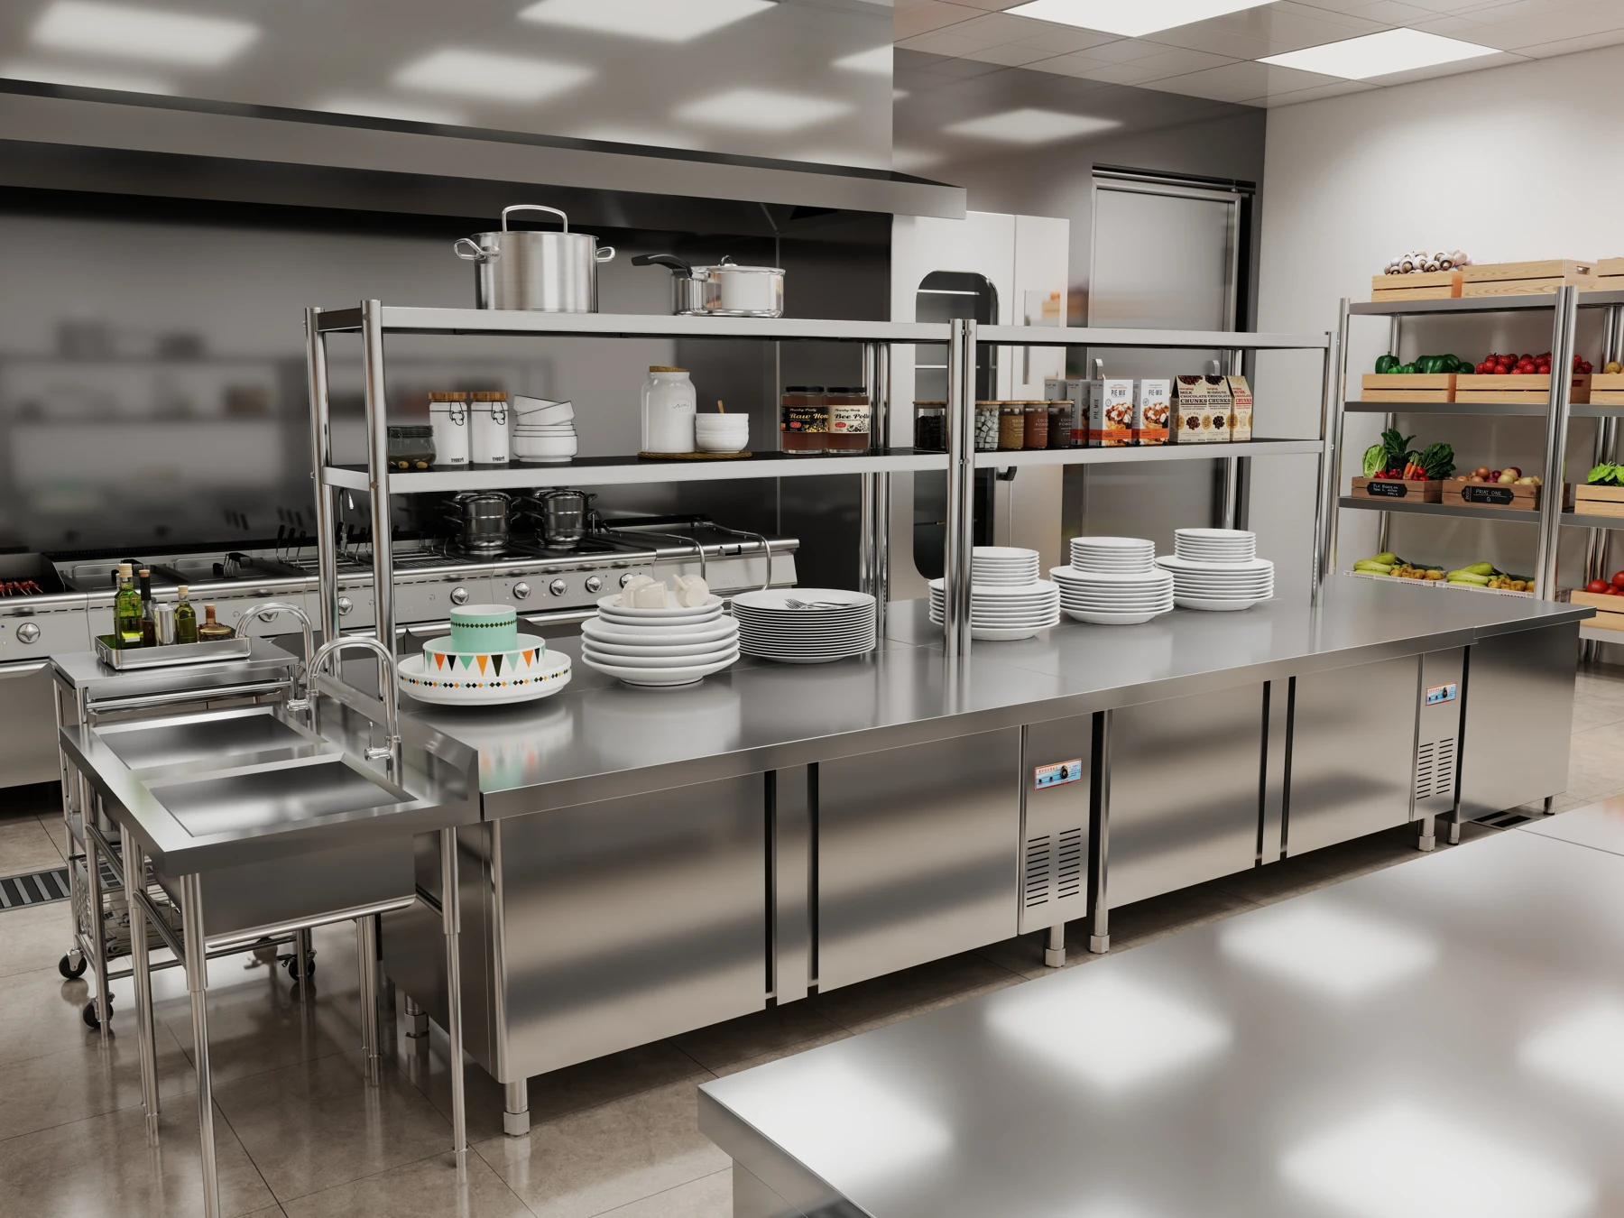
Through commercial kitchen planning, GRACE can map the menu onto workstations, landing areas and water, power and extraction points. Custom stainless-steel fabrication helps fit preparation benches, sinks and shelves to the measured space. These two owned design views illustrate cooking and preparation arrangements.
04 / EQUIPMENT OPTIONS
Four equipment options for the working kitchen
Select the cooking arrangement around the chef’s pan size, batch size and available utilities. These catalogue options connect the hot line with chilled preparation and washing.
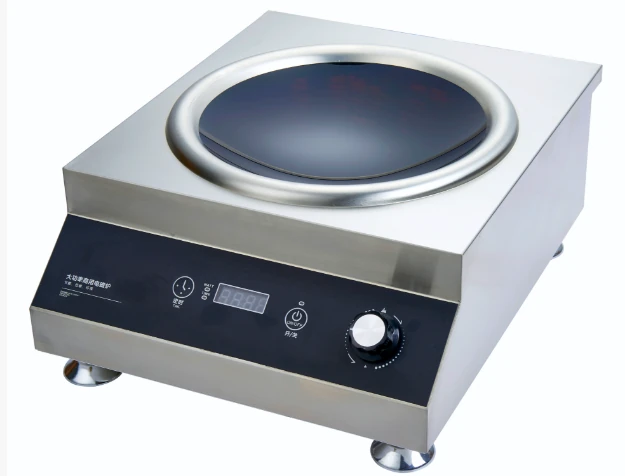
Countertop induction wok cooker
GR-330A
GR-330A pairs a 5 kW hob with a 300 mm iron wok. The 510 × 400 × 205 mm unit offers a compact stir-fry position; test the intended portion size and recovery between orders before fixing the number of stations.
Explore wok and cooking equipment →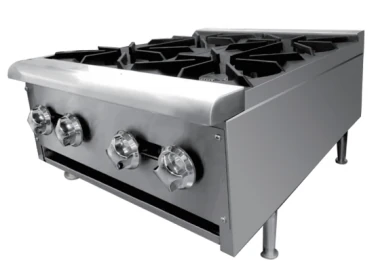
Four-burner gas range
GR-304
GR-304 provides four cooking positions in a 600 × 770 mm footprint, with 25.5 kW total thermal input. Allocate pans for soups, sauces and other menu items; specify the correct gas configuration and a suitable support bench.
View the GR-304 gas range →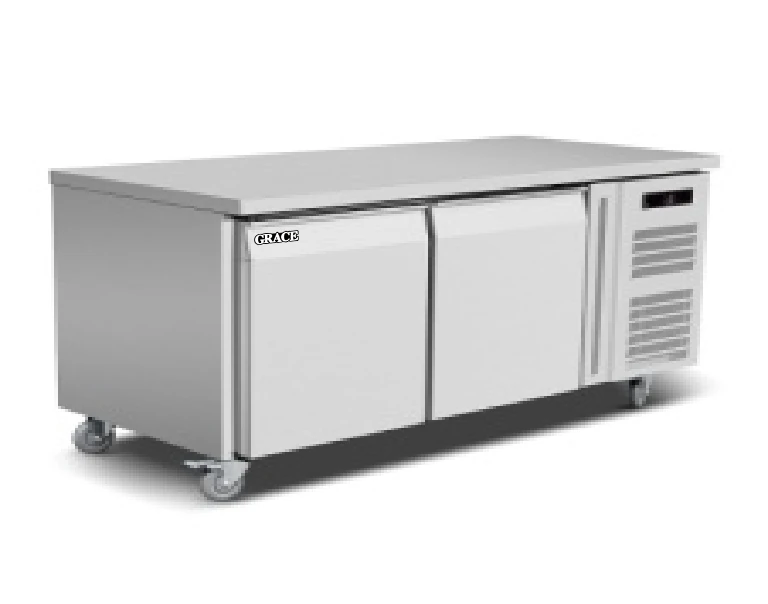
Two-door refrigerated counter
GR-GN2100TN
The SS304 GR-GN2100TN combines a 1,360 mm worktop with 260 L storage. Place prepared ingredients close to the cook while keeping usable bench space above, condenser airflow and maintenance access.
Explore refrigerated counters →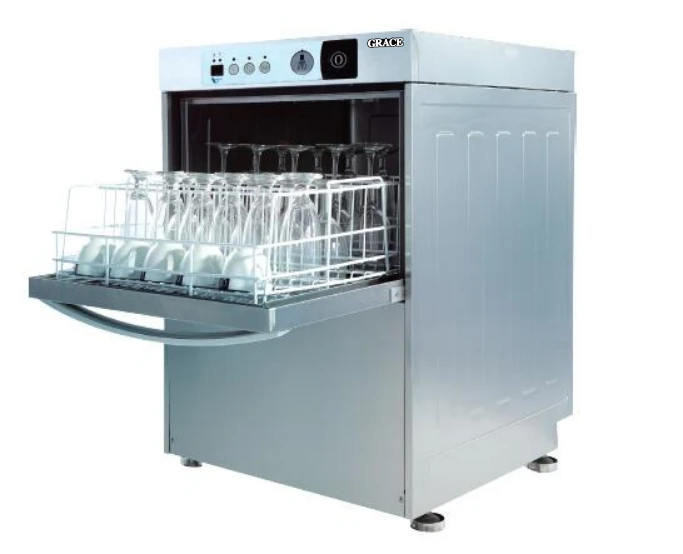
Undercounter glass and dish washer
GRUD-1
GRUD-1 measures 600 × 600 × 820 mm, with a 310 mm opening. Check bowls, plates and glassware against the opening and baskets, then plan pre-rinsing and clean-rack landing space beside it.
Explore commercial dishwashers →05 / DAR ES SALAAM PROJECT DETAILS
Plan for a warm, humid Dar es Salaam kitchen
The coastal setting makes heat management, refrigeration airflow and easy cleaning practical selection priorities. Translate them into the layout and equipment schedule before fabrication.
Manage heat at its source
Induction can reduce radiant heat around a wok position where the menu and electrical supply suit it. Cooking vapour and grease still need extraction. Coordinate the canopy, replacement air and discharge route so the cooking line supports a comfortable courtyard setting.
Keep refrigeration away from avoidable heat
Separate the counter chiller’s air intake from hot appliance exhaust and enclosed cabinet voids. Check ingredient temperatures and recovery during repeated door opening at the agreed kitchen ambient, rather than selecting by storage volume alone.
Confirm the electrical and gas versions
Match each appliance to the actual site voltage, phase and 50 Hz supply. Include the 5 kW induction position in the electrical schedule; confirm fuel type, gas configuration and connection requirements with the local installer.
Make daily cleaning and later service straightforward
Use stainless grades and finishes suited to wet preparation and cleaning exposure; this counter option is SS304. Detail accessible drains, removable filters and reachable service panels, with seals, baskets and model-specific spare parts identified for handover.
Tanzania coastal-climate referenceInduction cooking principles
06 / PROJECT DELIVERABLES
A practical package for the owner, chef and installer
Menu-to-equipment decisions
A workstation schedule connects the dish mix, pan sizes, batch sizes and peak order pattern to equipment choices. It gives the chef and buyer a clear basis for selecting a cooking configuration.
Measured fabrication and interfaces
Numbered layouts, counter and sink dimensions, utility points and installation clearances give the fabrication and local installation teams one coordinated set of information.
Delivery and operating support
Packing dimensions, access requirements, operating guidance and spare-parts lists help organise delivery and handover. Agree recipe trials and commissioning responsibilities with the chef and local team.
Грейс engineering and manufacturing capabilities cover cooking, refrigeration and custom stainless fabrication for overseas hospitality projects. The Aroma Bakery & Cafe case in Uzbekistan also shows a wok-cooking station, kitchen layouts and equipment photographs as a further engineering reference.