
 Таиланд
PIZZERIA & RESTAURANT · PATTAYA, THAILAND
Dom Pizza Kitchen Project in Pattaya, Thailand
Connecting dough preparation, chilled ingredients and oven service in a restaurant kitchen.
A pizza oven is one part of a working pizza station. GRACE’s planning connects dough batches, refrigerated stock, topping assembly, baking and the pass, then coordinates those tasks with the restaurant’s other dishes and dish-return route.
Location · Pratumnak, Pattaya, ThailandVenue · Pizza and mixed-menu restaurantPlanning focus · Dough, chilled preparation and oven service
01 / THE RESTAURANT BRIEF
A pizza station within a wider restaurant brief
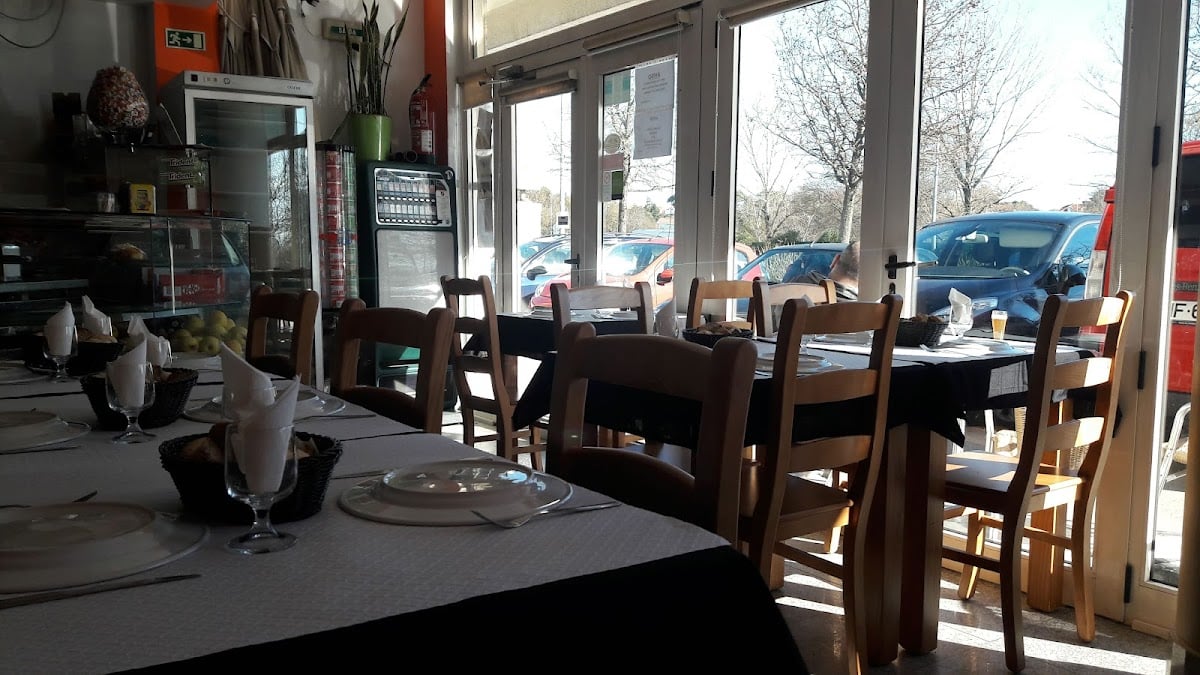
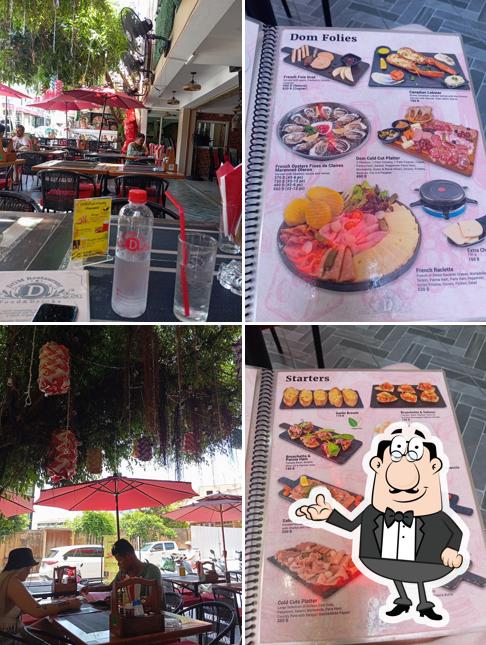
Dom Pizza is a restaurant in Pattaya’s Pratumnak area. Public venue listings describe Italian, Thai and European food, with terrace seating and an air-conditioned dining room. The collected photographs show laid dining tables and a terrace-and-menu collage from the restaurant.
For a restaurant with this mix, the planning task extends beyond baking pizza. Dough preparation needs time and storage, toppings need accessible chilled stock, and other hot dishes need a coordinated handoff. GRACE develops the equipment and stainless steel arrangement around those operating requirements.
02 / DOUGH, ASSEMBLY & OVEN SERVICE
Make each pizza’s route through the kitchen clear
Follow an order from the dough box to the finished plate. The operator should be able to reach ingredients, load the oven and clear the baked pizza without crossing another cook’s work position. Bulk preparation and used crockery need their own routes.
Dough preparation and working stock
Agree whether dough is mixed on site, the dough-ball weight and the production schedule. Provide a position for weighing, mixing, dividing and boxing. Plan usable space for dough boxes during storage and controlled preparation stages, with room to handle the mixer bowl and clean around the machine.
Stretching, topping and oven loading
Place the assembly surface between working stock and the oven approach. Size it for the agreed pizza diameter, ingredient containers and hand tools. Keep replenishment containers off the stretching surface, and give peels a defined storage position clear of walkways and the oven door.
Bake, finish and hand off
Provide a heat-resistant landing and finishing position beside the oven. Cutting, garnish and plate assembly need space before the order reaches the pass. Coordinate pizza with dishes from the other cooking stations; add a separate packing position if takeaway forms part of the service brief.
- 01Prepare dough & toppings
- 02Assemble & bake
- 03Finish & dispatch
Ingredient replenishment approaches from the storage side. Used plates and glasses go to dirty landing and washing, with clean racks returning to storage clear of the assembly bench and finished-food pass.
03 / CAPACITY & CONNECTIONS
Size the station from the busiest order window
Daily sales alone do not describe the oven’s workload. GRACE asks for pizza sizes, the recipe mix and orders arriving together, then checks the whole sequence from preparation to handoff. The result links each equipment choice to an operating input.
| Service stream | Inputs to confirm | Coordinated output |
|---|---|---|
| Dough production | Dough-ball weight, pizzas by service period, batch schedule, recipe and available storage. | Mixer selection and a dough-box schedule matched to the preparation and refrigeration space. |
| Oven workload | Pizza diameter, loading pattern, recipe bake time, loading and unloading time, and recovery between batches. | Usable deck capacity and oven quantity checked with the intended recipe; landing space and operator access included. |
| Chilled assembly | Topping containers, portioned stock, separation needs, replenishment frequency and maximum holding time at the bench. | Working refrigeration and a preparation surface arranged around usable stock; a topping rail specified separately if needed. |
| Restaurant handoff and return | Other dishes sharing each order, plate and glass dimensions, arrival of used items and staffing. | A shared pass and wash-up arrangement with sufficient dirty landing, rack handling and clean drying space. |
The oven’s maximum temperature is not a pizzas-per-hour rating. Confirm output through a recipe trial that includes loading, bake quality and recovery. Record the oven supply, mixer supply, refrigeration demand and washing connections in one services schedule so the contractor can check the combined requirements.
04 / INSTALLED CONDITIONS & MAINTENANCE
Plan for oven heat, refrigeration and cleaning access
For a Pattaya restaurant, confirm conditions where the equipment will actually stand. The oven corner, chilled work counter and terrace-facing service positions can have different heat, airflow and exposure requirements.
Keep oven heat clear of chilled preparation
Coordinate oven clearances and ventilation with its installation instructions. Assess heat and vapour from the complete cooking line, with extraction, replacement air and filter access designed together. Avoid directing oven heat or exhaust towards refrigeration intakes or the dough-working position.
Define the dough process before sizing storage
Agree the recipe, preparation stages and service stock with the chef. Check the number, dimensions and stacking arrangement of dough boxes in the actual cabinet. Separate bulk ingredients, prepared toppings and working dough according to the operating plan; gross cabinet litres alone do not establish usable capacity.
Select metalwork for its exposure
Assess whether each fabrication item is sheltered indoors or exposed to coastal air, rain or cleaning splash. Use 316-grade or a suitably more resistant material for marine-exposed positions where required. Specify drained details, finished welds and a cleaning routine appropriate to the chosen material.
Keep cleaning and service positions reachable
Leave access to condenser filters, electrical isolation, water shut-offs and drains after the counters are fitted. Locate flour handling away from refrigeration intakes and allow surfaces to be cleaned between tasks. Confirm water quality and treatment needs before selecting washing equipment.
05 / LAYOUT & TECHNICAL COORDINATION
Review the workstations before fabrication
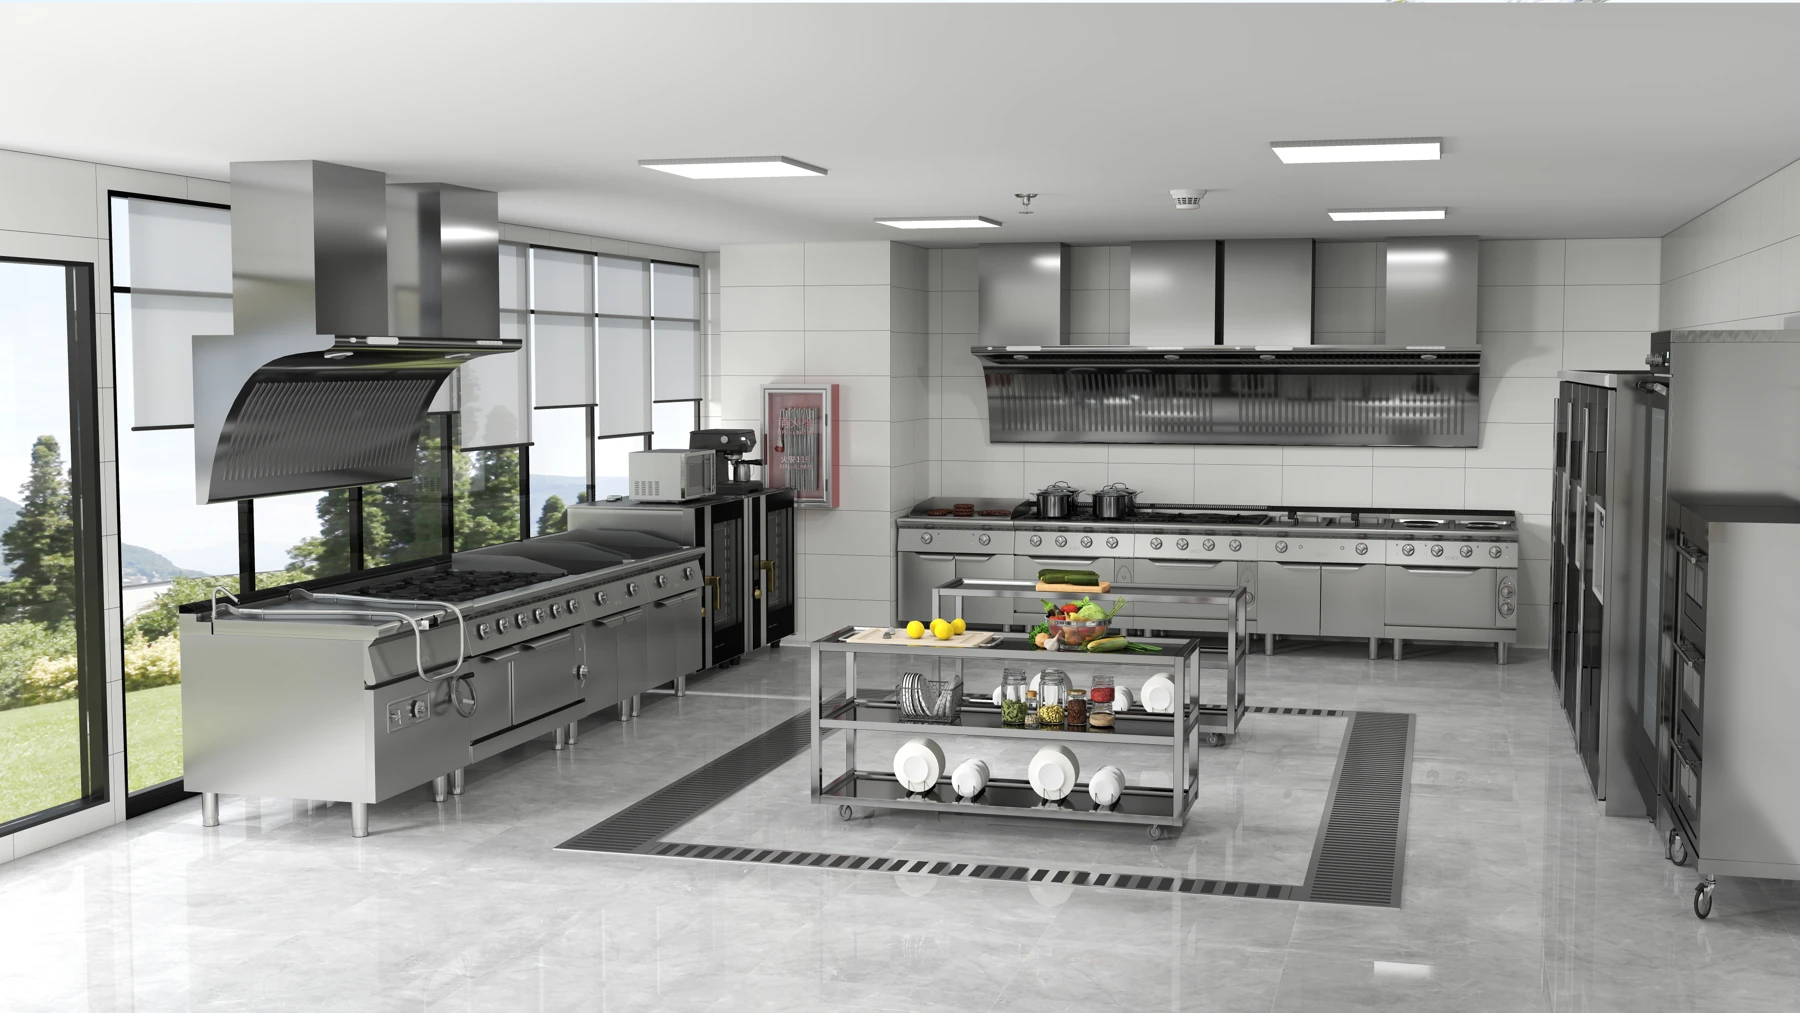
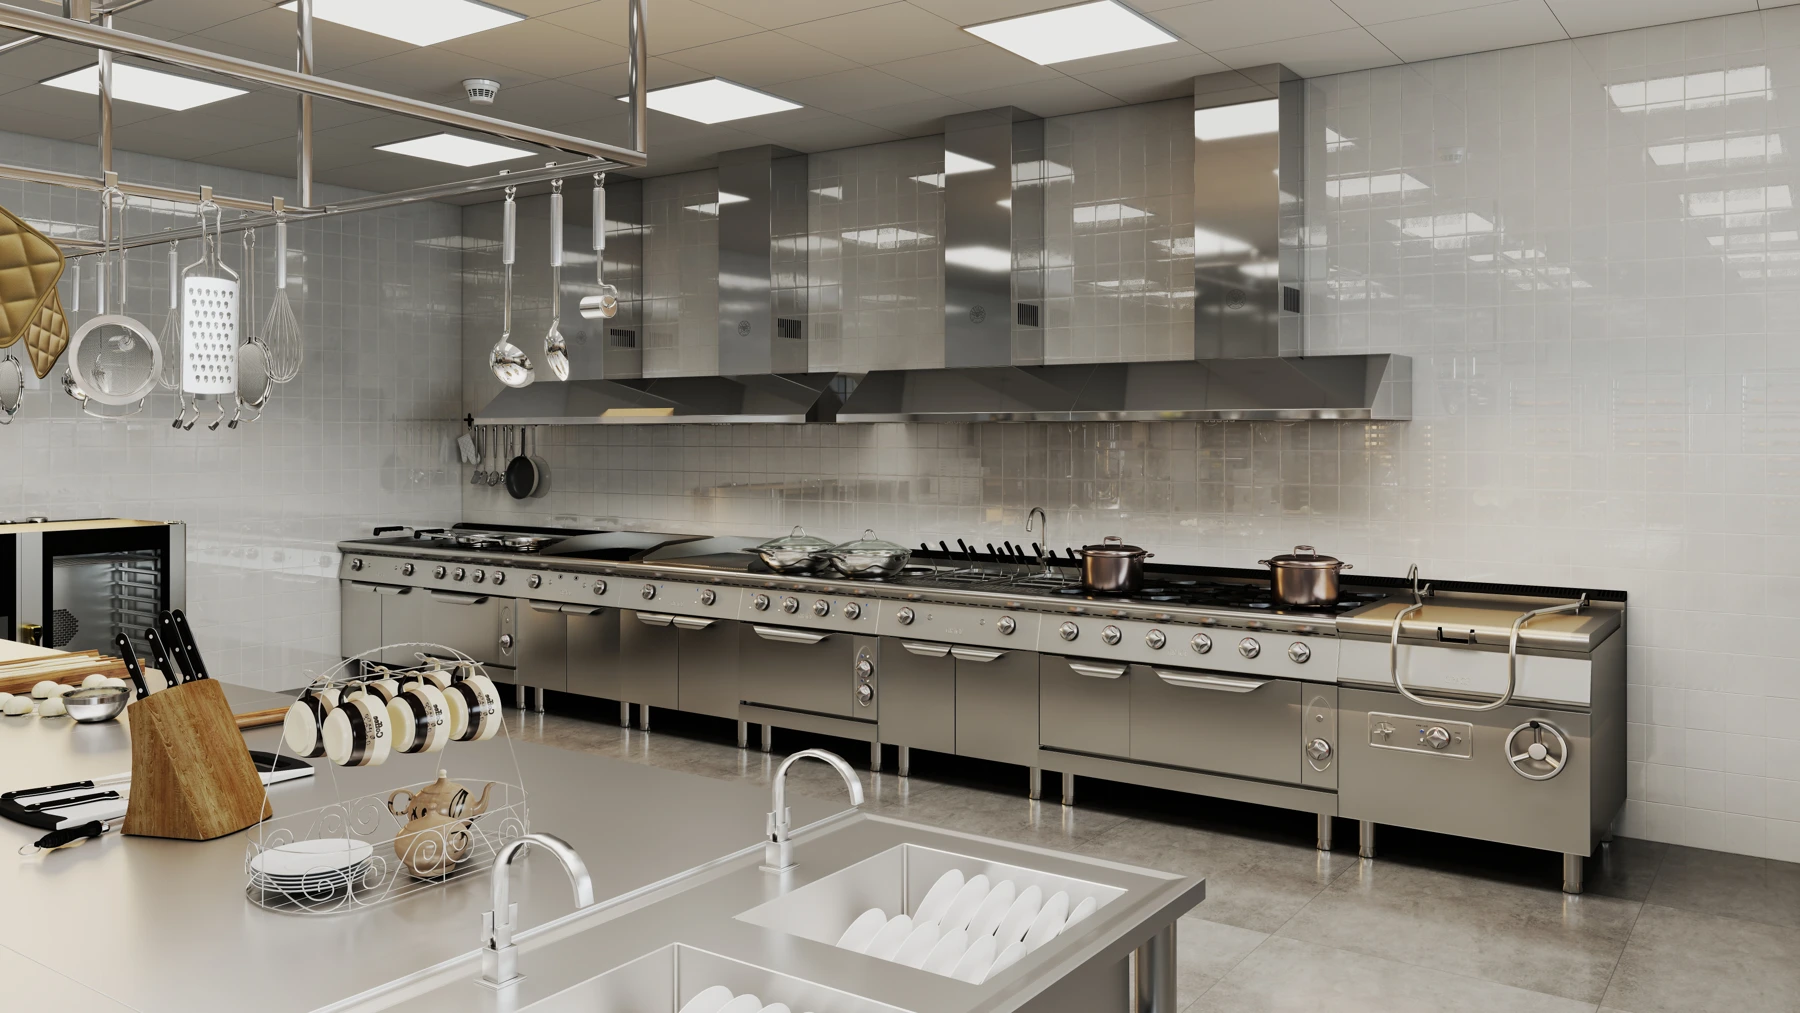
Грейс commercial kitchen planning links storage, dough preparation, assembly, the oven, other cooking stations and wash-up. Custom stainless steel fabrication provides fitted worktops, sinks, shelves, oven supports and landing surfaces around the chosen appliances. The GRACE 3D design references below illustrate how shared workstations and access can be reviewed before production.
06 / EQUIPMENT OPTIONS
Equipment options for the pizza-production sequence
These four catalogue options cover baking, mixing, chilled preparation and washing. Final quantities and the rest of the cooking line follow the menu, peak-order trial, measured layout and confirmed utilities.
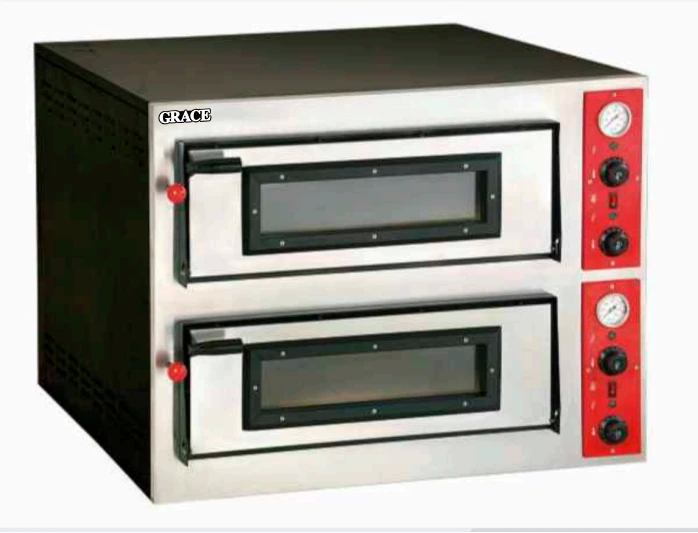
Two-deck electric pizza oven
GR-EPZ-8
GR-EPZ-8 has two 600 × 600 × 135 mm chambers in a 975 × 915 × 745 mm unit. The catalogue lists 380 V / 50 Hz and 9 kW. Check pizza diameter, loading clearance and recovery with the intended recipe before agreeing output and the oven-support arrangement.
Explore pizza equipment →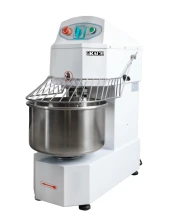
Dough mixer
GR-30A
GR-30A has a 30 L bowl, a listed 12 kg capacity and a 1.5 kW, 220 V / 50 Hz supply. Its footprint is 440 × 800 mm. Confirm the basis of the capacity rating and suitability for the dough recipe; bowl volume alone does not establish flour weight or batch output.
Explore dough preparation →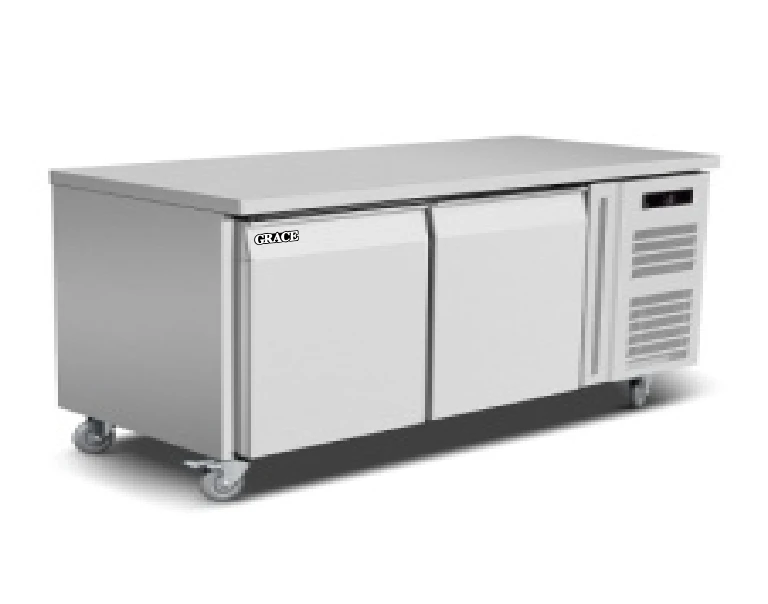
Two-door refrigerated work counter
GR-GN2100TN
GR-GN2100TN provides 260 L of storage in a 1360 × 700 × 850 mm SS304 unit, specified at 220 V / 50 Hz. Check dough-box and ingredient-container fit, usable storage and condenser clearance. Add any required refrigerated topping rail as a separate selection.
Explore refrigeration →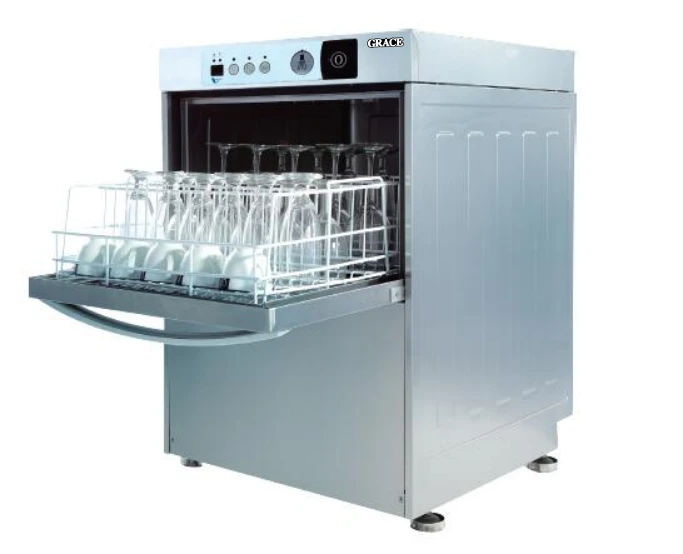
Undercounter glass and dish washer
GRUD-1
GRUD-1 measures 600 × 600 × 820 mm with a listed 310 mm clearance height. Check pizza-plate diameter and rack fit, and confirm the ordered electrical version. Large trays and tools may need a separate sink. Include dirty landing and clean drying space around the machine.
Explore dishwashing →07 / PROJECT DELIVERABLES
Turn the operating brief into a coordinated project package
A layout tied to the service sequence
2D plans and 3D views locate dough preparation, chilled assembly, oven loading, finishing and dish return. Review the loading aisle, oven-door approach, worktop use and order handoff with the chef before fixing appliance positions.
A scheduled equipment and fabrication package
Link each appliance and fabricated item to a location tag, model, quantity, dimensions and connection requirement. Record worktop heights, oven-support details, sink and shelving positions, material grades and service clearances in the fabrication drawings.
Installation and handover information
Coordinate delivery access, equipment assembly and contractor connections before installation. Agree commissioning checks for the selected models, a recipe-based oven trial, refrigeration checks and washing operation, with cleaning instructions and model-specific spare-parts references for the team.
Learn more about GRACE’s kitchen project capabilities, or see the Jenna’s Bistro & Wine kitchen case for another Thailand restaurant planning brief.