
 Папуа — Новая Гвинея
GRACE · WORKFORCE CATERING
OK Tedi Workforce Kitchen Design in Папуа — Новая Гвинея
The GRACE OK Tedi design in Papua New Guinea connects cold storage, separate preparation rooms, hot production, bakery work, packing and dishwashing.
Location · Papua New GuineaApplication · Workforce cateringScope · Bulk storage, batch production, meal release and wash-up
01 / PROJECT BRIEF
A complete kitchen package from GRACE
The matched OK Tedi plan in Papua New Guinea connects storage to separate ingredient-preparation rooms, hot cooking, bakery work, packing, service and dishwashing. Those relationships provide the starting point for a workforce-catering equipment and fabrication package.
GRACE manufactures commercial kitchen equipment and custom stainless steel work for batch meal production. Supply from the GRACE production base combines cooking, refrigeration and holding products with made-to-measure preparation, dispatch and washing stations, backed by production drawings, pre-shipment quality checks and after-sales support for the facility team.
02 / SERVICE & WORKFLOW
Bulk storage, batch production, meal release and wash-up
Workforce meal production should be planned around the delivery cycle, menu and agreed meal window. Bulk ingredients, prepared components and finished meals need different storage and handling positions. The kitchen must also support the return of trays, crockery and larger cooking utensils so the next production period can begin in an orderly working space.
Separated preparation rooms
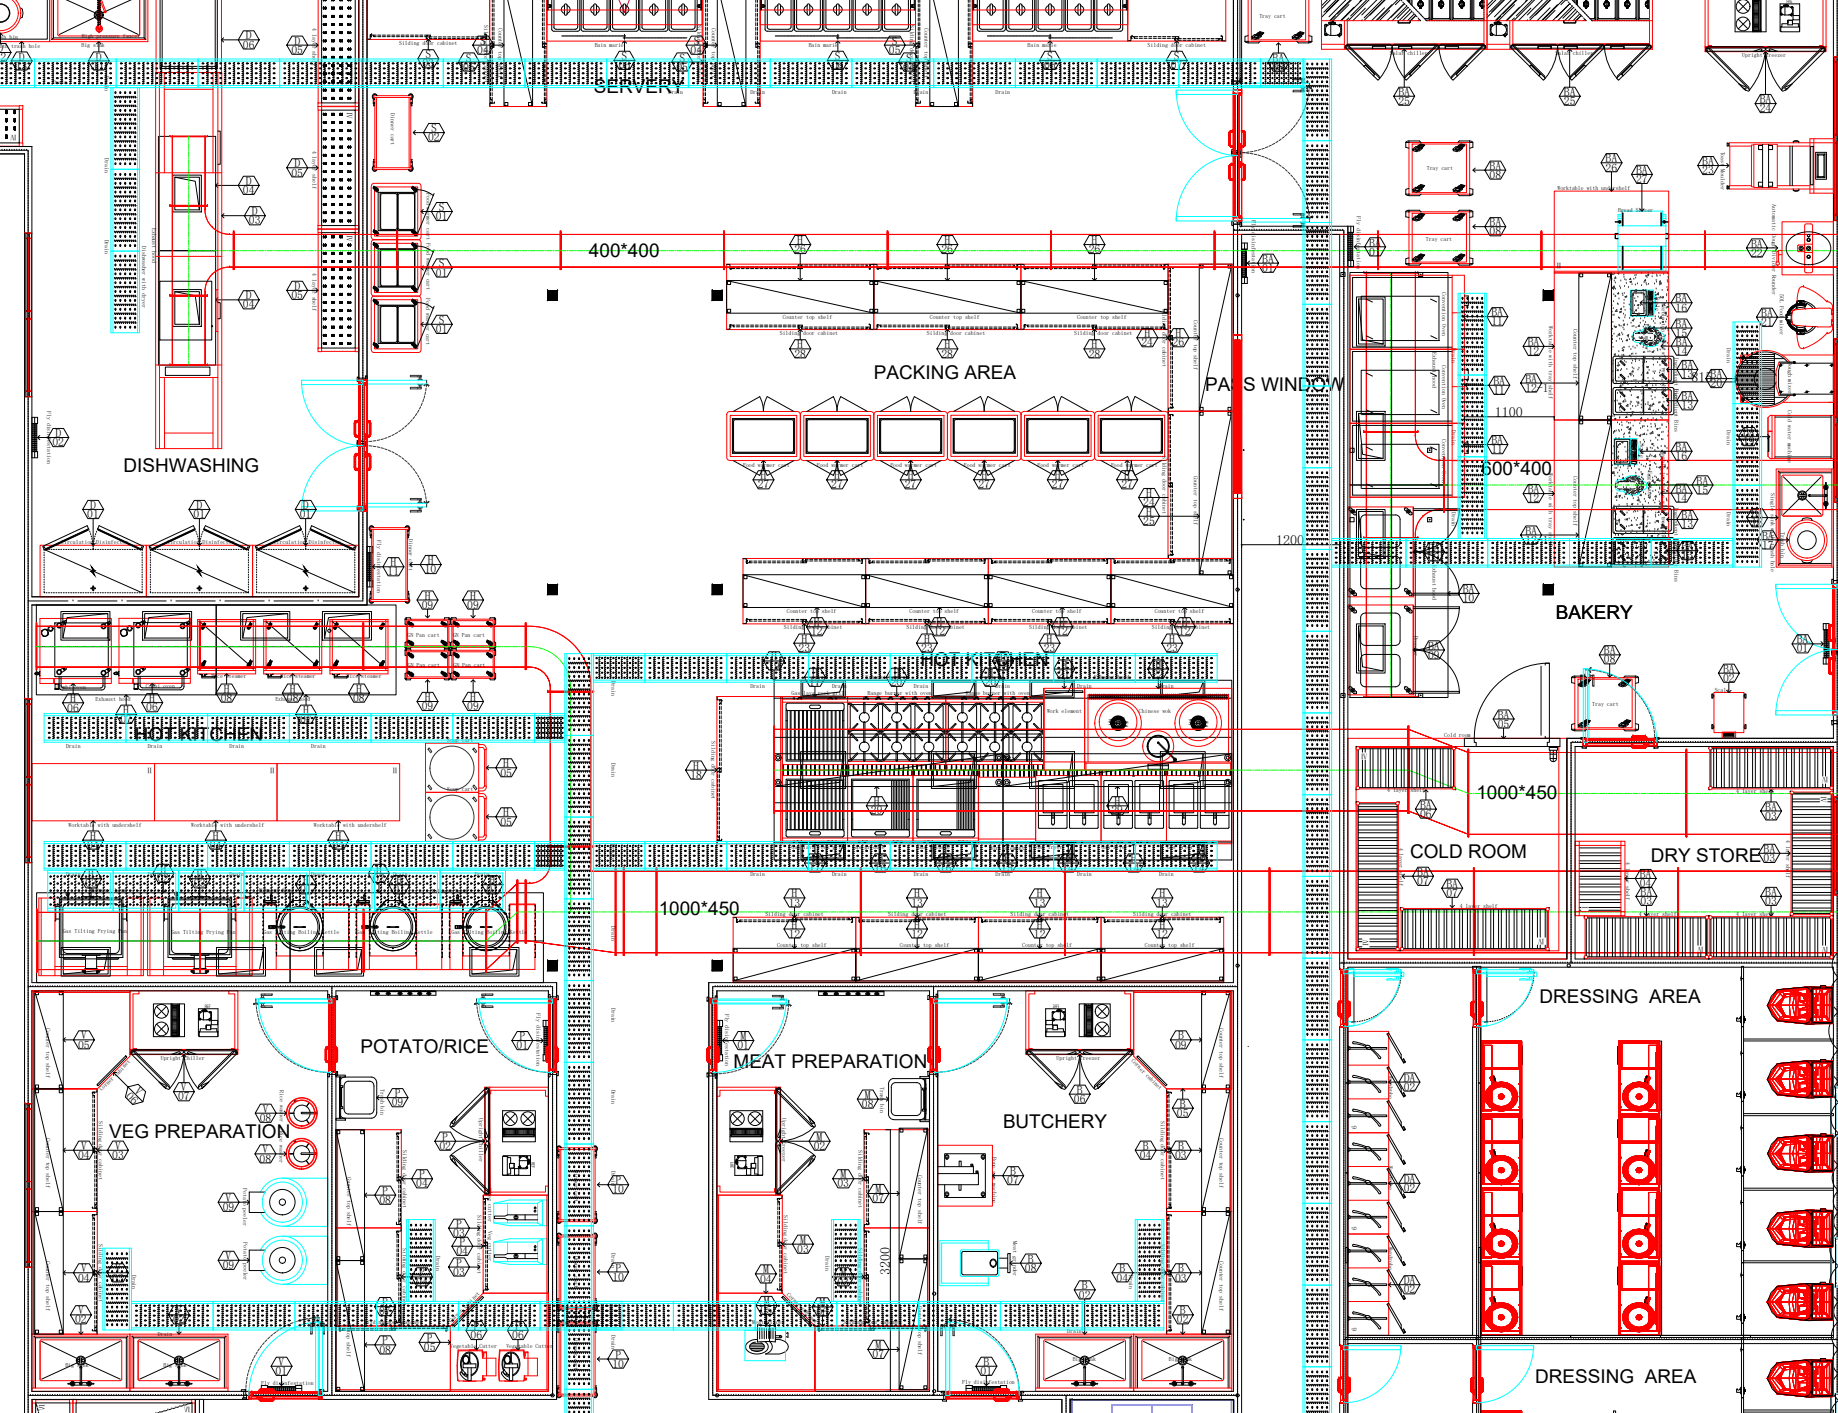
The drawing labels vegetable preparation, potato/rice preparation, meat preparation and butchery. These positions need to be read together with their storage and cleaning routes.
Cooking, packing and service
Hot-kitchen areas connect with a packing zone and servery. Coordinate pan handling, warmer carts and food release with the operator’s actual meal periods.
Bakery, storage and wash-up
The plan gives bakery work and dishwashing their own areas, with dry stores and several cold rooms supporting production. Confirm current revisions and utility drawings before final equipment coordination.
03 / OPERATING & CAPACITY REVIEW
Read preparation rooms, hot production and the servery as one meal system
The matched OK Tedi drawing provides distinct rooms for ingredient preparation, bakery work, hot production, packing, service and washing. Review how containers and staff move between those rooms, with the cold-storage arrangement read alongside production. The operating menu and release schedule then establish equipment duties without inferring a meal capacity from the plan.
| Working duty | Input to confirm | Equipment and layout decision |
|---|---|---|
| Preparation rooms | Vegetable, potato/rice, meat and butchery duties labelled on the drawing. | Connect each room to its storage, sink, bench and container-handling requirements rather than combining all preparation into one station. |
| Production release | Hot-kitchen batches, packing, holding and the servery sequence. | Review pan movement and cart staging between those areas against the operator’s actual meal windows. |
| Supporting rooms | Bakery, dry stores, cold compartments and dishwashing in the drawing set. | Coordinate their separate equipment and utility schedules, including clean-container supply and used-item return. |
Turn the agreed inputs into a station schedule: the task, container or tray format, working stock, appliance duty and staff position. Review the busiest overlap with the operator, then record the assumptions behind the final quantities and fitted dimensions.
04 / GRACE MANUFACTURING CAPABILITIES
Manufacturing & complete kitchen supply
GRACE is a commercial kitchen equipment manufacturer in Foshan, China. We bring equipment production, custom stainless steel fabrication and kitchen engineering together, supplying complete equipment packages from the GRACE production base.
Commercial kitchen equipment manufacturing
GRACE manufactures commercial cooking, refrigeration and holding equipment for workforce meal production. Supply from the GRACE production base combines batch-production appliances with fitted preparation, dispatch and washing support, providing a complete kitchen equipment package around the agreed menu, container formats and meal-release sequence.
Custom stainless steel production
We manufacture production worktables, ingredient and utensil sinks, shelving, landing tables and service counters to the approved drawings. Materials, thicknesses, working heights and finish are specified before production, with larger pan handling, equipment supports and cleaning access included in the fabrication details.
Kitchen engineering for production
Our engineering team develops the 2D / 3D arrangement into room-by-room equipment specifications and factory drawings. Stores, ingredient preparation, cooking, holding and wash-up retain their defined duties, while dimensions and utility requirements carry through into the production and site-preparation documents.
Inspection & complete project supply
GRACE checks the agreed equipment build, fabricated dimensions, workmanship, assembly and relevant functions before dispatch. The complete supply includes model and packing identification, installation information, operating and cleaning documents, and service-parts support for the facility’s receiving and maintenance teams.
05 / 3D DESIGN REVIEW
Read the workstations in the two 3D views
The GRACE references below show different working relationships for the design discussion. Read each view alongside the operating duties, then use the measured room and selected models to develop the equipment and fabrication layout.
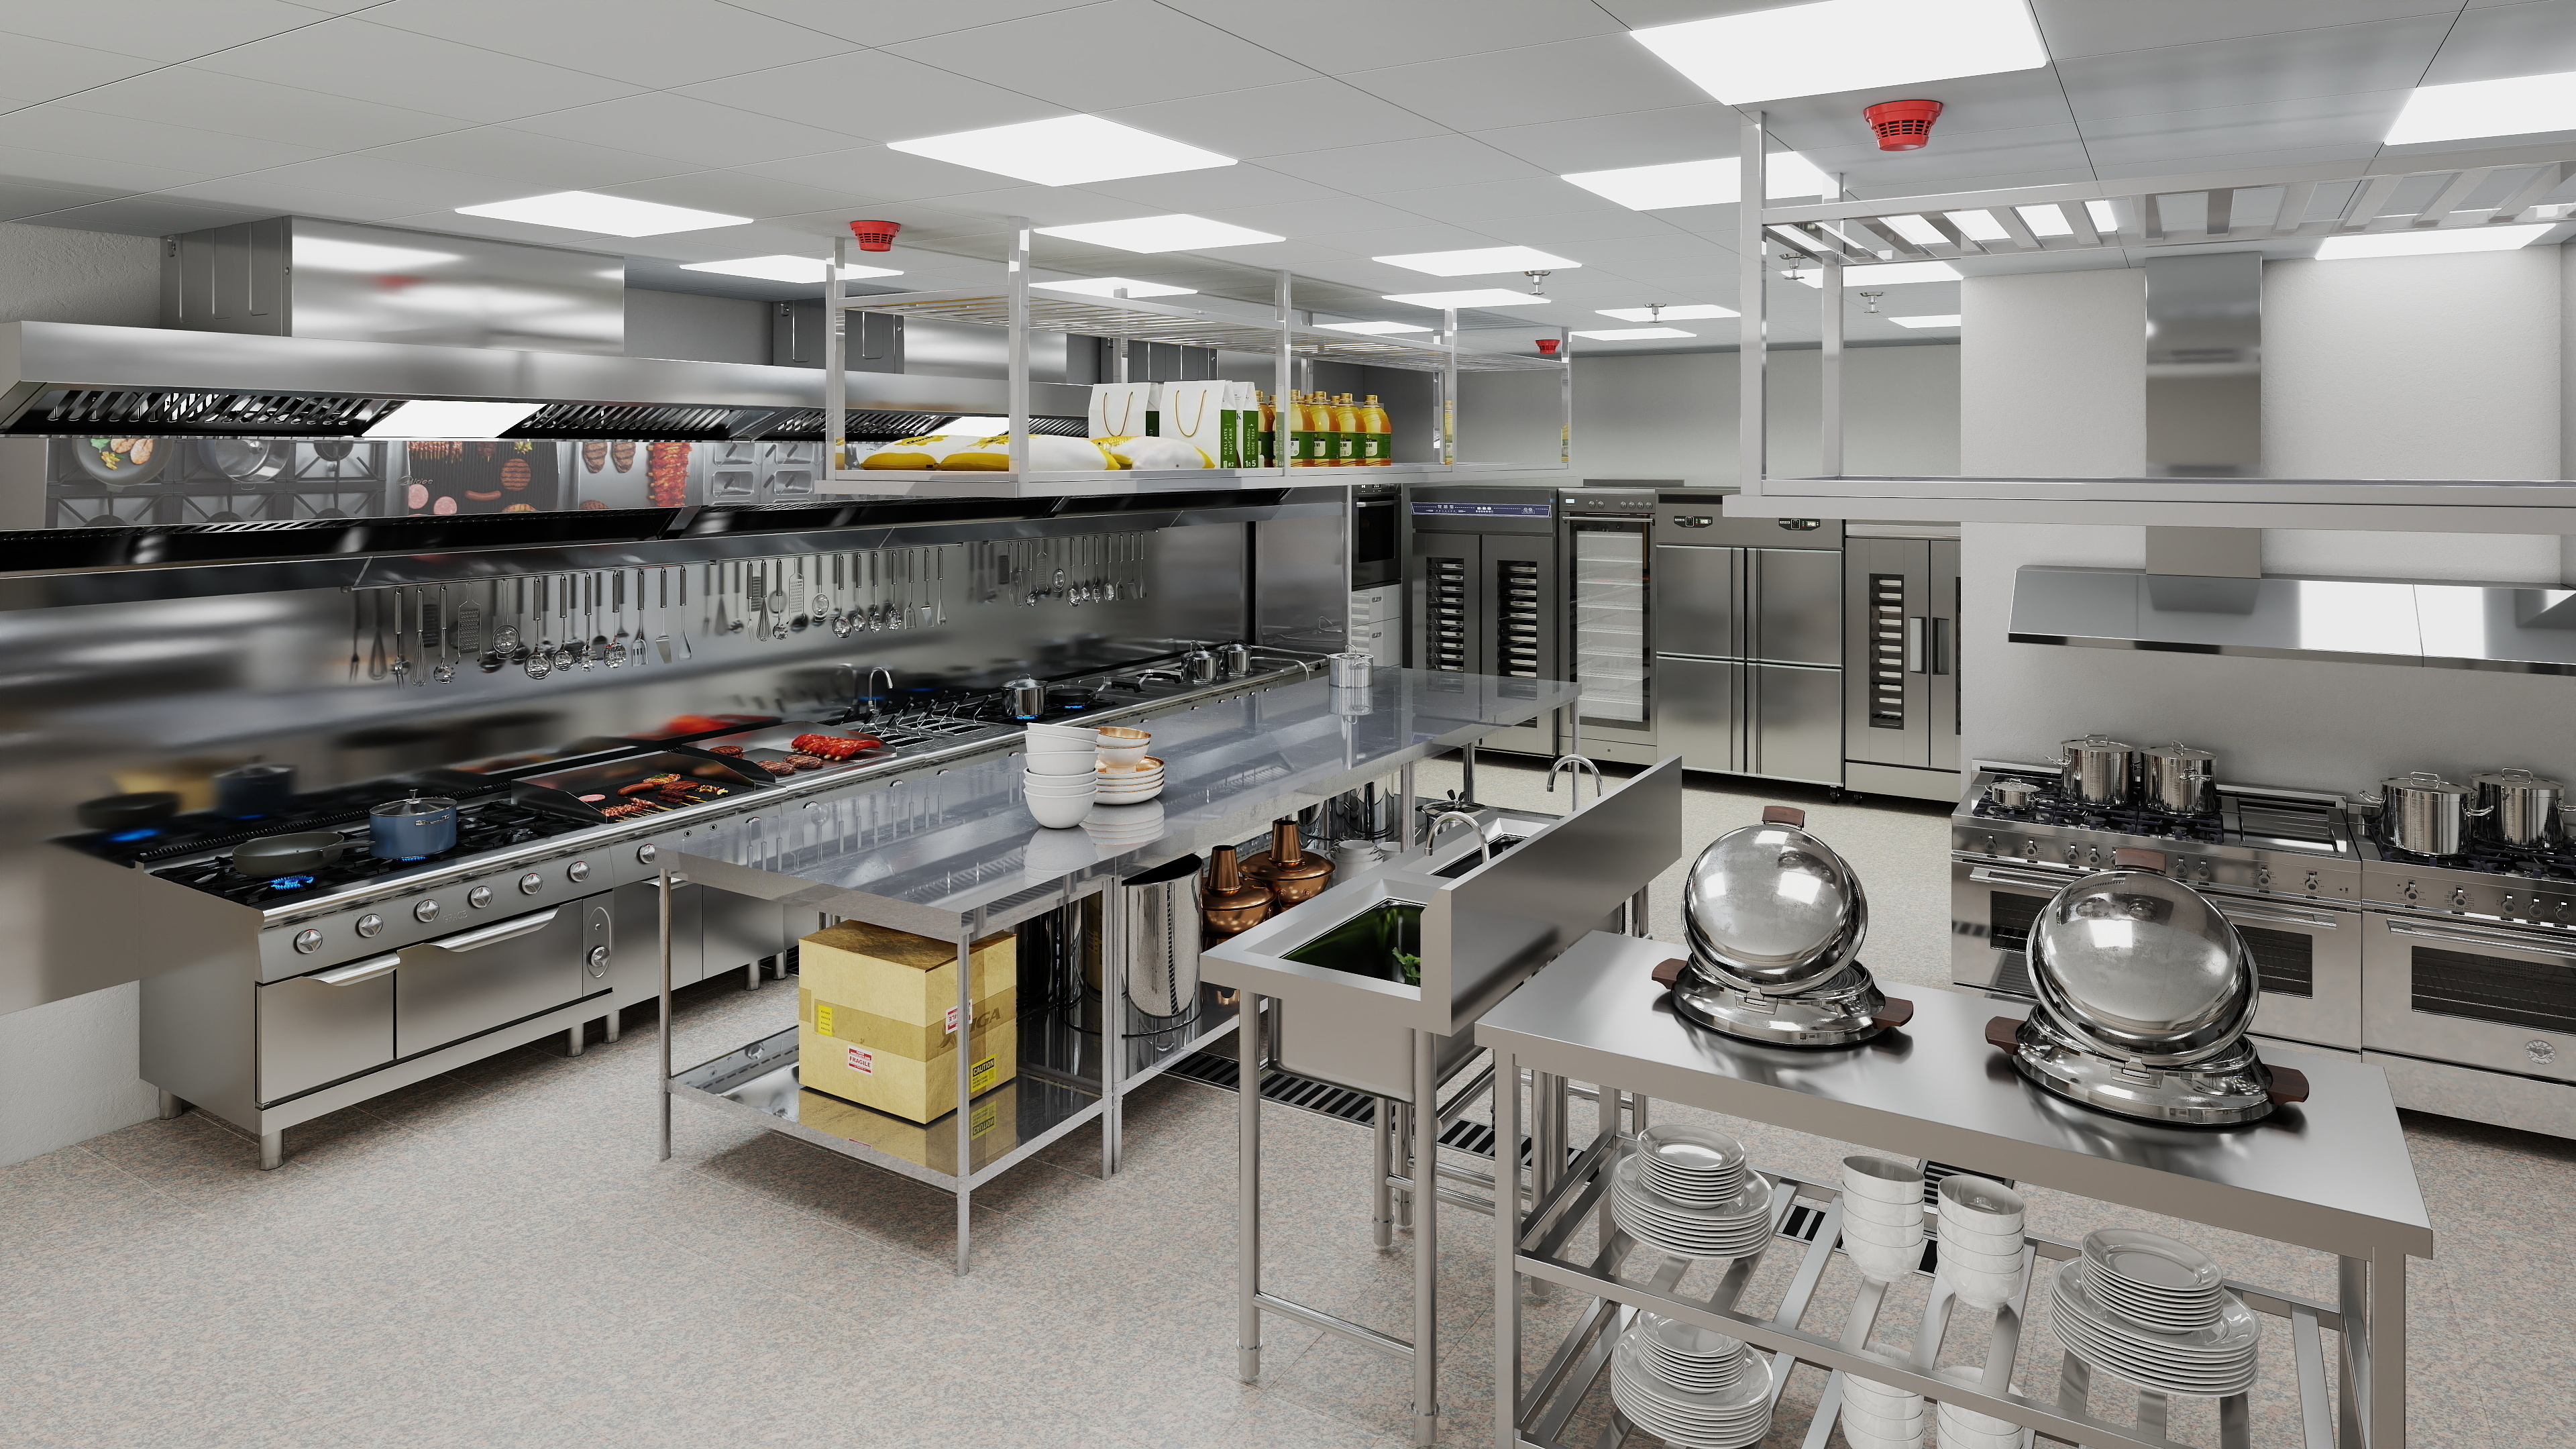
A larger production room and its support positions
The first reference combines a long hot line with preparation islands, upright equipment and serving vessels. It helps discuss the scale of movement between preparation, cooking and release. Compare those workstation relationships with the separate rooms in the matched OK Tedi drawing, including where clean pans arrive and where completed batches leave production.
Preparation surfaces beside refrigerated support
The second view shows an island with mixers, sink positions, refrigerated storage and overhead utensils. It makes the support behind cooking visible. For this brief, review which preparation duties belong in dedicated rooms and which support final production, then coordinate the working surfaces and containers without collapsing the drawing’s separate food-handling zones.
PROJECT DRAWINGS
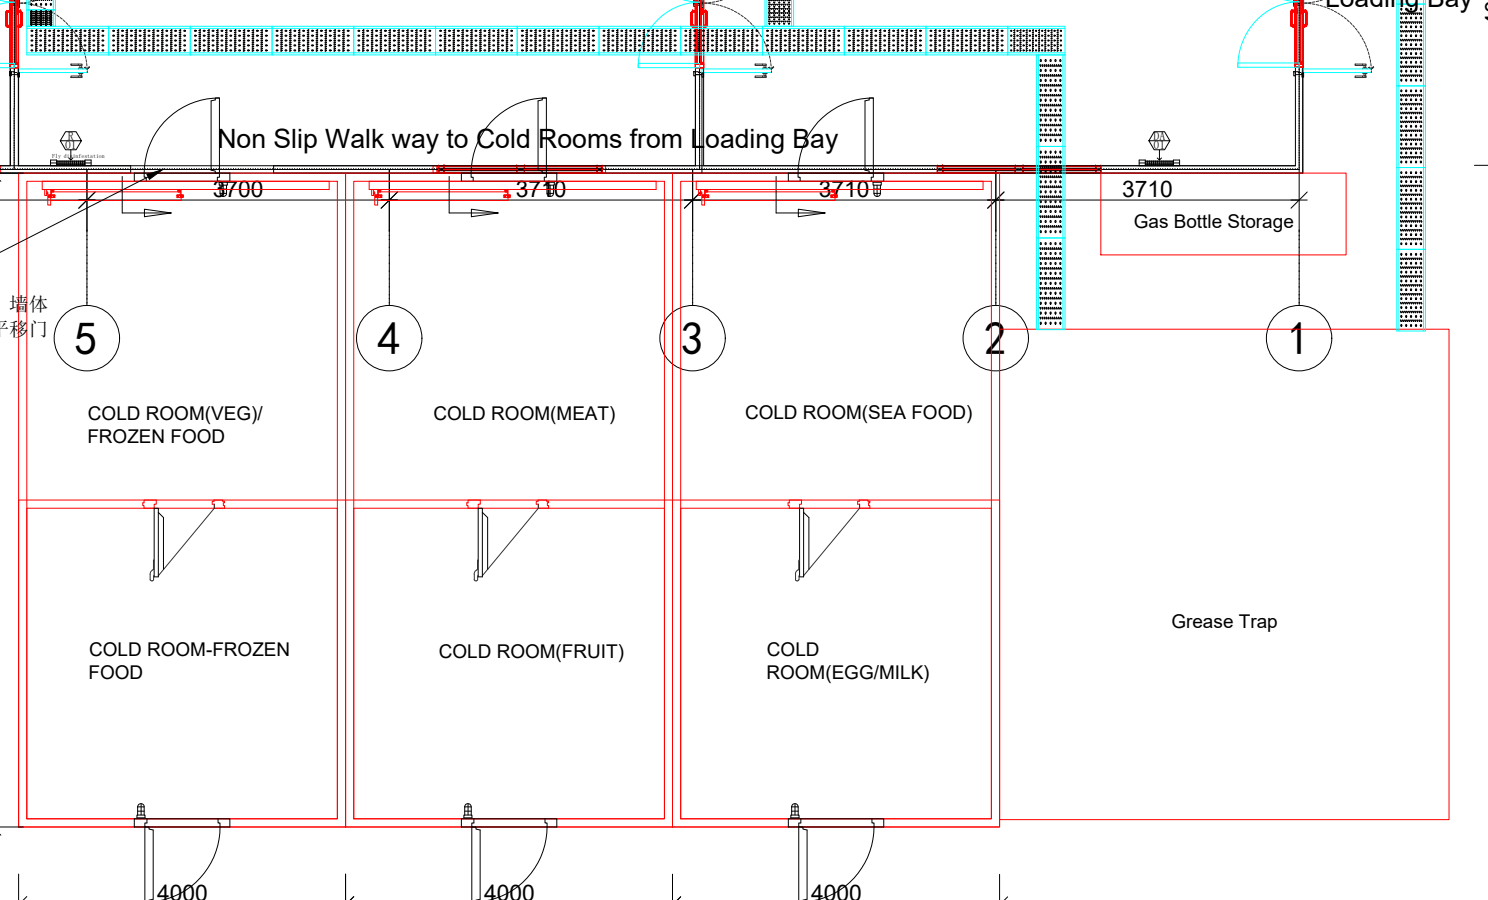
Documented project layout
The OK Tedi drawing separates ingredient preparation, hot production, bakery work, packing, service and washing, supported by dedicated cold-storage compartments. The room arrangement provides a basis for reviewing production duties, equipment positions and the movement of pans and carts.
06 / EQUIPMENT OPTIONS
GRACE equipment for the production and service stations
These GRACE models illustrate the equipment duties in the kitchen package. The GRACE production team develops the selected equipment build and made-to-measure stainless steel work around the agreed menu, capacities and room dimensions, with the specifications and site connections carried into the production documents.
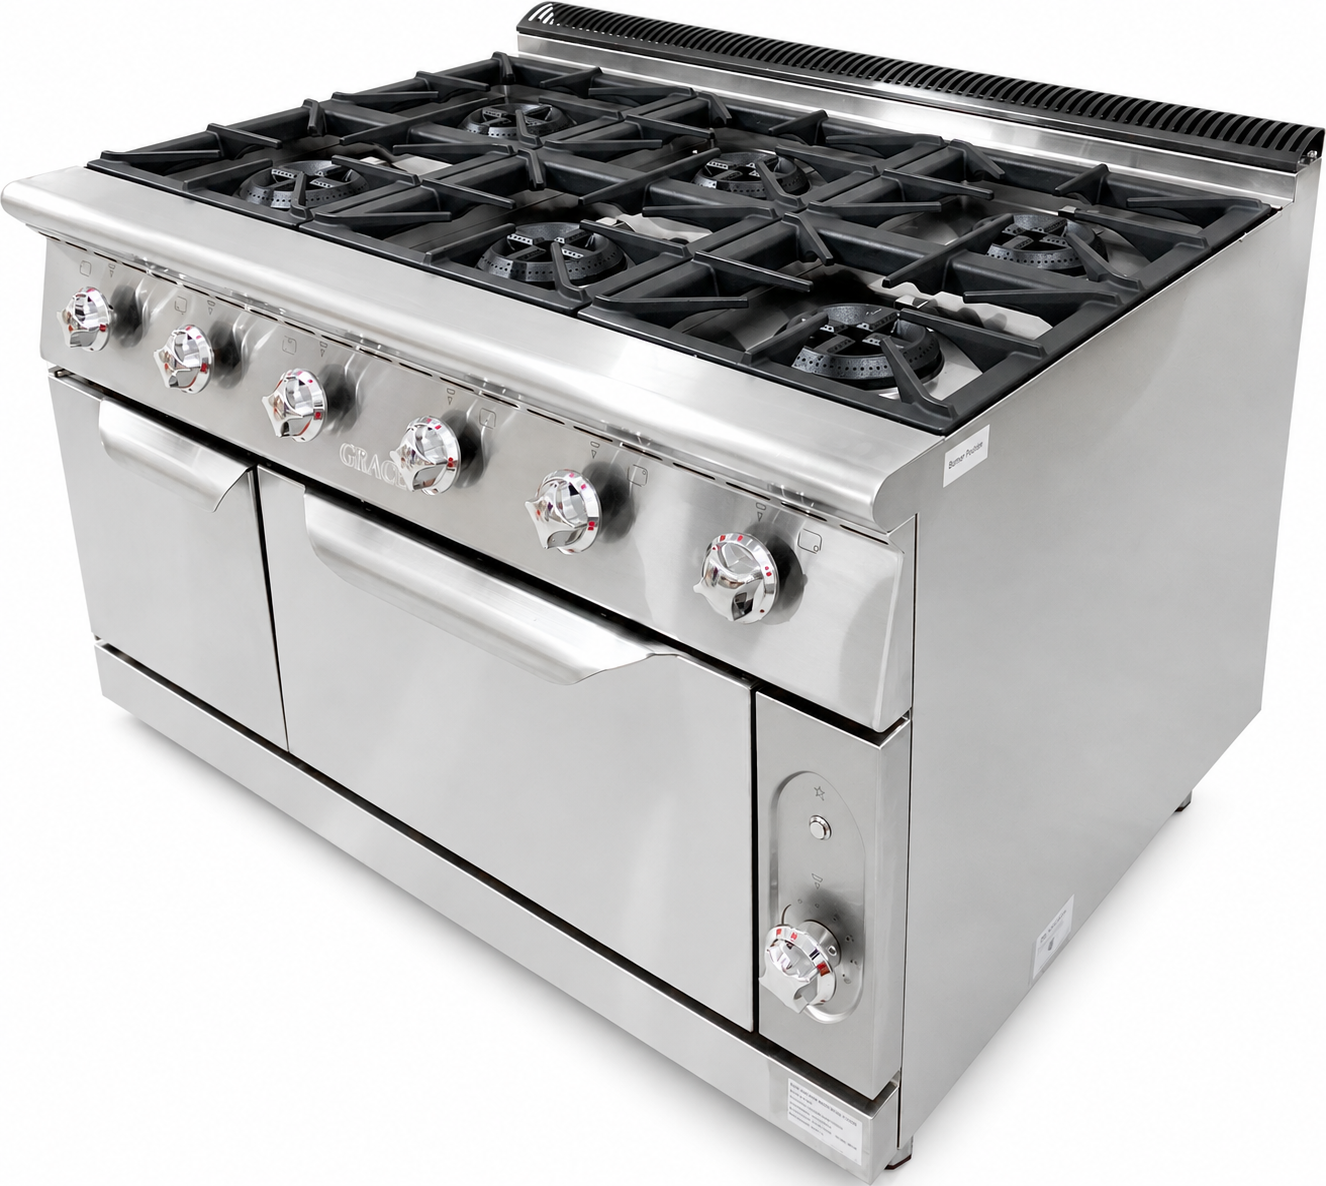
Six-burner range with oven
GR-961
38 kW gas rating · 1200 × 900 × 850 + 70 mm
Allocate the range to defined batch recipes and pan formats within the hot-production schedule, with loading and landing space retained. A six-burner range with oven for an agreed cooking sequence. Check cookware, operating access and the selected fuel configuration, with supporting surfaces included in the layout.
Explore cooking equipment →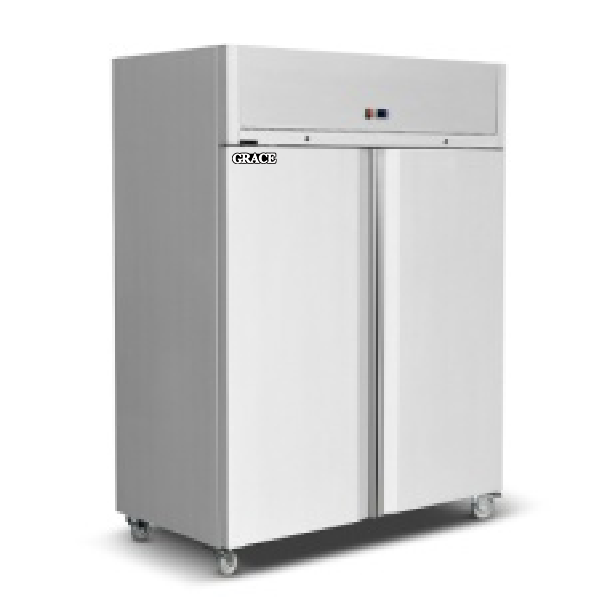
Двухдверный вертикальный холодильник
GR-GN1410TN
1285 L · Catalogue range +2–+8°C · 1480 × 830 × 2010 mm
Review upright working refrigeration alongside the drawing’s separate cold-storage compartments, keeping their duties and selected specifications distinct. An upright refrigerated-storage option for assigned ingredients and containers. Review usable storage, door access and airflow against the agreed stockholding plan and final appliance conditions.
Explore refrigeration →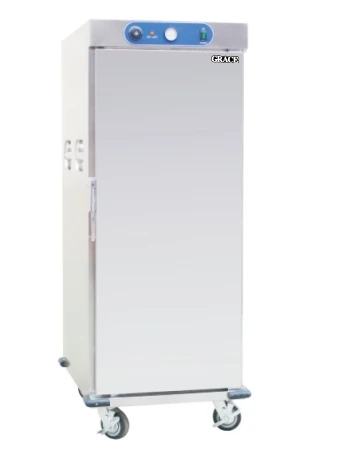
Food warmer cart
GR-EWC-11
22 × GN 1/1 positions · 2.7 kW · 730 × 940 × 1765 mm
Coordinate cart capacity, pan fit and loaded movement between production, packing and the agreed servery release point. A mobile holding option with GN tray positions. Review loading order, food-holding procedures, power provision and the measured route used by the loaded cart.
Explore cooking equipment →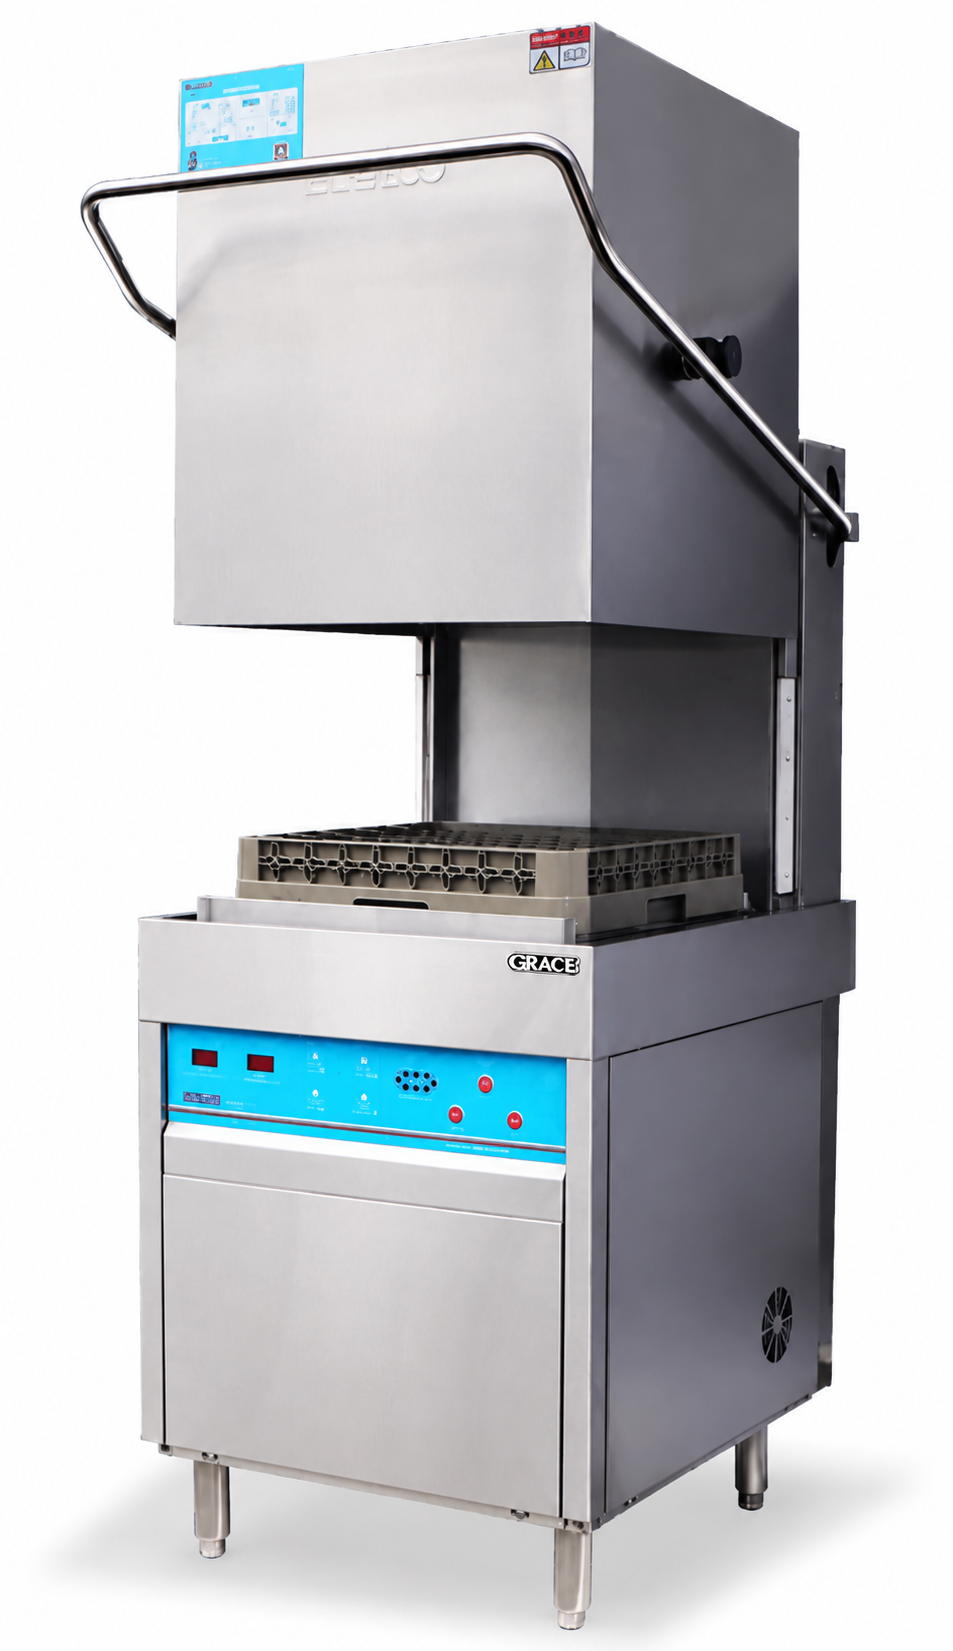
Посудомоечная машина типа капота
GR-60H-A
Catalogue rate 45–60 racks/hour · 11 kW · 650 × 800 × 1645 mm
Read rack washing together with tray, pan and utensil handling, preserving clean storage and return routes between the planned rooms. A hood-type washing option within a complete rack-handling station. The catalogue rate needs review against real serviceware, staff handling, water provisions and clean-side space.
Discuss equipment coordination →07 / PRODUCTION & PROJECT DELIVERY
From production drawings to checked equipment and shipment
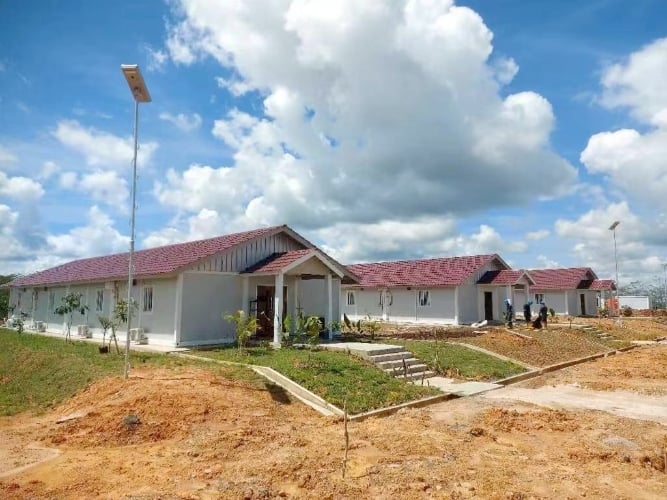
Record the available fuel, power, potable water, drainage and ventilation provisions for the actual facility. Include cold-room access, loading routes and equipment maintenance clearances. Capacity should be set from the operator’s menu, staffing and meal period, with no meal count inferred from a camp photograph.
The equipment and fabrication package should retain the room boundaries and drawing tags from the approved revision. Link preparation sinks, tables, storage and appliance connections to their assigned rooms, with the cold-room supplier interfaces identified separately. GRACE can coordinate the associated schedules so room changes, model substitutions and service points are reviewed together before procurement and site preparation.
Engineering for the selected equipment build
Our engineering team carries the approved equipment specification into production, including the selected electrical build or gas configuration. Appliance dimensions, fabrication drawings and utility schedules follow the same revision, giving the production and site teams a consistent record of the equipment being made and supplied.
Fabrication and pre-shipment inspection
GRACE manufactures the fitted worktables, sinks, shelves and equipment supports to the approved production drawings. Materials, dimensions, joints, surface finish and assembly are checked before dispatch, alongside the relevant equipment inspections. The resulting workstations combine production-made equipment with metalwork produced for their actual positions.
Packing, shipment and after-sales support
GRACE identifies equipment and fabricated sections against the project list for packing and shipment. Installation and assembly information, operating and cleaning documents, and agreed service-parts references accompany the supply. Our after-sales team remains the contact for equipment questions, maintenance information and replacement-parts support.
Information for your GRACE proposal
- Menus, meal windows, staffing and delivery cycles
- Pan, tray, trolley and food-holding or packing arrangements
- Cold-room interfaces, utilities, cleaning and maintenance access