
 Кения
SERVICED APARTMENT KITCHEN · KIKAMBALA, KENYA
Tulip Residences Vipingo Mombasa Kitchen Project in Kenya
Apartment living, with restaurant meals and room service on demand.
A serviced apartment property needs a commercial kitchen sized around the meals guests choose to order. GRACE links chilled preparation, flexible cooking and a clear service handover to that demand.
Location · Kikambala on Kenya’s coastAccommodation · One- to three-bedroom apartmentsFood service · Beach Restaurant, Clubhouse Café and room service
01 / THE RESIDENCE
A coastal residence with more than one way to dine
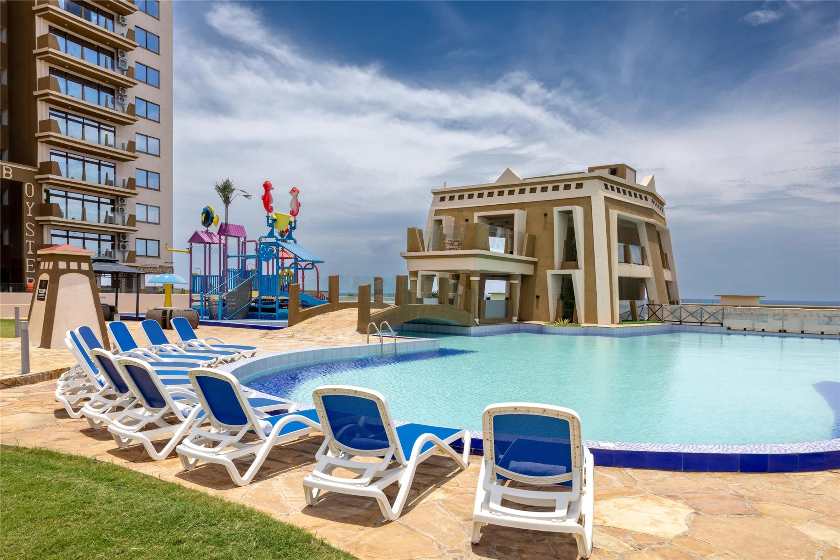
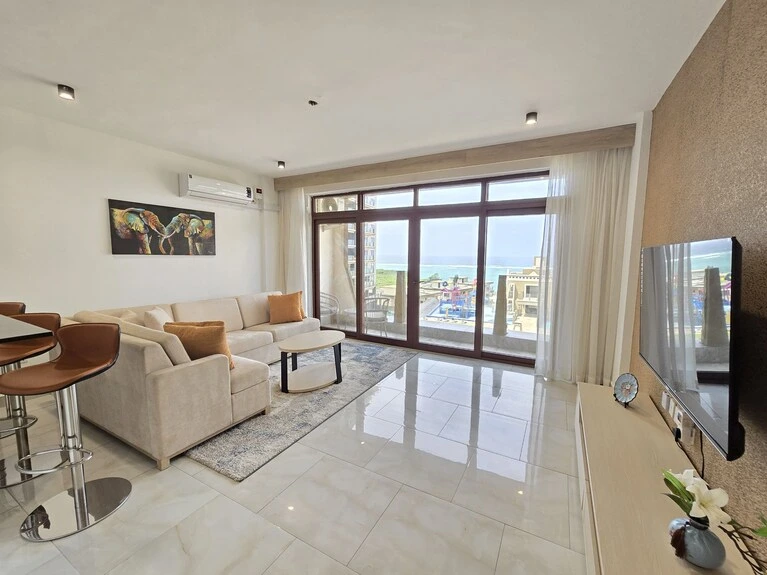
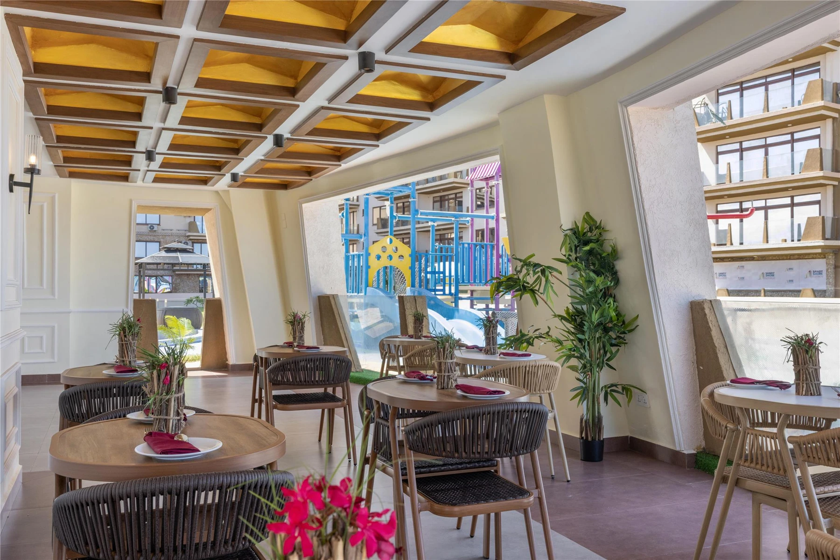
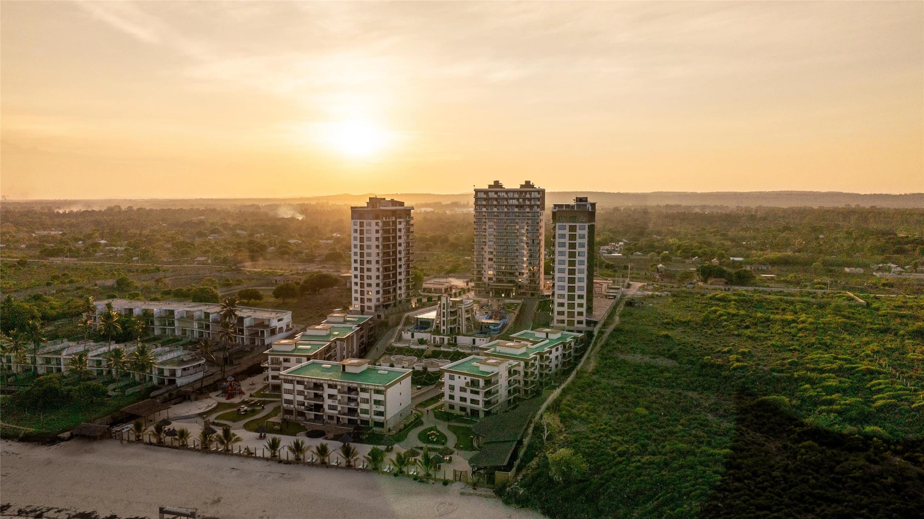
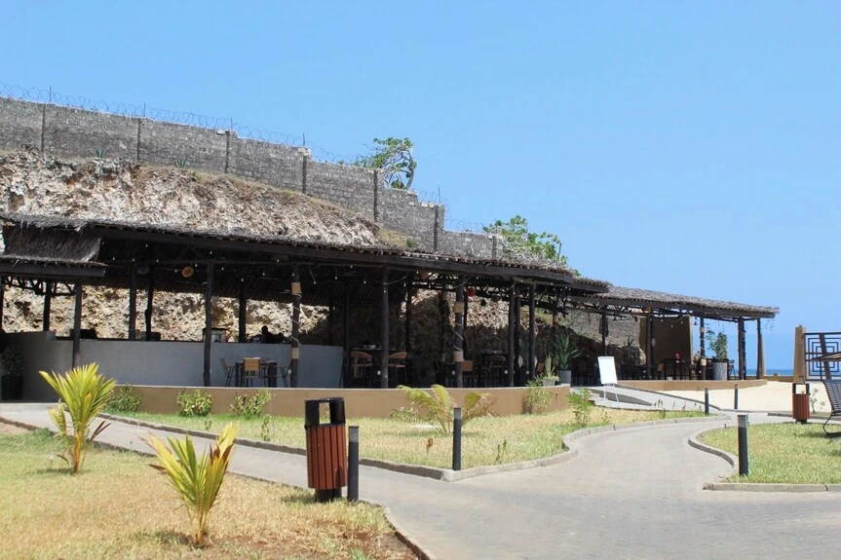
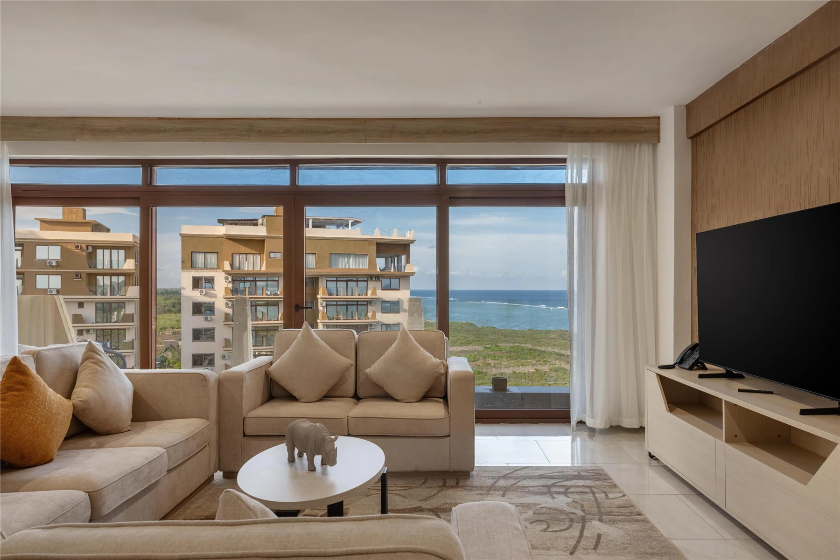
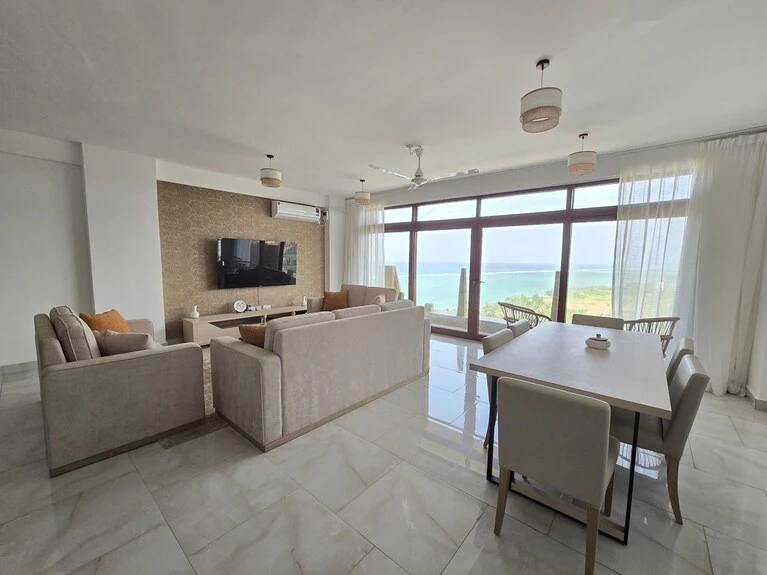
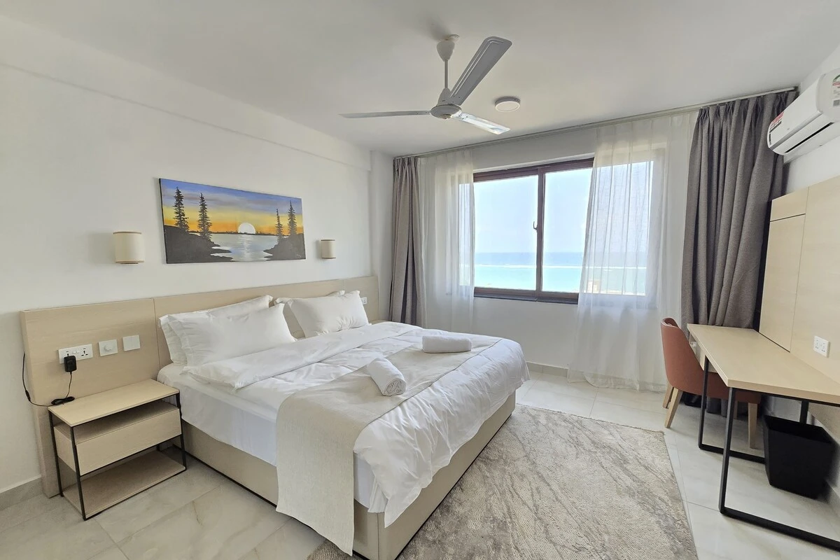
Tulip Residences Vipingo Mombasa offers one- to three-bedroom beachfront apartments with equipped kitchens, living areas and balconies. Guests can prepare meals in their apartments or choose hotel dining: the Beach Restaurant serves breakfast and all-day meals, while the Clubhouse Café offers light bites and drinks.
Room service adds a separate dispatch requirement. For this type of property, equipment capacity should follow restaurant demand, breakfast participation and delivery orders, with a clear distinction between guest apartment kitchens and the commercial food-service kitchen.
Official property overviewDining and room serviceApartment facilities
02 / SERVICE & WORKFLOW
One production flow, three service needs
The design priority is to let a small order and a breakfast batch move through the kitchen without competing for the same finishing space.
Breakfast and all-day orders
Plan breakfast preparation in batches, then keep a finishing station available for individual restaurant orders. Estimate breakfast participation and room-service demand separately, then size the oven and chilled counter for overlapping orders.
Room-service handover
Give delivery orders a defined checking and collection point for tray assembly, order identification and departure. Keep returned trays on the wash-up side so they do not occupy the clean dispatch bench.
Clubhouse café replenishment
Group café ingredients, smallwares and clean-cup replenishment around a simple restocking route. Shared preparation can support light bites, while service staff collect supplies without crossing the active cooking line.
03 / KITCHEN PLANNING
Separate production from collection and returns
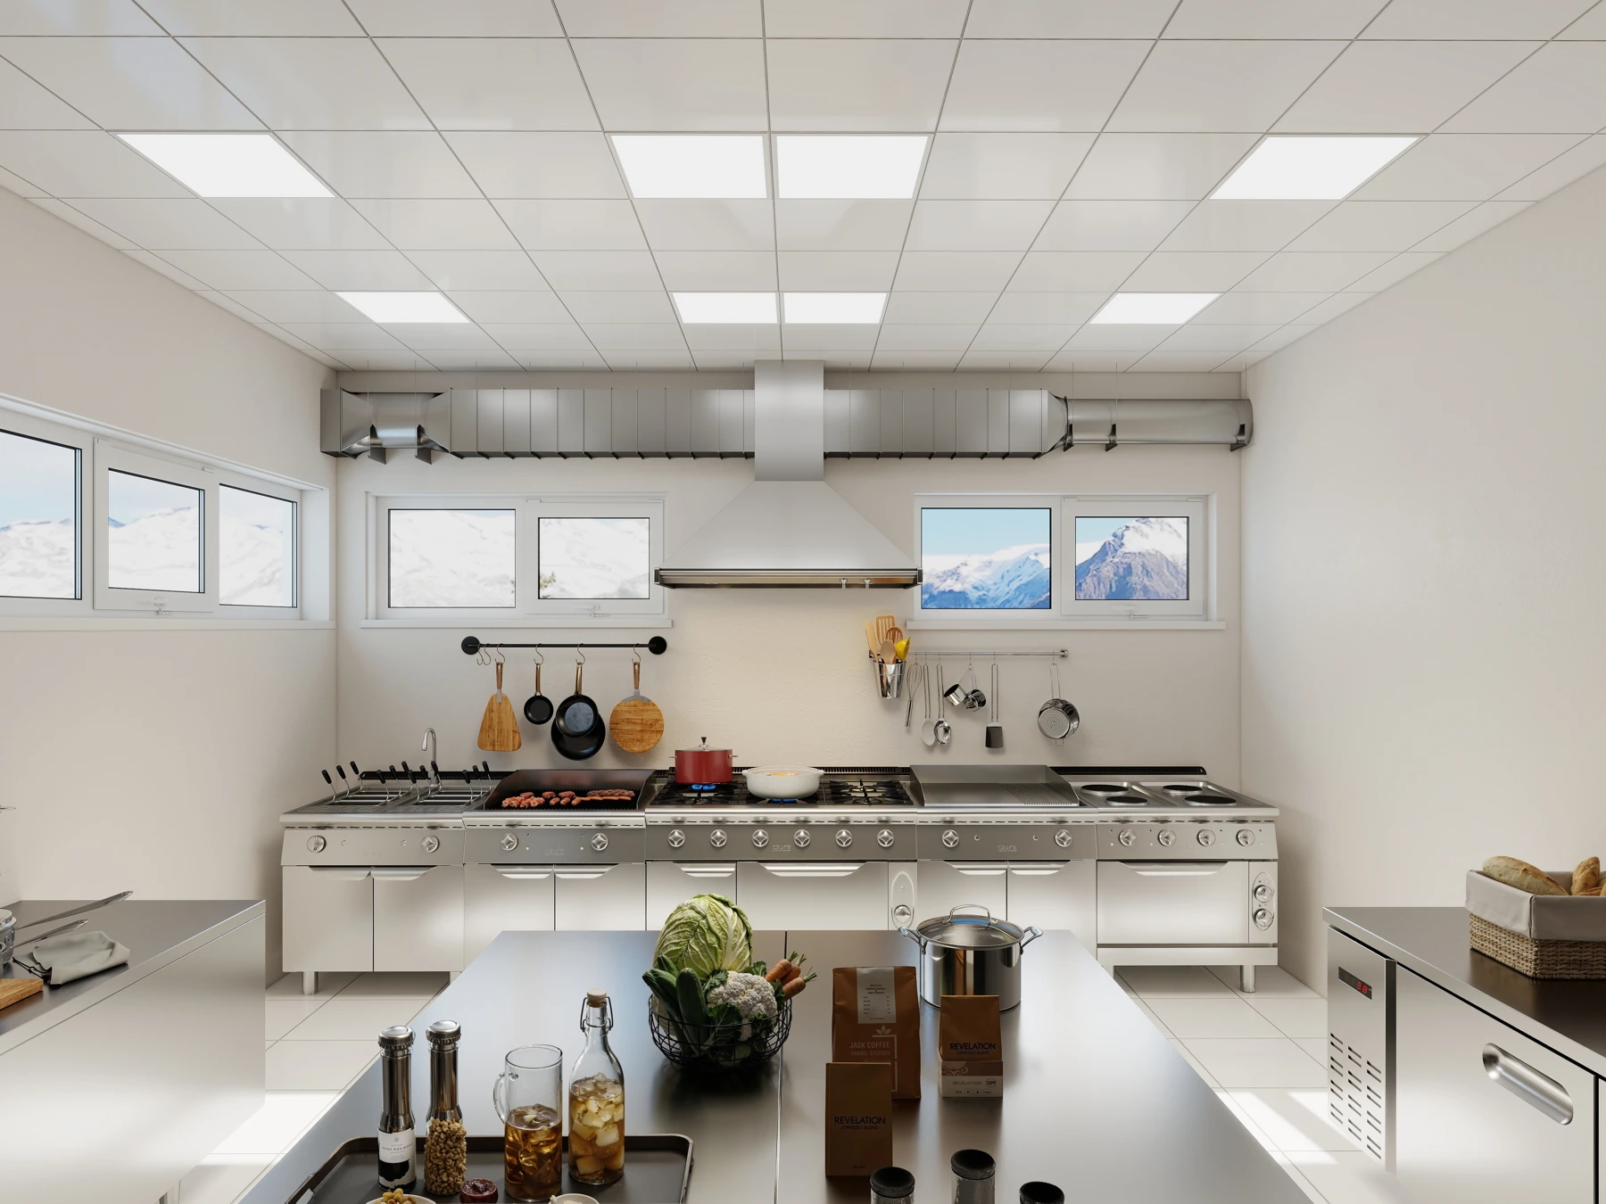
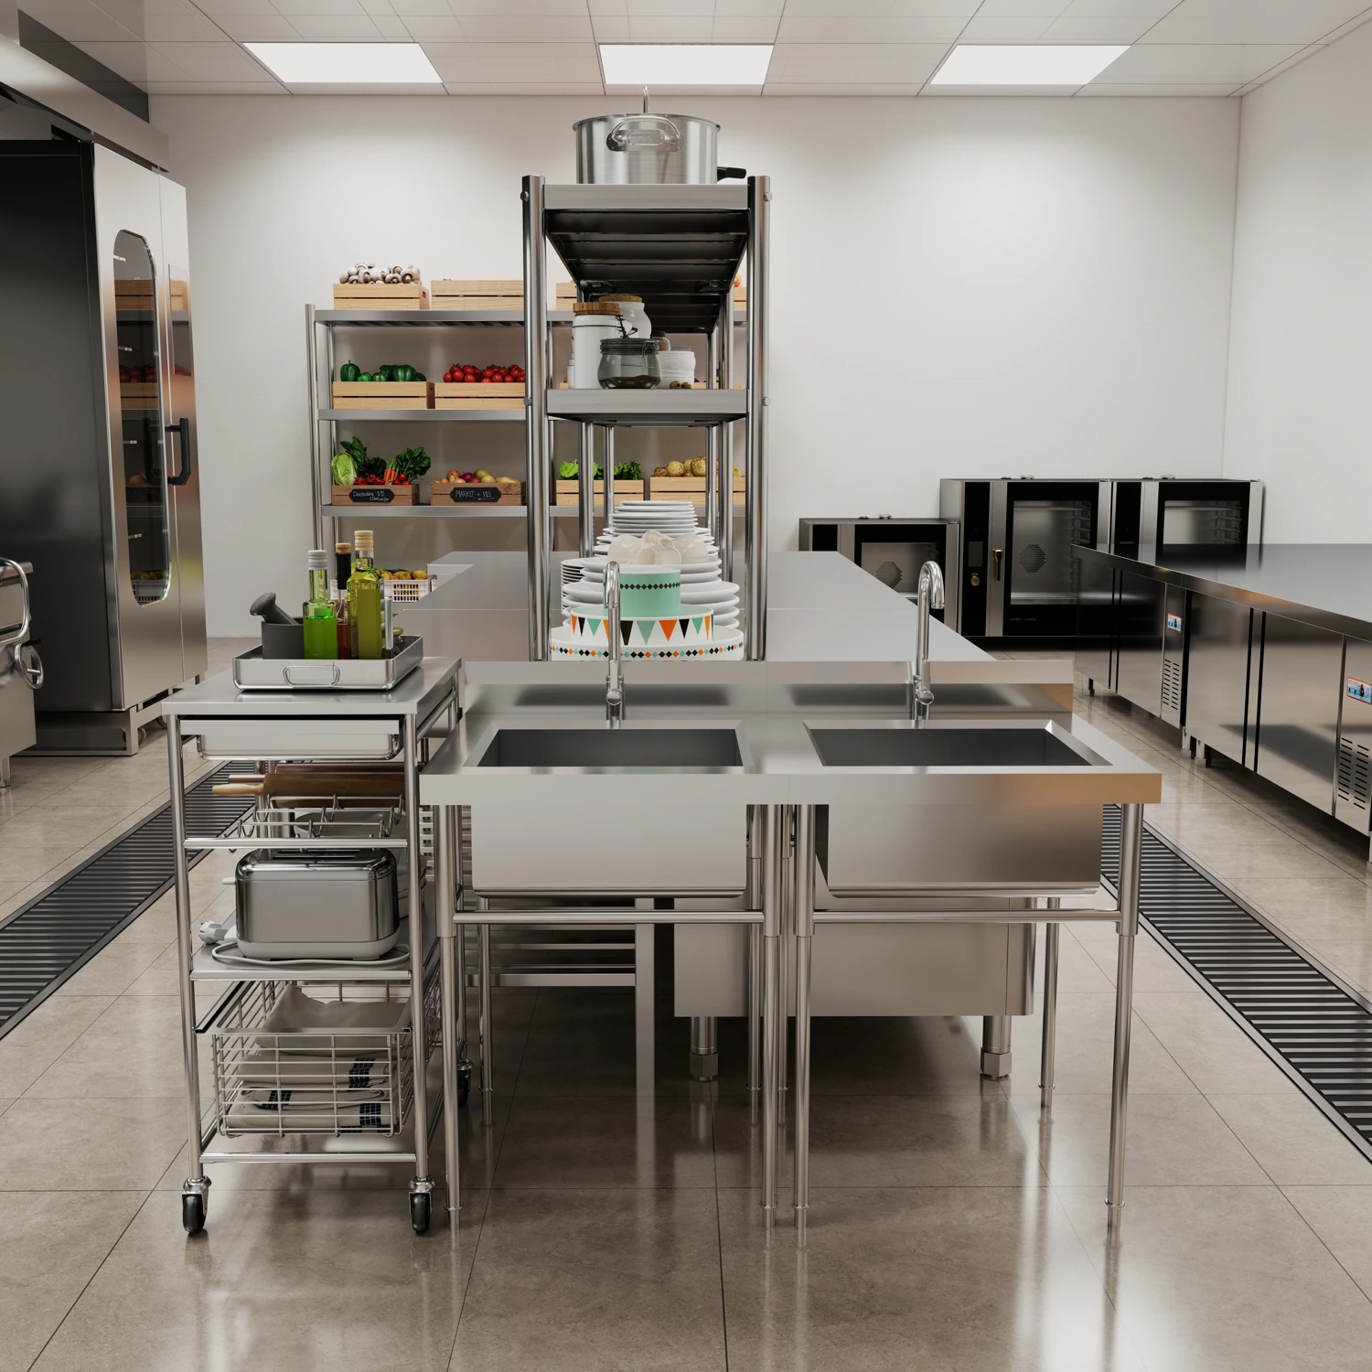
С commercial kitchen planning, GRACE can arrange receiving, chilled storage, preparation, cooking, dispatch and wash-up as connected zones. Custom stainless steel fabrication adapts sinks, landing tables and pass shelves to the plan, including cart access, door clearances and equipment servicing space.
04 / EQUIPMENT OPTIONS
Four equipment options for flexible daily service
A focused selection for batch preparation, chilled ingredients, individual orders and tableware turnover. Final quantities follow the menu and service peaks.
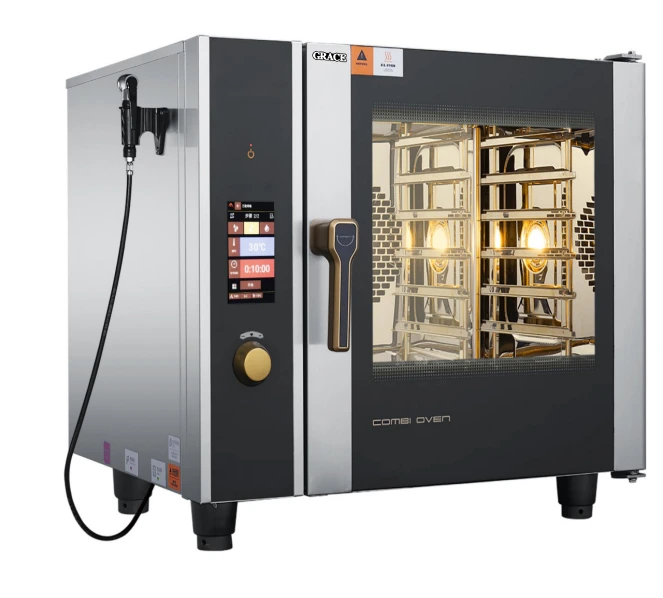
Six-tray combi oven
GR-061B
GR-061B provides 6 × GN 1/1 tray capacity for steaming and roasting batches. Its catalogue configuration is 9 kW, 380 V, three-phase; coordinate the electrical supply, water inlet, drain and tray landing space in the layout.
View GR-061B details →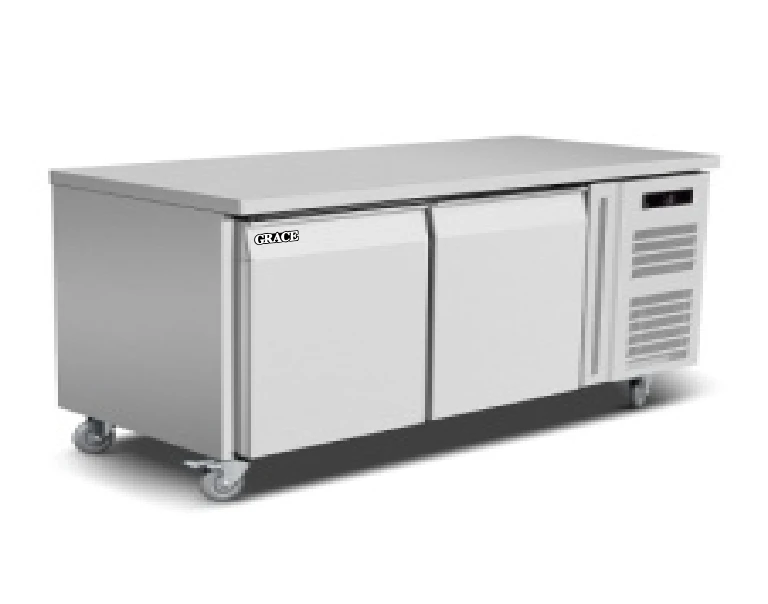
Two-door refrigerated counter
GR-GN2100TN
GR-GN2100TN combines 260 L of chilled storage with a preparation surface in a 1,360 × 700 mm footprint. The selected catalogue entry has a 304 stainless steel body; organise raw and ready-to-eat ingredients separately.
Explore refrigerated counters →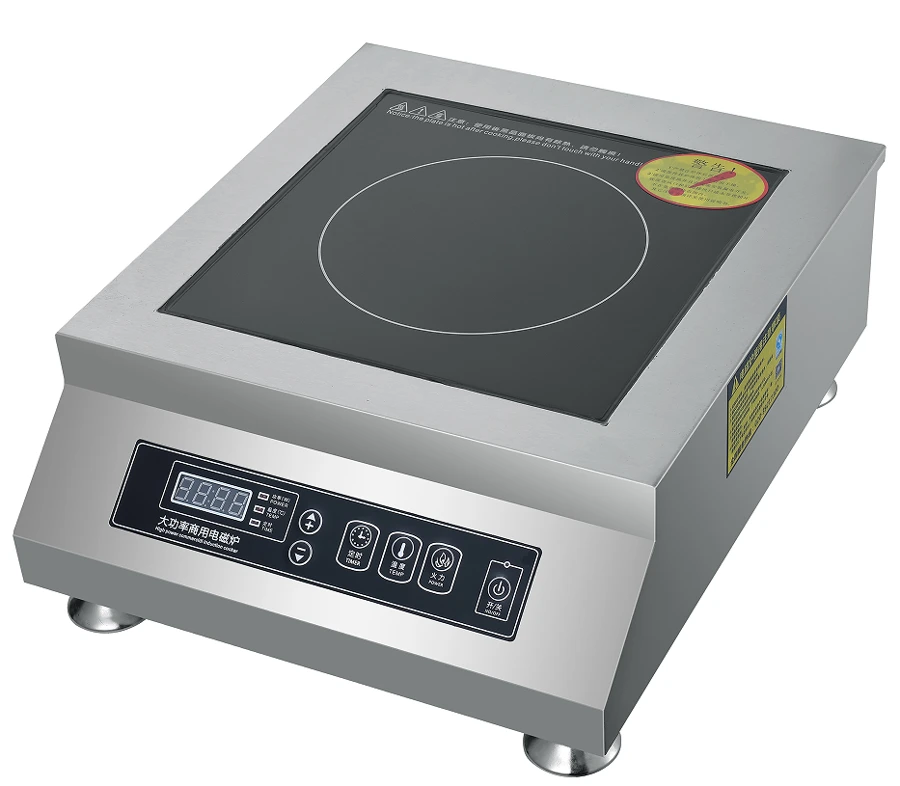
Countertop induction cooker
GR-350E
GR-350E offers a 3.5 kW finishing position for small pans and individual dishes. Plan a suitable circuit, pan compatibility and clear worktop space, with steam and cooking emissions included in the ventilation design.
Explore cooking equipment →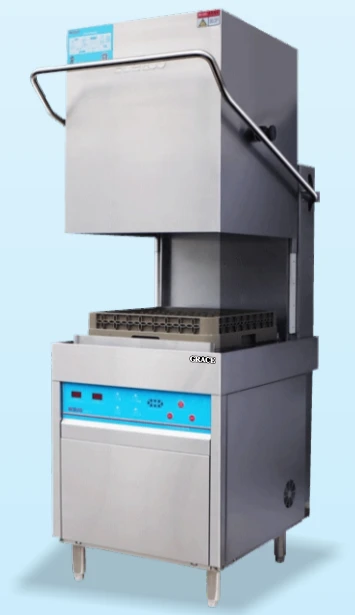
Посудомоечная машина типа капота
GR-60H-A
GR-60H-A connects dirty-tableware collection to clean-rack handling. Allow for scraping, pre-rinsing and draining benches, then coordinate the catalogue-listed 380 V, 11 kW connection with the site electrical and water schedule.
Explore dishwashing equipment →05 / COASTAL EQUIPMENT DETAILS
Specify for a working kitchen on Kenya’s coast
Coastal location affects the details that keep equipment usable: exposed metalwork, condenser airflow, electrical matching and practical maintenance access.
Steel grade follows exposure
Use the actual location of each bench and fitting to specify steel grade, weld finish and cleaning access. Salt-exposed parts need particular attention; selecting a stainless body alone does not settle the specification for every component.
Leave room for refrigeration to reject heat
Keep the counter condenser ventilated and accessible, away from the cooking line’s hot exhaust. Select the refrigeration duty for the intended ambient conditions and door-opening pattern, then show the required clearances on the equipment plan.
Confirm circuits and water before dispatch
Kenya’s 50 Hz supply context is only the starting point. Check the catalogue’s 220 V and 380 V equipment against actual site voltage, phase and permitted operating range. Coordinate water treatment for the oven and dishwasher from an incoming-water test, with serviceable connections.
Kenya electrical referenceStainless steel corrosion reference
06 / HOTEL GALLERY
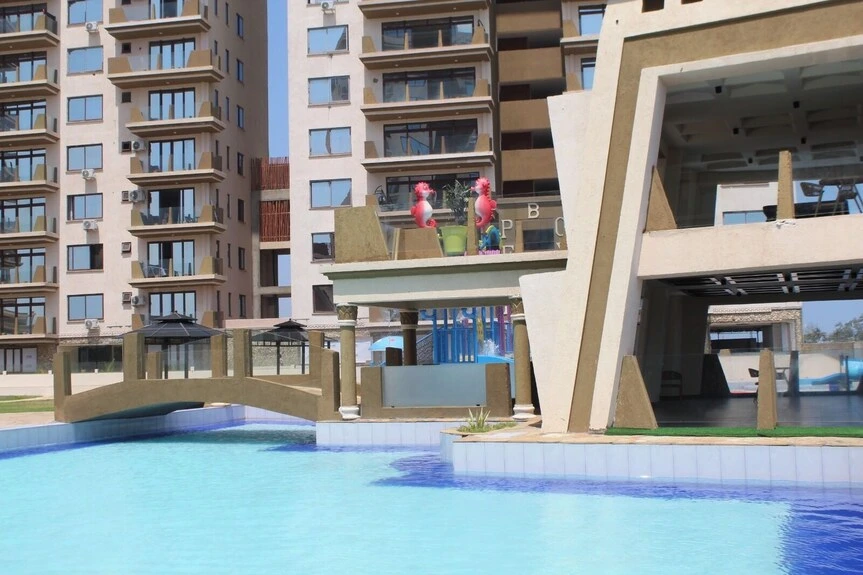
Apartments, shared spaces and the seafront setting
Explore the property’s apartment living areas, café, pools and coastal surroundings. Select an image to view it in full.


A specification the operator and installation team can use
GRACE can turn the menu and floor plan into a zoned layout, model schedule, electrical and water connection list, and custom stainless details. A service handover plan shows where restaurant orders and room-service trays leave the kitchen, while the delivery package records dimensions, access requirements and parts needed for maintenance.
Explore other hospitality kitchens: West Wood Hotel in Nairobi и Ocean Paradise Resort in Zanzibar.