
Commercial Kitchen Projects in Europe: Spain, Malta & Северная Македония
GRACE PROJECTS / EUROPE
A hotel kitchen in Sitges, a restaurant in Malta and an open kitchen in North Macedonia: three settings that show how equipment fits the way a venue serves its guests.
When choosing a commercial kitchen equipment supplier for a European project, it helps to see the equipment in a real venue. How does the cooking line fit the room? Where do chefs prepare ingredients? How does the kitchen connect with the dining experience?
GRACE’s completed project portfolio includes kitchens in Spain, Malta and Северная Македония. This article brings together original project designs and photographs, with a closer look at their different working environments. They range from a hotel with several service areas to a restaurant where guests sit directly beside the kitchen.
For hotel owners, restaurateurs and fit-out contractors, these examples offer a useful starting point for discussing a kitchen built around a particular menu, building and service style.
01 / SPAIN
Hotel Capri Sitges: connecting the hotel’s kitchen and service areas
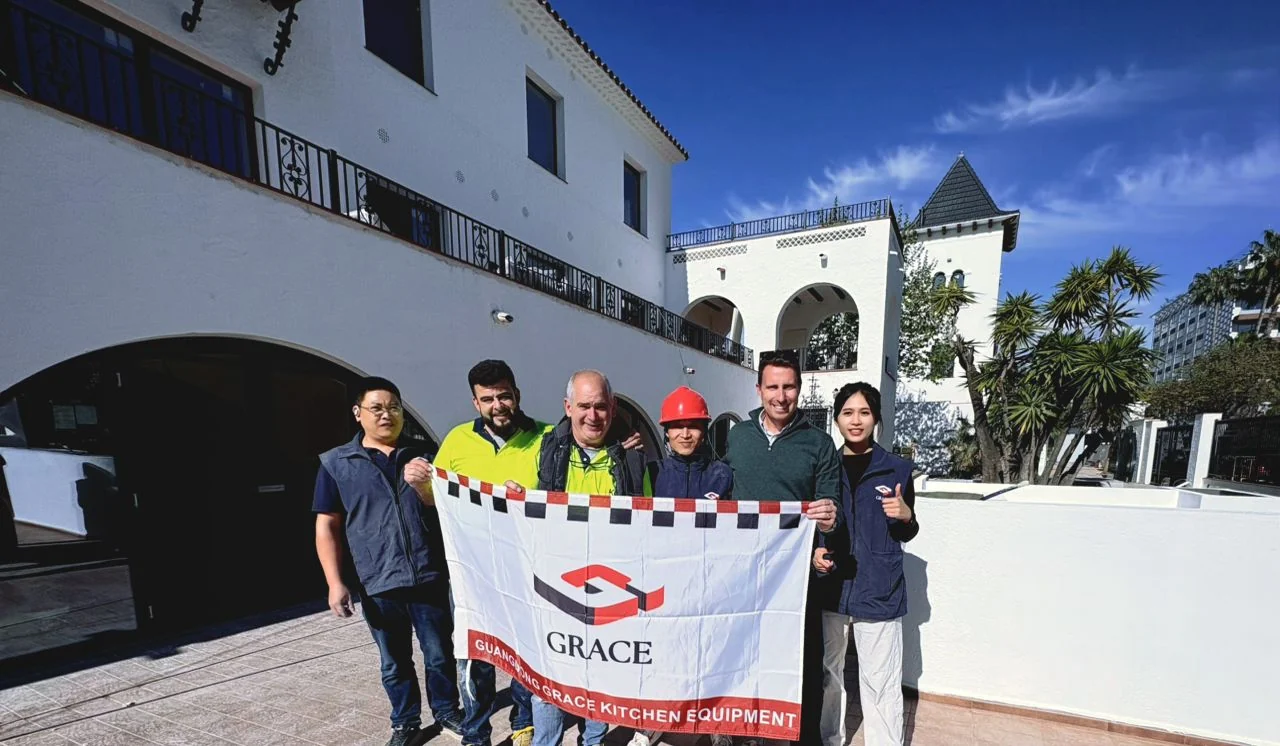
The Hotel Capri Sitges kitchen project is already featured on the GRACE website. Наши detailed Spain case study includes kitchen planning, equipment information, original 3D designs and site photographs.
The 140 m² project brought together cooking, preparation, refrigeration, dishwashing and bar equipment. Its main cooking area combines a range, pasta cooker, grill, griddle and fryer, with separate oven positions and nearby preparation space.
Original GRACE kitchen designs
The original 3D overview and equipment plan show how the main cooking line connects with cold preparation, chilled and frozen storage, washing and the hotel’s bar and service areas.
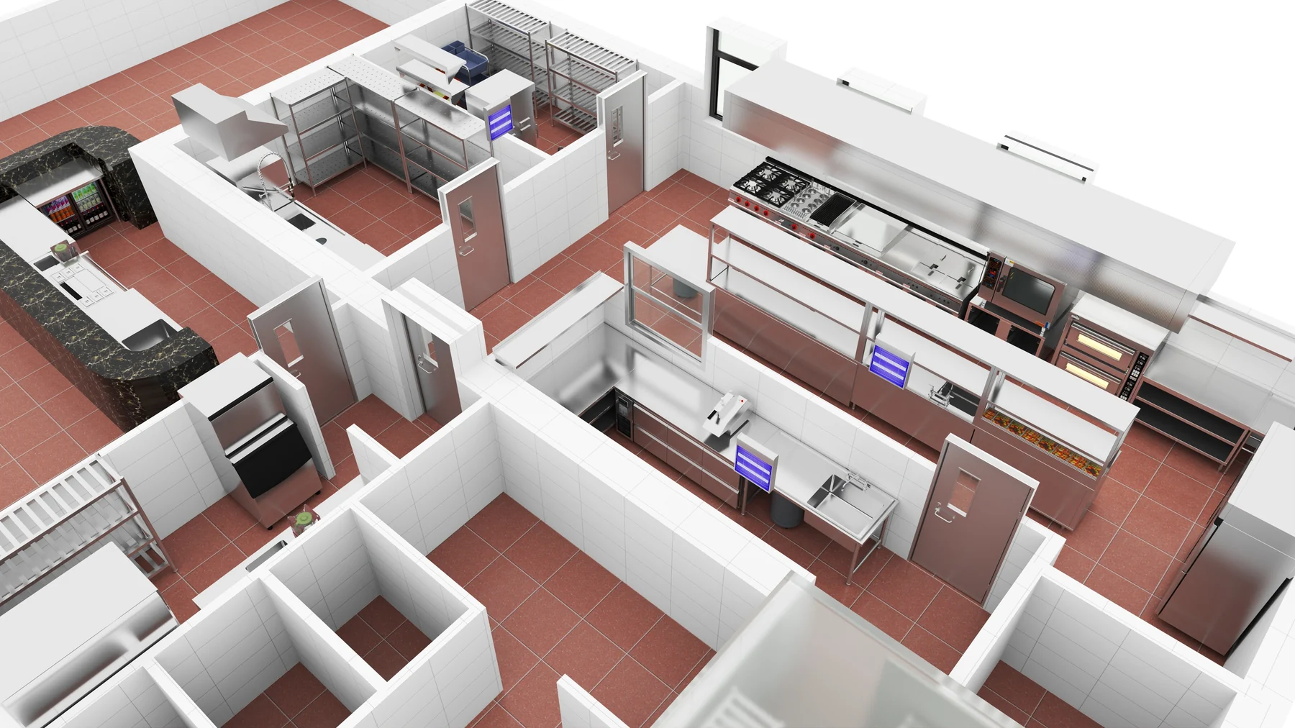
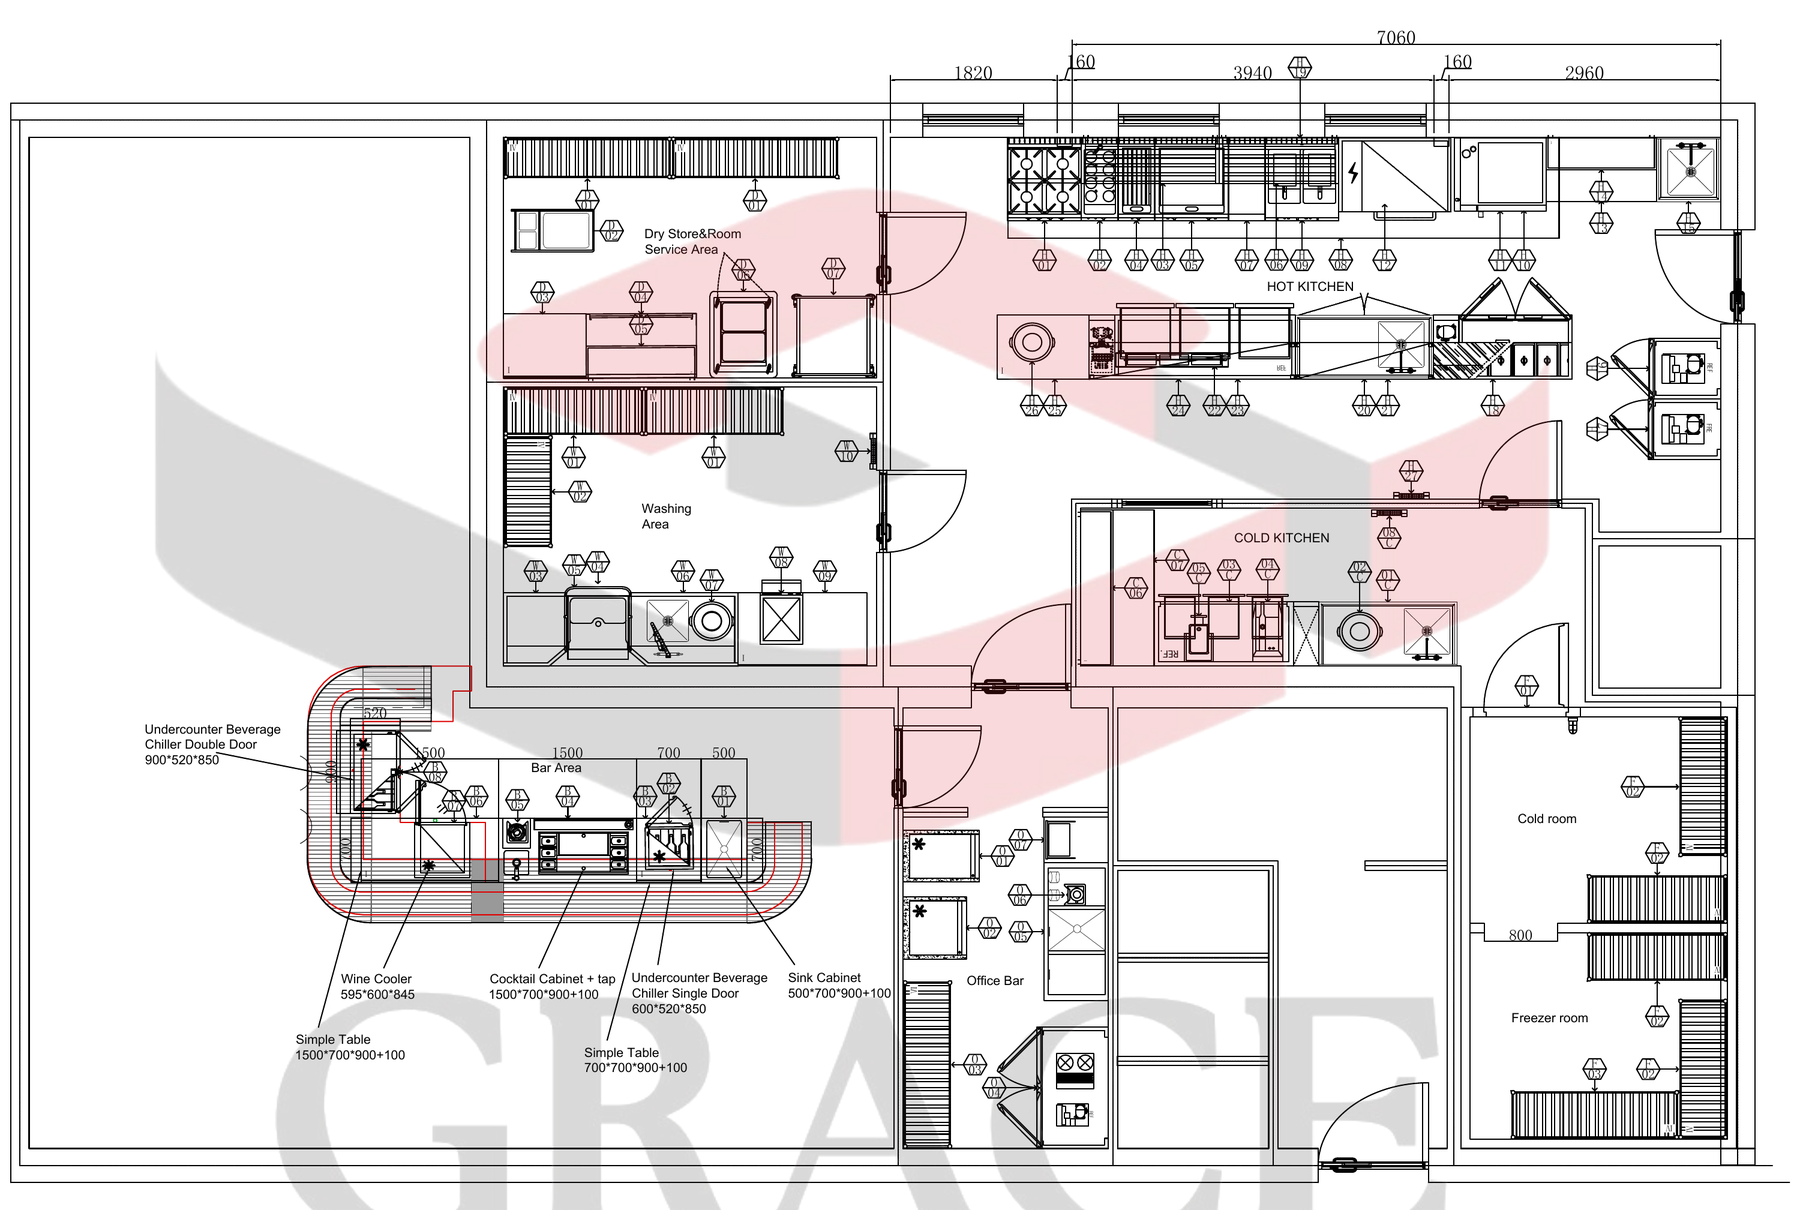
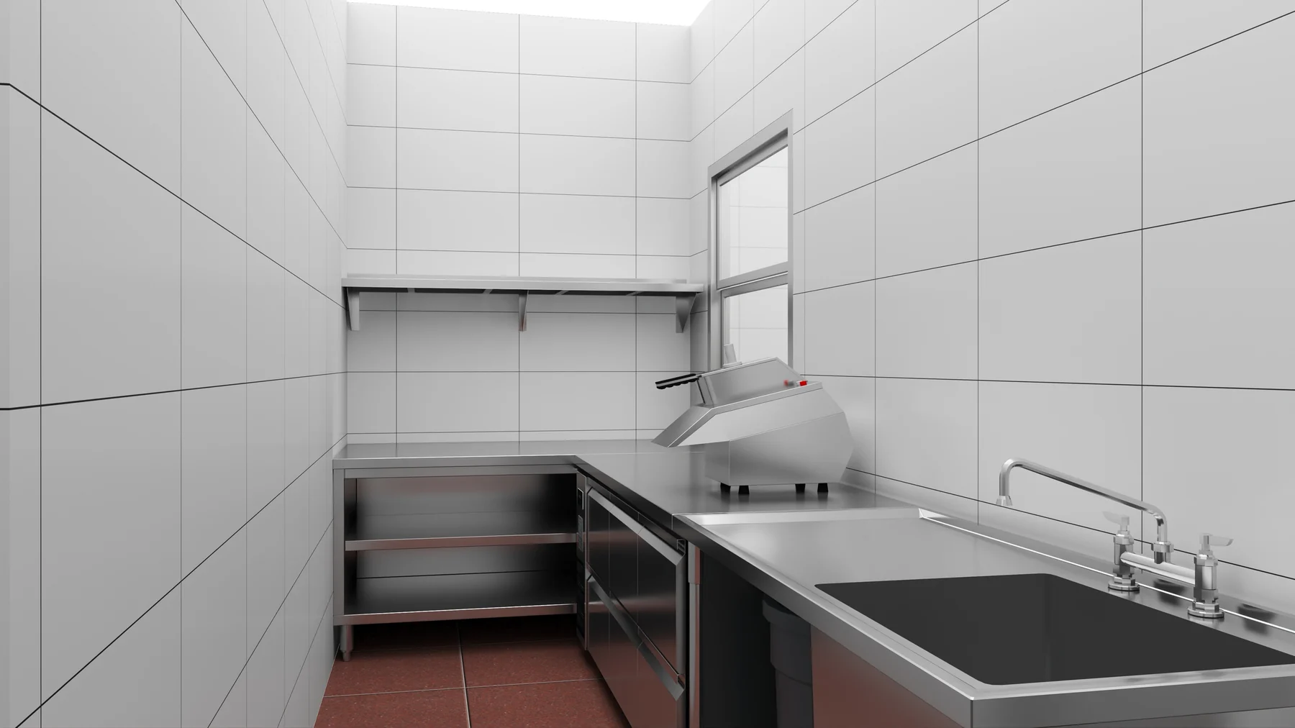
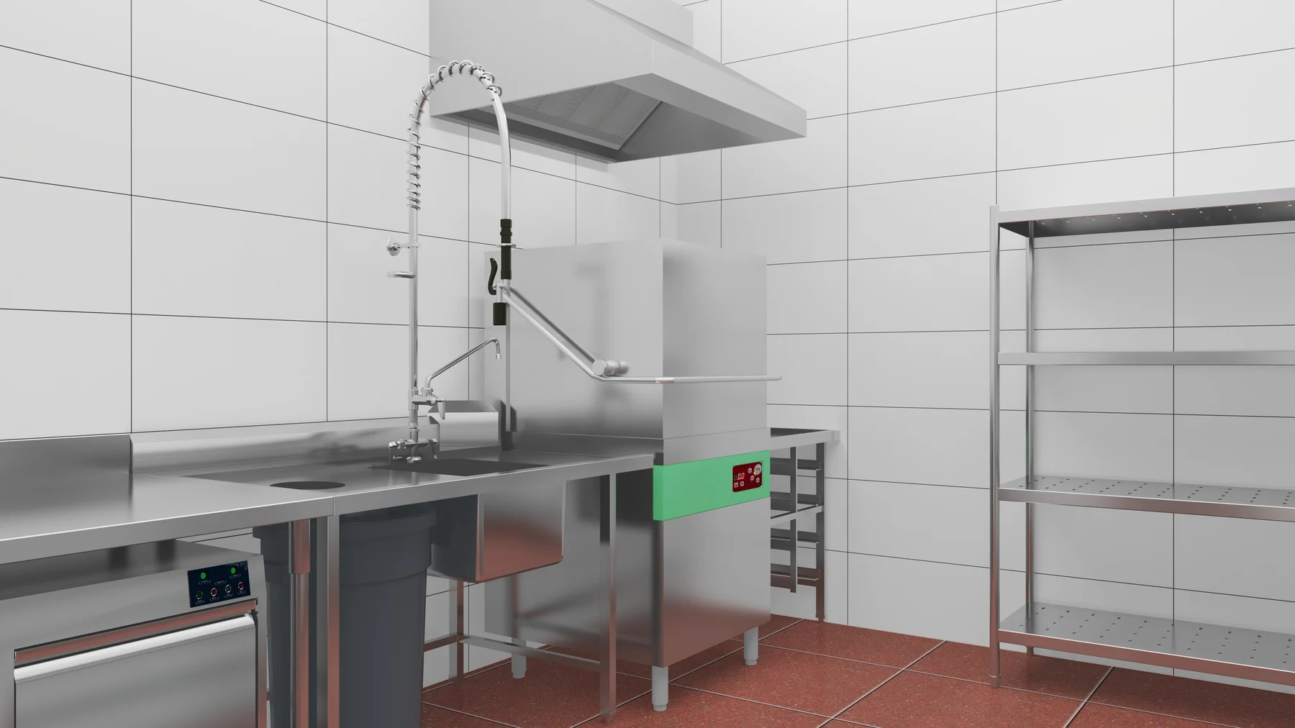
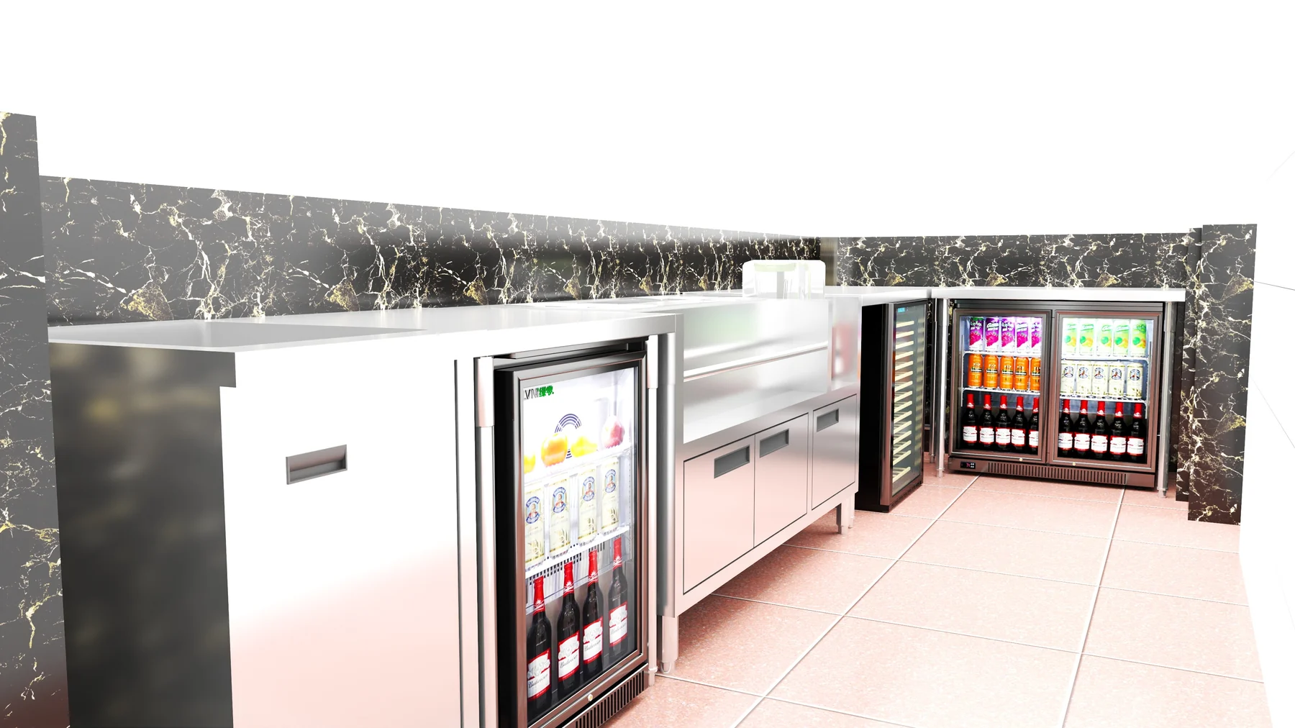
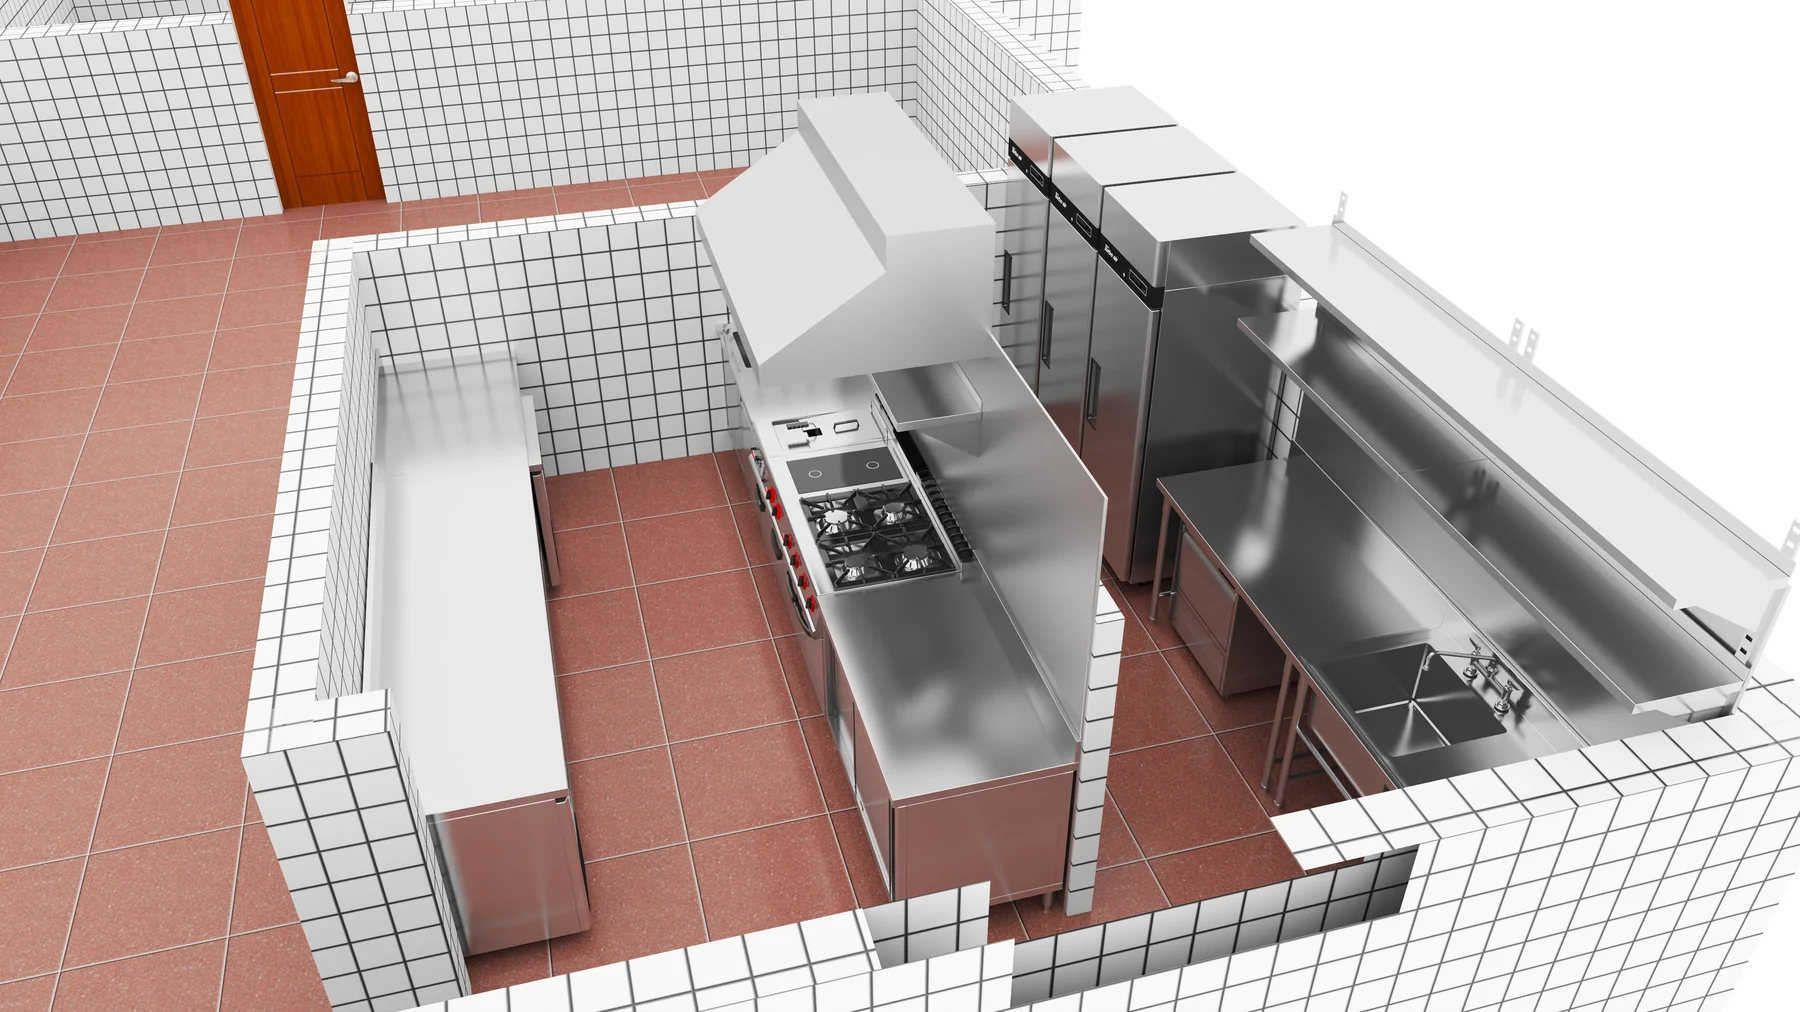
The wider plan makes the project a useful reference for a hotel where several teams and service points depend on the same equipment plan.
For another hotel project, the practical question is how those areas connect: where ingredients arrive, where food is prepared and finished, and how used tableware returns to washing.
From the design to the project site
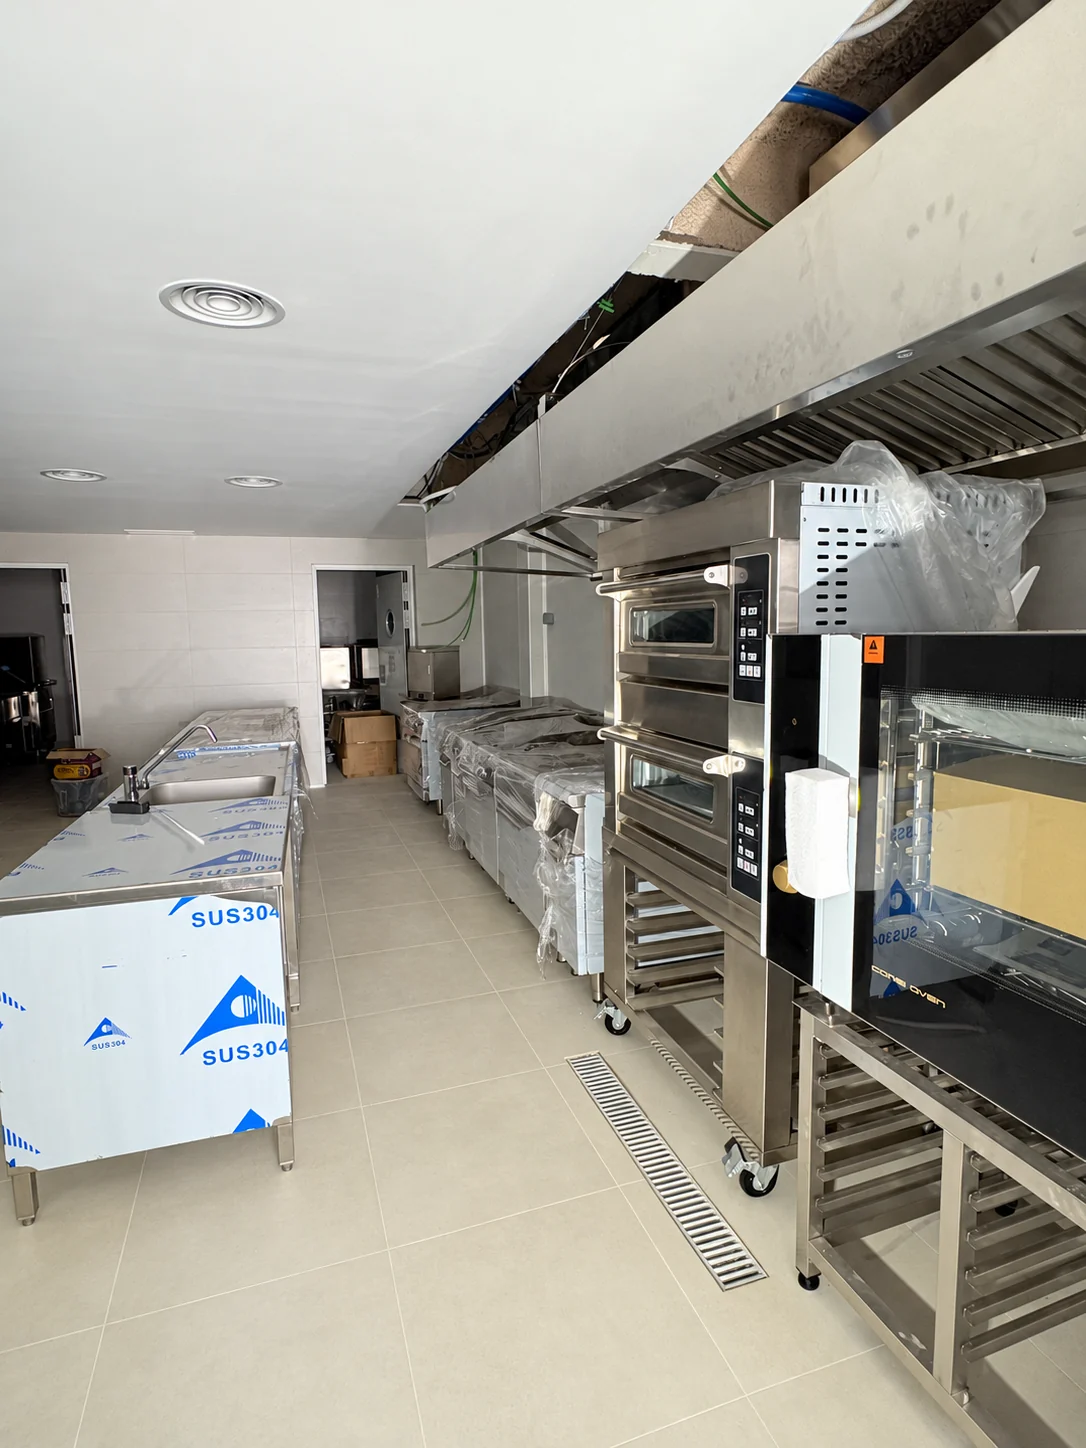
02 / MALTA
Malta: customer feedback after four years of use
The Malta restaurant, Il-Kunvent, combines a setting of stone walls, indoor dining and an outdoor courtyard with a working commercial kitchen. The guest areas give the venue its character; behind the scenes, the equipment provides dedicated positions for different cooking tasks.
The cooking-line photograph below was shared by our Malta customer after four years of using the GRACE equipment. It provides a customer follow-up view of the equipment in the restaurant kitchen.
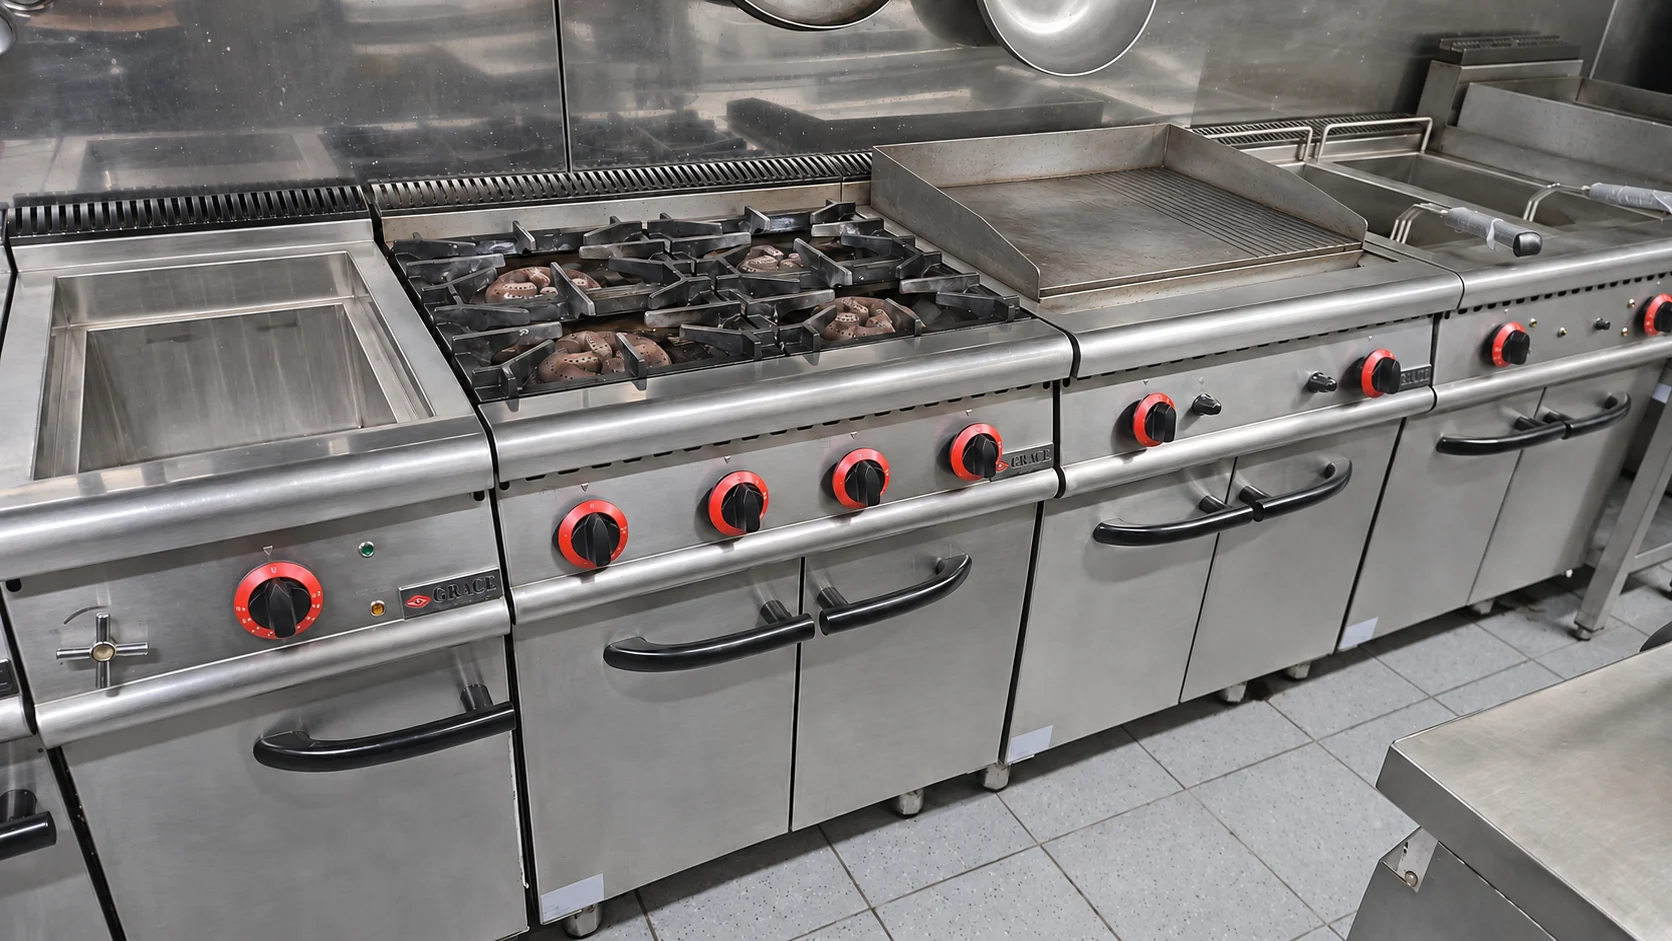
The photographs show a GRACE cooking line with a gas range, griddle and fryer positions. Grouping these appliances along the same line gives the team separate cooking surfaces within a compact arrangement. Stainless-steel cabinets beneath the appliances provide enclosed space below the work level.
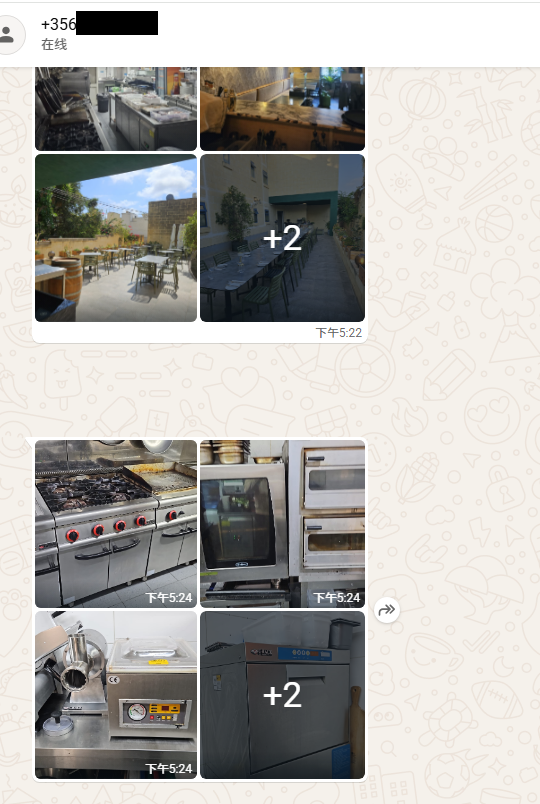
The wider project photographs also show oven equipment, refrigerated storage and countertop preparation equipment. Together, these areas illustrate why restaurant planning should consider preparation and storage alongside the hot line.
Photos and feedback from the Malta customer
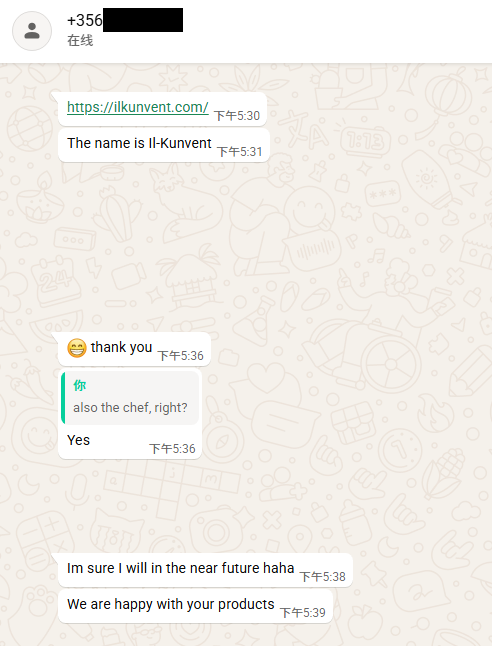
The customer shared kitchen and restaurant photographs and wrote: “We are happy with your products.”
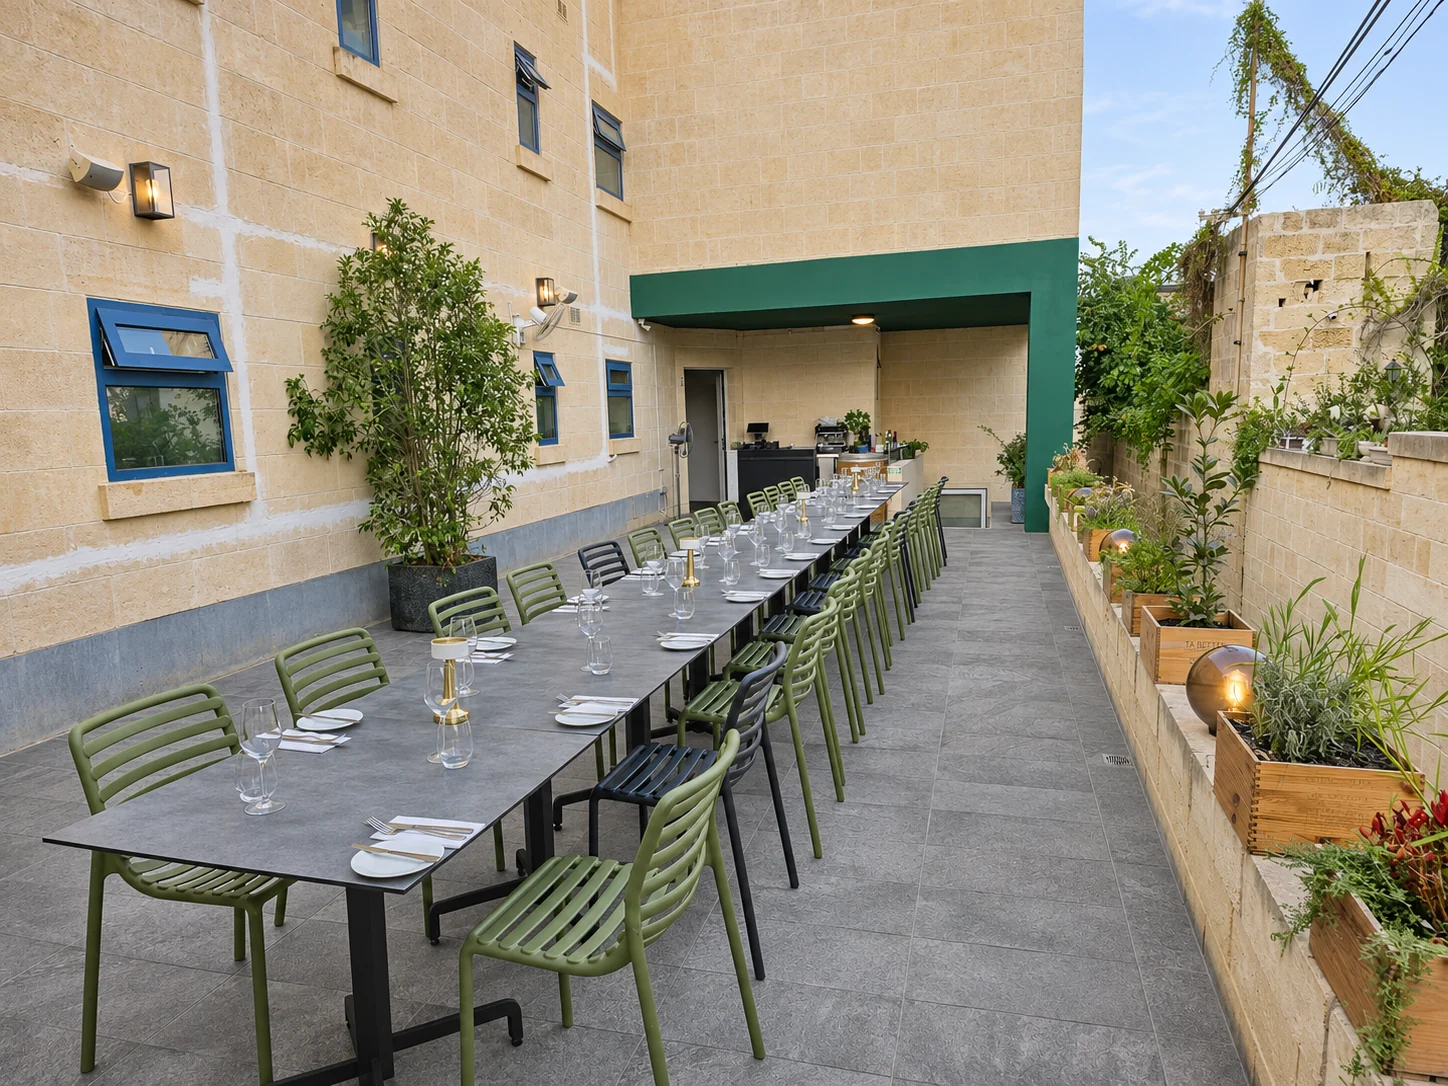
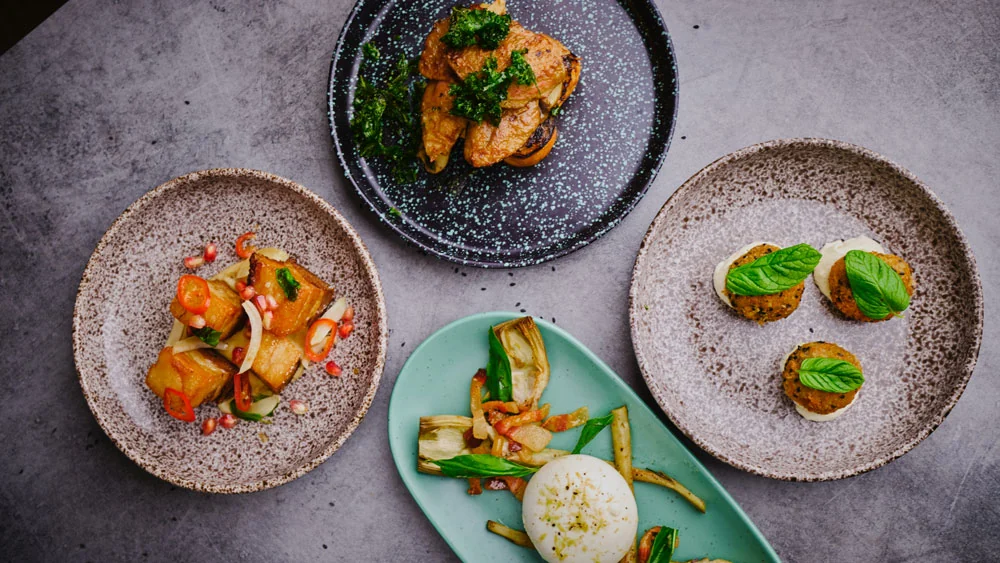
For a venue serving both indoor and outdoor tables, equipment selection starts with the menu and the busiest service period. The project discussion should cover what can be prepared ahead, what must be cooked to order, and where finished plates wait before leaving the kitchen.
03 / NORTH MACEDONIA
Северная Македония: an open kitchen at the heart of the restaurant
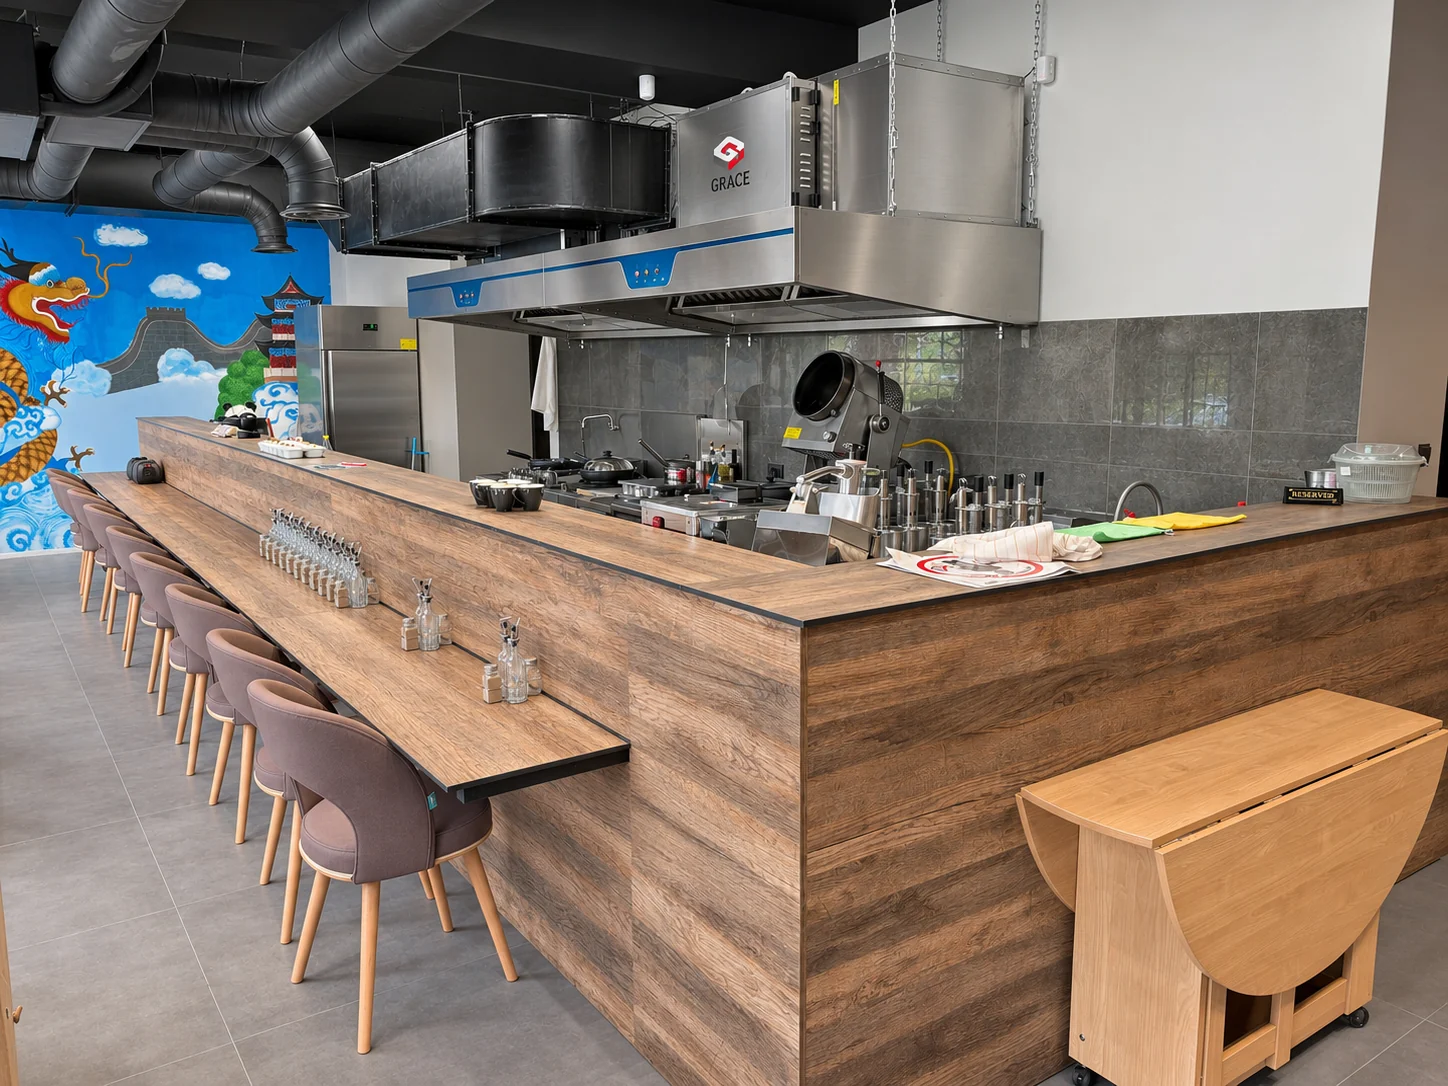
In the North Macedonia restaurant, the kitchen forms part of the guest experience. Counter seating wraps around the cooking area, with the extraction canopy, cooking equipment and preparation surfaces visible from the dining side.
Original equipment layout and service drawings
The GRACE equipment layout places the main hot line opposite the counter-side preparation, refrigeration and washing positions, with a separate preparation corner. Dining tables sit around the kitchen. The companion electrical and water-and-drainage drawings record connection positions for the planned equipment.
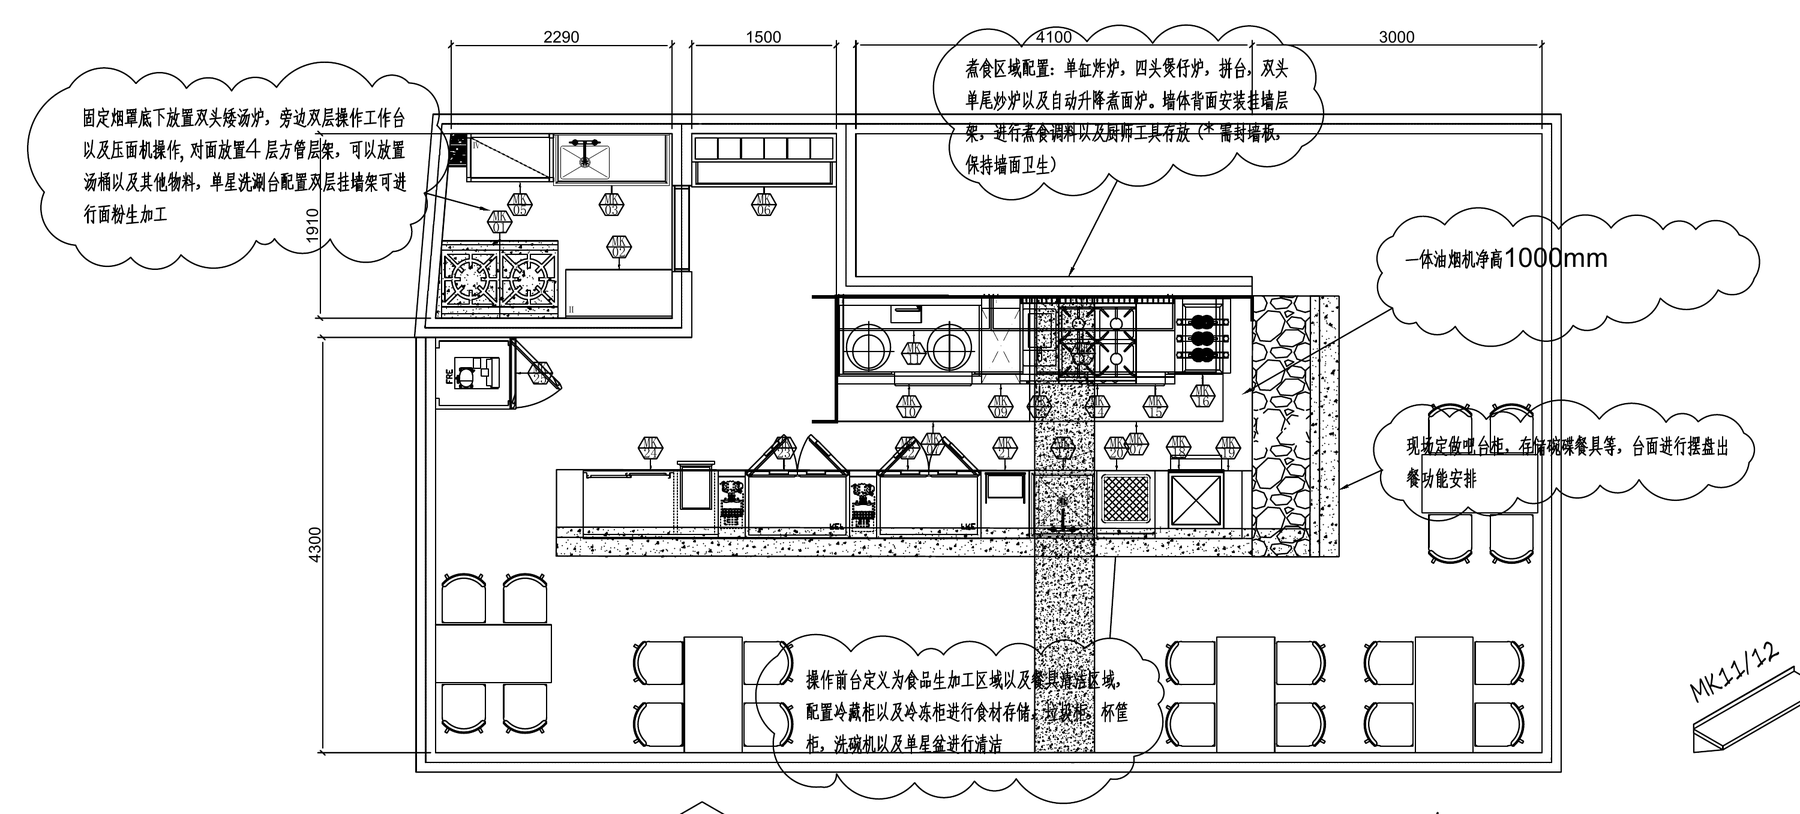
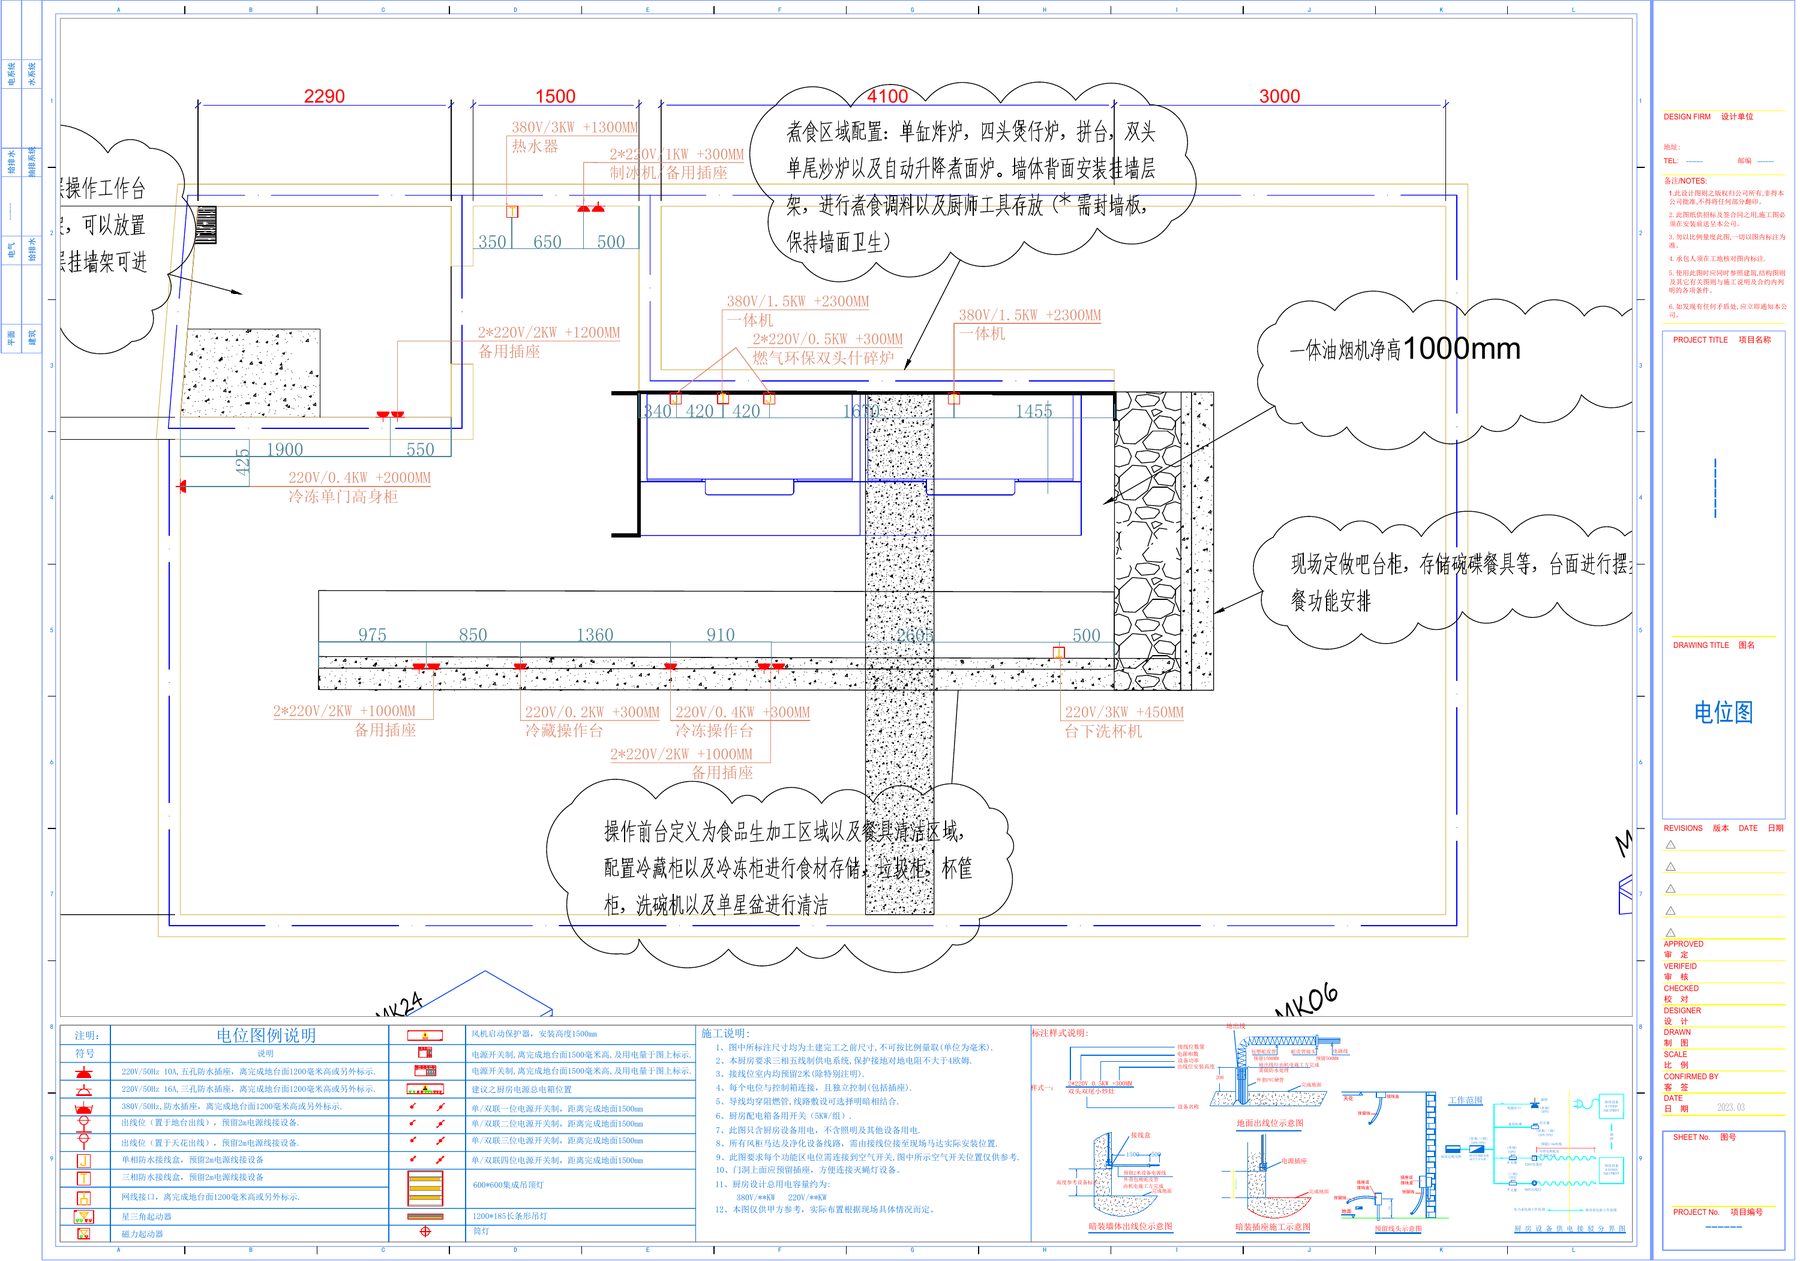
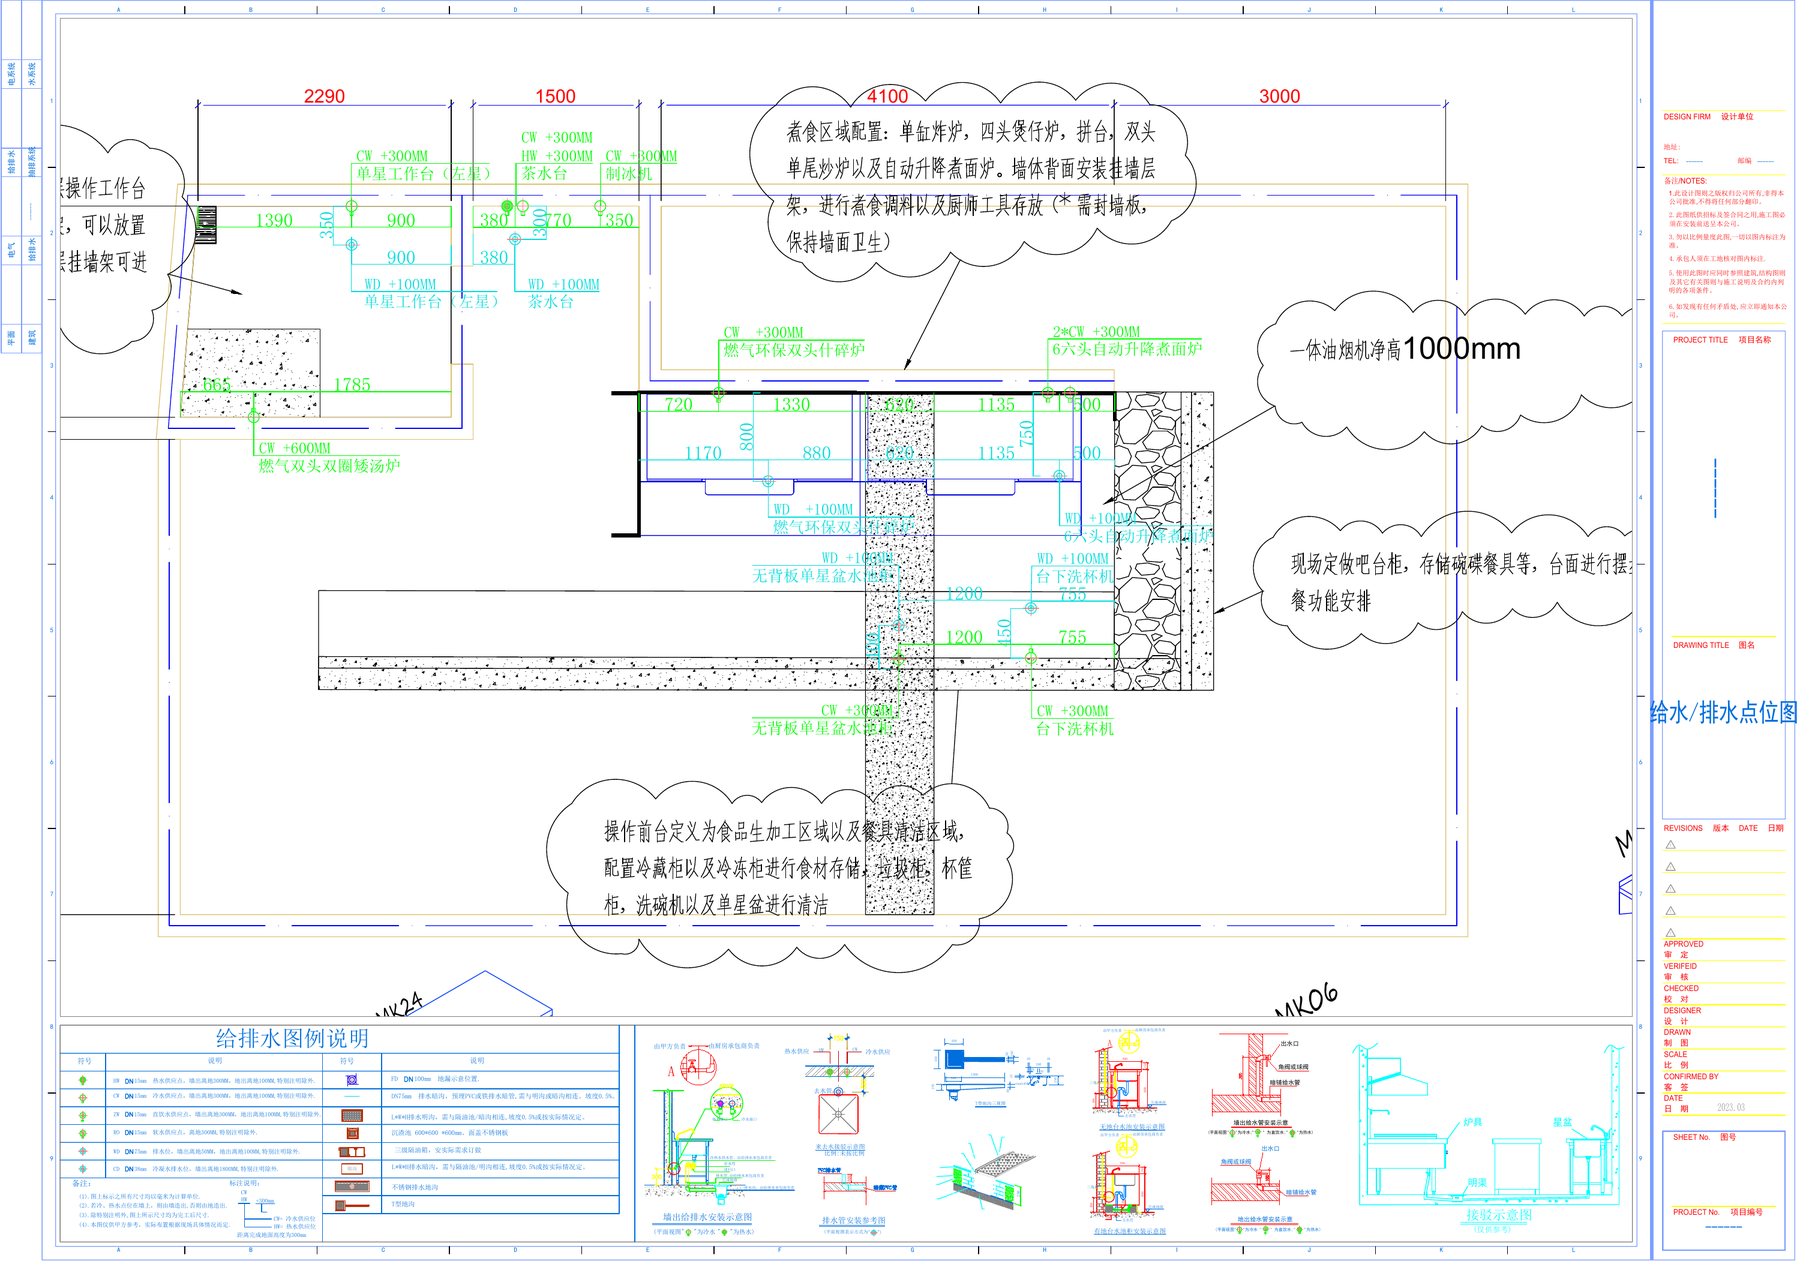
The kitchen within the restaurant
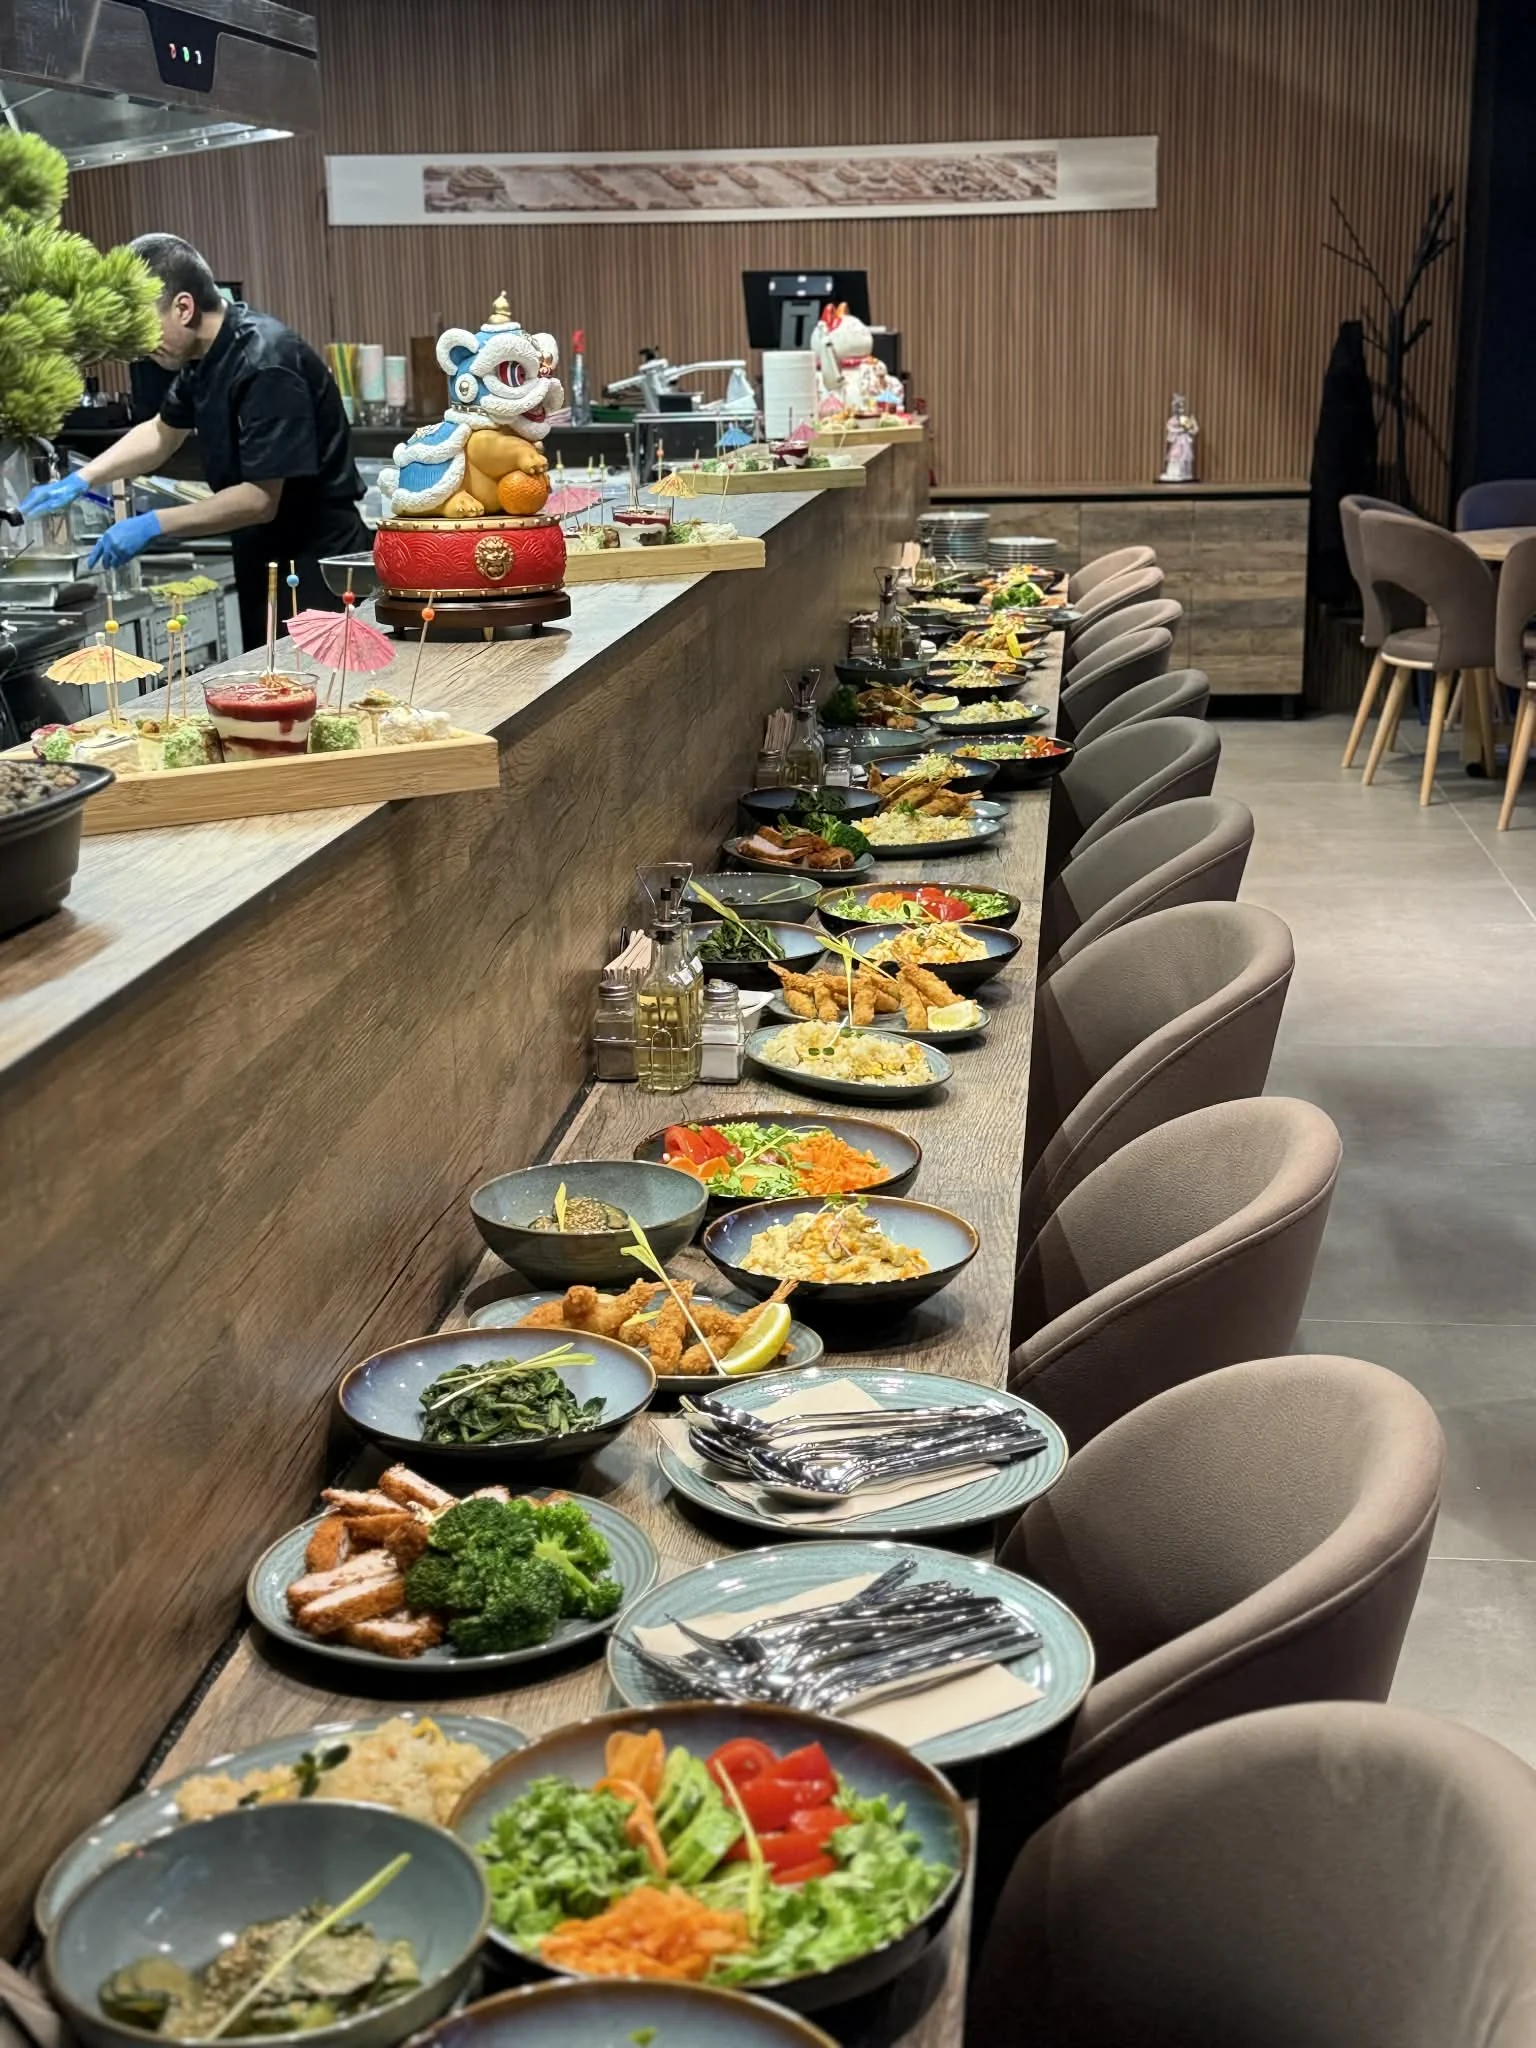
The photographs show a cooking line beneath the canopy, upright refrigeration at the end of the working area, and preparation surfaces facing the guest counter. This arrangement places cooking and finishing close to the service edge.
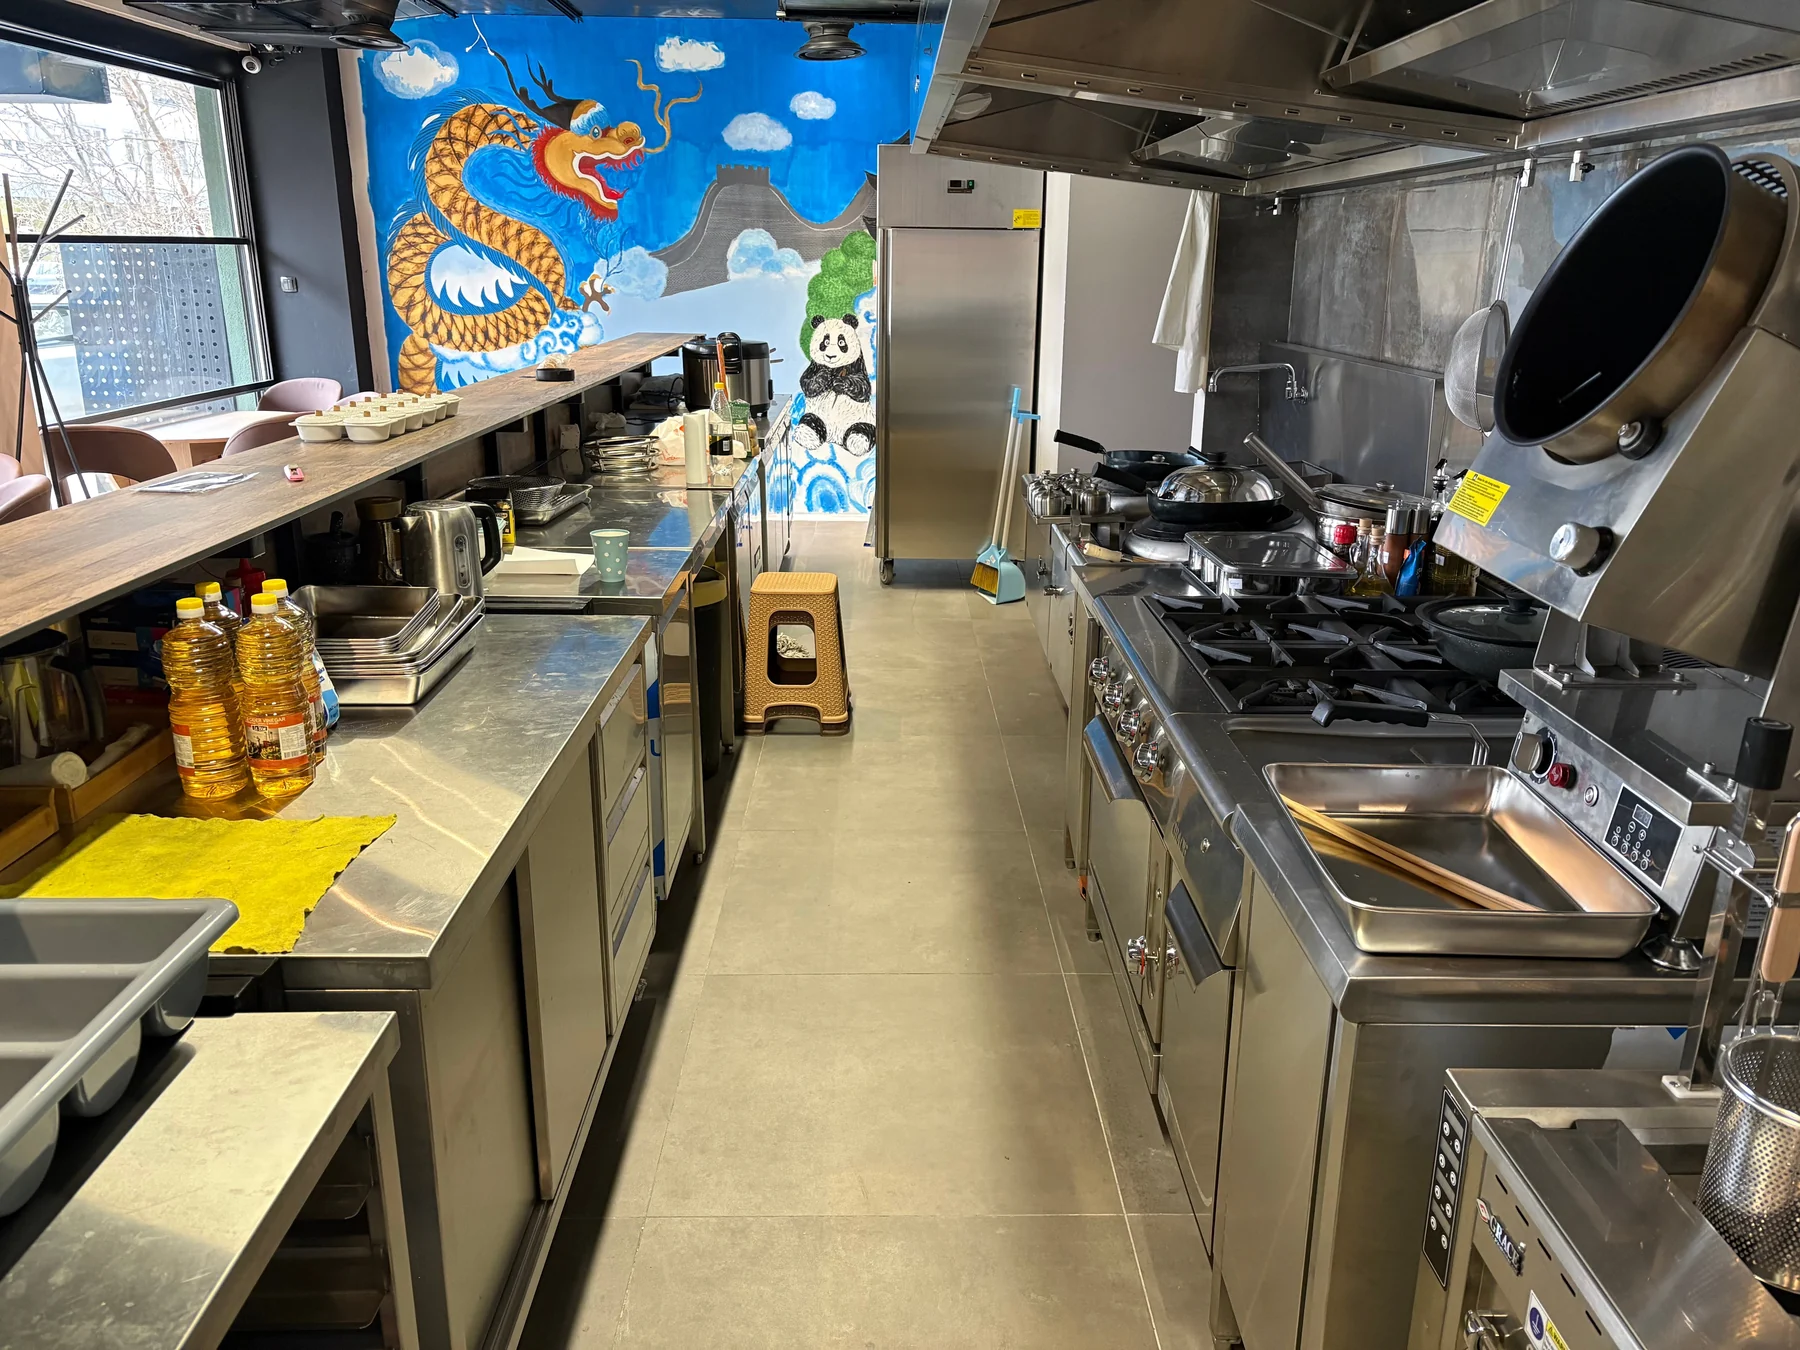
An open kitchen asks the project team to consider both sides of the counter. Chefs need ingredient access, landing space and room to work; diners see the equipment, extraction and daily organisation of the kitchen. Appliance dimensions, counter heights and the position of larger equipment therefore need to be reviewed together.
For European operators developing an Asian dining concept, chef’s counter or other open-kitchen format, this project provides a visual reference for discussing how specialist cooking equipment can fit into the restaurant interior.
FROM PROJECT REFERENCES TO YOUR FLOOR PLAN
What should a European kitchen equipment proposal cover?
These three projects have different menus, buildings and service arrangements. A useful proposal should explain how the selected equipment will work in your space. Ask the project team to develop the following details with you.
1. A layout tied to the menu
Identify preparation, cooking, refrigeration, plating and washing positions. Review ingredient movement, clean and used tableware, staff circulation and the busiest service period before fixing appliance sizes.
2. A clear equipment schedule
Record model, dimensions, quantity, function and selected configuration. Specify custom worktables, sinks, shelves and counters alongside the cooking and refrigeration equipment.
3. Site connections and access
Coordinate the selected appliances with the site’s electrical supply, gas type, water, drainage and extraction. Check delivery routes, doors and lifting arrangements before dispatch.
4. Documents for the chosen models
Request the applicable product information, conformity documents, rating details and operating instructions for the exact equipment being considered. Review destination requirements with the local project team.
5. Installation and support arrangements
Agree who handles equipment positioning, connections, commissioning and operator handover. Discuss service access, maintenance information and spare parts while the equipment package is being defined.
GRACE can discuss kitchen planning, equipment selection and custom stainless-steel fabrication as part of a coordinated project. On-site installation requirements and responsibilities can be agreed around the location and scope.
MORE COMPLETED PROJECTS
More completed GRACE projects across Europe
Our European experience extends beyond the three projects featured above. Selected completed references from the GRACE project portfolio include:
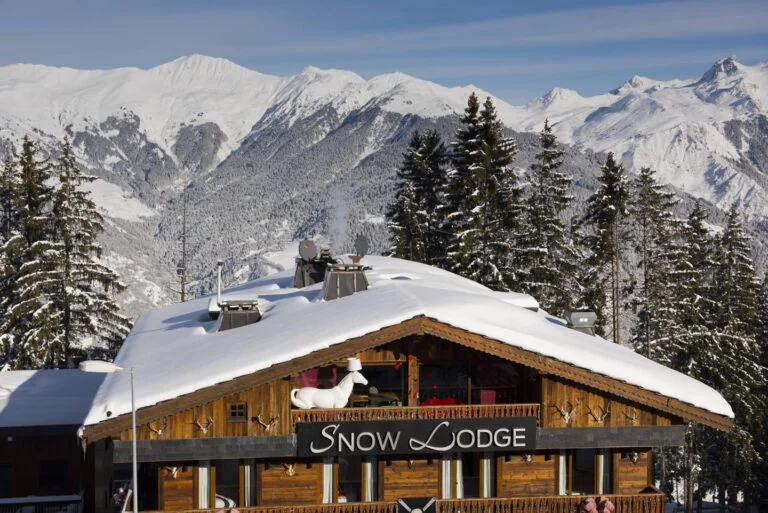
Snow Lodge Франция
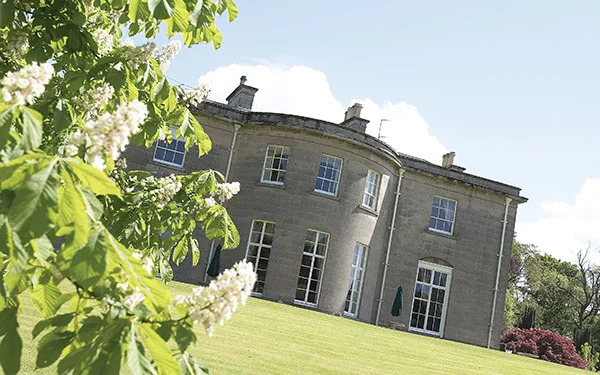
Boath House Великобритания
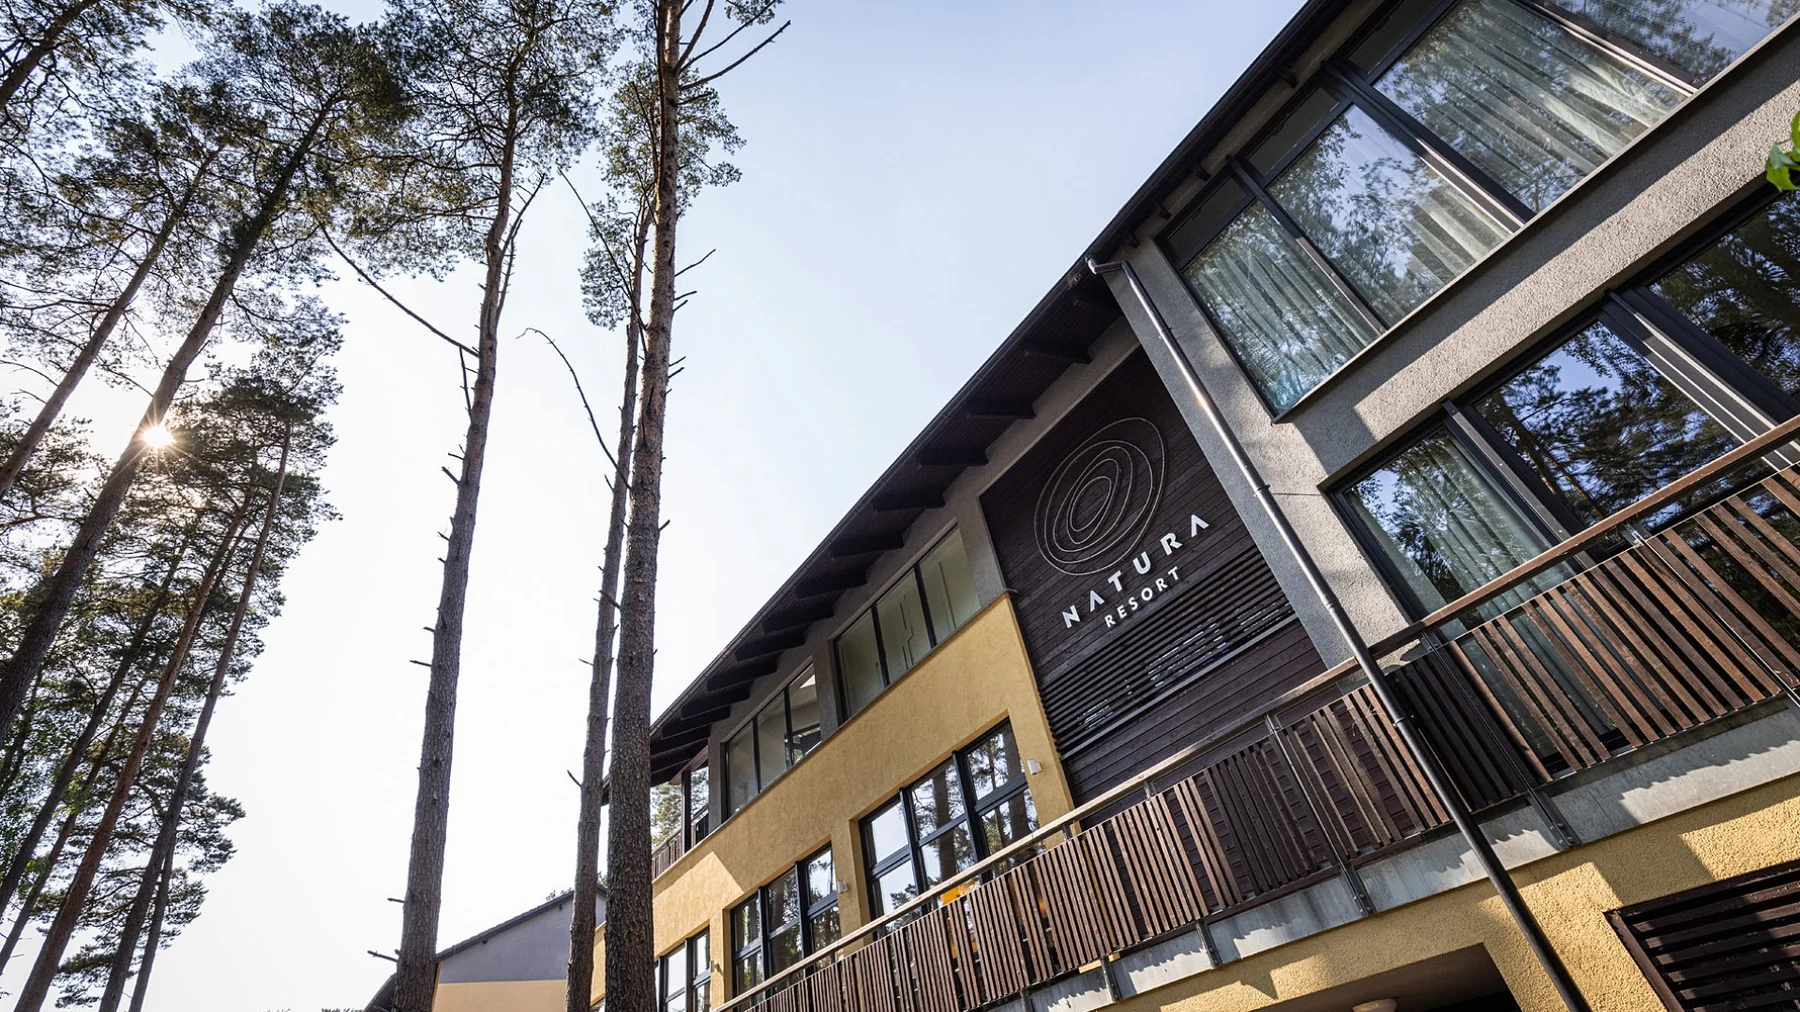
Natura Resort Польша
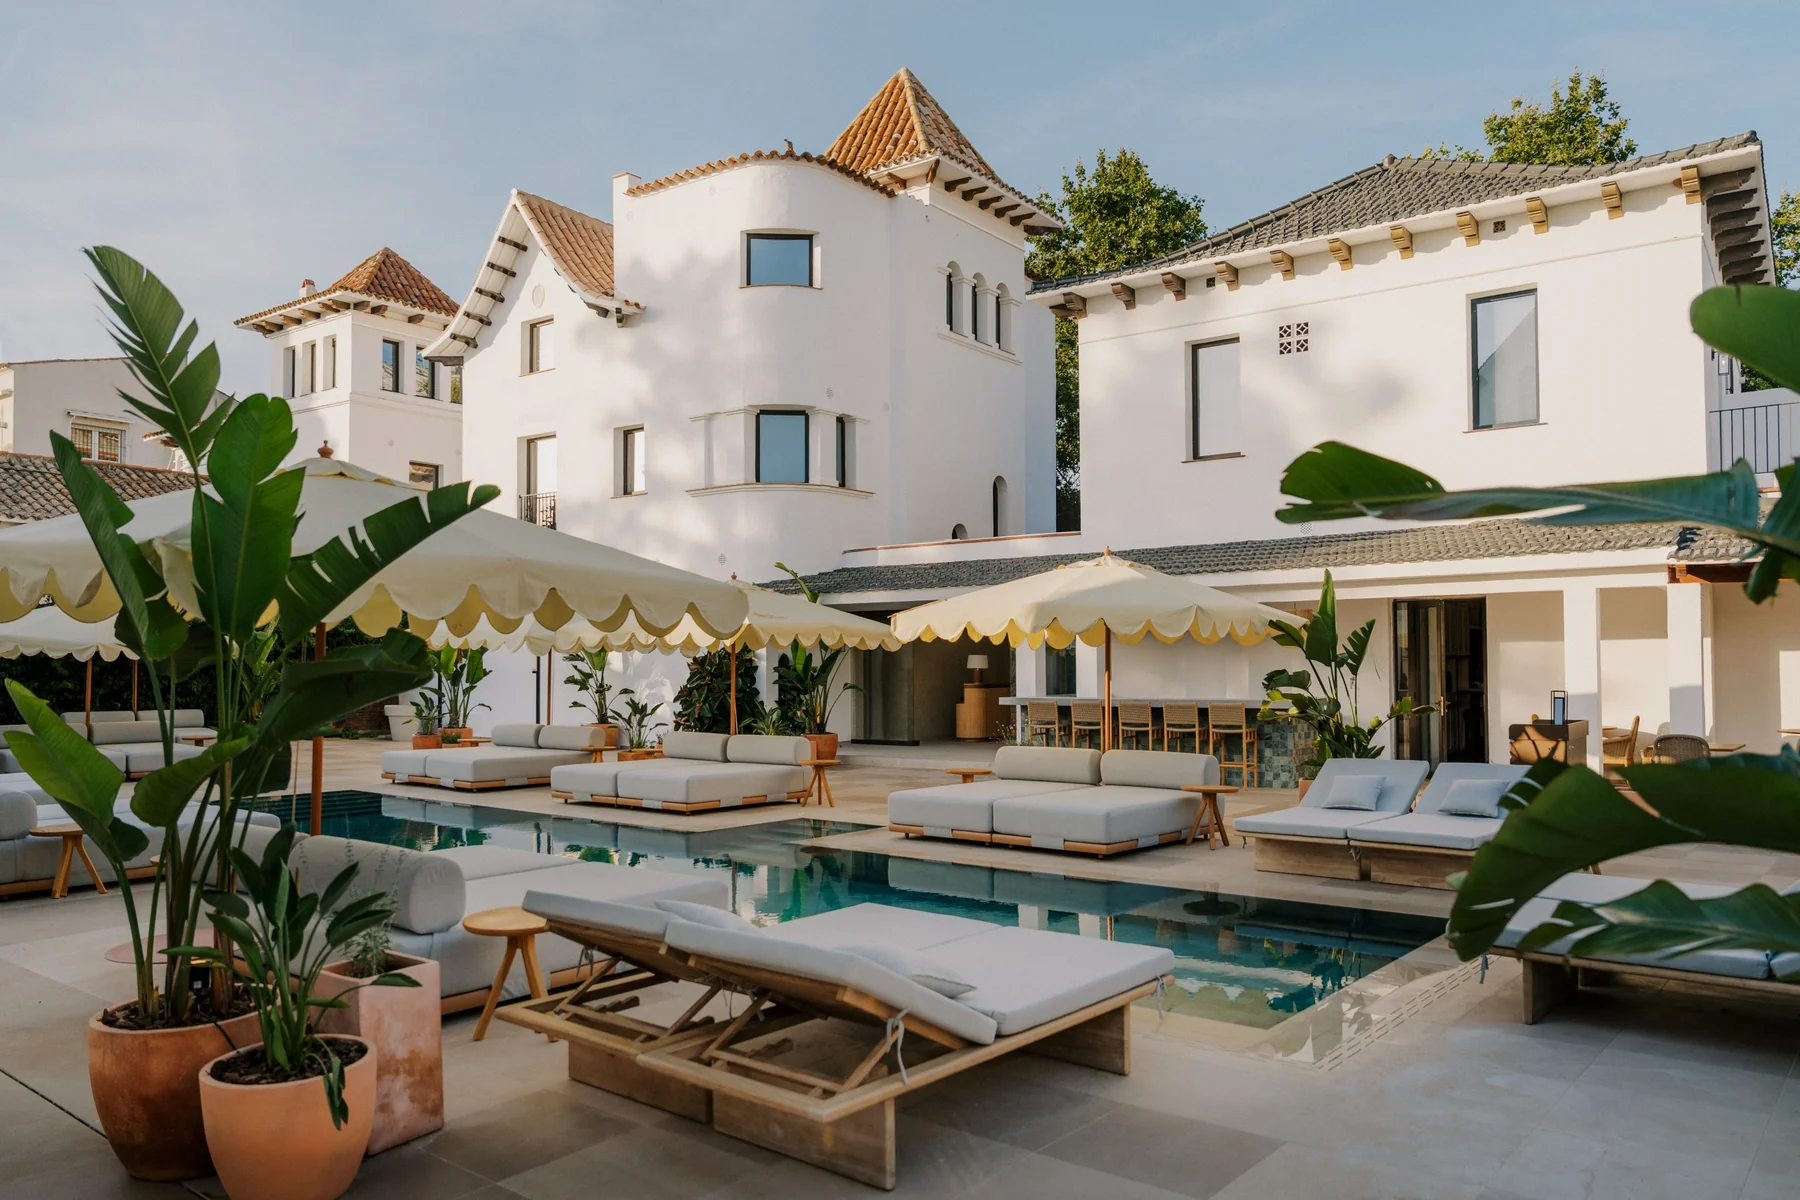
Hotel Capri Sitges Испания
Франция
- Orange City
- Fondue Zhangge
- Snow Lodge
Германия
- Gyro Chef Germany GmbH Restaurant
Испания
- Hotel Capri Sitges
Великобритания
- Boath House Restaurant & Rooms
Мальта
- Gharb Civic Centre
- NJ Food Concepts
Польша
- Natura Resort
Кипр
- The Oak Tree Bakery
Молдова
- Sr Clemantin
GRACE’s wider regional portfolio also includes La Casa De Pizza, Türkiye, и RS Hotel, Armenia.
These references represent part of our wider portfolio. Explore our commercial kitchen case studies for further project photographs and equipment planning details, or contact GRACE to discuss a reference relevant to your project.
YOUR NEXT KITCHEN
Planning a hotel or restaurant kitchen in Europe?
Send GRACE your project location, floor plan, menu or kitchen concept, expected meals per service and target opening date. We can review the equipment priorities and discuss the next steps with your team.
[email protected] • WhatsApp: +86 189 2722 2265