
 Brunéi
HOTEL KITCHEN REFURBISHMENT · BRUNEI DARUSSALAM
Al-Afiah Hotel Kitchen Refurbishment Design in Brunei
A two-floor design linking hot-food production, refrigeration, wash-up and café service.
GRACE’s Al-Afiah Hotel design develops the kitchen around the hotel’s existing rooms and stair positions. The project records include first- and second-floor layouts, 3D workstation views, an equipment schedule and electrical, water, drainage and gas point drawings. Together, they show how the proposed equipment fits the building and connects to its services.
Location · Kiulap, Bandar Seri Begawan, BrunéiScope · First- and second-floor kitchen refurbishment designDesign package · Layouts, 3D views, equipment & service points
01 / THE HOTEL & REFURBISHMENT BRIEF
A refurbishment brief for a hotel café and catered events
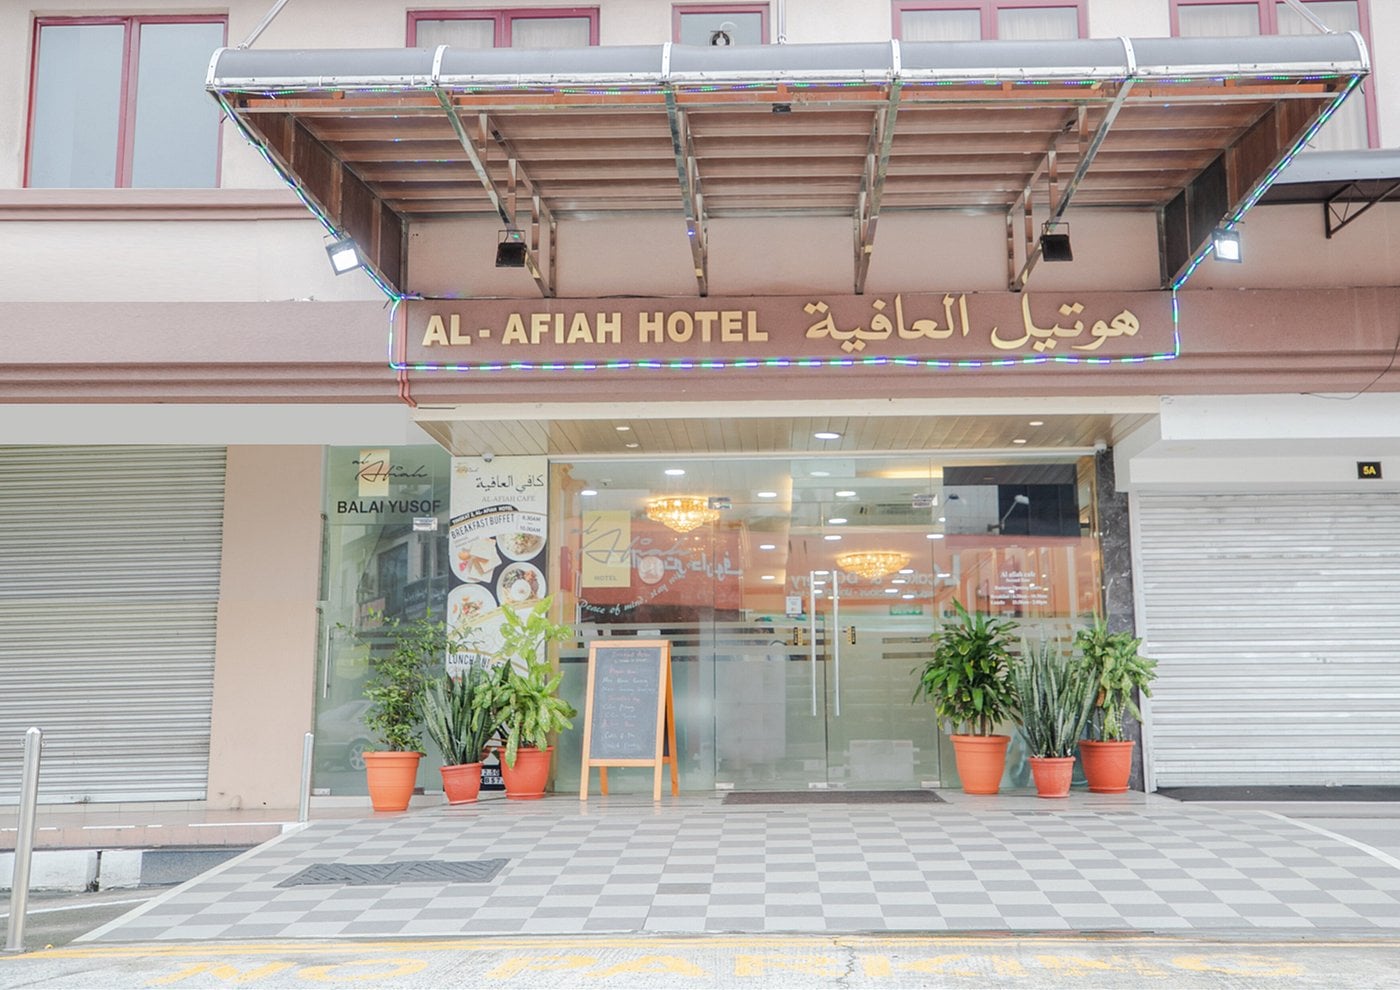
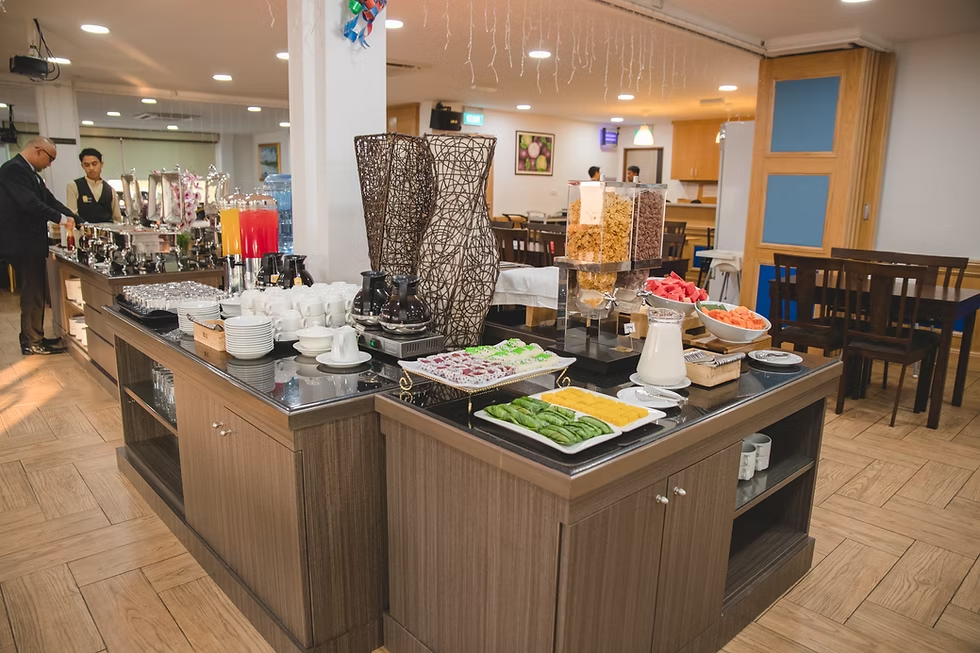
Al-Afiah Hotel is a 50-room hotel in Kiulap, Bandar Seri Begawan. Its second-floor café serves a breakfast buffet and lunch, while the hotel also offers catered events. These services bring different preparation, cooking, beverage and dish-return demands to the same kitchen brief.
The GRACE proposal addresses that brief across two floors. The second-floor plan contains the main hot kitchen, preparation stations, cold room, dry stores, dishwashing and café bar. The first-floor layout provides a separate support area with upright refrigeration, sinks, work surfaces, trolley positions and wash-up. This case presents the design package; the project illustrations show proposed arrangements.
Official hotel introductionAl-Afiah CaféOfficial event brochure
02 / TWO-FLOOR KITCHEN LAYOUT
Give each floor a defined role within the existing building
The two layouts make the allocation of rooms and equipment visible before procurement and site preparation. Through commercial kitchen planning, GRACE links appliance positions to preparation space, storage, washing and staff access. Custom stainless steel fabrication provides the fitted worktables, sink benches, shelves and equipment supports within those spaces.
Second floor: production, storage and café service
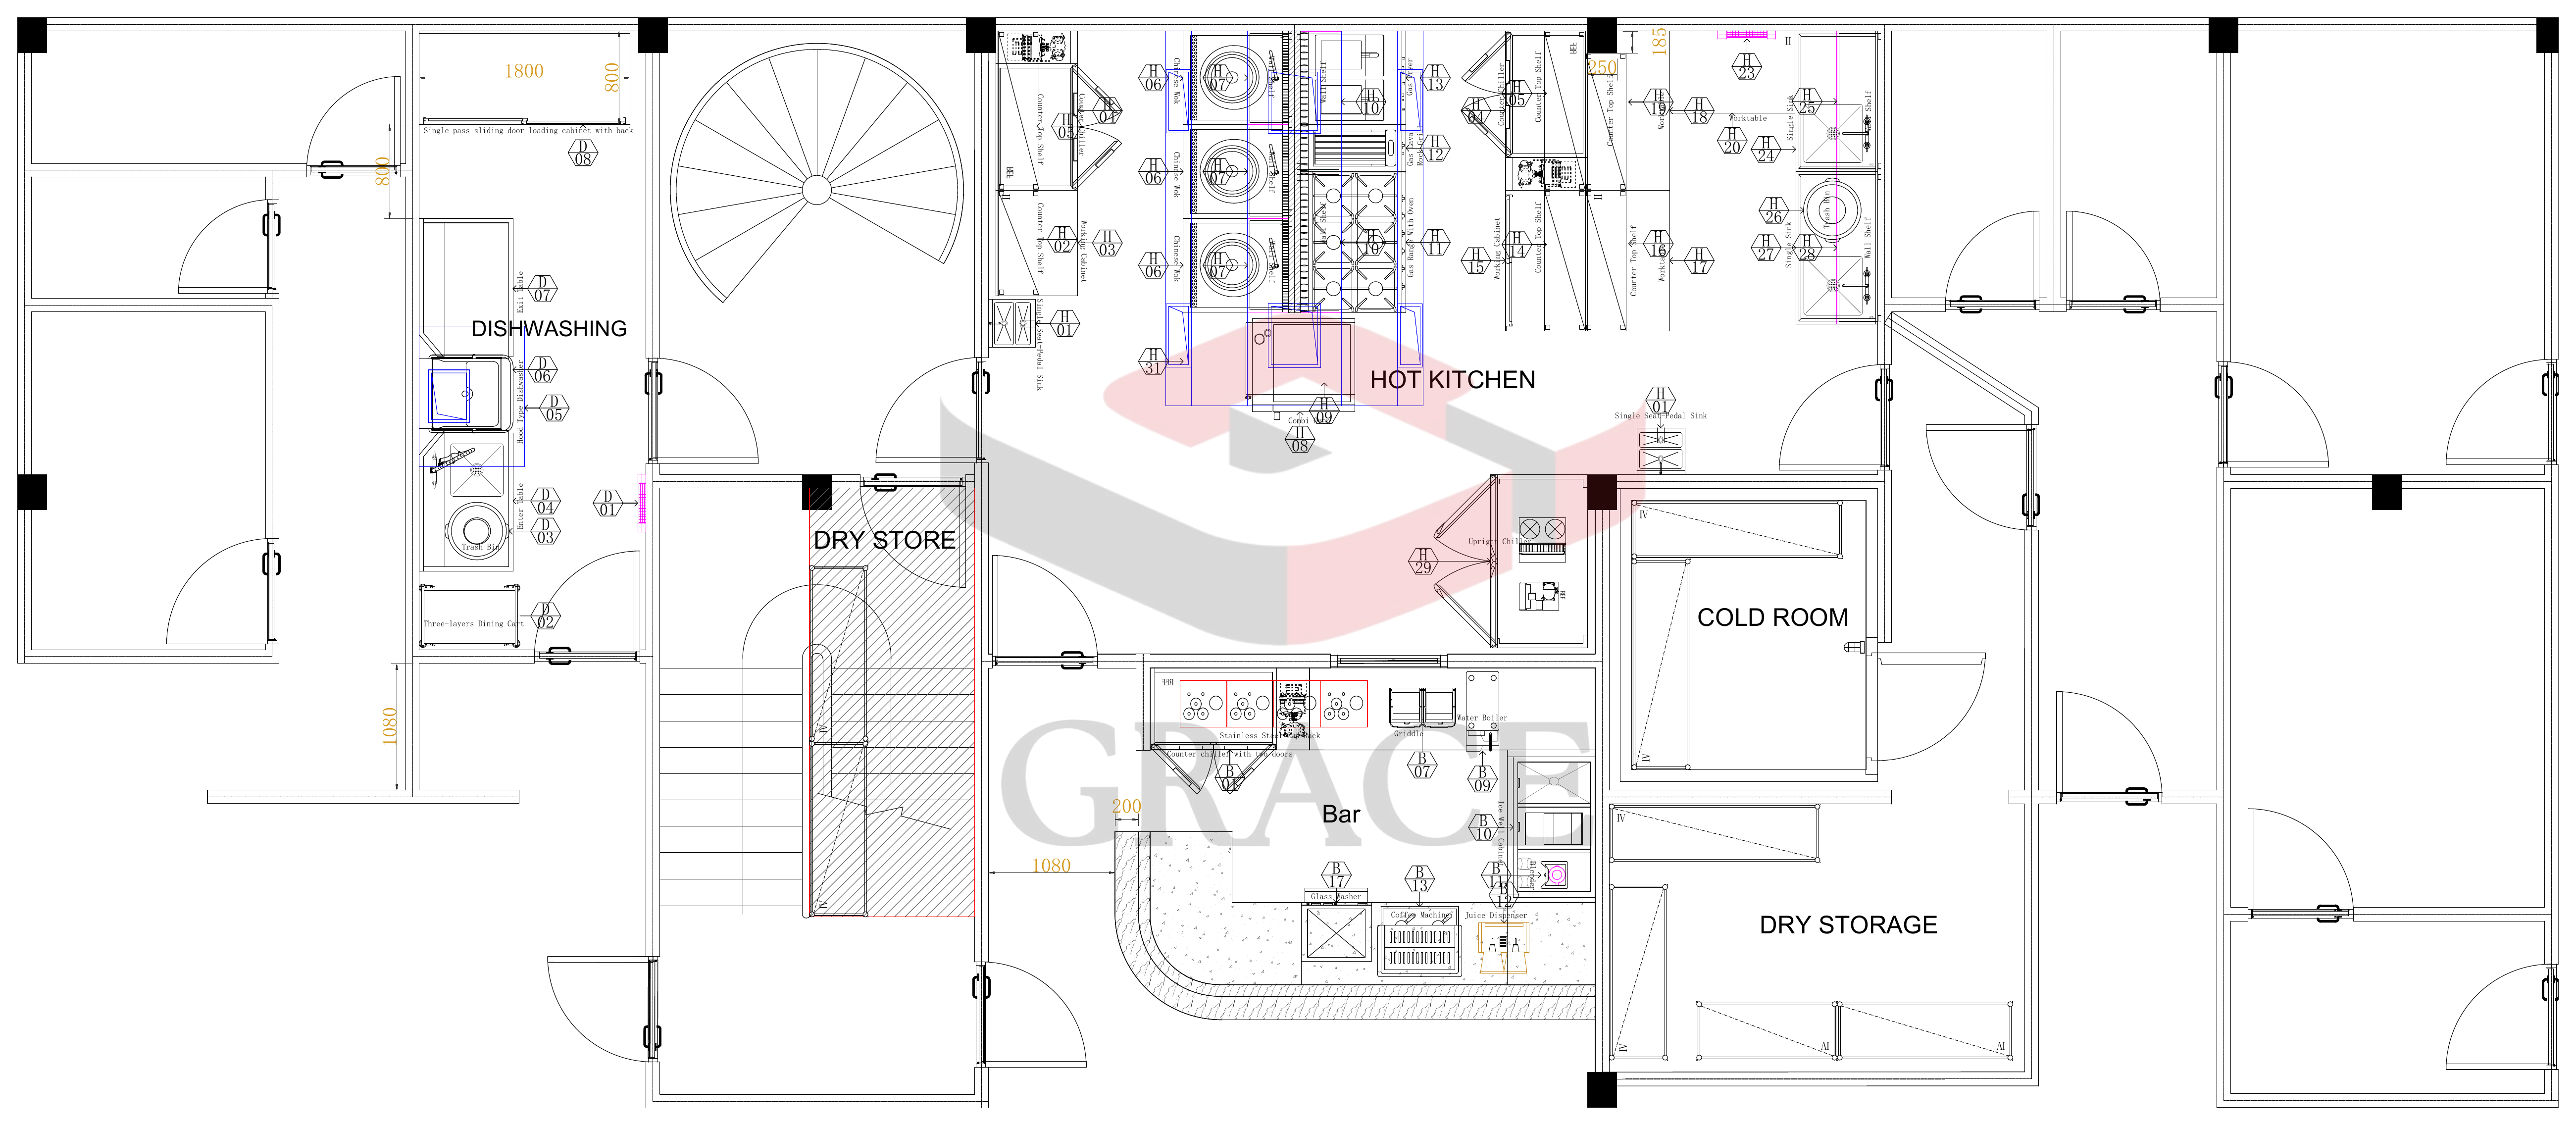
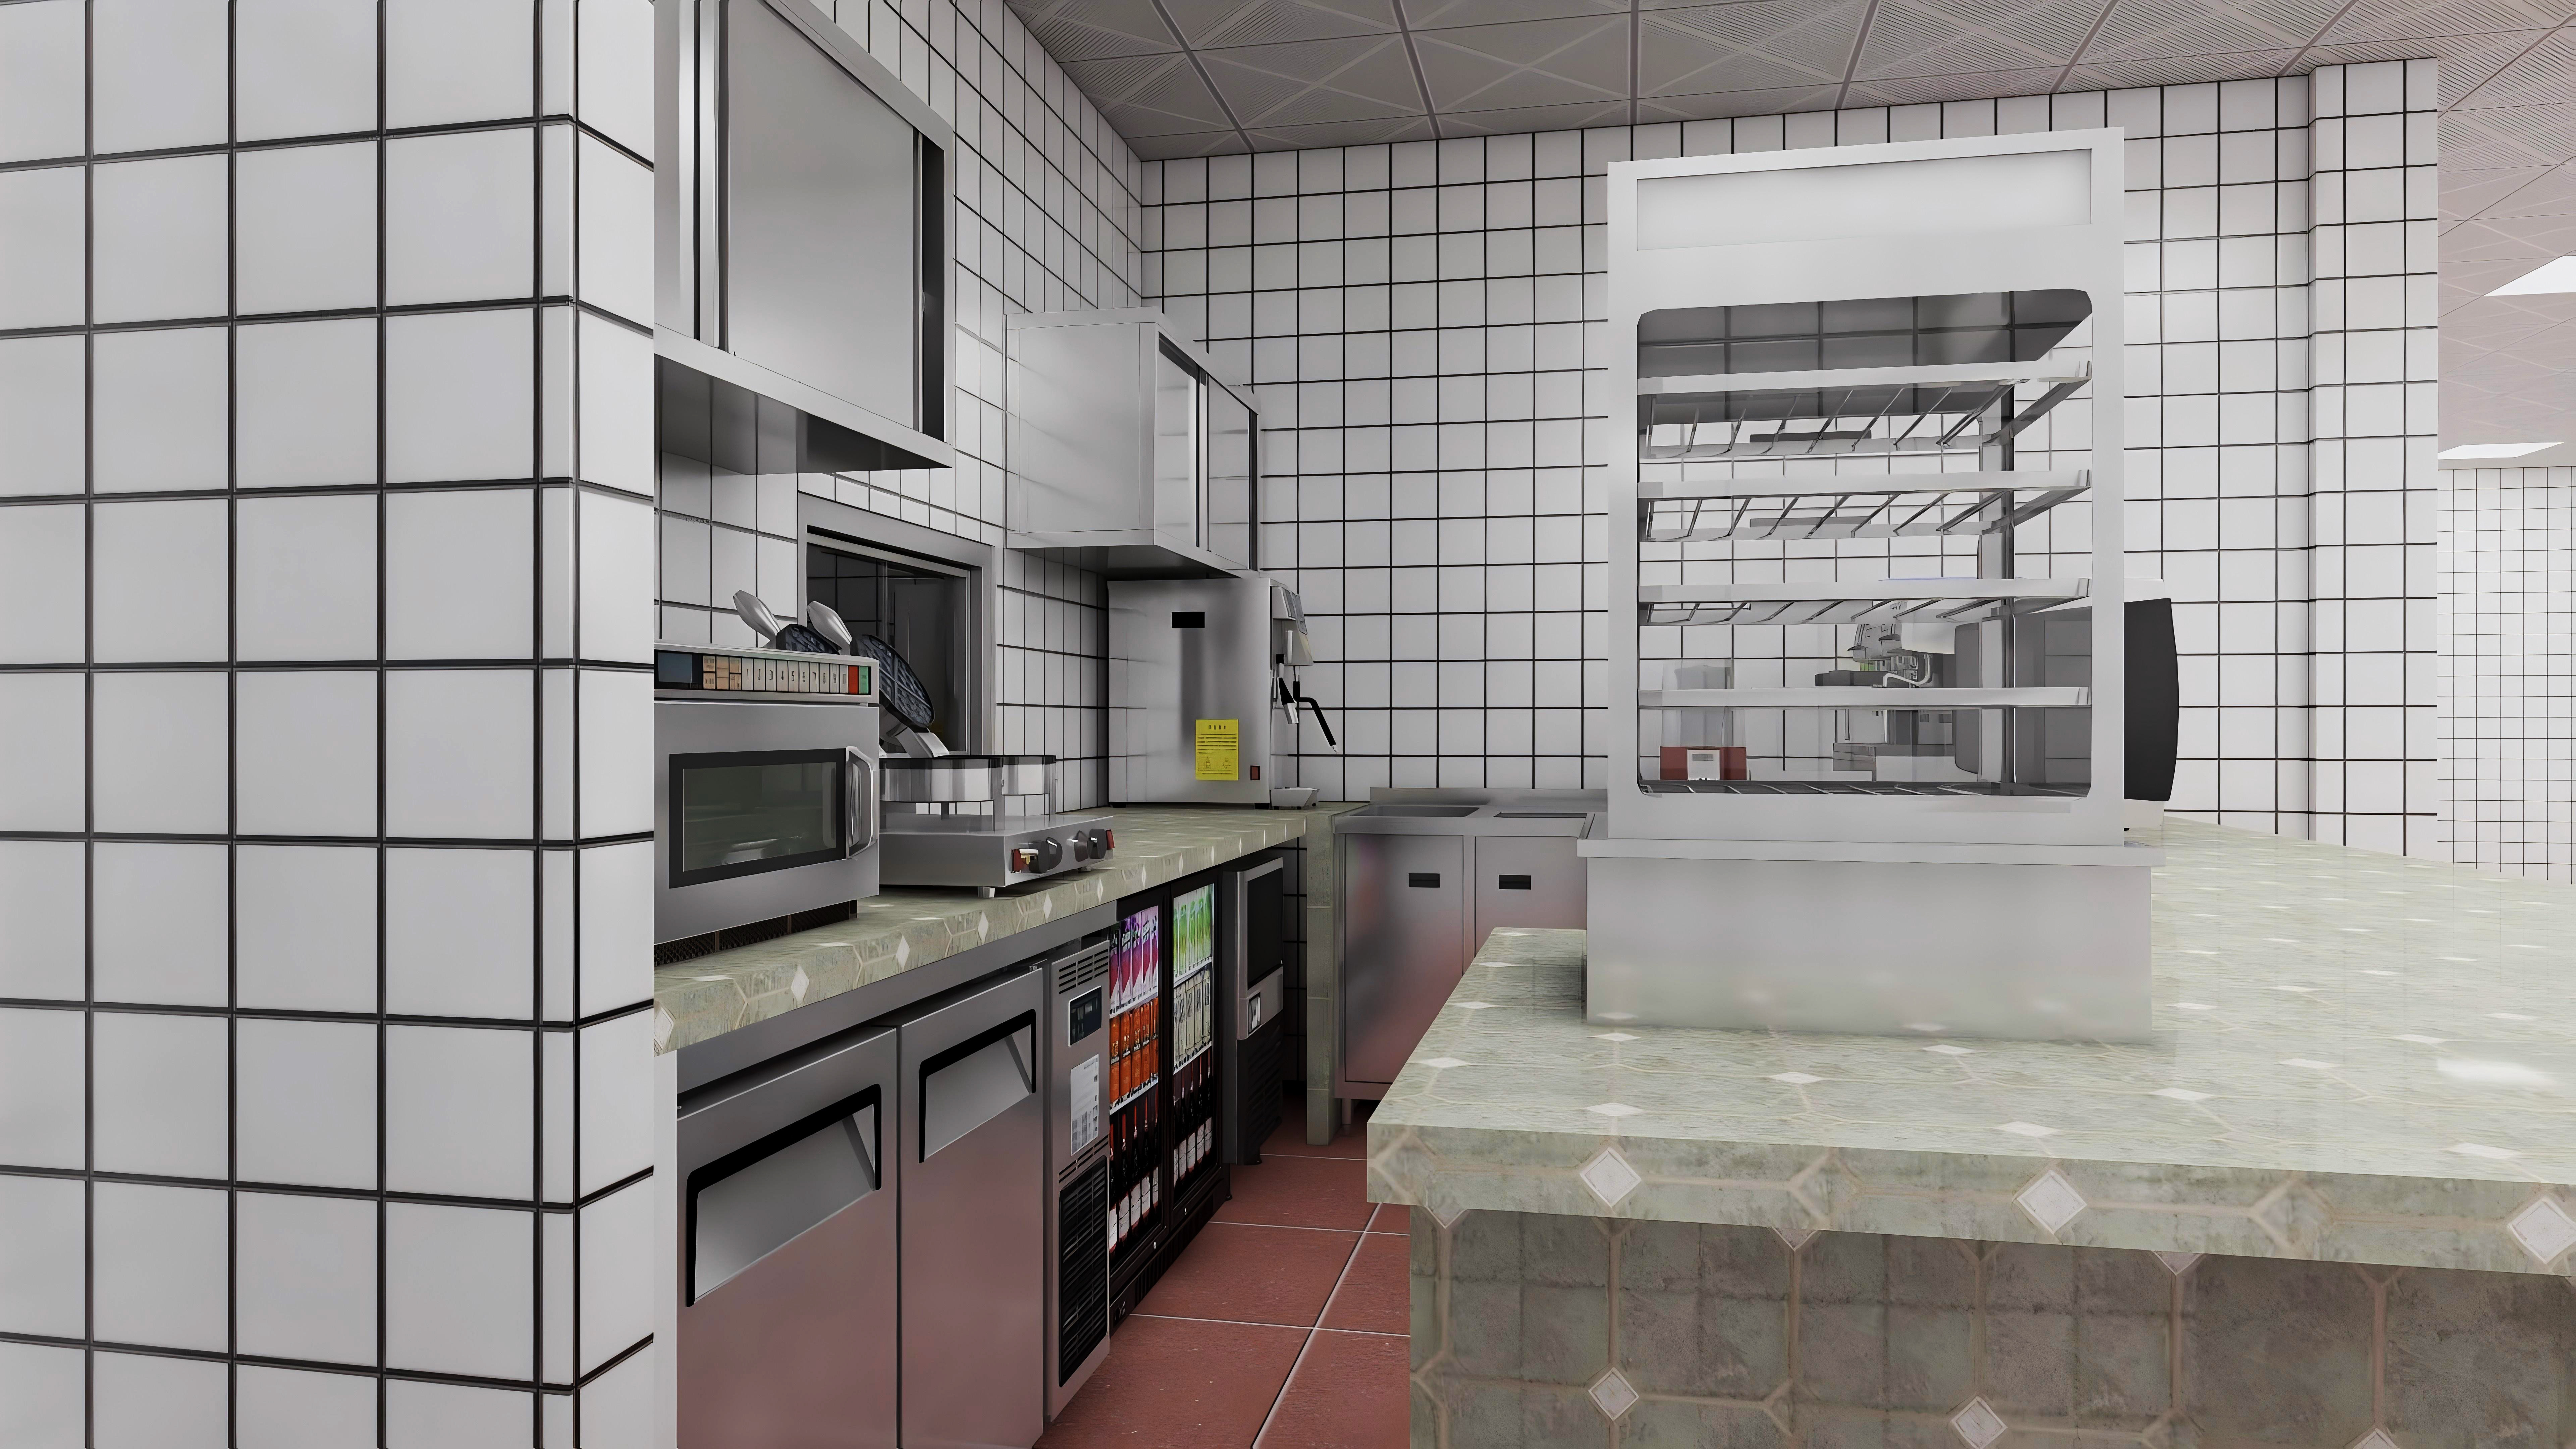
The June 22 layout positions three wok stations and the combi oven in the hot kitchen, with a separate range, fryer and grill line. Refrigerated work counters and sink benches support preparation around the cooking area. The plan retains the stair core and allocates adjoining rooms to dishwashing, dry storage and the cold room, with the bar at the front of the kitchen arrangement.
First floor: refrigeration, staging and wash-up
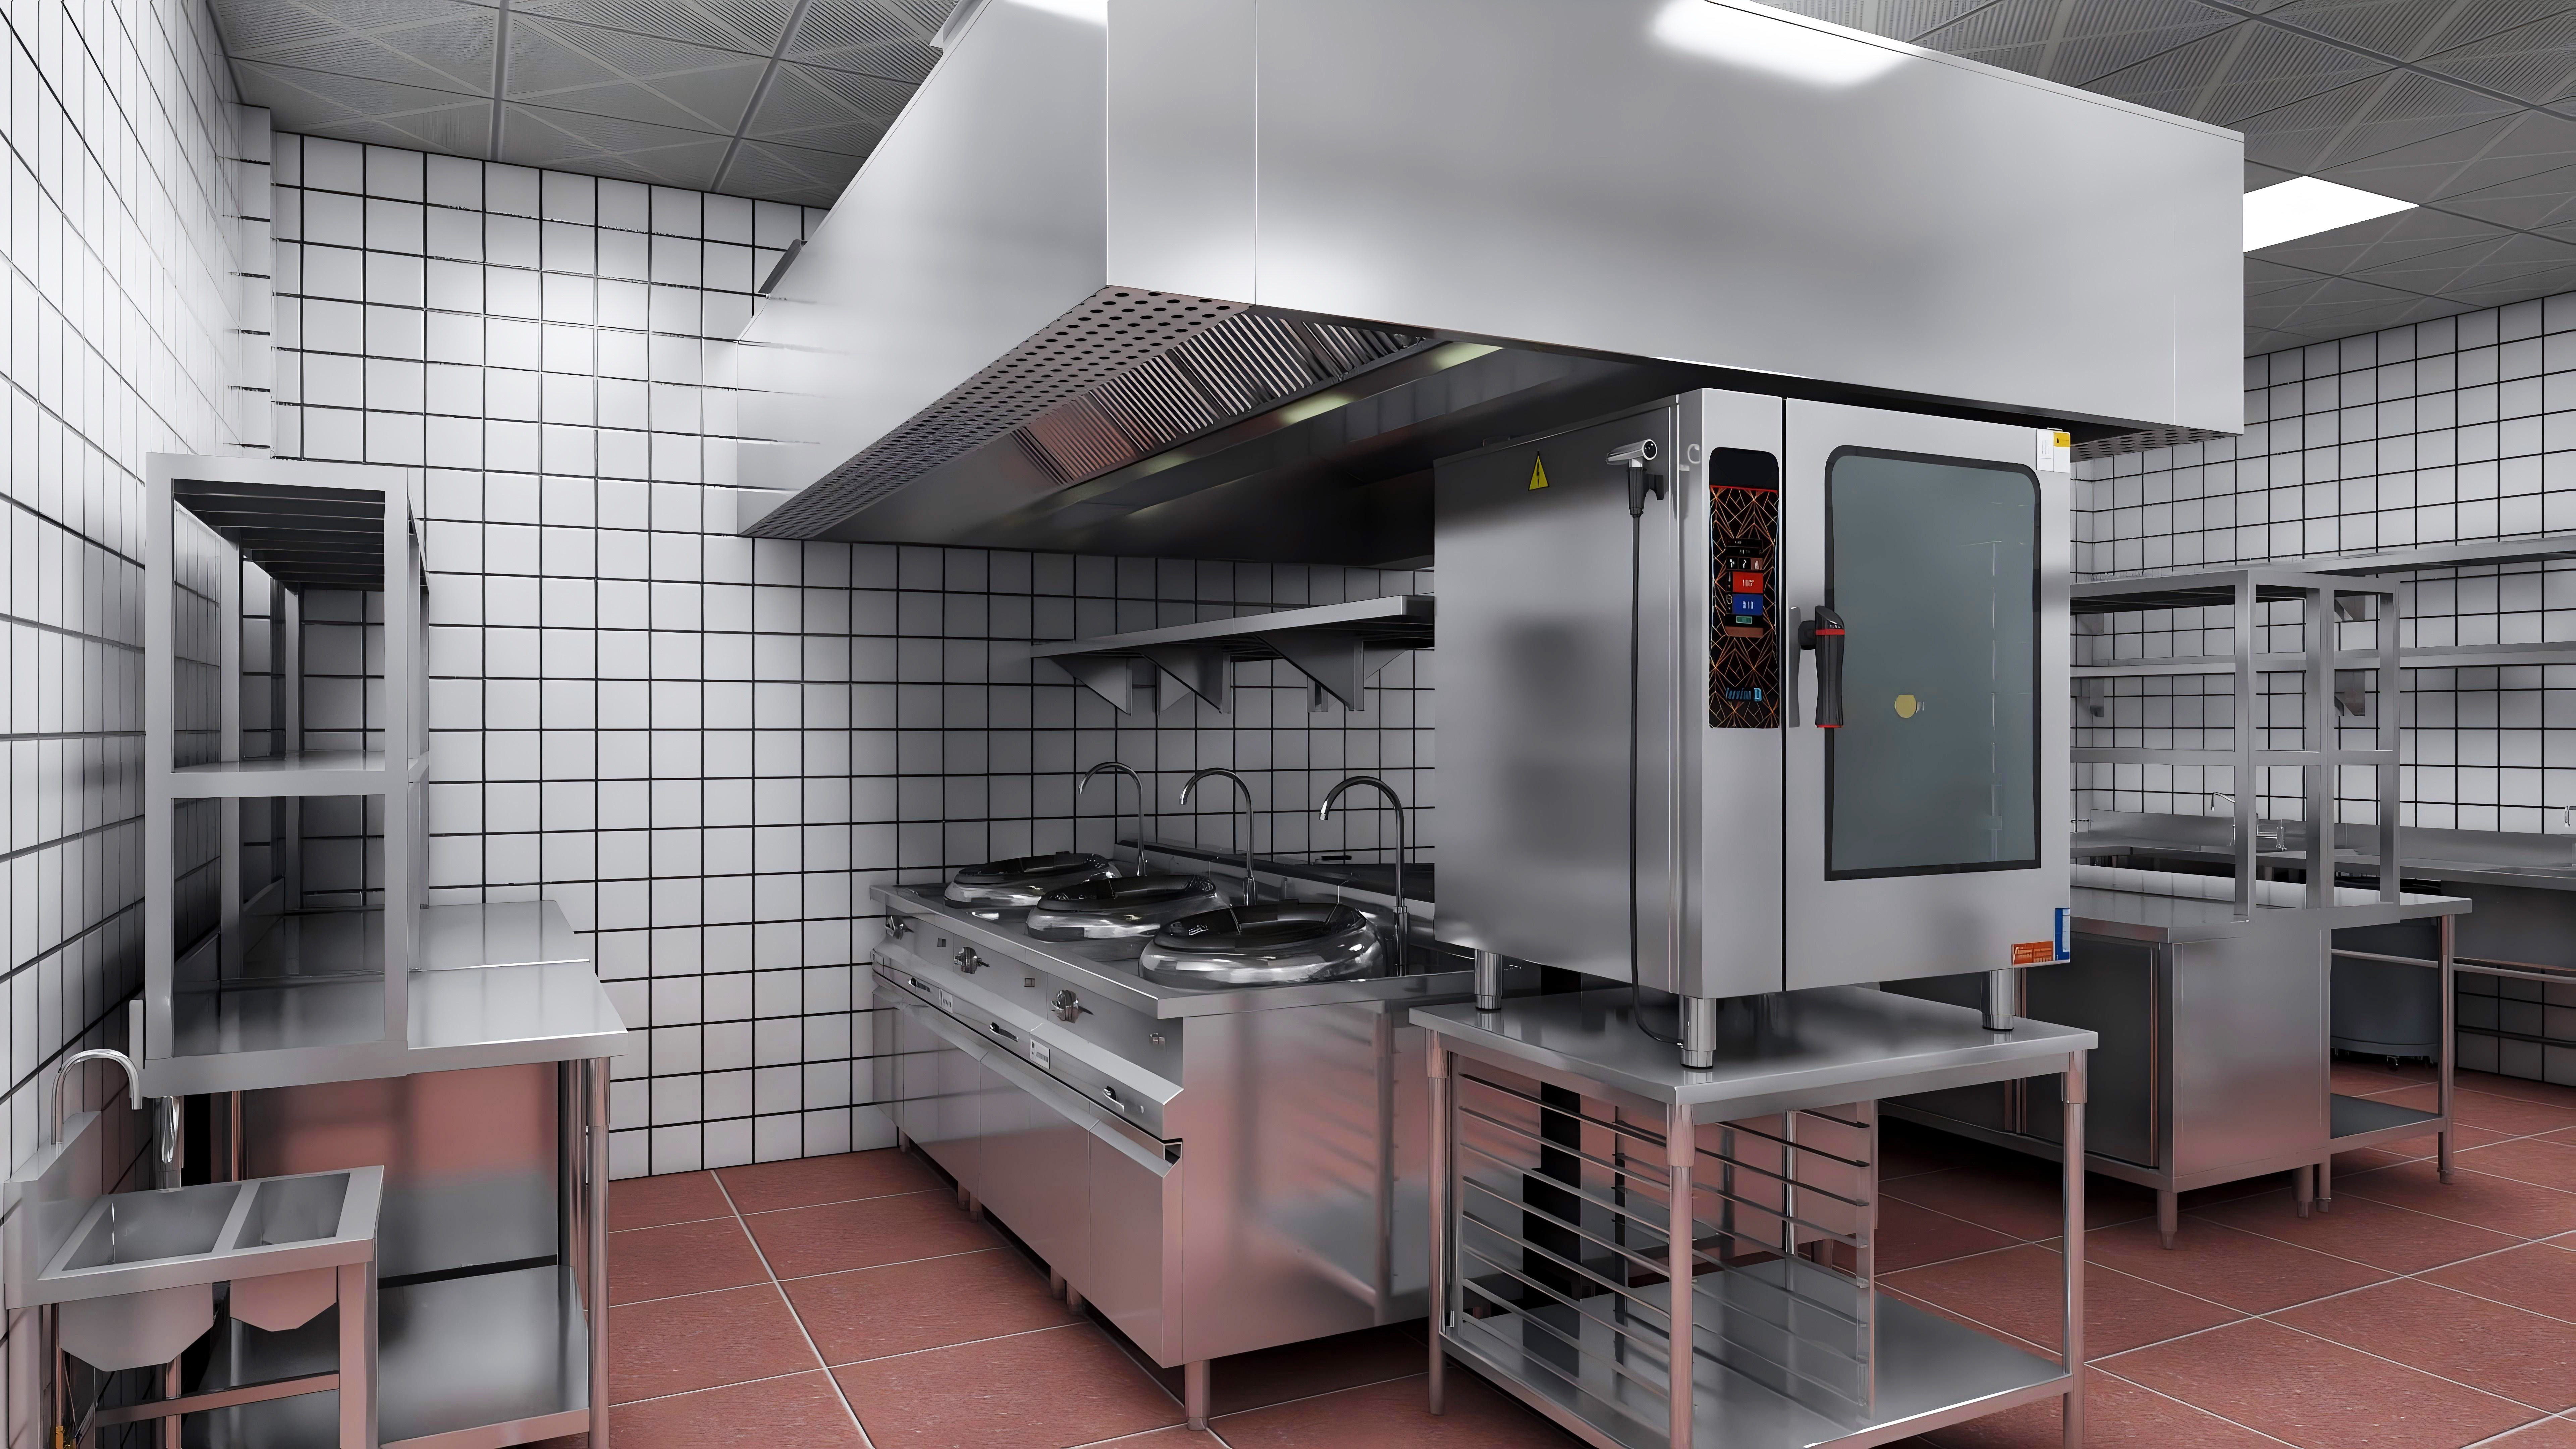
The first-floor revision uses a narrow, divided space for supporting tasks. Upright chilled and frozen storage, sink and work surfaces, a food-warmer position and trolley parking occupy the kitchen support room. A separate dishwashing room provides pre-rinse, machine and handling positions. The room allocation makes these support functions visible without treating every floor as a full cooking line.
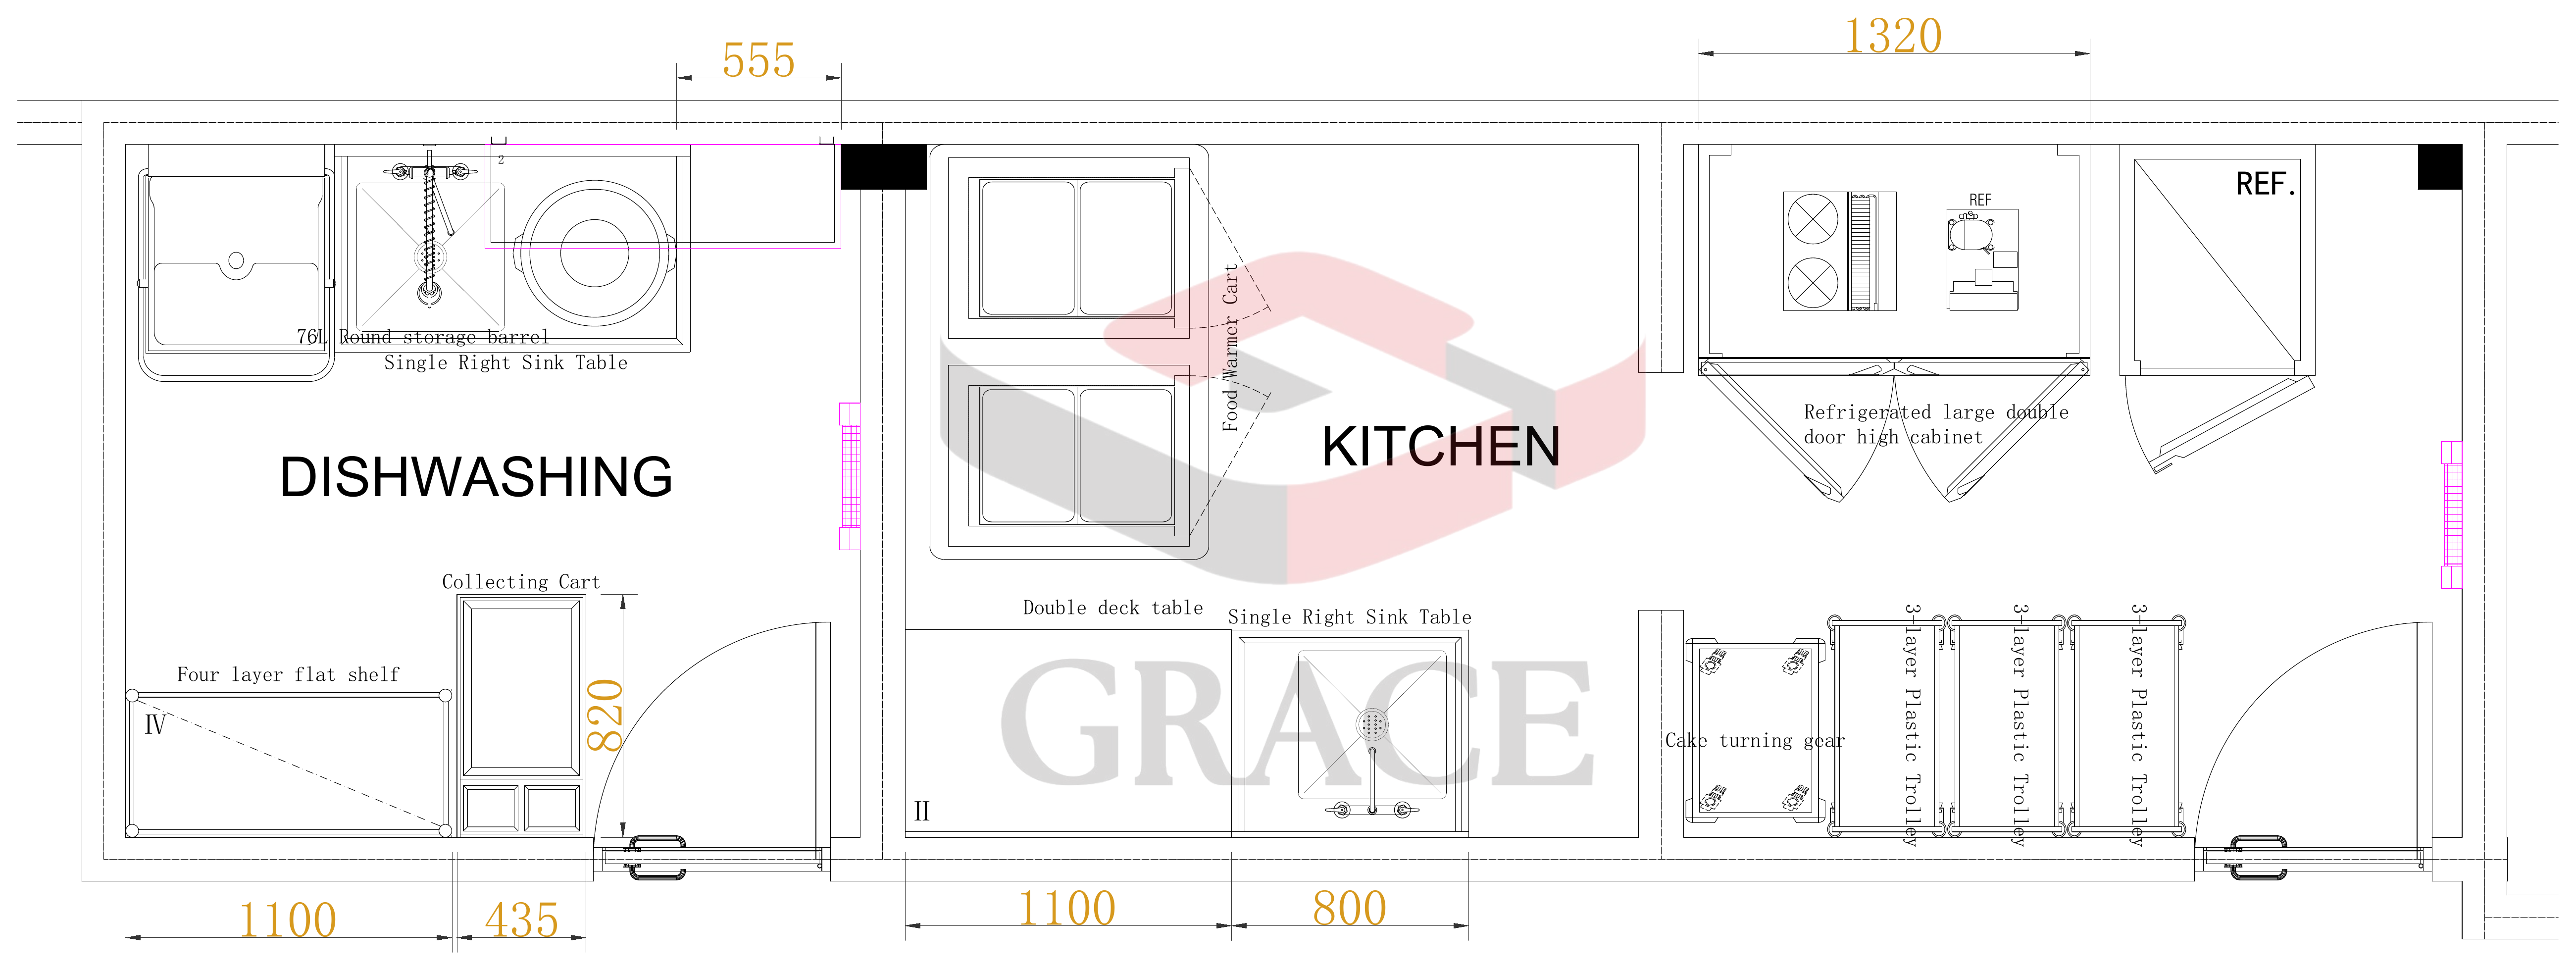
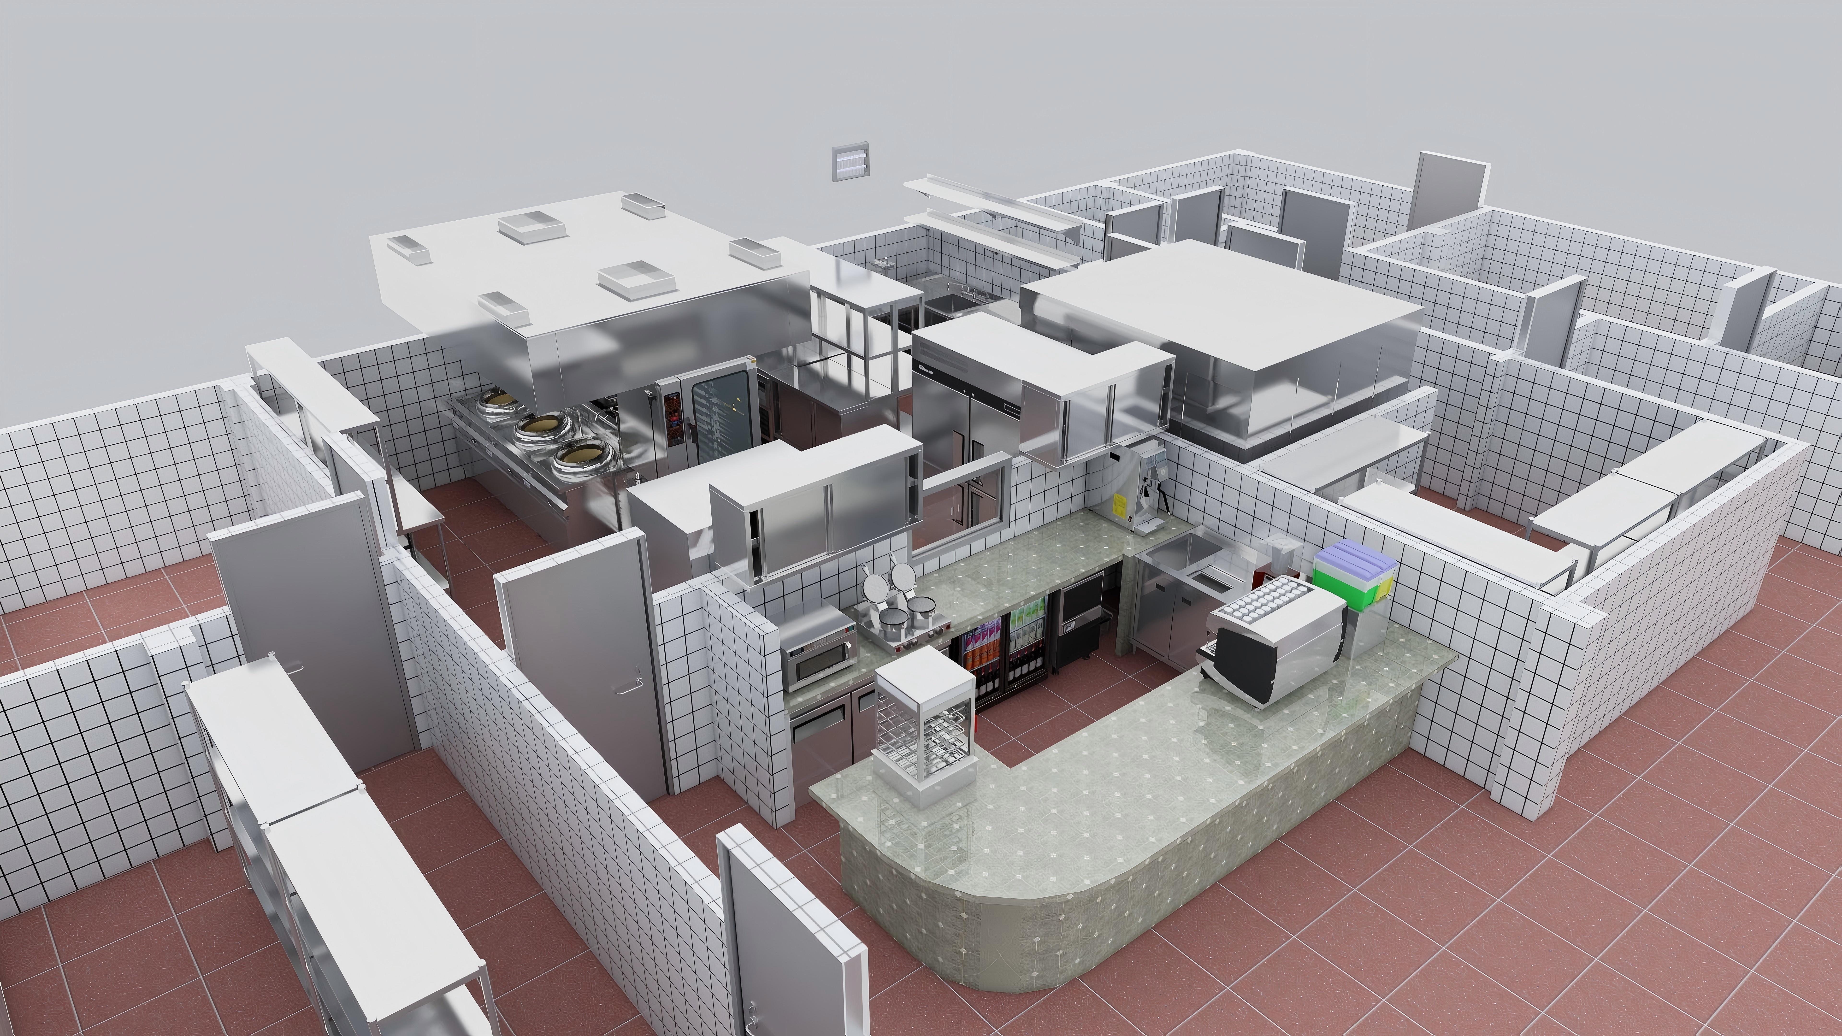
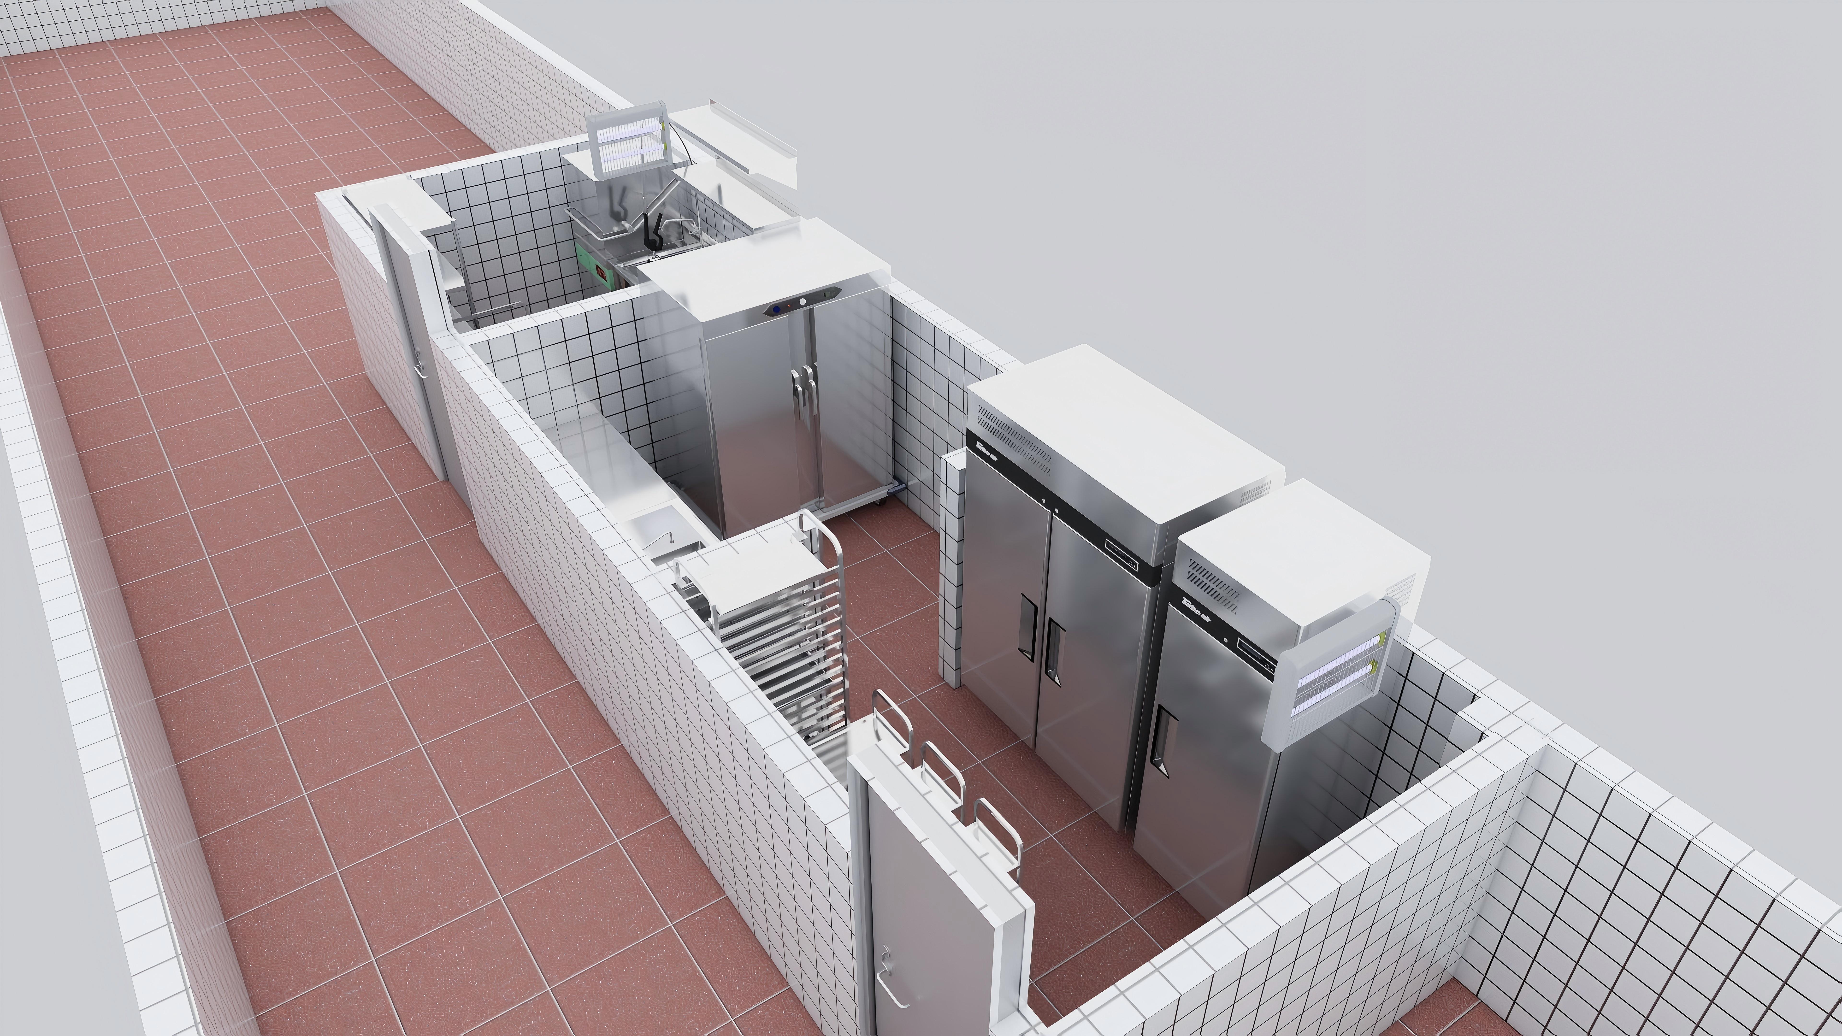
The 3D views illustrate the project’s design development. Equipment and service requirements were revised during coordination; the images are design records and do not establish the final installed specification.
03 / COOKING, WASHING & CAFÉ SERVICE
Coordinate the cooking line with preparation, washing and the café bar
The proposal contains more than a list of appliances. Worktops, sinks, shelving and landing positions connect the equipment into stations that the operator can review with the design team.
Hot cooking and preparation
Wok cooking, combi cooking and the range, grill and fryer have defined positions in the second-floor plan. Nearby refrigerated counters, sinks and overhead shelves provide the supporting surfaces and ingredient access. The canopy arrangement must be coordinated with appliance changes and the building’s exhaust route.
Dishwashing and handwashing
The second-floor wash-up room places the pre-rinse sink, hood-type dishwasher and clean-dish table within a dedicated space. The first floor has its own washing provision. Handwash stations are also identified in the production layout, so handwashing and crockery handling have separate positions.
Café and beverage service
The curved bar arrangement groups beverage preparation, refrigerated storage, a sink and undercounter glasswashing. The project equipment list includes a coffee machine, juice dispenser, blender, contact grill and water boiler. Locating these tasks at the bar gives the café team a defined service station beside the kitchen.
- 01Prepare & cook
- 02Stage & serve
- 03Return & wash
The layouts identify the working positions. Operating review must also confirm the food-transfer route between floors, trolley access, buffet replenishment and soiled-dish handling during overlapping service periods.
04 / ELECTRICAL, WATER, DRAINAGE & GAS
Translate the equipment layout into contractor connection points
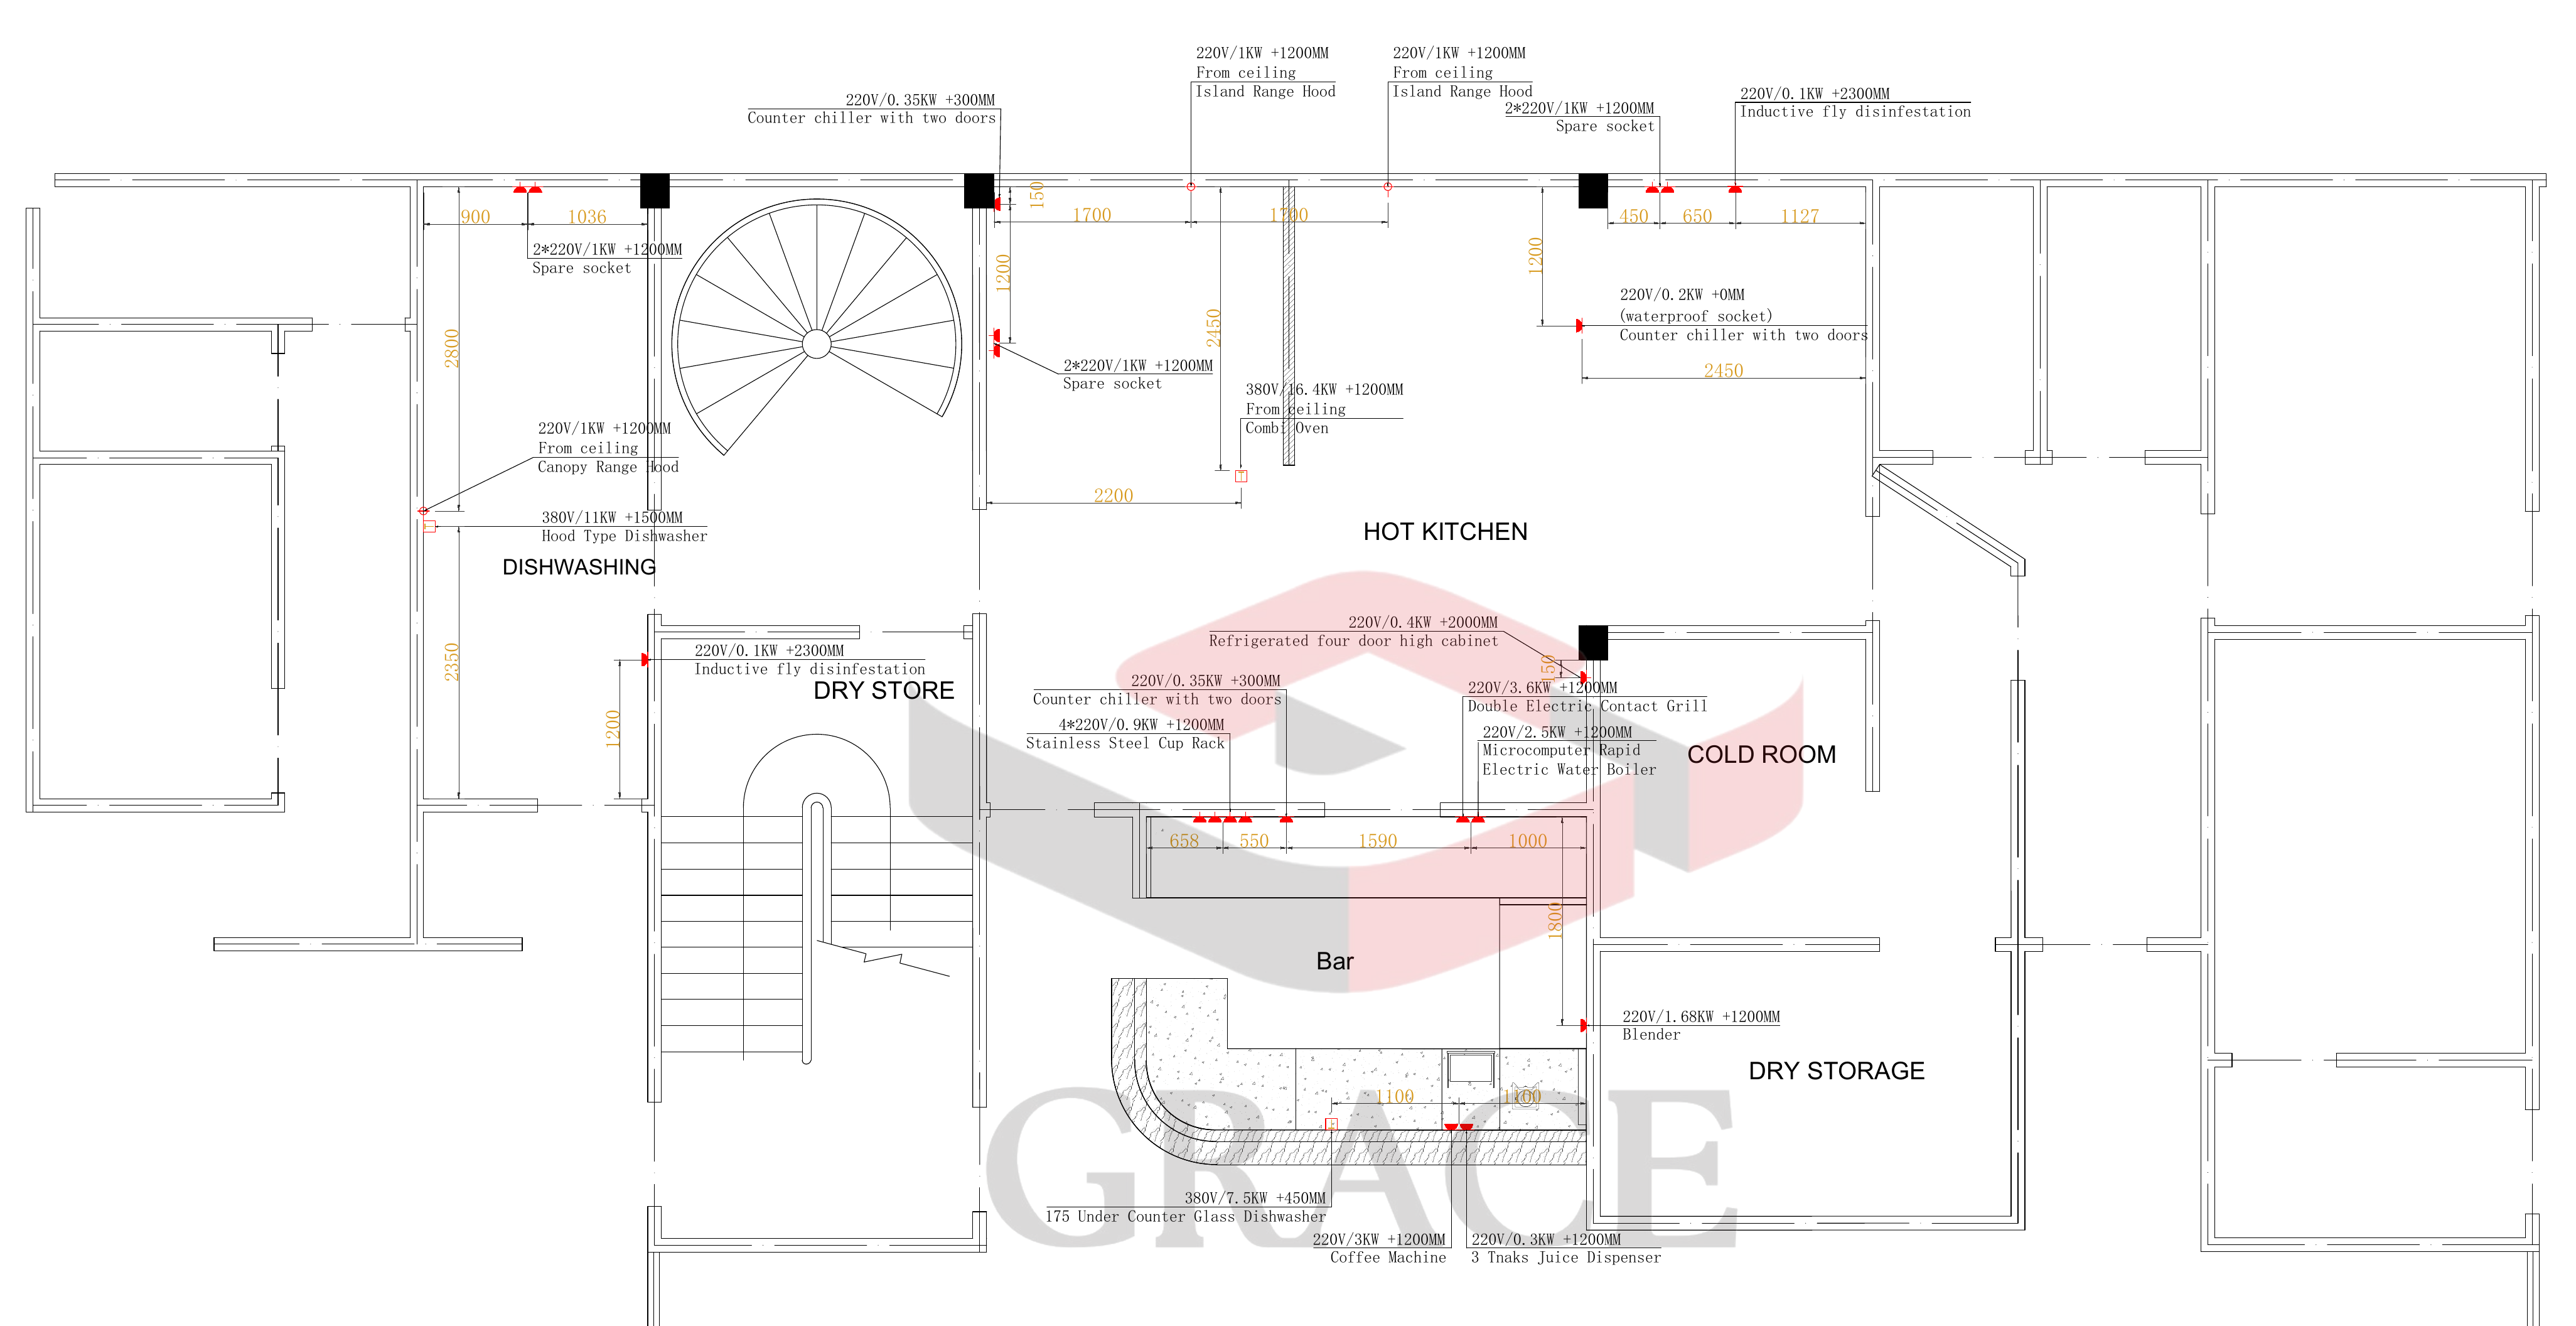
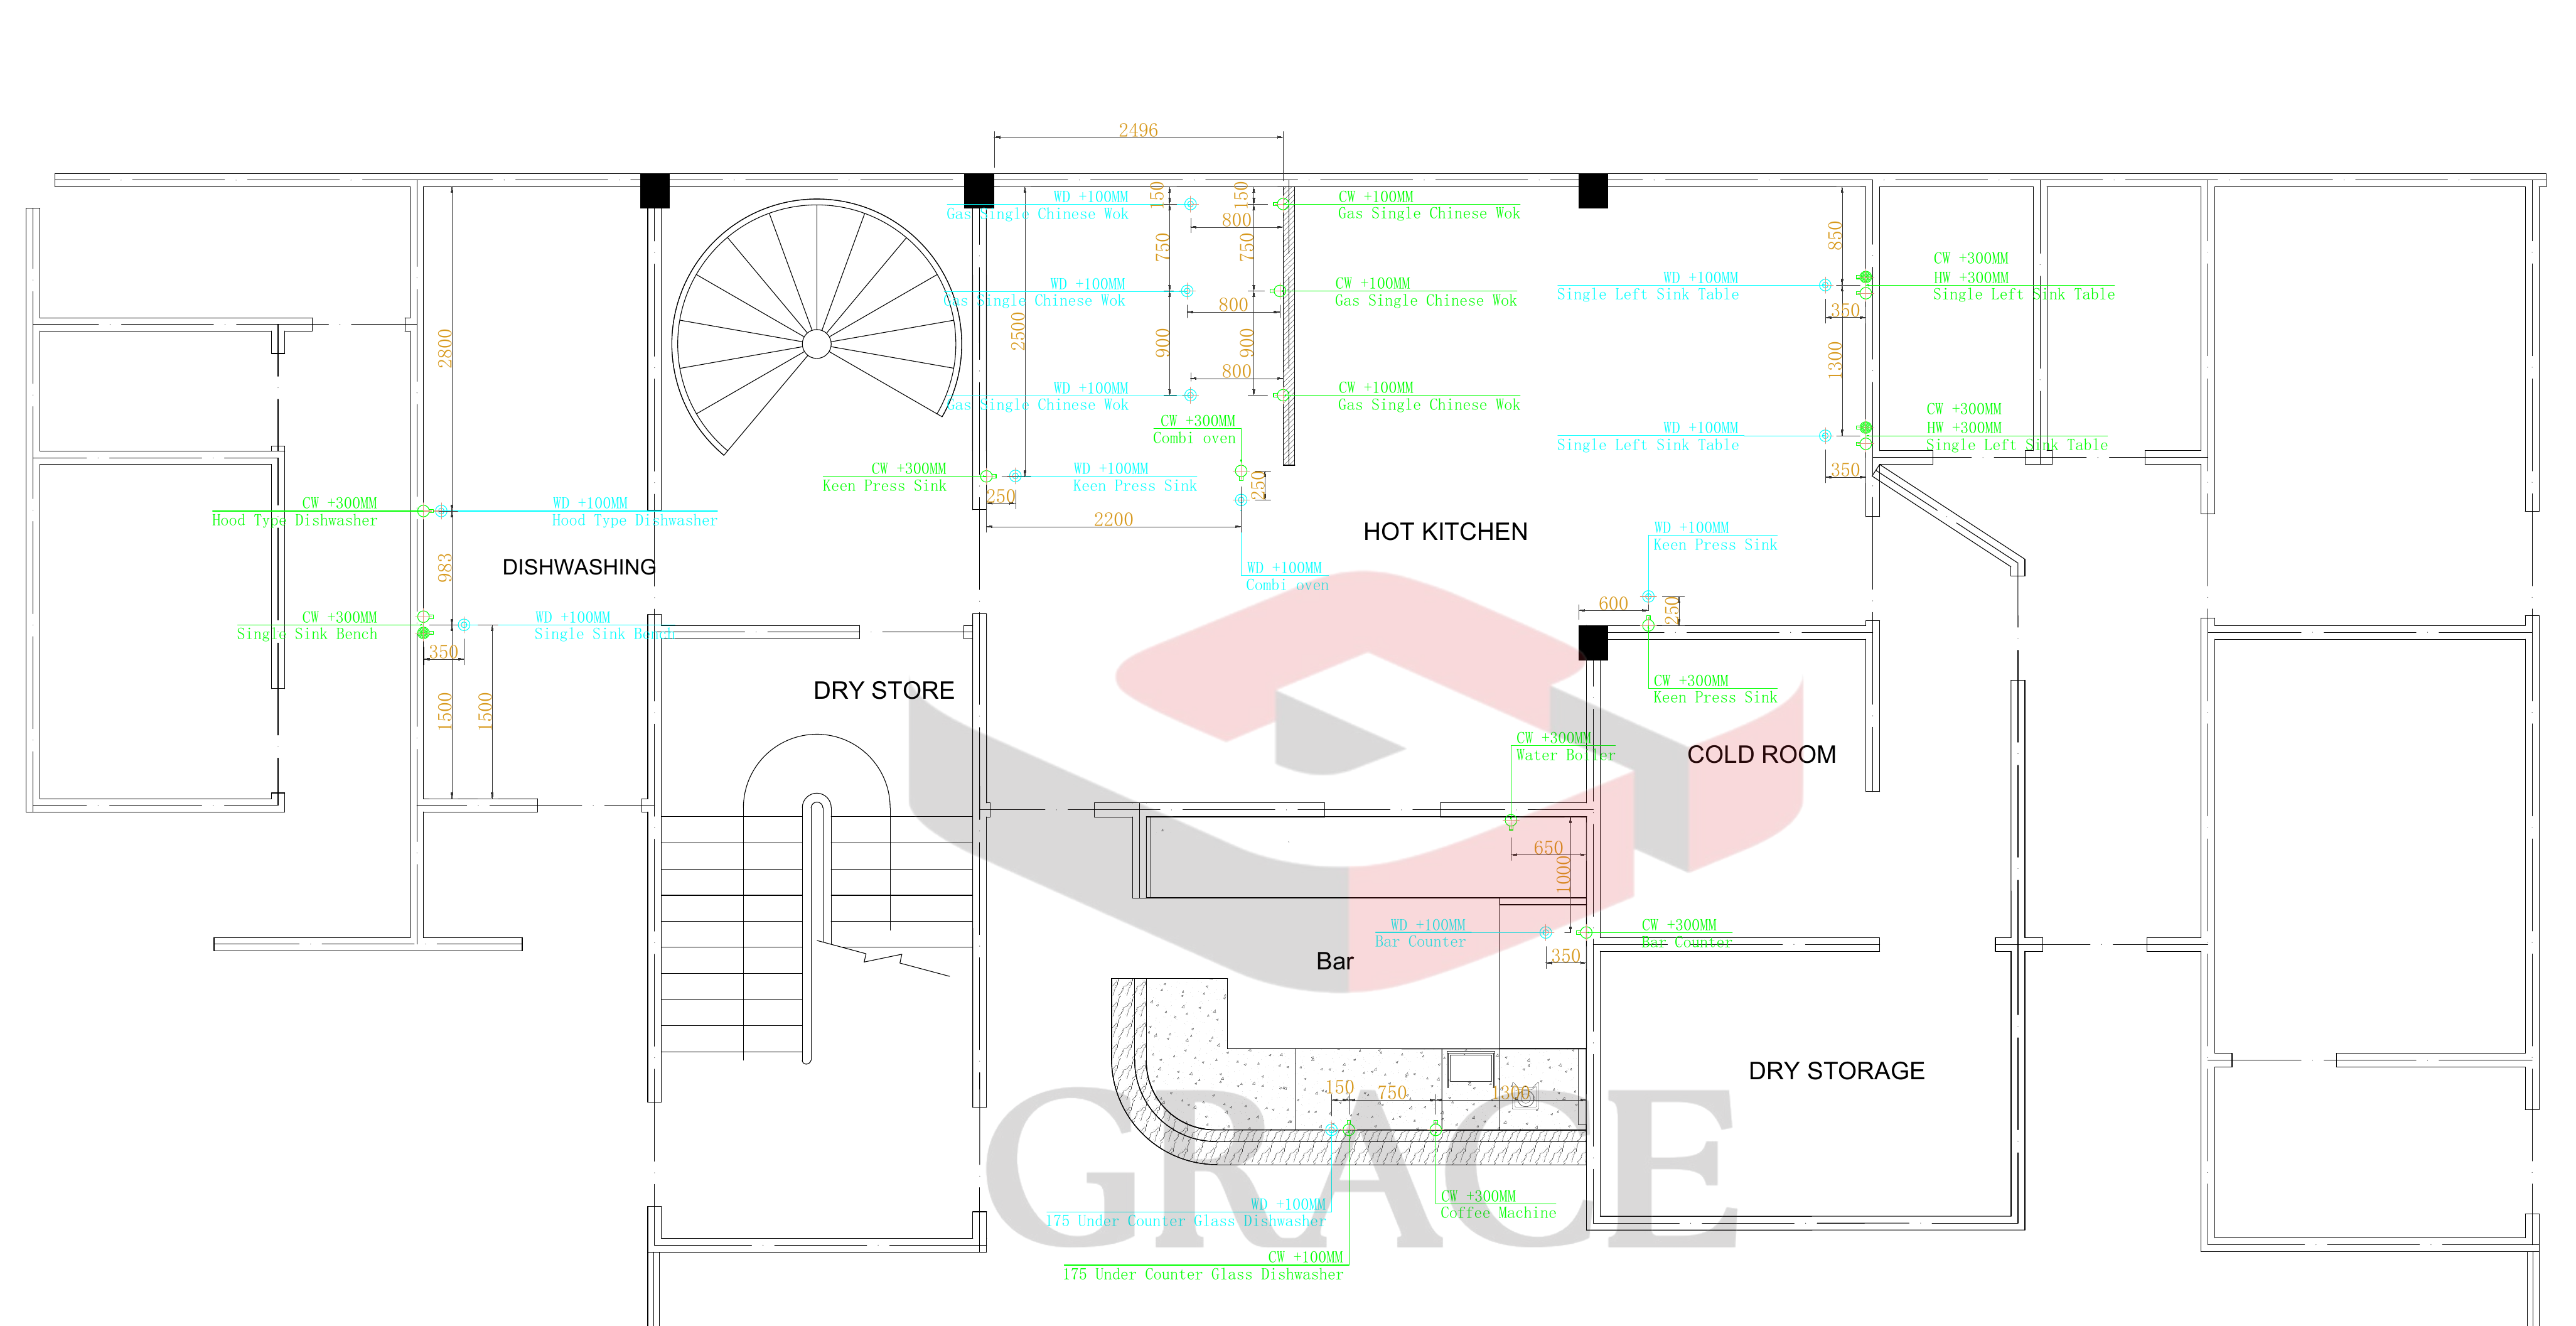
The shared design package includes separate electrical and water/drainage drawings for both floors, plus a second-floor gas point drawing. The service sheets locate connections against the building and equipment positions, giving the hotel team and contractors a basis for checking site preparation.
Electrical supplies and access
The electrical sheets identify appliance supply positions, stated loads and connection heights for cooking, refrigeration, washing and bar equipment. These points need to follow the approved appliance revision, with isolators and maintenance access reachable after the equipment and fitted counters are in place.
Water and drainage at each station
The water/drainage sheets mark the connections serving the combi oven, woks, sink benches, handwash stations, dishwashers and bar. Coordinating these before floor and wall finishes helps the contractor check where each appliance or sink will connect and how the connection remains accessible.
Gas and extraction around the cooking line
The gas drawing identifies connection positions for the wok line, range, fryer and grill. The procurement record also includes the canopy system. Gas supply conditions, extraction, replacement air, duct routing and the contractor’s connection scope must be checked together against the chosen appliances.
One coordinated equipment revision
Models and loads change during design review. Confirm the equipment schedule, fitted stainless steel dimensions and corresponding service sheets together before ordering or construction. For this project, the records show changes to washing, bar and support equipment, making revision control a practical part of site coordination.
05 / PROJECT EQUIPMENT
Equipment recorded in the Al-Afiah design package
The following models appear in the project equipment records. They illustrate the proposal’s cooking, chilled preparation, holding and wash-up functions. Dimensions and capacities below come from the project’s technical schedule; final quantities, connections and performance require confirmation against the approved revision.
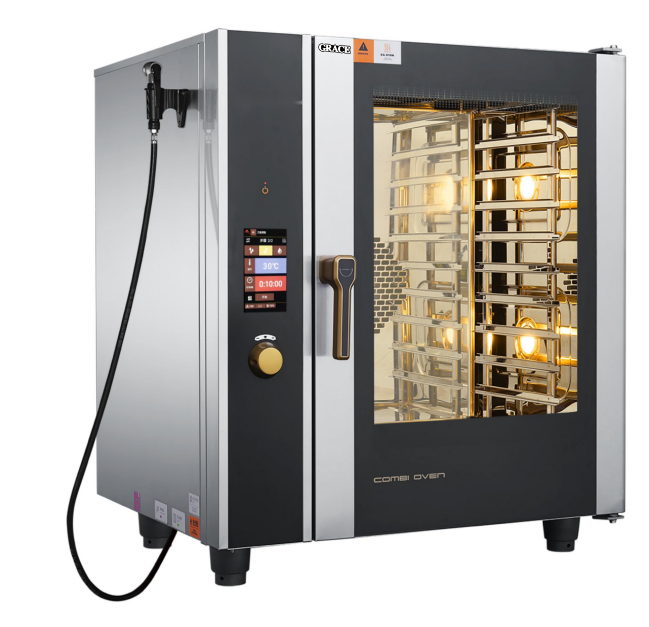
Ten-tray combi oven
GR-101B
The project schedule identifies GR-101B with 10 GN1/1 tray positions and dimensions of 935 × 795 × 1100 mm. The oven has a defined position beside the wok line. Its stand, water and waste connections, door opening and service access need to be reviewed as one installation space.
Explore cooking equipment →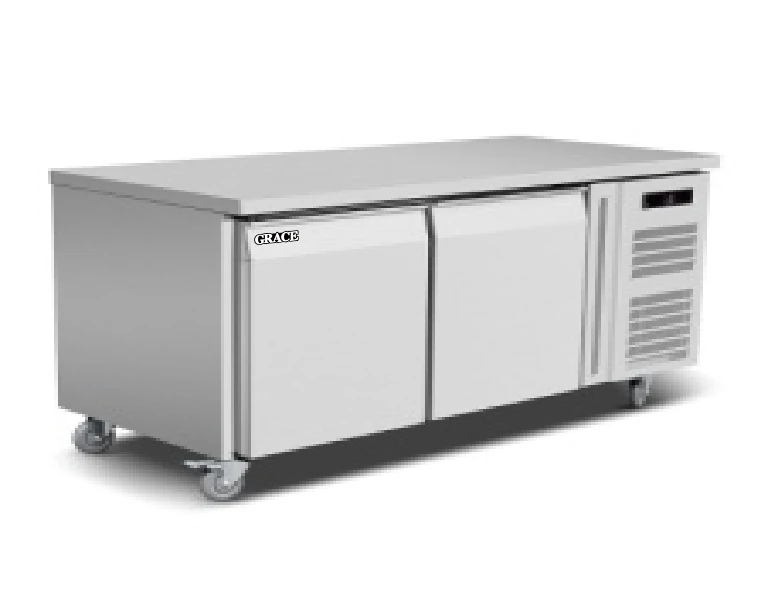
Two-door refrigerated work counter
GR-GN2100TN
GR-GN2100TN is recorded at the bar and hot-kitchen preparation positions. The schedule lists 260 L capacity and dimensions of 1360 × 700 × 850 mm. The counter combines a working surface with chilled storage; door access and condenser ventilation remain part of the station layout.
Explore refrigeration →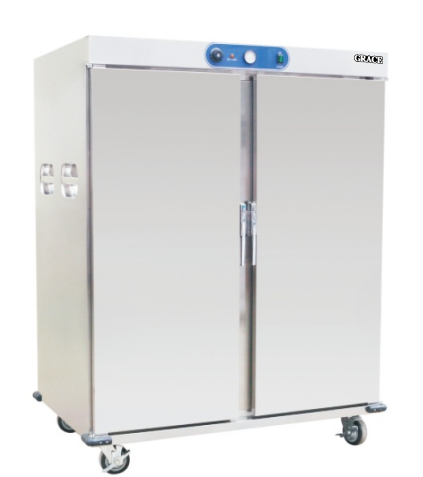
Double-section food warmer cart
GR-EWC-22
The project list includes GR-EWC-22 with 44 GN1/1 tray positions in a 1400 × 940 × 1765 mm unit. Its size makes the measured transfer route, turning space and parking position essential checks. Tray positions describe the cabinet configuration and do not establish a meal count.
Explore holding equipment →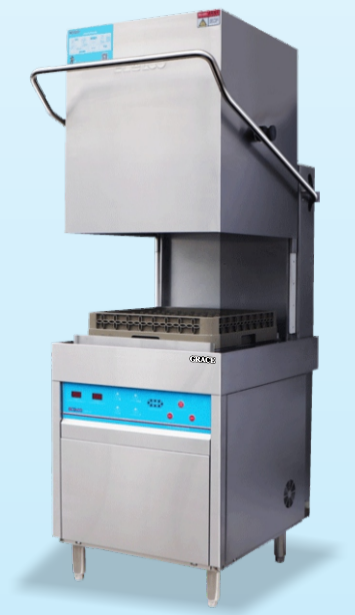
Lavavajillas de capota
GR-60H-A
The updated project schedule lists GR-60H-A at both floor washing areas, with dimensions of 650 × 800 × 1645 mm. Pre-rinse, soiled landing, clean-dish handling and rack space need to work around the machine. Appliance services must be reconciled with the selected washing revision.
Explore dishwashing →06 / BREAKFAST, LUNCH & EVENTS
Review the kitchen against the hotel’s actual service periods
The plans give each task a physical location. The operating review then checks how those stations are used across breakfast, café lunch and events, including shared equipment and the return of used serviceware.
| Service stream | Inputs to confirm | Design review |
|---|---|---|
| Breakfast buffet | Opening menu, first-fill quantities, refill batches and the route to the café counter. | Check the cooking sequence, holding positions, chilled preparation and trolley movements together. |
| Café lunch and beverages | Dishes finished to order, beverage demand and overlap with breakfast close-down. | Review the hot-kitchen and bar stations against staff positions and the equipment still in use. |
| Catered events | Confirmed guest count, menu, service format, release time and crockery return pattern. | Check cooking and holding needs, transfer access, dishwashing and clean serviceware storage for that event. |
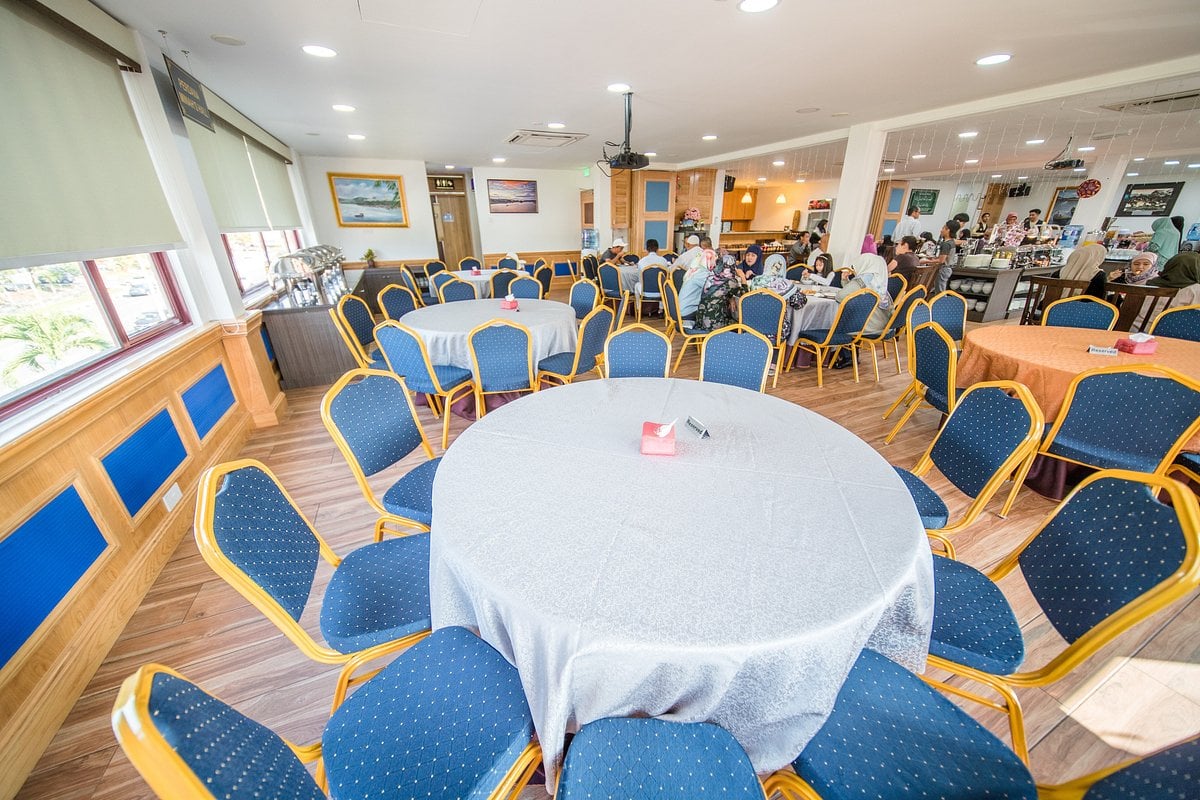
The hotel’s official event brochure lists up to 150 guests when Perdana and Minah’s Halls 1 and 2 are combined. That hall configuration informs the catering brief; it is not a measured output rating for the proposed kitchen.
07 / PROPERTY CONTEXT
Guest spaces provide the setting for the service brief
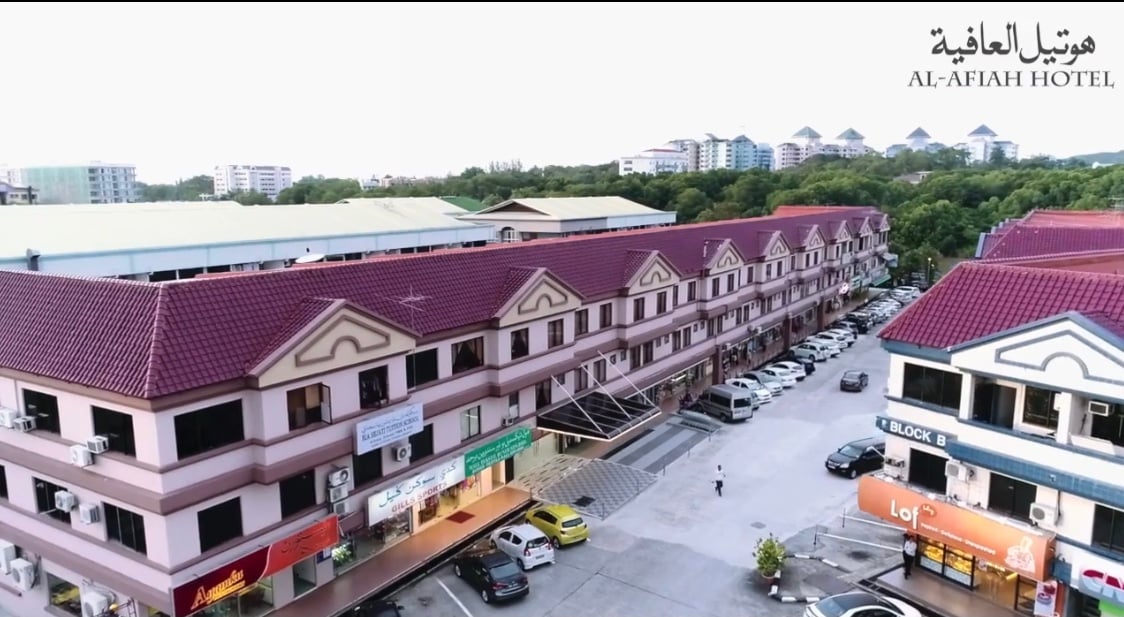
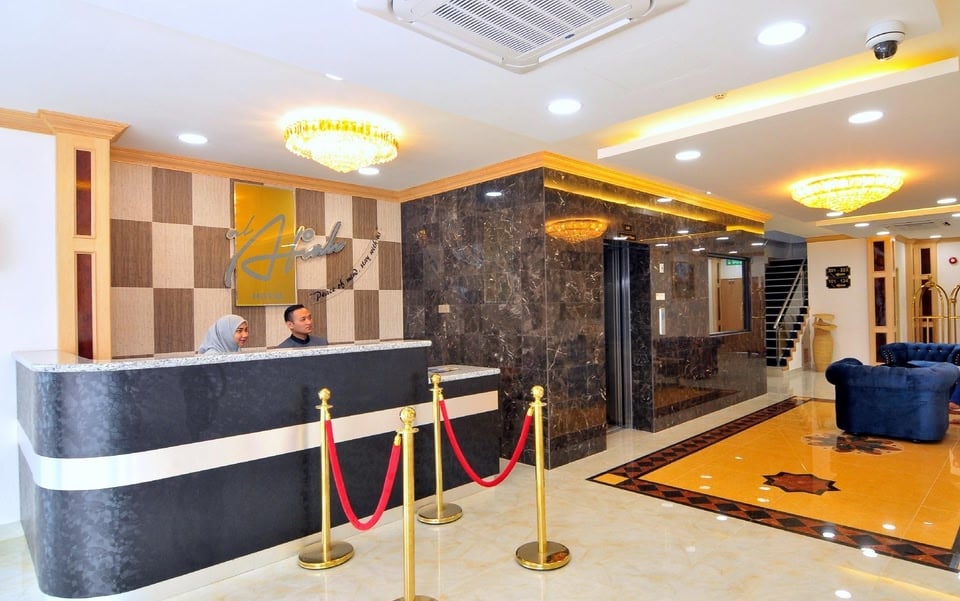
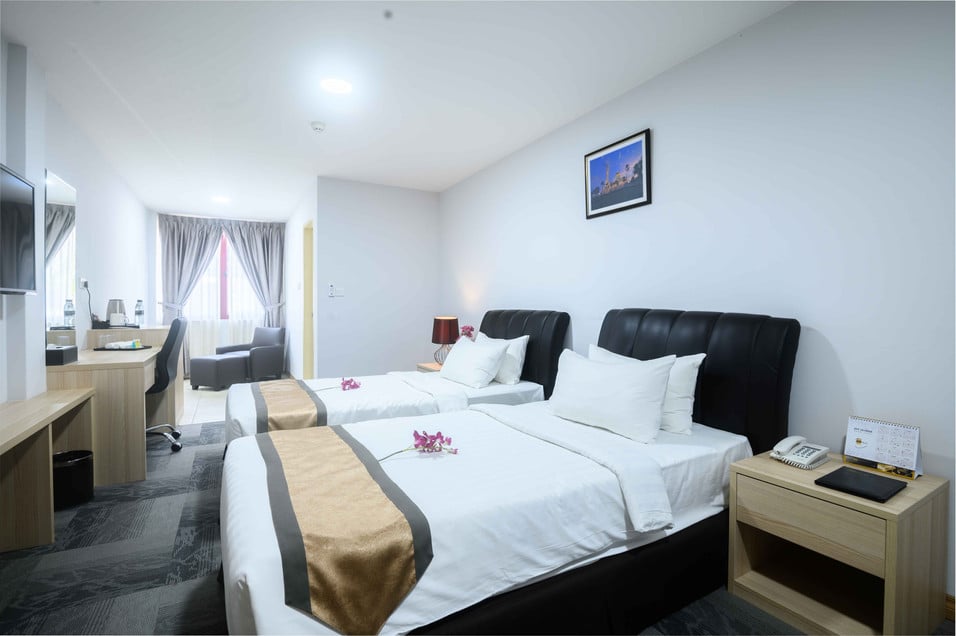
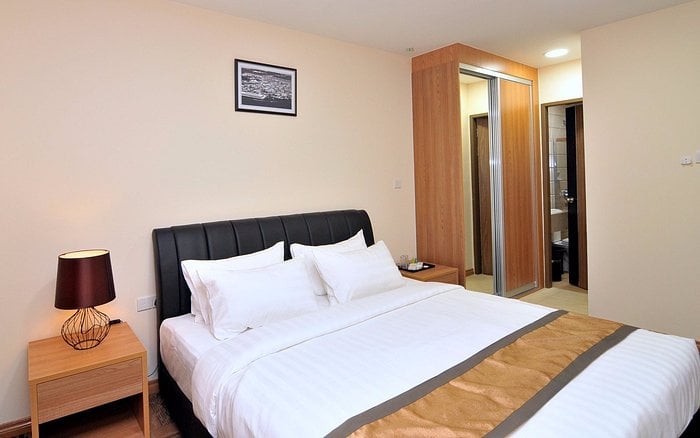
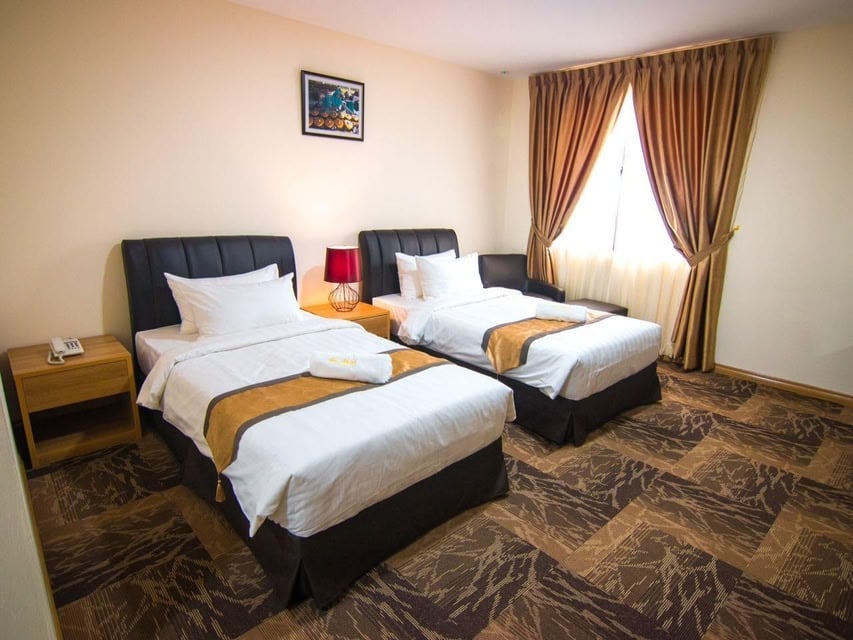
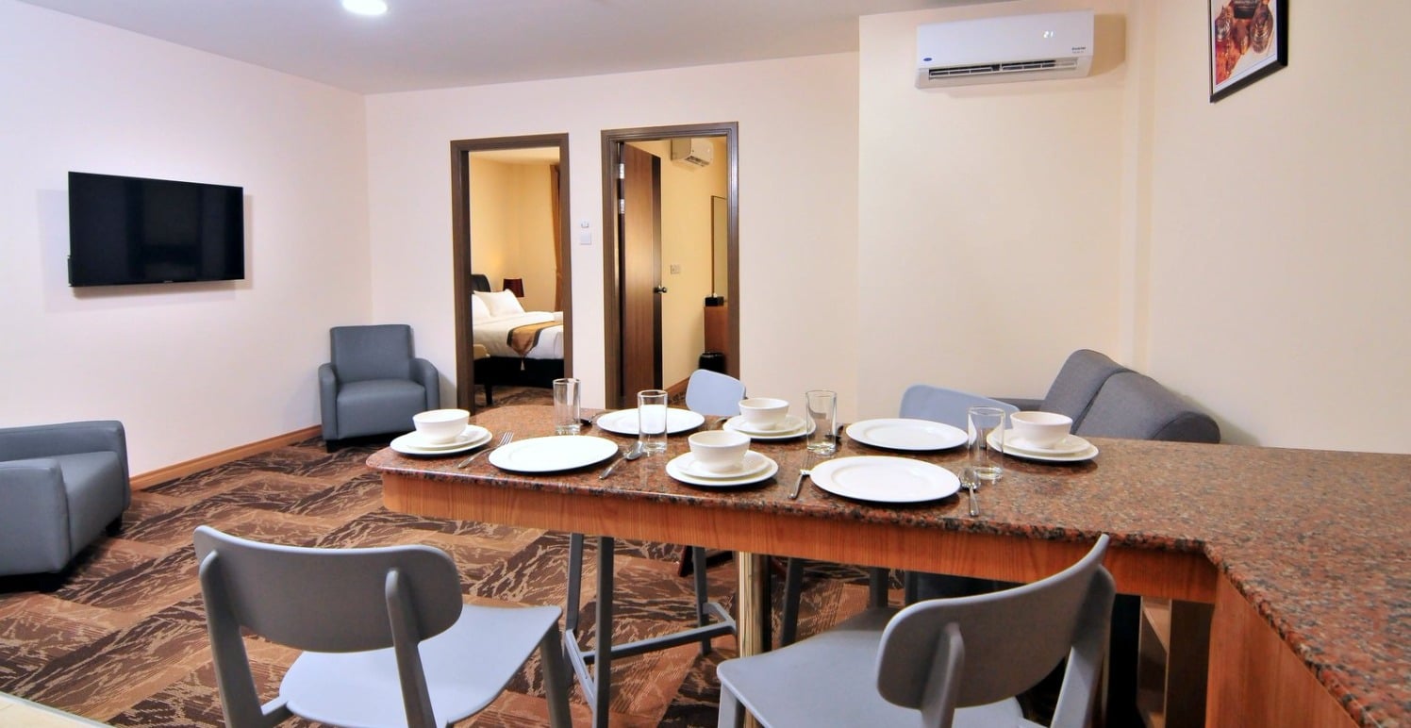
Reception, rooms and suites provide the property context for the refurbishment. Breakfast participation, café use and the event calendar remain operating inputs to confirm alongside the kitchen design.
08 / PROJECT DELIVERABLES
What the design package lets a hotel client review
Room allocation and workable stations
The two-floor plans and project 3D views let the client review which tasks belong in each room, where equipment doors open and how worktables, sinks and shelves support the cooking and service positions.
Equipment linked to fabrication
The equipment schedule identifies models, dimensions and drawing tags. Connecting those tags to the plan helps the hotel and GRACE review substitutions, fitted stainless steel, support stands and access requirements before procurement.
Site preparation linked to equipment
Separate electrical, water, drainage and gas point drawings make contractor interfaces visible. Keeping those sheets aligned with the equipment revision gives the project team a practical basis for checking connections before installation.
Learn more about GRACE’s kitchen project capabilities, or explore the Frontiers Hotel kitchen case in Uganda for another hotel-kitchen service brief.