 Zimbabue
GRACE · RESORT FOOD SERVICE
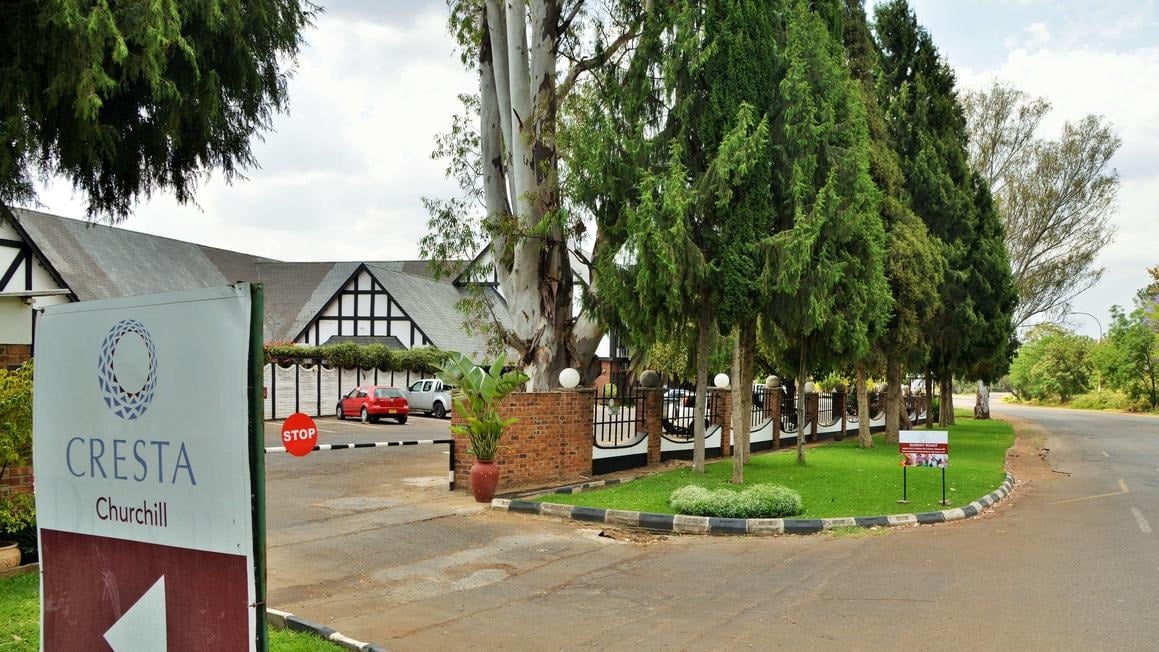
Cresta Hotel Kitchen Design in Zimbabwe
The GRACE Cresta design package in Zimbabwe combines a main production kitchen with supporting cooking, beverage and function-service areas.
Location · ZimbabweApplication · Resort food serviceScope · Restaurant production, replenishment and function support
01 / PROJECT BRIEF
A complete kitchen package from GRACE’s factory
The matched Cresta files show a main kitchen and supporting production areas in Zimbabwe. Preparation, pastry, cooking, cold rooms and dishwashing can therefore be reviewed alongside the separate party-kitchen arrangement, with function service considered as part of the wider food operation.
GRACE manufactures the kitchen equipment and custom stainless steel work that support these service relationships. Our factory supply connects selected cooking, refrigeration and holding products with made-to-measure benches, sinks and counters, backed by production drawings, pre-shipment quality checks and after-sales support for the property team.
02 / SERVICE & WORKFLOW
Restaurant production, replenishment and function support
Resort planning begins by distinguishing the production kitchen from the places where food is served. Some items can be prepared centrally, while others need finishing close to the guest. The distance between these positions affects trolley handling, holding and the return of used containers. Storage and preparation should support the agreed delivery cycle and service pattern.
Main production and buffet
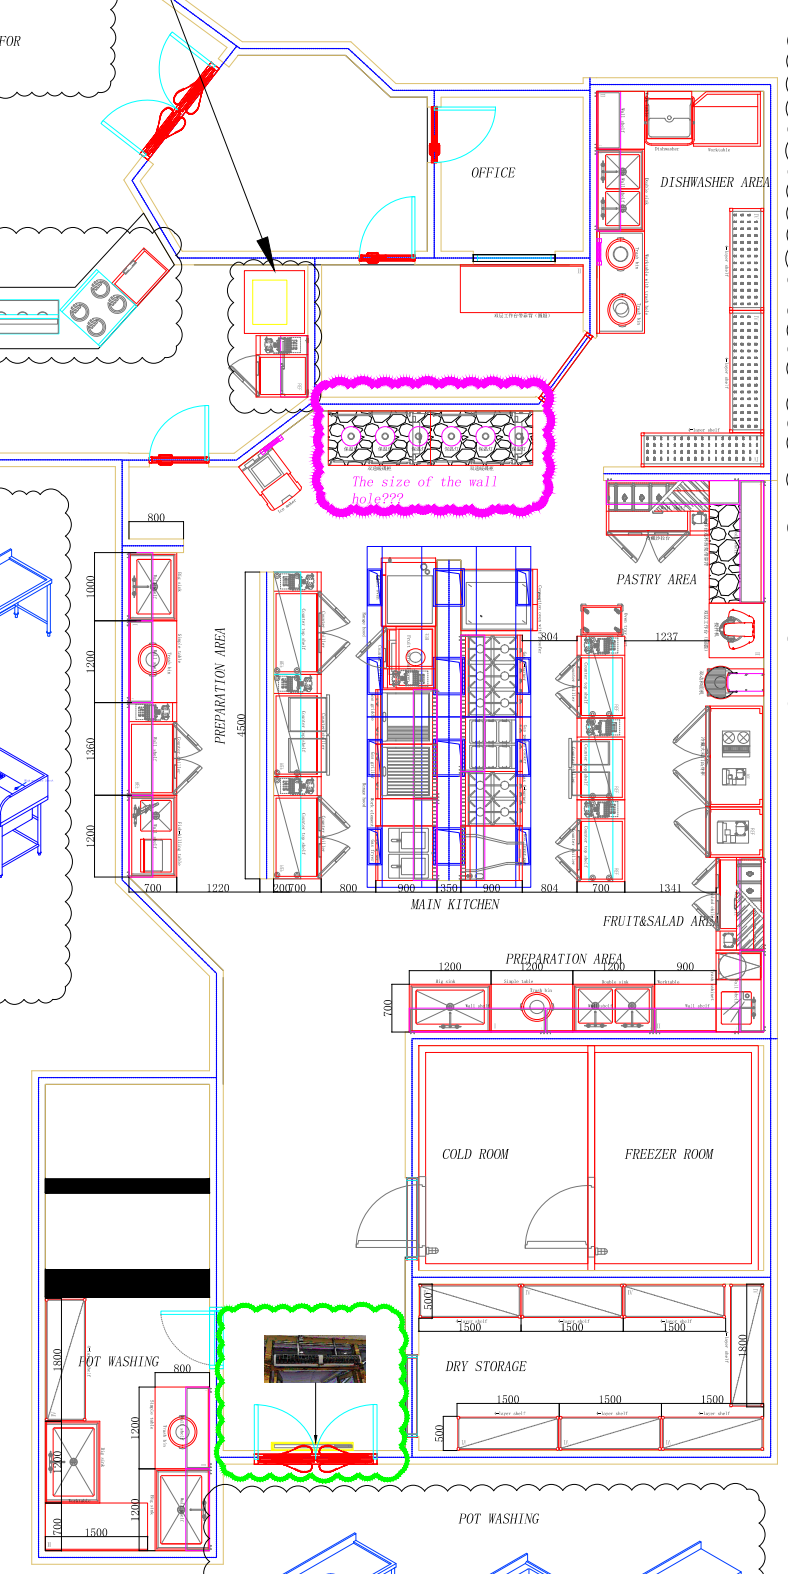
The main-kitchen drawing labels preparation, fruit-and-salad, pastry and dishwasher areas alongside hot, cold and dry buffet stations. These are coordinated service functions within the plan.
Supporting kitchens
A companion sheet identifies a party kitchen, coffee bar and staff kitchen. Keep their equipment duties and service routes separate when preparing the final schedule.
Revision coordination
Check the main and supporting layouts together, including cold-room access and dirty-item returns. Link model selection and fitted stainless steel to one approved set of revisions.
03 / OPERATING & CAPACITY REVIEW
Review the main kitchen and supporting kitchens against the same event schedule
The Cresta drawing set in Zimbabwe identifies main production, buffet service and supporting kitchen areas. That makes it possible to ask where each event or restaurant task belongs. Review the main and party-kitchen duties together so shared preparation, holding, replenishment and dish return are visible before the equipment schedule is fixed.
| Working duty | Input to confirm | Equipment and layout decision |
|---|---|---|
| Main production | Preparation, pastry, hot production and the hot, cold and dry buffet duties labelled on the plan. | Link appliances and fabricated surfaces to those zones, including the route from production to buffet replenishment. |
| Supporting areas | Party-kitchen, coffee-bar and staff-kitchen duties shown on the companion sheet. | Keep their station requirements distinct and identify any food or clean-serviceware transfers between rooms. |
| Shared event period | The operating schedule, food release and used-item returns when several areas are active. | Check holding, trolley staging and washing together against one approved set of room and equipment revisions. |
Turn the agreed inputs into a station schedule: the task, container or tray format, working stock, appliance duty and staff position. Review the busiest overlap with the operator, then record the assumptions behind the final quantities and fitted dimensions.
04 / GRACE FACTORY CAPABILITIES
Factory manufacturing & complete kitchen supply
GRACE is a commercial kitchen equipment manufacturer in Foshan, China. We bring equipment production, custom stainless steel fabrication and kitchen engineering together, supplying complete equipment packages from our factory.
Commercial kitchen equipment manufacturing
GRACE manufactures commercial cooking, refrigeration and holding equipment for resort food production. The factory supply package connects the main kitchen with restaurant finishing, buffet replenishment and function support, combining equipment production with the fitted stainless steel work needed around each service station.
Custom stainless steel production
We manufacture preparation islands, sinks, shelving, pass counters and clean or dirty landing tables to the approved dimensions. Production details define materials, thicknesses, working heights, equipment openings and finishing, so the metalwork fits the selected appliances and the service routes shown in the layout.
Kitchen engineering for factory production
Our engineering team develops the room arrangement into equipment and fabrication drawings for production. Main-kitchen and supporting-area duties stay identifiable, while common model references, dimensions and connection requirements allow each property or service area to be supplied as a coherent equipment package.
Factory inspection & complete project supply
GRACE checks the equipment and stainless steel work before dispatch, including the agreed specifications, dimensions, finish, assembly and relevant functions. Packing references follow the project equipment list, with installation information, operating documents and service-parts support supplied for the receiving and operating teams.
05 / 3D DESIGN REVIEW
Read the workstations in the two 3D views
The GRACE references below show different working relationships for the design discussion. Read each view alongside the operating duties, then use the measured room and selected models to develop the equipment and fabrication layout.
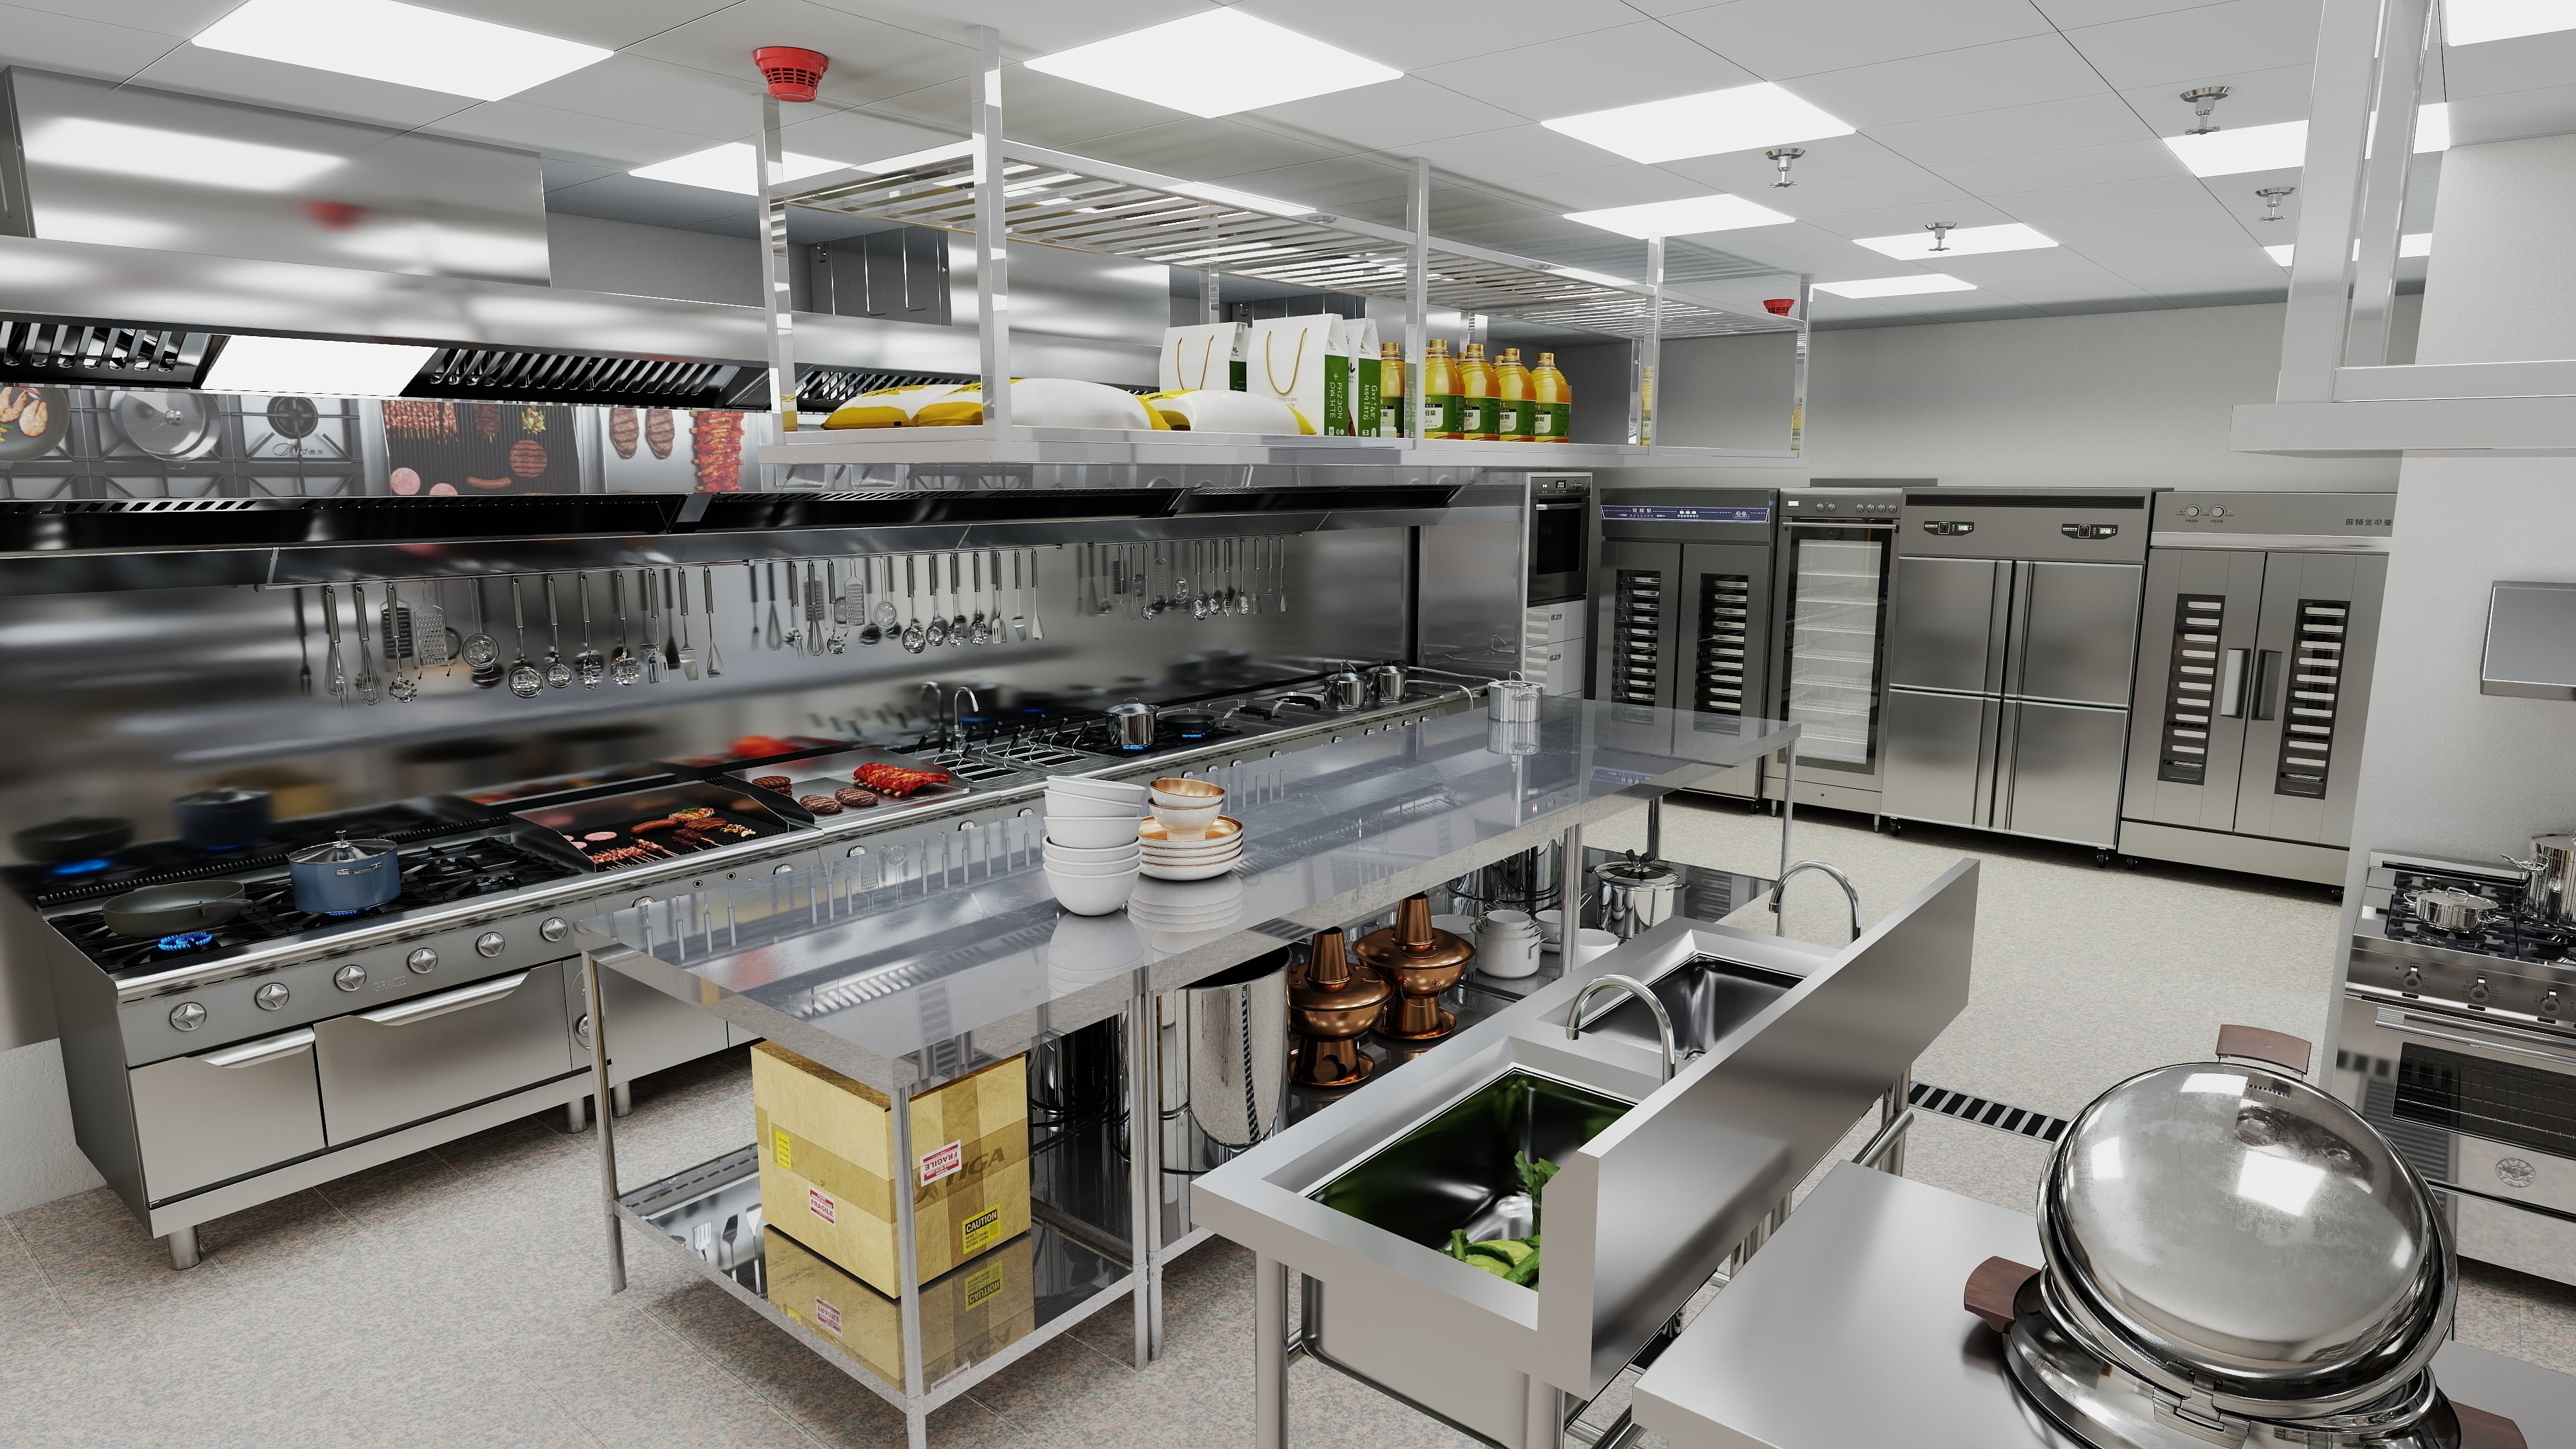
A main line with island preparation support
The first reference places a cooking line beside stainless steel islands and upright equipment, with serving vessels in the foreground. Compare those relationships with the preparation and production zones in the matched Cresta plan. Identify where batches are assembled and where clean containers wait before the food moves towards a buffet or function release point.
Preparation tools and refrigerated support
The second view shows mixers, work surfaces, refrigerated drawers and overhead utensil storage around a central station. It helps review the supporting work behind main cooking. Agree which tasks belong in the pastry or preparation areas and which must stay available while the hot kitchen is dispatching food for another service.
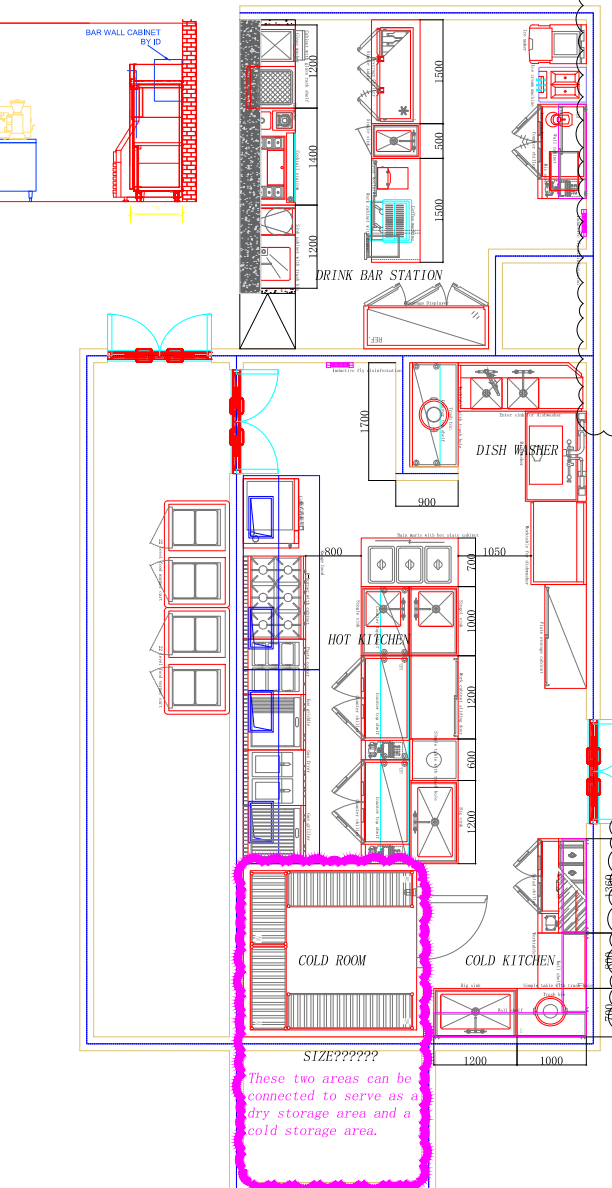
PROJECT DRAWINGS
Documented project layout
The Cresta drawings connect main production, preparation, pastry, cold storage and washing, with a separate supporting party-kitchen arrangement. Review the main and supporting kitchens together when coordinating function service and the equipment schedule.
06 / EQUIPMENT OPTIONS
GRACE equipment for the production and service stations
These GRACE models illustrate the equipment duties in the kitchen package. Our factory team develops the selected equipment build and made-to-measure stainless steel work around the agreed menu, capacities and room dimensions, with the specifications and site connections carried into the production documents.
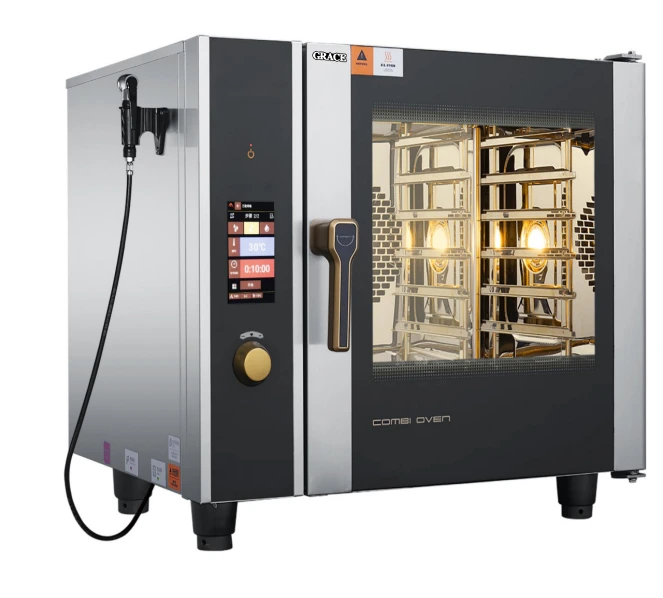
Six-tray combi oven
GR-061B
6 × GN 1/1 positions · 9 kW · 935 × 795 × 830 mm
Schedule oven work across the main and supporting kitchen duties, with tray loading and any food transfer clearly allocated. A six-tray combi-oven option for steaming, baking and finishing. Coordinate water, waste, support and loading access with the selected recipe cycles and appliance version.
Explore cooking equipment →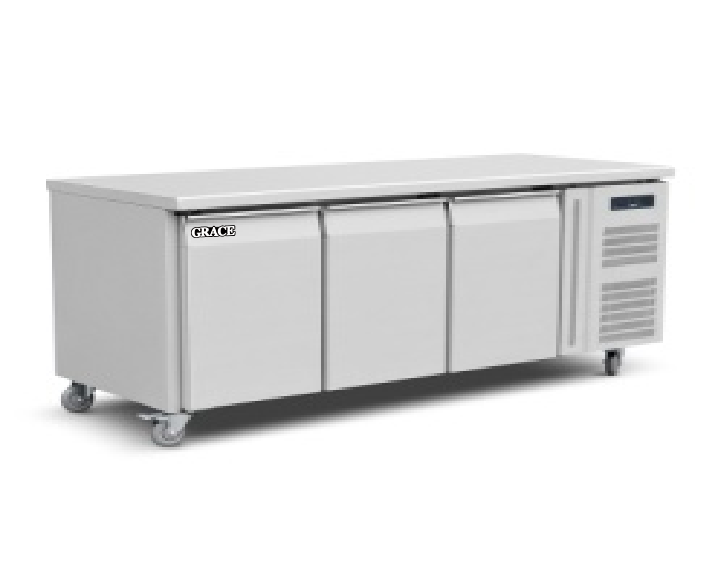
Three-door refrigerated work counter
GR-GN3100TN
400 L · Catalogue range 2–8°C · 1795 × 700 × 850 mm
Match the longer counter’s working refrigeration and preparation duty to the assigned room rather than treating all cold storage as interchangeable. A longer refrigerated counter with working storage below the bench. Review the preparation duty along its length, usable door access and the ventilation required by the selected unit.
Explore refrigeration →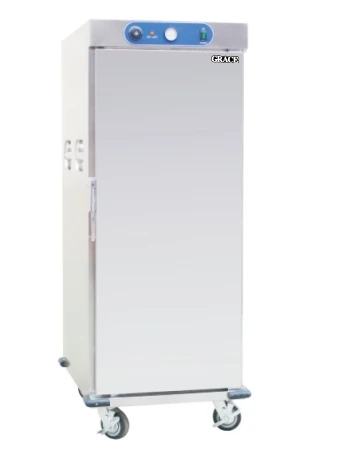
Food warmer cart
GR-EWC-11
22 × GN 1/1 positions · 2.7 kW · 730 × 940 × 1765 mm
Coordinate holding and cart staging with the function-release route and the actual pan formats used by the operator. A mobile holding option with GN tray positions. Review loading order, food-holding procedures, power provision and the measured route used by the loaded cart.
Explore cooking equipment →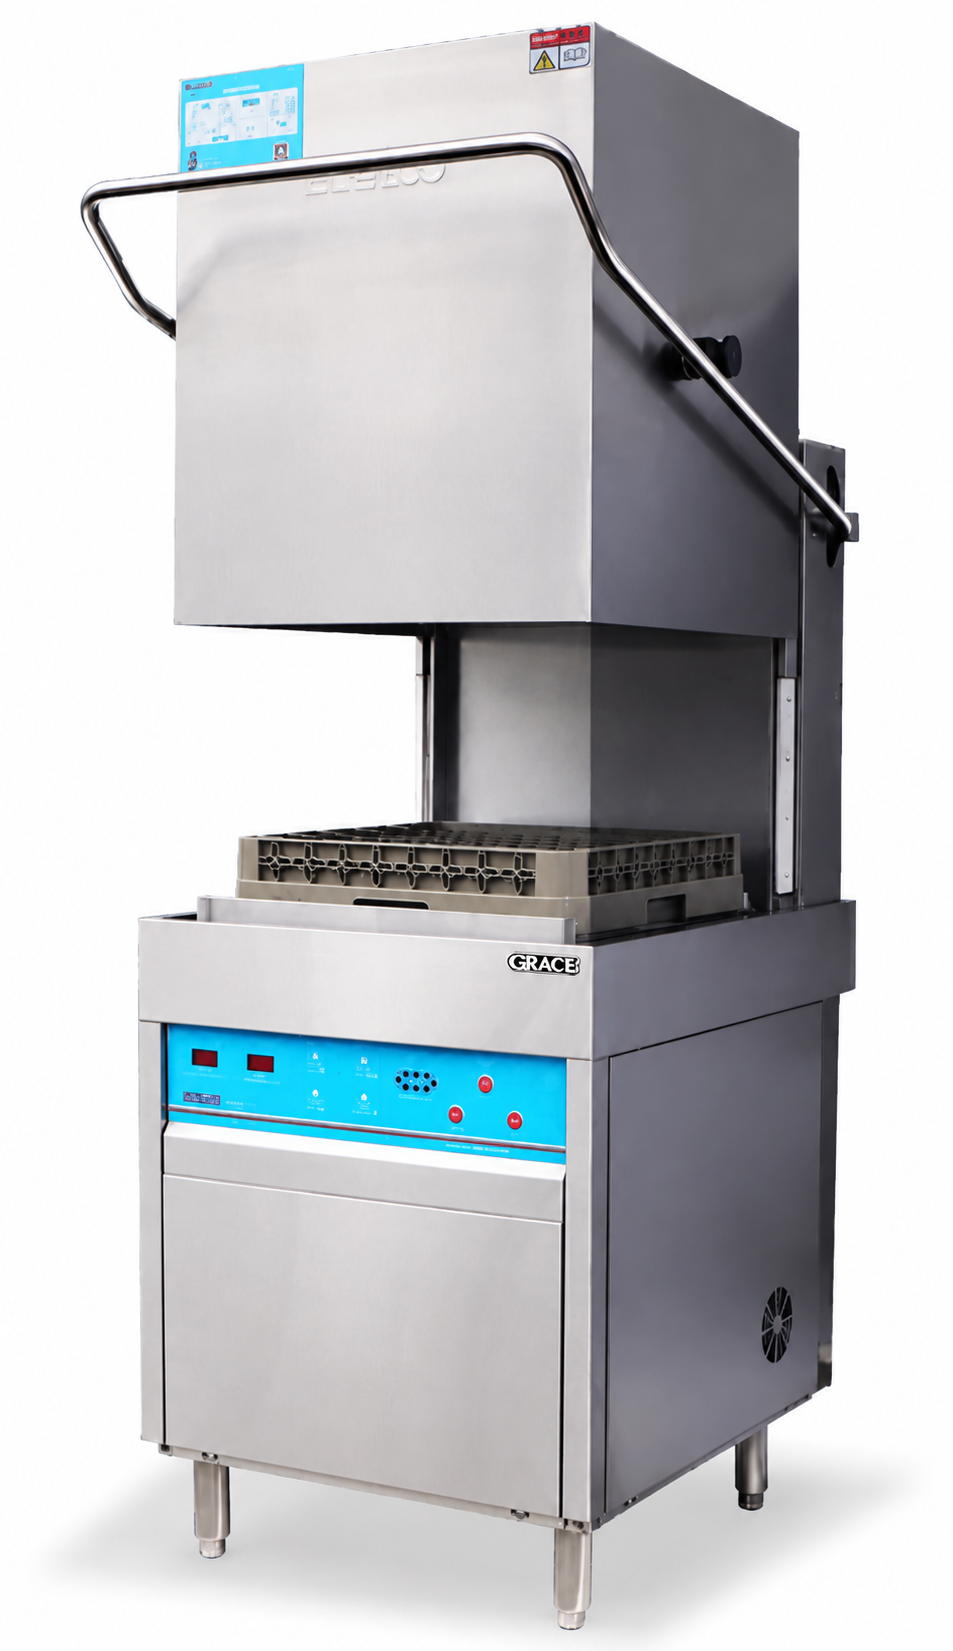
Lavavajillas de capota
GR-60H-A
Catalogue rate 45–60 racks/hour · 11 kW · 650 × 800 × 1645 mm
Review the main kitchen’s crockery return alongside any supporting-area returns, with sufficient sorting and clean landing for the agreed sequence. A hood-type washing option within a complete rack-handling station. The catalogue rate needs review against real serviceware, staff handling, water provisions and clean-side space.
Discuss equipment coordination →07 / FACTORY PRODUCTION & PROJECT DELIVERY
From production drawings to checked equipment and shipment
Coordinate exhaust, equipment access, refrigeration ventilation and drainage with the building team. Allow access for maintenance without dismantling neighbouring counters. Where service areas are separated, include the journey from kitchen to guest area in the operating brief and confirm how empty containers return.
Keep drawing tags and model changes aligned across the main kitchen and companion sheet. A replacement appliance may change fitted dimensions, power, water or drainage requirements in more than one room. GRACE can issue linked equipment, fabrication and connection schedules so the hotel team can review shared service duties without losing the separate requirements of each supporting kitchen.
Factory engineering for the selected equipment build
Our engineering team carries the approved equipment specification into production, including the selected electrical build or gas configuration. Appliance dimensions, fabrication drawings and utility schedules follow the same revision, giving the factory and site team a consistent record of the equipment being made and supplied.
In-house fabrication and pre-shipment inspection
GRACE manufactures the fitted worktables, sinks, shelves and equipment supports to the approved production drawings. Materials, dimensions, joints, surface finish and assembly are checked before dispatch, alongside the relevant equipment inspections. The resulting workstations combine factory-made equipment with metalwork produced for their actual positions.
Factory packing, shipment and after-sales support
GRACE identifies equipment and fabricated sections against the project list for packing and shipment. Installation and assembly information, operating and cleaning documents, and agreed service-parts references accompany the supply. Our after-sales team remains the factory contact for equipment questions, maintenance information and replacement-parts support.
Information for your GRACE proposal
- Service points and the menu supplied to each one
- Replenishment routes, trolley access and delivery frequency
- Approved room dimensions, utility connections and maintenance access
VENUE & SETTING
Photographs from the reference collection