
 Tanzania
ROOFTOP RESTAURANT & LOUNGE · TANZANIA
High Spirit Restaurant Kitchen Project in Tanzania
Coordinating the food pass, bar station and glass return for rooftop service.
An efficient rooftop operation starts behind the guest terrace. GRACE connects cooking, chilled preparation, ice supply and washing with the building services and access routes that make an upper-floor kitchen practical to install and operate.
Location · Dar es Salaam, TanzaniaVenue · IT Plaza, Ohio StreetFocus · Rooftop dining, lounge and bar service
01 / THE VENUE & SERVICE BRIEF
A rooftop setting with two connected service needs
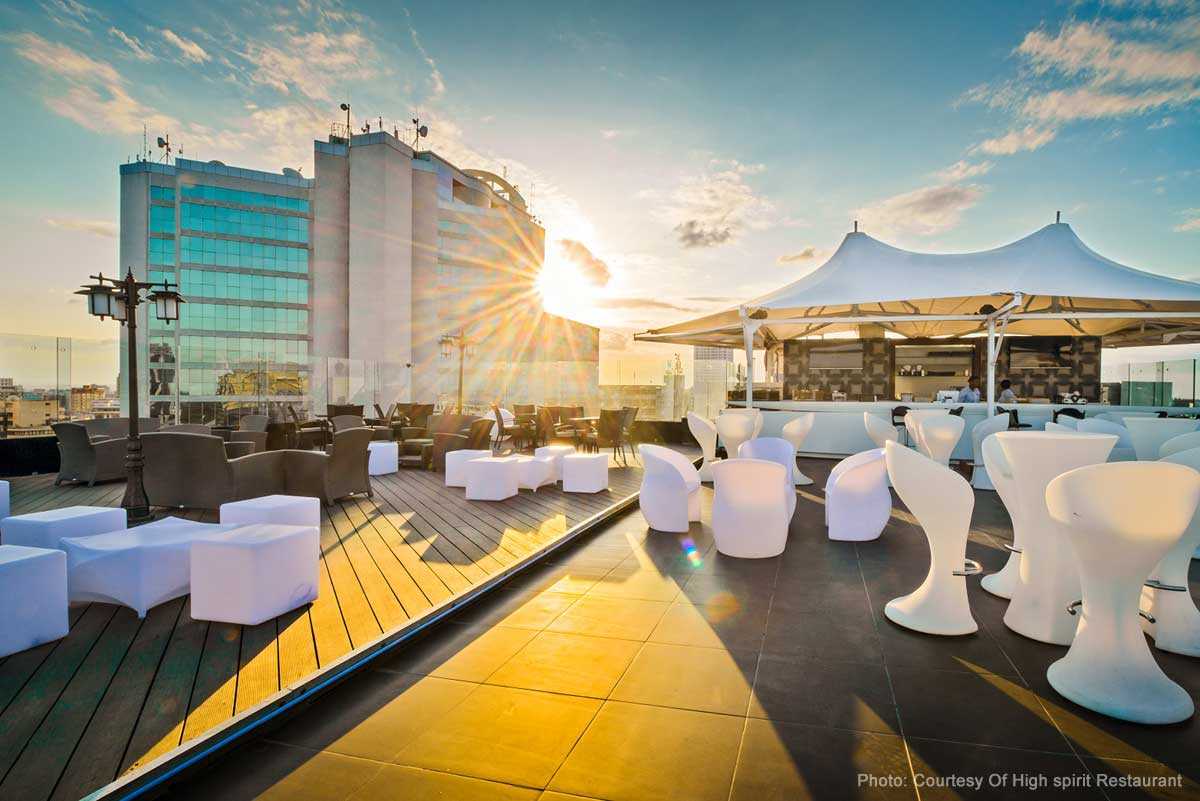
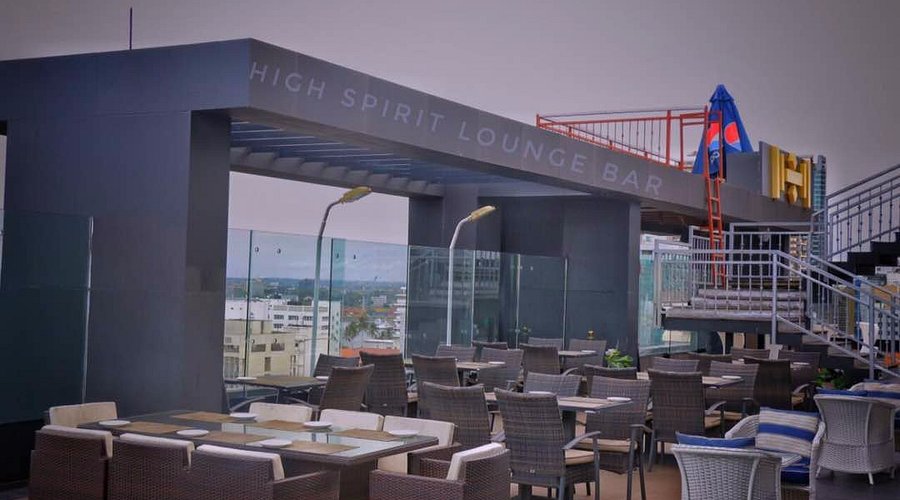
High Spirit Restaurant, also known as High Spirit Lounge Bar, is a rooftop restaurant and lounge at IT Plaza in central Dar es Salaam. The collected photographs show open-air tables, lounge seating and the surrounding city skyline. High Spirit also appears among GRACE’s Tanzania project references.
For this type of venue, food preparation and drinks service share the same guest area but need distinct workstations. GRACE plans the interface between the kitchen pass, bar collection point and used-glass return, so waiting orders and replenishment do not occupy the bartender’s preparation space.
02 / FOOD, DRINKS & GLASS RETURN
Give food, drinks and used serviceware their own routes
Map the handoffs before filling the floor plan with appliances. A useful layout gives each team a clear place to prepare, collect and return items, with stock close to the staff who use it.
Kitchen preparation to the food pass
Keep chilled ingredients beside the preparation surface, followed by menu-led cooking and a separate plating or packing position. Put the waiter collection point at the end of that sequence, with enough landing space for a complete order.
Bar preparation to drinks collection
Group ice, chilled stock, garnish preparation and clean glasses around the bartender’s working position. Set aside a drinks collection point so servers can pick up finished orders without reaching through the active preparation area.
Used glasses to clean storage
Provide a return landing, sorting space, washing and a clean draining area in that order. Keep the dirty return away from ice handling and food dispatch. Base glass stocks and rack space on the busiest return period as well as the machine cycle.
- 01Prepare & finish
- 02Plate or pour
- 03Collect & serve
Replenishment and used-serviceware return are planned alongside this forward service route, with separate landing positions at the points where staff meet.
03 / ACCESS & BUILDING SERVICES
Resolve the rooftop installation before procurement
A model can fit the kitchen drawing and still be difficult to bring upstairs or connect. GRACE coordinates the equipment schedule with the building manager and project engineers before sizes and service points are fixed.
| Rooftop interface | Confirm before procurement | Coordinated output |
|---|---|---|
| Delivery and placement | Lift clear openings, stair turns, roof access and equipment transport dimensions. | An agreed delivery sequence, assembly plan and maintenance-removal route. |
| Loading and supports | Operating equipment weight, stored stock and water, and proposed support positions. | Equipment loads and positions issued for the structural engineer’s review. |
| Water, drainage and power | Available electrical capacity, machine supply options, water pressure and drainage routes. | Coordinated connection points, isolation, accessible traps and sealed service penetrations. |
| Extraction and replacement air | Menu, cooking appliances, canopy position, duct access and discharge near occupied areas. | A ventilation design coordinated by the services engineer, including clean replacement air, cleaning access and noise control. |
These checks give the contractor clear interfaces for the building works and give the operator a layout that can be serviced after opening. Rainwater drainage, kitchen wastewater and the waterproofing around service penetrations need coordinated details from the building team.
04 / COASTAL EQUIPMENT & OPERATION
Select equipment for a warm coastal rooftop
Dar es Salaam’s coastal setting makes equipment position part of the specification. The exposed guest terrace, sheltered bar and enclosed preparation areas need their own material, airflow and cleaning provisions.
Protect the operating position
Place standard kitchen and bar equipment under suitable cover, with electrical components protected from rain, splash and direct sun. Confirm the intended installation environment for each model and keep service panels accessible.
Provide refrigeration with usable airflow
Check the model’s ambient rating against conditions at the condenser. Keep ventilation grilles clear of cabinetry and heat from cooking equipment, and leave cleaning access. Store working stock near the station so door openings and replenishment trips remain manageable.
Specify stainless steel by exposure
Review 316-grade or more resistant fabrication for exposed marine positions, with grade selection matched to the actual site. Smooth finishes, finished welds and drainable joints support cleaning; sheltered equipment still needs an exposure review and a regular fresh-water cleaning routine.
Match ice and washing to the water supply
Size ice production and usable storage around the busiest drinks period, checking output at the expected air and incoming-water temperatures. Test the food-service water supply before choosing filtration or scale treatment, and confirm water pressure and drainage for the washer.
Coastal stainless guidance · ASSDAIce-machine rating principles · AHRI
05 / LAYOUT & TECHNICAL COORDINATION
Turn the service sequence into coordinated drawings
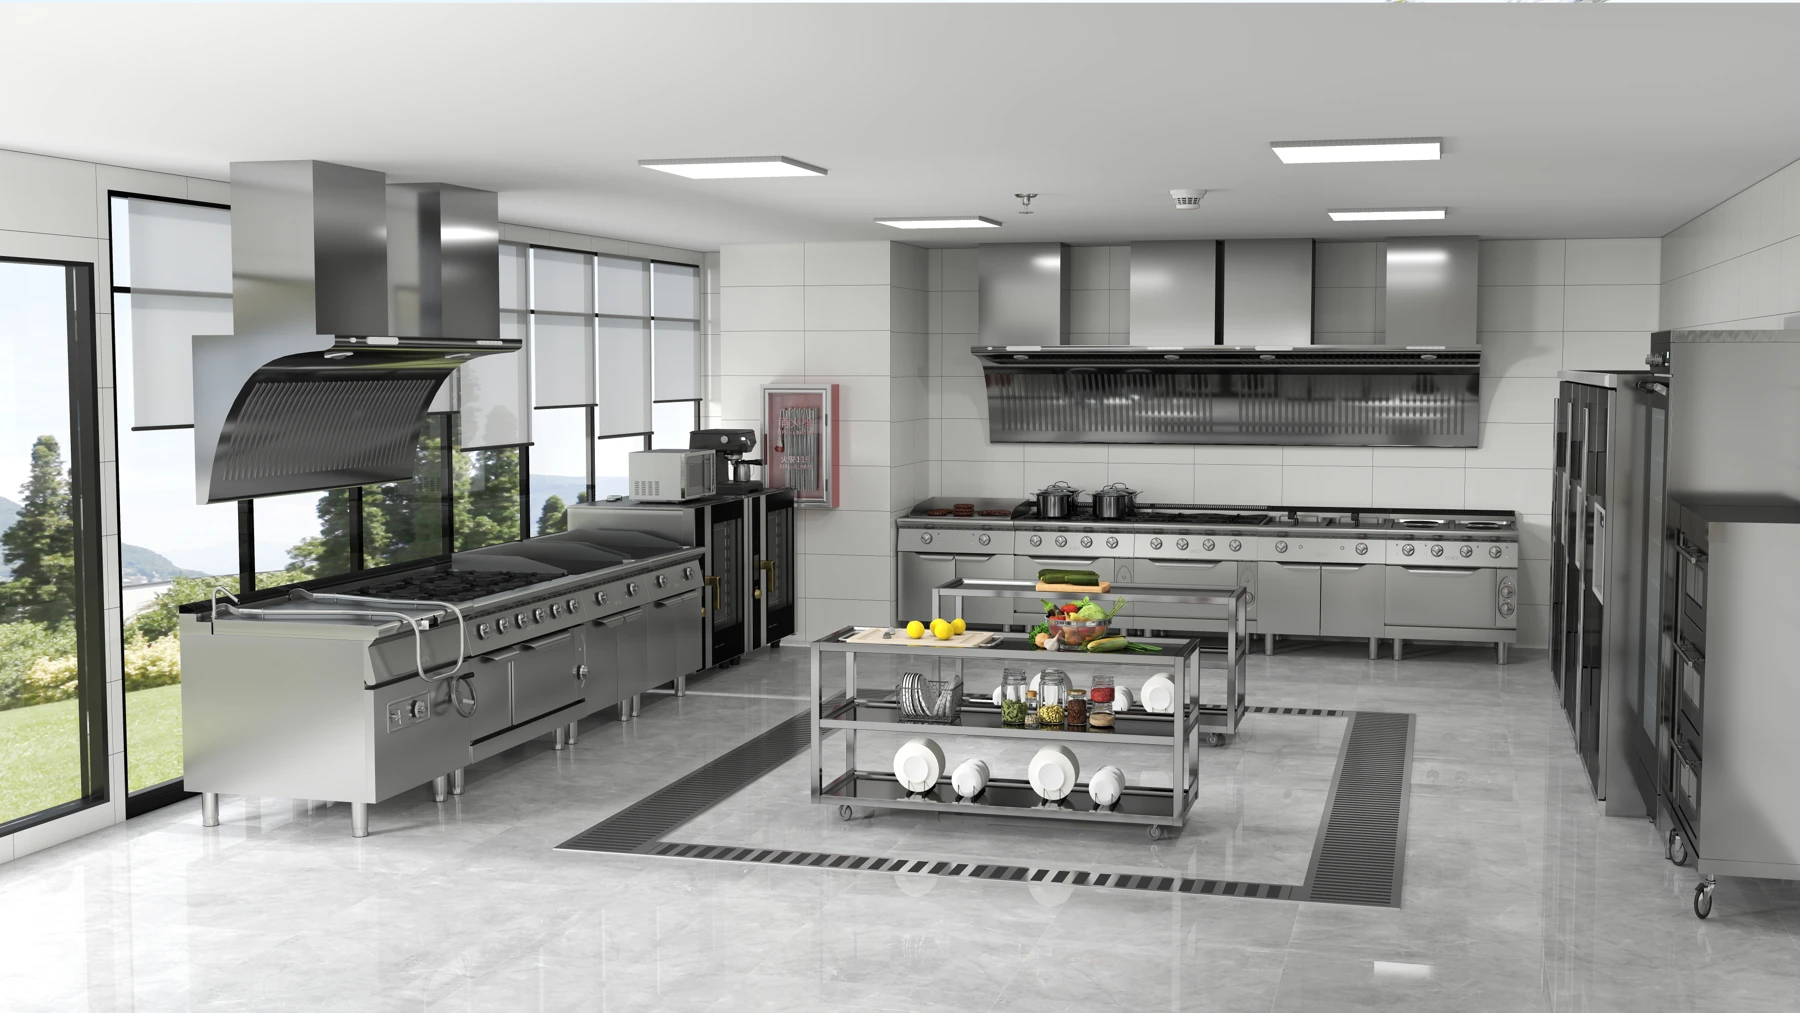
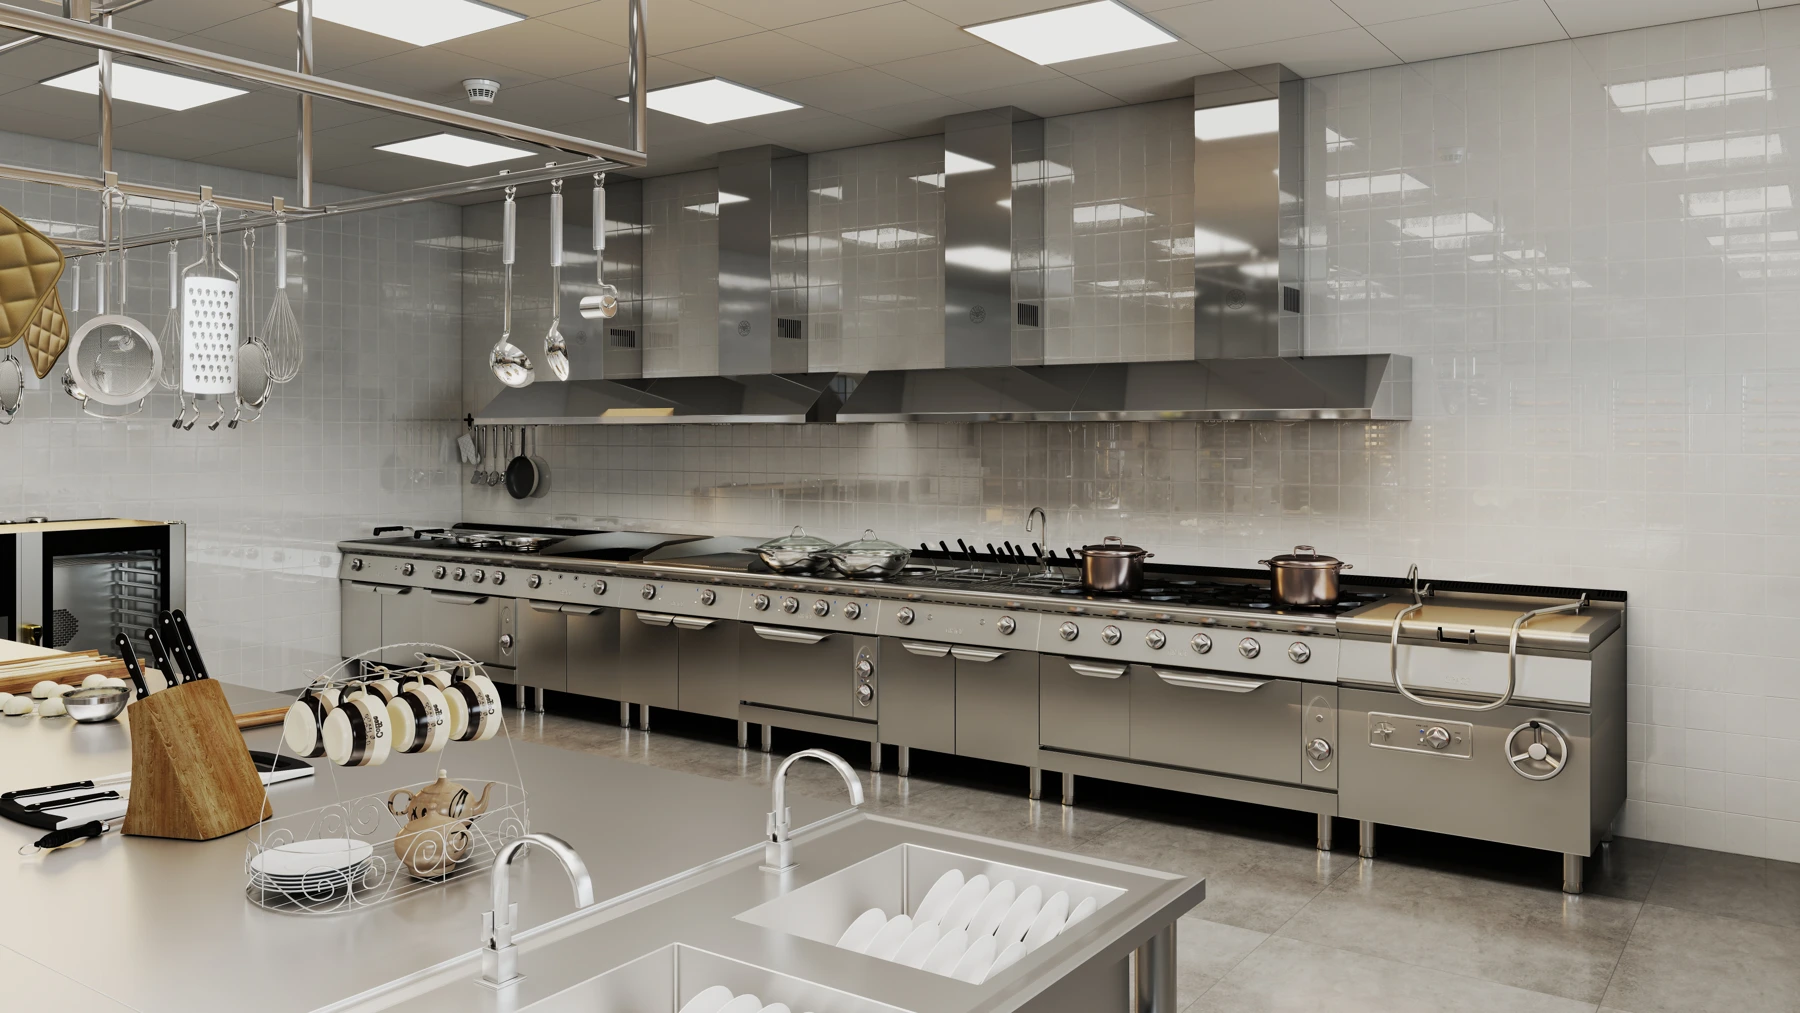
La página commercial kitchen planning connects equipment positions, staff movement and building-service requirements. Custom stainless steel fabrication fills the working gaps with preparation surfaces, sinks, shelves and landing tables sized to the space. The GRACE 3D references below illustrate how cooking, preparation and washing stations can be arranged.
06 / EQUIPMENT OPTIONS
Equipment options for food preparation and bar support
These catalogue options support a compact cooking, refrigeration, ice and washing brief. Final quantities follow the menu, peak food and drink orders, available services and measured installation space.
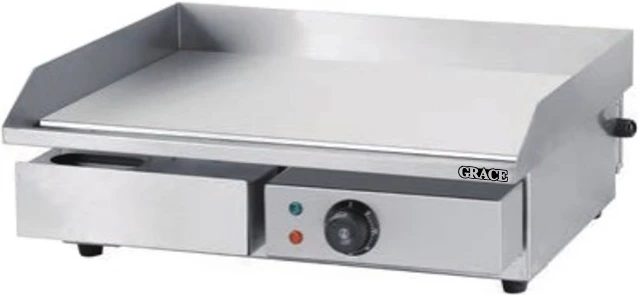
Countertop electric griddle
GR-818
GR-818 provides a 540 × 350 mm flat cooking plate in a 550 × 430 × 240 mm unit. Its catalogue rating is 3 kW at 220 V / 50 Hz. Pair it with landing space and suitable extraction for the selected menu.
Explore cooking equipment →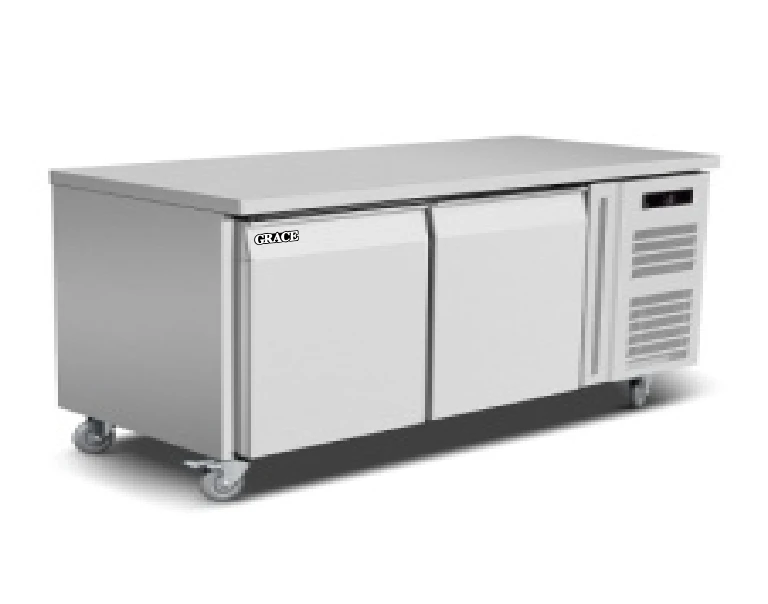
Two-door refrigerated work counter
GR-GN2100TN
GR-GN2100TN combines 260 L of chilled storage with a 1360 × 700 mm preparation surface. The SS304 unit uses 220 V / 50 Hz. Evaluate it for a sheltered preparation position, with its operating ambient and condenser ventilation confirmed.
Explore refrigeration →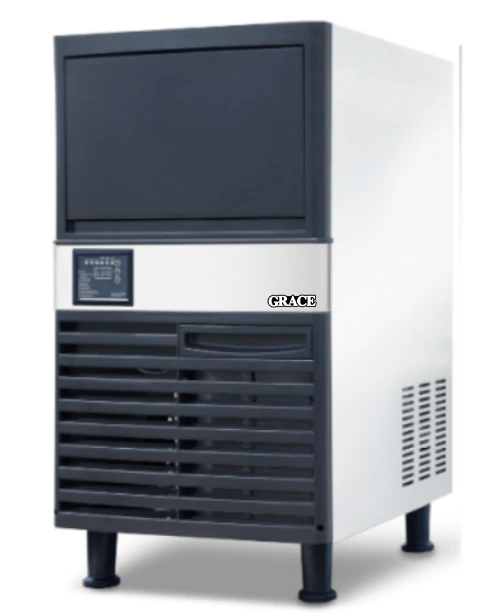
Compact ice maker
GR-120P
GR-120P has a 500 × 590 × 850 mm footprint and a catalogue electrical rating of 450 W at 220 V / 50 Hz. Match tested ice output and usable bin reserve to the drinks plan, and allow for water treatment, ventilation and drainage.
Explore ice and refrigeration →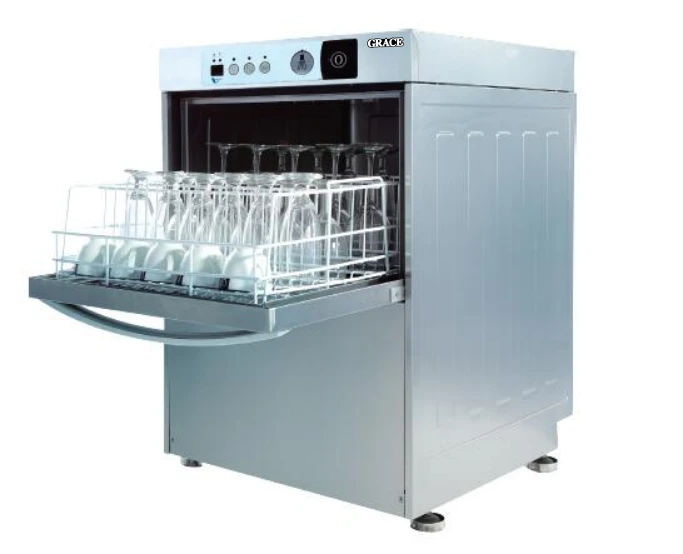
Undercounter glass and dish washer
GRUD-1
GRUD-1 measures 600 × 600 × 820 mm with 310 mm loading clearance. Allow for dirty landing, rack handling and clean draining space around the machine. Confirm the ordered electrical configuration and the inlet and drain connections with the project contractor.
Explore commercial dishwashing →07 / PROJECT DELIVERABLES
Clear deliverables for the operator and site team
An agreed operating layout
2D drawings and 3D views showing preparation, cooking, bar support, dispatch and return. The operator can review staff positions, stock access and collection points before procurement.
An equipment and connection schedule
Model, quantity, dimensions and utility requirements tied to the drawing. Delivery dimensions, equipment loads and service clearances give the building team concrete information for access, structure and connection planning.
Fabrication and handover information
Fitted stainless steel details, agreed commissioning checks, cleaning access and spare-parts information. Include refrigeration and ice-machine setup, washer operation and routine inspection in the handover plan.
Learn more about GRACE’s kitchen project capabilities, or explore the Elysium Bar and Lounge kitchen case for another restaurant-and-bar service setting.