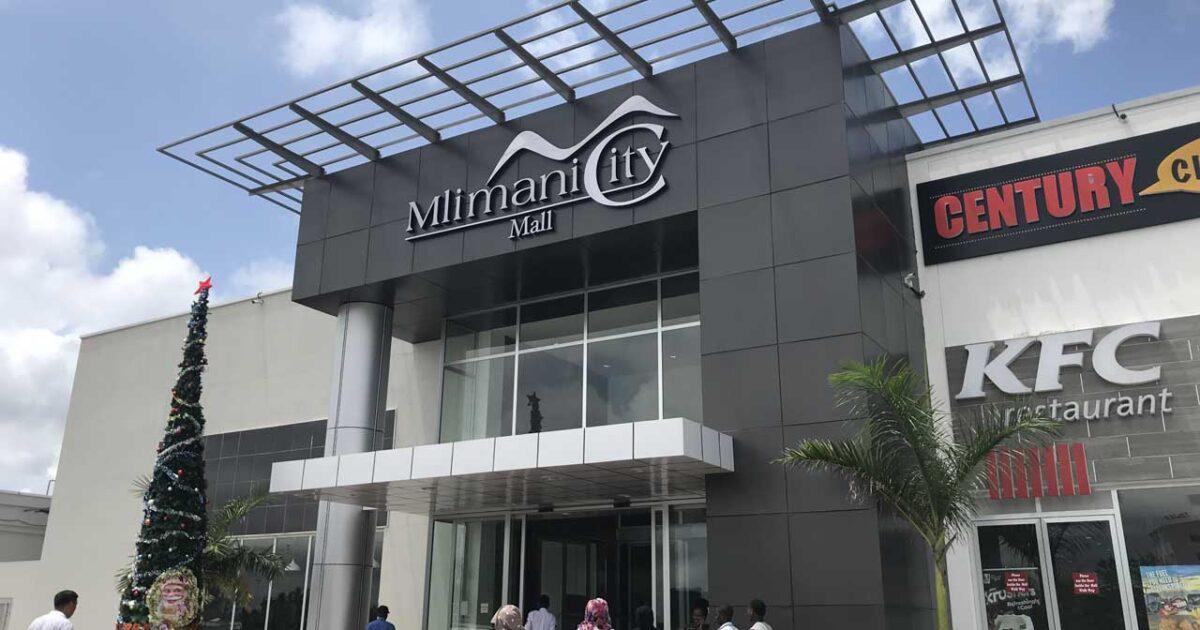
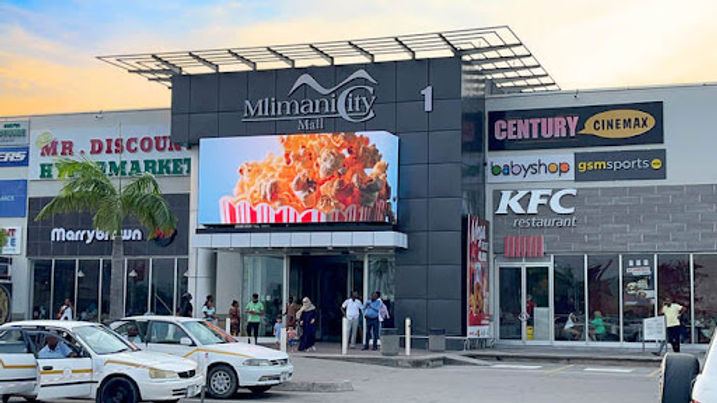
 Tanzania
GRACE · SHOPPING-CENTRE FOOD SERVICE
Shopping-Mall Food-Service Planning in Tanzania
A shopping-mall kitchen in Tanzania needs to connect preparation and cooking with customer collection and the building’s service routes.
Location · TanzaniaApplication · Shopping-centre food serviceScope · Tenant kitchen, customer collection and landlord interfaces
01 / PROJECT BRIEF
A complete kitchen package from GRACE’s factory
A food-service unit in a shopping mall must fit both its menu and the building’s approved services. For this Tanzania brief, GRACE can coordinate preparation, hot production, assembly and collection within the tenant area, while identifying the landlord interfaces that affect the equipment arrangement.
GRACE manufactures commercial kitchen equipment and fitted stainless steel for the measured tenant area. Our engineering and factory teams connect the cooking line, working refrigeration, preparation counters and washing support to the approved fit-out dimensions, with production drawings, pre-shipment inspection and complete equipment supply.
02 / SERVICE & WORKFLOW
Tenant kitchen, customer collection and landlord interfaces
The kitchen brief for a shopping-centre unit sits within the building’s wider service arrangements. The operator needs usable preparation and cooking space, while the landlord defines delivery access, exhaust routes and utility interfaces. Establish these boundaries early, then test the food-production sequence against the actual tenant area and counter frontage.
Tenant boundary
Clarify which equipment and connections belong to the food operator and which services are provided by the landlord. Record the approved exhaust route before finalising the hot line.
Collection and queuing
Keep customer collection clear of replenishment and used-item return. Plan the service counter with the actual menu and order method, rather than the mall’s overall scale.
Delivery and waste access
Check the permitted delivery route, storage positions and waste collection arrangements. These can shape the kitchen even when the cooking footprint is compact.
03 / OPERATING & CAPACITY REVIEW
Resolve the tenant and landlord interfaces before final equipment selection
A shopping-mall kitchen has two linked briefs: the operator’s food production and the building’s permitted connections and access. Confirm both before fixing the hot line. The same review should cover customer collection, ingredient deliveries, waste removal and the dimensions through which equipment must enter the unit.
| Working duty | Input to confirm | Equipment and layout decision |
|---|---|---|
| Cooking permission | Approved menu methods, fuel provisions, exhaust connection and replacement-air scope. | Choose a hot-equipment arrangement that can be supported by the building’s agreed interfaces. |
| Counter operation | Ordering method, collection positions and the ingredients or packaging replenished during service. | Keep the customer edge separate from staff restocking, wet preparation and used-container movement. |
| Fit-out access | Unit boundaries, delivery openings, permitted work periods and shared back-of-house routes. | Plan fabrication sections and installation order before equipment and counters are delivered. |
Turn the agreed inputs into a station schedule: the task, container or tray format, working stock, appliance duty and staff position. Review the busiest overlap with the operator, then record the assumptions behind the final quantities and fitted dimensions.
04 / GRACE FACTORY CAPABILITIES
Factory manufacturing & complete kitchen supply
GRACE is a commercial kitchen equipment manufacturer in Foshan, China. We bring equipment production, custom stainless steel fabrication and kitchen engineering together, supplying complete equipment packages from our factory.
Commercial kitchen equipment manufacturing
GRACE manufactures commercial kitchen equipment and custom stainless steel for food-service units. Our factory supply combines the selected cooking line, working refrigeration and supporting metalwork into a complete kitchen package, built around the tenant menu, measured unit and approved building connections.
Custom stainless steel production
We manufacture fitted preparation benches, sinks, shelving, assembly counters and service surfaces for the unit. Production drawings specify material grade, thickness, finished dimensions and appliance openings, with suitable assembly sections and removable service access built into the made-to-measure metalwork.
Kitchen engineering for factory production
Our engineering team connects the 2D / 3D layout to equipment specifications and factory drawings. The hot line, preparation and customer collection are developed with the agreed exhaust, utility and delivery interfaces, allowing equipment production and stainless steel fabrication to follow the same fit-out dimensions.
Factory inspection & complete project supply
Factory inspection checks the agreed model build, fabricated dimensions, workmanship and relevant functions before dispatch. GRACE prepares the labelled equipment and fitted sections with packing information, installation documents, operating manuals and after-sales support, supplying the unit as a complete project package.
05 / 3D DESIGN REVIEW
Read the workstations in the two 3D views
The GRACE references below show different working relationships for the design discussion. Read each view alongside the operating duties, then use the measured room and selected models to develop the equipment and fabrication layout.
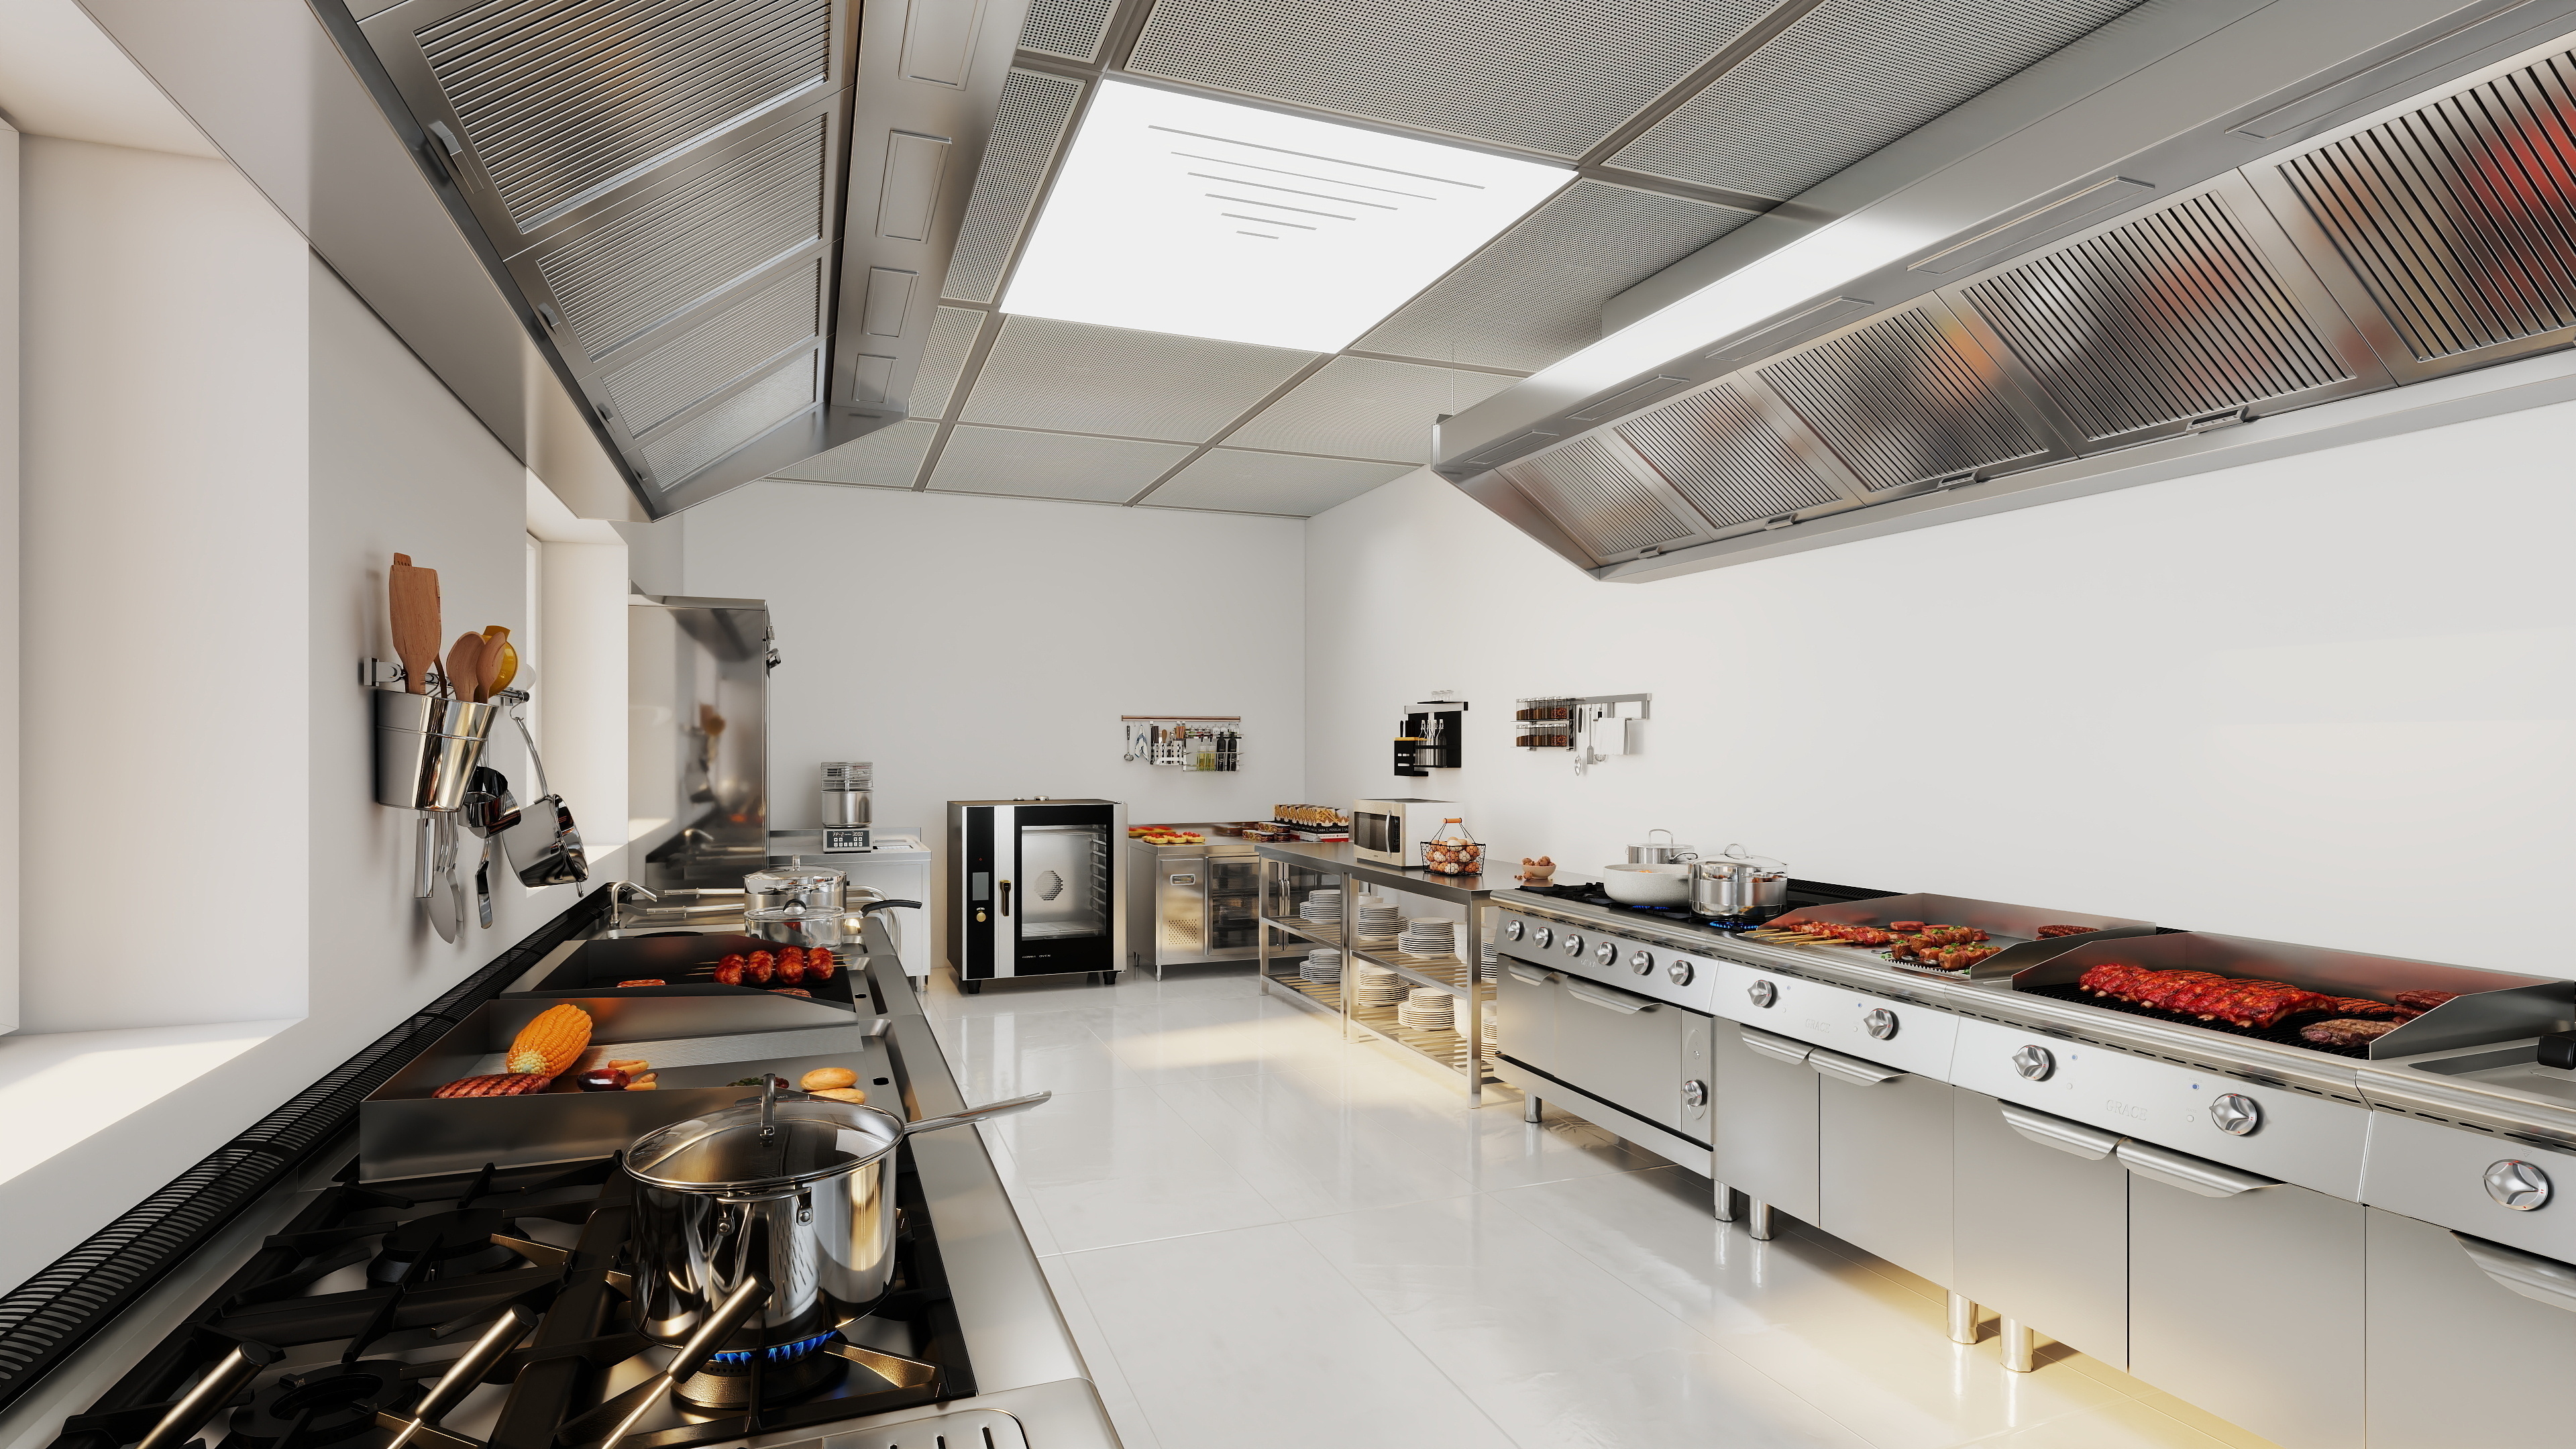
Equipment along opposing runs
The galley reference shows hot equipment on both sides with extraction above and a central aisle. It helps test whether the measured unit can support simultaneous cooking, loading and movement. Add real appliance-door positions and the operator’s staff duties before deciding how the aisle and collection edge will work.
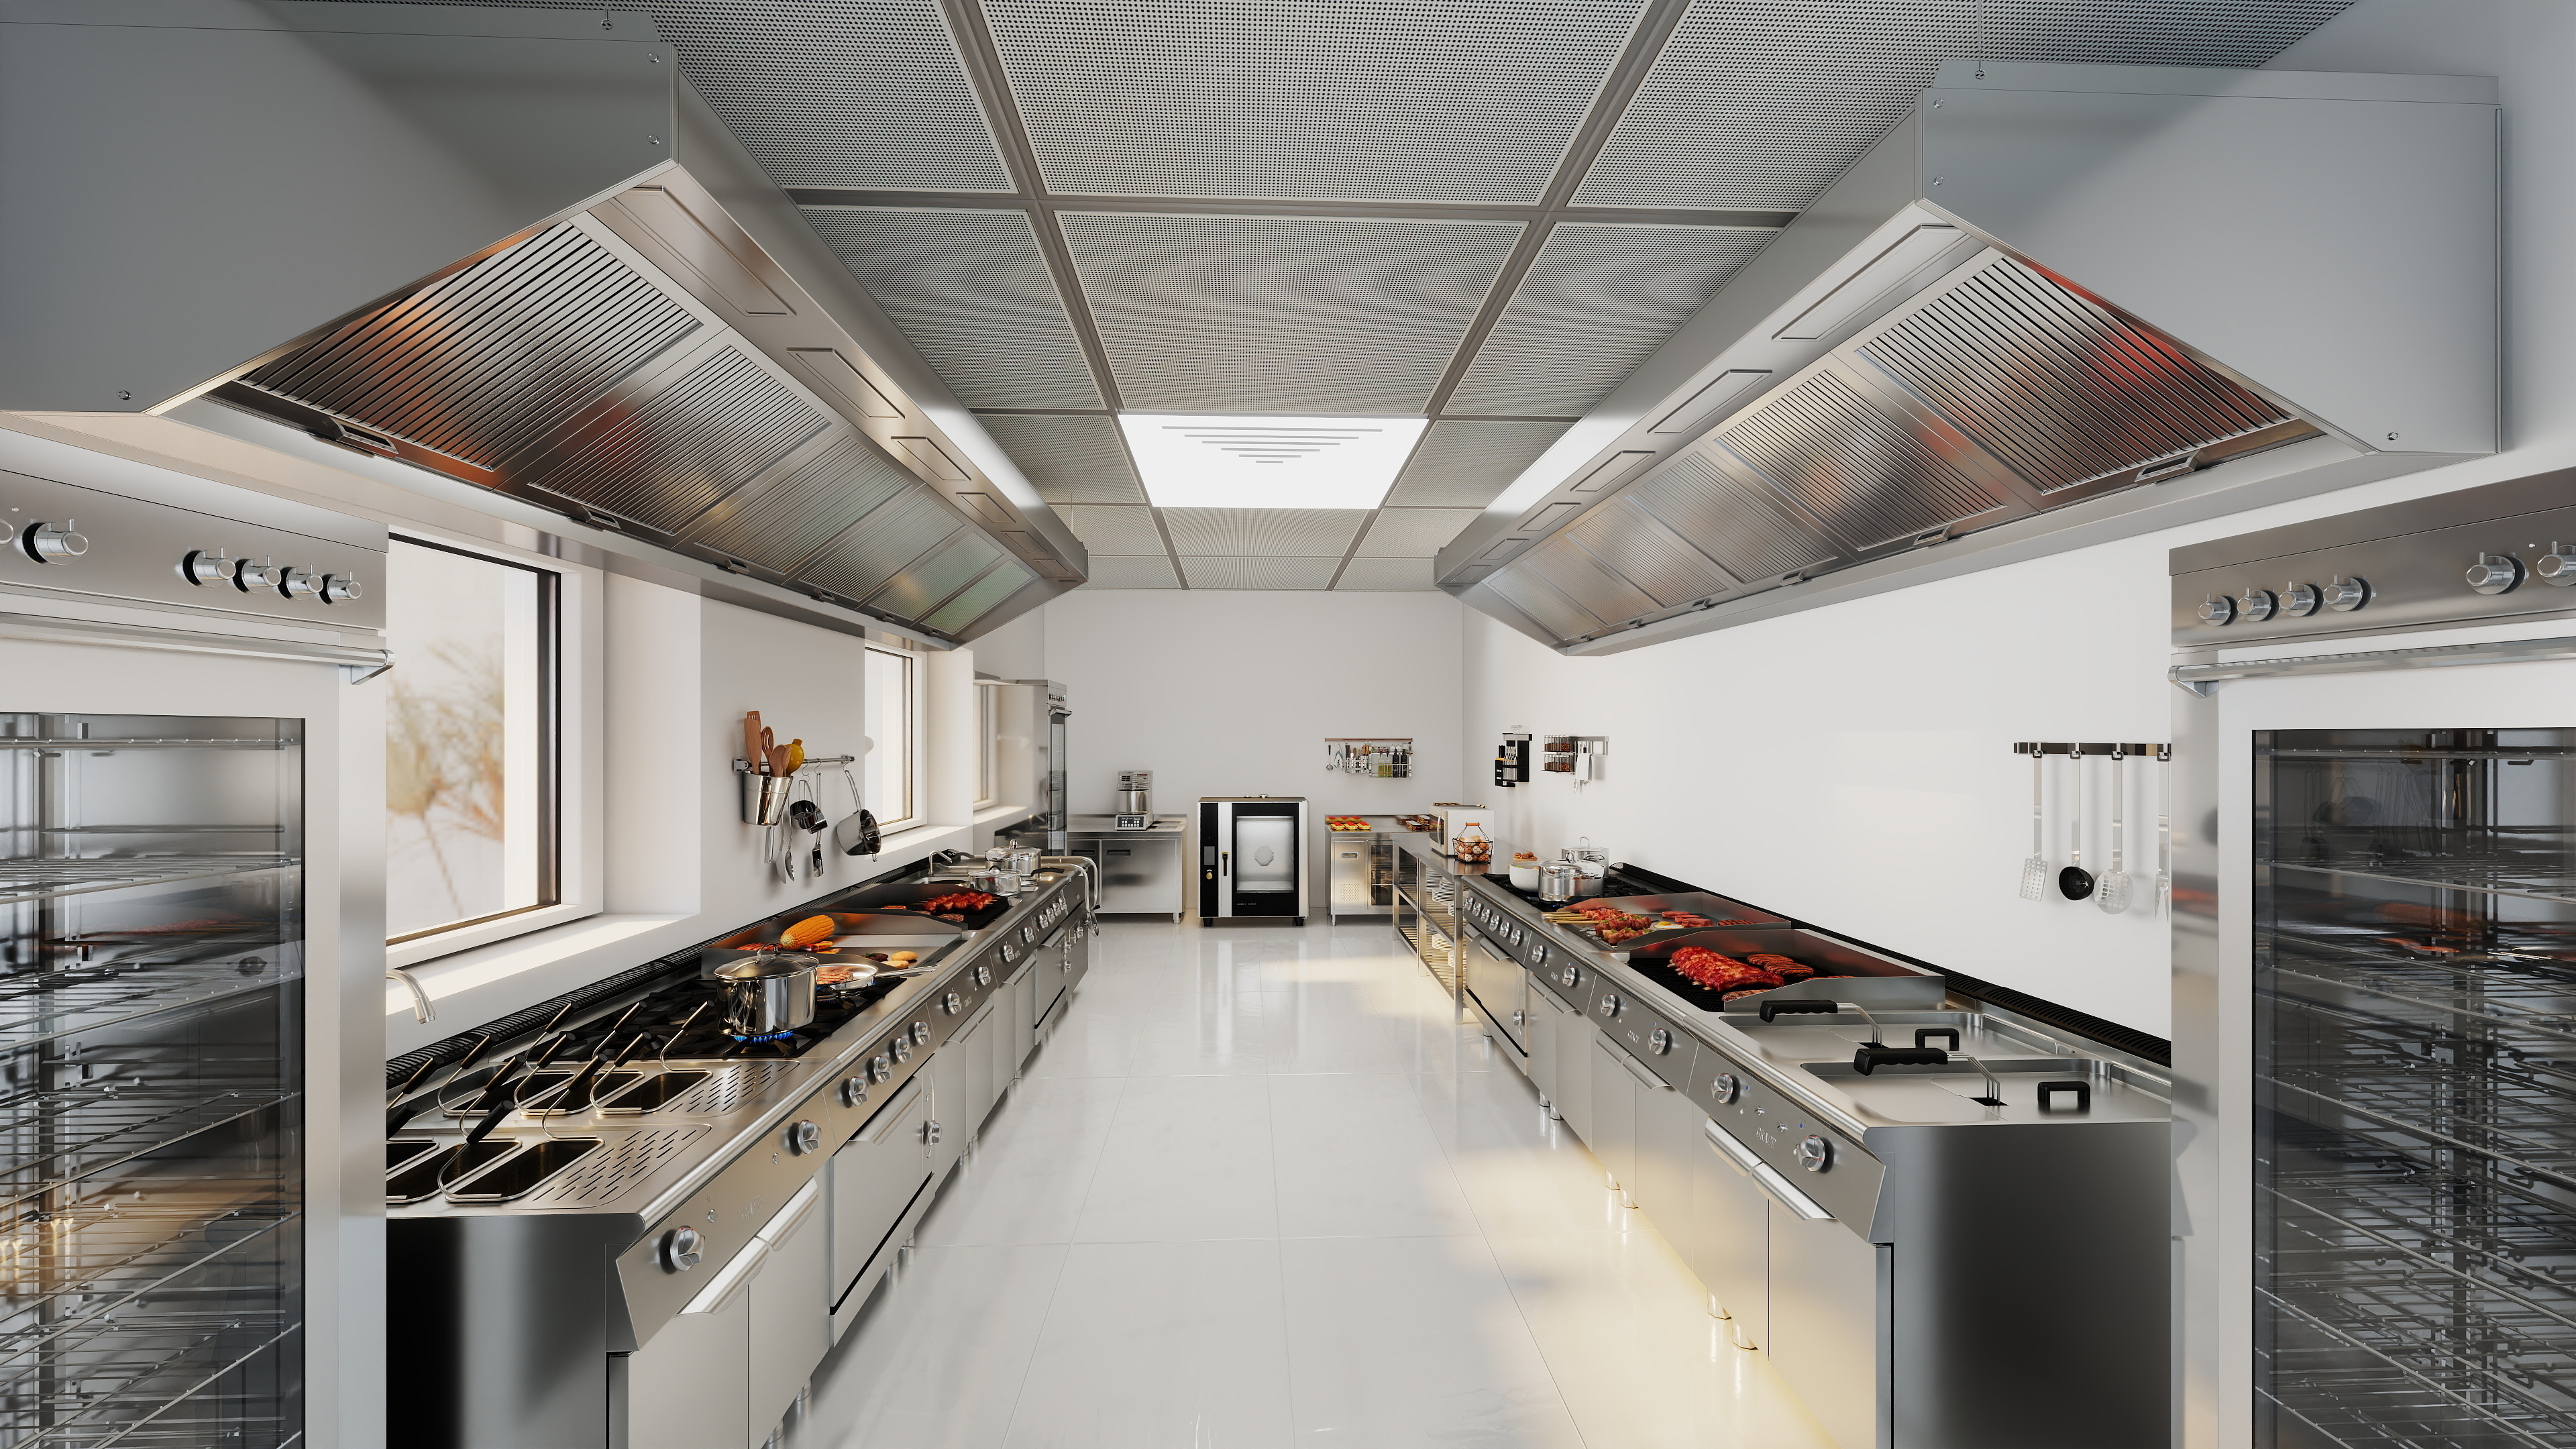
A continuous run needs service access
The second view makes the length of the cooking run and the spaces below the equipment visible. The fit-out review should connect those positions to isolation, cleaning and maintenance access. Reserve a defined preparation and assembly surface, rather than assuming every gap between appliances can serve as a permanent workbench.
06 / EQUIPMENT OPTIONS
GRACE equipment for the production and service stations
These GRACE models illustrate the equipment duties in the kitchen package. Our factory team develops the selected equipment build and made-to-measure stainless steel work around the agreed menu, capacities and room dimensions, with the specifications and site connections carried into the production documents.
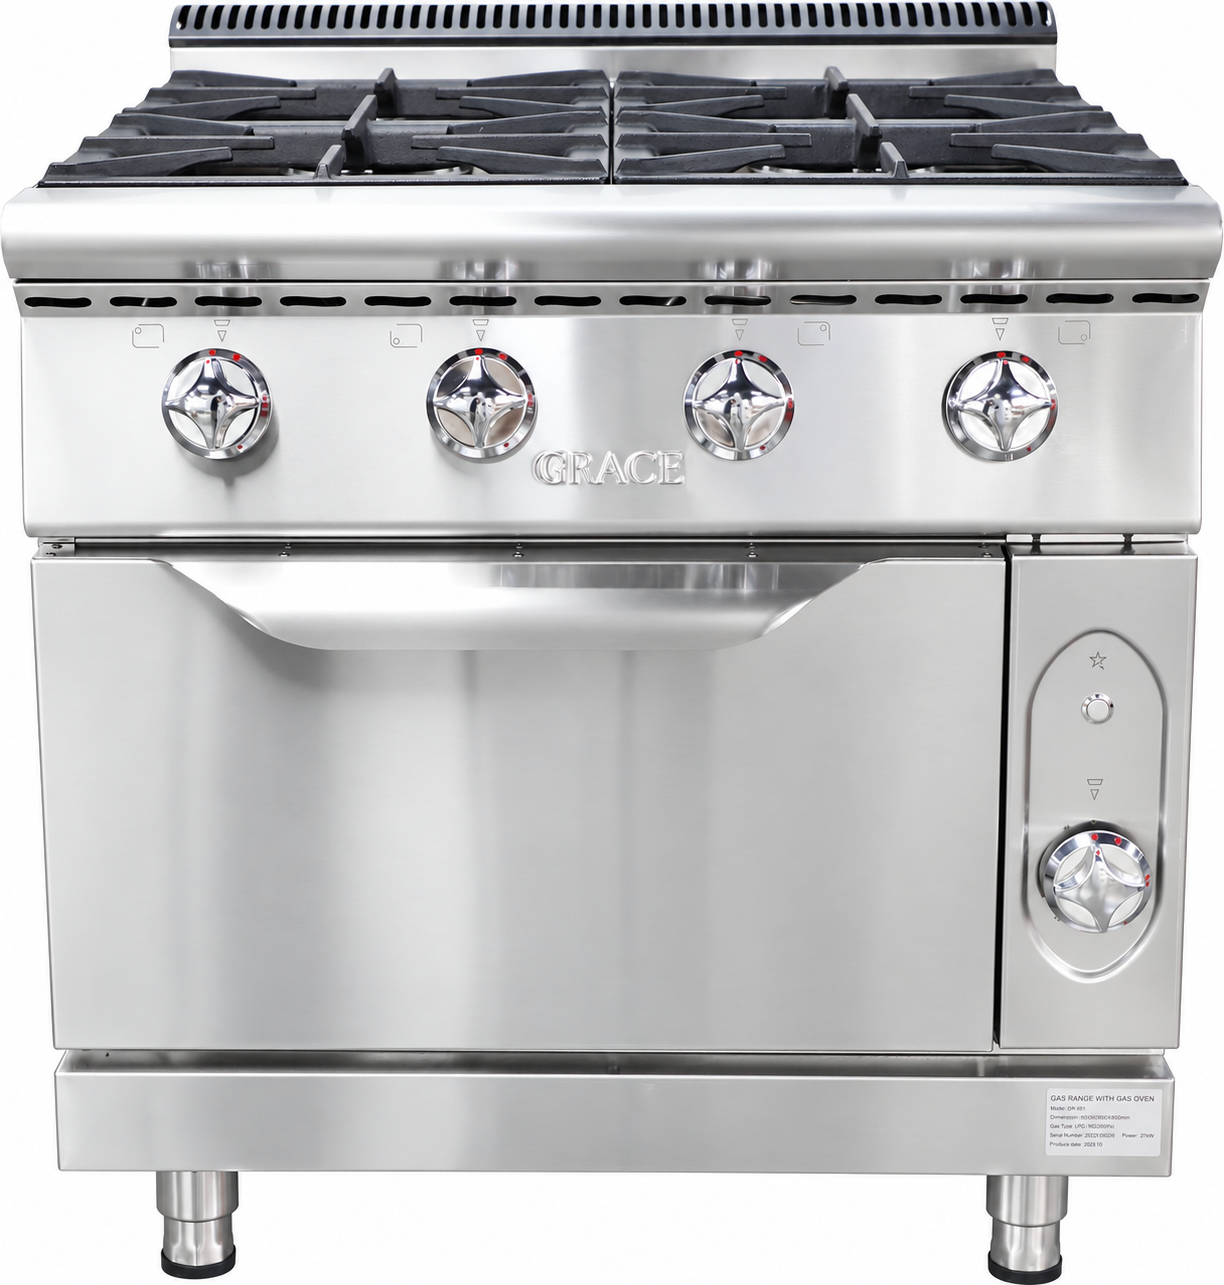
Gas range with oven
GR-901
27 kW gas rating · 800 × 900 × 850 + 70 mm
Select the range against dishes the tenant is permitted and equipped to cook, with the approved fuel and exhaust arrangement. A gas range with an oven compartment for coordinated pan work and oven duties. Confirm the selected fuel version, canopy arrangement, cookware and adjacent landing surfaces.
Explore cooking equipment →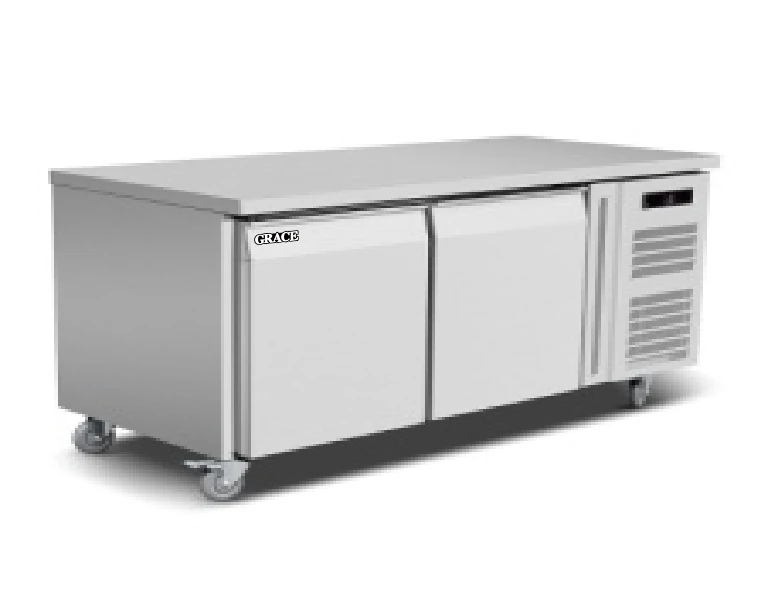
Two-door refrigerated work counter
GR-GN2100TN
260 L · Catalogue range 2–8°C · 1360 × 700 × 850 mm
Keep ingredients for the working menu close to preparation while confirming counter-door access and refrigeration ventilation within the fitted unit. A refrigerated work counter combining ingredient storage with a preparation surface. Check container fit, ventilation and door clearance at the selected position, with service panels accessible.
Explore refrigeration →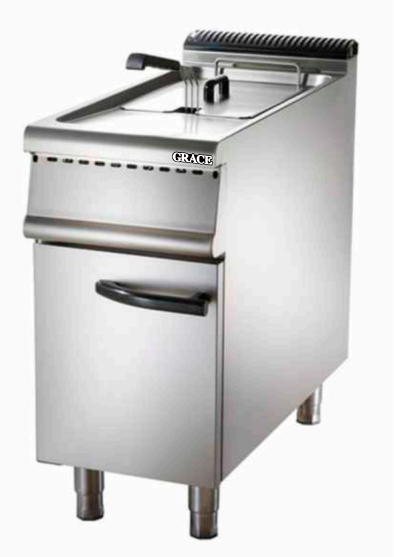
Gas fryer with cabinet
GR-H03G
14 kW gas rating · 400 × 900 × 850 + 70 mm
Include frying only where the menu and landlord interfaces support it, with basket landing and cleaning duties shown beside the appliance. A cabinet fryer option for a defined frying duty. Coordinate extraction, basket handling, fuel supply and the operating team’s oil and cleaning arrangements.
Explore cooking equipment →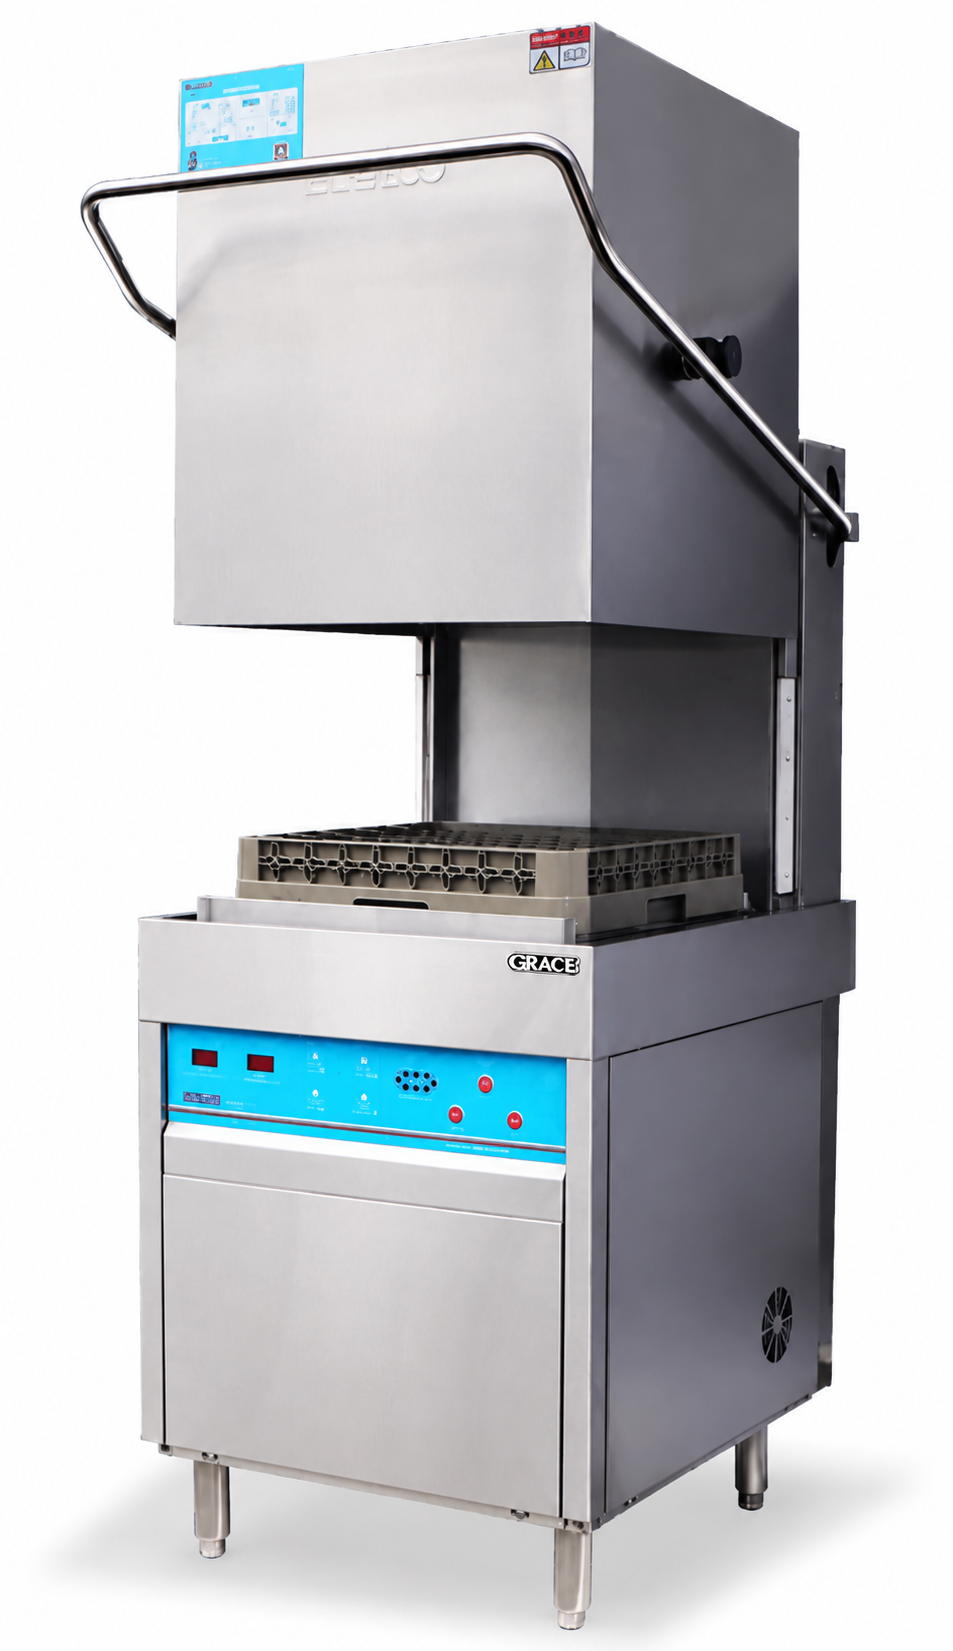
Lavavajillas de capota
GR-60H-A
Catalogue rate 45–60 racks/hour · 11 kW · 650 × 800 × 1645 mm
Coordinate the washing station with the unit’s water and waste connections, including soiled landing, pre-rinse and clean-rack space. A hood-type washing option within a complete rack-handling station. The catalogue rate needs review against real serviceware, staff handling, water provisions and clean-side space.
Discuss equipment coordination →07 / FACTORY PRODUCTION & PROJECT DELIVERY
From production drawings to checked equipment and shipment
Agree which team supplies each utility connection, exhaust component and waste interface. Include equipment delivery dimensions, permitted installation access and maintenance responsibilities in the coordination record. The appliance list should be reconciled with those approved services before fabrication begins.
Keep a responsibility schedule alongside the equipment drawing: landlord supply points, tenant connections, extraction scope and local installation work. GRACE can coordinate model dimensions and fabricated sink benches with those agreed interfaces. Delivery sizes and counter sections should also be checked against the shared corridor and the route into the tenant unit before manufacture.
Factory engineering for the selected equipment build
Our engineering team carries the approved equipment specification into production, including the selected electrical build or gas configuration. Appliance dimensions, fabrication drawings and utility schedules follow the same revision, giving the factory and site team a consistent record of the equipment being made and supplied.
In-house fabrication and pre-shipment inspection
GRACE manufactures the fitted worktables, sinks, shelves and equipment supports to the approved production drawings. Materials, dimensions, joints, surface finish and assembly are checked before dispatch, alongside the relevant equipment inspections. The resulting workstations combine factory-made equipment with metalwork produced for their actual positions.
Factory packing, shipment and after-sales support
GRACE identifies equipment and fabricated sections against the project list for packing and shipment. Installation and assembly information, operating and cleaning documents, and agreed service-parts references accompany the supply. Our after-sales team remains the factory contact for equipment questions, maintenance information and replacement-parts support.
Information for your GRACE proposal
- Tenant boundary, menu, service counter and equipment access
- Landlord-approved exhaust, power, water and waste provisions
- Delivery, storage, cleaning and waste collection arrangements
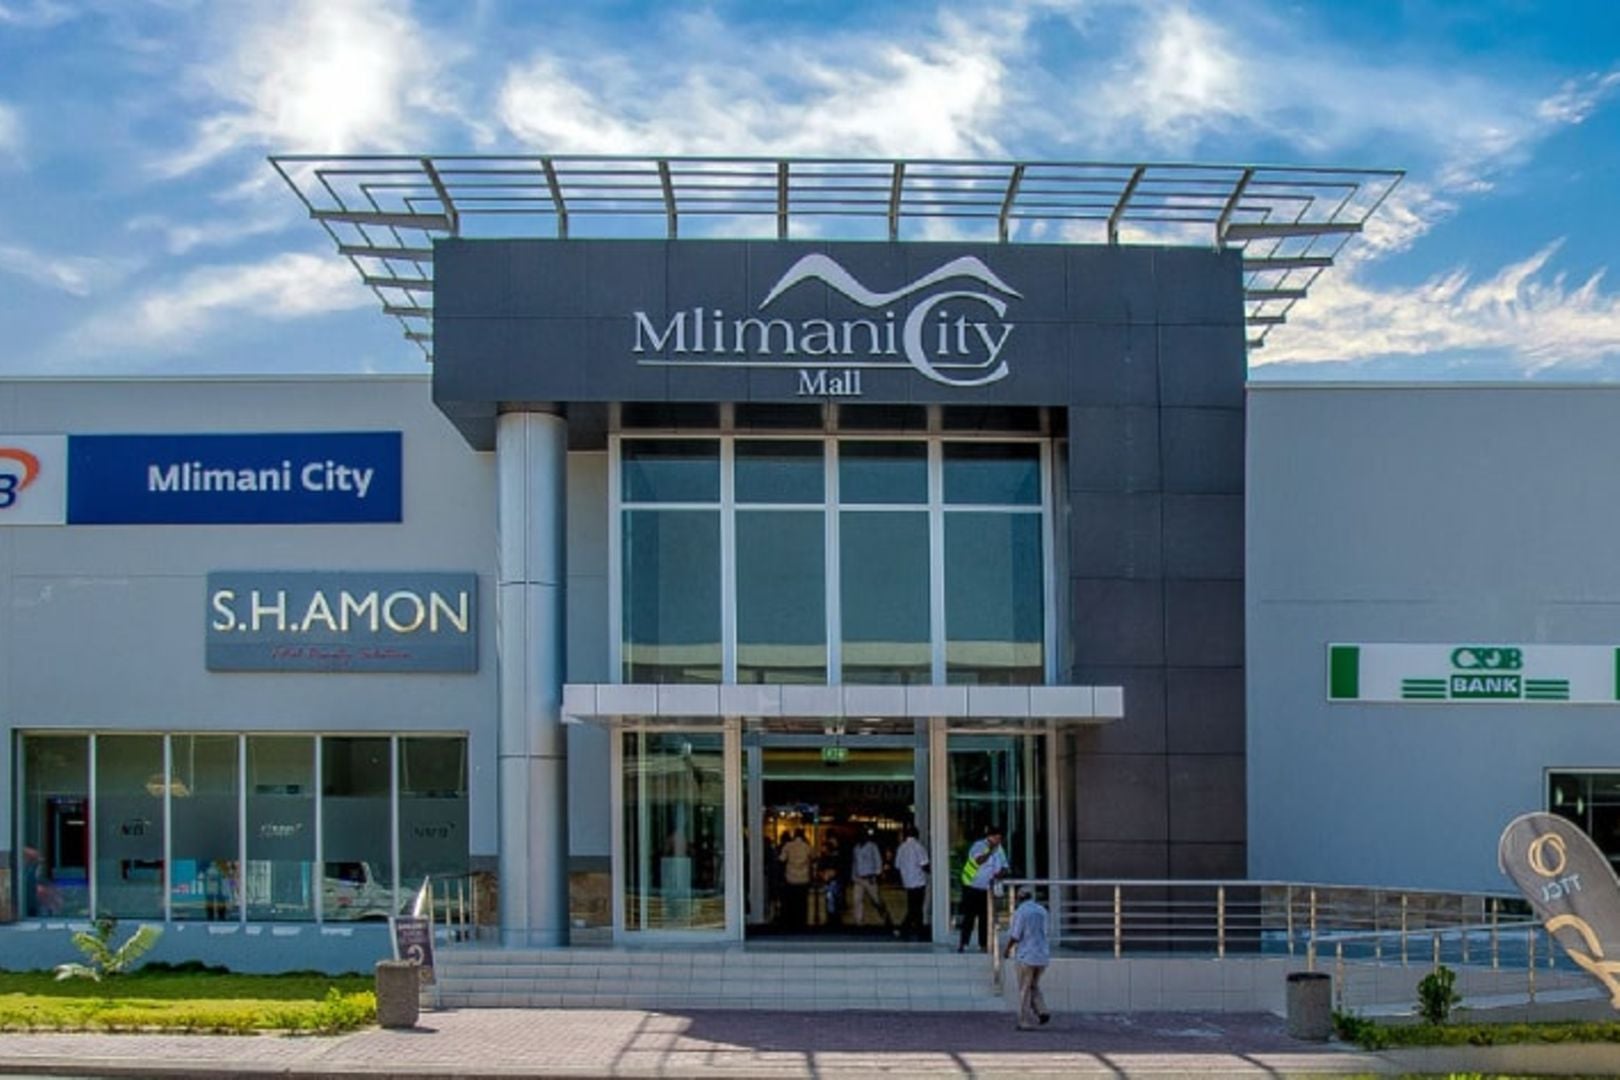
VENUE & SETTING
Photographs from the reference collection