
Small Commercial Kitchen Layout for a 50-Seat Restaurant
SMALL COMMERCIAL KITCHEN PLANNING
Halfway through dinner service, six takeaway tickets land while plated meals are still waiting at the pass. The restaurant still has 50 seats. The kitchen now has a second dispatch queue. Where should the bags go, and can the cookline keep up?
Start with the busiest half-hour. Plot storage, prep, cooking, the pass and the dish return. If you also serve takeaway, give packing and collection their own spaces and test what happens when both queues peak together.
Two layouts in the same 36 m² kitchen
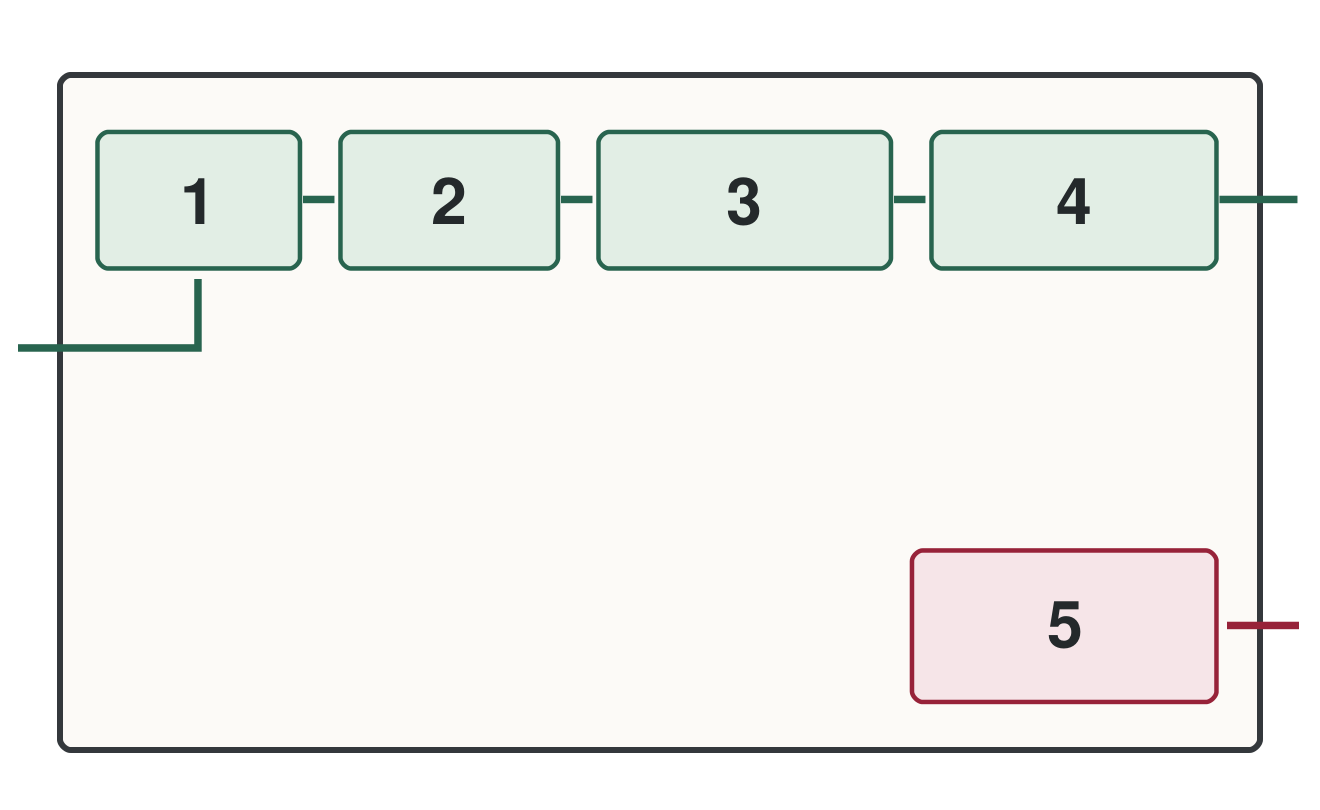
These concepts use the same hypothetical 8 m × 4.5 m kitchen, about 388 sq ft, measured inside the walls. The dining room, the customer pickup area and building circulation are outside that footprint. The drawings show how the stations relate. Confirm actual equipment footprints, door swings, staff working space, service access, exits and utility points before treating either concept as a plan for construction. GRACE kitchen dimensions and clearances guide.
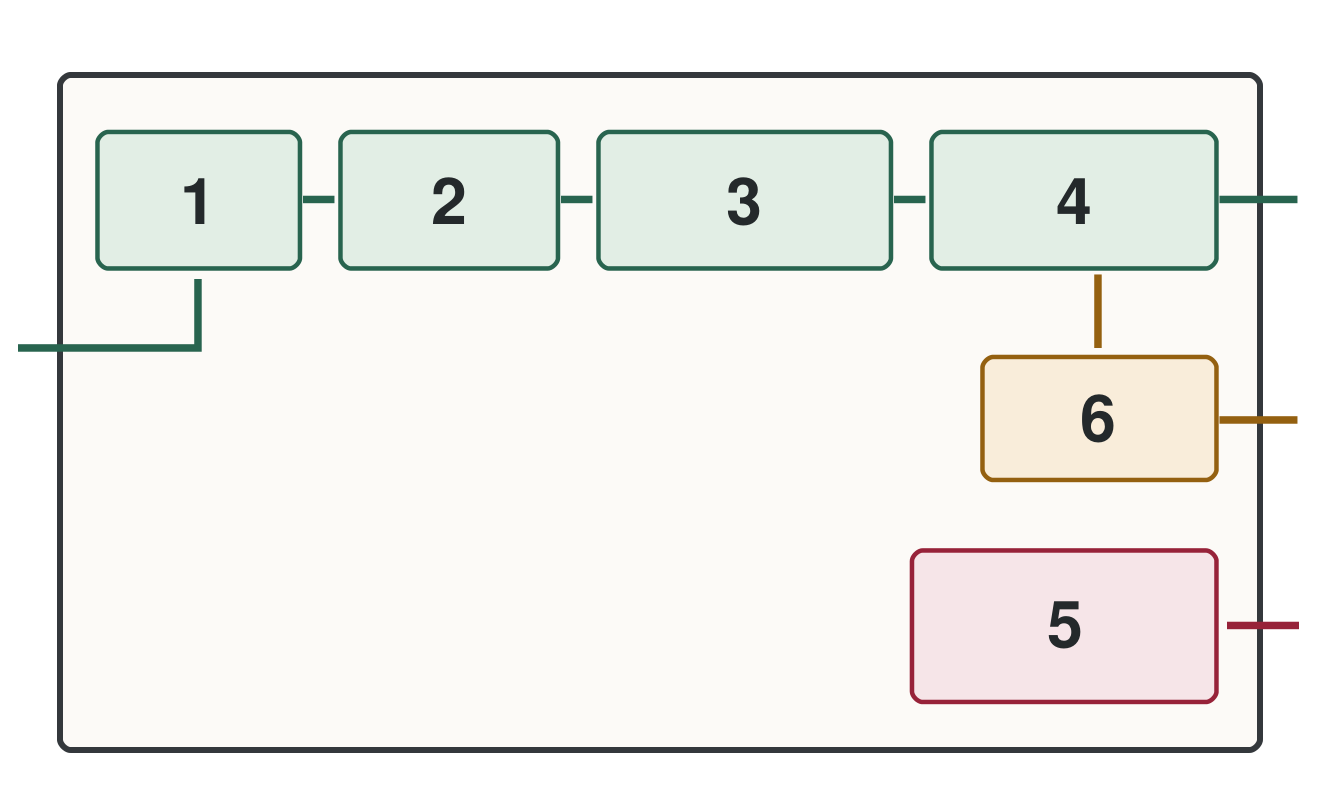
- Recepción y almacenamiento
- Preparación
- Hot cookline
- Plating and pass
- Dirty return and dishwashing
- Takeaway packing in layout B
Green solid arrows show the food route. Burgundy dashed arrows show the dirty return. Amber dashed arrows show the takeaway route. The diagrams are planning concepts. Each opening, station and clear route needs to be checked against the measured site.
In layout B, keep boxes, labels and a bag staging shelf within reach of the packing bench. Keep customer and courier collection in the front-of-house area. Check how clean racks get back to storage and where raw prep happens. If circulation is shared, walk through both routes during service and agree when and how supplies and clean racks can be moved.
Size the cookline from the menu and order mix
Assume the busiest 30 minutes bring 35 dine-in mains. Adding 10 takeaway mains takes the same kitchen to 45. For this example, one main is one portion and the two channels have the same menu mix. If 60% of mains use the griddle, that station has to finish 21 portions in layout A or 27 in layout B.
Work the griddle test. At six portions per batch and a seven-minute cycle including handling and recovery, the station completes four batches in 30 minutes, or 24 portions. It clears the 21-portion dine-in test on paper. At 27 portions it falls three short before any disruption. Test a wider cooking surface, a different menu split or a timed takeaway pickup window before specifying the equipment.
At packing, replay the hardest five minutes. Six takeaway orders in that window give one packer an average of 50 seconds per order. Include the full job in the test: matching the ticket, checking sides, closing and labelling containers, bagging and moving the order to pickup. If bags accumulate, clear the handoff point or change staffing before adding more cooking equipment.
Build the equipment list by station
| Station | Dine-in package | What changes with takeaway |
|---|---|---|
| Storage and prep | Upright refrigeration, dry shelving, prep bench, handwash provision and prep sink as required by the plan. | Size chilled staging for the busiest preparation batch. Allocate dry storage for boxes and bags. |
| Cookline | Griddle and a range or oven matched to the rest of the menu. Quote extraction and utility requirements with the exact models. | Recheck portions per cycle and simultaneous loads before moving the cookline or increasing its size. |
| Pass and packing | Plating bench and a clear handoff to servers. | Add a dedicated packing surface and short-term staging. Check shelf capacity and who hands each order out. |
| Lavado de vajilla | Dirty landing, pre-rinse and washing equipment, clean landing and rack storage. | Check dish return during collection peaks. Include kitchen utensils, trays and reusable containers in the wash load. |
Mark the exhaust route, power connections, water and drainage before you compare installed prices. The local plan review checklist is a useful way to make sure the drawing shows equipment, fixtures and connections. Use the requirements for your project location. Ventura County food facility plan review example.
Run one service rehearsal before you order
- Lay out full-size equipment footprints on the floor or in the drawing. Open refrigerator and oven doors and walk the routes with a tray.
- Run the 30-minute ticket mix, including the five-minute takeaway burst. Count completed mains, queued tickets and any orders waiting for space at the pass.
- Send a dirty rack back while a server collects plates and a bag goes out. Check who has to stop or cross another station.
- Use the rehearsal to set the station sizes. Ask suppliers to quote the same model specifications, connection scope and on-site installation requirements.
Send GRACE your menu and measured plan
Share the room dimensions, door and utility locations, menu, peak orders by service channel and expected opening date. GRACE can develop the layout and equipment schedule, supply the kitchen package and arrange on-site installation within the agreed scope. Send your project brief to GRACE.