
Case study / Hotel kitchen
 Nigeria
Akwa Ibom International Hotel Kitchen Project in Nigeria
A 360 m² hotel kitchen project by GRACE, from AutoCAD planning and 3D design to equipment installation and commissioning.
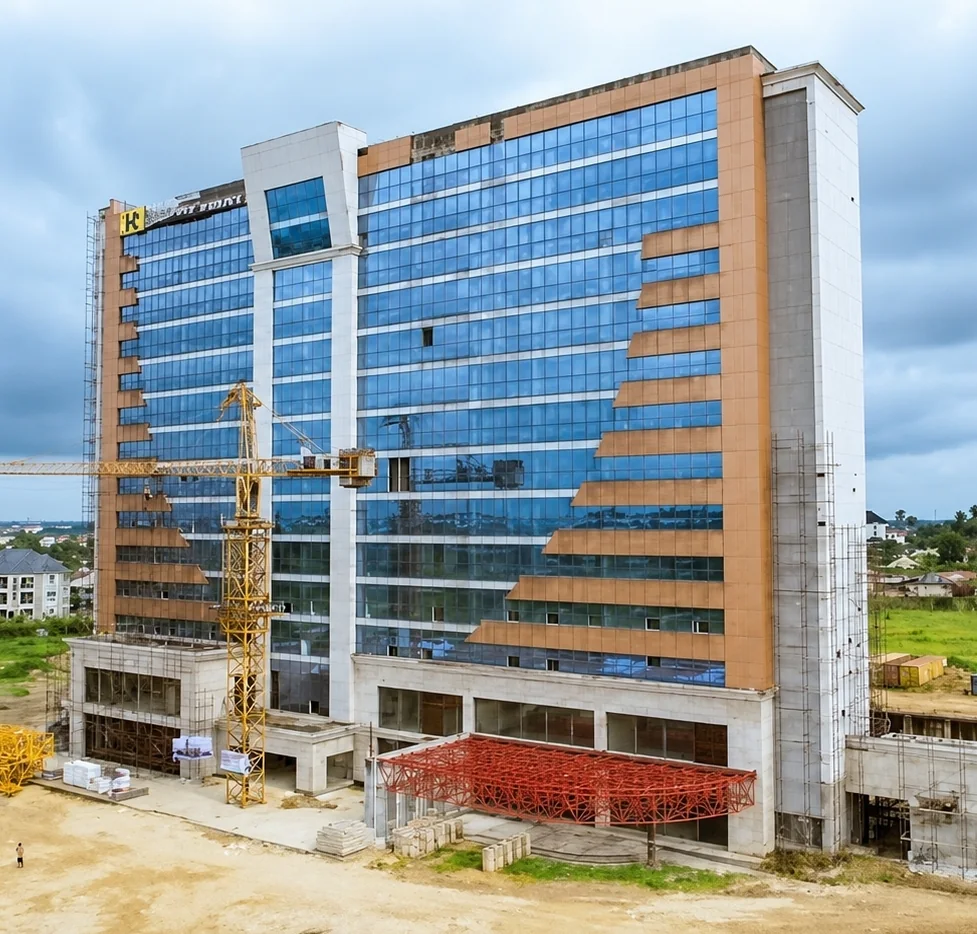
The project building
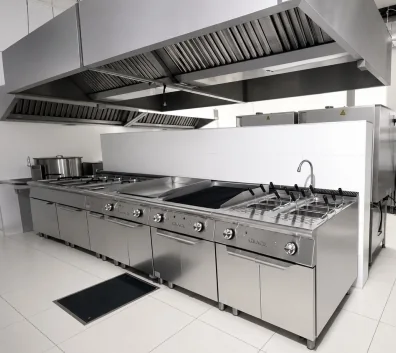
The fitted cooking line
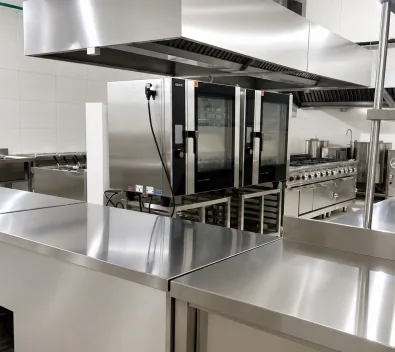
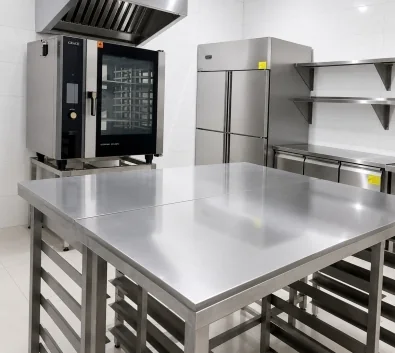
Ovens & work surfaces
- Location
- Nigeria
- Application
- Five-star hotel kitchen
- Kitchen area
- 360 m²
- Project budget
- US$185,279
- Project date
- July 2026
- Kitchen project status
- Completed
Planning a similar kitchen?Chat on WhatsApp ↗Email our project team ↗
01 / The project
A complete hotel kitchen project in Nigeria
GRACE Kitchen Equipment completed a commercial kitchen project for Akwa Ibom International Hotel in Nigeria. The project combined kitchen planning, equipment coordination and on-site installation, with a project budget of US$185,279 and a project date of July 2026.
For a hotel kitchen, cooking equipment is only one part of the operation. Cold storage, ingredient preparation, bakery work, washing and service areas also need to fit together. This case study follows the design and installation process, with original drawings, 3D visualizations, site photographs and a project video.
02 / Planning the space
From AutoCAD layout to 3D design
GRACE developed AutoCAD layouts and 3D visualizations to show how the kitchen equipment would fit within the hotel's foodservice areas. The design package includes dedicated zones for hot cooking, cold preparation, bakery and pastry work, ingredient preparation, refrigerated storage and washing.
The overall plan also places the kitchen in its wider service setting, including receiving, storage, room service and dining support. This makes it possible to review the relationship between individual workstations and the areas they serve.
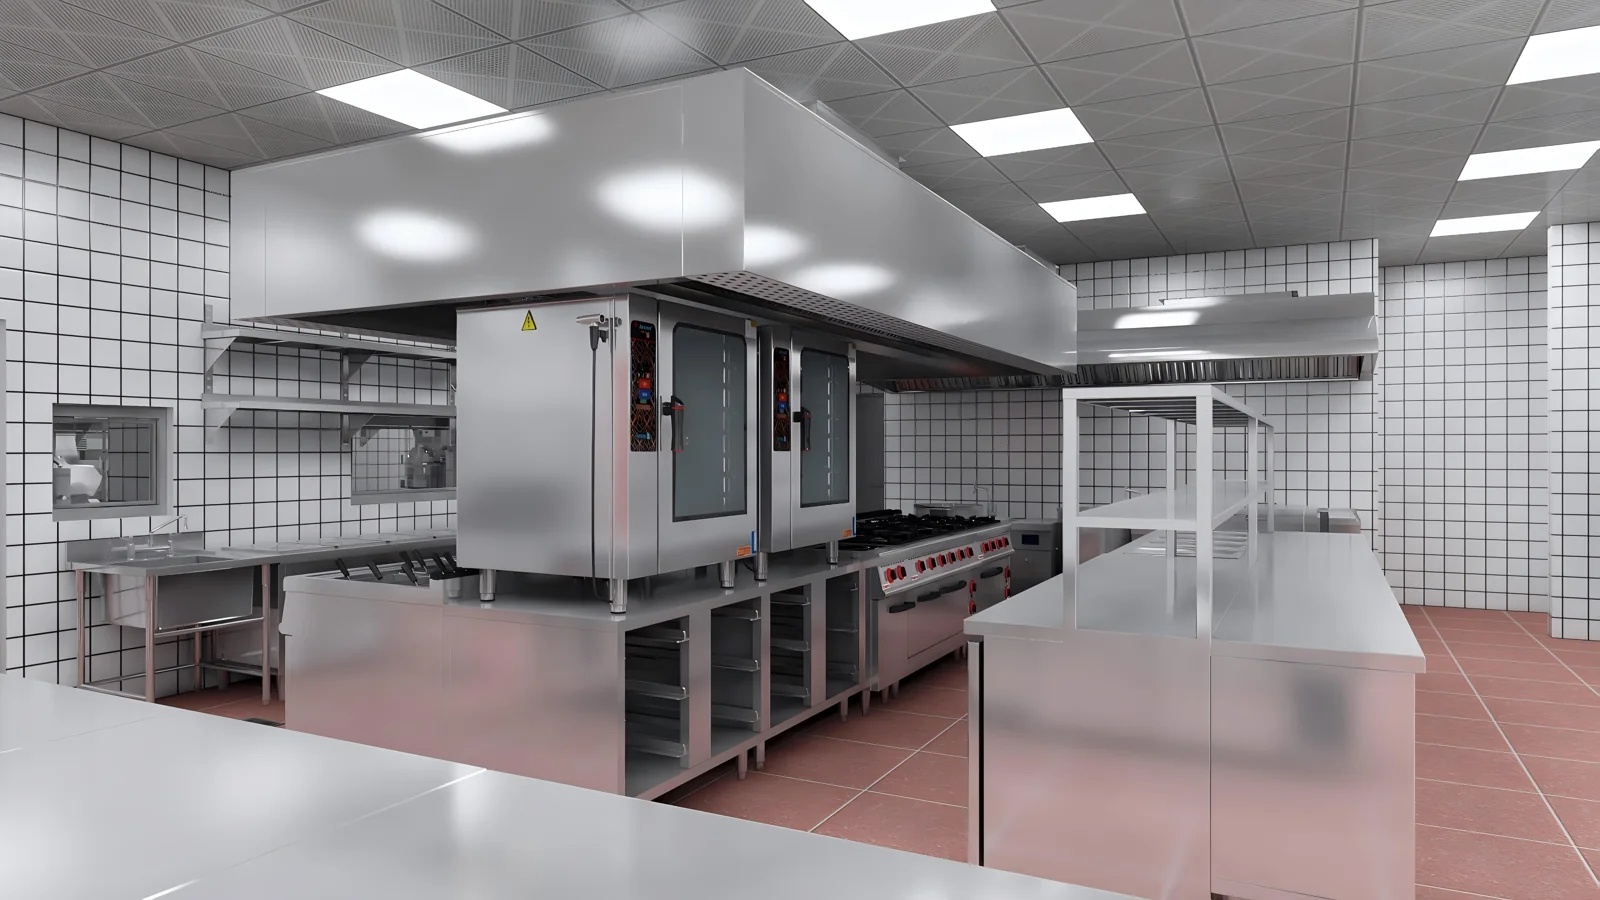
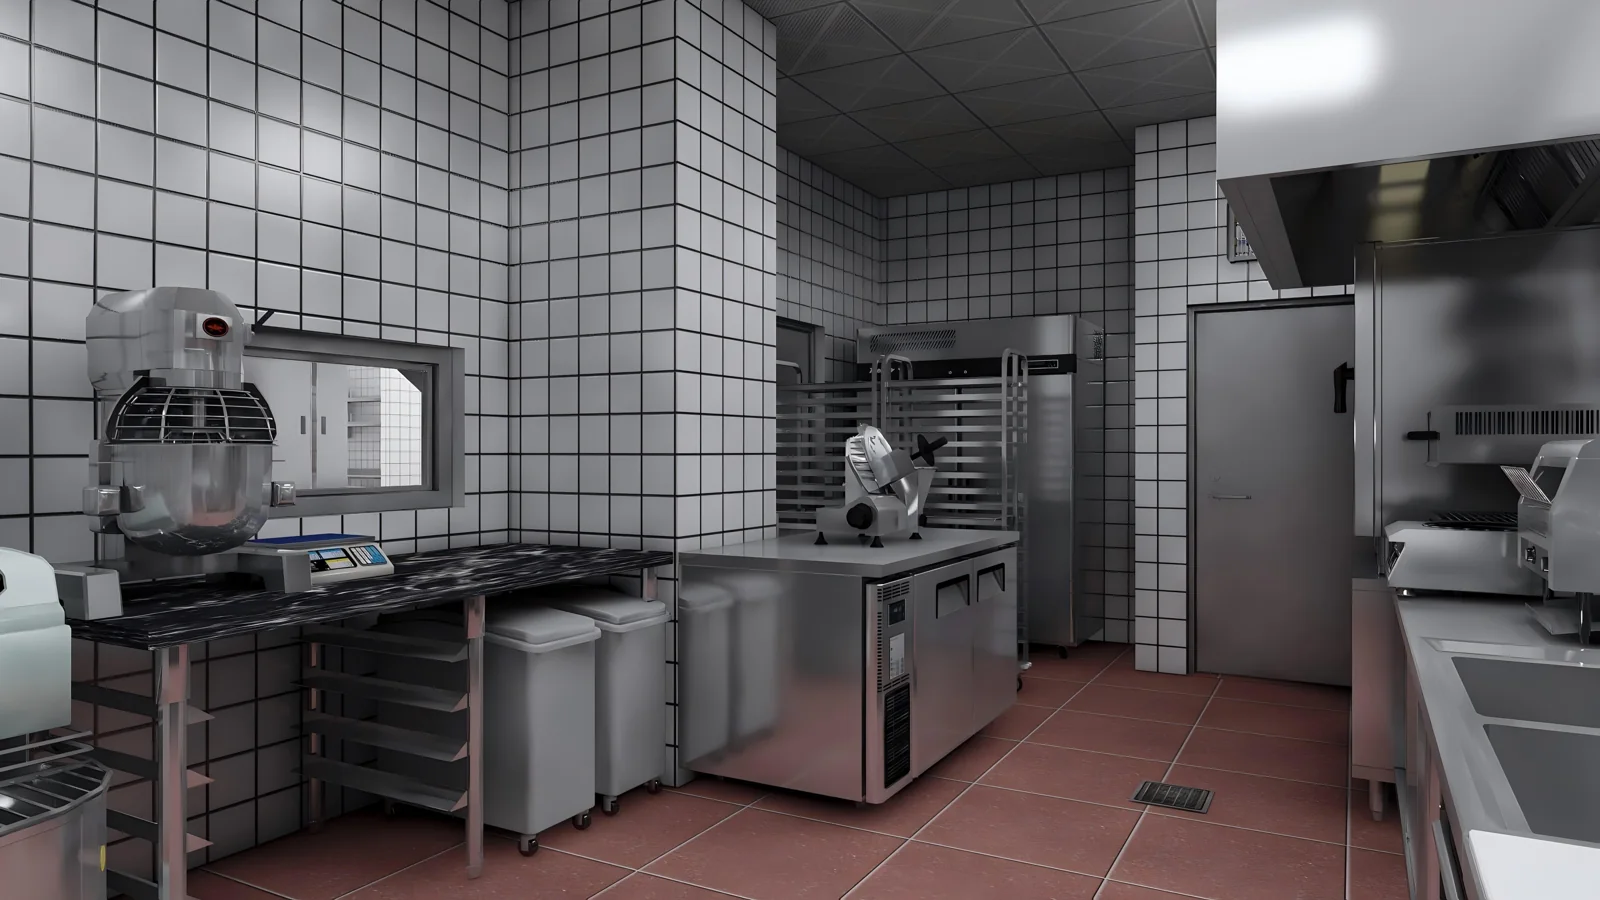
The 3D views add another level of detail. They show cooking lines beneath extraction canopies, preparation counters, oven positions and the working space around them. These views help communicate the proposed arrangement before equipment reaches the site.
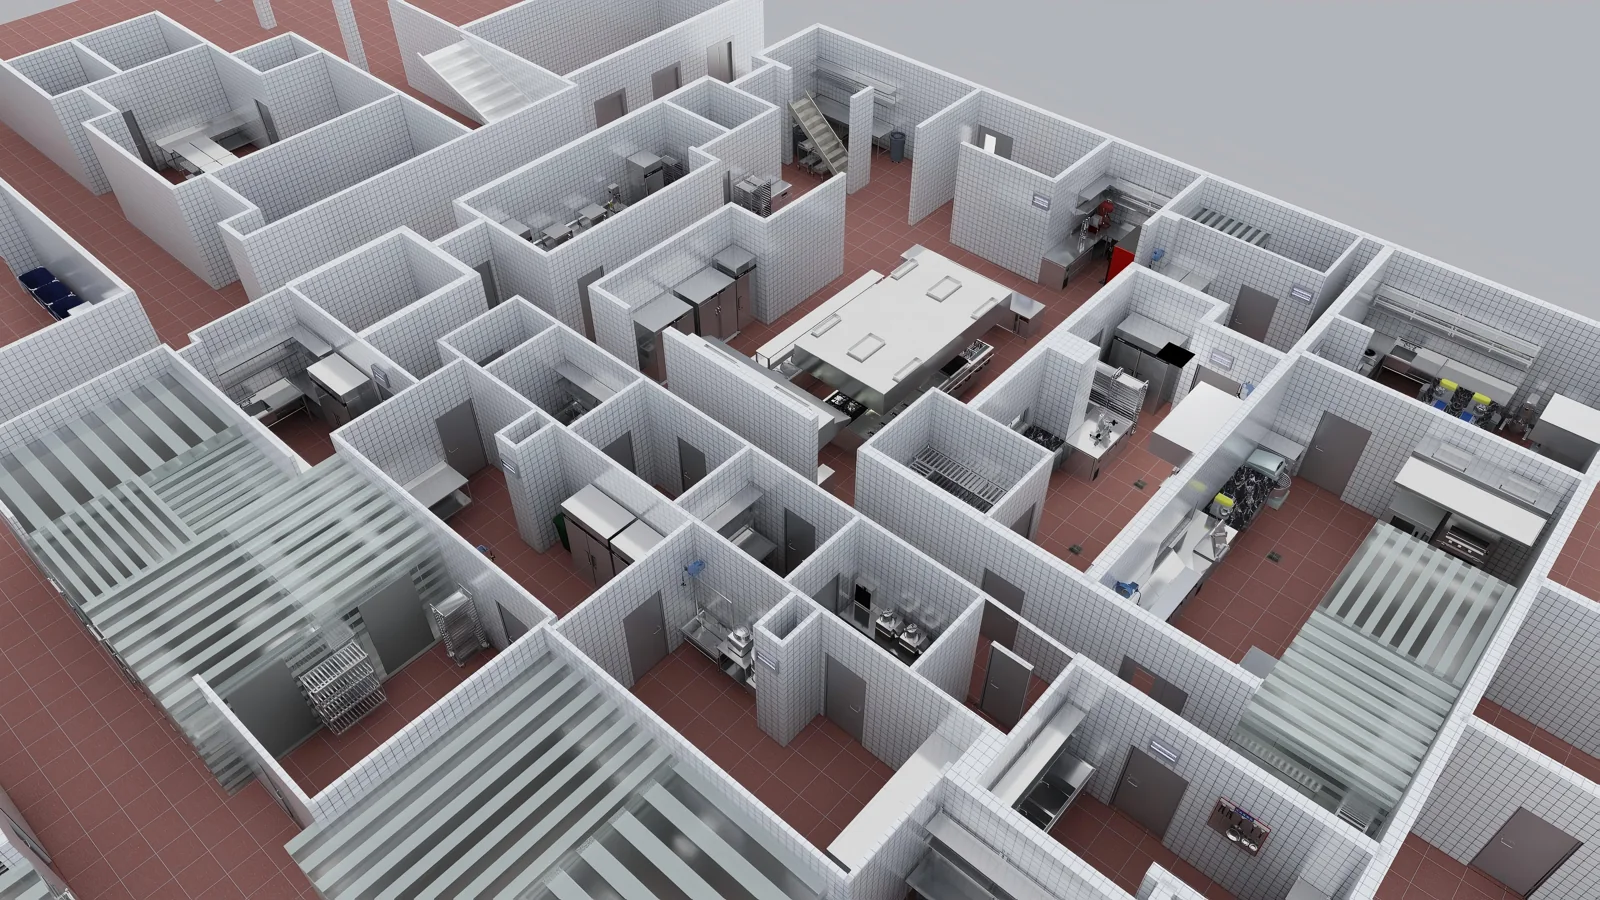
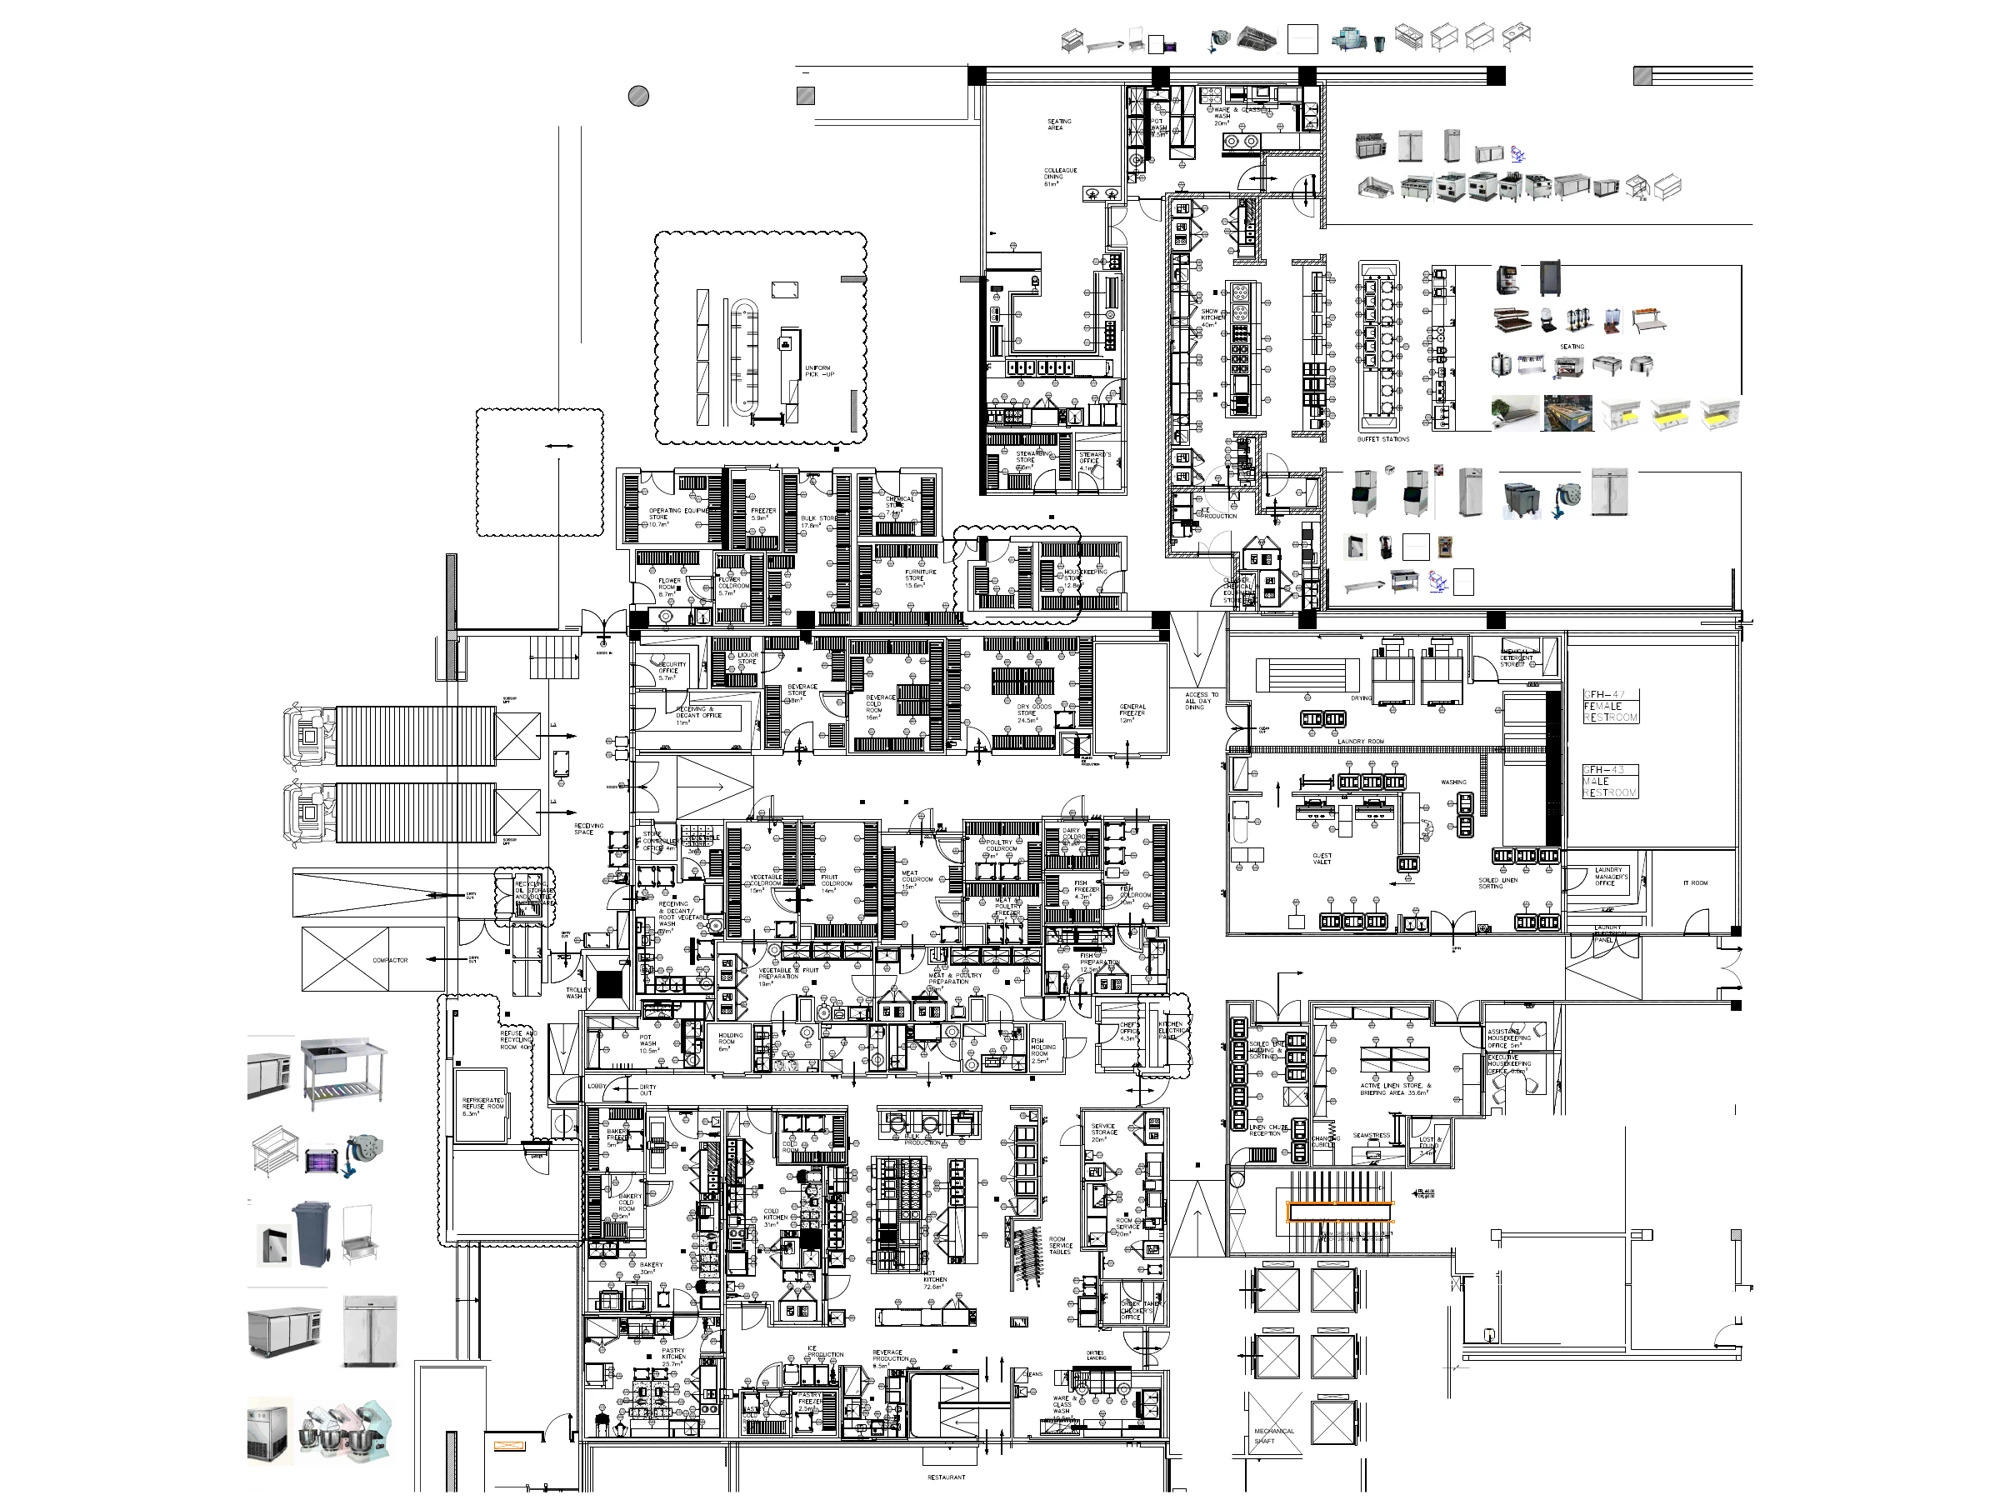
Design visualization. The 3D images illustrate the planned layout. Installation photographs are identified separately.
03 / From drawing to site
Coordinating equipment with site services
A commercial kitchen layout needs to account for more than appliance dimensions. Equipment positions must also be coordinated with electrical, water, drainage and gas connections.
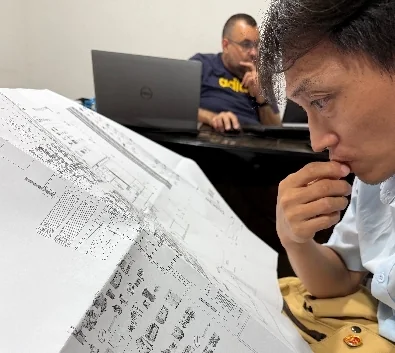
For this project, the engineering documentation includes separate drawings for these services alongside the equipment layout and schedule. The site record also shows the team reviewing printed drawings during the installation stage.
This combination of layout drawings, equipment references and service plans provides a practical basis for coordinating the kitchen work. It connects what is shown on the plan with the equipment and connections being installed in the room.
04 / Inside the kitchen
Equipment and functional areas
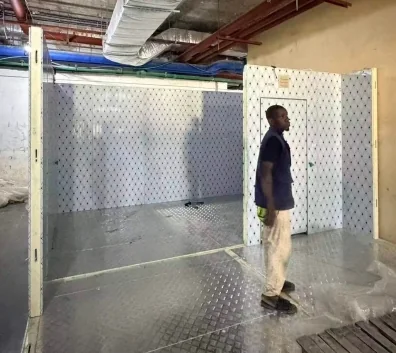
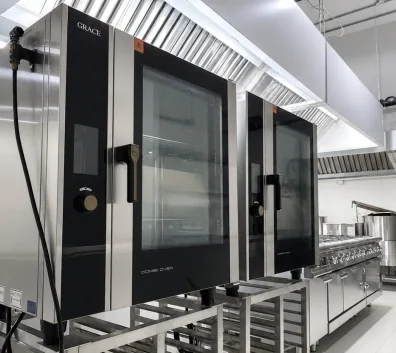
The equipment plan is organized by working area. The categories below summarize the kitchen design; the site photographs provide closer views of the installed cooking equipment, stainless steel work areas and cold rooms.
| Functional area | Equipment and facilities in the project plan |
|---|---|
| Hot kitchen | Commercial gas ranges, combi ovens, fryers, griddle and grill stations, boiling kettles and extraction canopies |
| Cold preparation | Refrigerated counters, upright refrigeration, sinks and stainless steel work surfaces |
| Bakery and pastry | Mixers, dough preparation equipment, convection baking equipment, worktables and tray trolleys |
| Ingredient preparation | Separate vegetable, meat and fish preparation areas with sinks, worktables and storage |
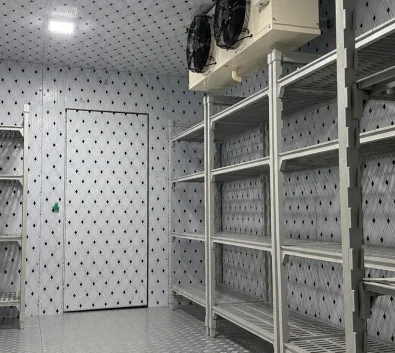
| Refrigerated storage | Walk-in cold rooms and freezer rooms with storage shelving |
| Washing and cleaning | Dishwashing equipment, collection tables, sinks, pot-washing facilities and shelving |
The hot kitchen
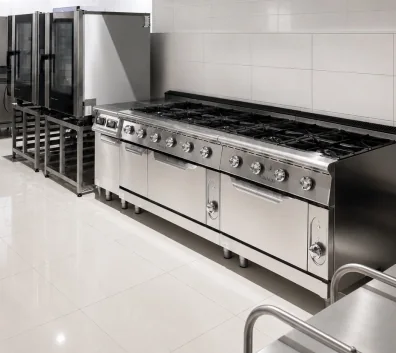
The completed kitchen photographs show a cooking line beneath stainless steel extraction canopies, with combi ovens and adjacent work counters. The arrangement brings the main cooking appliances together while retaining working space along the equipment fronts.
Countertops and shelving complete the areas around the larger appliances. These supporting surfaces matter in a hotel kitchen: they provide places to prepare ingredients, organize utensils and handle food between cooking stages.
Equipment in place
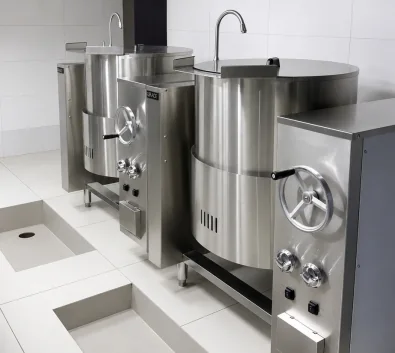
A dedicated boiling station
The project portfolio also shows the installed boiling kettles, their taps and the working space directly in front of the units.
Cold rooms and storage
The cold-room photographs document both installation and the fitted interiors. Earlier views show insulated panels being positioned on site; later views show shelving, cooling units and access through the room entrances.
Including cold storage in the project record gives a fuller picture of the kitchen. It shows the infrastructure supporting ingredient storage alongside the more visible cooking equipment.
Preparation, bakery and washing
The design gives preparation and cleaning their own spaces alongside the hot kitchen. Bakery and pastry visualizations show mixers, worktables, ovens and tray storage, while the equipment plan sets out the washing facilities.
For a similar hotel project, these supporting areas deserve attention from the start. Menu requirements, delivery patterns and the intended service operation should inform the balance between cooking, preparation, storage and washing space.
05 / The project record
From installation to the completed kitchen project
GRACE's project record follows the work from site coordination and cold-room assembly to equipment positioning and commissioning. It includes installation-stage photographs as well as views of the fitted cooking line, combi ovens, stainless steel counters and refrigerated storage areas.
The kitchen project is complete. The images document different stages of the work; the building exterior and some installation views were taken while surrounding construction was still in progress.
Together, the drawings and site record show how the project moved from a proposed equipment arrangement to an installed hotel kitchen in Nigeria. They provide a useful reference for hotel owners, project managers and contractors preparing a similar kitchen fit-out.
06 / Watch the project
Explore the Nigeria hotel kitchen project
Watch GRACE’s original project video for another view of the Nigeria hotel kitchen project.
Having trouble playing? Open on YouTube ↗
Your next hotel kitchen
Planning a hotel kitchen in Nigeria or elsewhere?
Contact GRACE to discuss your hotel kitchen layout, equipment requirements and installation needs. Share your project location, floor plan, menu, expected meals per service and target opening date so our team can understand the scope and prepare a relevant equipment proposal.
Prefer an enquiry form? Contact GRACE online ↗