
Commercial kitchen design and project services
GRACE plans restaurant kitchens and coordinates equipment supply from Foshan, China. Start with your menu, peak covers and floor plan. See what GRACE supplies and who handles installation.
At Cobblestone House in Nairobi, Kenya, the 107 m² kitchen separates food going out from used dishes coming back. Read the restaurant floor plan or see the cookline and serving pass.
For layouts, equipment details and site photographs from other projects, browse the commercial kitchen case studies.

1. We listen to your needs
Understanding your needs is the first step to making the best kitchen.
The characteristics of the menu and the clientele, cuisine, the number of seats, the location and the spaces available, quality expectations and budget are the starting point for our design.
2. Menu engineering
Your busiest dishes determine how much cooking, refrigeration and preparation space you need. At Aroma Bakery & Cafe in Qarshi, Uzbekistan, the hot line shares a kitchen with a bakery. The hot-line photos and equipment schedule show the fryer and wok station. For your own menu, tell us which dishes must leave the kitchen at the same time.
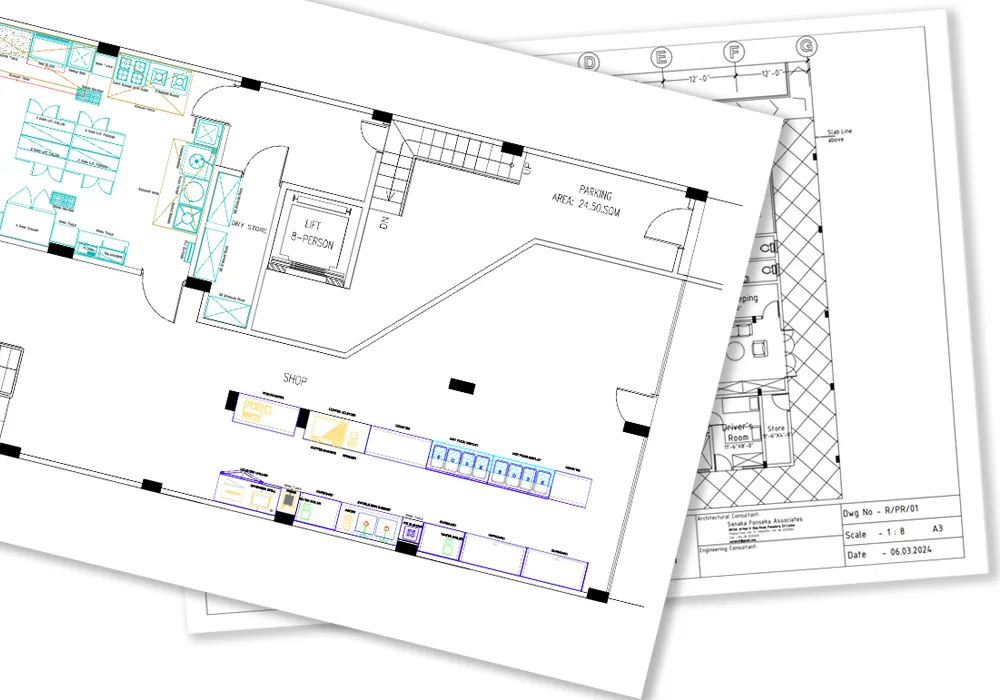
3. We design the kitchen layout
The Grace Kitchen designers realize the project by combining your needs, the analysis of the corporate chefs and their great experience.
Storage areas, preparation and cooking zones, storage and washing spaces are adequately equipped considering the internal logistics and operational flows so that the working environment is comfortable.
4. We present the project
Together with Kitchen Designer and Corporate Chef, we present you the kitchen project illustrating details, technical choices and technological solutions helped through our rich experience.
5. We listen to your feedback
Your suggestions are a source of new and improved ideas. We will deepen design and technical aspects together to achieve an ideal kitchen scene and workflow.
6. Let’s make your 3D vivid solutions
A 3D effect drawing will be presented to you when we deepen our design to a both satisfied step.
7. Equipment production and pre-shipment checks
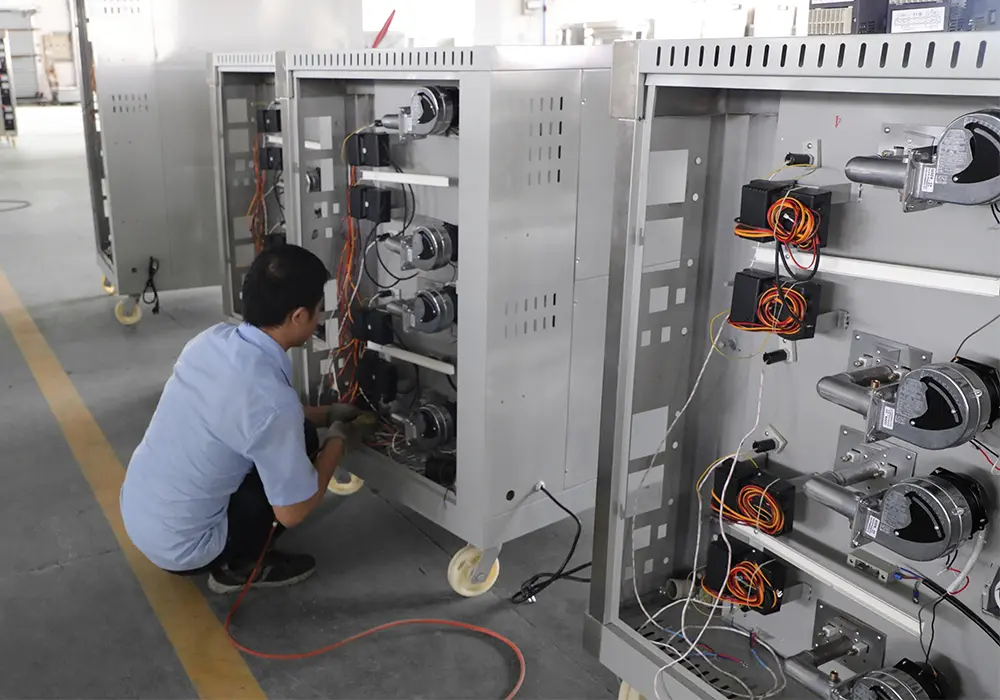
GRACE coordinates production and checks with the partner factories assigned to the order. Before dispatch, compare model numbers, quantities, utilities and packing details with the approved equipment schedule. Ask for the inspection records and model-specific documents agreed in the quotation.


8. Training and ongoing support
After the installation of the kitchen we stay by your side. Get support to make the best use of the ours — kitchen management, workflow optimization, online training , user manual & videos, maintenance methods and after-sales support.