
Case study / Supermarket kitchen
 Mongolia
Carrefour Market Supermarket Kitchen Project in Mongolia
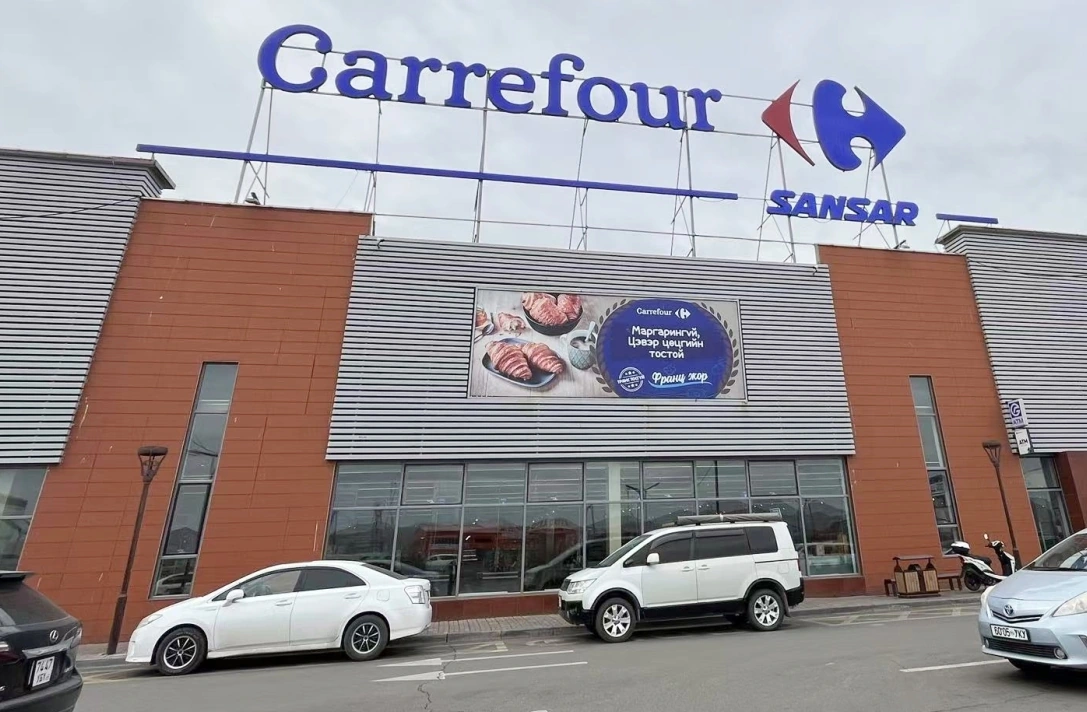
Inside a completed GRACE project for a 23,000 m² supermarket, bringing together bakery production, hot-food preparation, refrigeration and retail food service.
- Location
- Mongolia
- Project type
- Supermarket / supercenter
- Total supermarket area
- 23,000 m²
- Project budget
- US$662,750
- Project date
- May 2025
- Status
- Completed
The area shown is the total supermarket area.
Planning a supermarket foodservice area?Talk to GRACE on WhatsApp ↗Email the project team ↗
01 / The project
A supermarket kitchen built around fresh-food service
GRACE Kitchen Equipment completed a supermarket kitchen equipment project for Carrefour Market in Mongolia. The project forms part of a 23,000 m² supermarket and has a recorded project budget of US$662,750, with a project date of May 2025.
Supermarket foodservice brings several operations into one retail setting. Staff prepare ingredients, bake products, cook ready-to-eat food and replenish customer-facing counters throughout the day. The kitchen equipment and display areas need to work together, while leaving practical space for preparation and service.
This project shows that relationship through installed equipment and working food counters. The site record includes a bakery oven, refrigerated work counters, stainless steel preparation surfaces, cooking equipment and glass-fronted food displays.
02 / Planning the space
Connecting preparation, cooking and the retail counter
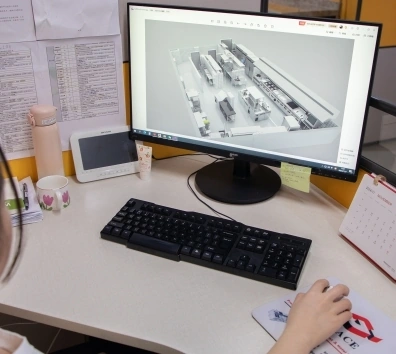
The project portfolio documents design work, equipment entry and commissioning. A 3D equipment layout was used during planning, followed by on-site coordination and installation.
For a supermarket kitchen, equipment selection starts with the food offer. A bakery needs space for oven work and preparation; a hot-food counter needs cooking and service positions; refrigerated workstations support ingredients and products close to the point of use.
When planning a similar project, review those areas together with staff access, replenishment routes, extraction and utility connections. This helps turn an equipment list into a layout that can be assessed against the store’s daily operation.
03 / Bakery & hot food
From oven work to freshly prepared food
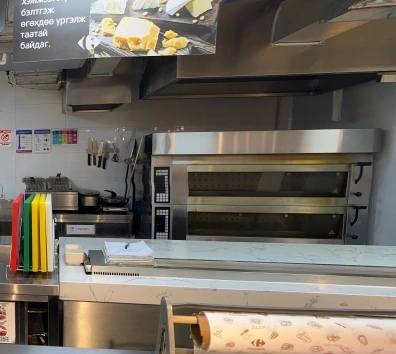
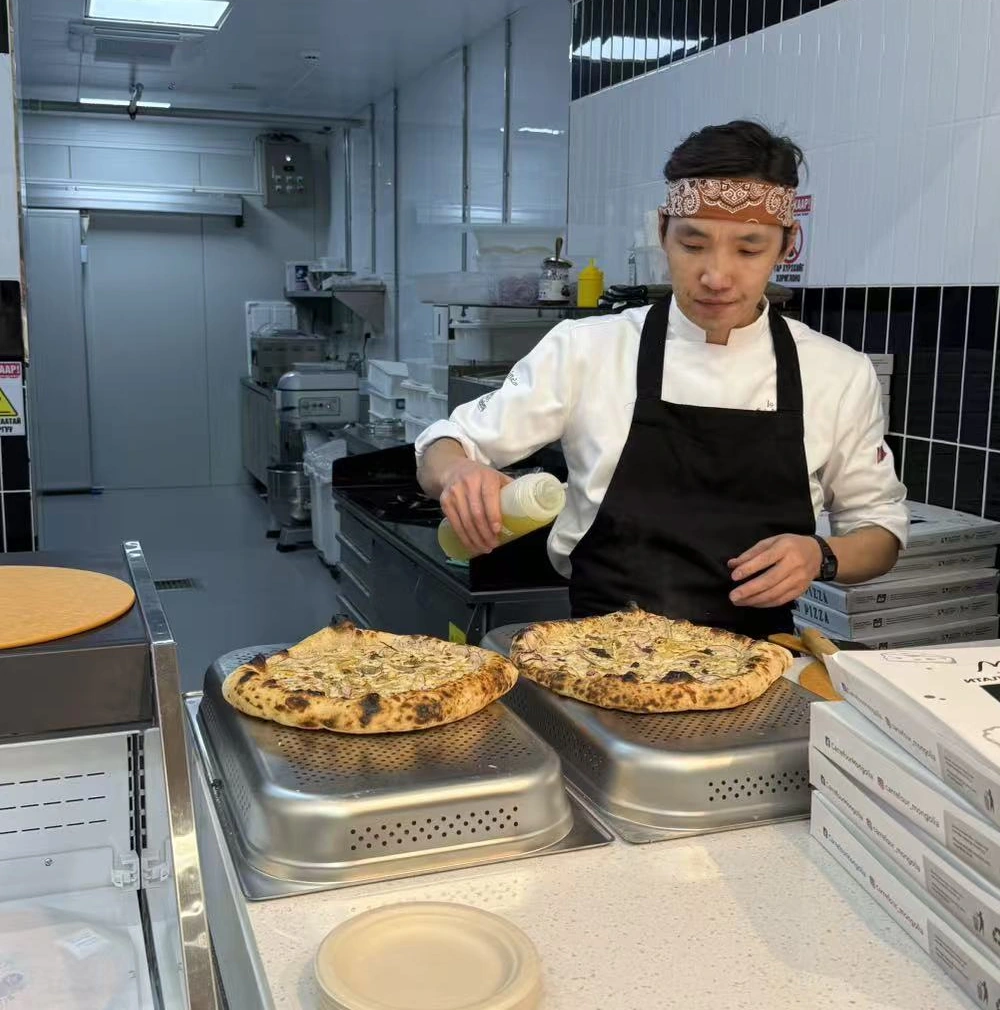
The bakery area includes a deck oven beneath an extraction canopy, with a preparation counter in front. The arrangement places oven work and finishing surfaces within the same station. The project photographs also show pizza being finished at the food counter, linking kitchen production with customer-facing service.
A separate view of hot-food service
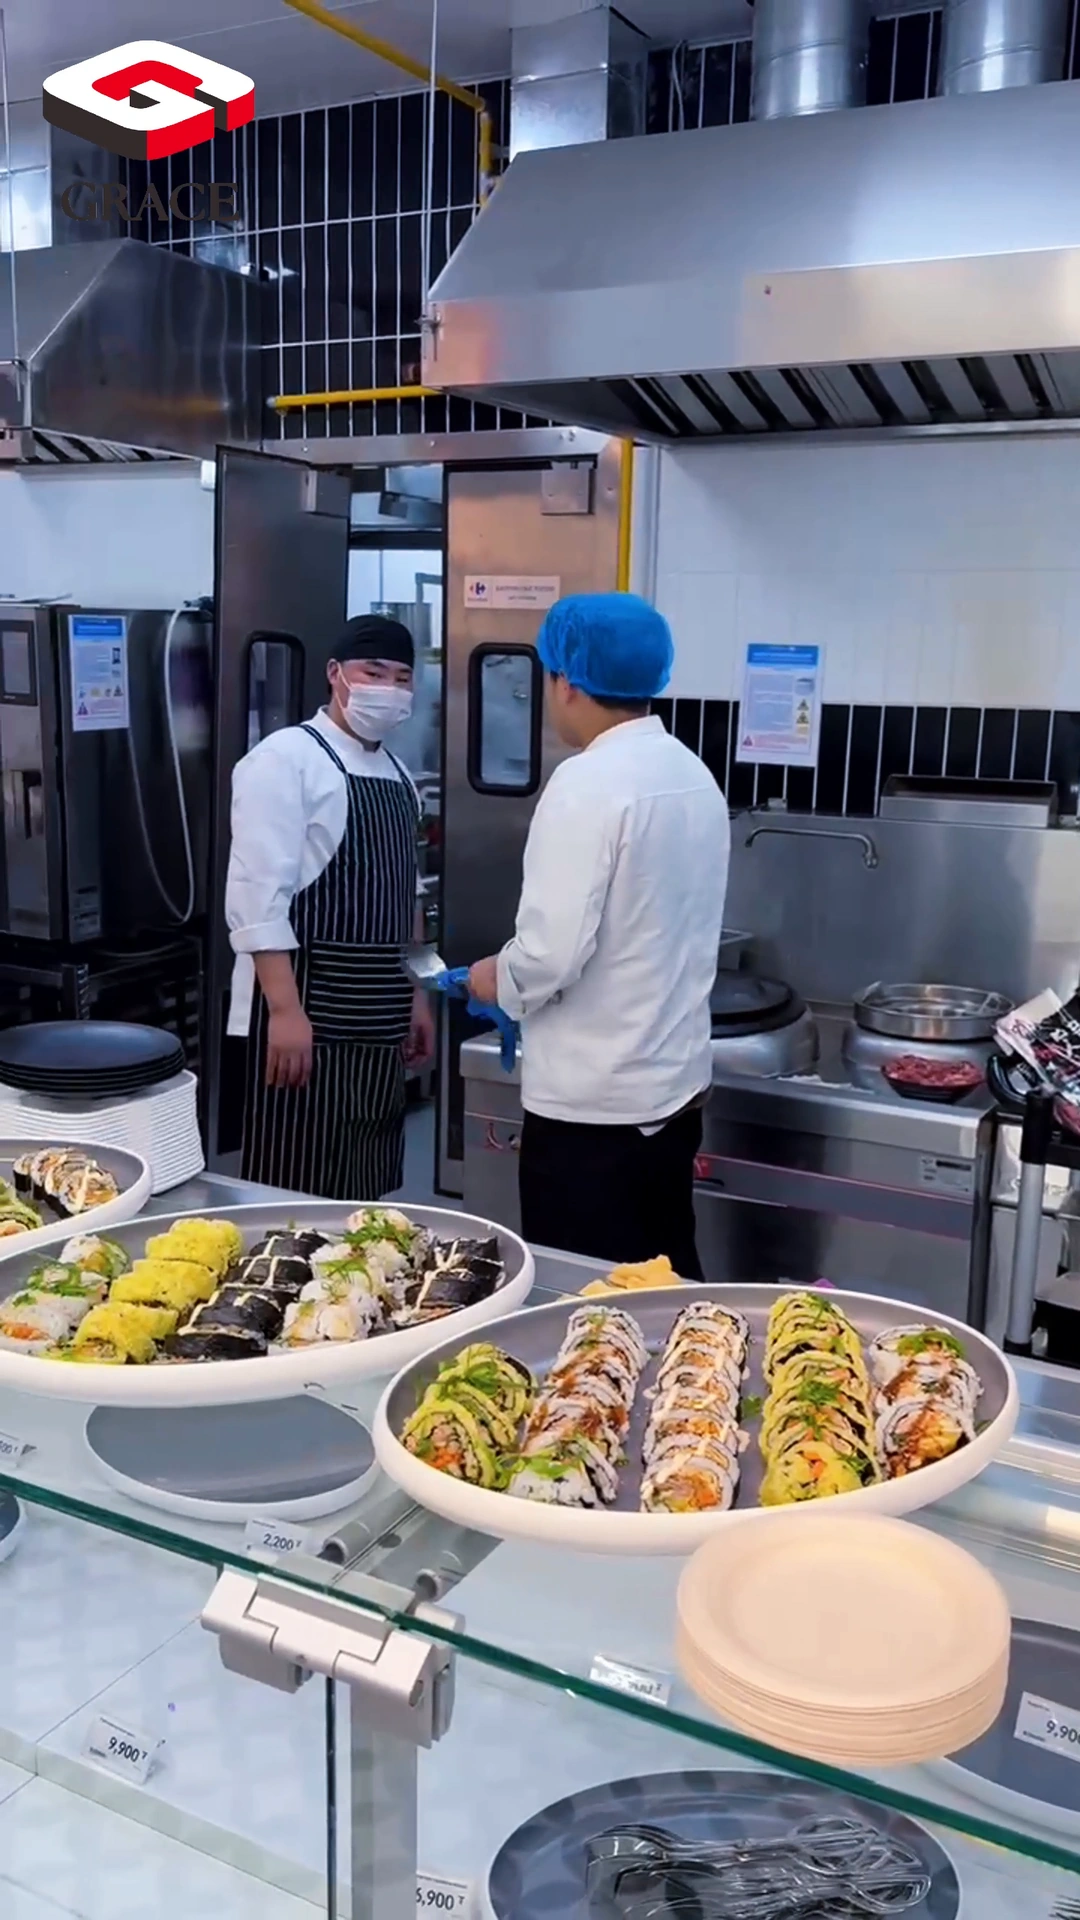
The original project footage shows prepared dishes at the service counter, with cooking equipment and extraction behind. This view makes the connection between production and display easy to understand.
For buyers planning a comparable supermarket fit-out, the menu and expected peak demand should guide equipment sizing. The space also needs to accommodate preparation, holding, replenishment and cleaning alongside cooking.
04 / Refrigeration & display
Work counters behind the scenes, food displays at the front
Refrigeration has distinct roles within this project. Behind the service area, a GRACE refrigerated work counter combines a stainless steel worktop with storage below. At the retail counter, glass-fronted displays present food to customers, including the fresh-meat selection shown in the project portfolio.
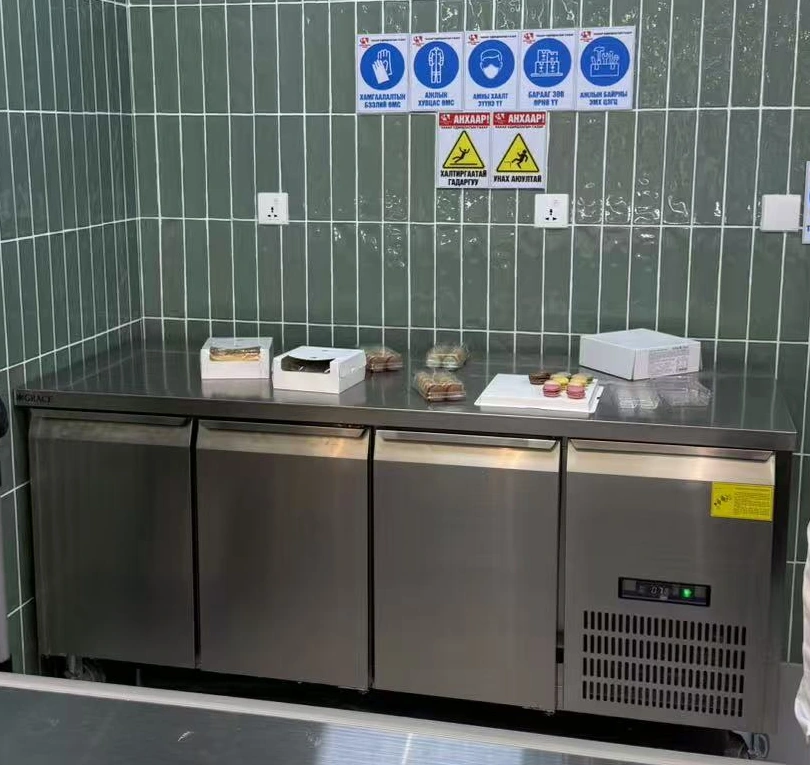
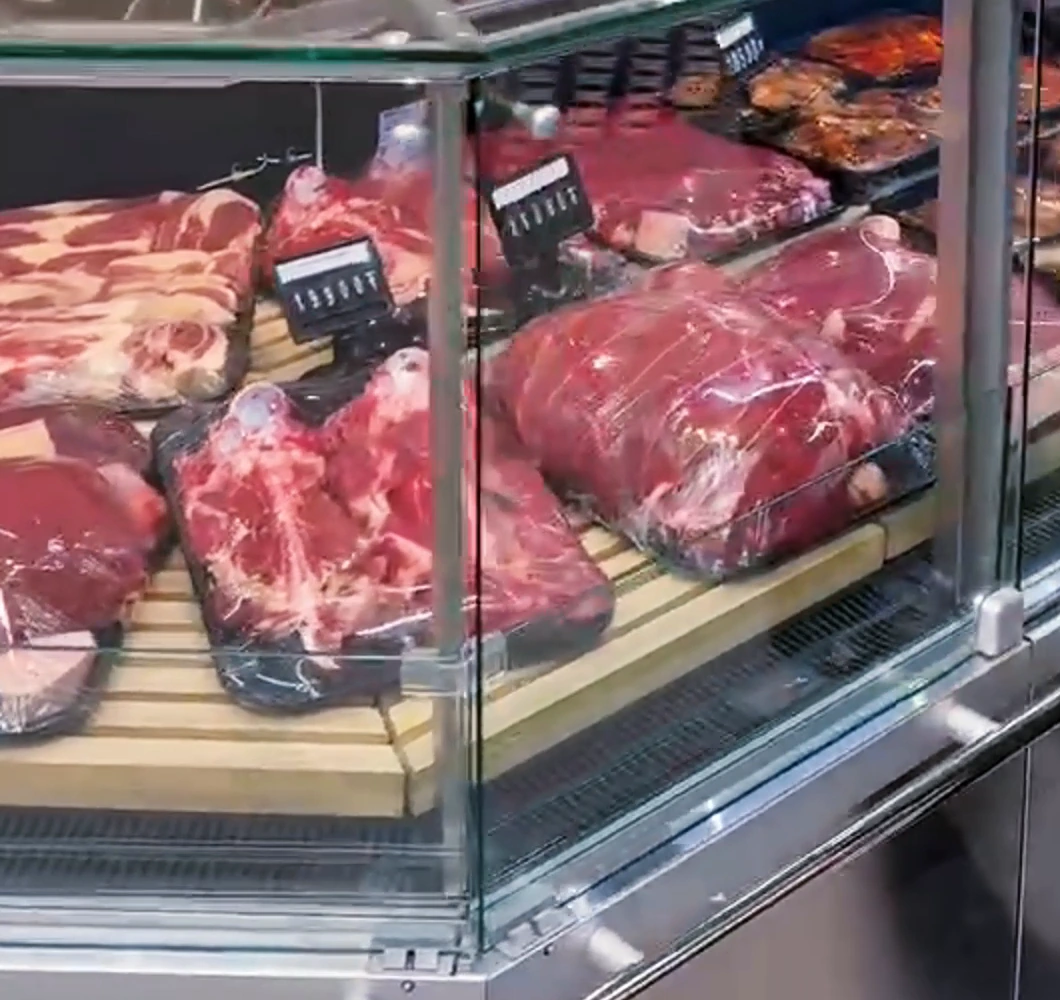
These two functions should be considered separately when specifying supermarket kitchen equipment. Preparation counters need to suit staff tasks and ingredient access. Display cabinets need to suit the products being presented, the service format and the available retail space. Product temperature requirements and operating conditions should be confirmed when selecting the equipment.
05 / Project delivery
From equipment coordination to an operating food area
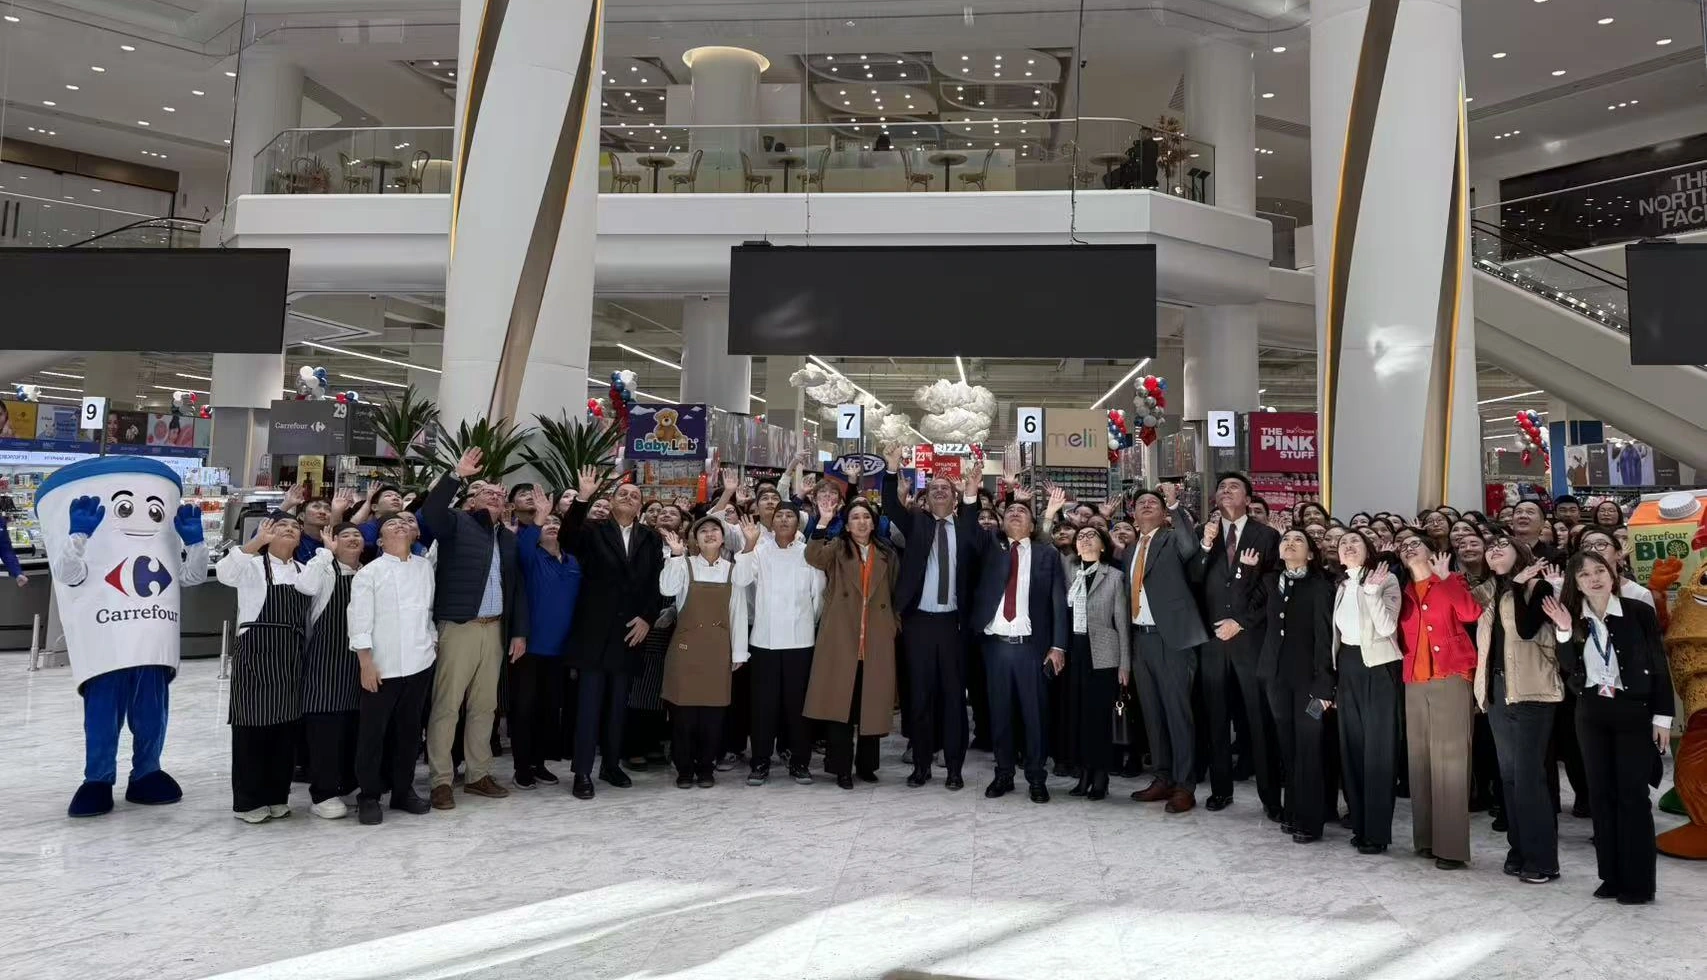
GRACE’s project record follows the work from planning through equipment installation and commissioning. It includes site coordination, team photographs and views of the completed food preparation and retail service areas.
The completed project brings bakery, hot-food preparation, refrigerated workstations and display counters into one supermarket setting. The photographs show equipment in place and staff using the food counters, providing a practical reference for buyers considering a similar project.
For a new store or refurbishment, sharing the floor plan and proposed food offer early gives the project team a clearer basis for discussing the equipment scope, work areas and installation requirements.
06 / Watch the project
See the Mongolia supermarket project in action
Watch GRACE’s original project video for a closer view of the food preparation and service areas at Carrefour Market in Mongolia.
Project video · GRACE Kitchen Equipment
Project questions
Planning a similar supermarket kitchen?
Which foodservice areas does this project show?
The project record shows bakery and pizza preparation, hot-food service, refrigerated work counters and glass-fronted food displays. The right combination for another store will depend on its menu, service model and floor plan.
What should I send to request an equipment proposal?
Send your project location, floor plan, intended food departments, menu or product range, expected production volume and target opening date. Include any available electrical, water, drainage and ventilation information so the equipment proposal can be reviewed against the site.
Start your project
Let’s plan your supermarket kitchen.
Discuss your bakery, hot-food counter, preparation areas and refrigeration requirements with the GRACE project team.
[email protected]WhatsApp: +86 189 2722 2265