
Hospitality / Project case study
 China
ChinaFoshan Ramada Hotel A Hotel Kitchen Project in China
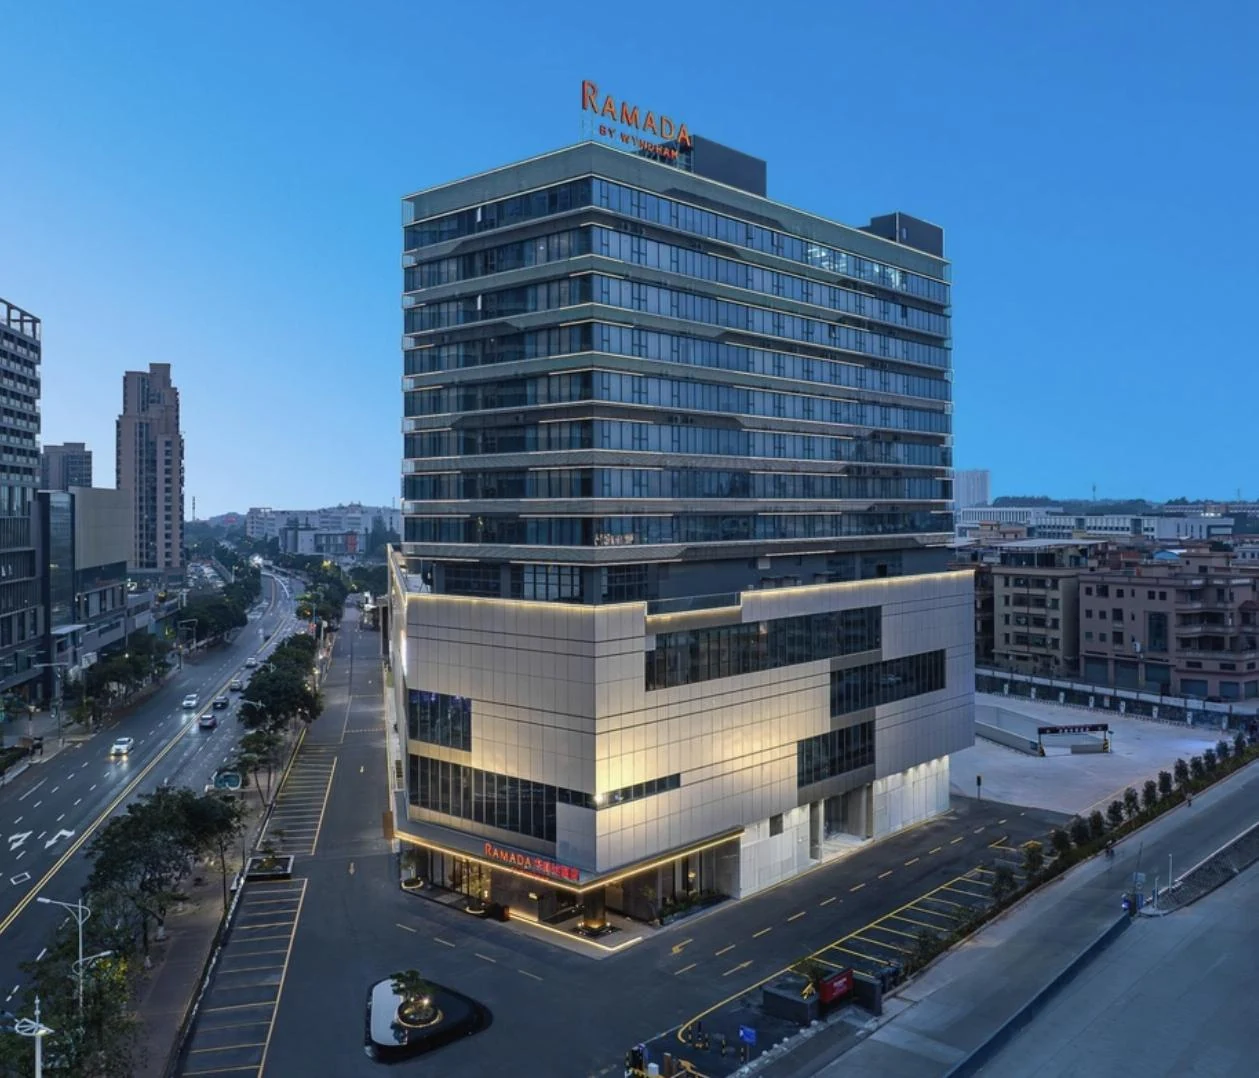
A completed 130 m² kitchen project for a four-star hotel in Danzao, Foshan — bringing together live cooking, a working back kitchen and hotel buffet service.
- Location
- Foshan, China
- Application
- Four-star hotel
- Kitchen area
- 130 m²
- Planning
- AutoCAD & 3D design
- Project date
- August 2024
- Status
- Completed
Planning a hotel kitchen?Discuss your project on WhatsApp ↗Email the project team ↗
01 / Project & layout
Planning the kitchen around preparation, cooking and service
GRACE Kitchen Equipment completed this hotel kitchen project for Foshan Ramada Hotel in Danzao, Guangdong, China. The project combines a 130 m² kitchen with equipment planning, AutoCAD drawings, 3D design and on-site installation. Its project profile is dated August 2024.
The kitchen has two distinct roles: supporting food preparation behind the scenes and presenting freshly prepared dishes at the open cooking counter. GRACE’s drawings show how cooking, preparation, food service, refrigeration, dry storage and dishwashing fit into the available space.
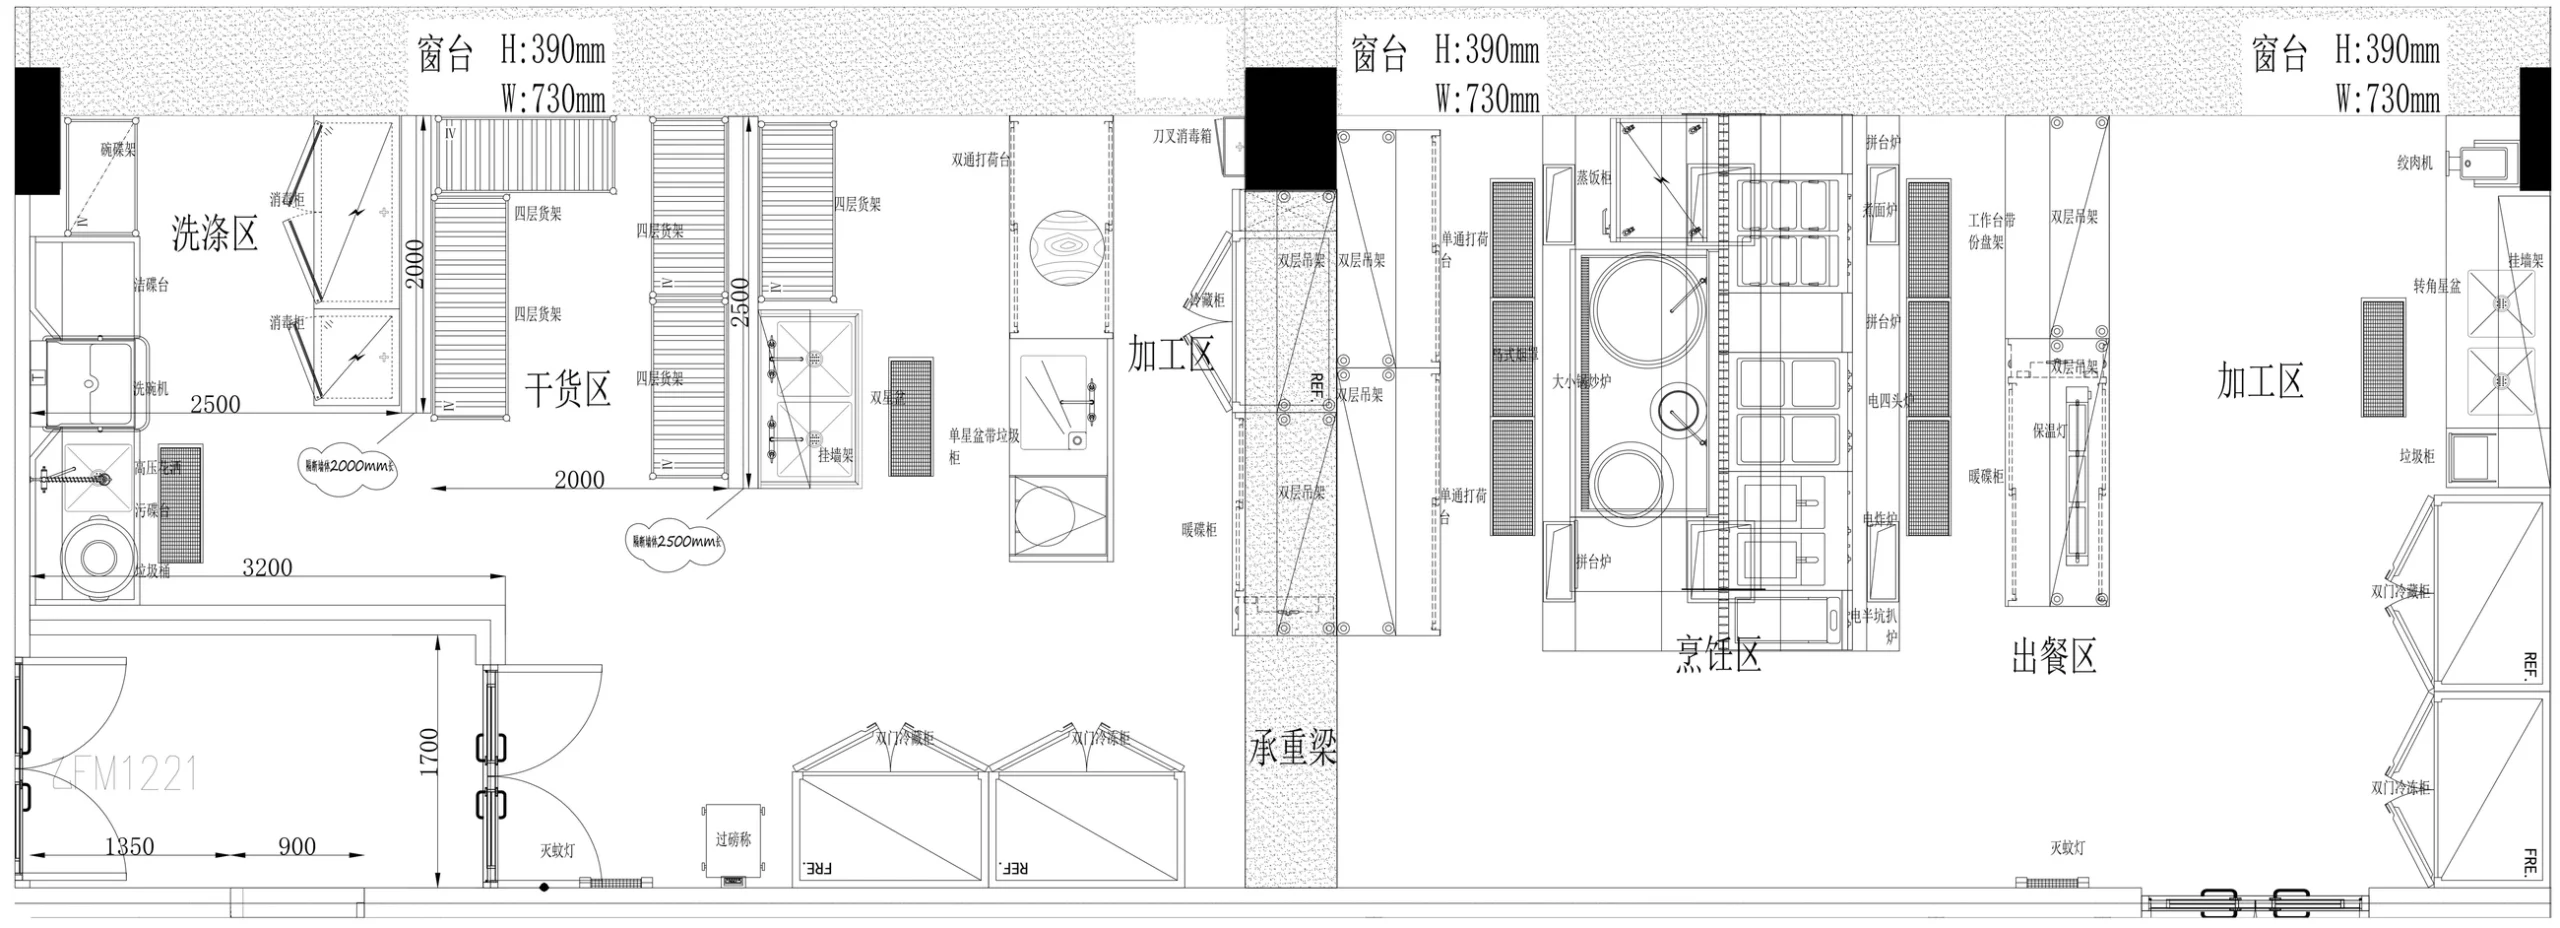
The main kitchen plan places the cooking equipment between preparation and serving workstations. Refrigerated cabinets and sink benches sit around the perimeter, while the dry storage and washing areas occupy separate positions in the layout. These relationships are easier to assess when the appliances, work surfaces and circulation space are considered together.
02 / Live cooking & breakfast service
A visible cooking station beside the hotel dining area
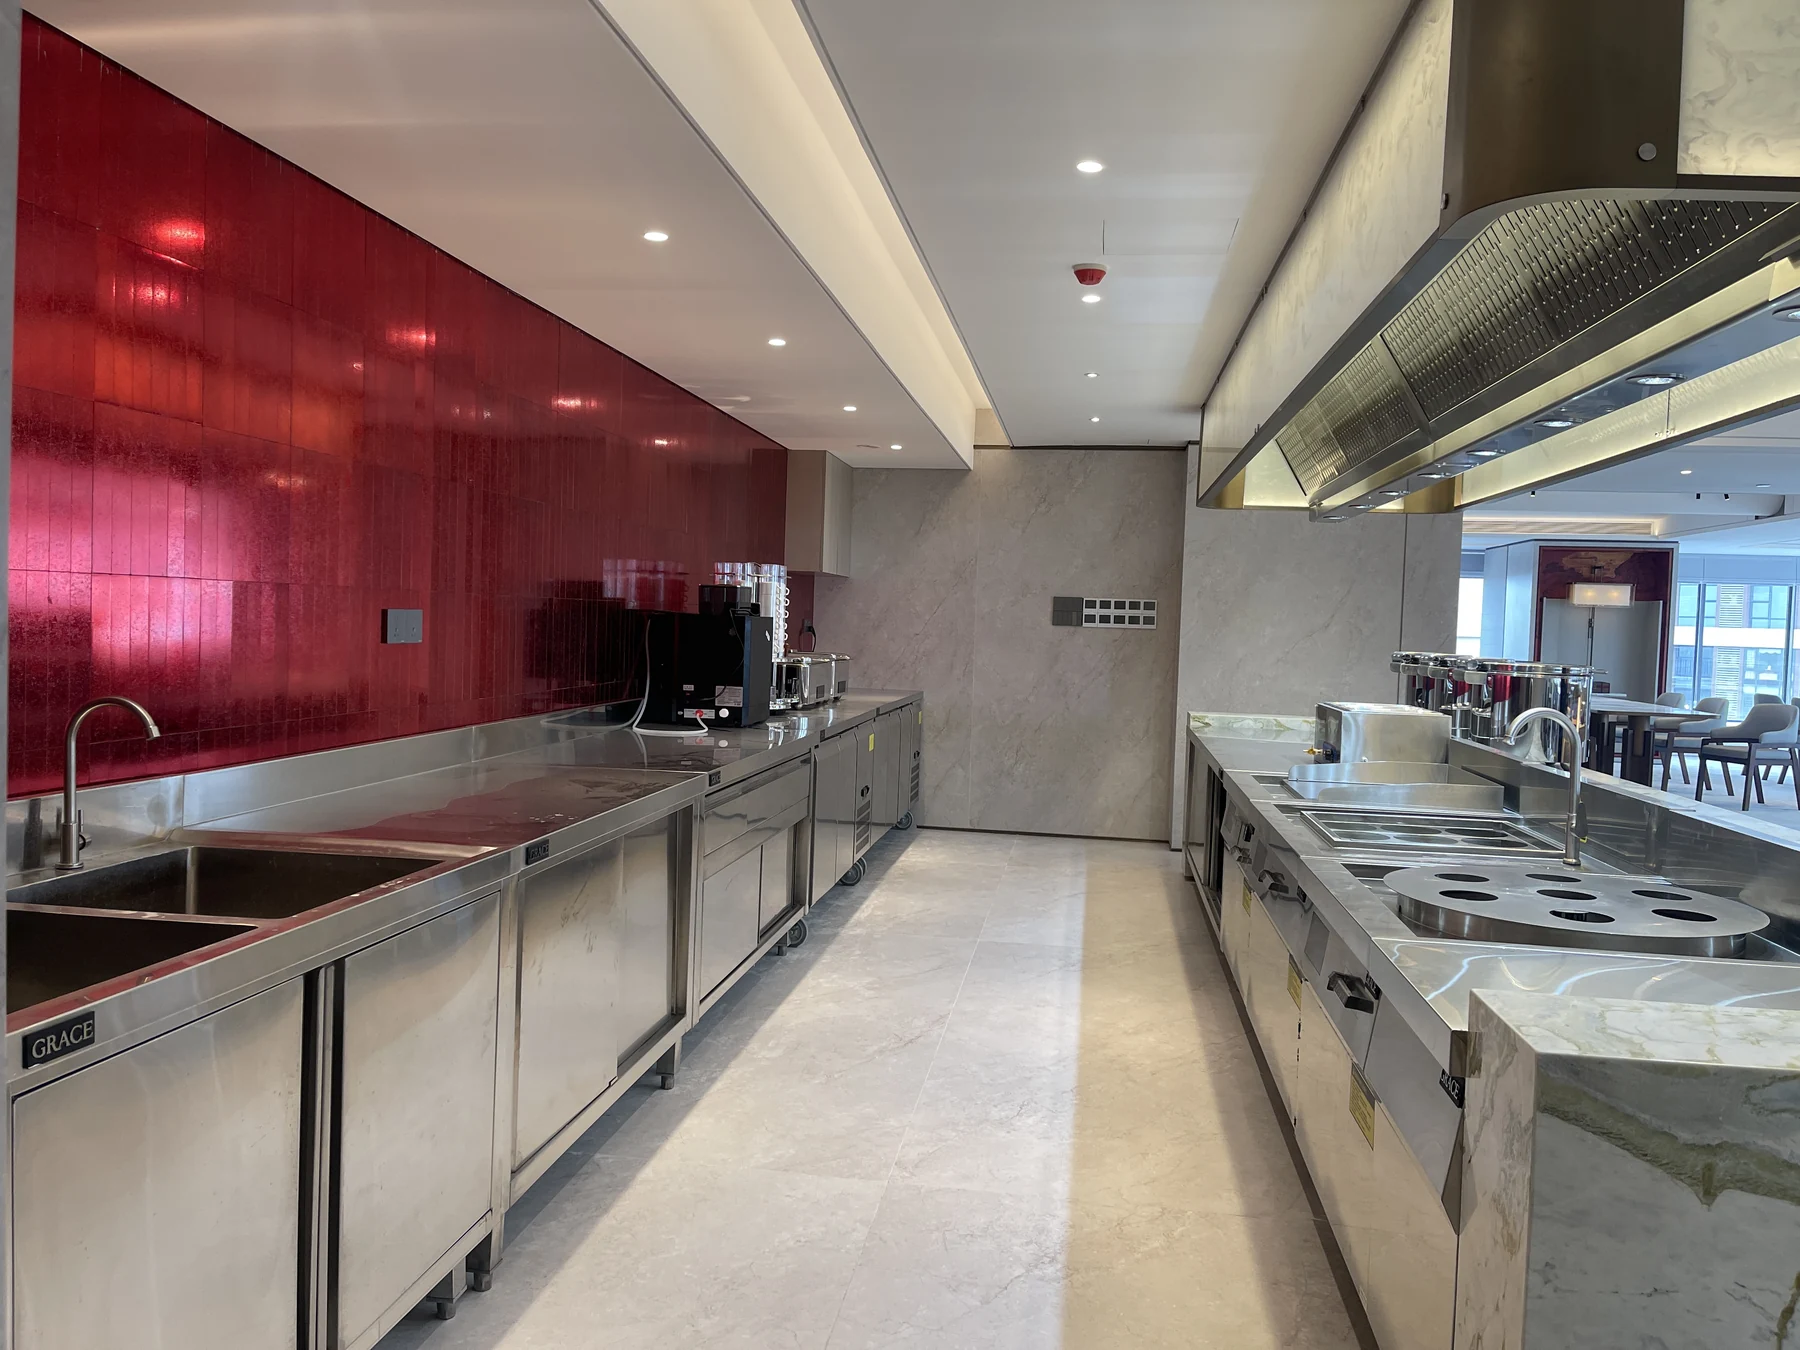
The open kitchen connects equipment performance with the guest’s view of food preparation. In this project, a stainless steel cooking line sits behind a stone-clad counter, beneath an extraction canopy. Opposite it, sink cabinets, work surfaces and refrigerated counters provide preparation and storage space for the team.
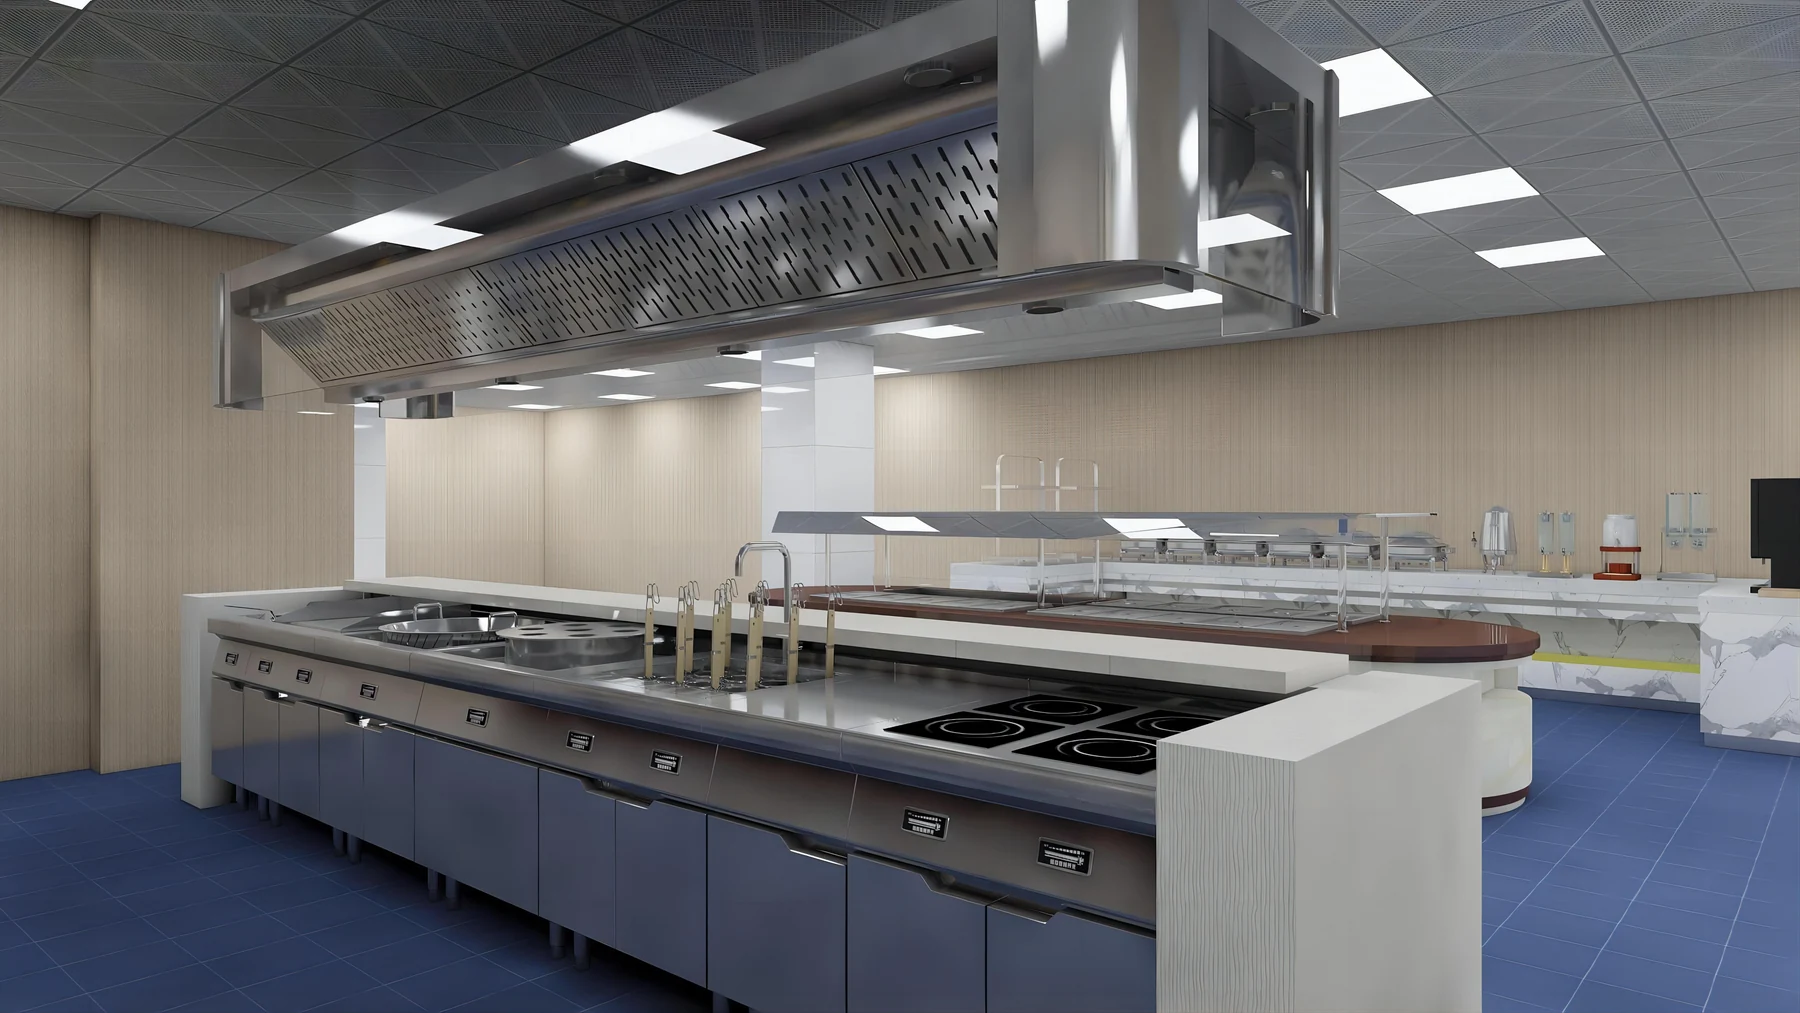
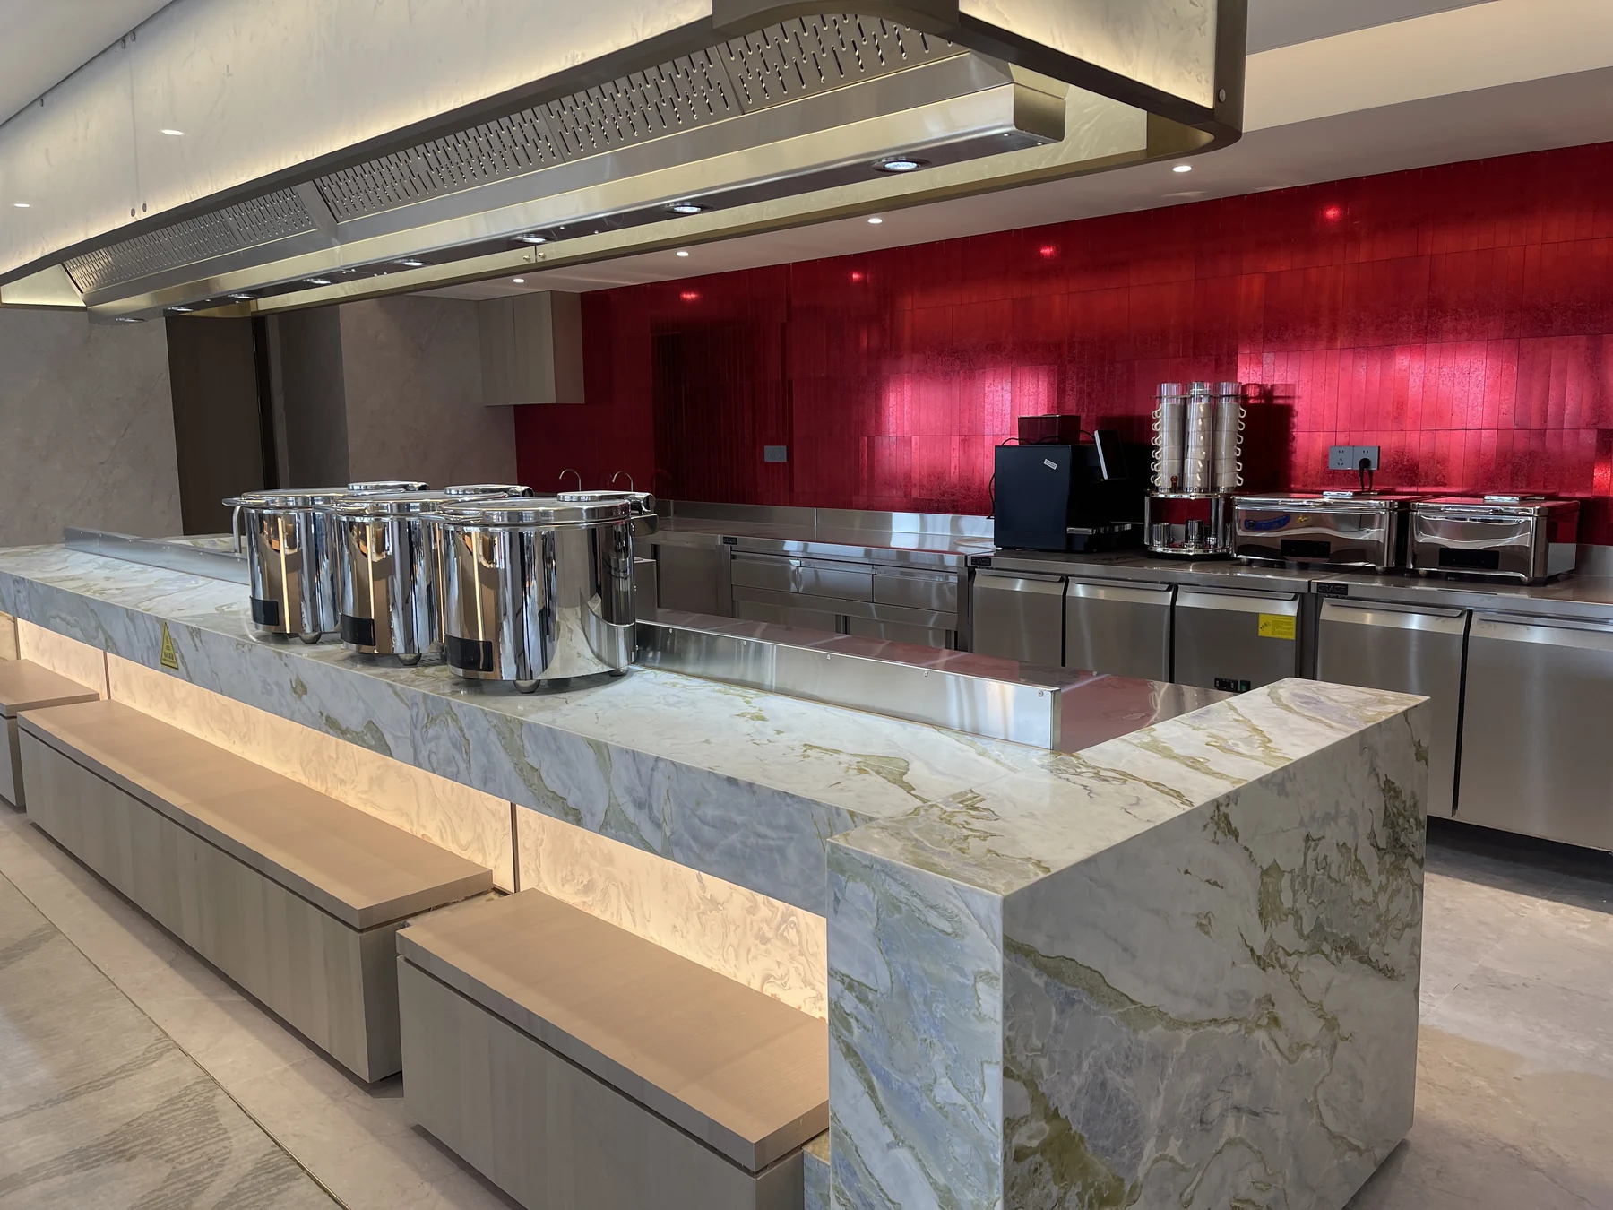
The open-kitchen equipment schedule includes an induction noodle cooker, a multi-position bun steamer and a flat griddle. Separate cooking positions support different breakfast tasks, while the adjacent counter provides space for handling ingredients and assembling dishes.
Equipment supporting the open kitchen
- Undercounter chiller and freezer for ingredients close to the work area
- Double-sink cabinet, drawer storage and sliding-door work cabinets
- Extraction canopy, fan and ductwork for the cooking station
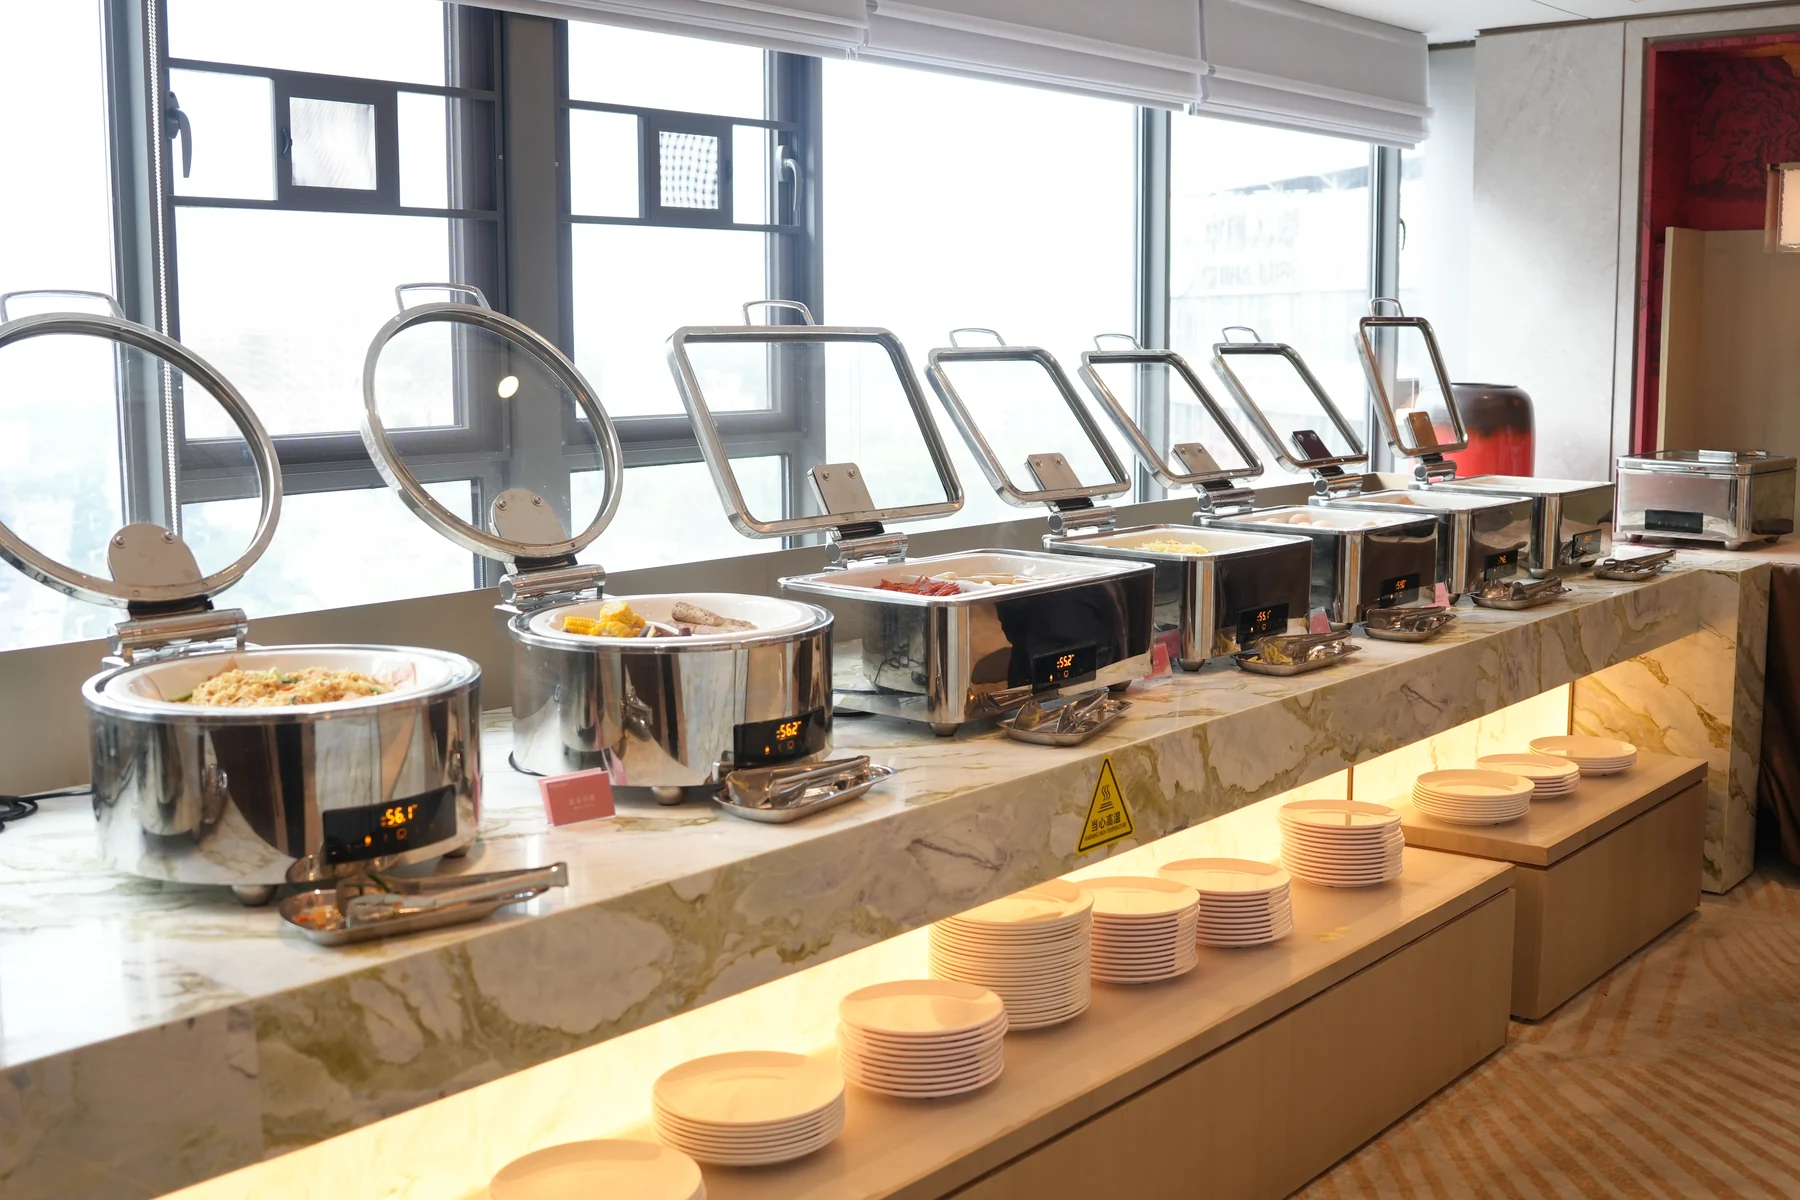
- Buffet food warmers, microwave and coffee machine for hotel service
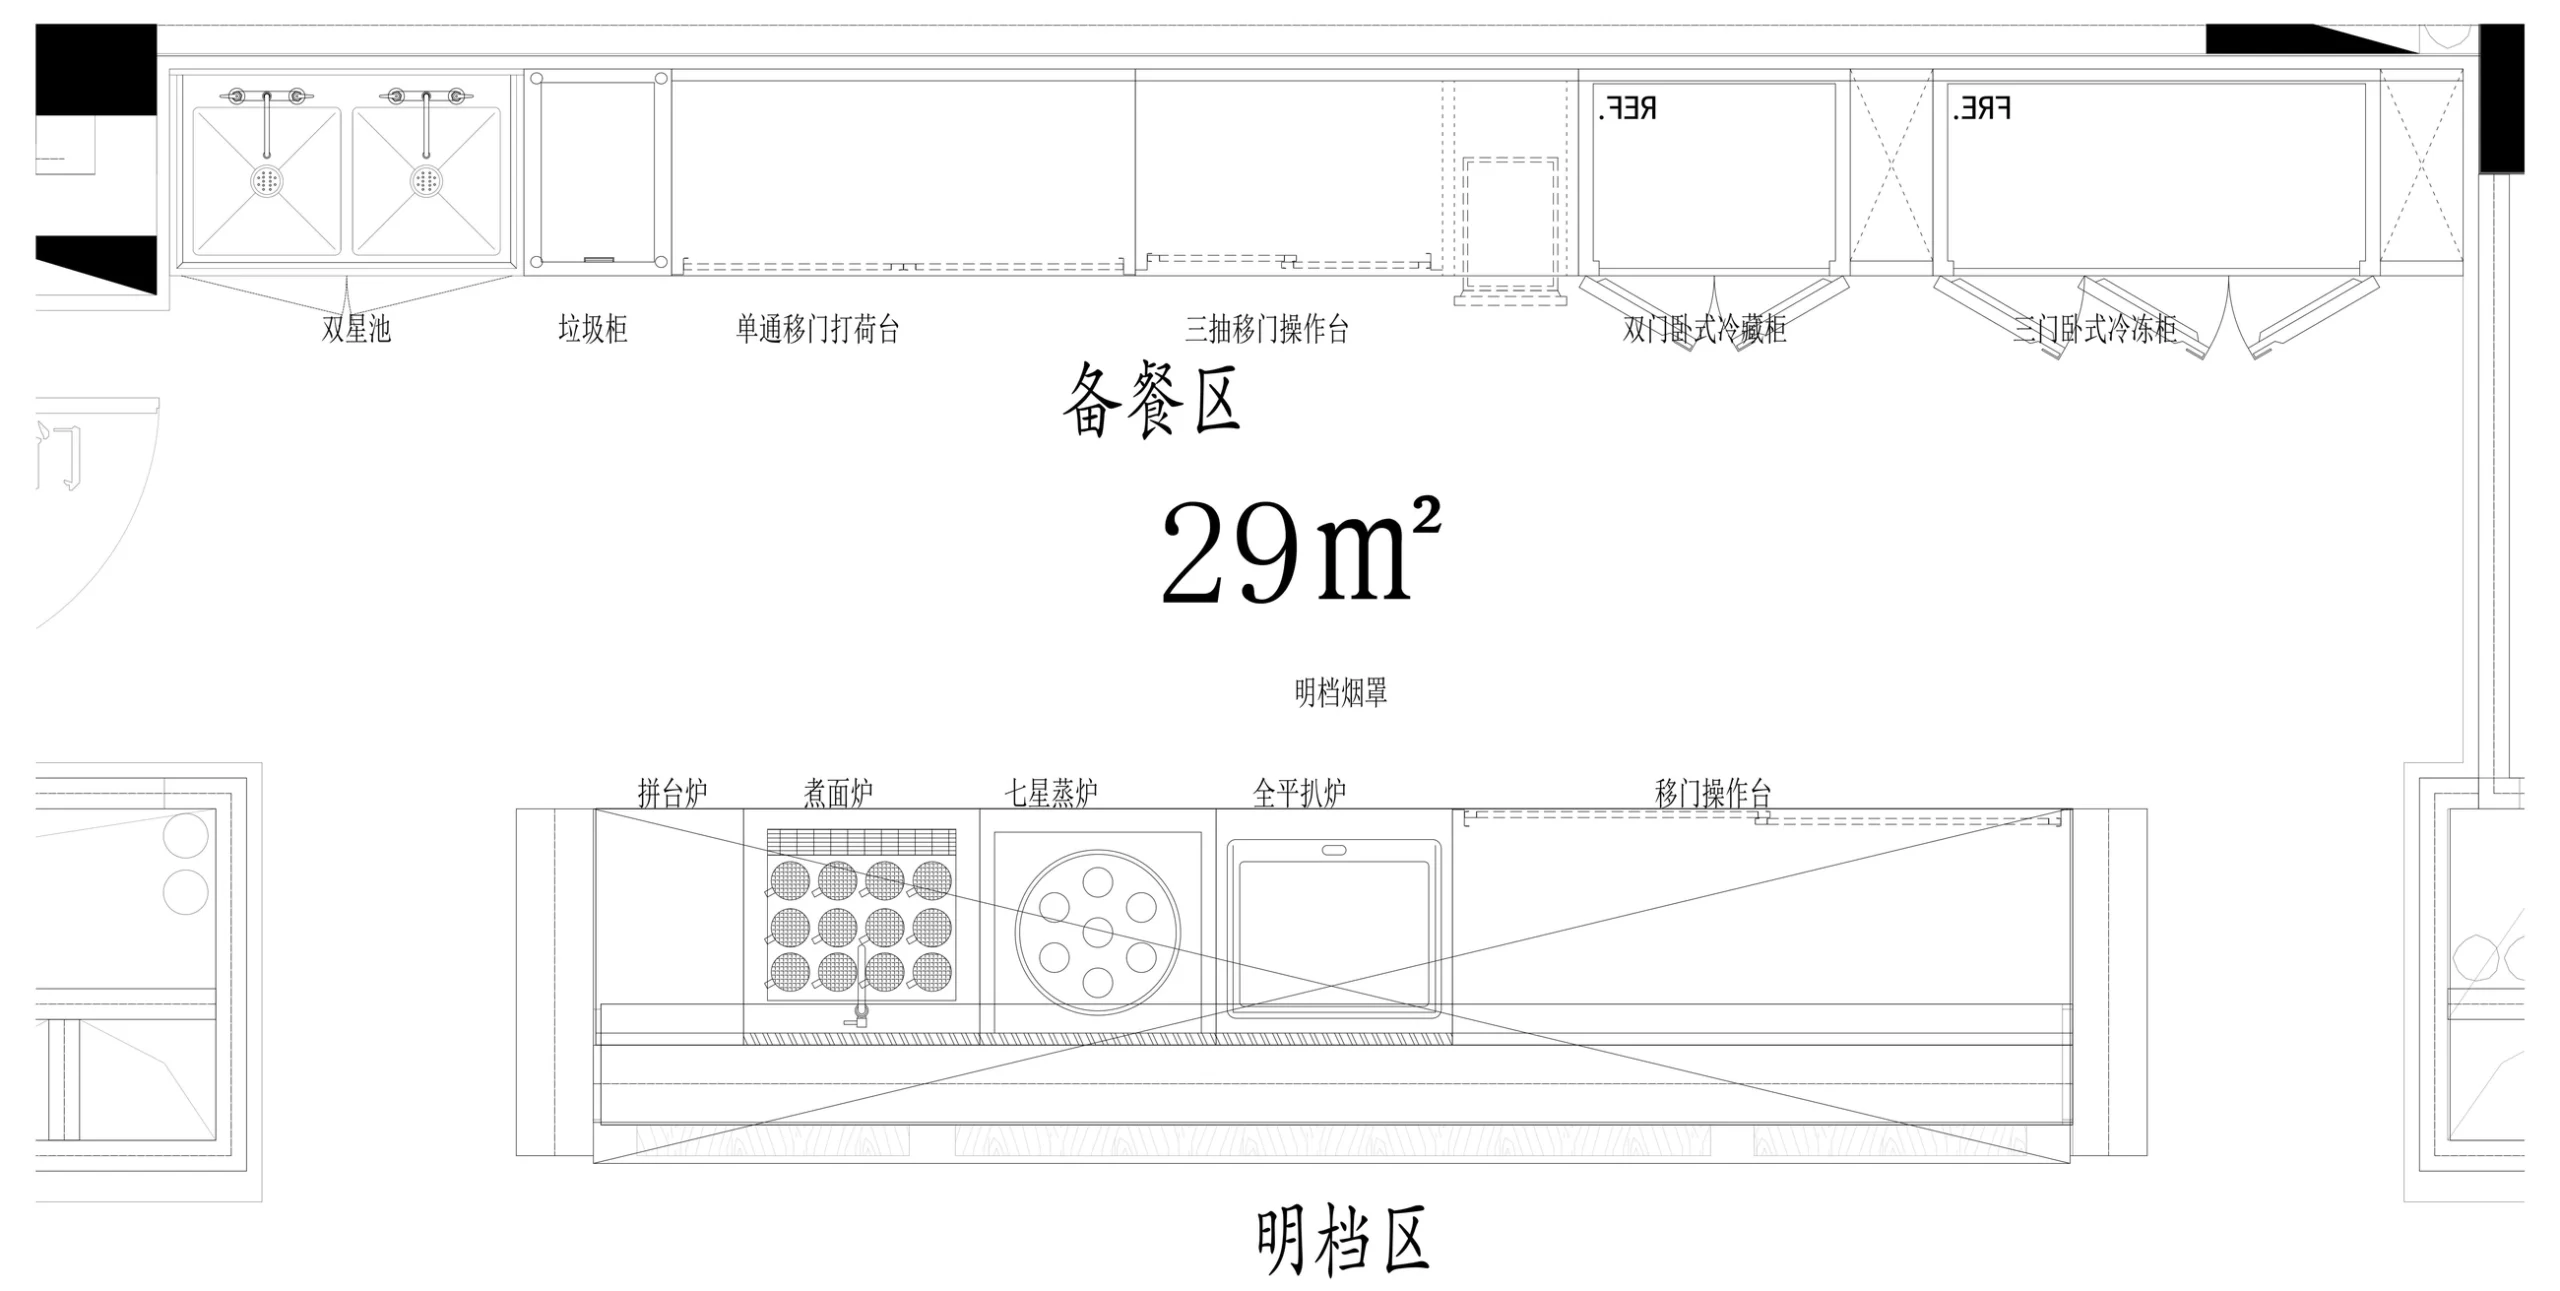
The drawing separates the cooking counter from the preparation counter behind it. This gives hotel operators and project contractors a clear view of the full workstation, including refrigeration, washing and storage, rather than considering the cooking appliances in isolation.
03 / The main kitchen
A cooking line supported by stainless steel workstations
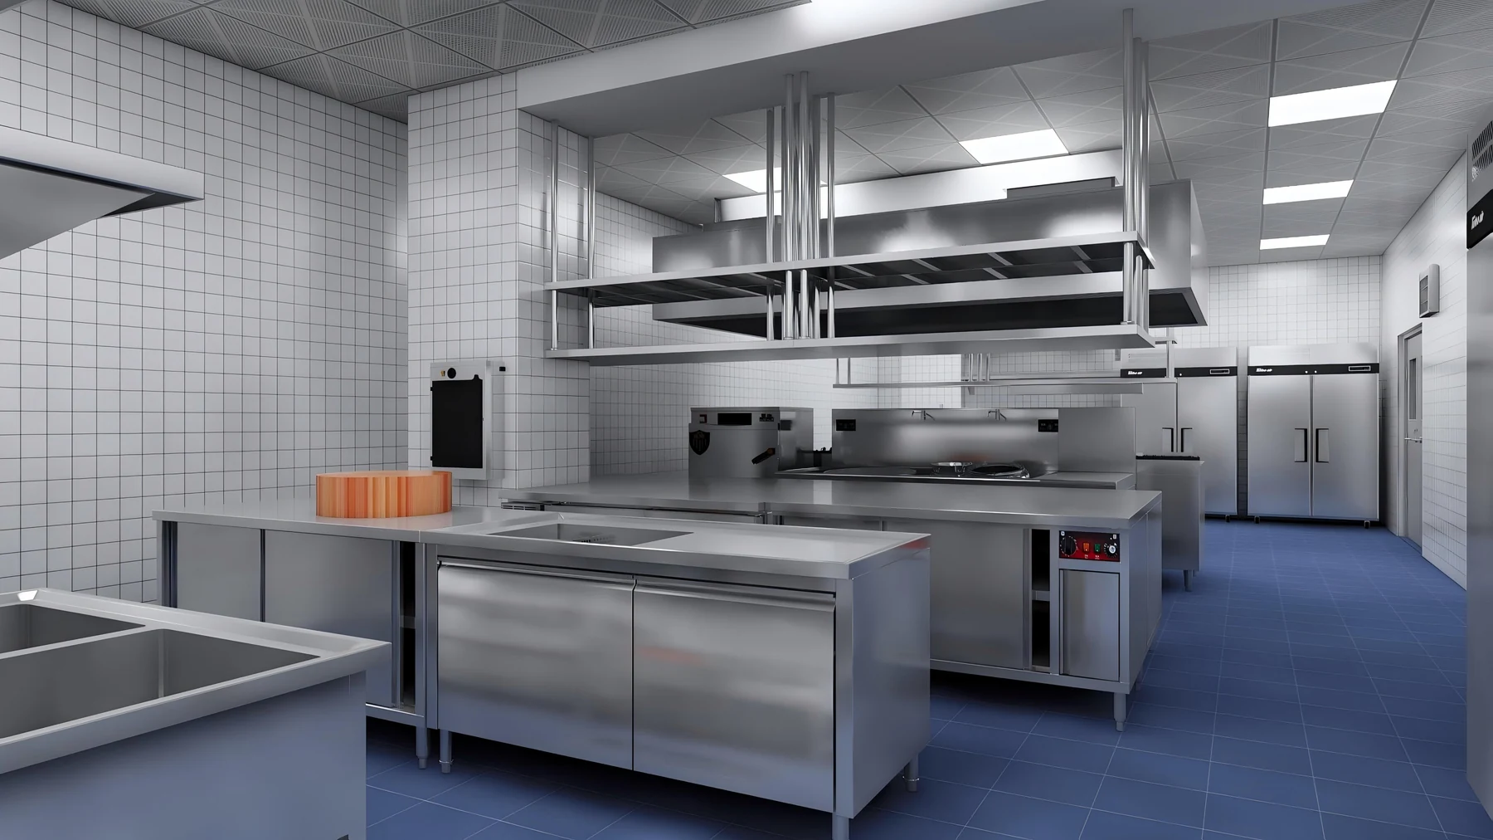
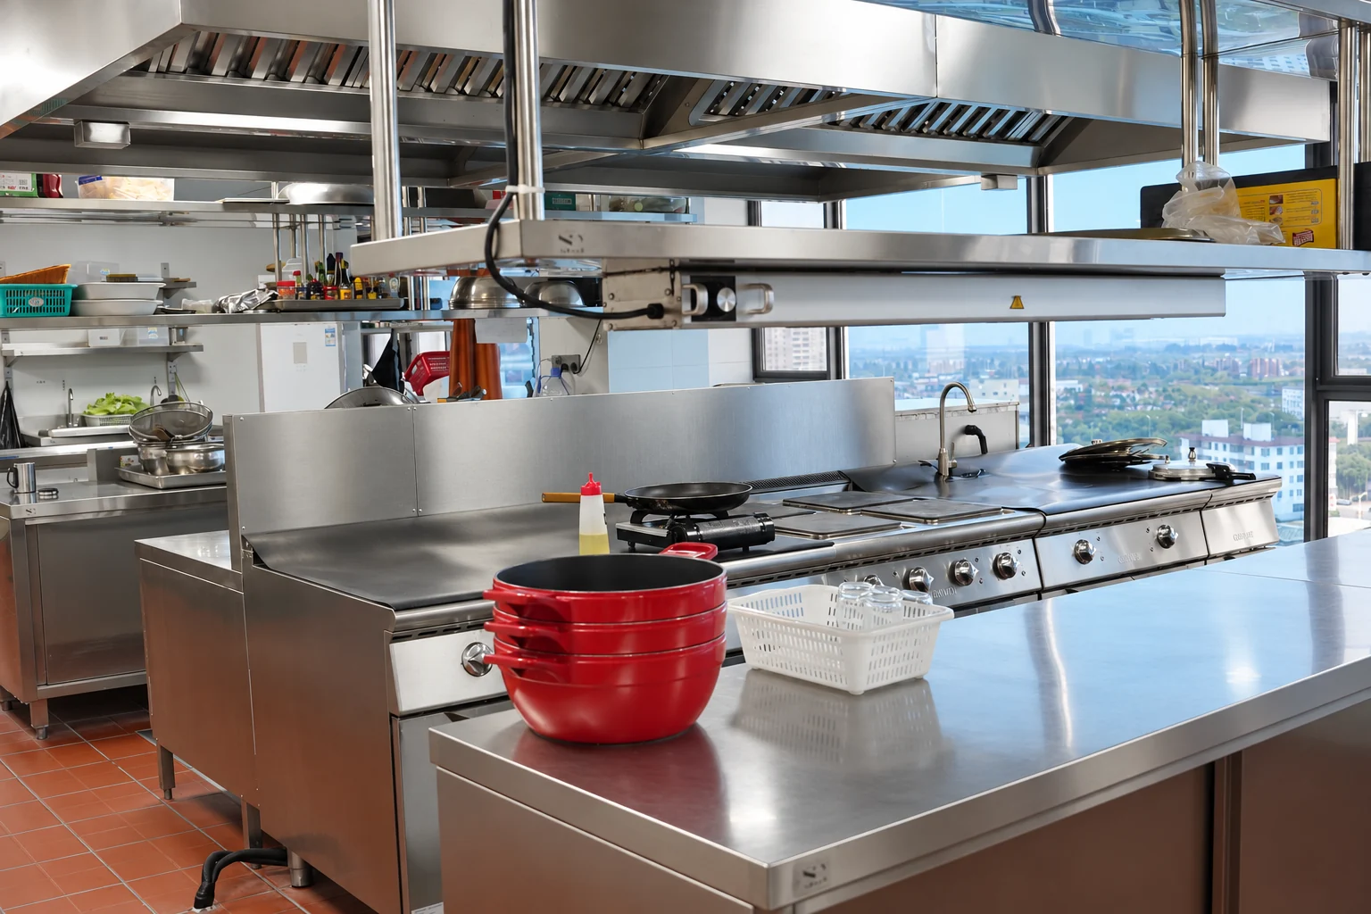
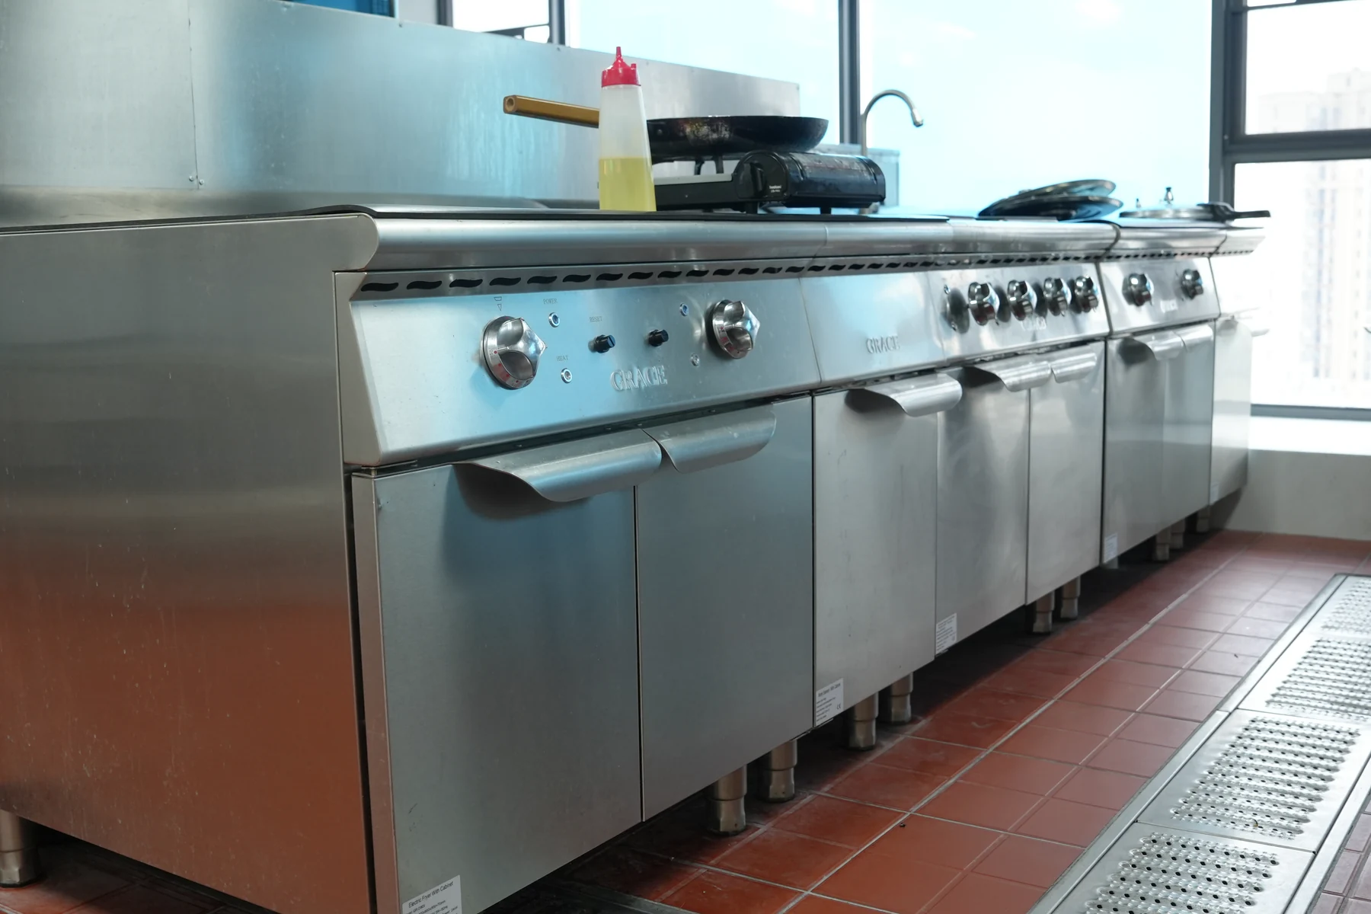
Behind the guest-facing area, the main kitchen brings together equipment for boiling, frying, steaming and wok cooking. The project schedule includes an electric hot-plate cooker, pasta cooker, fryer, large wok range and rice steamer, with work elements between cooking positions.
Cooking, preparation and the serving pass
The installed cooking line sits beneath extraction, alongside stainless steel work surfaces and overhead shelving. The photographs show how the central cooking equipment relates to the adjacent preparation counter and serving pass.
Cabinet bases, worktables and shelves provide storage around the appliances. Planning these items together helps define where ingredients are prepared, where cooking takes place and where finished dishes are assembled for service.
04 / Preparation, storage & washing
The supporting areas that complete a hotel kitchen
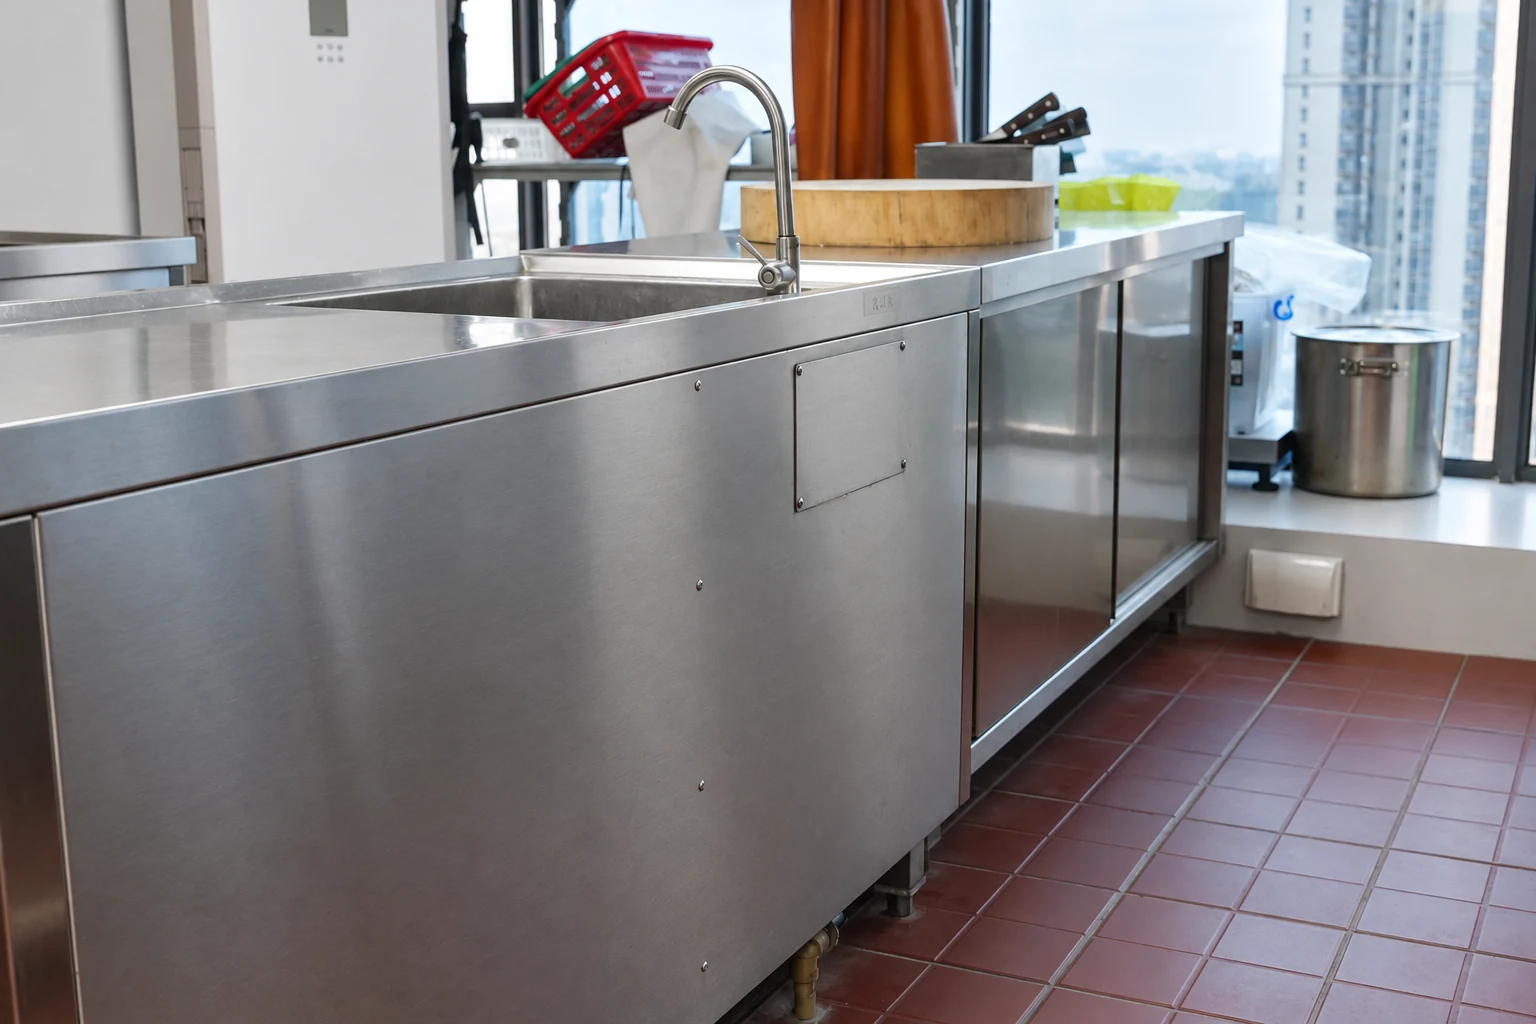
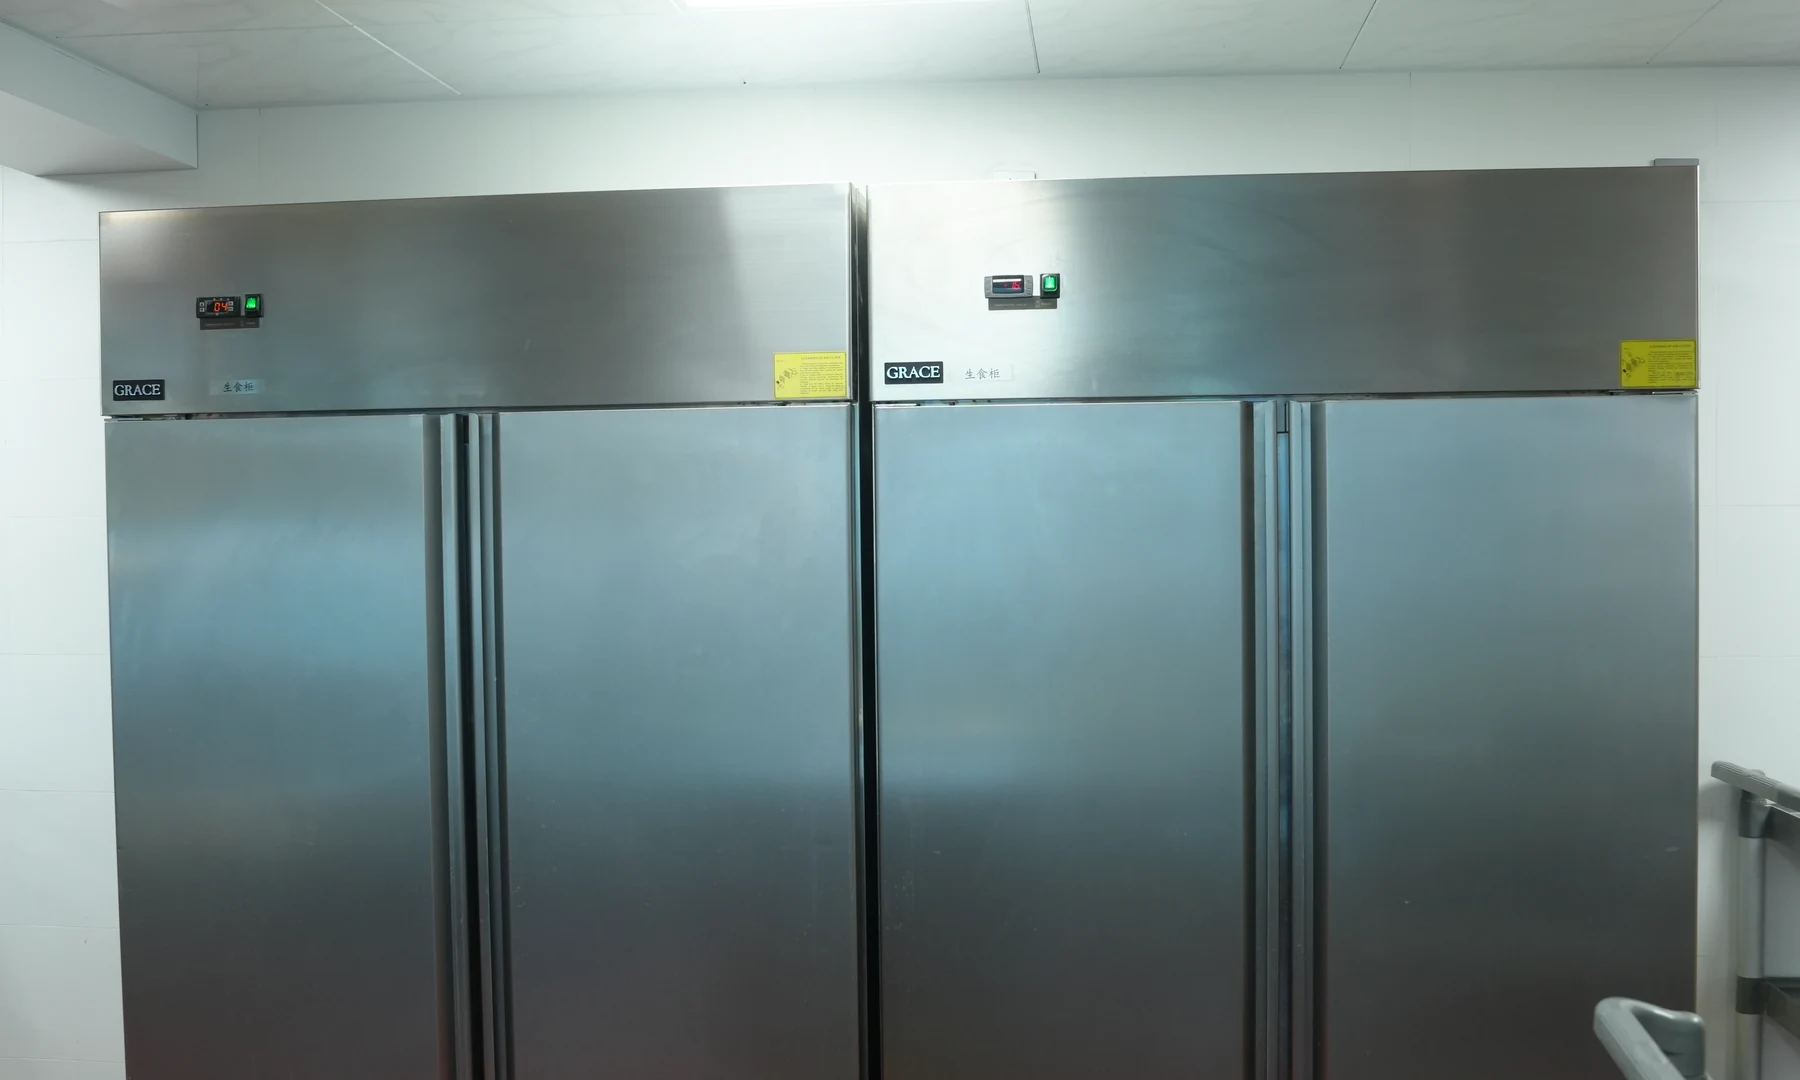
The project extends beyond the cooking line. Its preparation package includes sink benches, refrigerated work counters, sliding-door work cabinets, wall-mounted and overhead shelves, and a meat grinder. Upright refrigerated cabinets and dry-goods shelving provide additional storage.
A dedicated dishwashing station
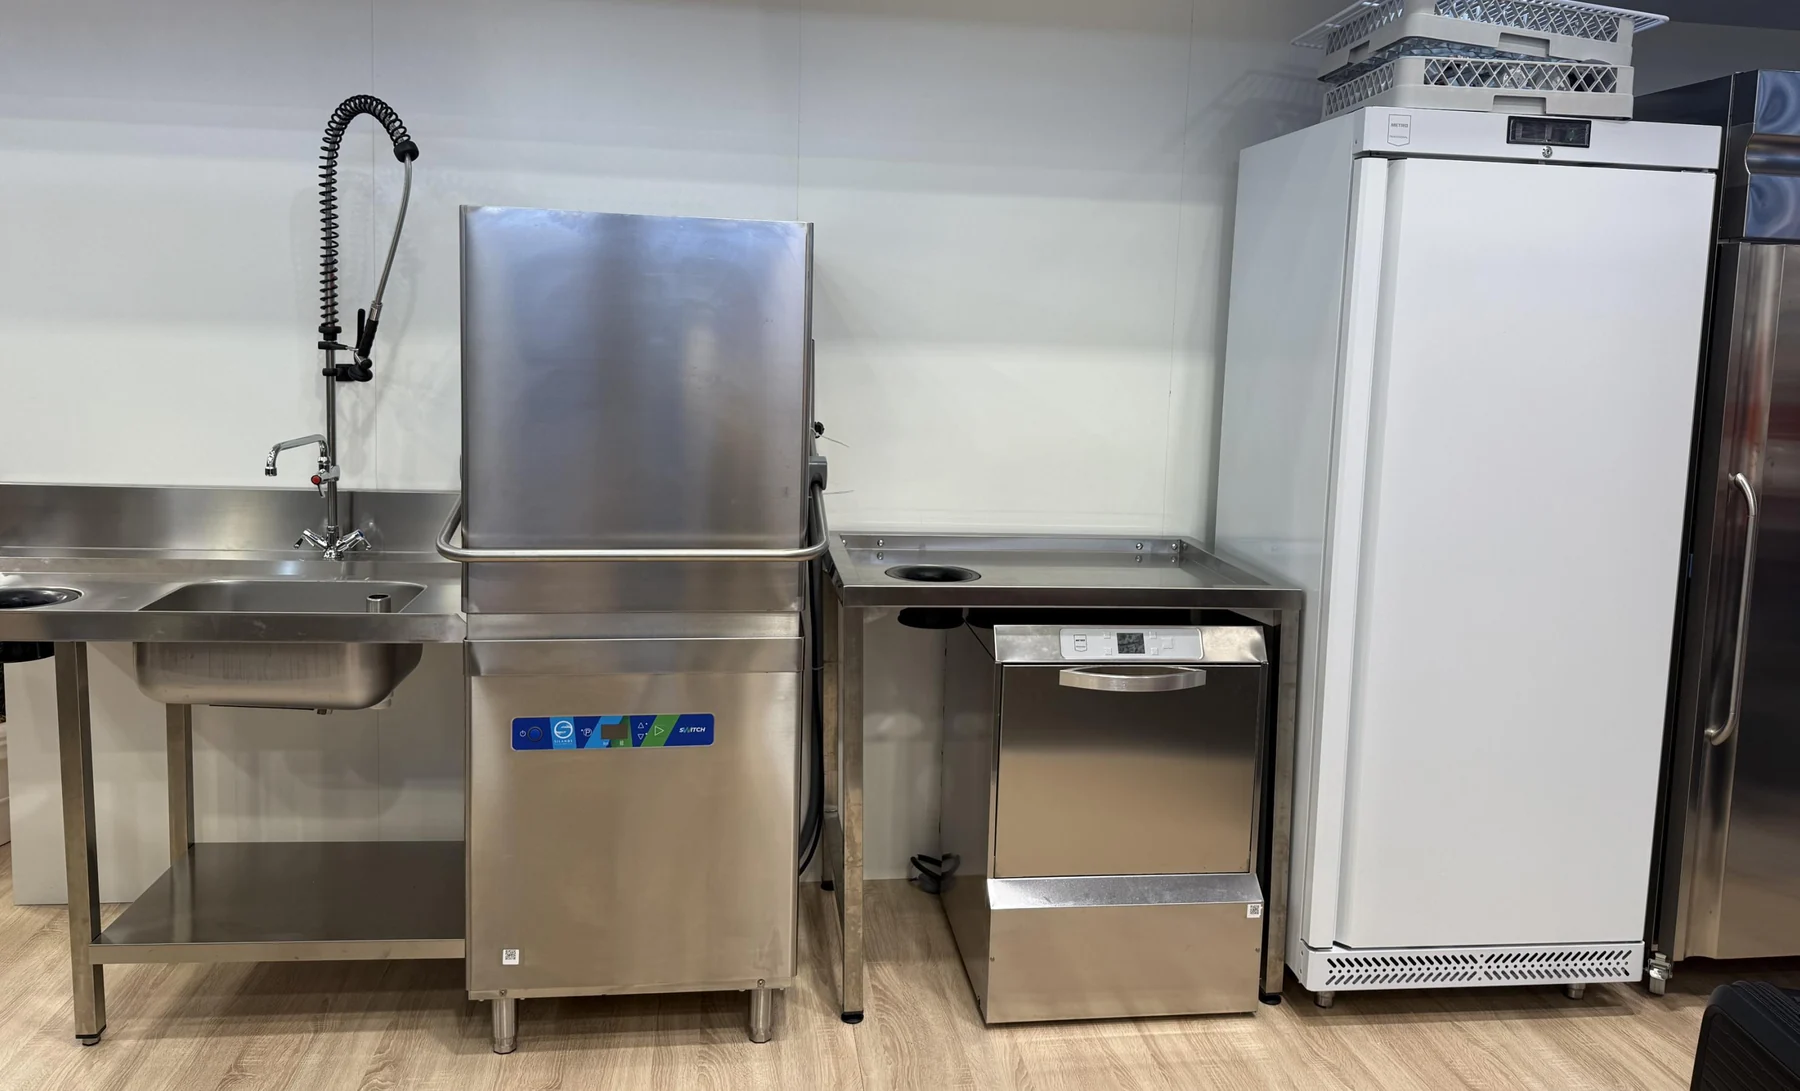
The washing-area schedule brings together a hood-type dishwasher, dirty-dish sink table, dishwashing counter, dish racks and hot-air disinfection cabinet. The portfolio photograph also shows a pre-rinse spray beside the dishwasher.
The layout identifies washing as a separate work area. Considering the sink, machine and landing surfaces as one station helps the project team coordinate the handling of used and washed tableware.
05 / Installation & the finished dining setting
From equipment positioning to hotel food service
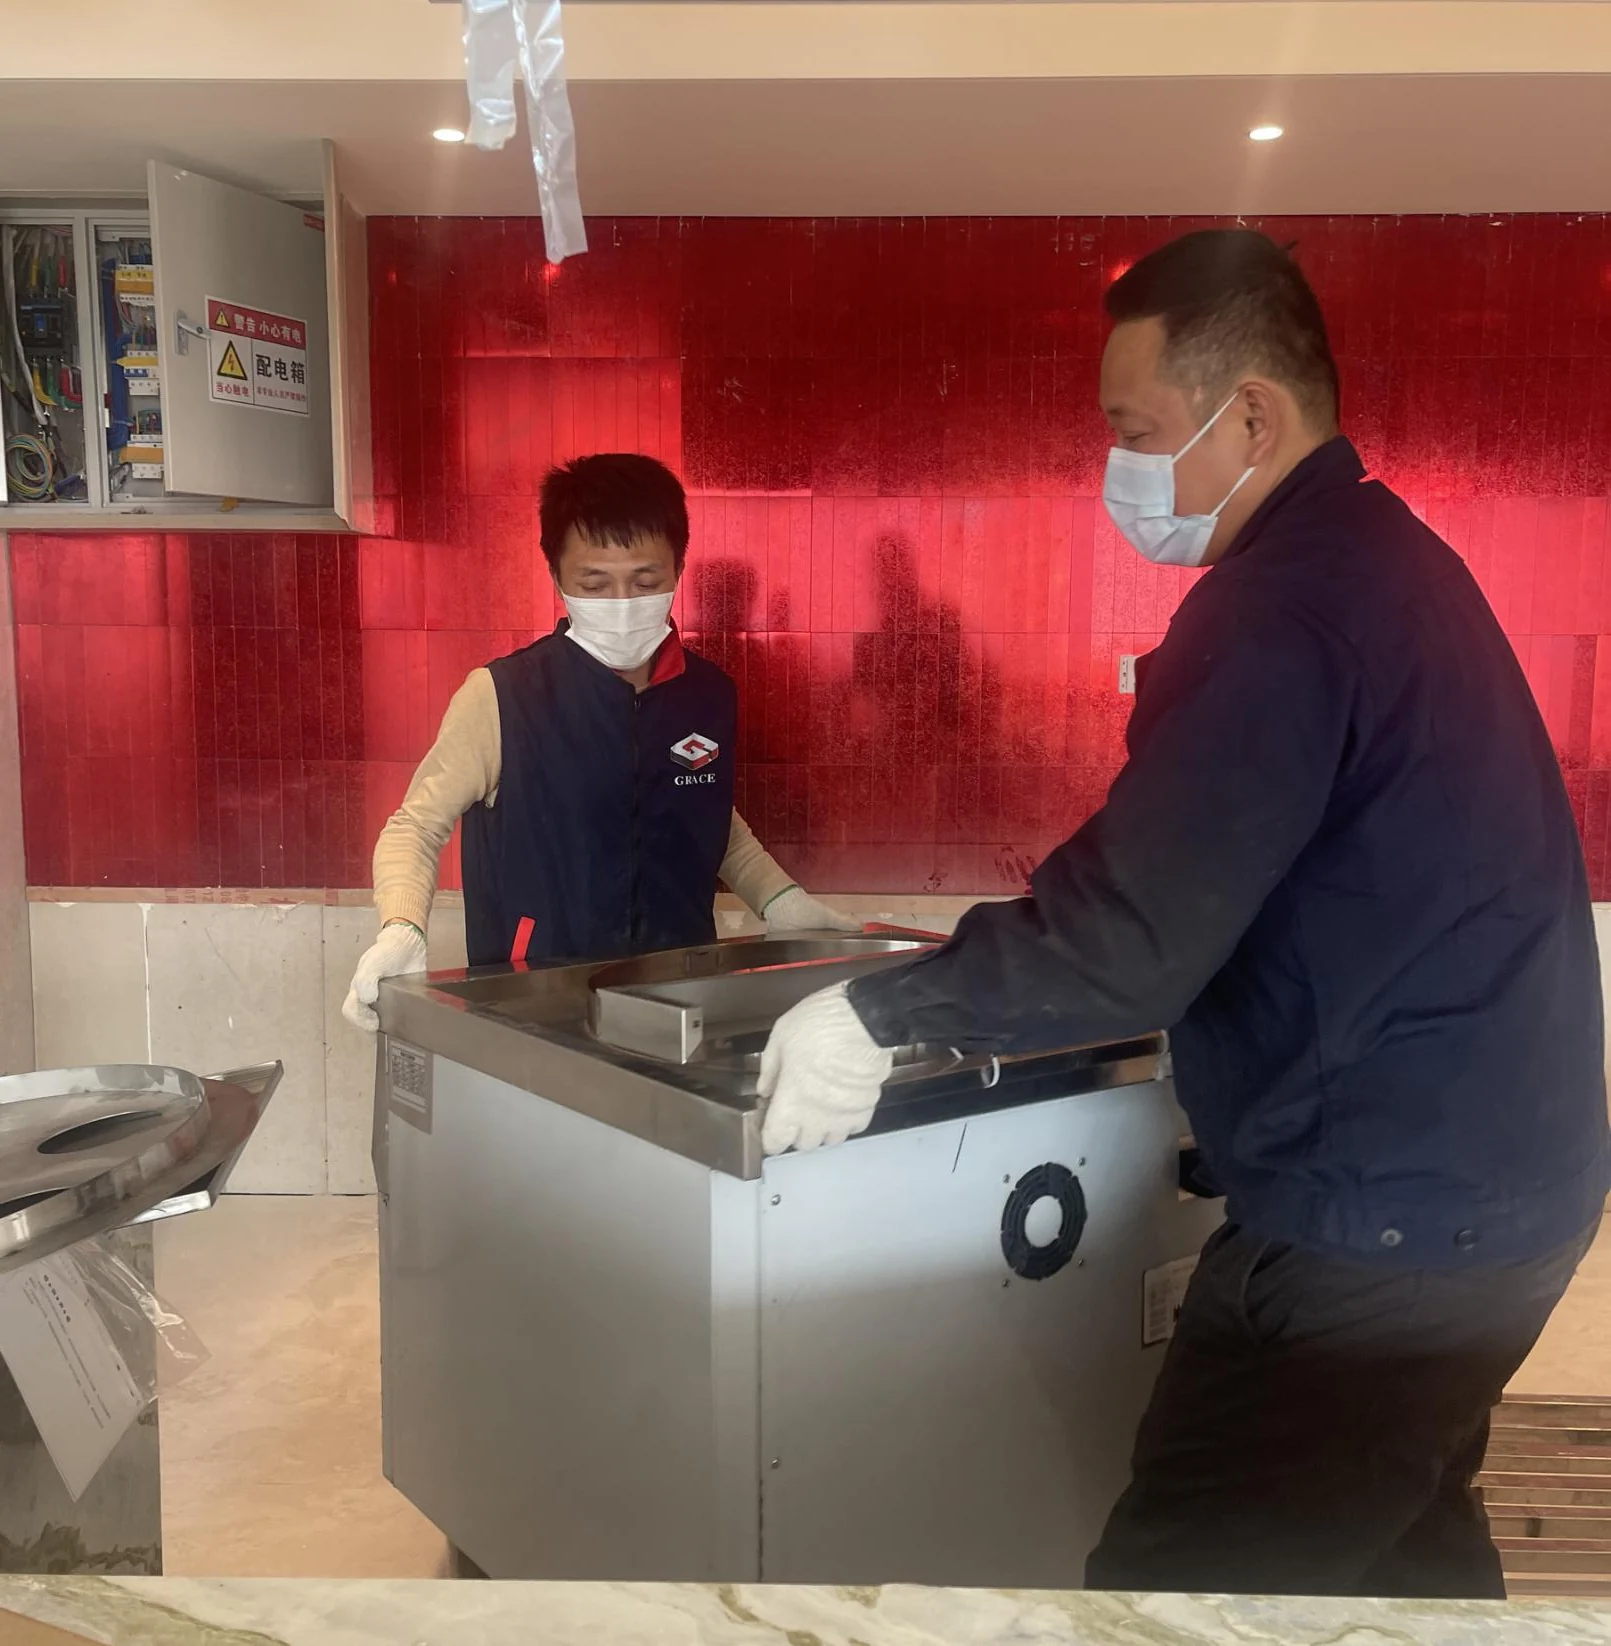
The project record follows the work from extraction-hood delivery through equipment positioning and commissioning. GRACE’s site team is shown moving cooking equipment into the open counter and checking installed units.
These installation photographs provide context for the completed kitchen. The later images show the open station, main cooking equipment and buffet service in their hotel setting.
The result is a connected food-service installation: the back kitchen supports production, the open counter provides visible cooking, and the buffet line presents dishes within the dining area.
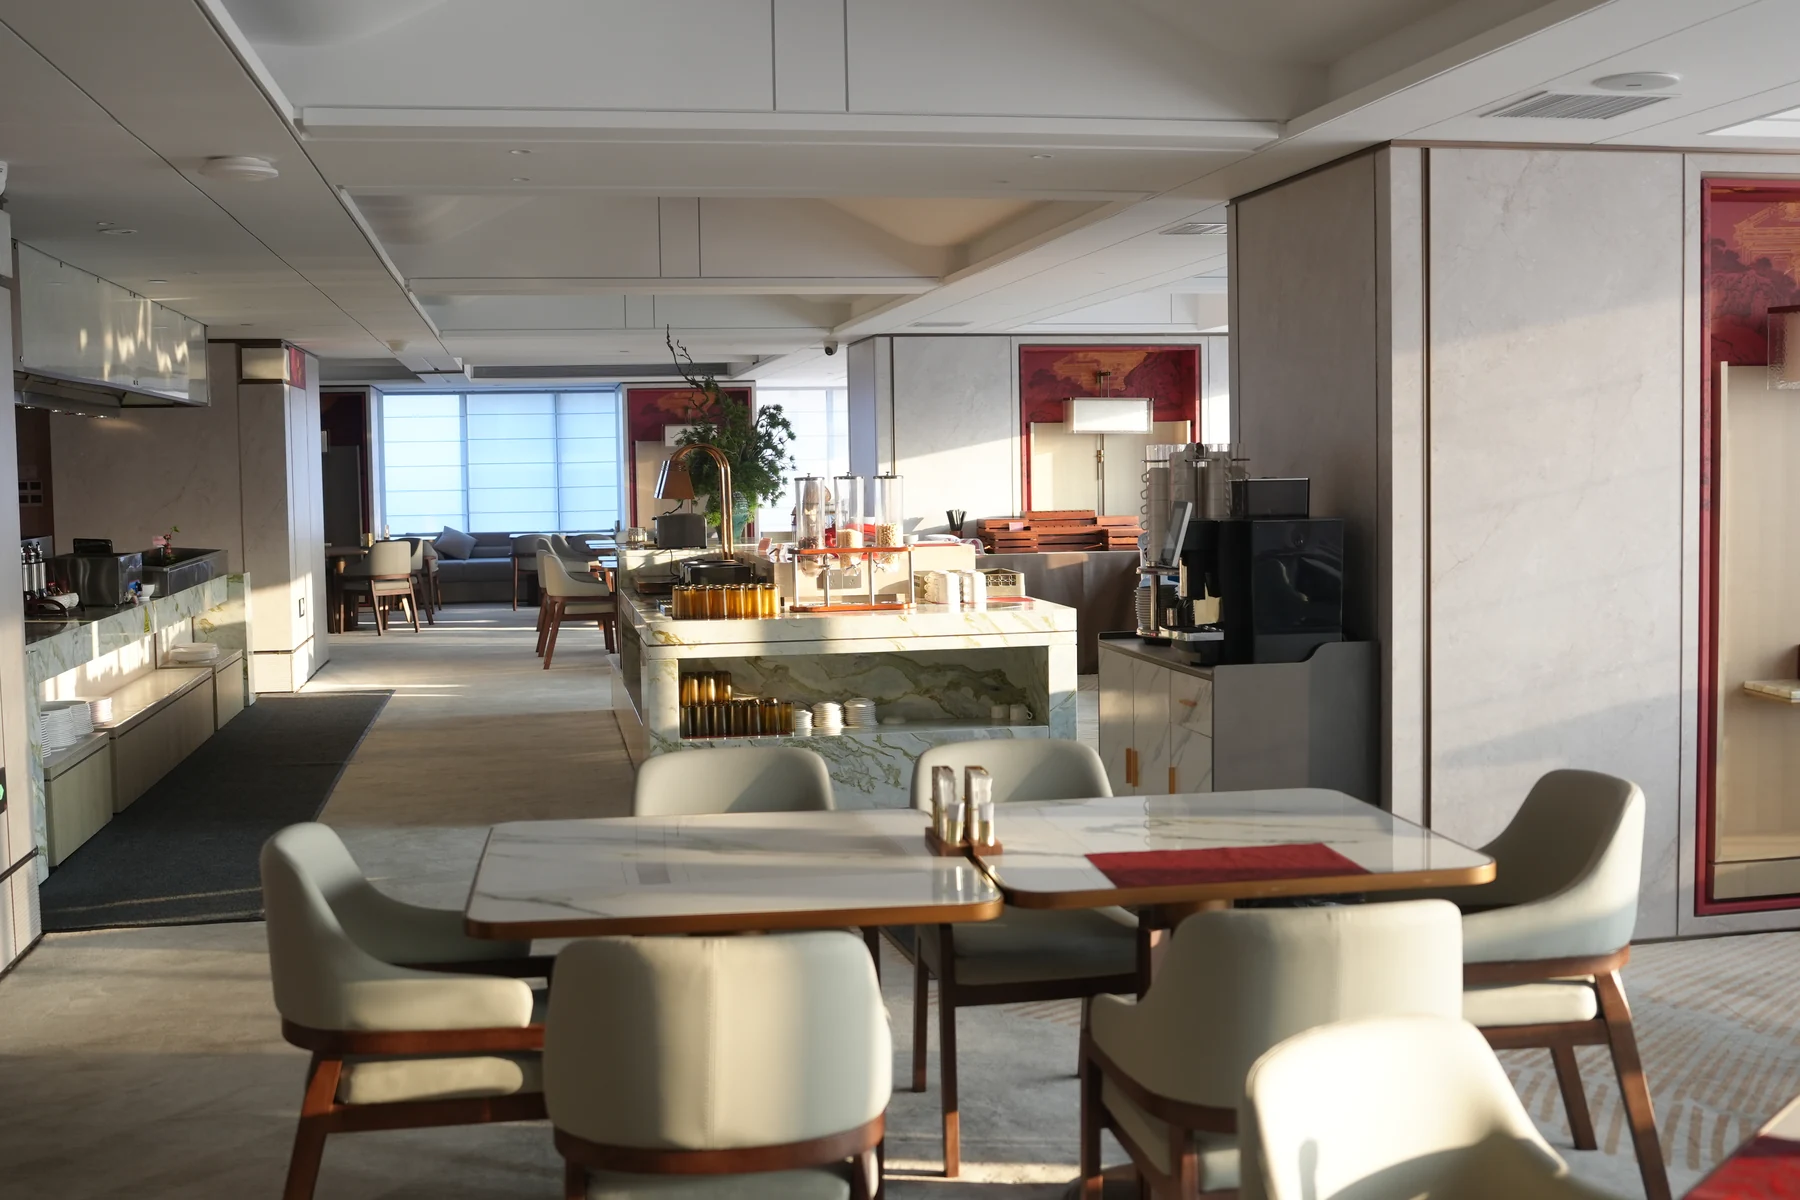
For hotel owners, consultants and contractors, this Foshan project offers a reference for combining commercial kitchen equipment with a guest-facing food-service area. The drawings explain the planned arrangement; the original photographs show the equipment and workstations in place.
3D visuals are labeled as design views. The installation image records an earlier project stage.
06 / Watch the project
Explore the Foshan Ramada hotel kitchen
Watch GRACE’s original project video for another view of this hotel kitchen project in Foshan, China.
Project video · GRACE Kitchen Equipment
Your next hotel project
Let’s plan your hotel kitchen.
Send GRACE your floor plan, project location, proposed menu, meals per service and target opening date. Our team can discuss the layout, equipment selection and quotation for your kitchen and buffet areas.
[email protected]WhatsApp: +86 189 2722 2265