Hospitality / Project case study
 Spain
SpainHotel Capri Sitges Hotel Kitchen Project in Spain
A 140 m² kitchen project by GRACE, connecting the main cooking line, preparation, refrigeration, dishwashing and bar equipment for a five-star hotel project in Sitges.
- Location
- Sitges, Spain
- Application
- Five-star hotel project
- Kitchen area
- 140 m²
- Planning
- AutoCAD & 3D design
- Project date
- April 2026
- Status
- Completed
Planning a hotel kitchen?Discuss your project on WhatsApp ↗Email the project team ↗
01 / Layout & scope
One equipment plan, several hotel service areas
GRACE Kitchen Equipment completed the kitchen equipment project for Hotel Capri Sitges in Spain. The project profile records a kitchen area of 140 m² and a project date of April 2026. The work brought together kitchen layout planning, 3D design, equipment supply and on-site installation.
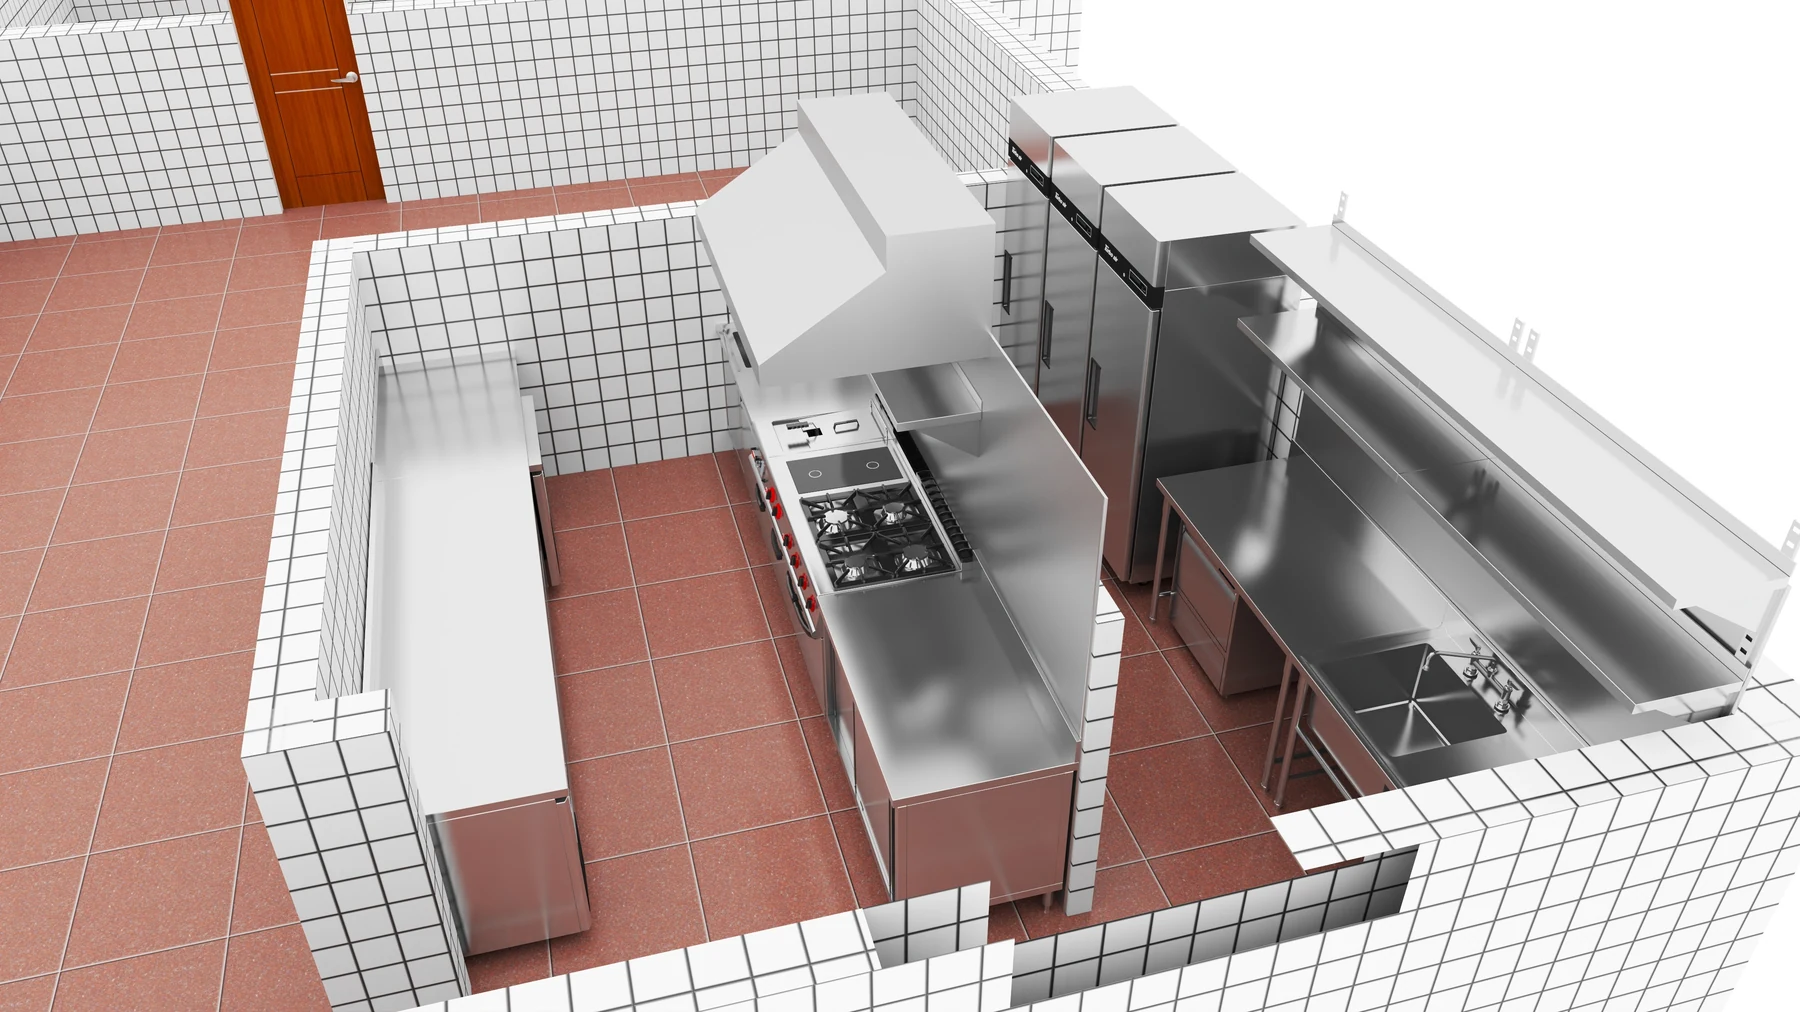
The main layout places the hot kitchen alongside separate cold preparation, washing, dry storage and room-service areas. Walk-in chilled and frozen storage and a bar support area complete the main plan. Additional drawings cover a compact upper-floor cooking area and outdoor bar.
This is the practical value of a coordinated hotel kitchen design: cooking appliances, refrigerated counters, sinks and storage are considered as parts of working stations. The project drawings show how those stations fit the rooms; the equipment schedule defines the selected products and custom fabrication.
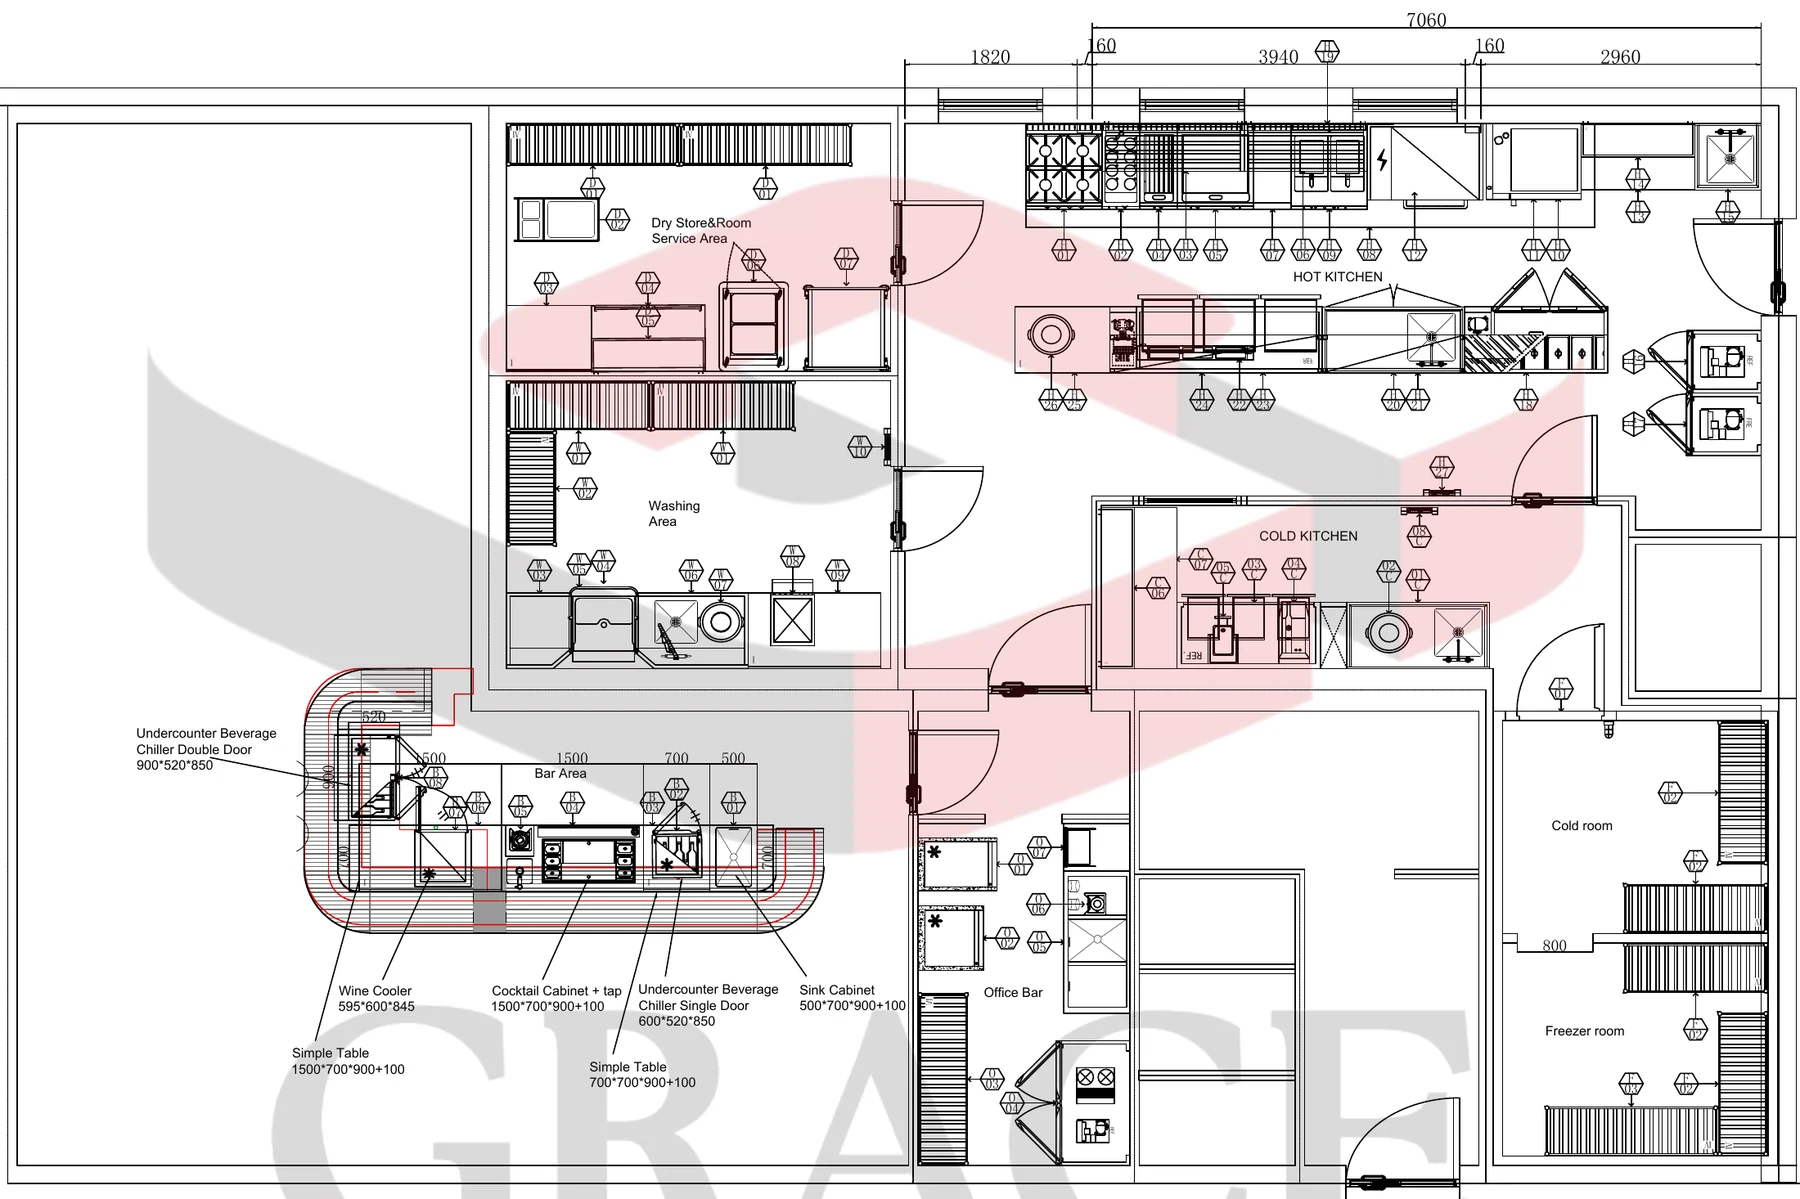
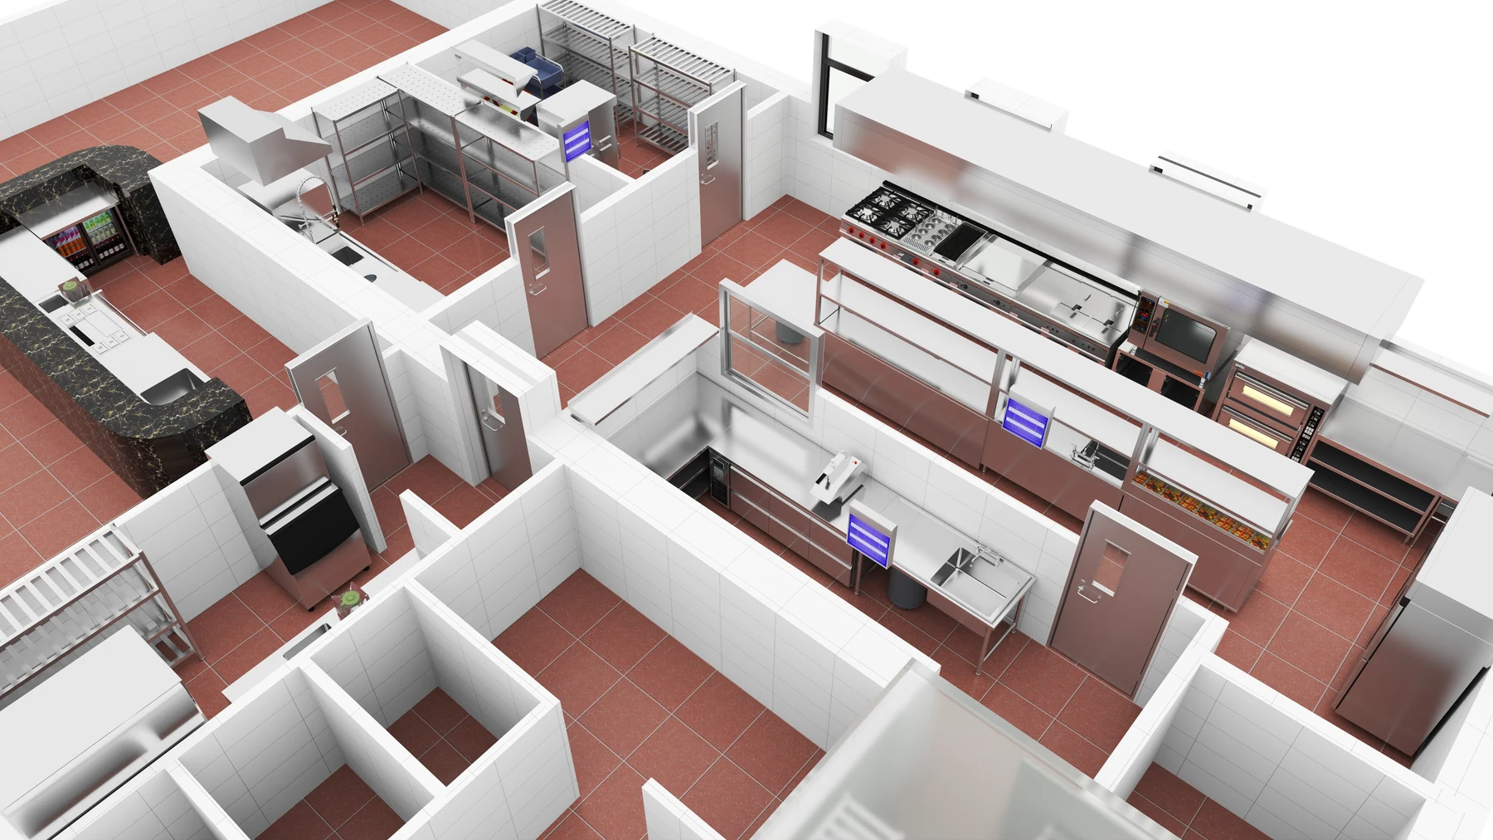
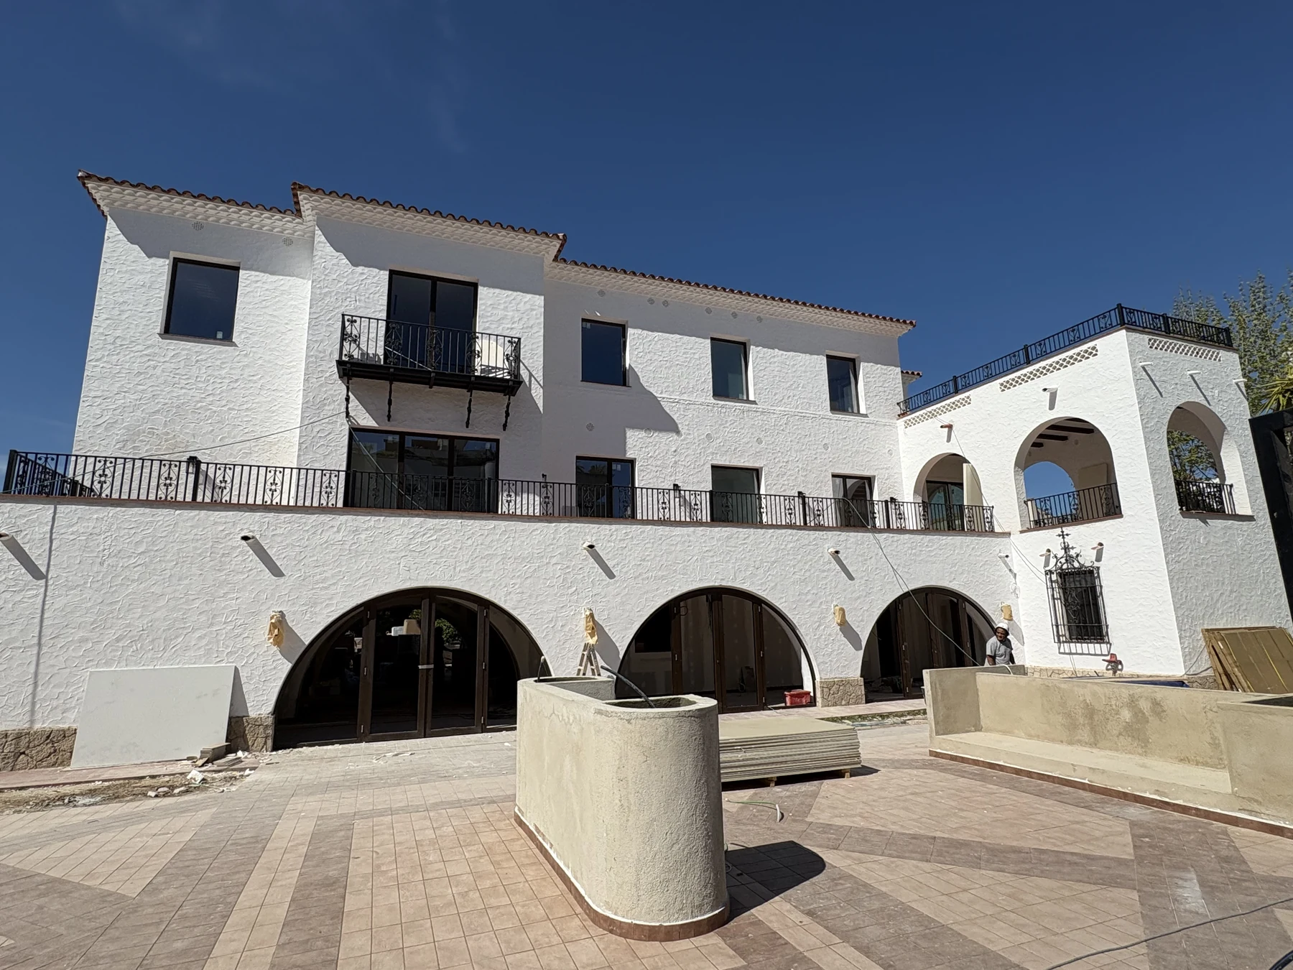
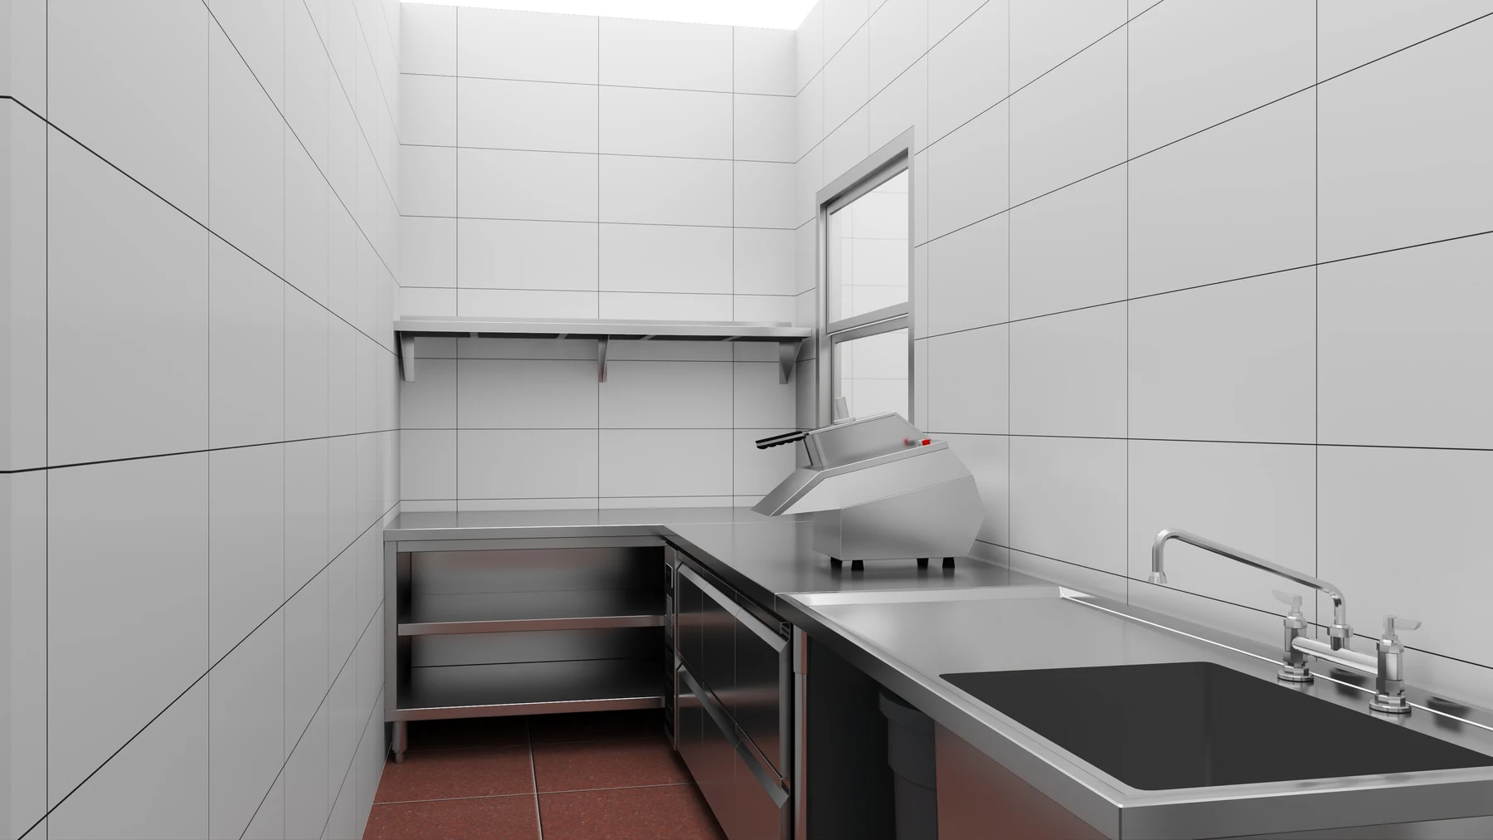
The visuals below distinguish design proposals from site photography. Some photographs were taken during installation, with protective film and surrounding works still visible.
02 / The main hot kitchen
A cooking line with dedicated oven and preparation positions
The main hot-kitchen package combines a gas range with oven, a gas pasta cooker, a lava-stone grill, a griddle and a twin-tank gas fryer. These give the kitchen separate positions for boiling, grilling, griddling and frying.
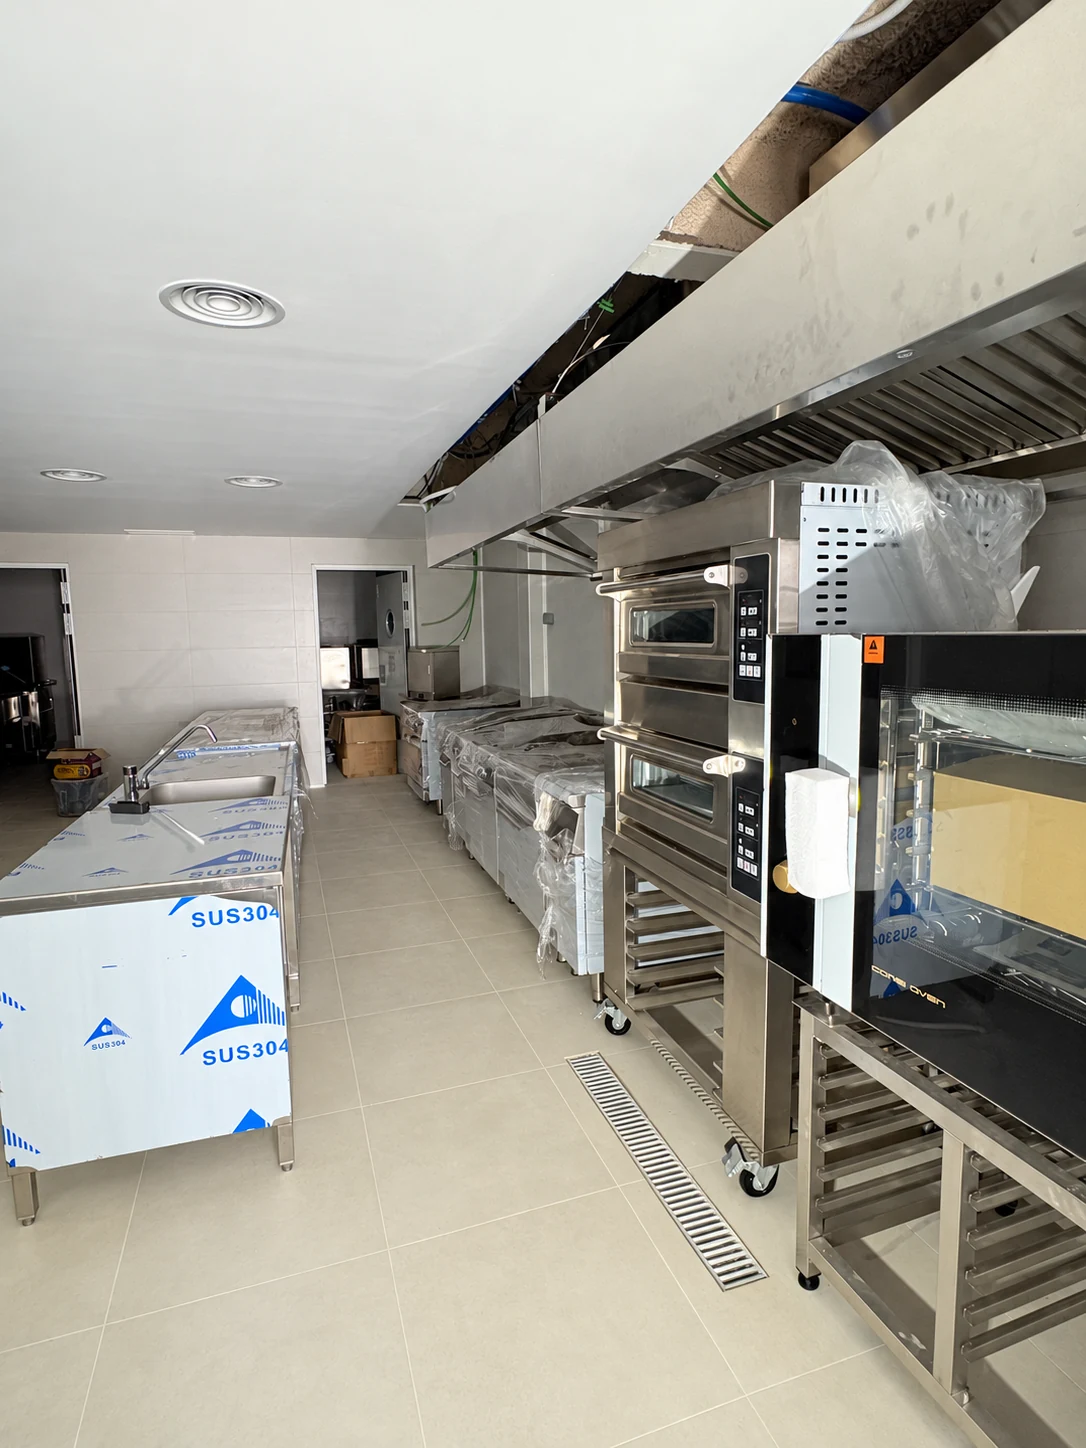
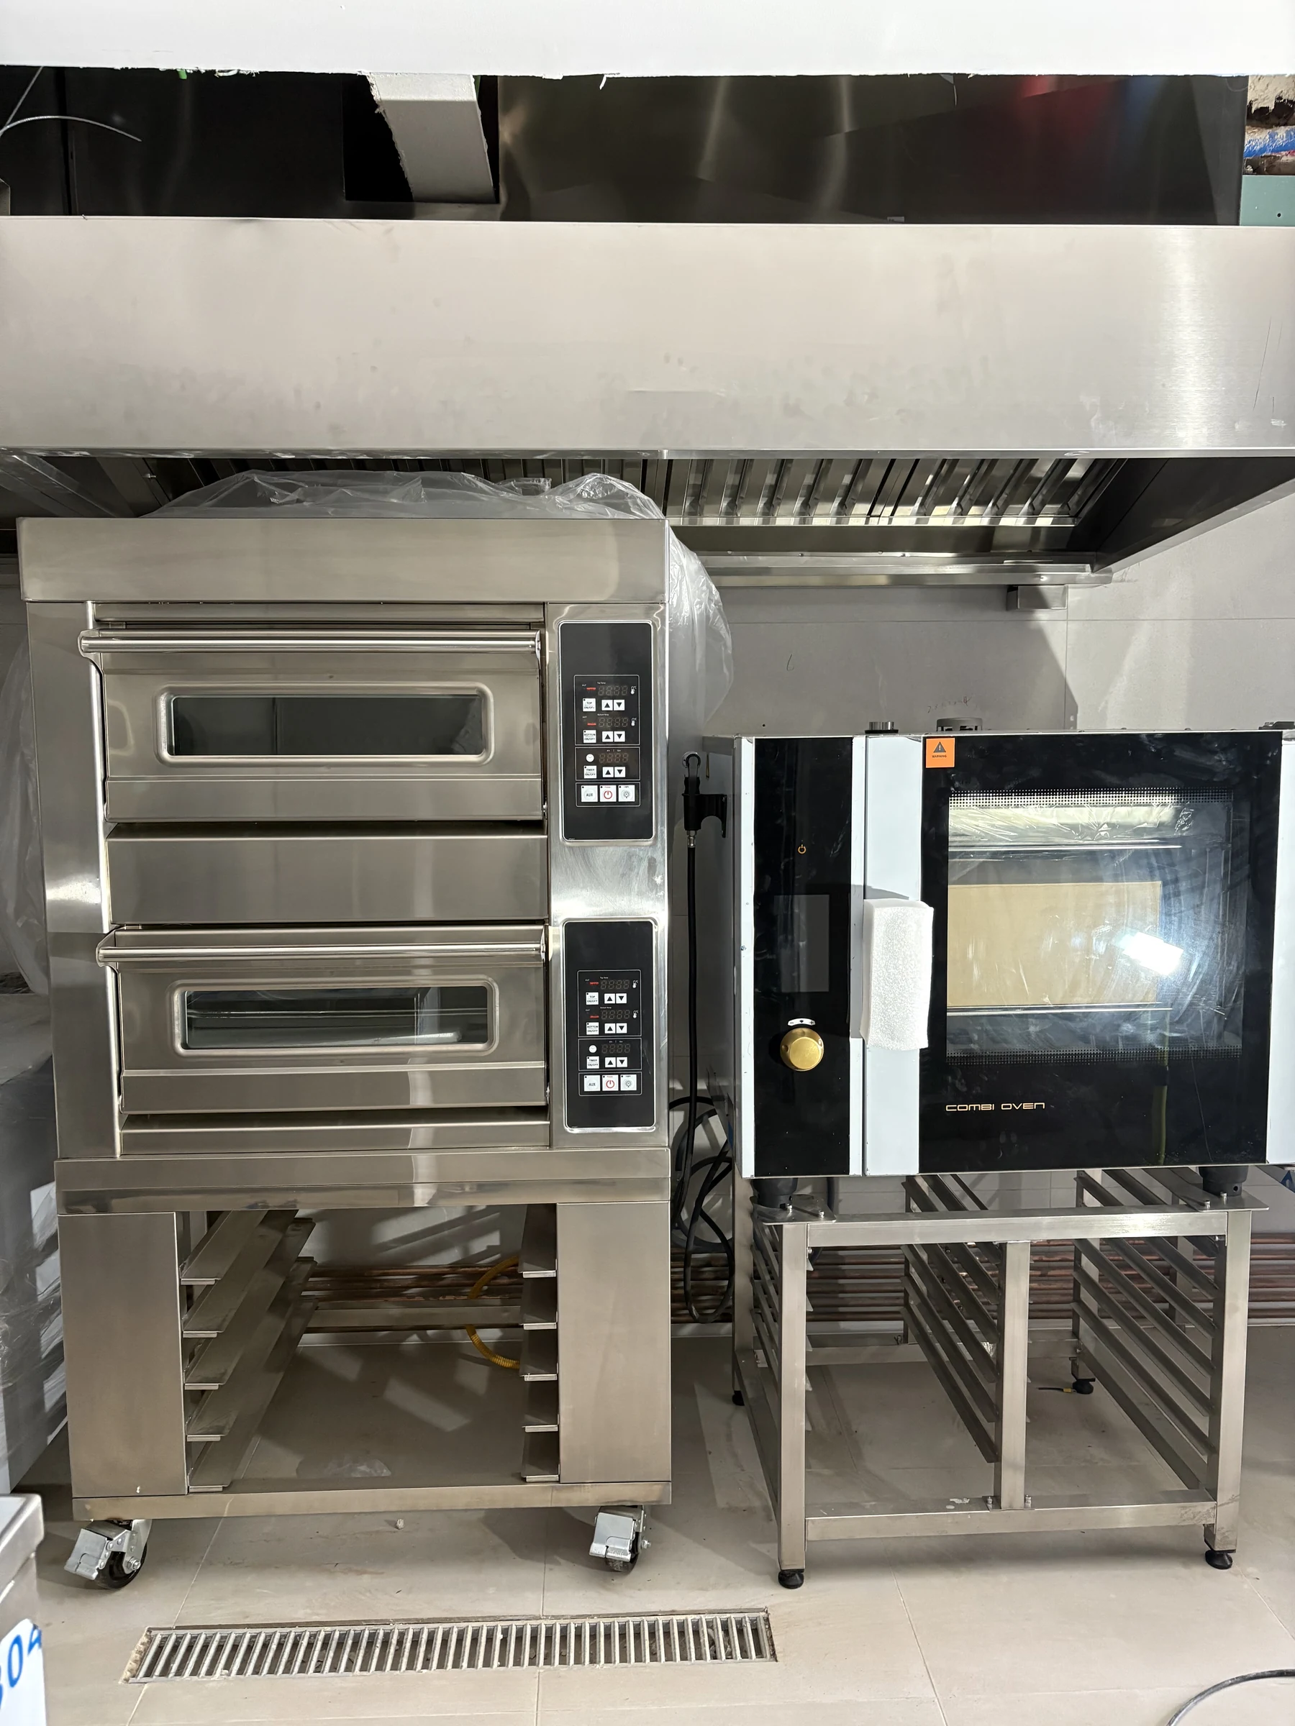
Installation-stage photographs · Protective materials remain in place.
Ovens, extraction and workstations
Oven production is supported by a GR-061B combi oven with six GN 1/1 tray positions and a GR-202Q two-deck gas oven with pizza stones. The photographs show the oven positions alongside the cooking line and preparation counter.
The specified main canopy is 6,000 mm wide. Work cabinets, shelves and a refrigerated drawer counter complement the cooking equipment, providing preparation space and ingredient storage around the line.
Selected equipment in this area
- GR-901 — gas range with gas oven
- GR-H06G / GR-H02G — pasta cooker and lava-stone grill
- GR-904 / GR-903 — griddle and twin-tank gas fryer
- GR-GN4180TN-CB — eight-drawer refrigerated workbench
These selections illustrate the relationship between cooking and preparation in this hotel kitchen. Appliance positions, extraction, gas, electrical and drainage connections need to be coordinated together during fit-out; they inform both equipment selection and the installation plan.
03 / Preparation, storage & washing
The work areas that support the cooking line
Cold preparation
The cold-kitchen package pairs a sink bench and work surfaces with a GR-GN3100TN six-drawer refrigerated workbench. A GR-CJZ668H vegetable cutter and GR-MG12MD meat grinder provide dedicated processing equipment. The combination brings washing, preparation and refrigerated ingredient storage into the designated work area.
Dishwashing
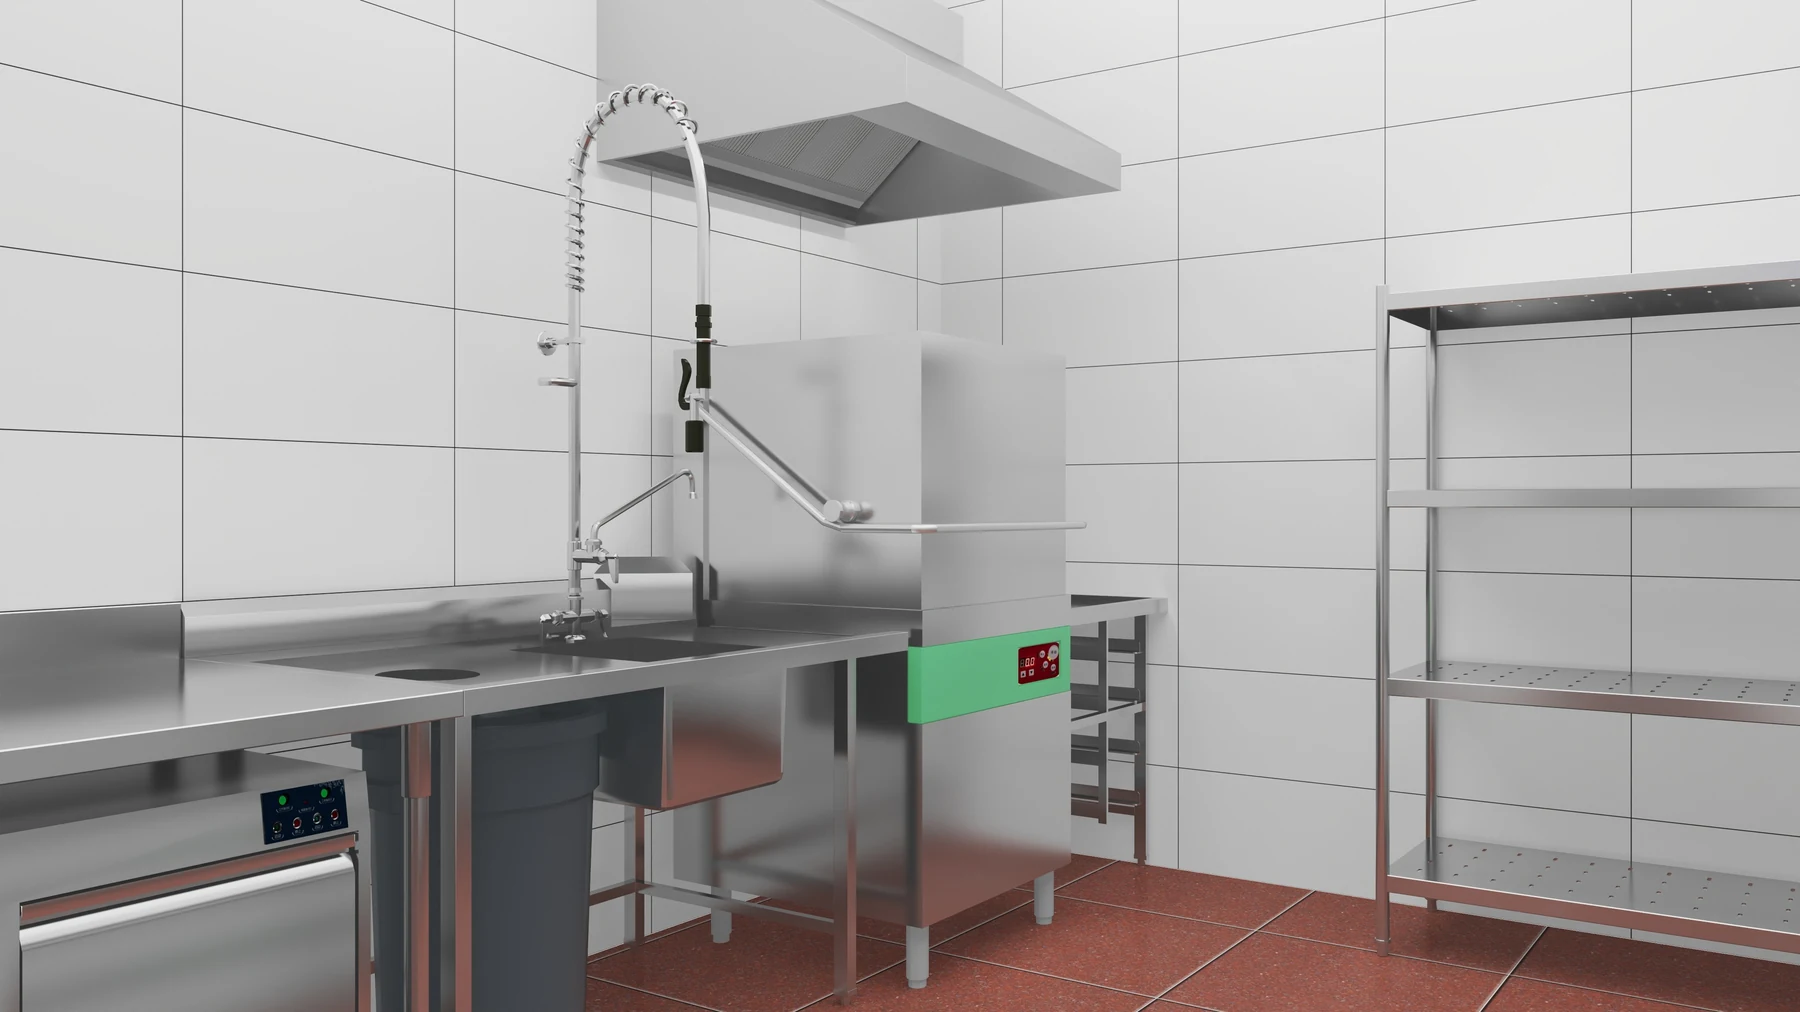
The washing area includes a GR-60H-A pass-through dishwasher, a pre-rinse unit, sink bench and exit table. An undercounter glasswasher and dish racks complete the package. The design shows separate loading and landing positions so the washing station can be reviewed as a complete sequence.
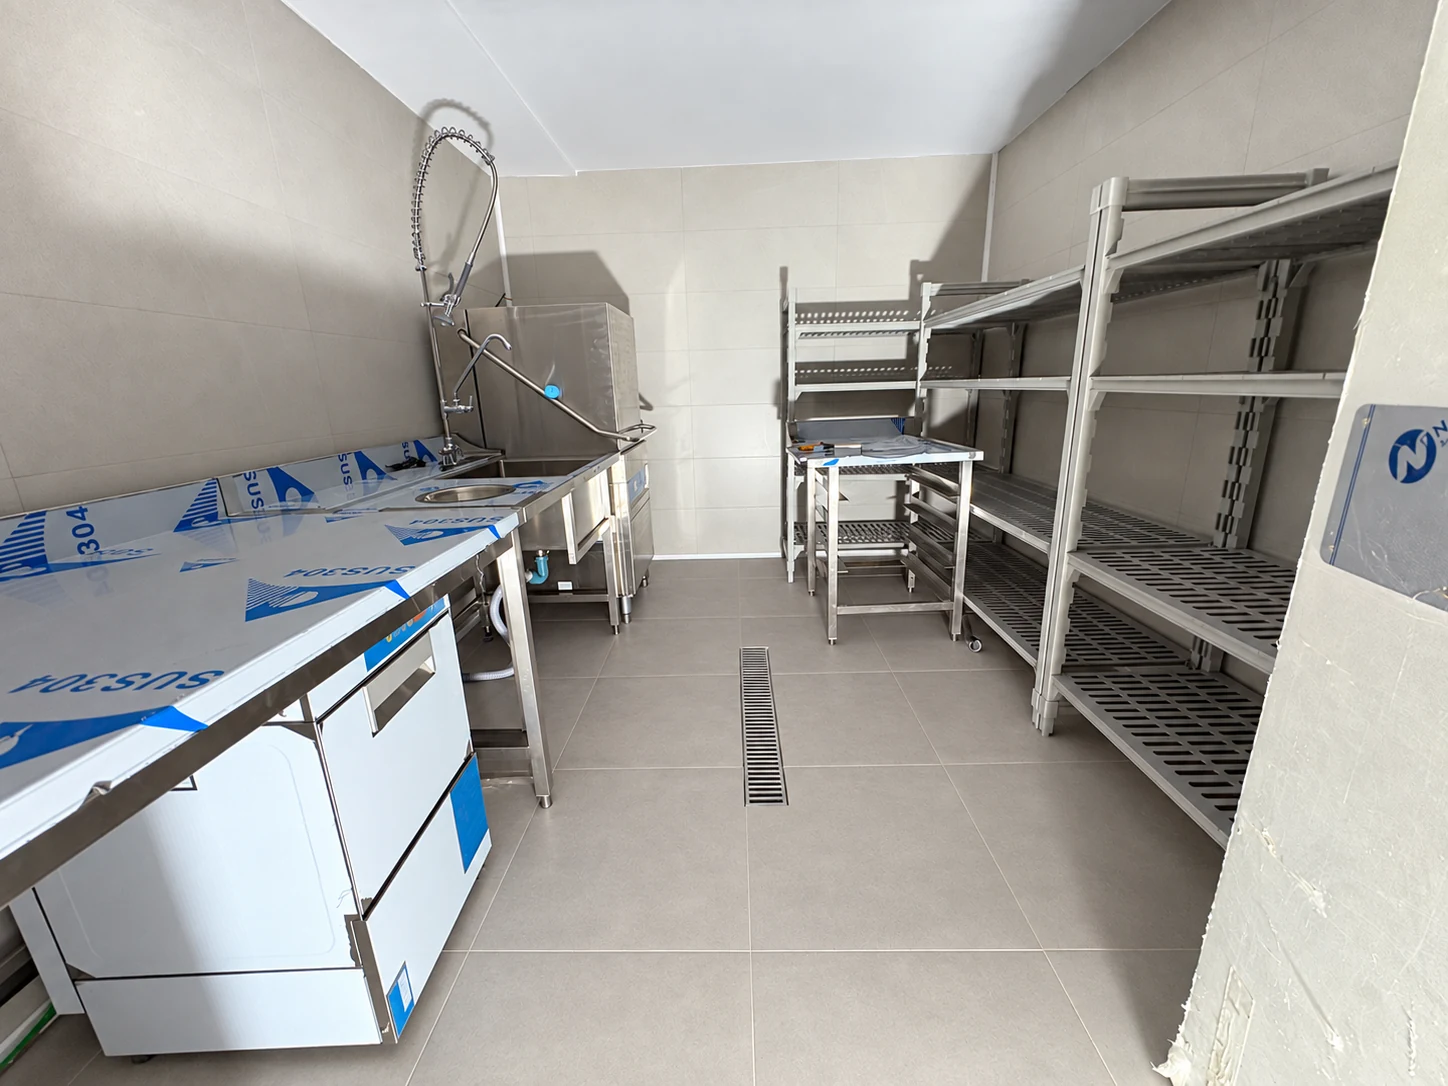
GRACE 3D design: the dishwashing area
Chilled and frozen storage
The refrigeration package includes a two-room walk-in chiller and freezer with separate refrigeration units and storage shelving. Upright refrigerators and freezers, together with refrigerated work counters, provide further storage at individual work areas.
Dry storage and room service
Shelving, cabinets and a dish-collection trolley support back-of-house work. The room-service equipment includes a GR-EWC-11 heated food cart and a room-delivery cart, linking kitchen preparation with the movement of food beyond the cooking area.
04 / Bar equipment & upper-floor service
Dedicated workstations beyond the main kitchen
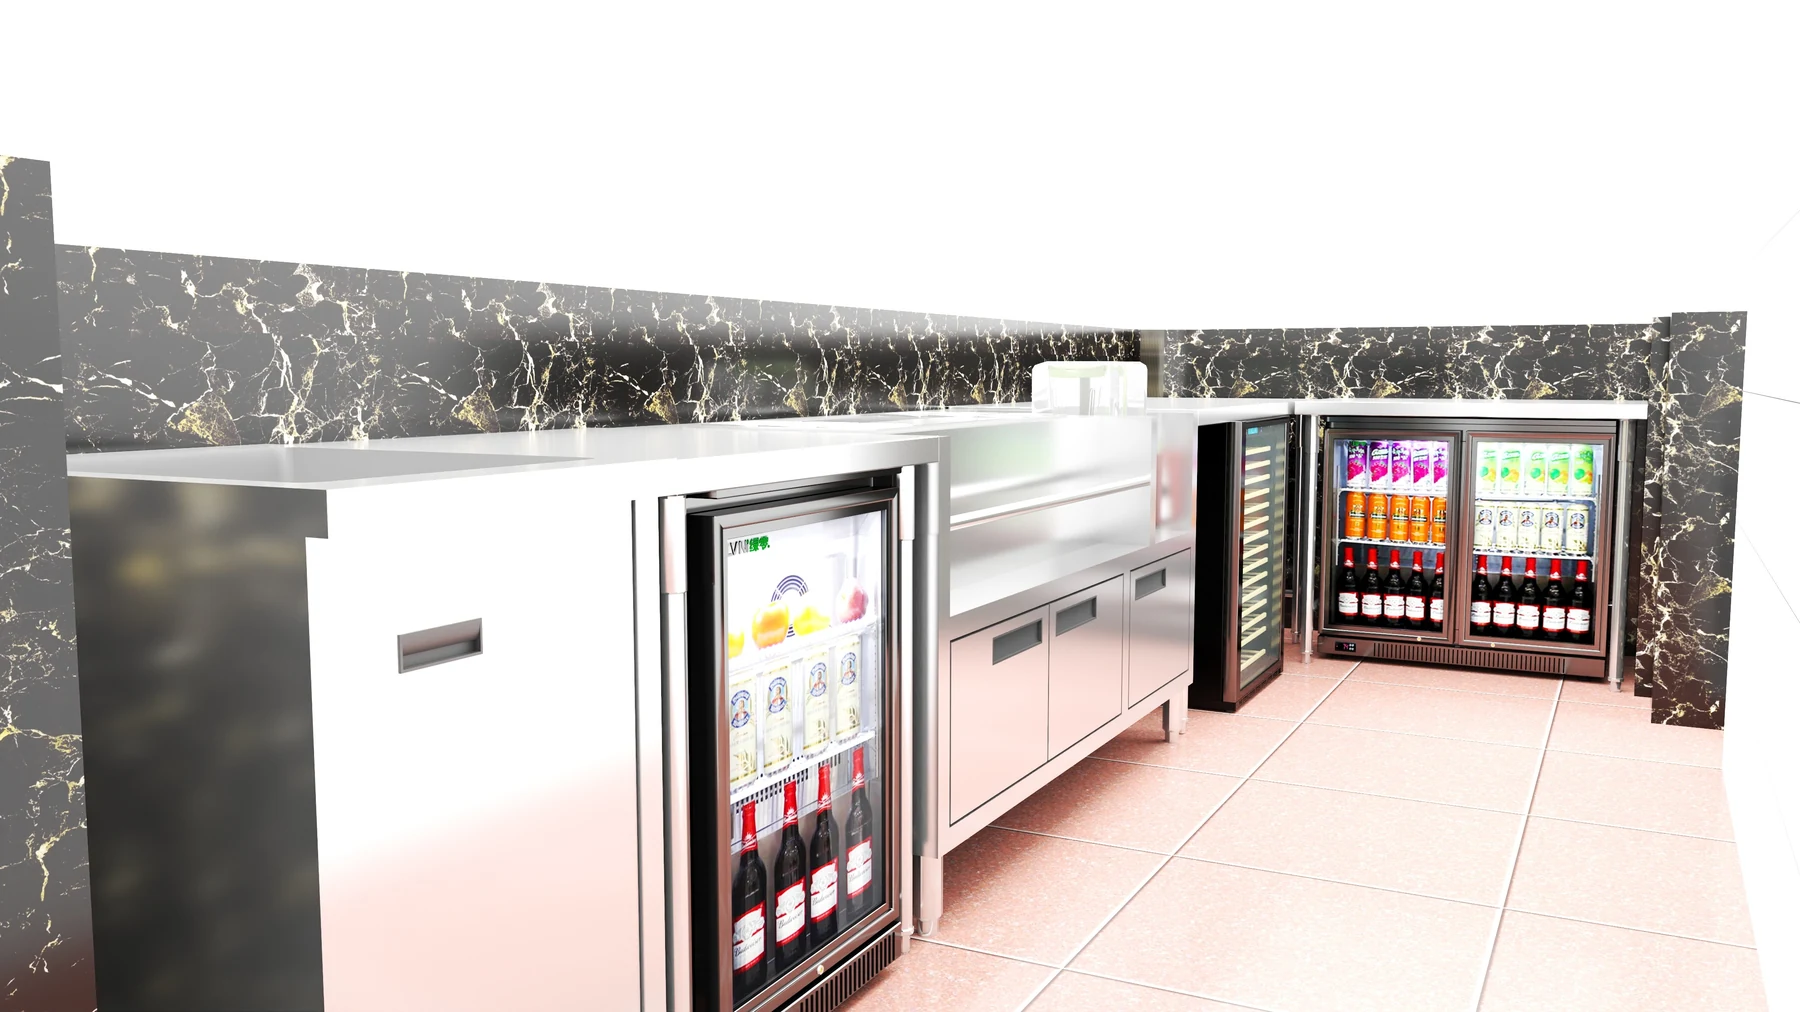
The hotel equipment scope extends to beverage service. The main bar package includes glass-door beverage coolers, a GR-118BF wine cooler, a blender and a custom cocktail station. The station combines a sink, glass rinser, ice trough and ingredient positions in one workstation. Ice makers and additional refrigeration support the beverage area.
The upper-floor schedule combines a smaller cooking line with preparation and bar equipment. Selected cooking products include the GR-74C gas range, GR-H01E-2 electric range and GR-H03E electric fryer, alongside a GR-D51-5 convection oven and refrigerated drawer workbench. The outdoor bar package adds a compact ice maker, beverage cooler and custom cocktail counter.
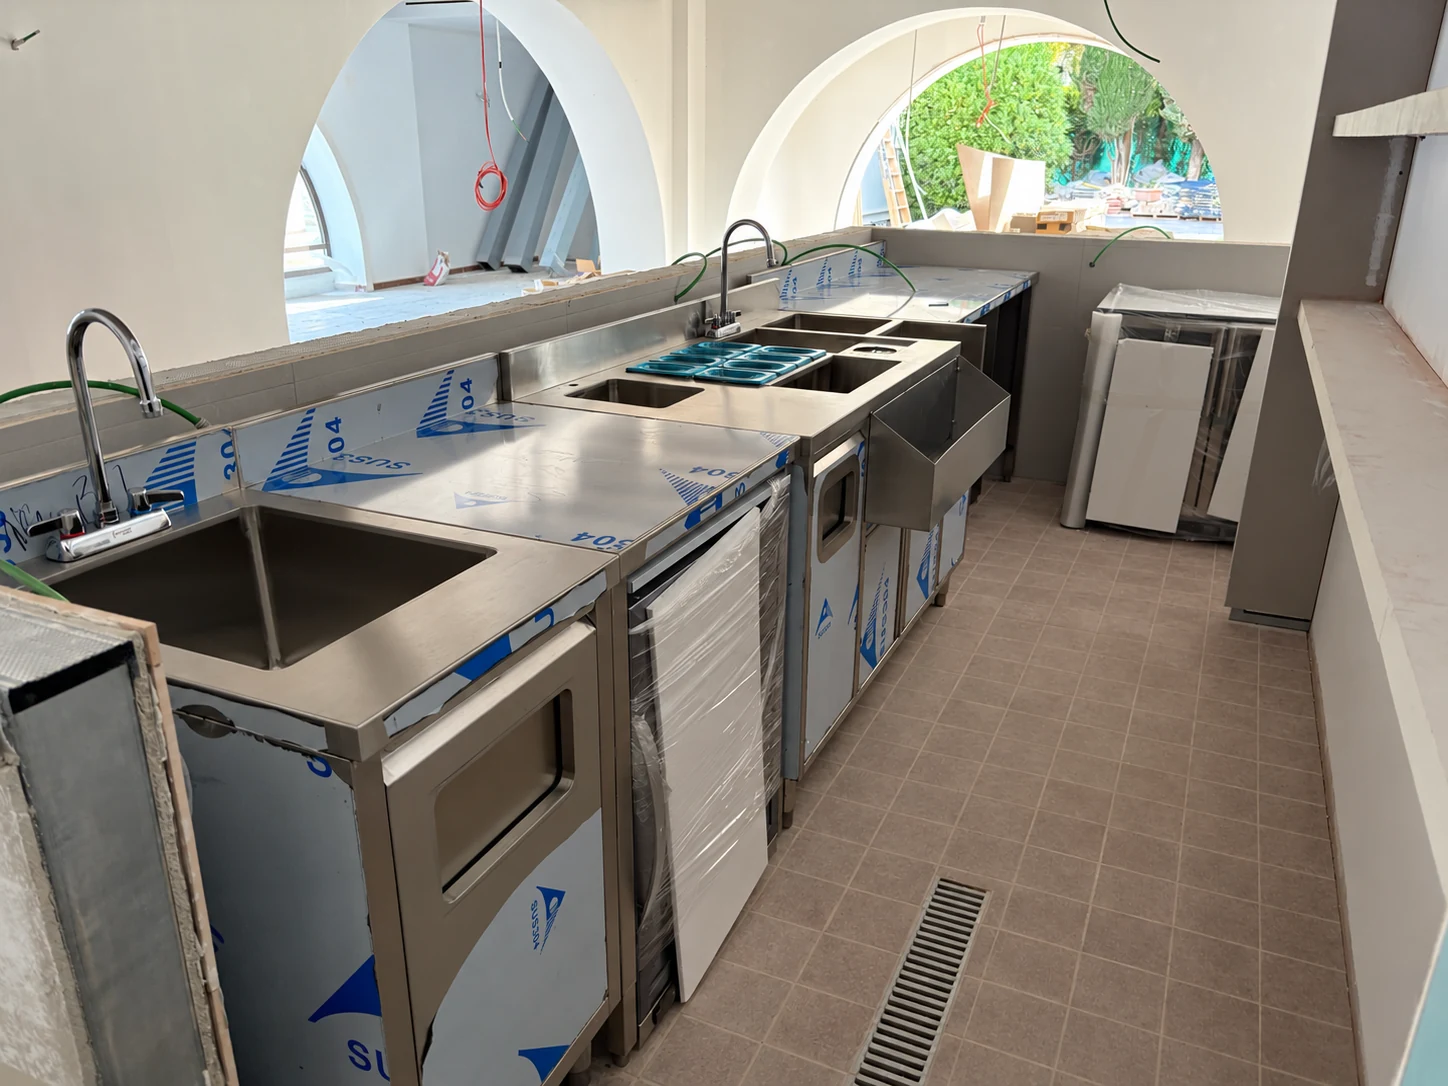
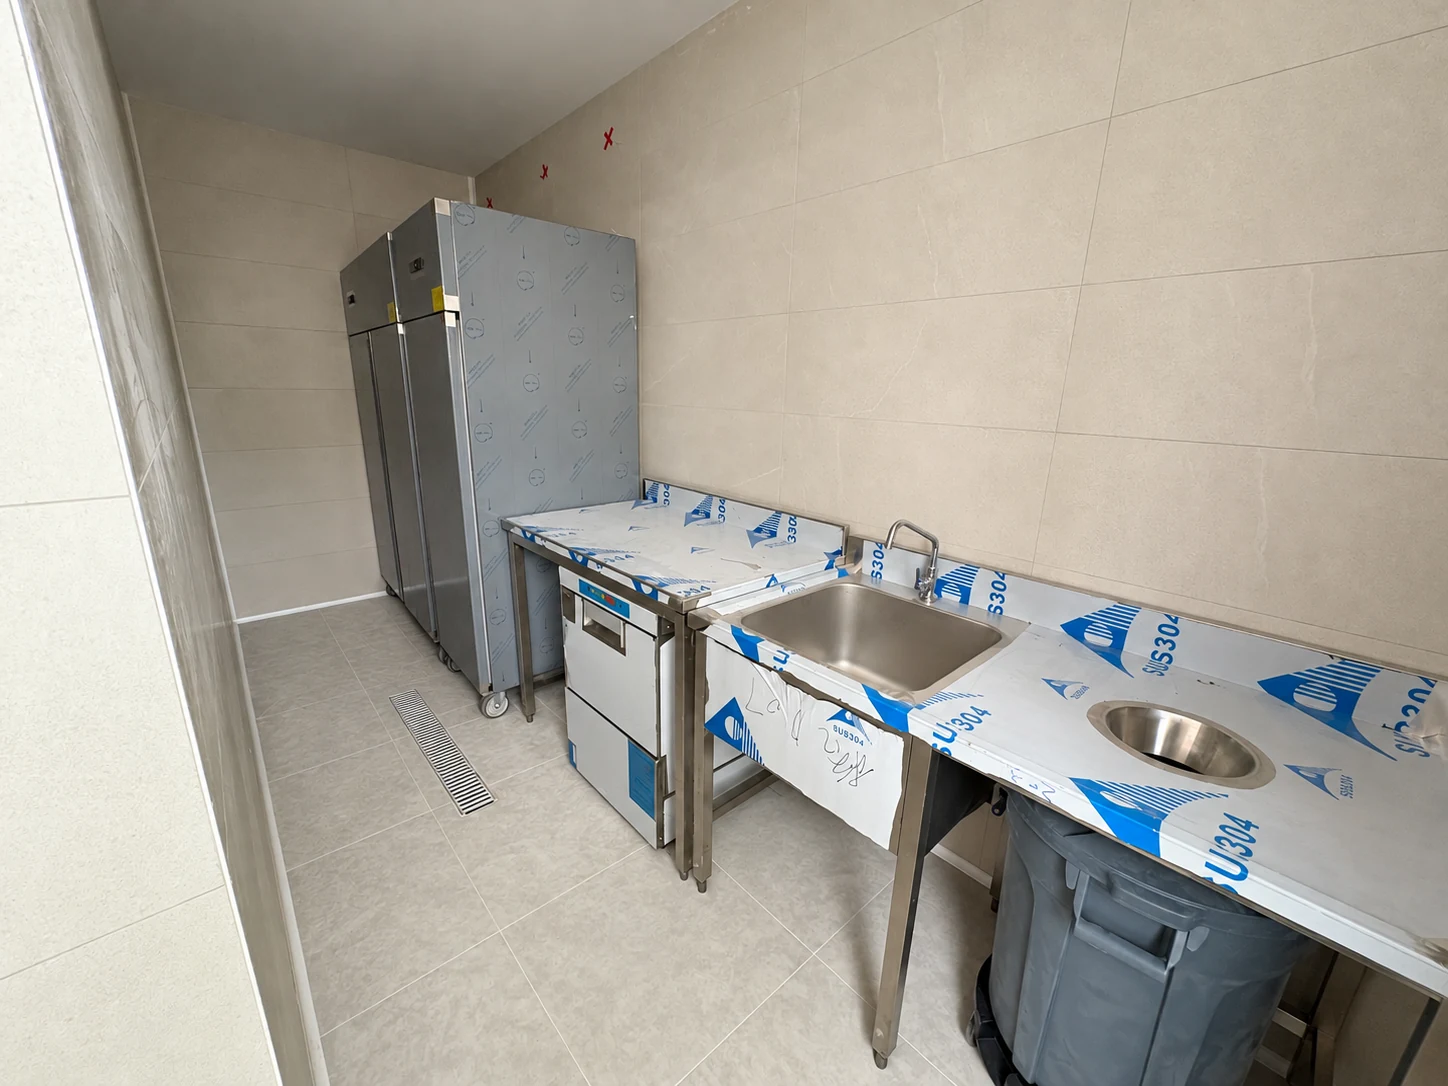
GRACE 3D design: bar and upper-floor kitchen
For a hotel with more than one service point, these support stations matter as much as the main line. Each area needs equipment suited to its own tasks, available space and utility connections. Here, the design and procurement records cover both the central kitchen and the smaller service areas.
05 / From planning to site
Equipment delivery and installation at Hotel Capri Sitges
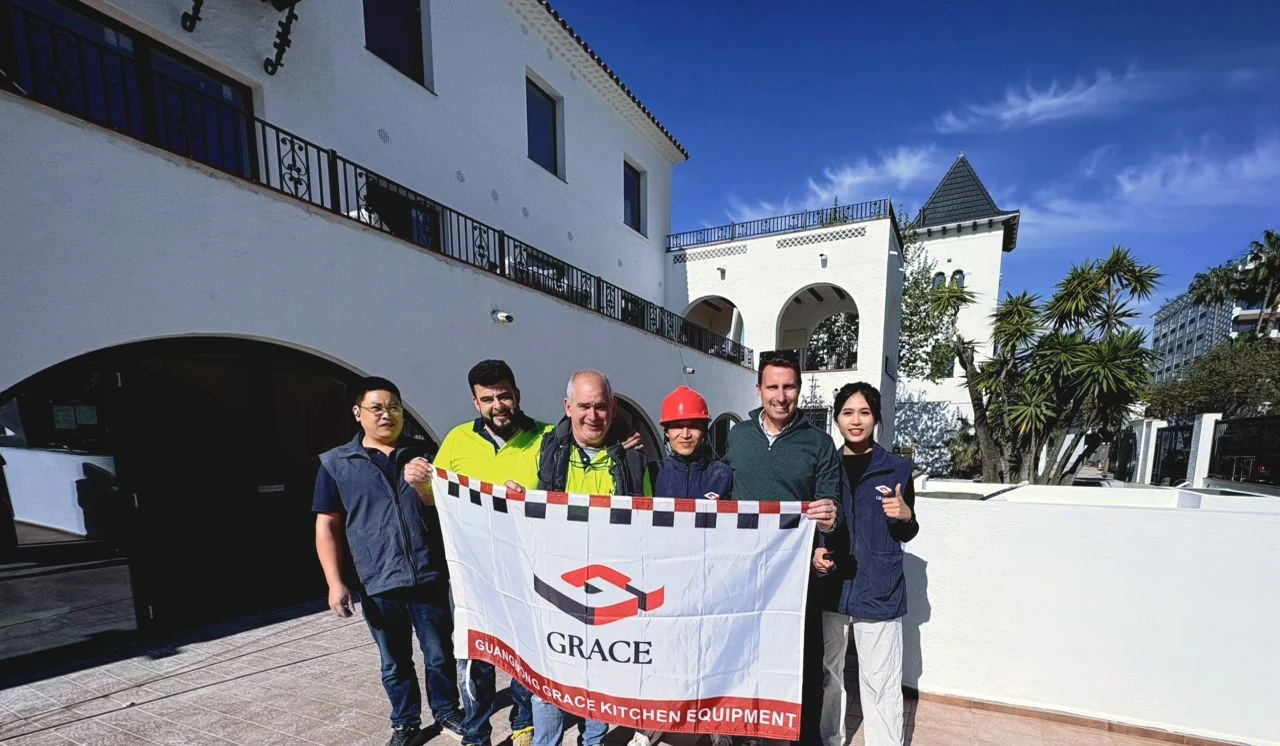
The project record follows equipment into the building and through installation. It includes lifting and moving equipment, positioning work counters, assembling cold-room panels and coordinating extraction canopies with the site team.
The completed GRACE project brings together cooking, preparation, refrigerated storage, washing, room-service support and bar equipment. The photographs shown here document that delivery process; the 3D views explain the intended arrangement of the work areas.
For hotel owners and project contractors, this case provides a concrete reference for planning a coordinated kitchen equipment package across several functional zones.
06 / Watch the project
Explore the Spain hotel kitchen project
View GRACE’s original project video for another look at the hotel kitchen work in Spain.
Project video · GRACE Kitchen Equipment
Your next hotel project
Let’s plan the equipment around your hotel.
Share your location, floor plan, proposed menu, meals per service and target opening date. GRACE can help you discuss the kitchen layout, equipment selection and quotation for your project.
[email protected]WhatsApp: +86 189 2722 2265