
 Nepal
BURGER & BARBECUE RESTAURANT · LALITPUR, NEPAL
iLive Burger & Barbeque Kitchen Project in Lalitpur, Nepal
Coordinating chilled preparation, griddle and grill cooking, and the finished-order pass.
Burger and barbecue orders bring several tasks together at once: cooking proteins, preparing buns and garnishes, finishing sides and handing over a complete meal. GRACE’s planning connects those tasks with working refrigeration, fitted stainless steel surfaces and the ventilation and utilities needed by the selected appliances.
Location · Lalitpur, NepalVenue · Burger and barbecue diningPlanning focus · Preparation, hot-line coordination and dispatch
01 / THE RESTAURANT BRIEF
A restaurant brief built around burgers and barbecue
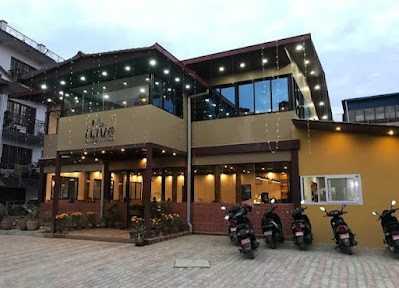
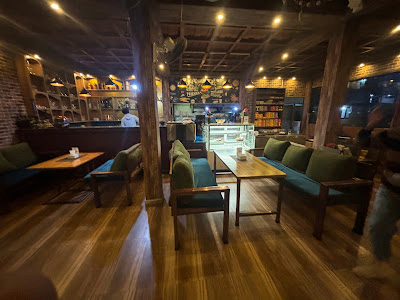
Nosh Nepal lists iLive Burger & BBQ in Lalitpur and describes a burger-and-barbecue restaurant concept. The collected exterior photograph shows the illuminated building frontage; the dining-room image shows timber tables, upholstered seating and a service counter.
For this type of restaurant, the equipment brief starts with the meal sequence. Raw preparation and ready-to-eat assembly need distinct working positions, while the griddle, grill and any side-dish station must feed a shared pass. GRACE develops the layout around that sequence before fixing appliance quantities and fabrication dimensions.
02 / PREPARATION, COOKING & HANDOFF
Connect the hot line to a clear assembly and handoff point
A burger order can occupy the cooking surface, bun station and assembly bench at the same time. Barbecue items may follow a different preparation and cooking schedule. Defining each task helps the operator see where work can run together and where counter space or staff access is shared.
Preparation and chilled working stock
Assign receiving, raw-ingredient preparation and portioning their own positions. Keep buns, salads, sauces and other ready-to-eat components in a separate assembly arrangement. Size working refrigeration from usable containers and replenishment frequency, with bulk stock held away from the active service bench.
Griddle and grill production
Allocate cooking methods by recipe: flat-plate work, direct grilling and any separately required frying, roasting or batch preparation. Provide clean landing surfaces and separate handling tools for raw and cooked items. Leave space for loading, turning and cleaning without blocking the next cooking position.
Assembly, order checking and dispatch
Bring cooked items, buns, garnishes and sides together at a defined assembly bench. Give the pass space to check a complete order. Where takeaway is required, provide packaging and collection positions that keep waiting orders and customers clear of the cook’s working aisle.
- 01Prepare & portion
- 02Cook & assemble
- 03Check & hand off
Replenishment reaches the stations from the stock side. Used crockery, utensils and grill-cleaning tools move towards wash-up through designated landing positions, keeping dirty returns away from the assembly bench and finished-food pass.
03 / CAPACITY & CONNECTIONS
Set capacity from orders that arrive together
Seat count is a starting point; the useful design input is the busiest order window. GRACE asks which dishes arrive together, their cooking methods and the available staffing, then connects the required working capacity to the layout and equipment schedule.
| Service stream | Inputs to confirm | Coordinated output |
|---|---|---|
| Working refrigeration | Portioned proteins, prepared garnishes, container sizes, separation requirements and replenishment cycle. | Usable chilled storage and preparation surfaces, with door access and condenser ventilation included. |
| Griddle and grill workload | Portion dimensions, cooking and recovery time, simultaneous orders and the usable cooking surface. | Appliance sizes and quantities checked against the recipe mix, with loading and cooked-food landing space. |
| Assembly and side dishes | Bun preparation, sauces, garnishes, sides, staff positions and complete orders waiting for service. | An assembly bench and pass sized for coordinated handoff; side-dish equipment added to the agreed menu brief. |
| Crockery and utensil return | Plate dimensions, rack fit, return rate, large tools, staff handling and clean drying time. | A washing arrangement with dirty landing, suitable machine access, utensil sinks and clean-rack storage. |
Check the proposed sequence with a representative peak-order trial: cooking, replenishment, assembly and handoff all count. Record connected electrical loads separately from expected simultaneous use, and identify gas, water, waste and ventilation interfaces for the contractor.
04 / INSTALLED CONDITIONS & MAINTENANCE
Resolve fuel, extraction and access as one installation brief
The site survey in Lalitpur should establish the available services and installation routes. The restaurant name alone does not determine its fuel system, so agree the cooking method before finalising appliance configuration, ductwork and site connections.
Confirm the fuel and ordered appliance version
Agree gas or electric equipment from the menu and confirmed site services. For gas appliances, match the ordered fuel configuration, rated inlet pressure and connection requirements with the installer. Record isolation and maintenance access. A gas lava-rock grill is a distinct choice from a charcoal appliance.
Capture cooking fumes at the hot line
Coordinate canopy coverage with the selected appliances and cooking loads. Plan replacement air so strong cross-draughts do not undermine capture. Confirm a suitable discharge route and leave access to grease filters and duct cleaning after ceilings, counters and surrounding finishes are installed.
Treat charcoal as a separate design decision
If the operator requires solid-fuel cooking, develop the extraction and operating arrangements specifically for that appliance. Include combustion air, carbon-monoxide controls, fuel and ash handling, and ventilation while fuel is still burning or cooling. Resolve these requirements before adding charcoal equipment to the schedule.
Provide access for refrigeration and washing
Check the expected air temperature at the refrigerator intake and keep condenser openings clear of cooking heat and stored goods. Confirm water quality, washing connections and drainage. Detail cleanable worktop junctions, removable grease-collection parts and space to service the equipment without dismantling the station.
05 / LAYOUT & TECHNICAL COORDINATION
Use the layout review to settle workstation interfaces
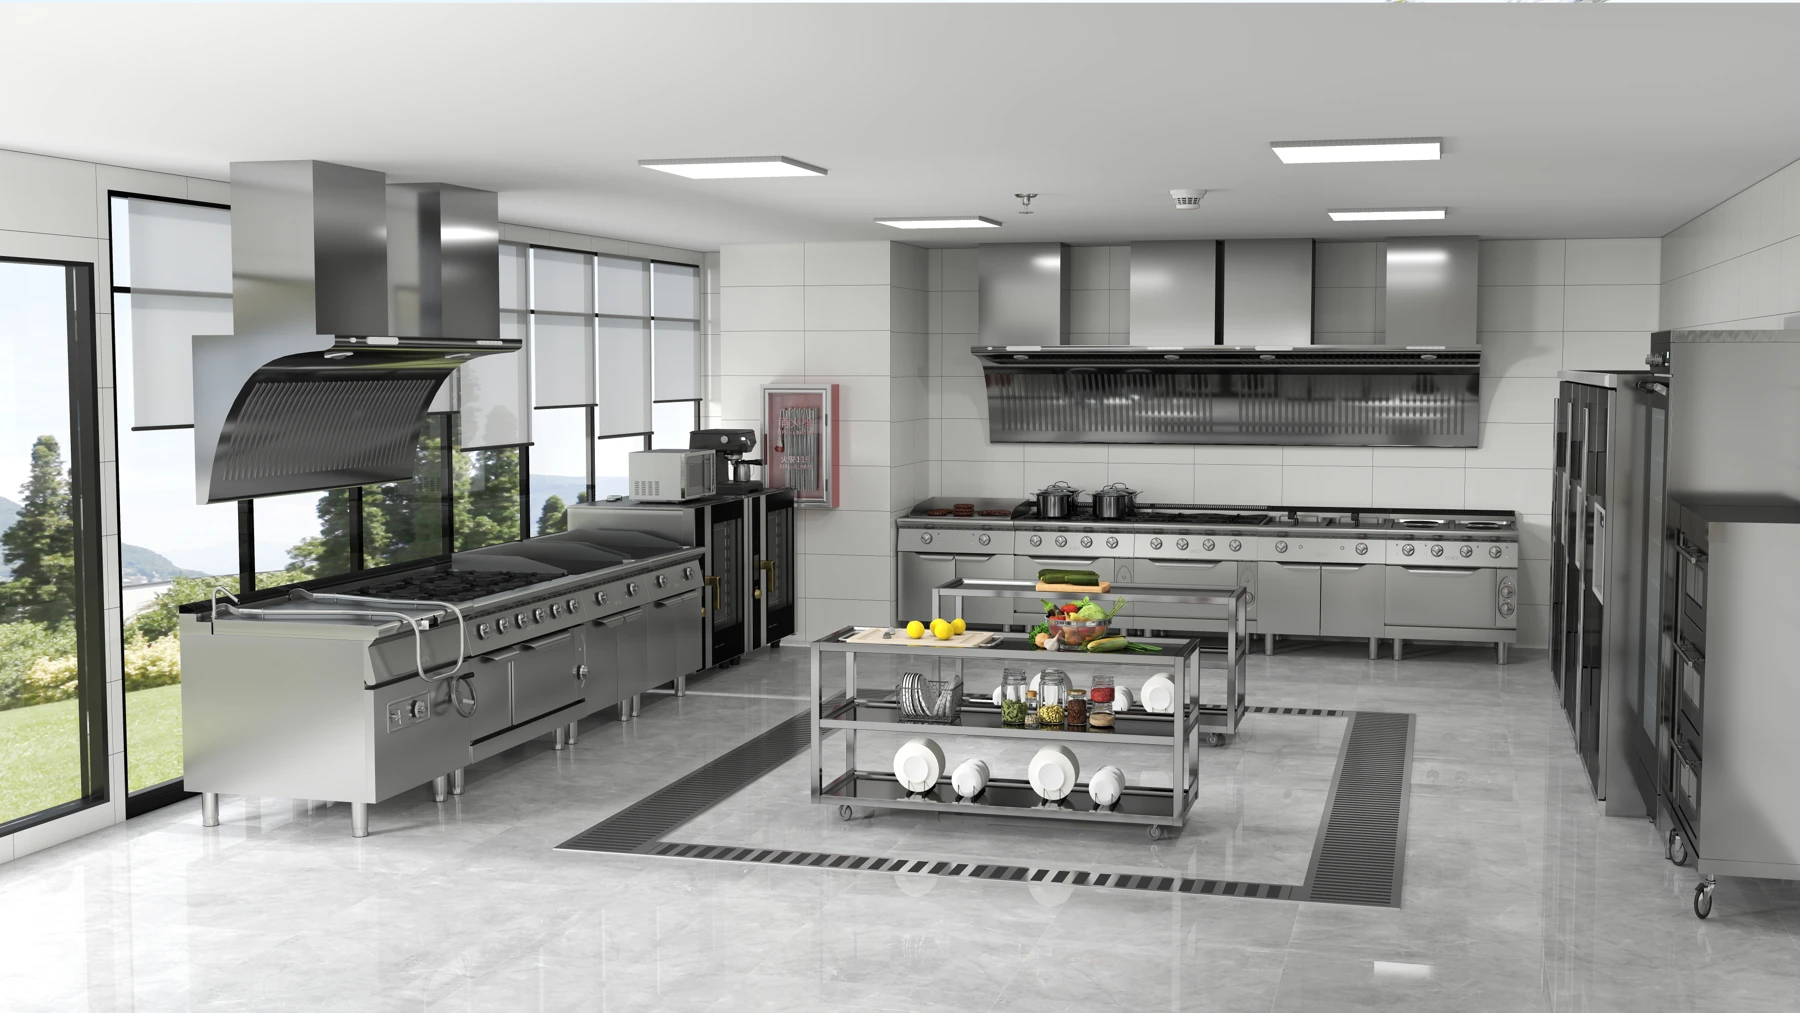
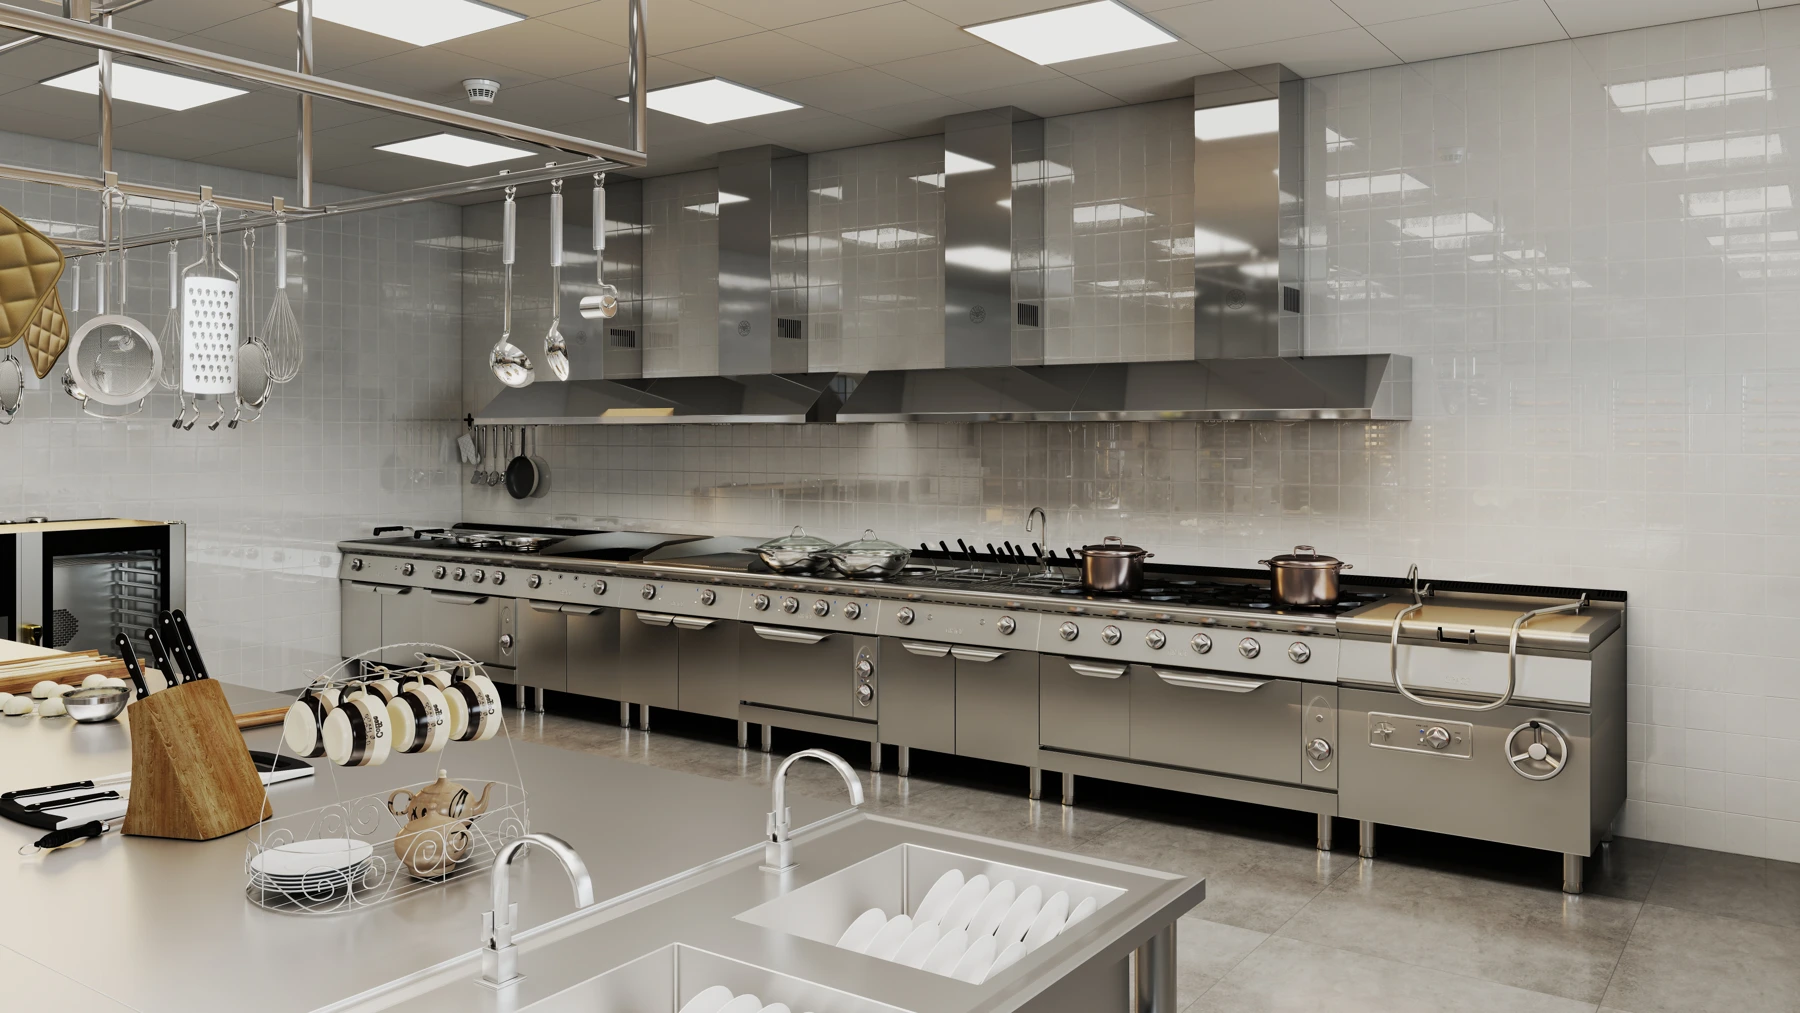
Through commercial kitchen planning, GRACE connects receiving, storage, raw preparation, hot-food cooking, assembly and wash-up. Custom stainless steel fabrication supplies the fitted tables, sinks, shelves, equipment supports and landing surfaces around the selected appliances. These GRACE 3D design references illustrate working aisles and shared support stations during design review.
06 / EQUIPMENT OPTIONS
Equipment options for hot-line and preparation support
These catalogue options address flat-plate cooking, gas grilling, chilled preparation and dishwashing. Additional side-dish, batch-cooking or beverage equipment follows the agreed menu. Final quantities depend on the peak-order trial, measured space and confirmed site services.
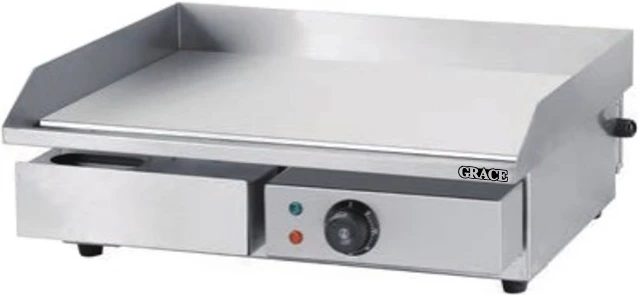
Electric flat griddle
GR-818
GR-818 has a 540 × 350 mm flat cooking surface in a 550 × 430 × 240 mm unit. The catalogue lists 220 V / 50 Hz and 3 kW. Check usable surface area and recovery with the intended portion sizes, and include a stable supporting counter, grease handling and extraction.
Explore cooking equipment →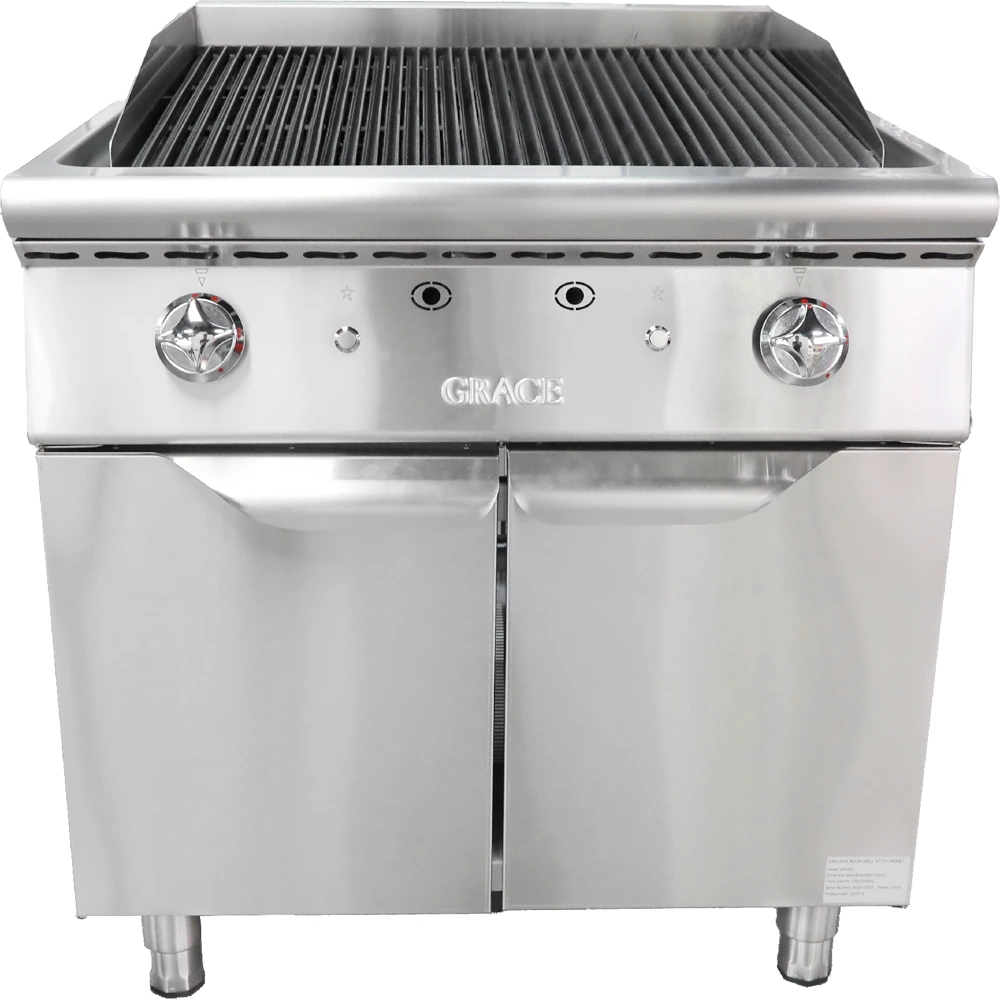
Gas lava-rock grill with cabinet
GR-902
GR-902 measures 800 × 900 × 850 mm plus a 70 mm rear upstand, with listed power of 13 kW and a G3/4 gas connection. Specify the ordered gas configuration and confirm supply pressure with the installer. Include canopy coverage, clearances and access to grease-collection parts.
Explore grill equipment →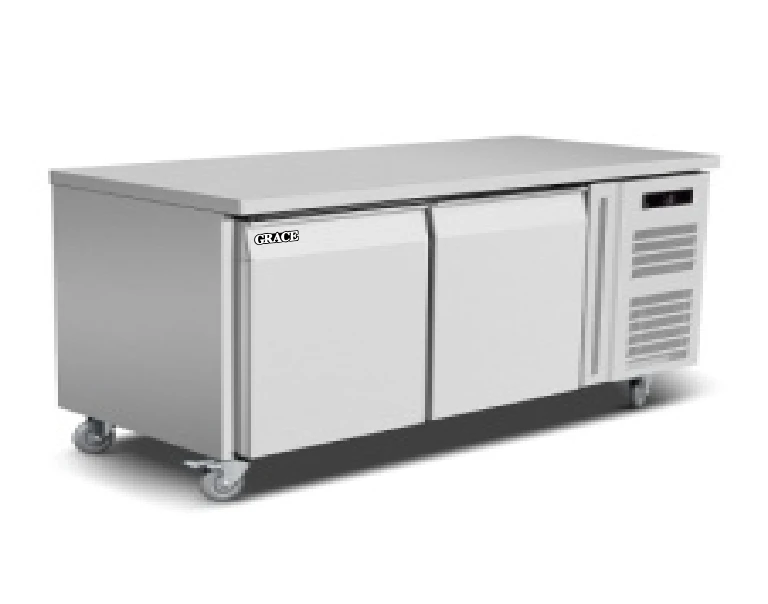
Two-door refrigerated work counter
GR-GN2100TN
GR-GN2100TN combines 260 L of chilled storage with a 1360 × 700 mm work surface. The SS304 unit is specified at 220 V / 50 Hz. Confirm container fit, separation of stored ingredients and the stock required during service, with clear condenser intake and maintenance access.
Explore refrigeration →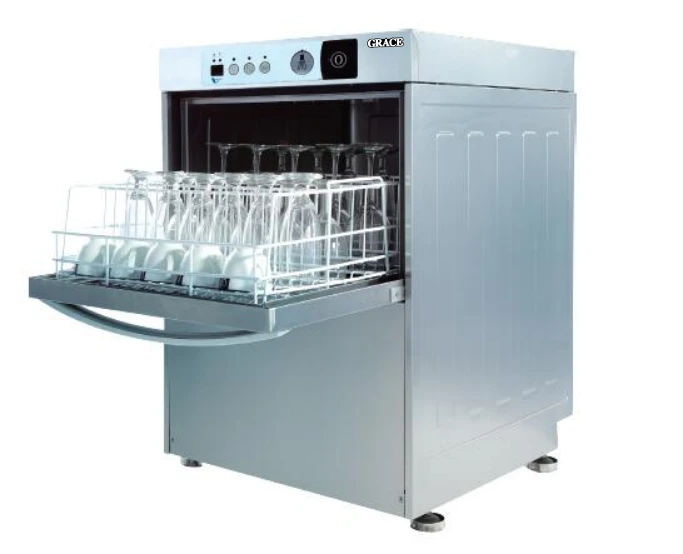
Undercounter glass and dish washer
GRUD-1
GRUD-1 measures 600 × 600 × 820 mm with a listed 310 mm clearance height. Confirm plate and rack compatibility, the ordered electrical version, water and waste connections and staff handling time. Provide separate sink capacity for large utensils and dirty landing and clean drying surfaces.
Explore dishwashing →07 / PROJECT DELIVERABLES
Make the proposal usable for the operator and site contractor
An operating layout to review
2D plans and 3D views locate working refrigeration, preparation, the griddle and grill, assembly, the pass and dish return. The operator can review staff positions, replenishment, order checking and the separation of raw preparation from finished-food handling.
A coordinated equipment and fabrication schedule
Link each item to a plan location, model, quantity, dimensions and connection requirement. Fabrication drawings record working heights, materials, sinks, shelving and the support and landing surfaces that complete each station. Confirm access dimensions before procurement.
Installation and commissioning information
Coordinate delivery access, equipment placement and contractor connections. Agree model-specific commissioning checks, extraction performance checks, refrigeration and washing operation, and a representative cooking trial. Provide cleaning access details, operating information and spare-parts references for handover.
Learn more about GRACE’s kitchen project capabilities, or explore the Dom Pizza restaurant kitchen case for another restaurant workstation-planning brief.