
 Thailand
HILLSIDE RESTAURANT & CAFÉ · KOH LANTA, THAILAND
Malee Highlands Kitchen Project in Koh Lanta, Thailand
Coordinating restaurant production, café service and meal delivery within a hillside residential community.
Malee Highlands brings together several dining needs in one island setting. GRACE’s planning approach connects cooking, chilled preparation, drinks support and dispatch, with equipment selected around the menu, service routes and maintenance needs of the site.
Location · Koh Lanta, Krabi, ThailandSetting · Hillside apartments with shared dining facilitiesDining · Viewpoint Restaurant and Arena Café & Bar
01 / THE COMMUNITY & DINING BRIEF
A residential community with a varied dining offer
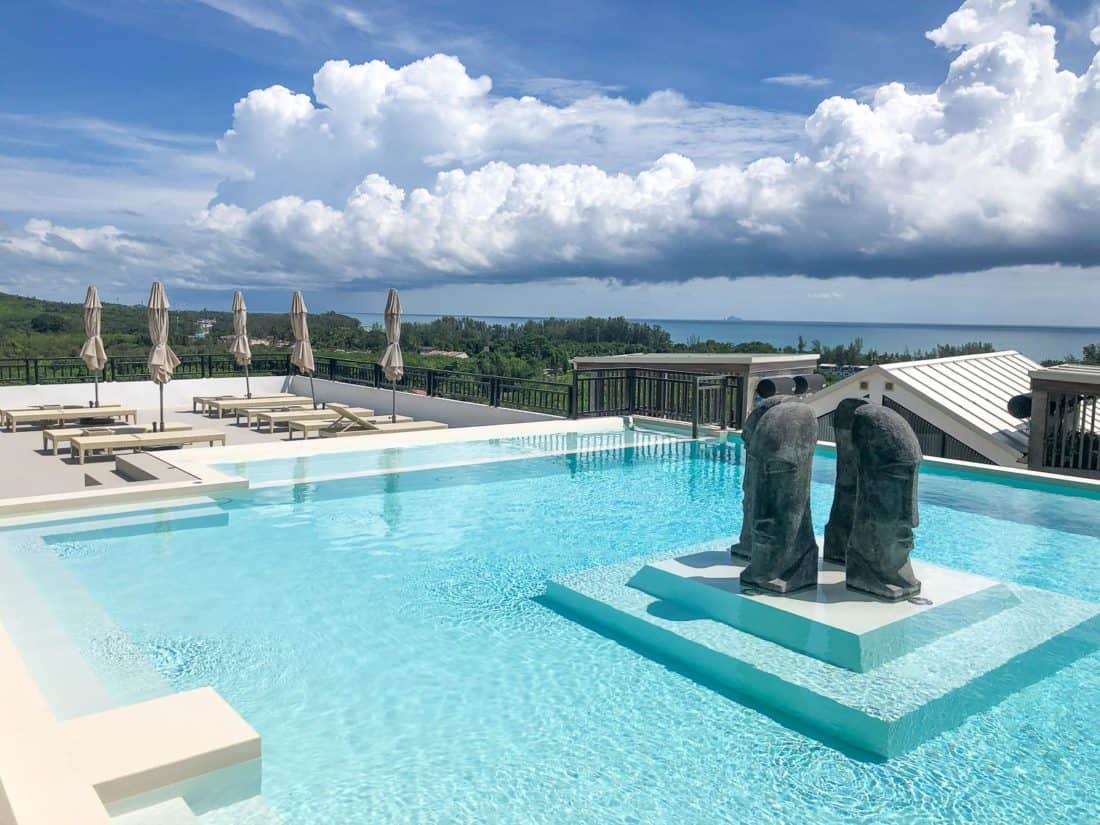
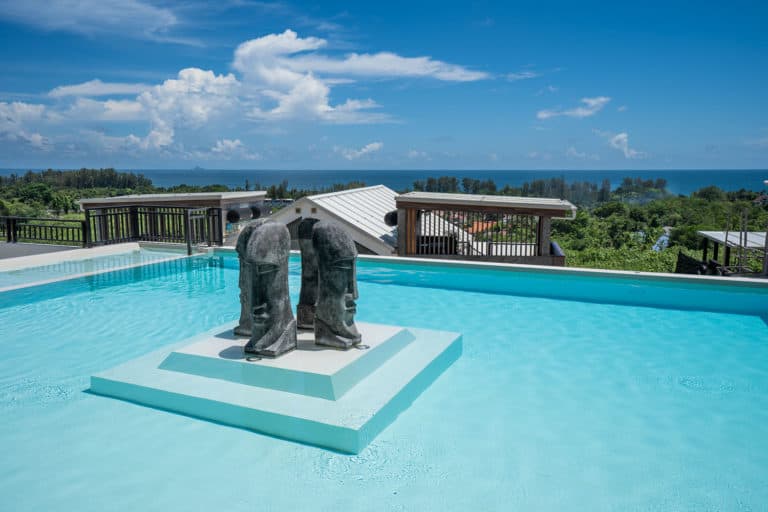
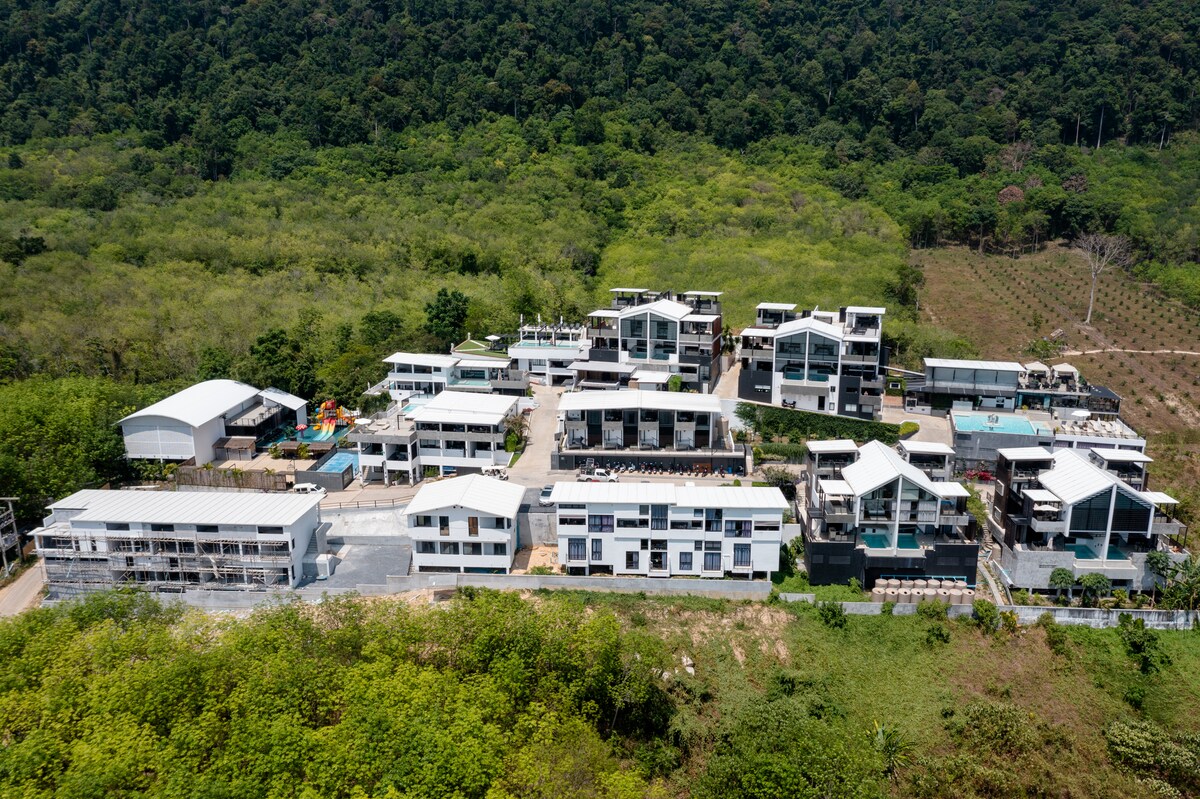
Malee Highlands is a hillside apartment community on Koh Lanta. Its Viewpoint Restaurant serves Thai, Western and Swedish dishes across a pool-level dining area and an upper rooftop. Arena Café & Bar adds breakfast, coffee and snacks to the site’s food-service offer.
The operator also describes meal delivery to accommodation units. The kitchen brief therefore needs to address restaurant tables, café orders and delivery handoffs together. GRACE organises equipment and workstations around those service streams, with a clear place for preparation, finishing and collection.
Malee Highlands · official overviewRestaurant and caféMeal delivery · operator listing
02 / RESTAURANT, CAFÉ & DELIVERY
Give each service stream a defined working position
A broad menu does not require every task to compete for the same worktop. Agree where ingredients are prepared, where each cooking method is used and where completed orders leave the kitchen. Then coordinate café replenishment and delivery collection with the same plan.
Viewpoint Restaurant production
Plan pan cooking and oven work around the agreed recipes and ticket mix. Separate ingredient preparation from finishing and plating, with clear landing space at the pass. The two dining levels need a service route that keeps completed food moving and used serviceware returning.
Arena café and beverage support
Define which breakfast and snack items are prepared at the café and which arrive from a shared preparation base. Put working chilled stock, ice, clean cups and preparation tools near the staff using them, with an agreed replenishment interval.
Delivery to residences
Allocate a collection position for covered or packed meals, order identification and the handoff to delivery staff. Size staging space around the busiest overlap with table service, and keep delivery waiting clear of the cooking line and dirty return.
- 01Prepare & allocate
- 02Cook & finish
- 03Dispatch by destination
Plan dirty-serviceware return, waste handling and café replenishment alongside this forward flow, with separate landing positions where those routes meet the kitchen.
03 / CAPACITY & CONNECTIONS
Turn the menu and service plan into an equipment brief
The useful starting point is peak food and drink demand by destination, rather than the number of apartments. GRACE works with the operator to define the busiest service window, recipe batch sizes and replenishment needs before fixing appliance quantities.
| Service stream | Inputs to confirm | Coordinated output |
|---|---|---|
| Cooking and finishing | Menu mix, pan and tray use, cooking cycles and simultaneous orders. | A cooking line, oven capacity and plating allowance matched to the operating brief. |
| Chilled preparation and drinks | Ingredient deliveries, usable working stock, beverage mix and peak ice draw-off. | Bulk and service storage, refrigerated work surfaces, and ice production and storage checked at site conditions. |
| Table service and meal delivery | Order mix by dining level and destination, carrying method and collection interval. | Pass and staging positions, protected transfer arrangements and practical staff access. |
| Washing and return | Used plates, glasses, pans and containers arriving during the same service period. | Sorting and pre-rinse, suitable washing equipment, clean draining space and waste handling. |
The equipment layout also needs coordinated electrical loads, gas connections, extraction, replacement air, water and drainage. Agree delivery access, changes in level and maintenance clearances before fabrication, so the contractor can prepare the building interfaces around the selected equipment.
04 / ISLAND EQUIPMENT & OPERATION
Equipment choices for Koh Lanta’s island setting
A hillside kitchen near the coast needs more than a list of appliance sizes. Exposure, ventilation, water conditions and the actual replenishment and servicing arrangements all belong in the specification.
Materials and protected installation
Review stainless steel grade by location. Exposed marine fabrication may require 316-grade or more resistant material, with smooth finishes, finished welds and joints that drain. Place standard electrical equipment under suitable protection from rain, splash and direct sun, and define a fresh-water cleaning routine.
Refrigeration and ice at site conditions
Check refrigeration ambient ratings at the installed condenser position, with clear intake and discharge paths away from cooking heat. Evaluate ice production at the expected air and incoming-water temperatures, together with usable bin reserve and the beverage service pattern.
Stock around the confirmed delivery cycle
Use actual supplier lead times, storage conditions and menu consumption to agree replenishment and reserve stock. Keep bulk receiving and storage separate from working stock at the restaurant and café, so frequent service replenishment does not interrupt preparation.
Water treatment and service access
Test the food-service water supply before selecting filtration or scale treatment for the oven, ice machine and washing equipment. Provide accessible valves, drains and service panels. Agree critical spares and maintenance responsibilities from the selected models, with clear information for the site team.
Coastal stainless guidance · ASSDAIce-machine rating principles · AHRI
05 / LAYOUT & TECHNICAL COORDINATION
Resolve workstations before fabricating the stainless steel
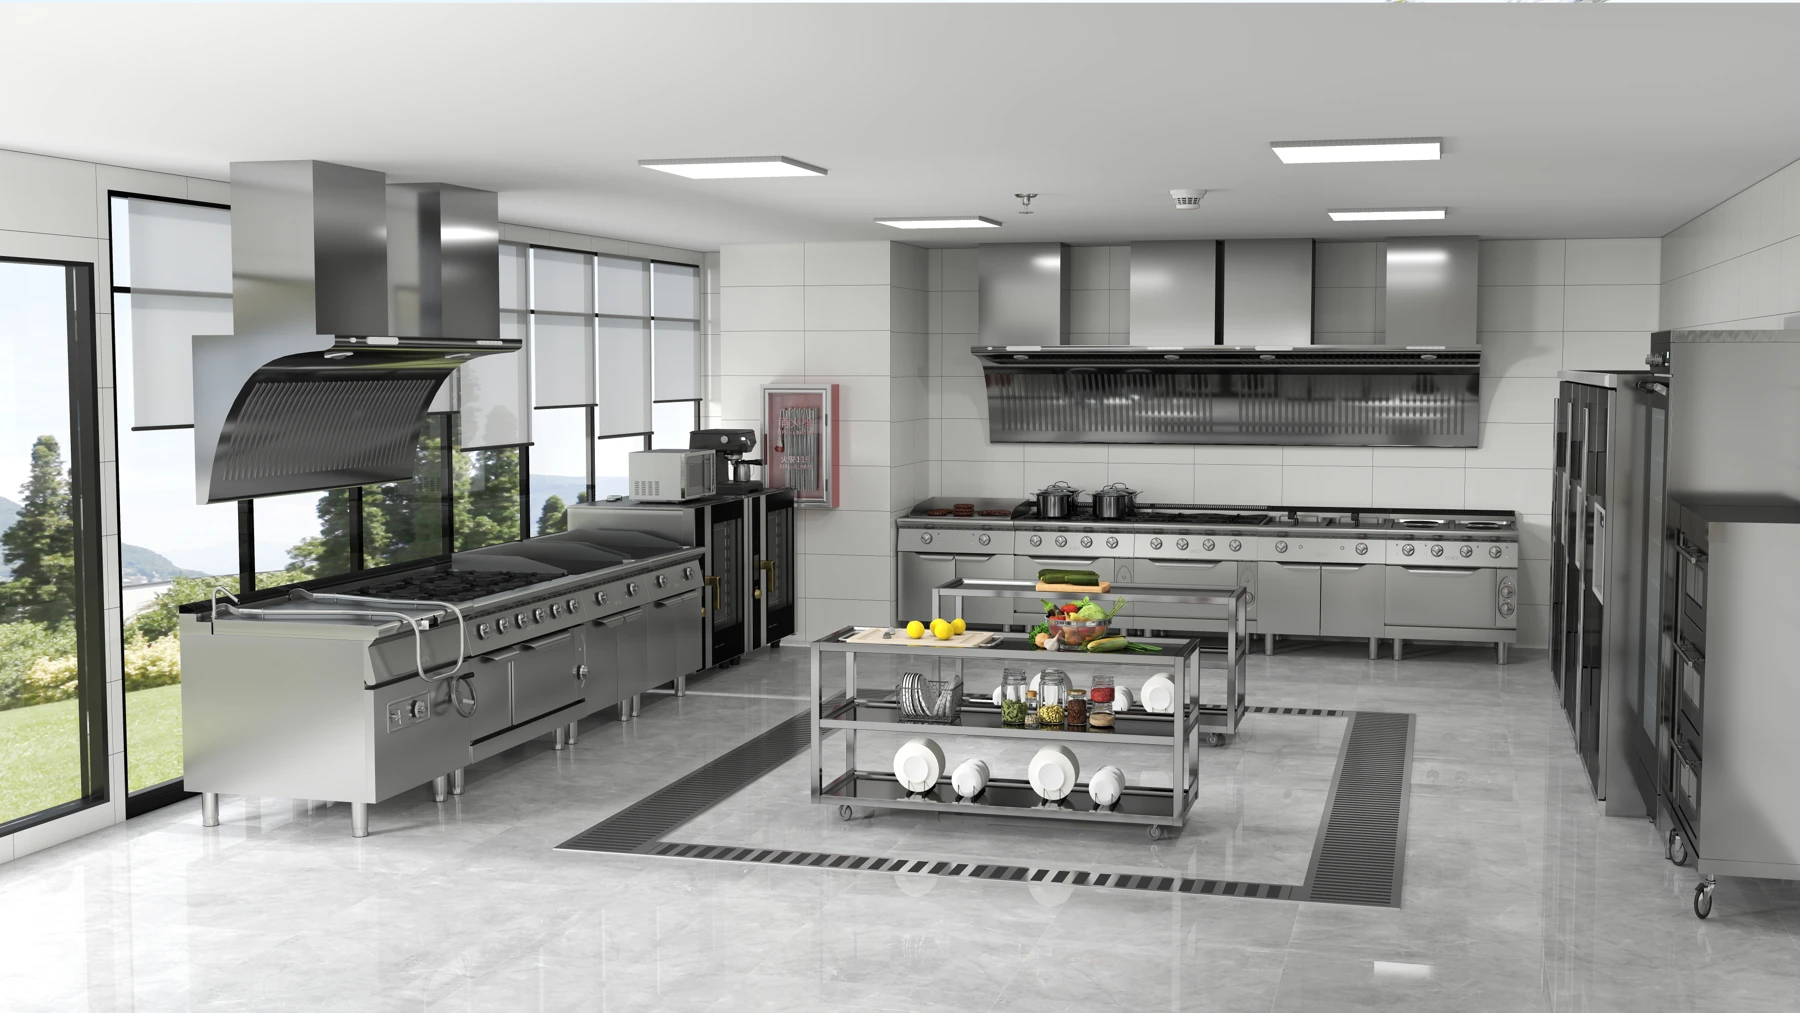
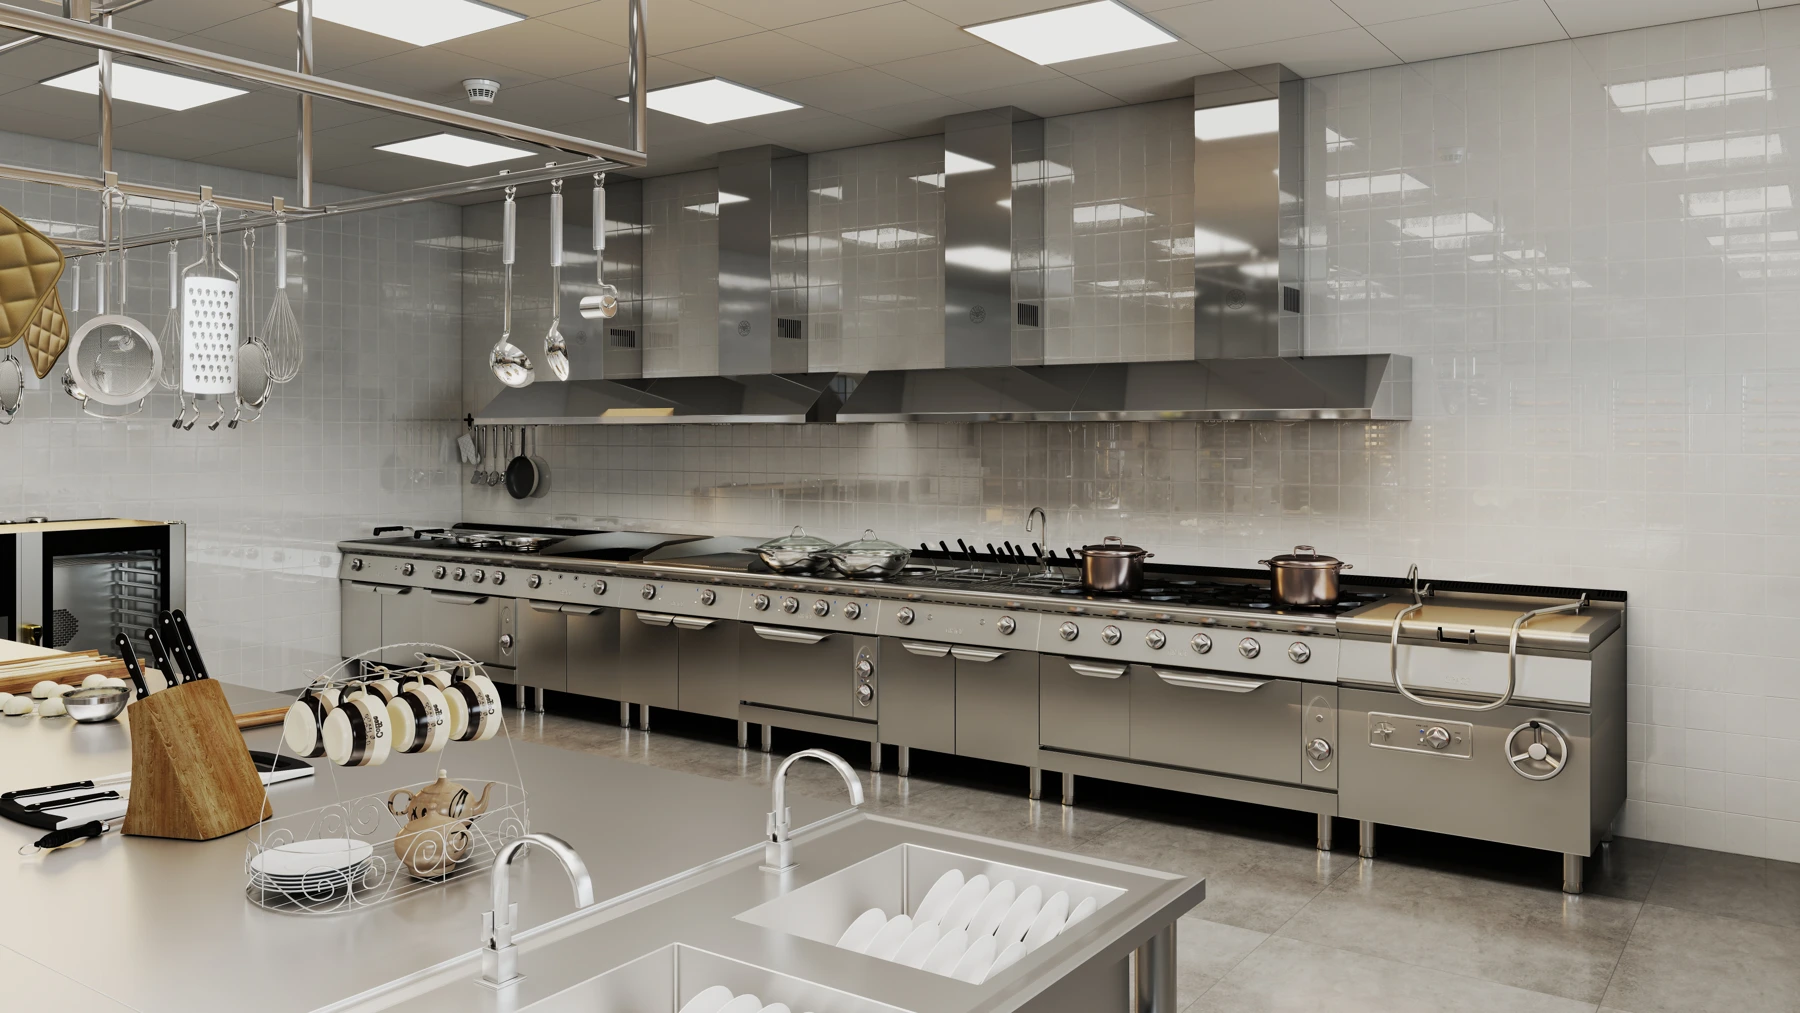
Through commercial kitchen planning, GRACE translates the service brief into equipment positions, staff movement and utility connection points. Custom stainless steel fabrication completes the layout with fitted preparation surfaces, sinks, shelves and landing tables. The GRACE 3D references below illustrate cooking, preparation and washing arrangements that can be reviewed during design.
06 / EQUIPMENT OPTIONS
Equipment options for cooking, preparation and drinks
These GRACE catalogue options cover complementary tasks in the service brief. Final quantities, configurations and supporting washing or holding equipment follow the menu, peak orders, measured space and available utilities.
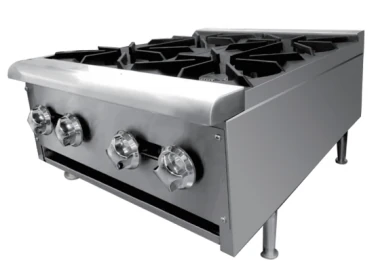
Four-burner gas range
GR-304
GR-304 is a 600 × 770 × 360 + 100 mm four-burner range with a catalogue thermal rating of 25.5 kW. Evaluate pan space and burner use against the menu, then confirm fuel, operating pressure, supporting surfaces and extraction with the project services team.
Explore cooking equipment →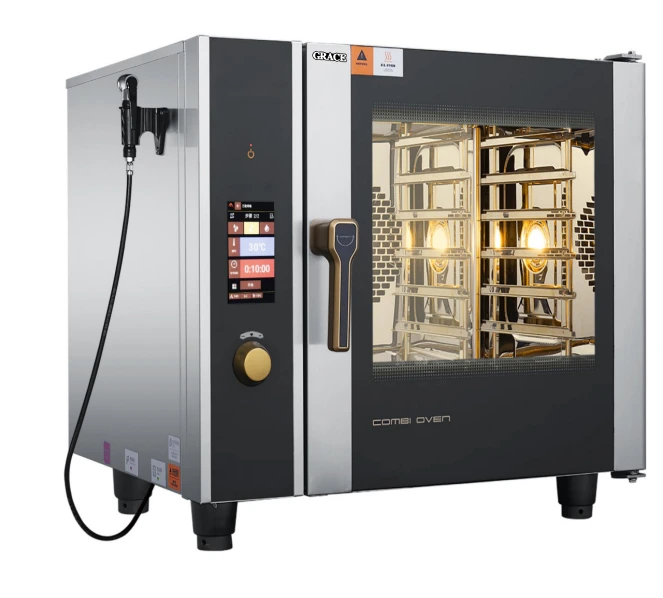
Six-tray combi oven
GR-061B
GR-061B accepts six GN 1/1 trays in a 935 × 795 × 830 mm unit. Its catalogue heater rating is 9 kW with a 380 V three-phase specification. Coordinate the ordered electrical configuration, water treatment, drainage, tray landing and extraction with the batch-cooking plan.
Explore combi ovens →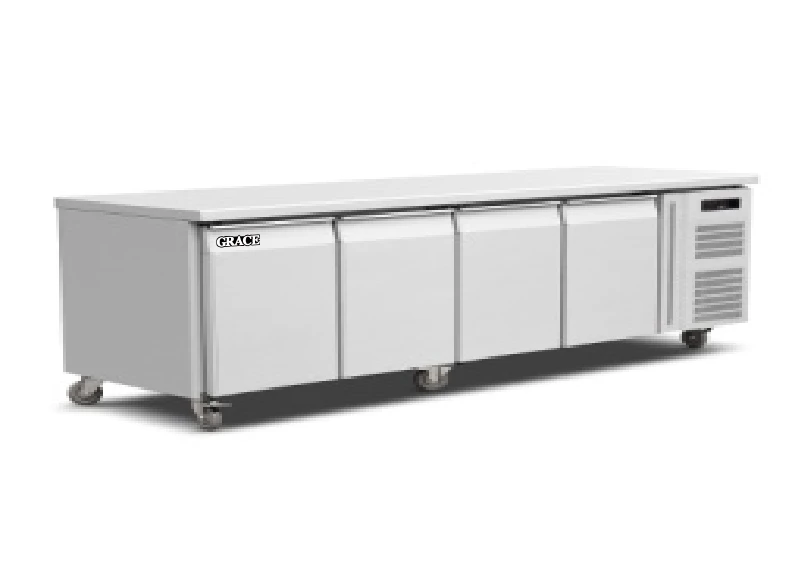
Four-door refrigerated work counter
GR-GN4100TN
GR-GN4100TN provides 540 L of chilled storage beneath a 2230 × 700 mm work surface. The SS304 unit uses 220 V / 50 Hz. Match its working stock and footprint to the preparation plan, with the installed ambient rating and condenser ventilation confirmed.
Explore refrigeration →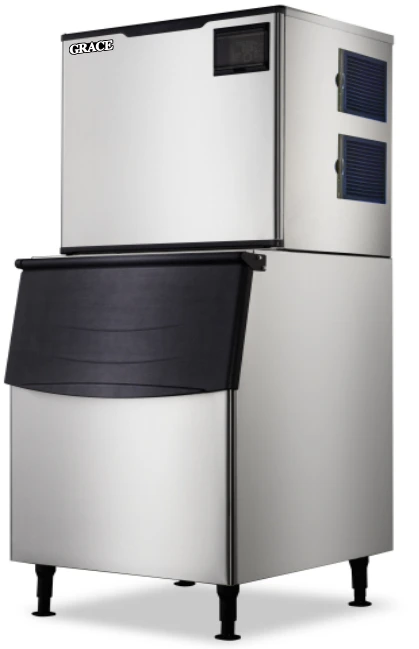
Modular ice maker
GR-350P
GR-350P is an air-cooled option measuring 560 × 830 × 1718 mm, with a 220 V / 50 Hz supply. Match its output at site conditions and storage reserve to restaurant and café drinks demand, and provide suitable water treatment, airflow and drainage.
Explore ice and refrigeration →07 / PROJECT DELIVERABLES
A coordinated package for procurement and site work
An operating layout to review
2D plans and 3D views showing cooking, preparation, café support, dispatch and return. The operator can review how table service and delivery orders share production space before procurement.
Equipment and fabrication information
A model and quantity schedule tied to dimensions, utility requirements and the agreed layout. Stainless steel drawings specify working heights, material, finishes and the supporting tables and sinks that complete each station.
Installation and handover details
Connection and access information for the contractor, plus agreed commissioning checks, cleaning and maintenance access, and spare-parts references. The site team receives practical information for operating and maintaining the selected equipment.
Learn more about GRACE’s kitchen project capabilities, or explore the High Spirit Restaurant kitchen case for another restaurant and rooftop-service setting.