
 Kenya
COASTAL RESORT KITCHEN · WATAMU, KENYA
Seven Islands Resort Watamu Kitchen Project in Kenya
Make buffet replenishment and beach service work together.
A coastal resort kitchen sends out regular buffet batches, supports drinks service and handles returned tableware throughout the day. GRACE connects those tasks with equipment selection, custom stainless fabrication and coordinated service routes.
84 guest roomsBuffet, pool & beach serviceWatamu · Kenya
01 / THE RESORT & SERVICE BRIEF
A resort kitchen brief shaped by the waterfront
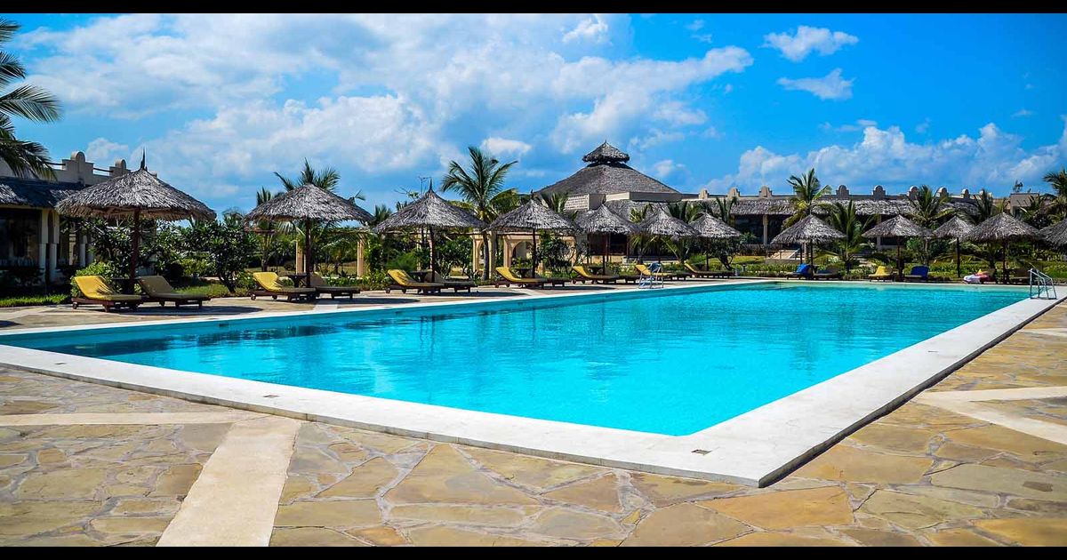
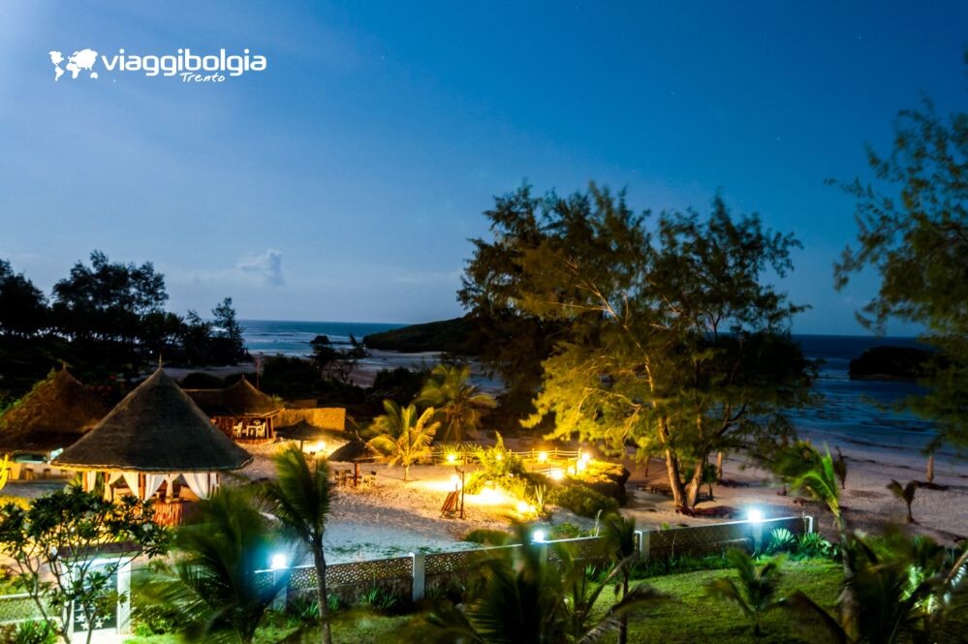
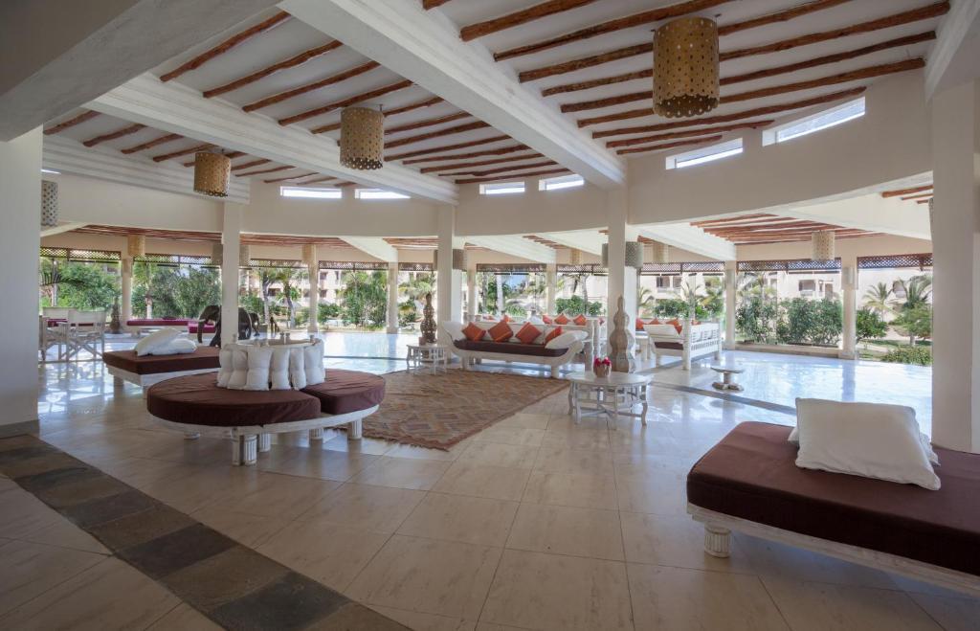
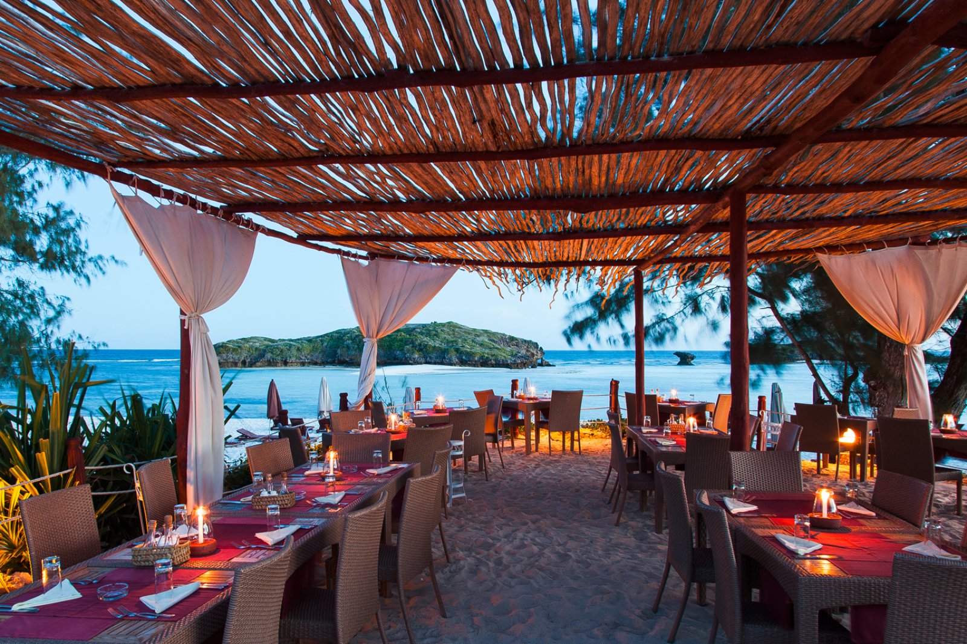
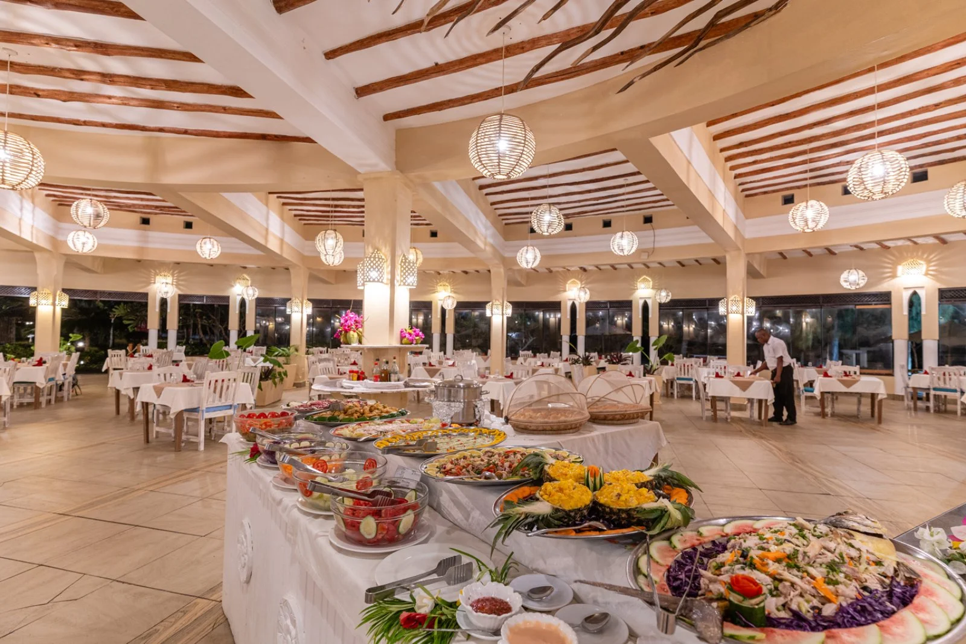
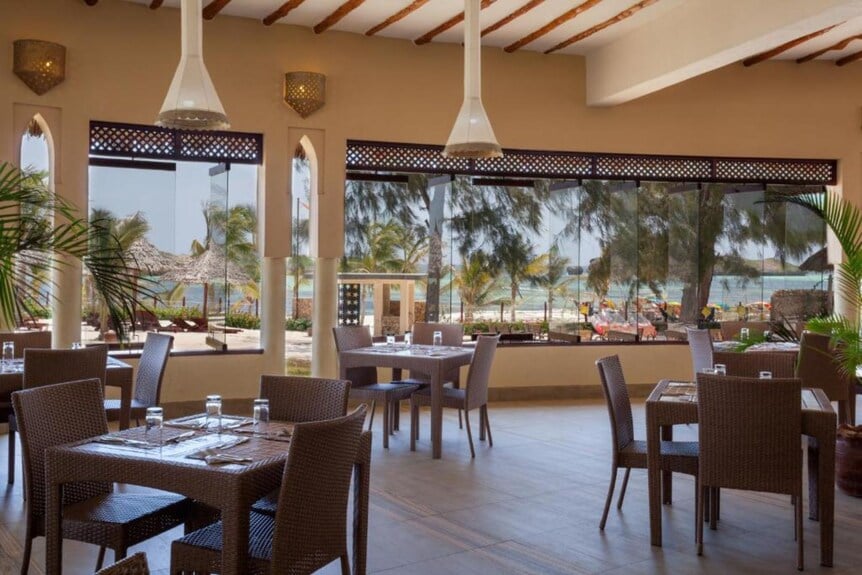
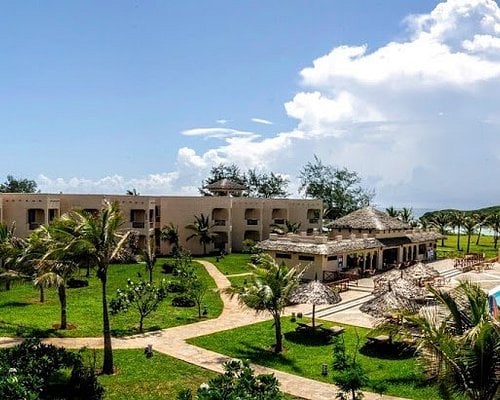
Seven Islands Resort Watamu sits on Kenya’s Indian Ocean coast. Alpitour’s resort profile lists 84 guest rooms and describes buffet dining at the main restaurant, together with pool-bar and beach-bar service. The collected photographs show the resort grounds, guest spaces and several open dining settings.
For this operating pattern, the kitchen brief links breakfast, lunch and dinner production with the work between meals: preparing ingredients, replenishing chilled items, supplying drinks stations and returning clean tableware to service. The menu and busiest service period determine the equipment quantities and supporting counter space.
02 / BUFFET, DINING & DRINKS
Support the buffet, dining room and drinks stations as one operation
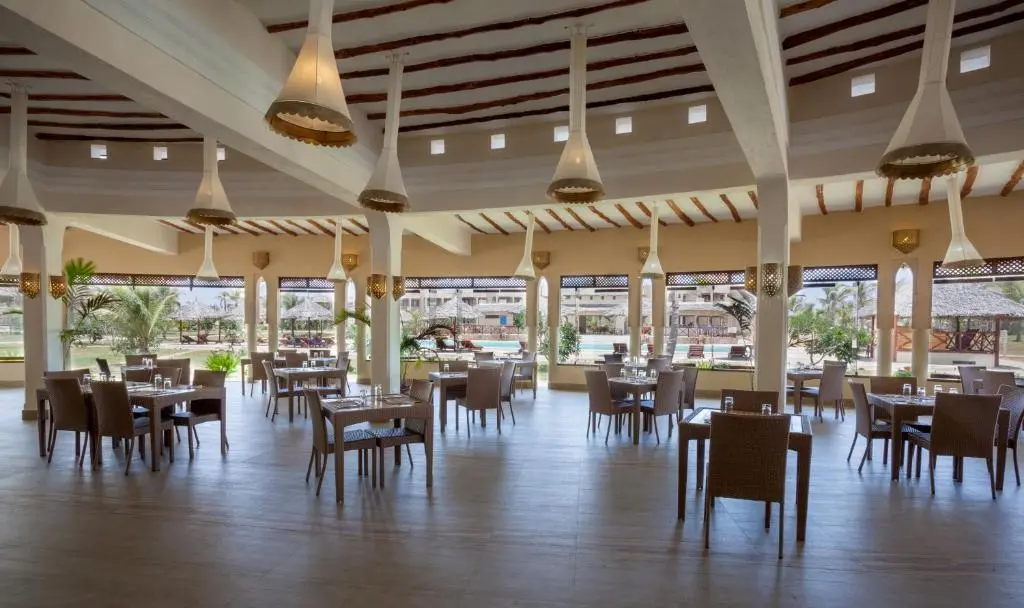
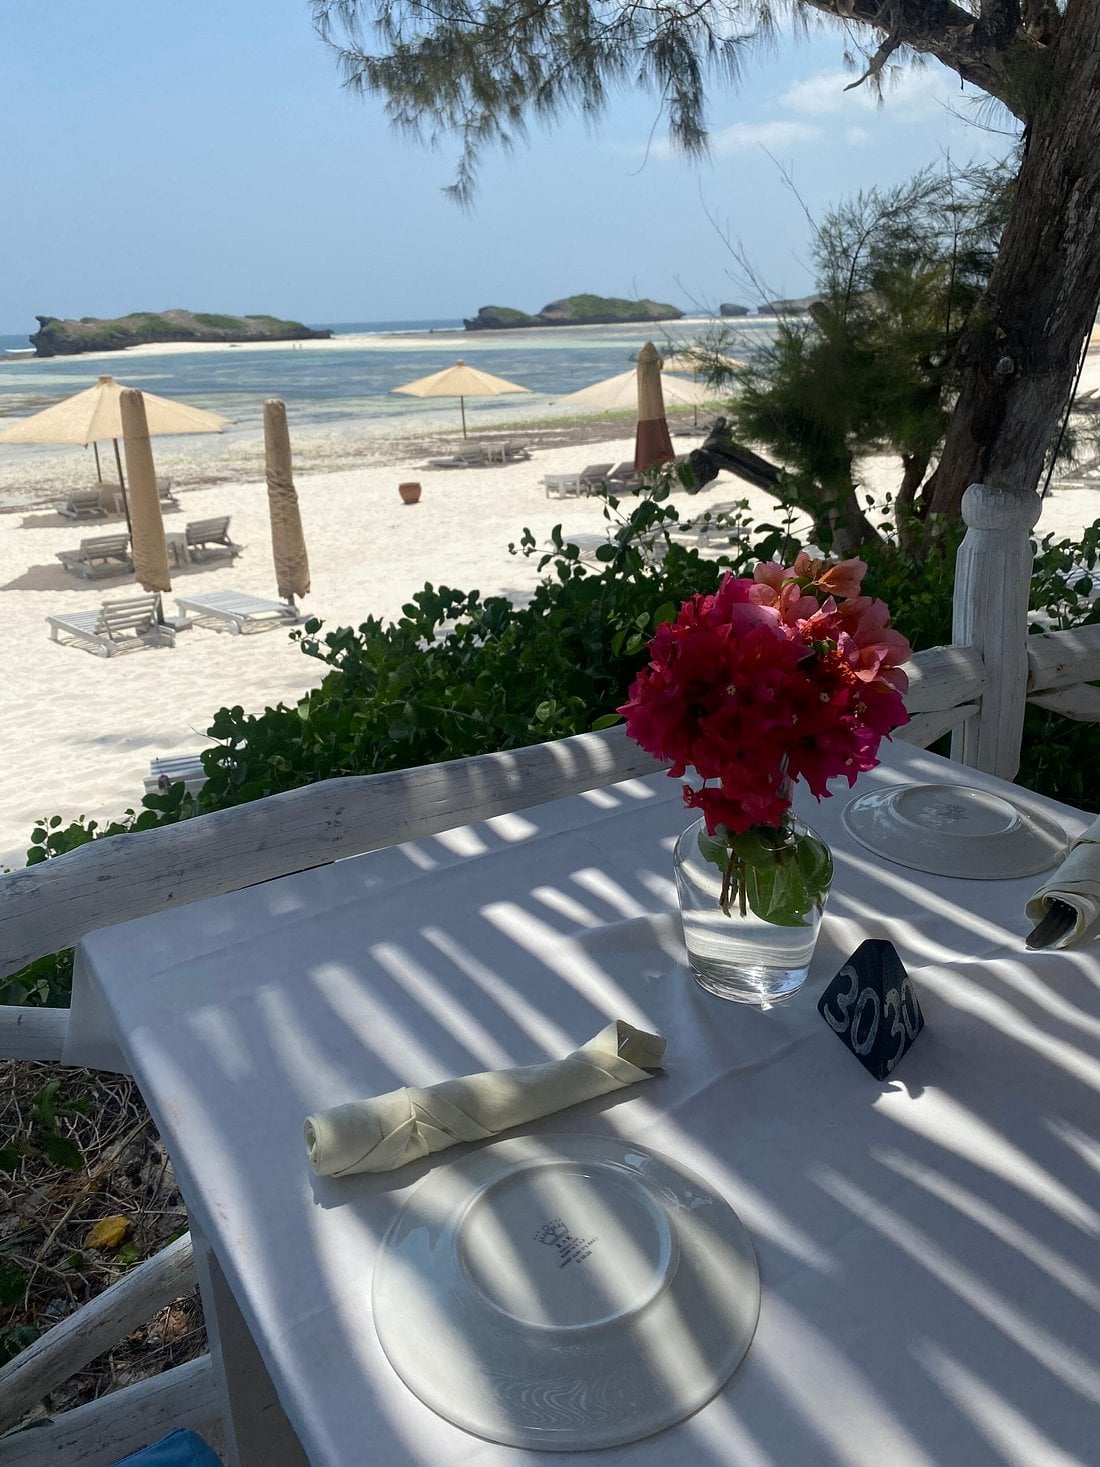
The dining photographs show sheltered tables close to outdoor guest areas. A useful layout gives staff clear places to collect food, replace service pans and return used tableware while guests continue to use those spaces.
Buffet production and replenishment
Group dishes by cooking process and replenishment interval. Match oven trays, loading surfaces and service pans, then provide a clear landing point for completed batches. Smaller scheduled releases help the chef manage presentation and holding time through the meal period.
Pool and beach drinks support
Plan ice collection, beverage storage, glassware and a clean preparation surface together. Use covered containers and defined replenishment routes to the service points. Keep the ice-handling position separate from returned glasses and general wash-up.
Guest-facing finishing and table service
Reserve finishing and plating space for dishes that need individual attention. Give servers a collection point clear of raw preparation, and allow room to carry covered food or loaded trays to the dining area. Coordinate the route before fixing counter lengths.
03 / PREPARATION, DISPATCH & RETURN
Keep seafood preparation, replenishment and dish return in sequence
Set out receiving, storage, preparation, cooking, service and wash-up on the same plan. This makes the interfaces visible before equipment is ordered, including the space needed for people, pans and racks around each appliance.
Receiving and chilled preparation
Agree delivery frequency, ingredient volumes and seafood preparation with the chef. Locate the required chilled or frozen storage near receiving and preparation; provide accessible sinks, drainage and separation between raw handling and ready-to-eat work.
Cooking and clean dispatch
Place oven loading and unloading beside heat-resistant landing surfaces. Keep completed food at a clean pass with room for checking, covering and collection. Size the holding and replenishment positions around the agreed menu and release schedule.
Dirty return and clean-rack landing
Create a defined sequence for clearing, scraping, pre-rinsing, washing and clean-rack unloading. Include glassware and cookware in the wash-up brief. Rack storage and handling space should allow the machine to work while the next return is being prepared.
04 / KITCHEN DESIGN
Coordinate the working zones before stainless fabrication
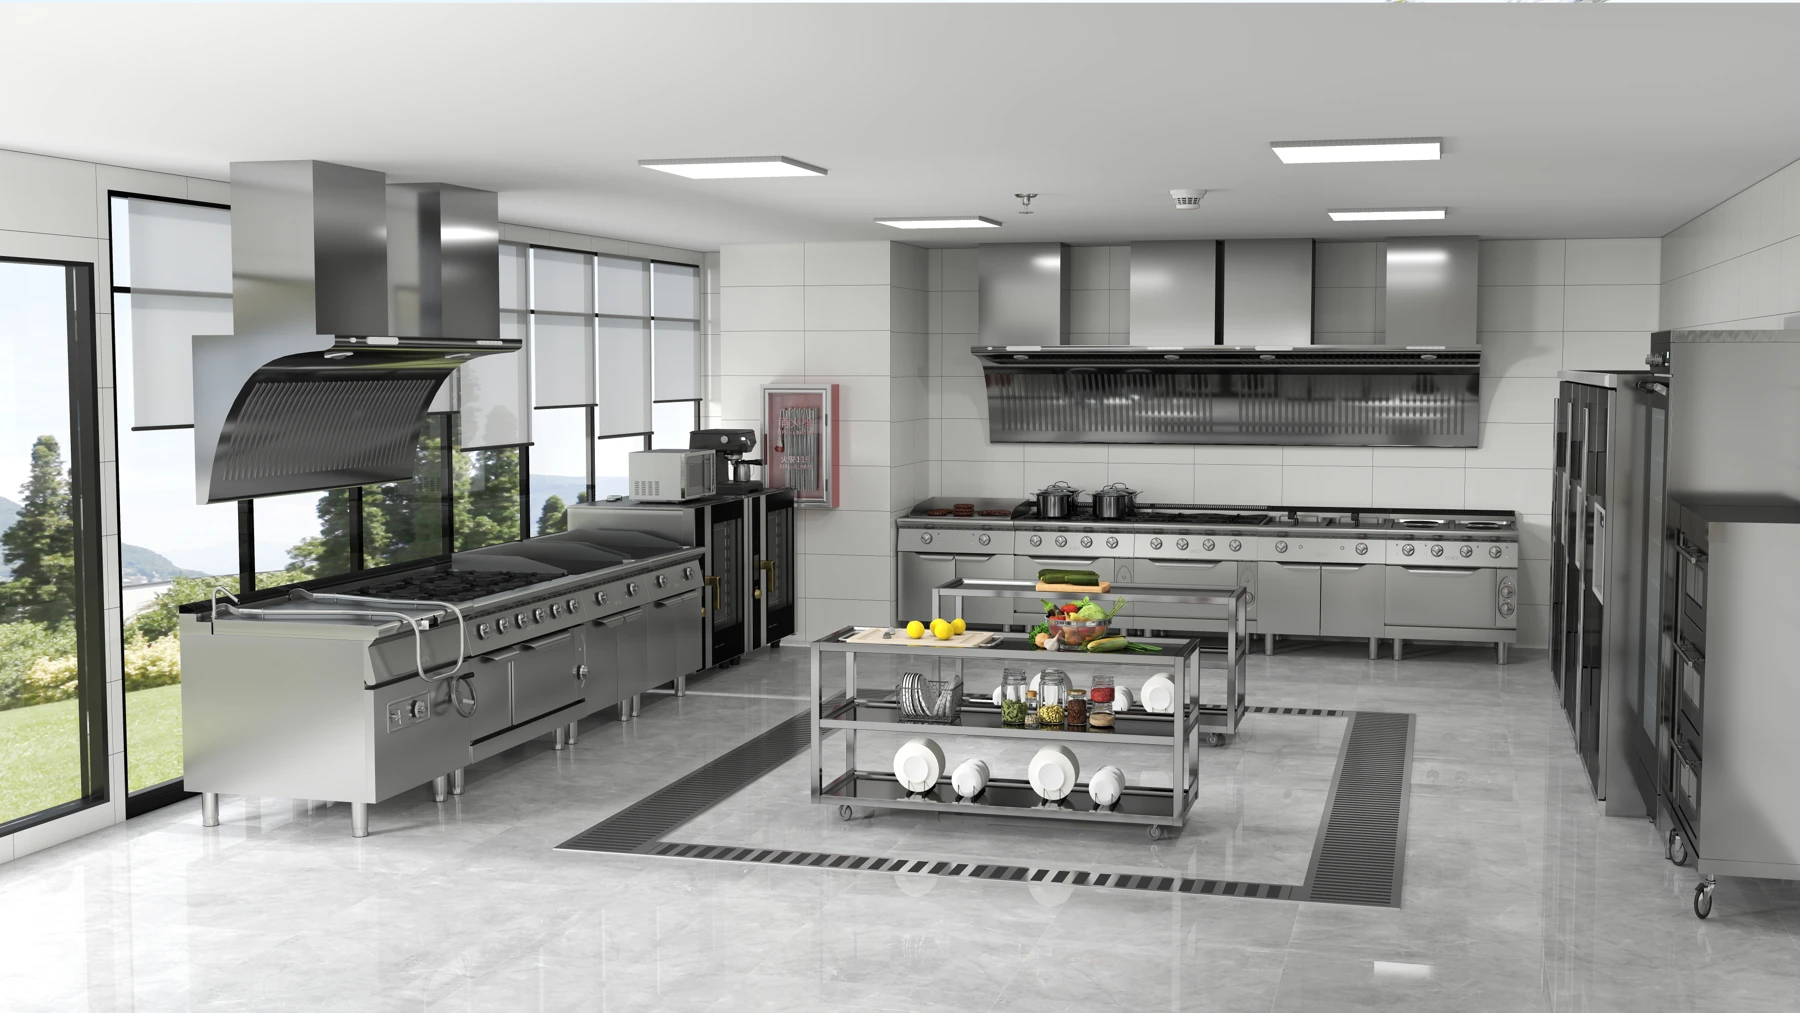
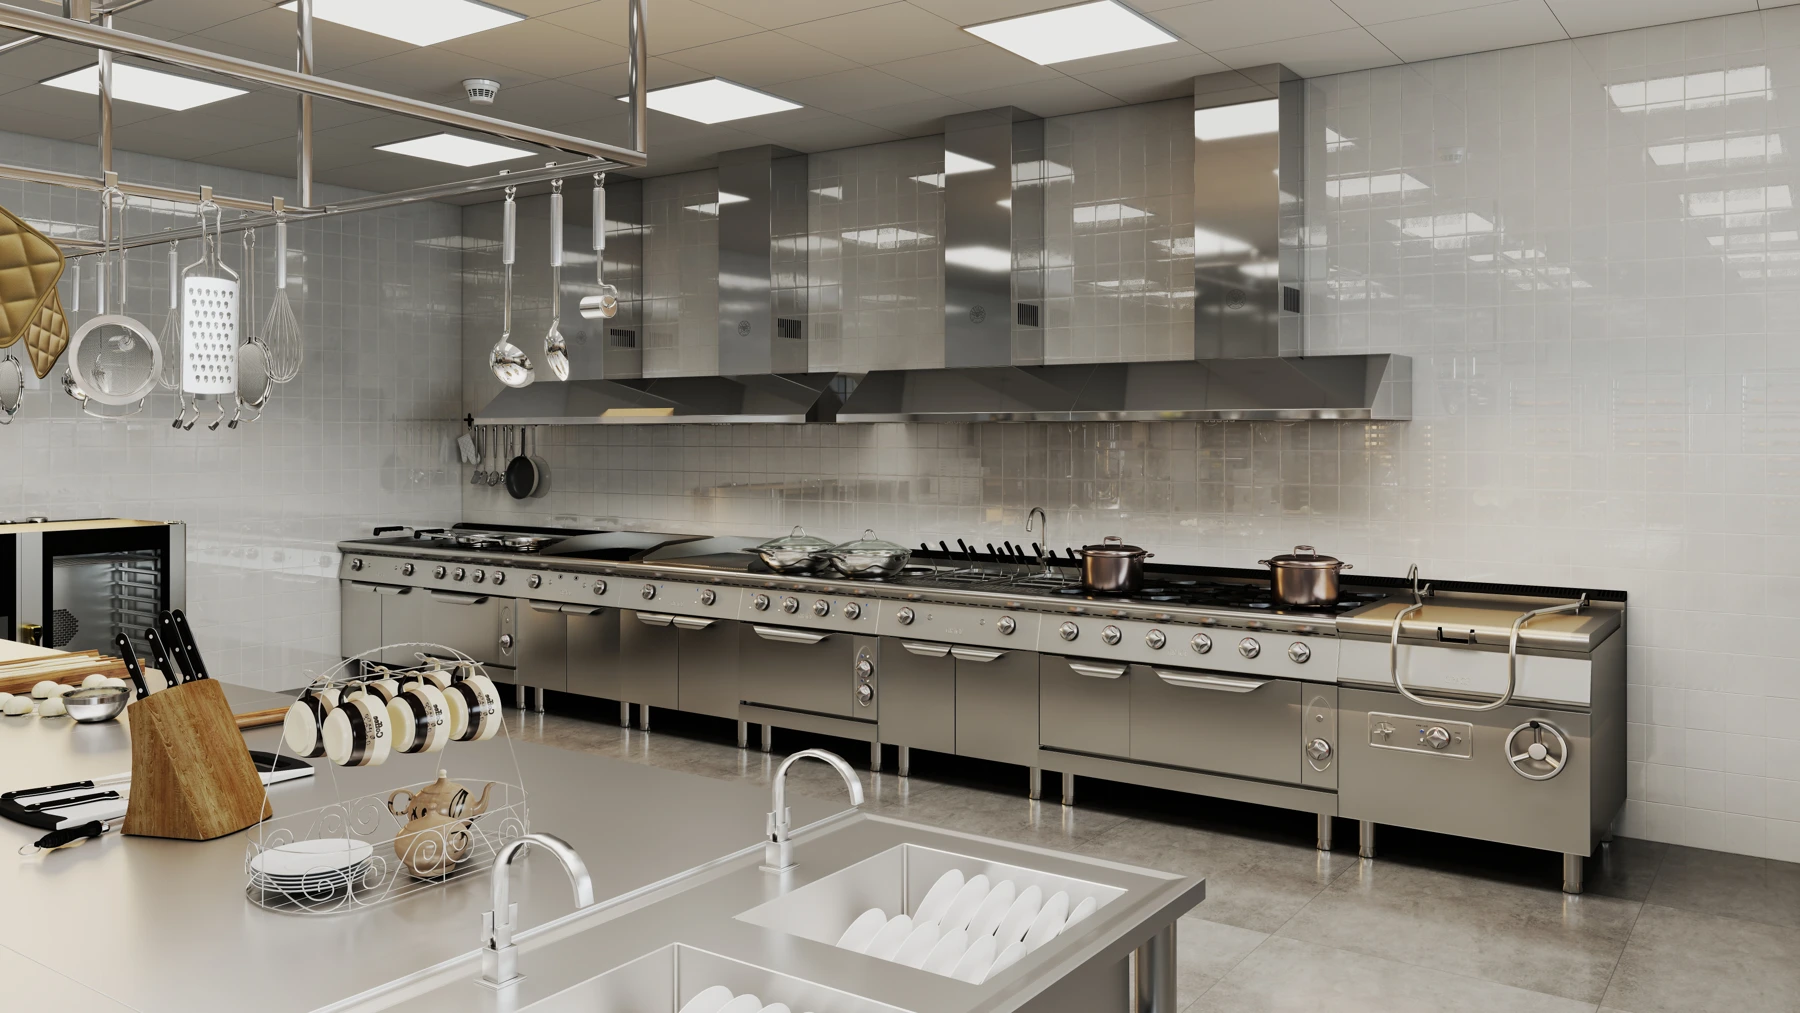
GRACE’s commercial kitchen planning connects preparation, cooking, oven landing, dispatch and wash-up in a measured layout. Custom stainless-steel fabrication adapts sinks, worktops, shelving and service counters to the room and the operating sequence. These GRACE 3D design references illustrate the equipment relationships and supporting work surfaces.
05 / EQUIPMENT OPTIONS
Equipment options for a coastal resort service plan
These four catalogue options connect batch cooking, chilled preparation, drinks support and tableware washing. The complete package also includes the counters, storage, ventilation and service access needed around them.
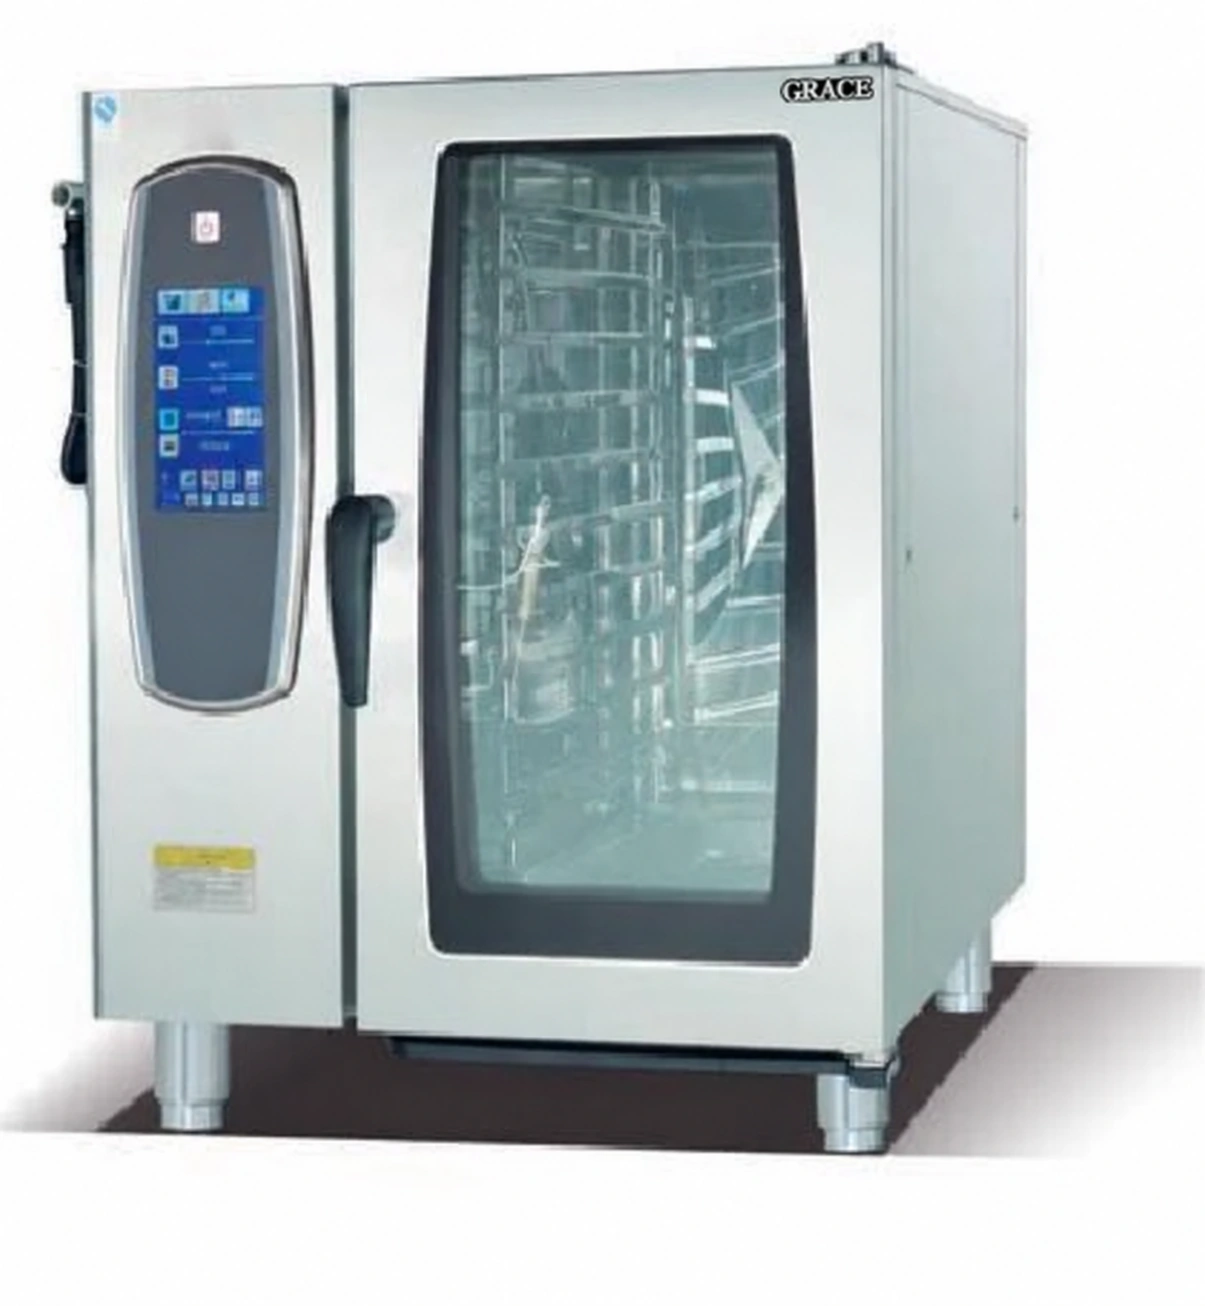
10-tray combi steam oven
GR-10-AC
GR-10-AC provides 10 GN 1/1 tray positions in an 850 × 770 × 1,050 mm unit, with an 18.6 kW, 380 V catalogue specification. Plan tray landing, loading clearance, water treatment and drainage together. Match batches and programmes to the buffet menu and replenishment schedule.
Explore commercial combi ovens →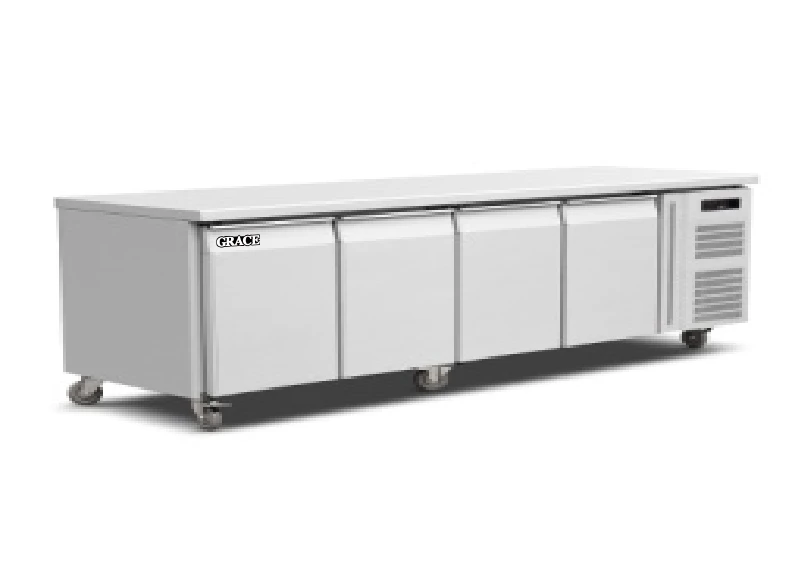
Four-door refrigerated preparation counter
GR-GN4100TN
The SS304 GR-GN4100TN provides 540 L of chilled storage beneath a 2,230 × 700 mm worktop. Use it in a sheltered preparation position with clear condenser airflow and cleaning access. Specify any exposed service counters separately against their salt and splash conditions.
Explore refrigerated preparation counters →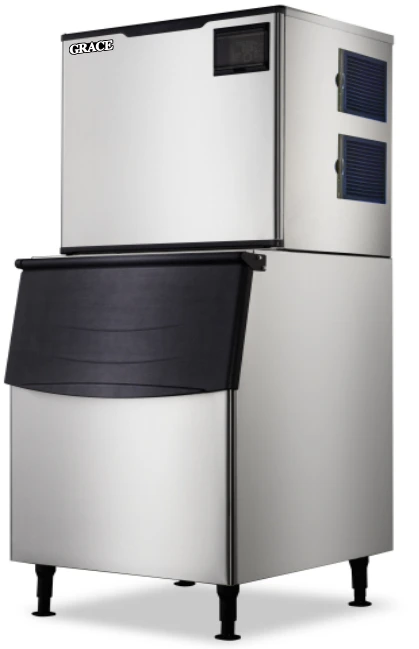
Modular ice maker
GR-350P
The air-cooled GR-350P has catalogue dimensions of 560 × 830 × 1,718 mm and a 220 V / 50 Hz electrical specification. Coordinate potable water, filtration, drainage, bin access and condenser ventilation. Confirm output at the proposed air and inlet-water temperatures against the drinks-service demand.
Explore ice makers and refrigeration →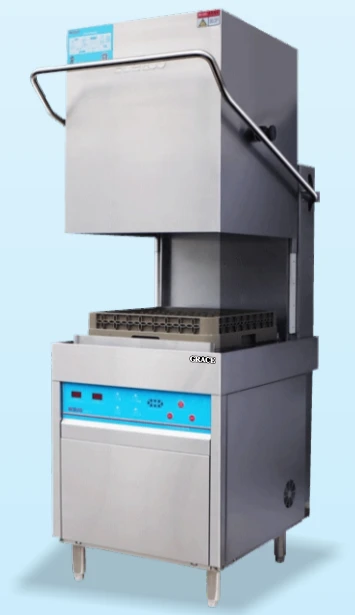
Hood-type dishwasher
GR-60H-A
GR-60H-A is an 11 kW hood-type unit measuring 650 × 800 × 1,645 mm. Add pre-rinse, dirty and clean landing tables, rack storage and hood-opening clearance to the layout. Match the selected programme and handling sequence to the busiest return of plates and glasses.
Explore commercial dishwashers →06 / COASTAL EQUIPMENT & FABRICATION
Make coastal exposure part of the specification
At a seafront resort, material choice, refrigeration airflow and daily cleaning access belong in the equipment brief from the start. Survey each position for salt exposure, moisture, direct sun and nearby heat before finalising the package.
Choose stainless grades by exposure zone
Identify protected kitchen positions separately from counters and fittings exposed to sea air or splash. For exposed fabrication, review grade 316 or another suitable corrosion-resistant alloy with the fabricator. Record the grade and surface finish on the drawings so each item is purchased for its intended position.
Detail joints and access for cleaning
Specify smooth, drainable surfaces and accessible joints around sinks, worktops and equipment bases. Include weld finishing and cleaning instructions in the fabrication package. A planned fresh-water cleaning and inspection routine helps manage salt deposits on exposed stainless surfaces.
Give refrigeration and ice equipment room to reject heat
Keep condenser intakes clear of oven exhaust, enclosed joinery and hot discharge air. Confirm the required ambient rating and service clearances for each unit. Size ice production with the proposed room and inlet-water conditions, and provide usable storage for the busiest drinks period.
Coordinate utilities and maintenance before shipping
Check the actual voltage, phase and available load with the local installer. Issue water, drain, isolation and extraction points alongside the equipment schedule. Test incoming water for treatment selection, and keep filters, condenser panels and drain connections reachable after installation.
Coastal stainless guidance · ASSDAIce-maker performance rating principles · AHRI
07 / RESORT SETTING
The resort setting around the kitchen brief
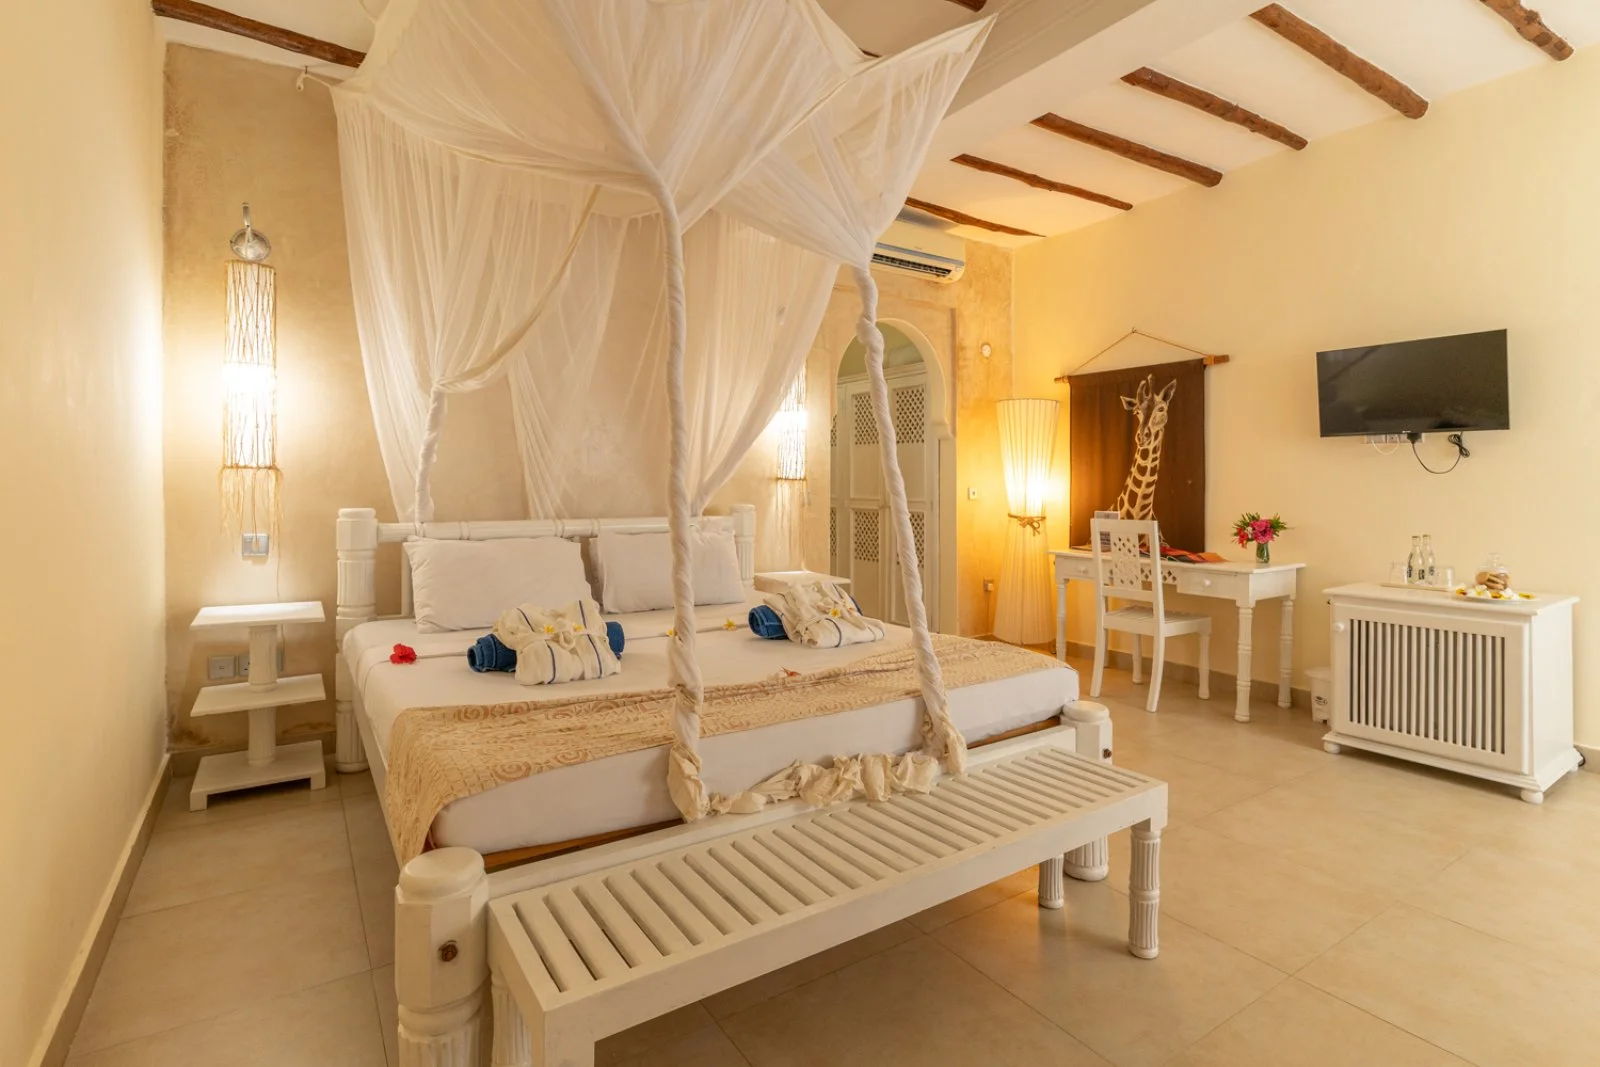
The garden, seafront table setting and guest-room photographs complete the property context. Select an image to inspect the full frame.
08 / PROJECT DELIVERABLES
Give procurement and site teams a package they can work from
A schedule tied to service tasks
Link each major item to batch cooking, chilled preparation, ice supply or wash-up. Record dimensions, utility loads, tray and rack formats, supporting tables and service clearances together, giving the buyer a practical basis for comparing complete offers.
One coordinated layout and connection plan
Number the equipment positions and show fabrication dimensions, staff routes, clean and dirty handoffs, water and drain points, electrical connections and ventilation interfaces. Resolve access and installation details before custom stainless units are manufactured.
Commissioning around the busiest service sequence
Trial the agreed preparation, replenishment and dish-return sequence with the operating team. Check refrigeration recovery, ice production under site conditions, wash-up handling and cleaning access. Hand over operating instructions, a maintenance schedule and model-specific service information.
GRACE’s engineering and manufacturing capabilities combines cooking equipment, refrigeration and custom stainless fabrication within one project discussion. The Tulip Residences Vipingo case near Mombasa provides another Kenyan coastal hospitality reference, with equipment and layout considerations for a different accommodation and service brief.