
 Myanmar
HOTEL, RESTAURANT & BANQUET KITCHEN · YANGON
Meliá Yangon Hotel Kitchen Project in Myanmar
Connect daily restaurant service with the next banquet.
Breakfast replenishment, à la carte finishing and event dispatch follow different clocks. For a hotel with several dining venues, GRACE brings equipment selection, preparation space and service routes into one coordinated kitchen brief.
420 guest roomsRestaurants, buffet & eventsGrand Ballroom · 988 m²
01 / THE HOTEL & SERVICE BRIEF
One hotel, several service rhythms
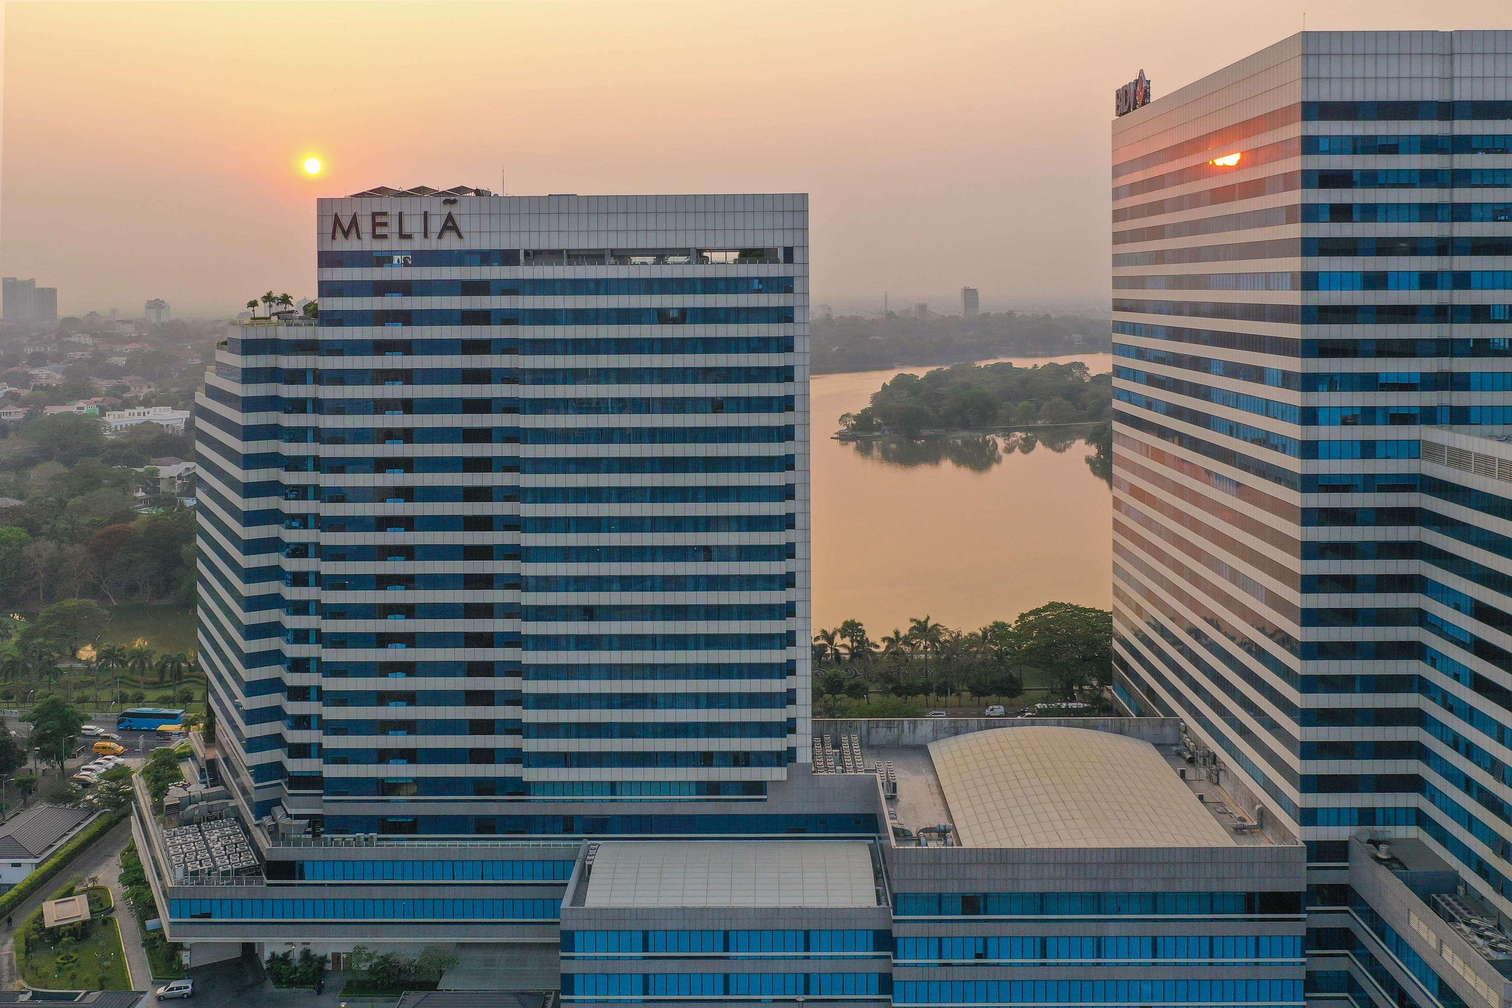
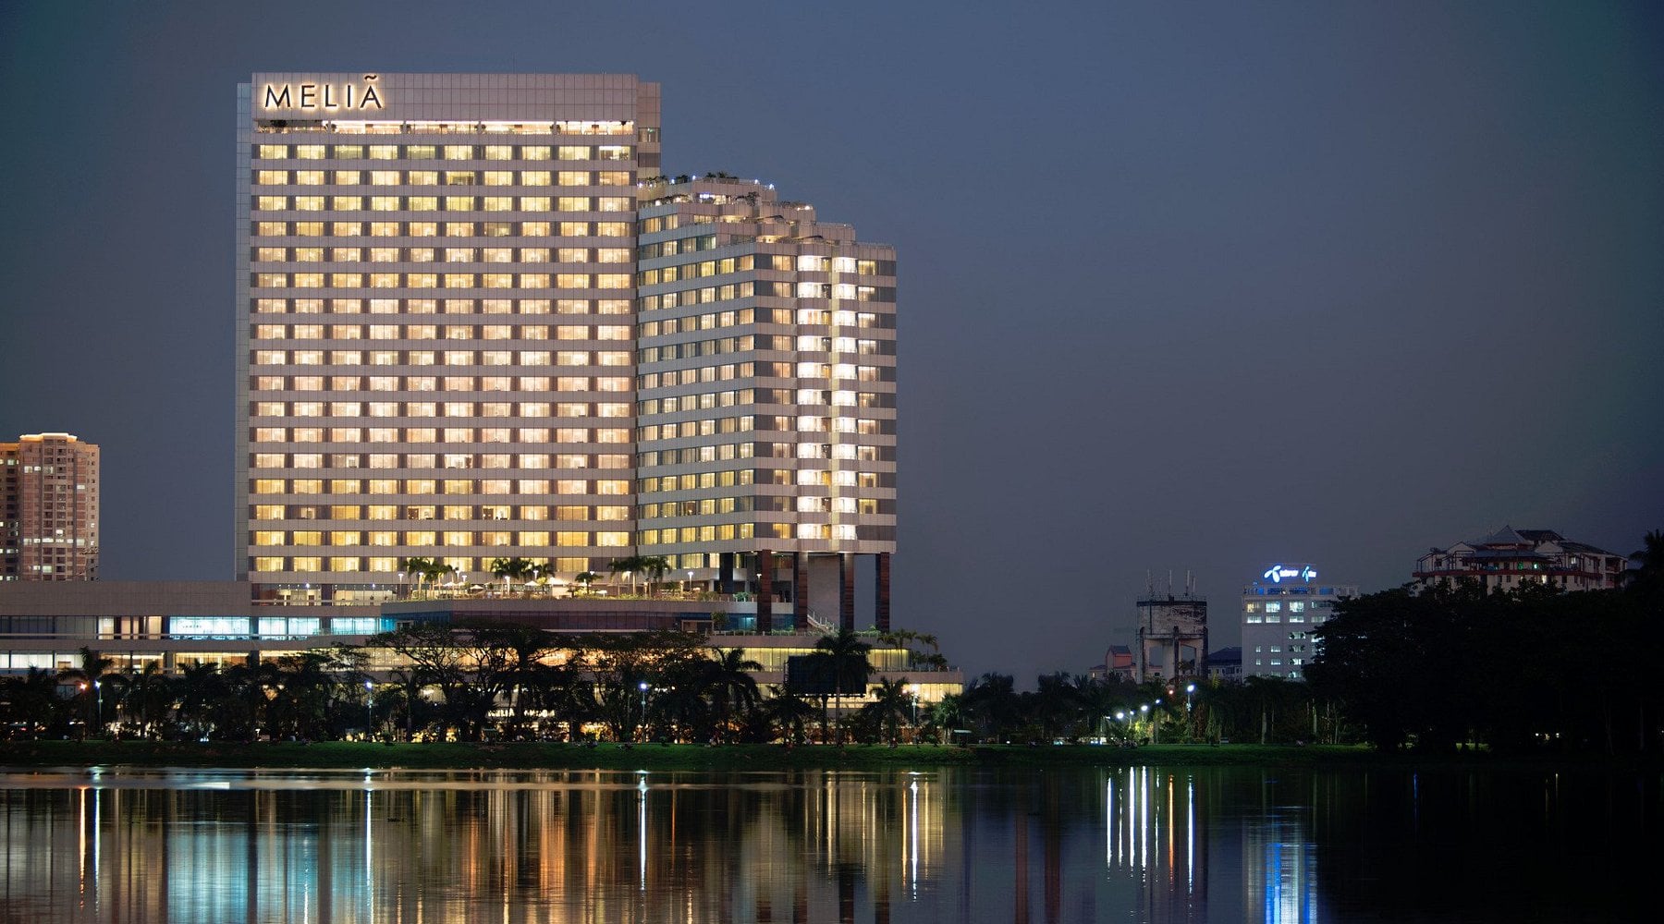
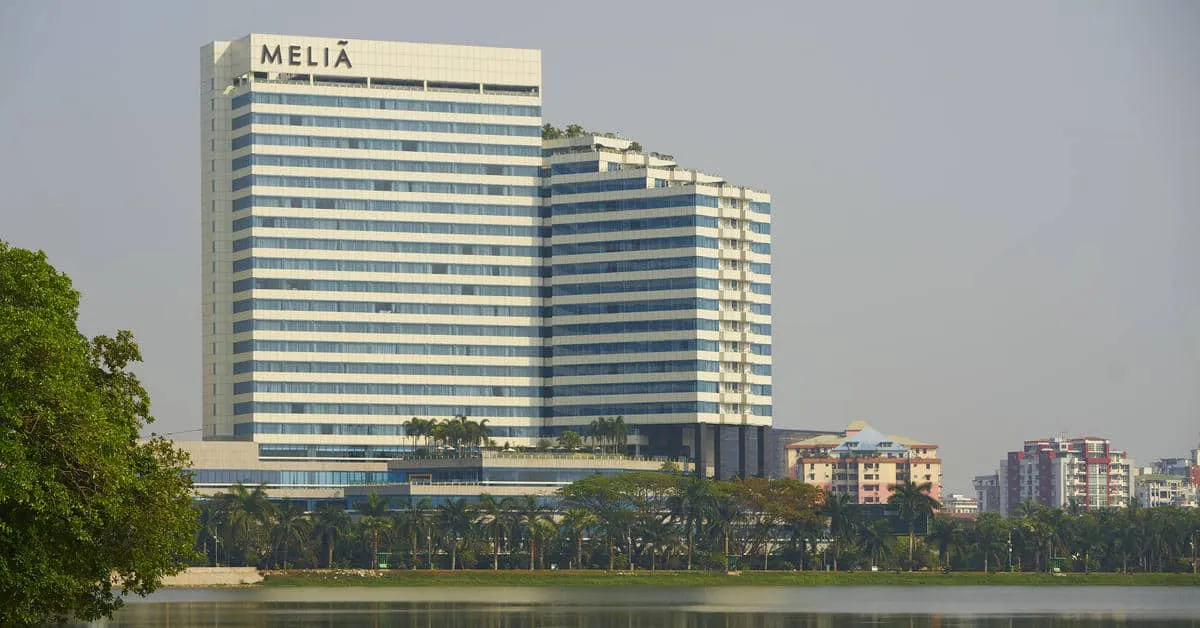
Meliá Yangon overlooks Inya Lake in Yangon, Myanmar. Meliá’s meetings directory lists 420 guest rooms, while the hotel’s current events page identifies eight event spaces, including the 988 m² Grand Ballroom. This scale makes the relationship between restaurant production and event service a central planning question.
The kitchen brief starts with the busiest overlap: a buffet being replenished, individual restaurant orders reaching the pass and a function approaching its service time. Set out those demands by outlet and time, then size preparation, cooking, holding and washing as a connected system.
02 / RESTAURANTS & BUFFET
Give each restaurant the support its service needs
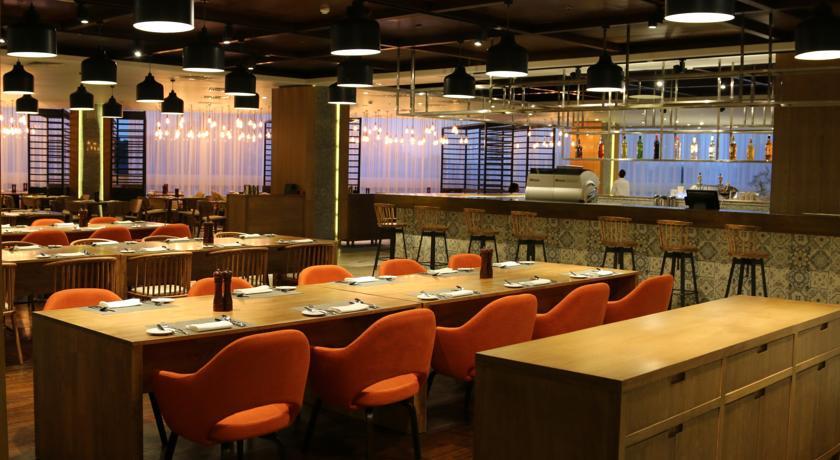
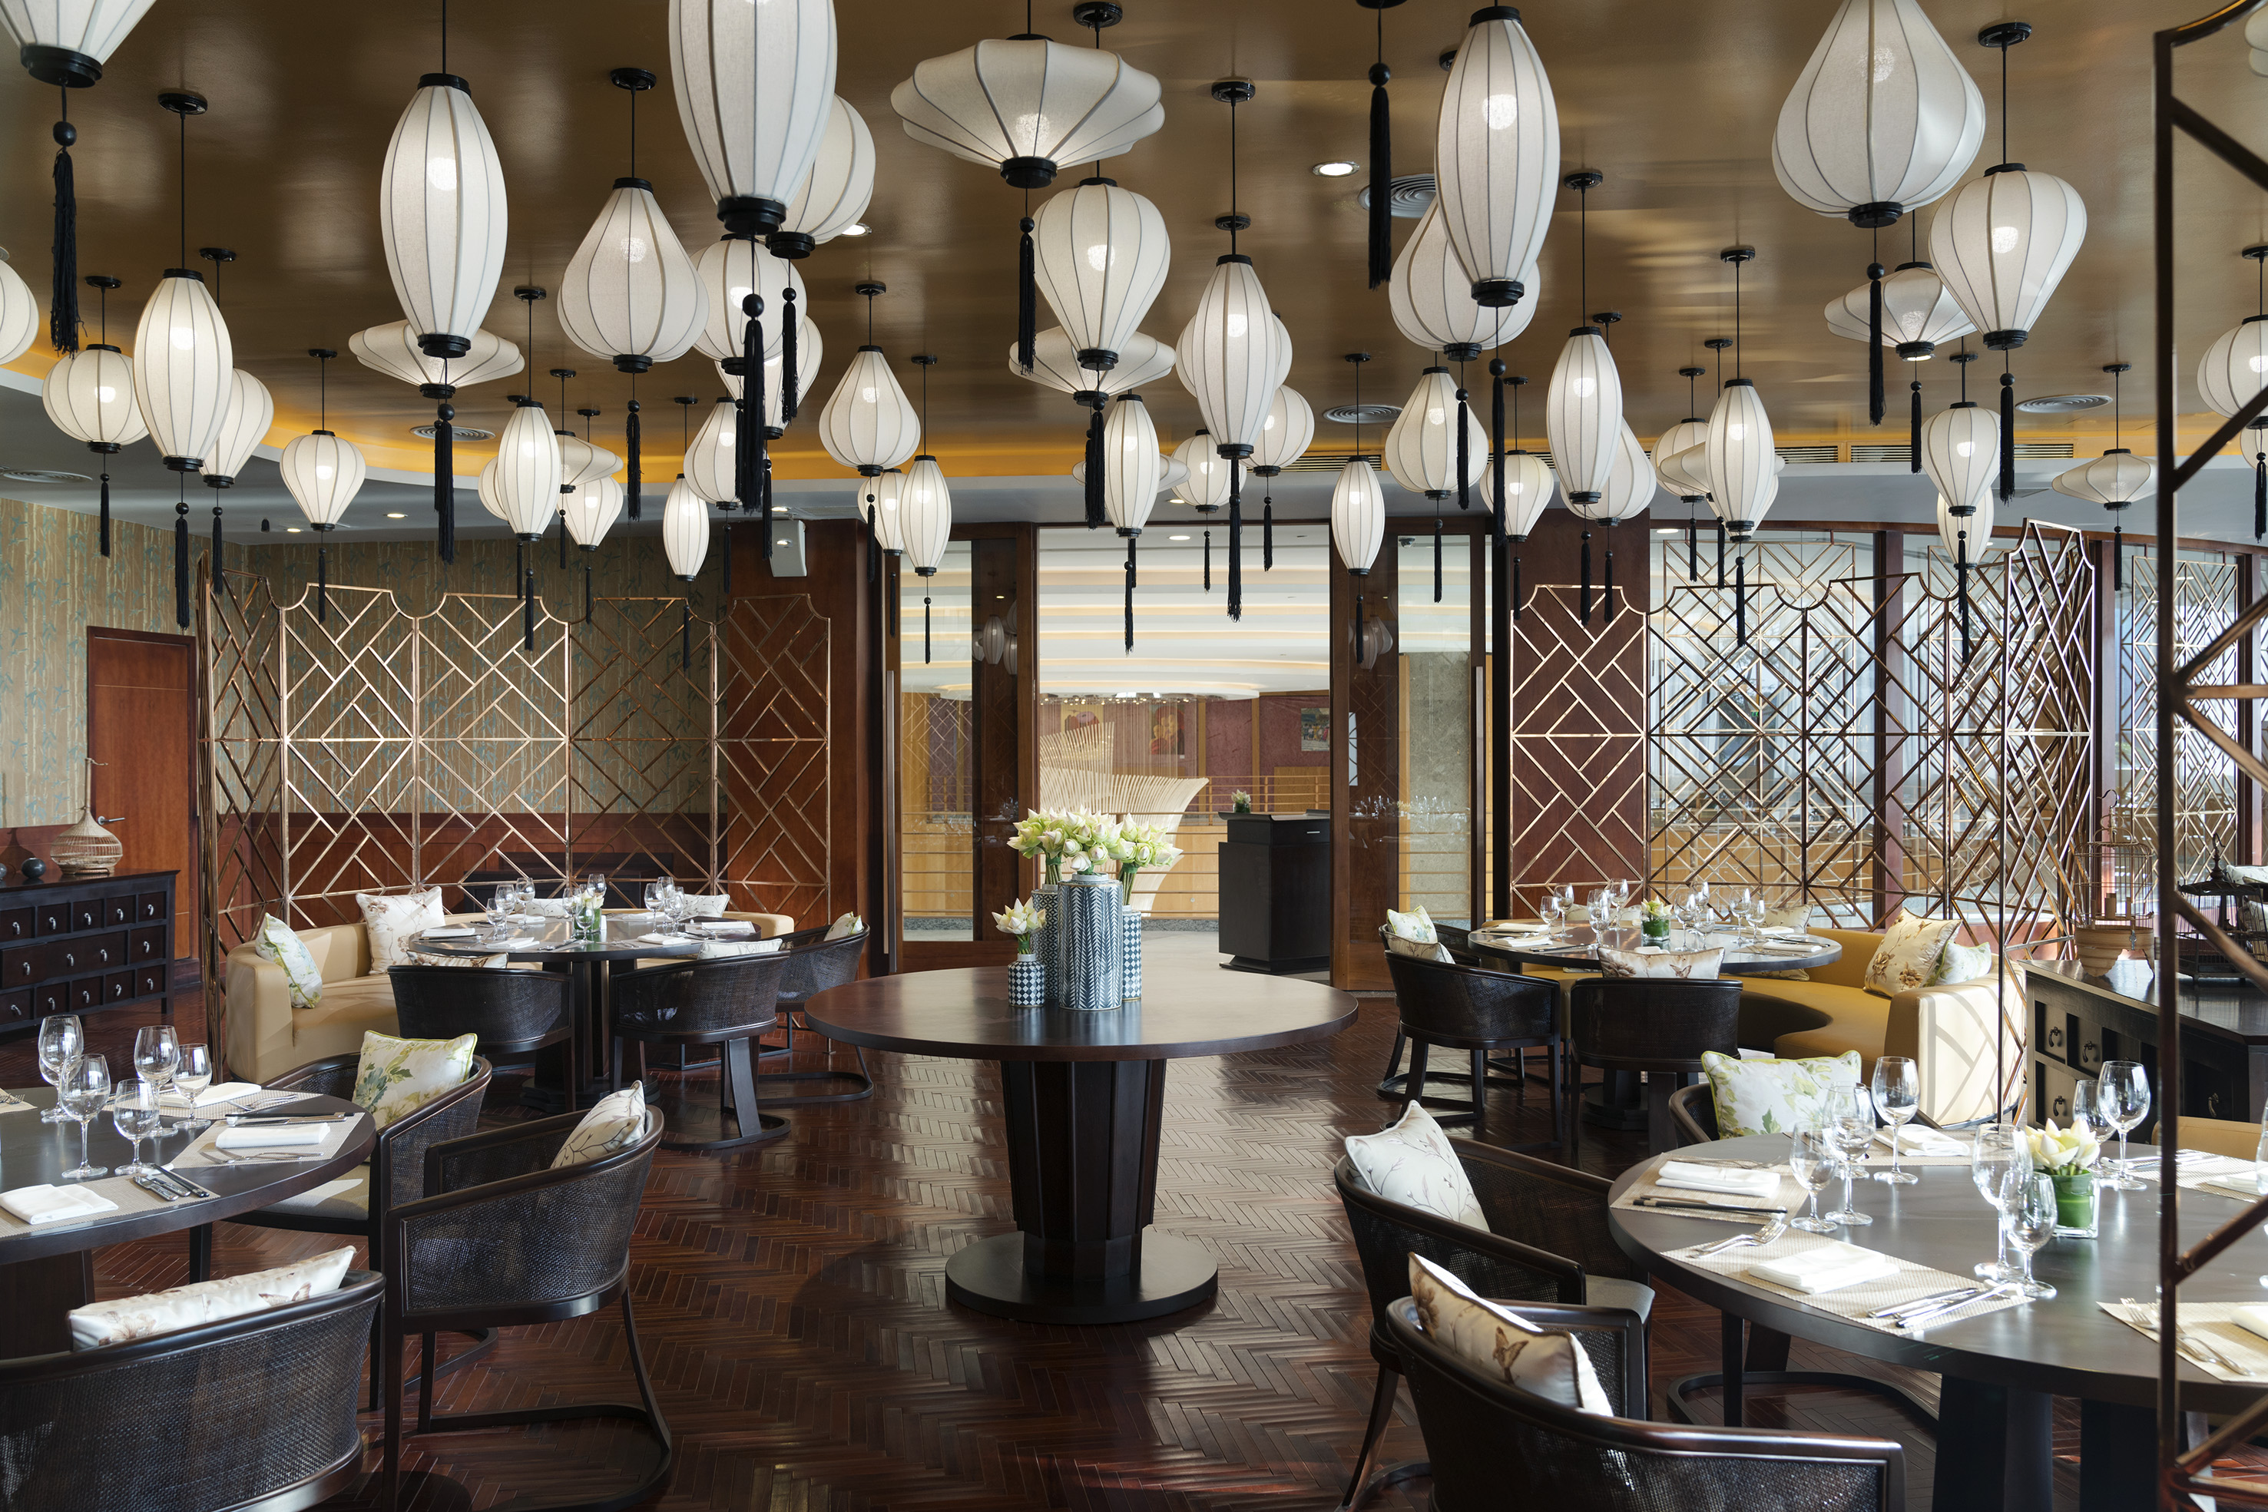
The hotel’s published dining offer includes The Market, Olea and The Lantern. Their menus and styles of service help define different kitchen tasks; shared back-of-house capacity then needs clear priorities.
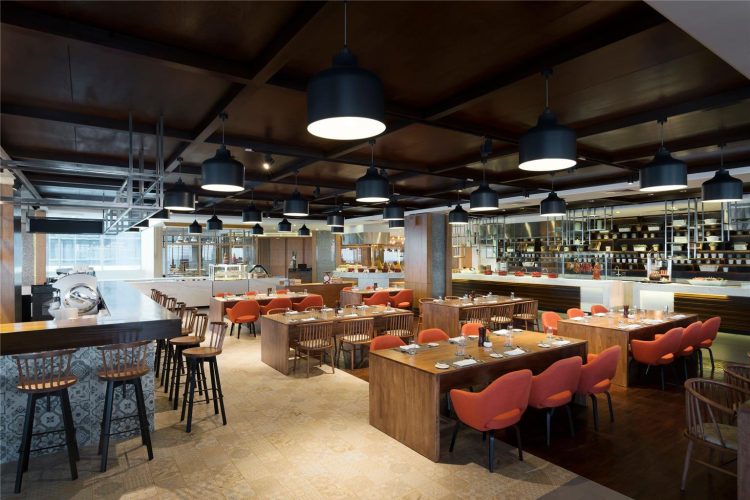
The Market · replenishment without interrupting service
The Market combines breakfast and dinner buffets with à la carte and set-menu dining. Plan small, regular replenishment batches, a protected loading point and a route to the buffet that keeps service staff away from raw preparation. Confirm pan sizes with the actual buffet equipment.
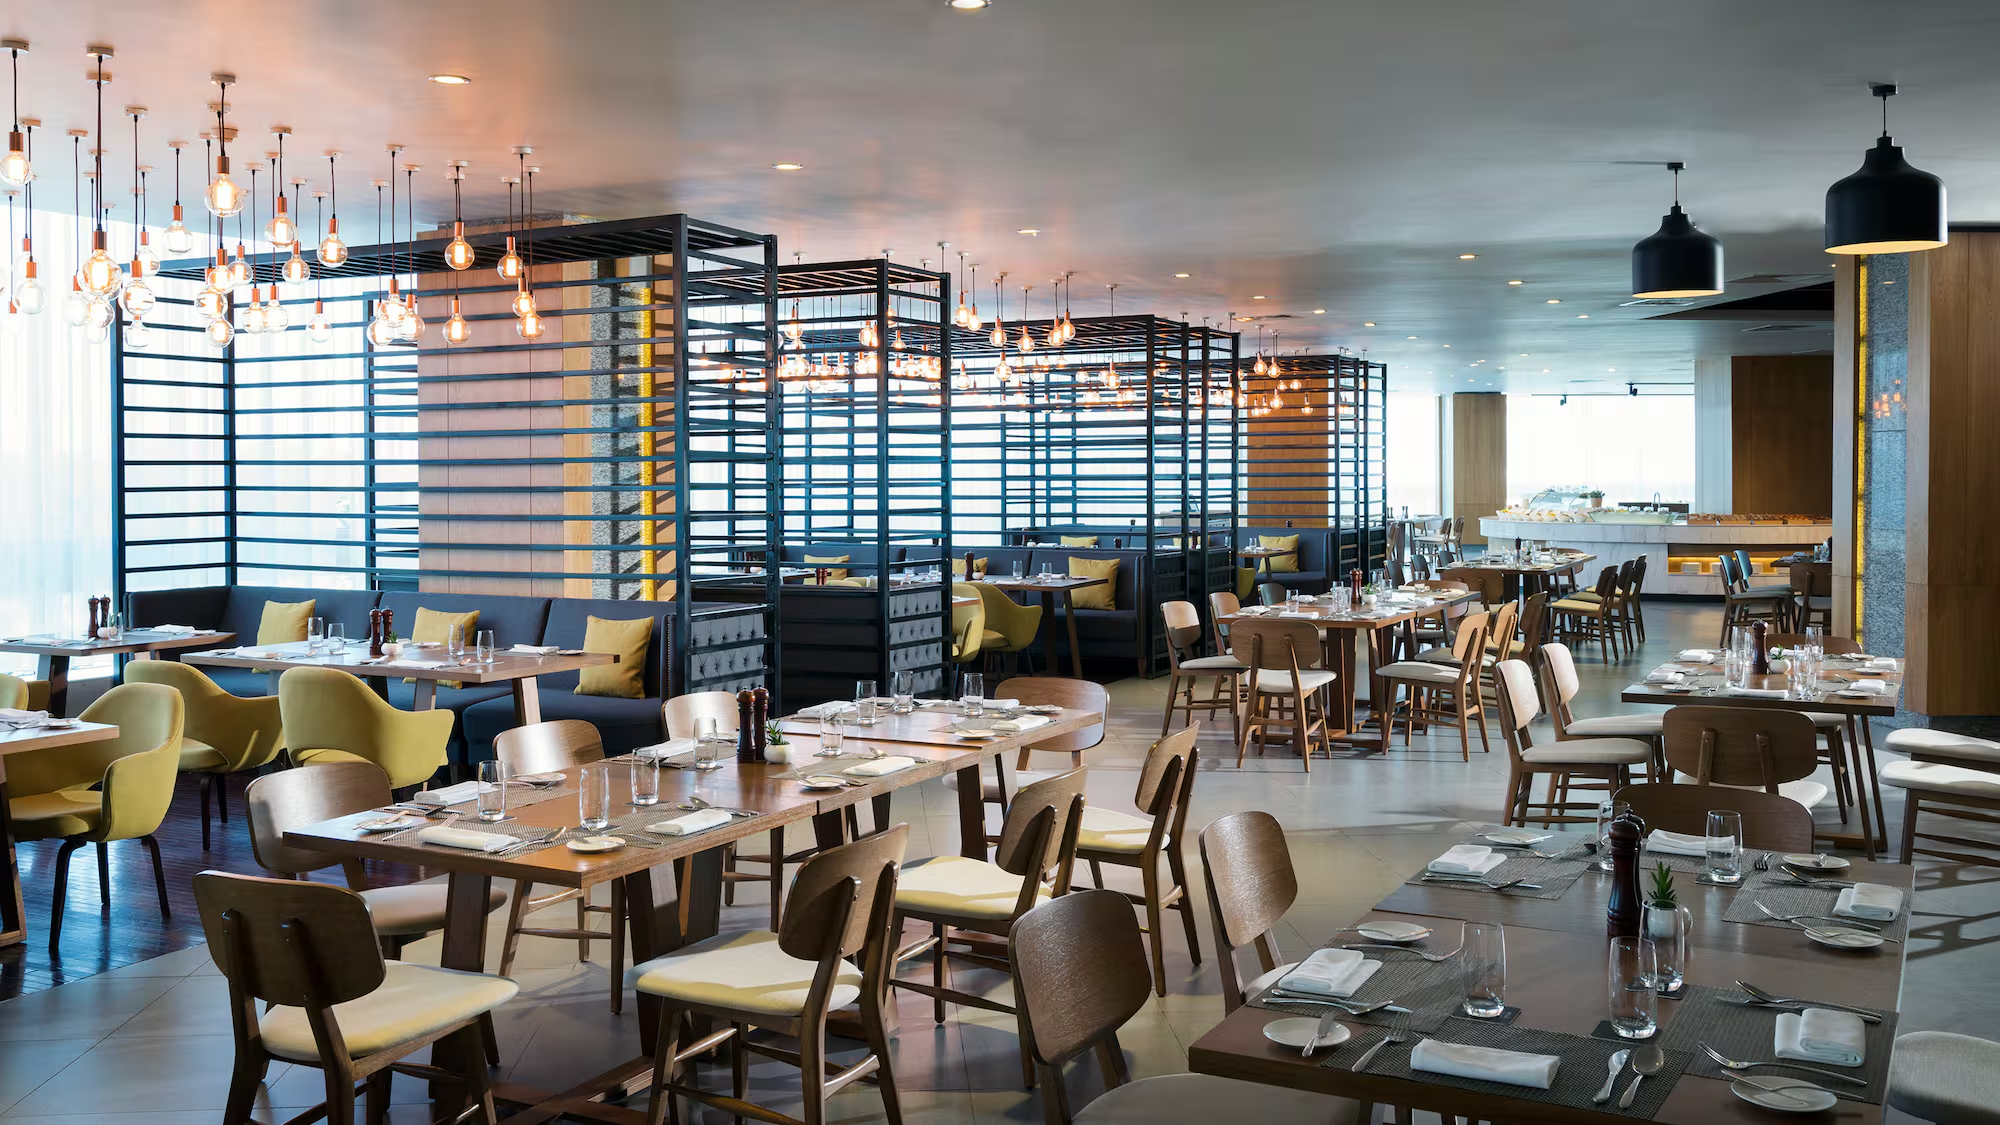
Olea · finishing and presentation
Olea serves Mediterranean-influenced European cuisine. A restaurant finishing station needs chilled mise en place, accessible pan cooking and clear plating space. Keep banquet loading off this pass so individual orders retain a predictable route from cook to server.
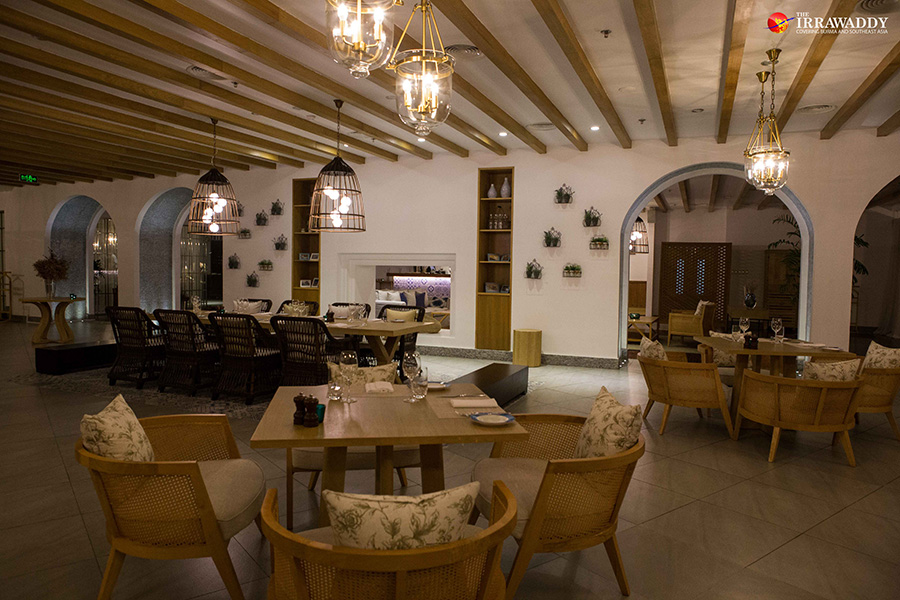
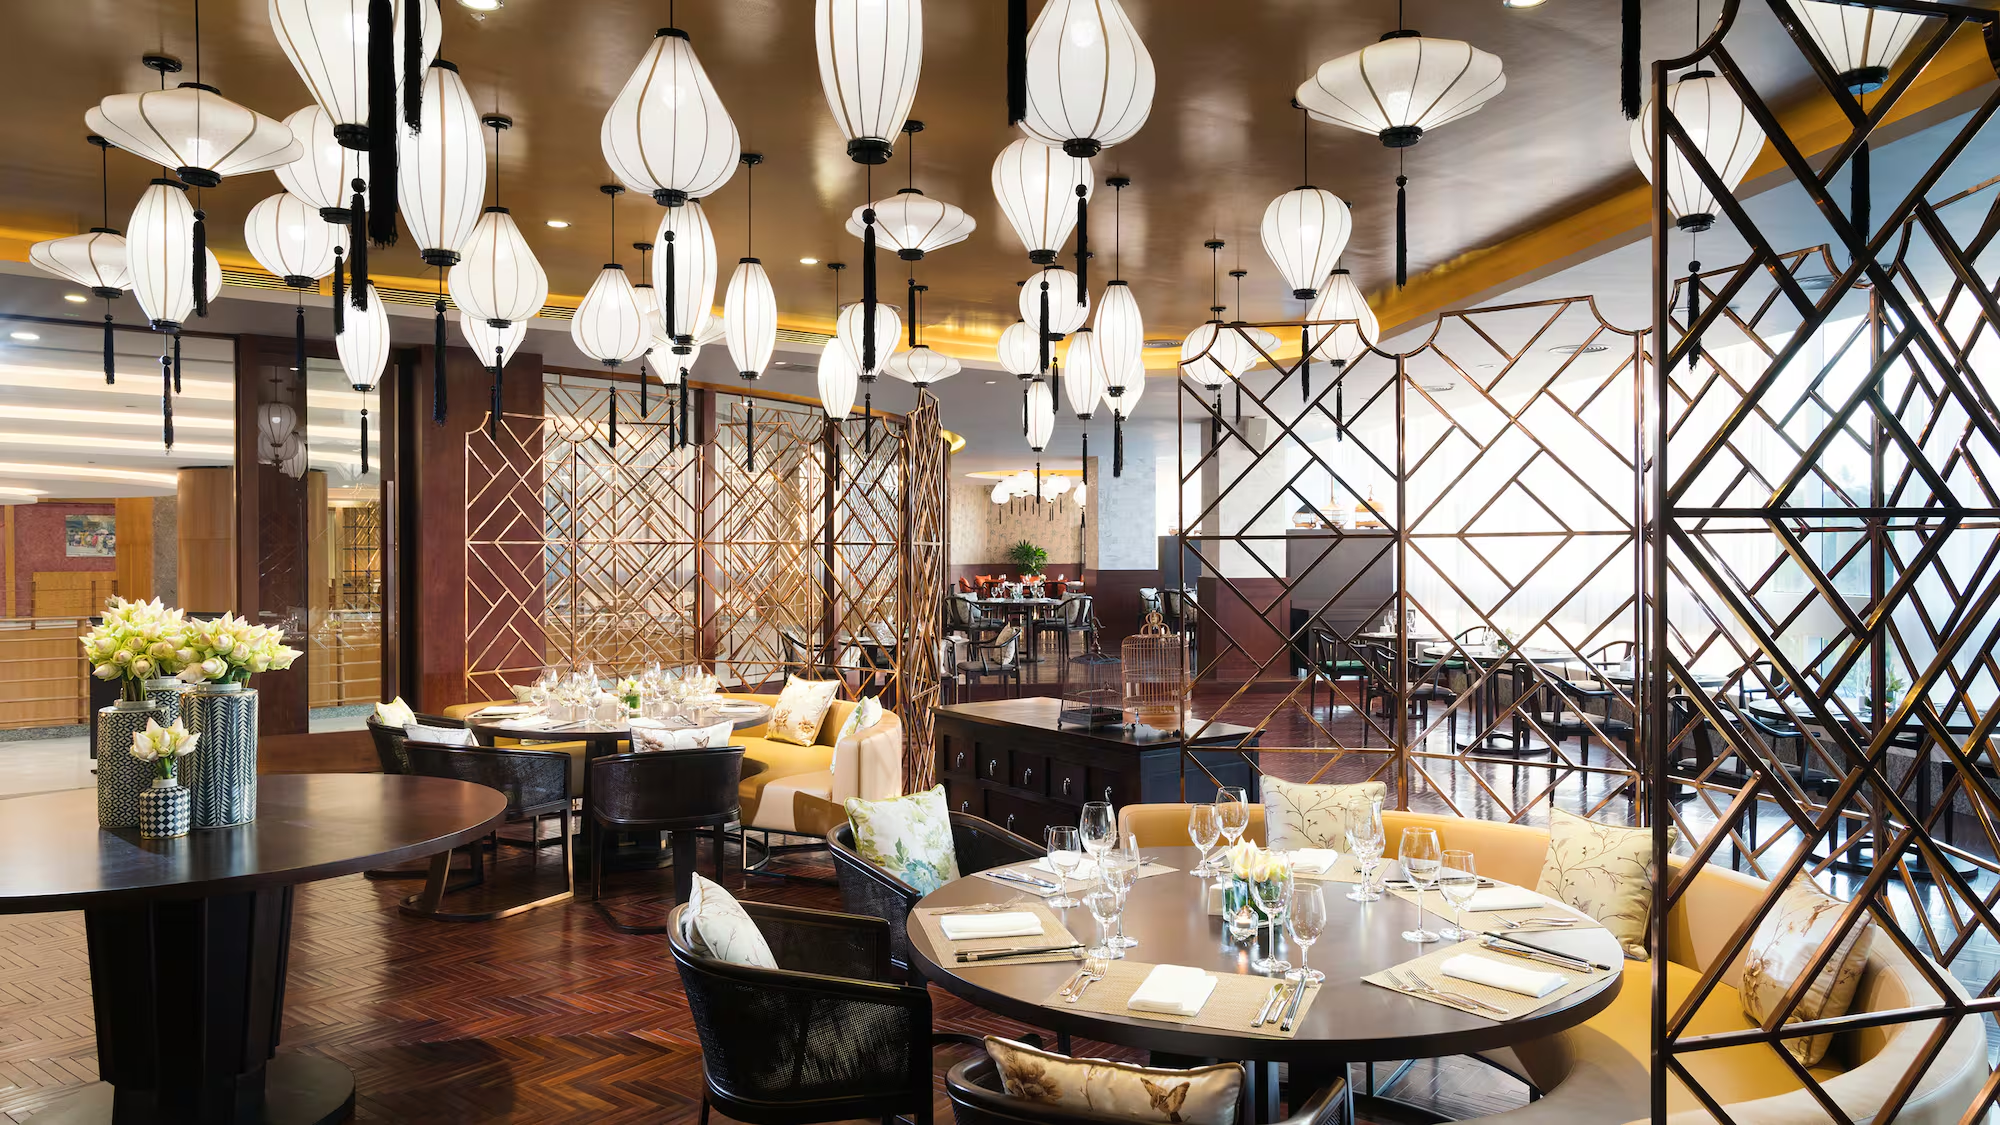
The Lantern · an open kitchen with organised support
The Lantern offers Vietnamese, Indian and Chinese dishes, with an open-plan kitchen and private dining. Coordinate extraction, replacement air and equipment access around the proposed cooking line. Keep ingredient replenishment and returned tableware on defined support routes.
03 / BANQUET PRODUCTION & DISPATCH
Plan the dispatch window before choosing oven capacity
A ballroom’s floor area or maximum attendance does not determine a kitchen’s output on its own. Agree the actual function menu, portions, release time and simultaneous restaurant demand with the chef. Then work backwards from the first course leaving the pass.
Batch production → controlled holding
List the dishes that can share an oven programme and the trays each batch requires. Allow for loading, unloading and cleaning between programmes. Allocate a labelled holding position for each event so completed food can leave production without occupying the restaurant pass.
Holding → transport → final service
Match GN pans, warmer carts and destination staging points. Check loaded-cart turning space, doorway clearances, floor transitions and the actual route to the function room. Agree holding times, temperature checks and release responsibilities with the operating team.
Service → rack return → clean storage
Map the expected return of plates, glasses and utensils after each course. Provide scraping, pre-rinsing and rack loading before the machine, then clean-rack landing and storage after it. Assess usable rack throughput with the selected cycle and staffing plan.
04 / KITCHEN DESIGN
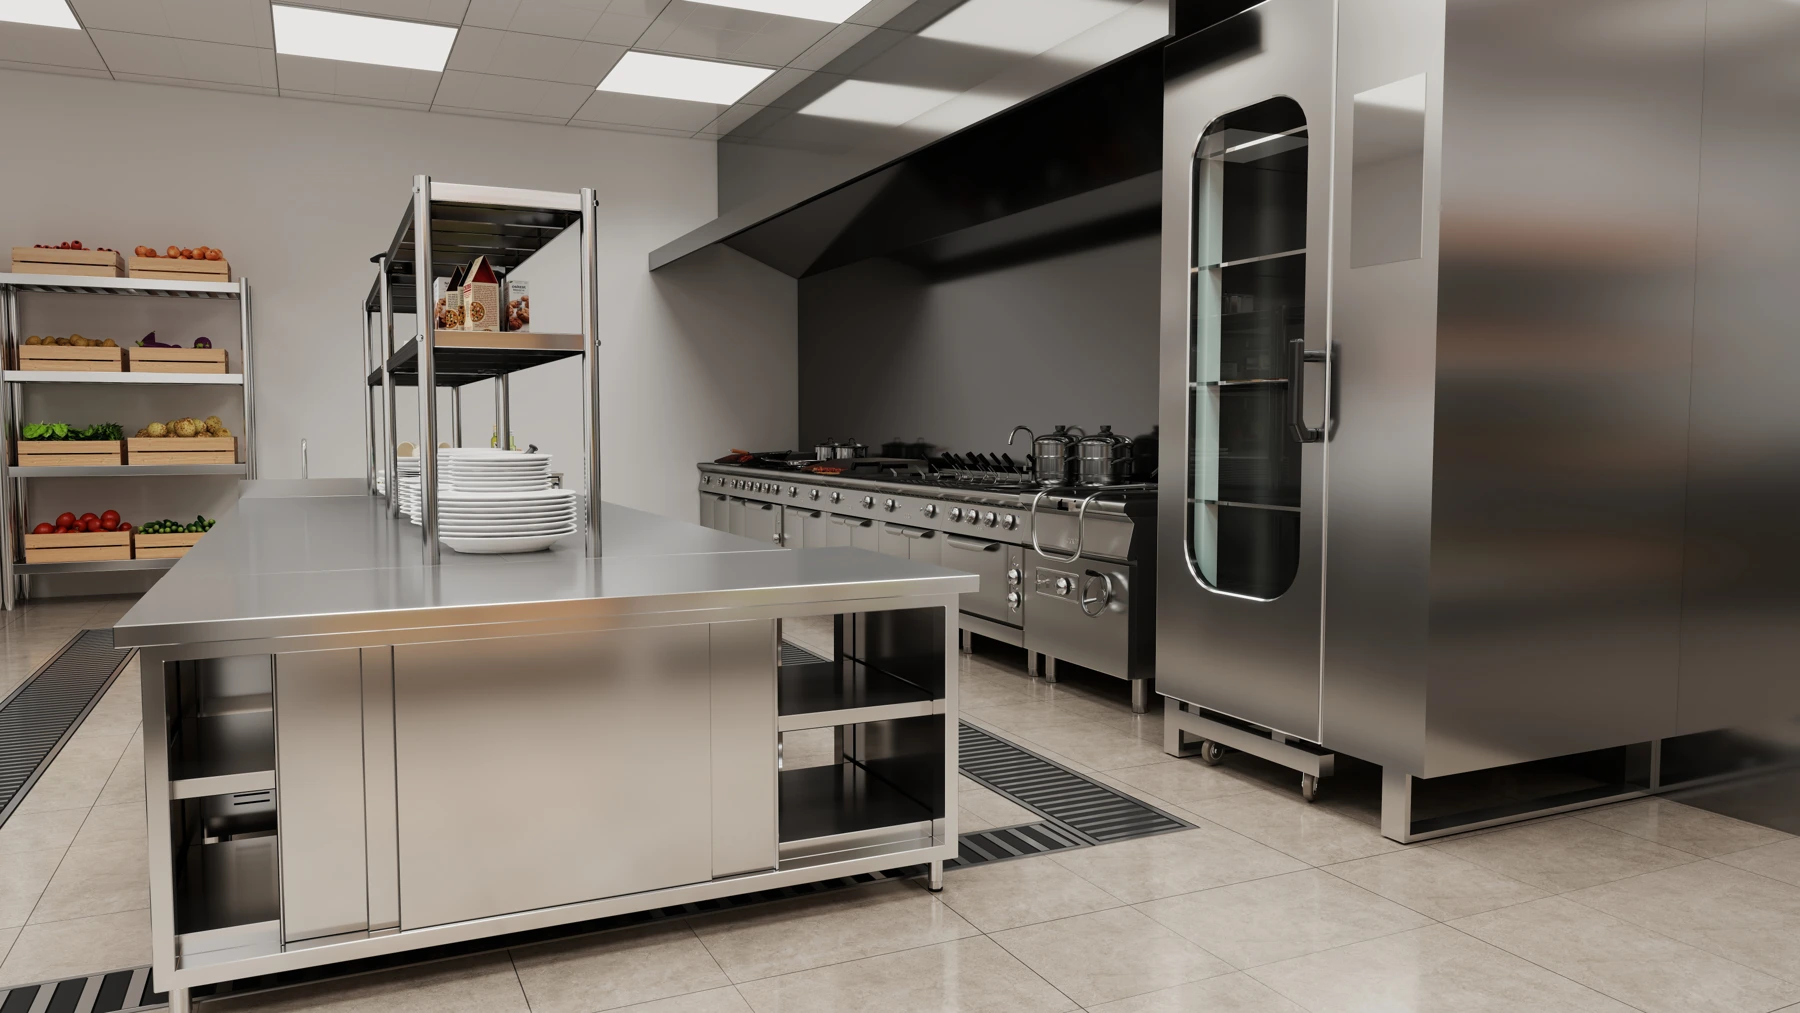
Resolve production, staging and return routes in the layout
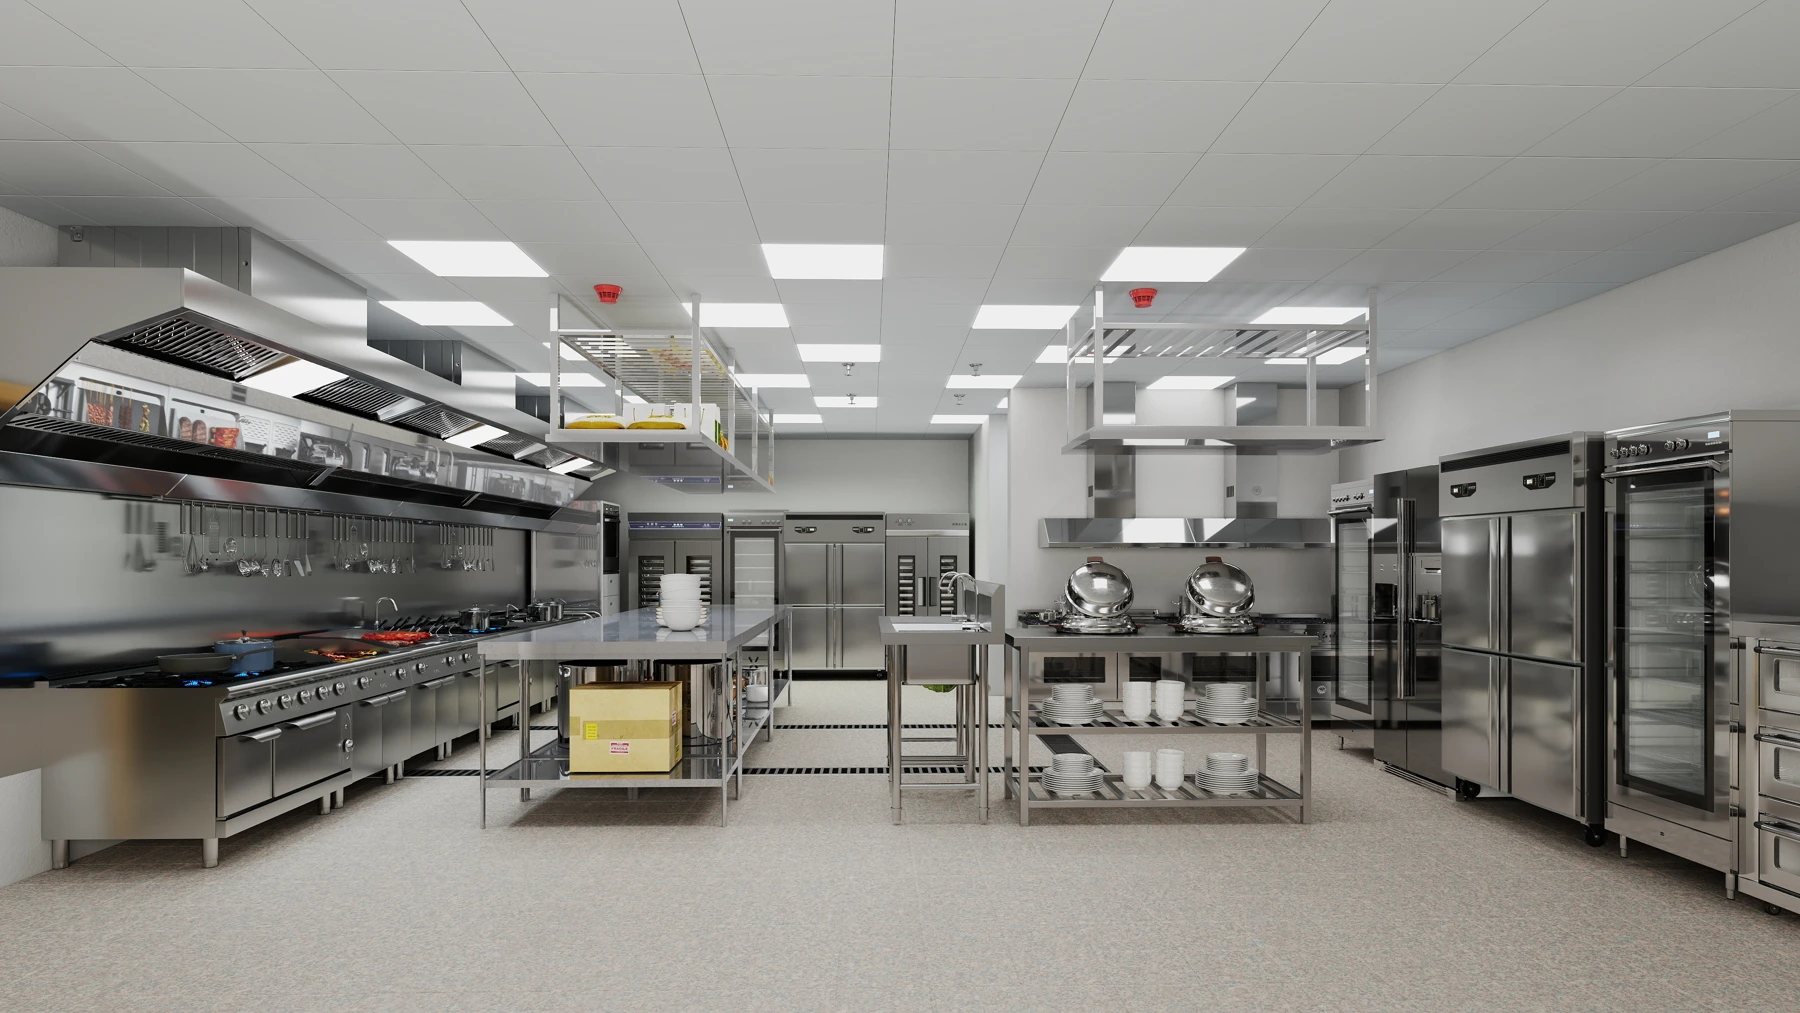
La página commercial kitchen planning connects the cooking line, oven landing, chilled preparation, banquet staging and wash-up area. Custom stainless-steel fabrication fits counters, sinks and shelves to measured positions. These GRACE 3D design references show how major equipment and work surfaces can be coordinated before fabrication.
05 / EQUIPMENT OPTIONS
Equipment options for batch production and service support
These four catalogue options illustrate the link between cooking, holding, preparation and washing. Final quantities and configurations follow the agreed menu, service schedule, measured layout and utilities.
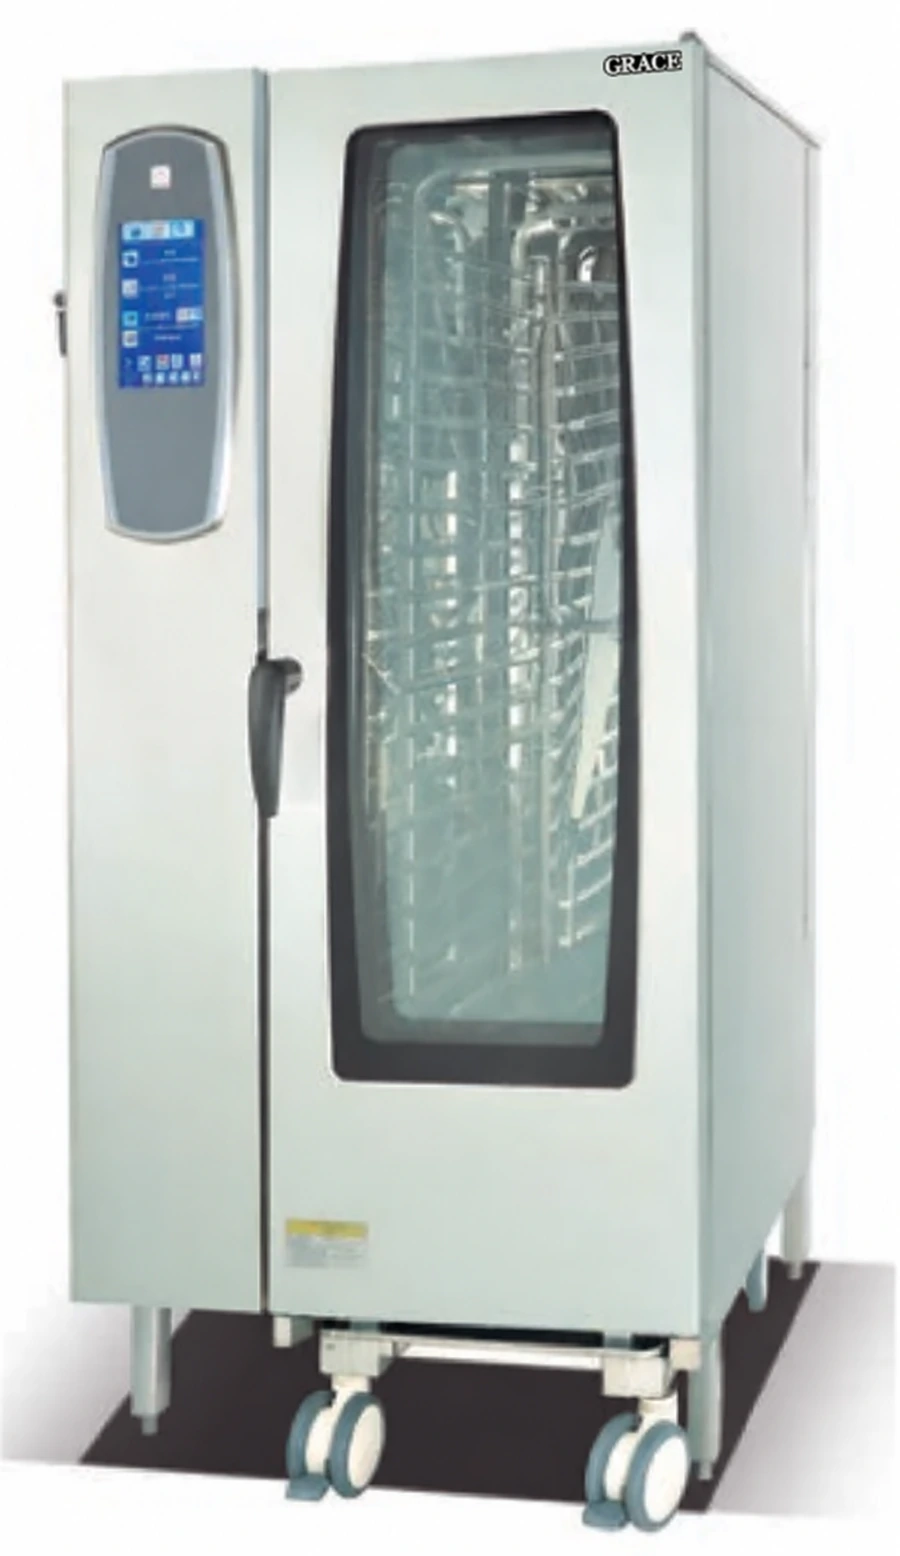
20-tray combi oven
GR-20-AC
The GR-20-AC provides 20 GN 1/1 tray positions in a 900 × 790 × 1,880 mm unit. Use tray loading and cooking programmes to organise batch work; include water treatment, drainage, extraction coordination and safe unloading space. Confirm its 380 V electrical version against the site supply.
Explore commercial combi ovens →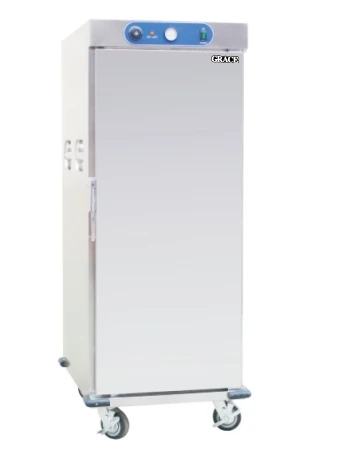
Banquet food warmer cart
GR-EWC-11
The GR-EWC-11 accommodates 22 GN 1/1 pans and measures 730 × 940 × 1,765 mm. Its 2.7 kW heated cabinet supports staged service. Check loaded movement, pan clearance and power at the staging point; manage holding time and food temperatures through the chef’s service plan.
Explore cooking and holding equipment →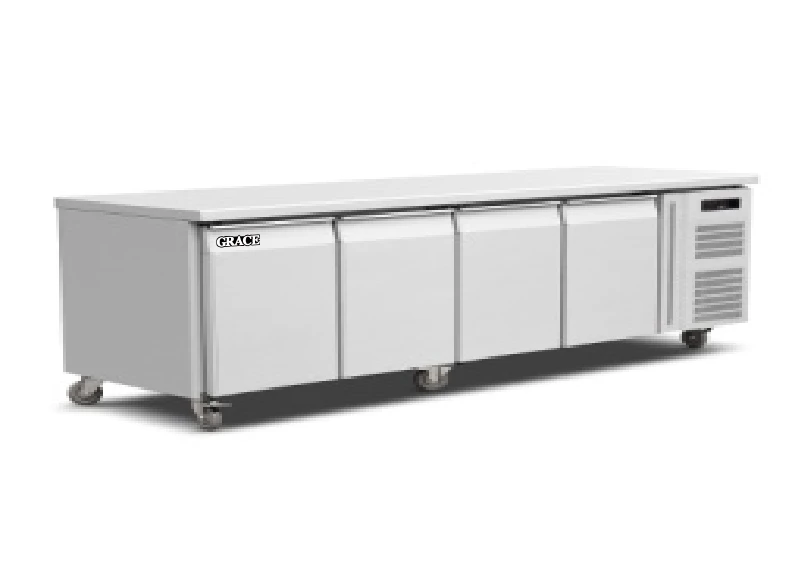
Four-door refrigerated preparation counter
GR-GN4100TN
The SS304 GR-GN4100TN combines 540 L of chilled storage with a 2,230 × 700 mm worktop. Place ingredients close to preparation and finishing stations, with accessible condenser ventilation and a clear distinction between raw handling and ready-to-eat work.
Explore refrigerated preparation counters →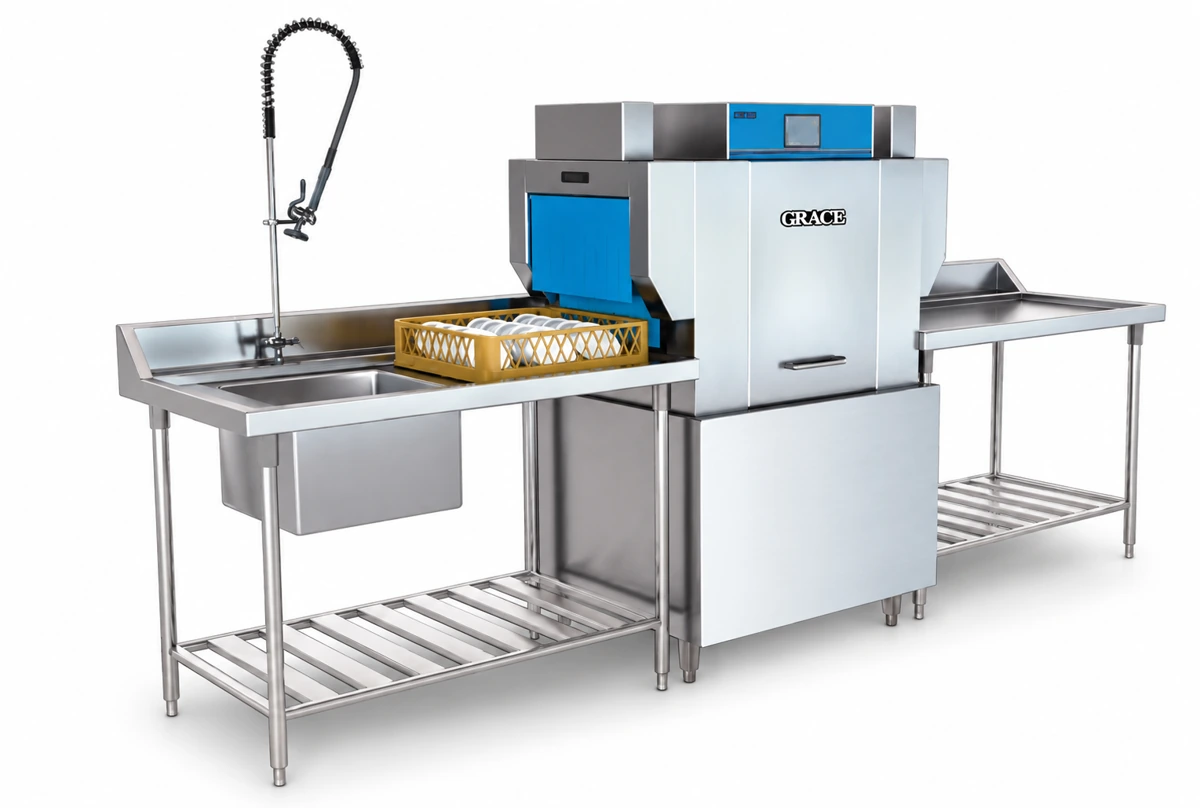
Rack conveyor dishwasher
GR-90P
The GR-90P has a 900 × 750 × 1,600 mm machine footprint and a 28.8 kW, 380 V catalogue specification. Allow additional space for the complete inlet, outlet, pre-rinse and rack-handling line. Verify practical throughput using the required wash programme and the pattern of returned tableware.
Explore commercial dishwashing →06 / YANGON SITE COORDINATION
Specify for Yangon’s climate and the hotel’s actual utilities
Yangon has a tropical monsoon climate. A useful equipment brief connects that setting to refrigeration selection, ventilation, drainage and receiving arrangements, then checks the actual temperature, moisture and loads inside the proposed kitchen.
Refrigeration recovery and condenser airflow
Specify the required ambient rating and recovery performance for repeated door opening. Keep condenser intakes clear of hot exhaust, enclosed joinery and adjacent heat sources. Coordinate cold-room access, door seals and condensate drainage to help manage moisture at busy thresholds.
Extraction and replacement air together
Size extraction around the proposed appliances and cooking processes, and coordinate the replacement-air strategy with the building-services engineer. Include the dishwasher’s steam discharge. Check the guest-facing open kitchen as well as the enclosed production areas during commissioning.
Wet-season receiving and cleanable detailing
Provide covered unloading and a dry transition for cartons before goods enter storage. Detail floor falls, accessible drains, sink upstands and cleaning access around equipment bases. Specify stainless grades and finishes by use and cleaning regime, with good drainage and maintainable joints.
Electrical loads, water quality and service access
Issue one schedule covering voltage, phase, connected load, water, drainage and isolation points. Have the hotel’s engineer agree essential circuits and restart sequencing. Test incoming water for oven and dishwasher treatment, and keep service panels accessible after installation.
07 / HOTEL SETTING
The hotel setting around the food-service operation
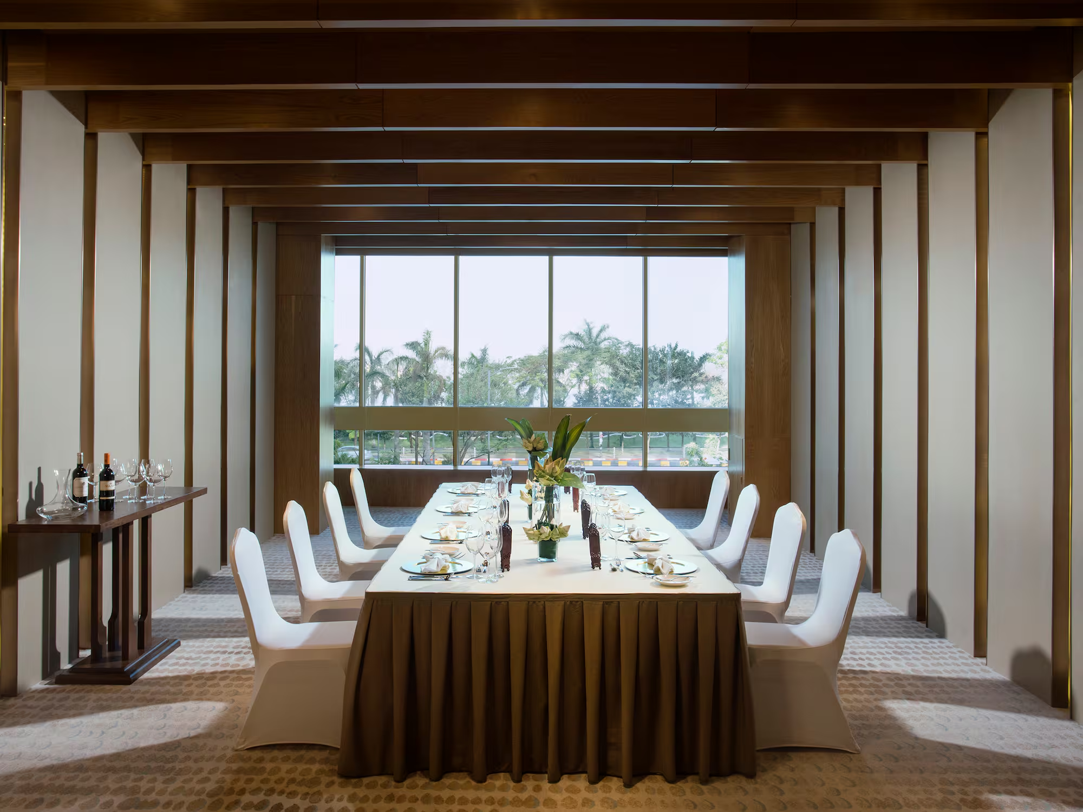
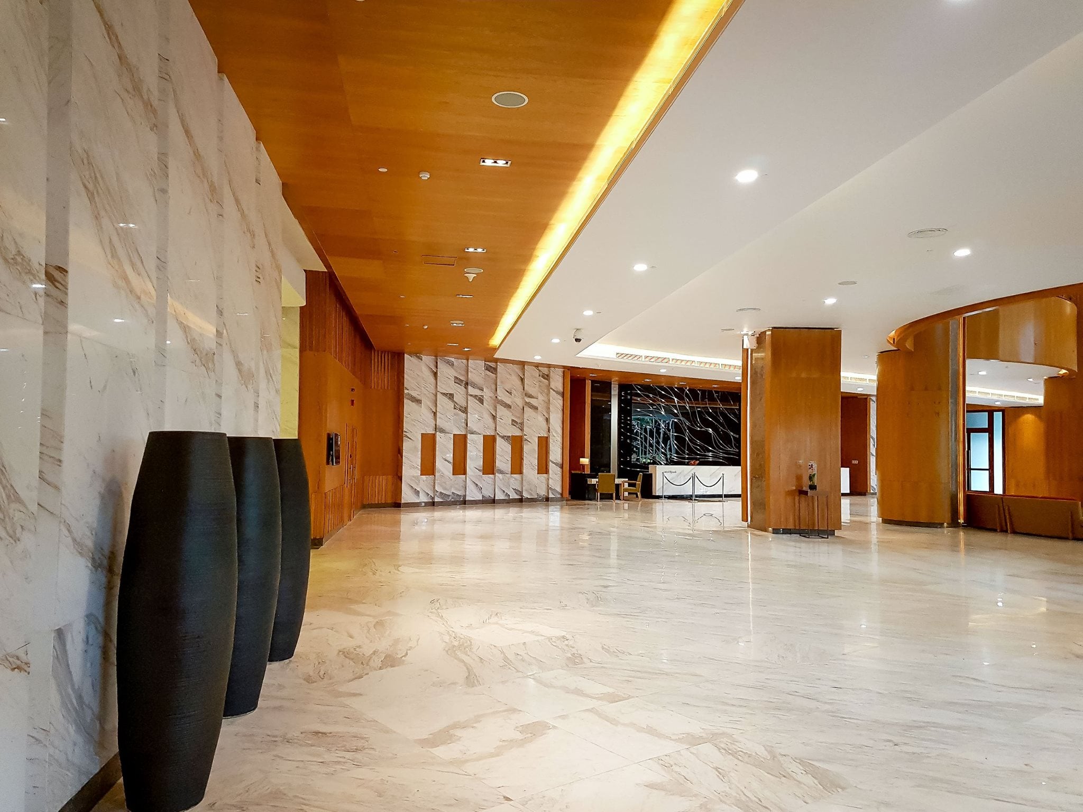
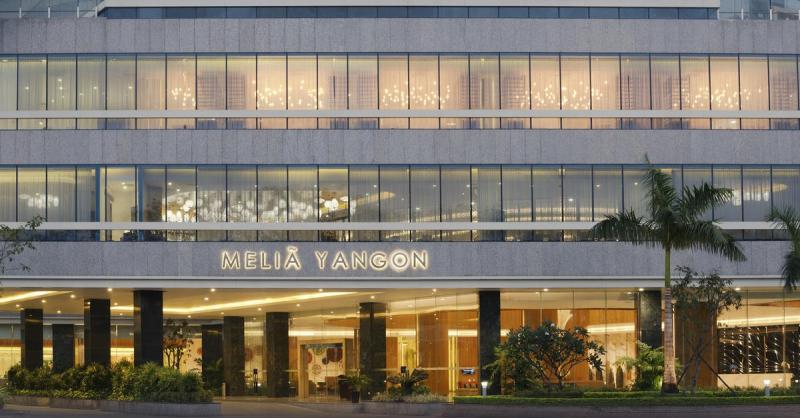
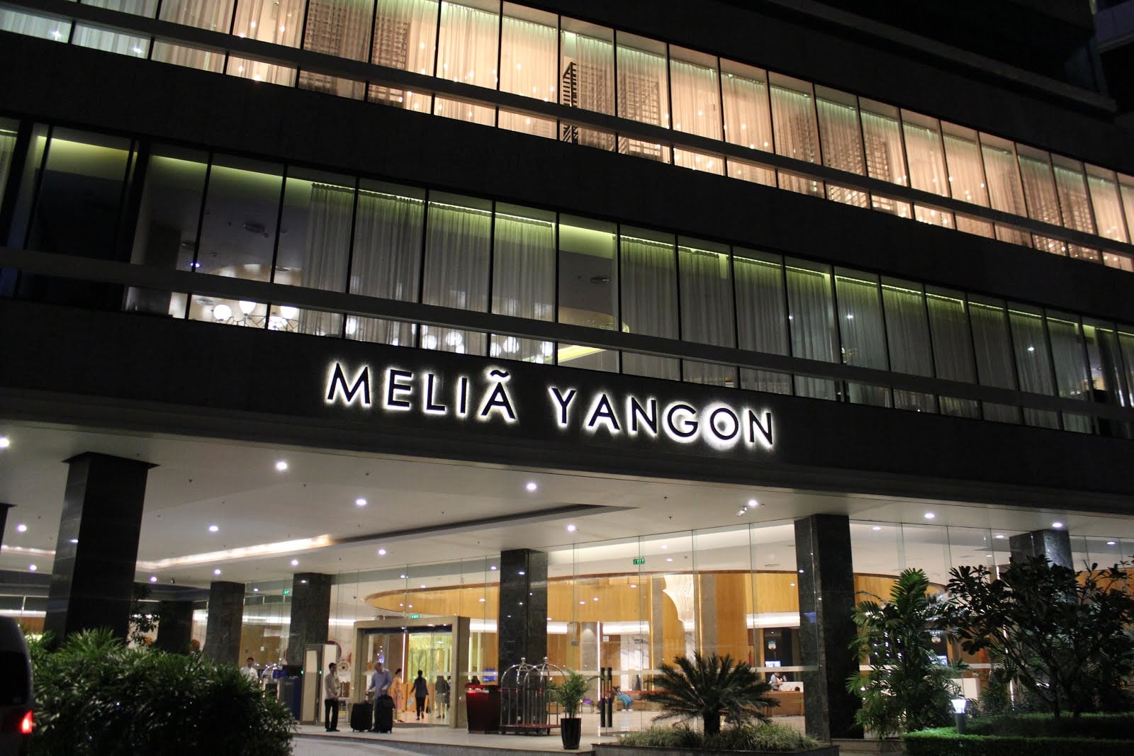
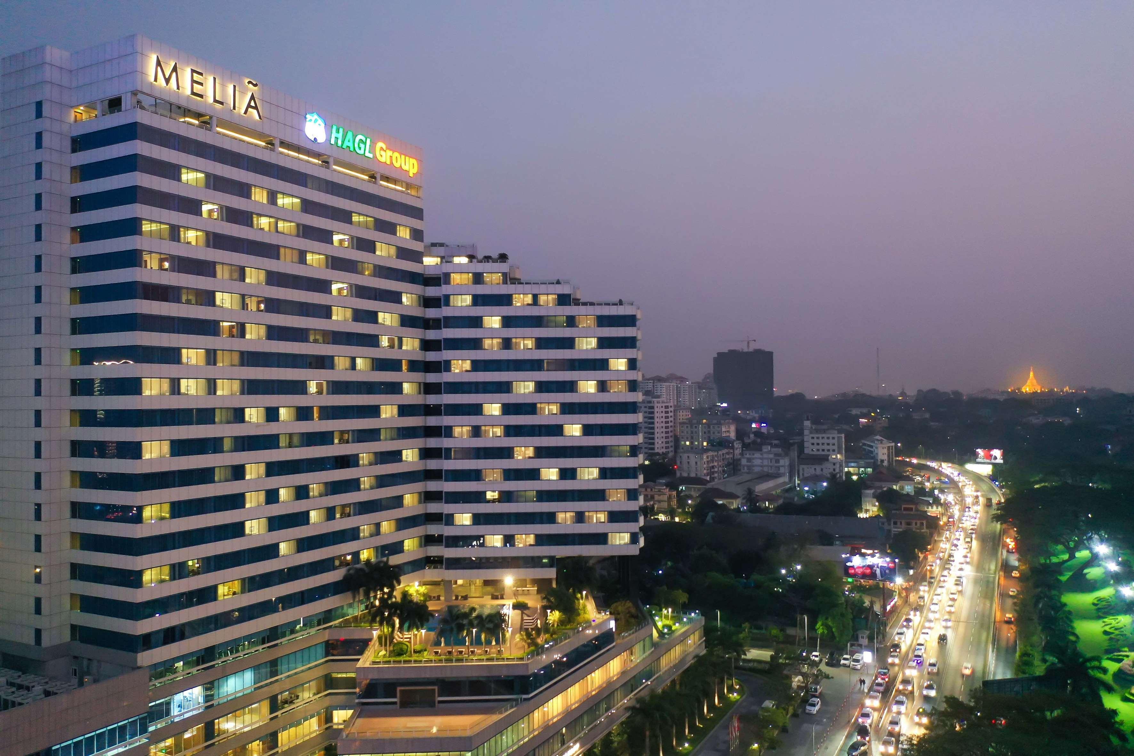
Exterior views, the lobby and dining photographs place the kitchen brief in its wider hotel context. Select any image to see the full frame.
08 / PROJECT DELIVERABLES
What GRACE brings to the owner, chef and project team
An equipment schedule tied to the service plan
Connect every major item to an agreed task: batch cooking, restaurant finishing, chilled preparation, holding or rack washing. Record dimensions, GN formats, utility loads and service clearances together so the buyer can compare a complete working package.
Coordinated drawings before manufacturing
Provide numbered equipment positions, counter and sink dimensions, access routes and building-services connection points. Resolve oven unloading, cart movement, clean and dirty handoffs, and extraction interfaces before stainless fabrication and site work begin.
A handover that demonstrates the service sequence
Prepare itemised packing lists, connection drawings, operating instructions and model-specific service information. At commissioning, trial the agreed production and dispatch sequence, then check food-temperature monitoring, refrigeration recovery and dish-return handling with the operating team.
La página engineering and manufacturing capabilities brings cooking equipment, refrigeration and custom stainless fabrication into the same project discussion. Explore the Ritz-Carlton Orlando hotel kitchen case for another large hotel brief connecting restaurant work with banquet preparation and service.