
 Uganda
HOTEL & CONFERENCE KITCHEN · ENTEBBE
Frontiers Hotel Kitchen Project in Entebbe, Uganda
Connect guest breakfast, restaurant orders and meeting service.
A hotel kitchen has to handle more than one service rhythm. For Frontiers Hotel’s accommodation and conference setting, the planning priorities are organised batch cooking, chilled preparation, a clear dispatch point and a wash-up route that can keep pace with service.
35 guest roomsRestaurant & conference serviceEntebbe · Uganda
01 / THE HOTEL & SERVICE BRIEF
A hotel where guest dining and meeting service come together
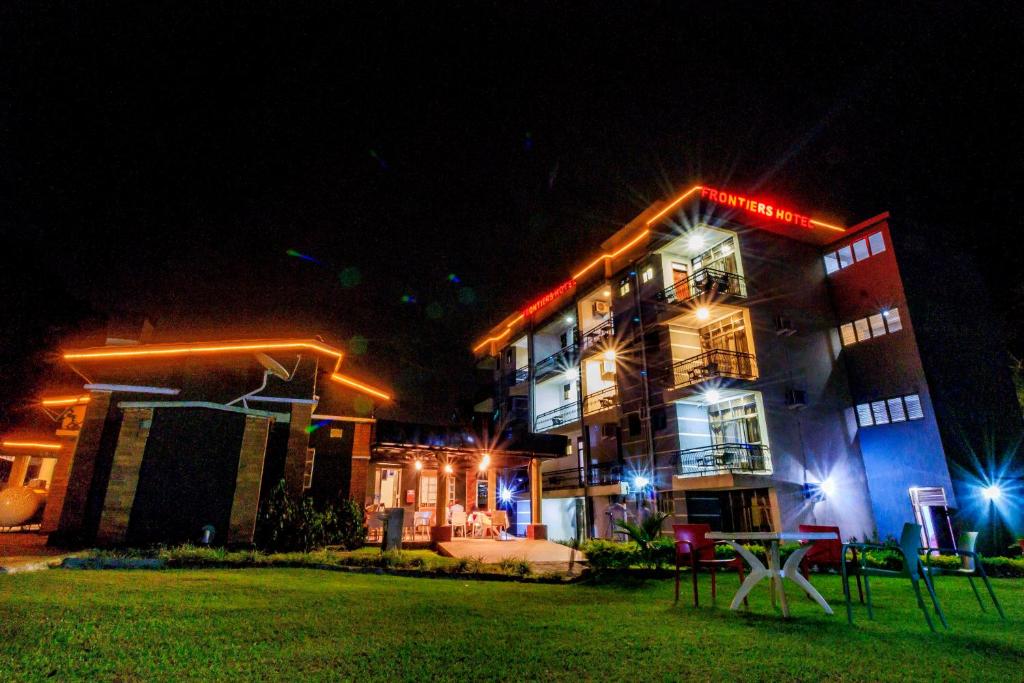
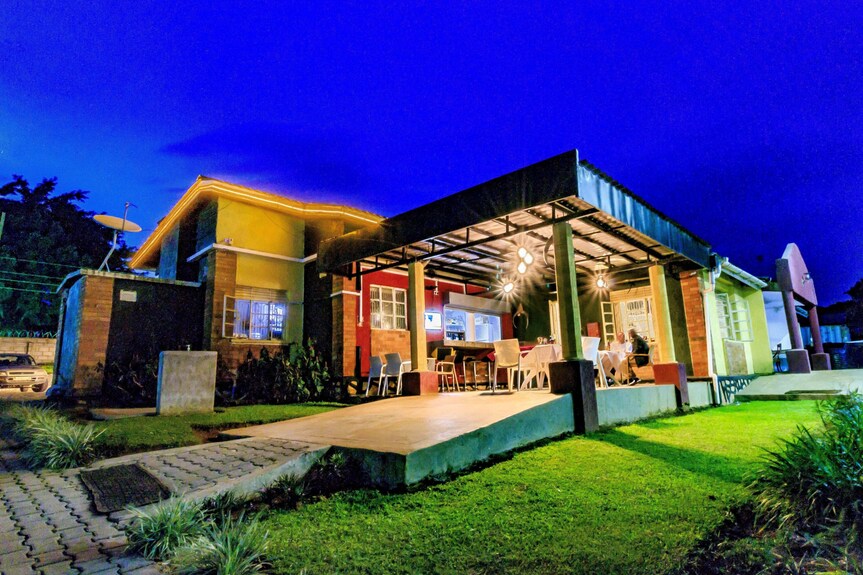
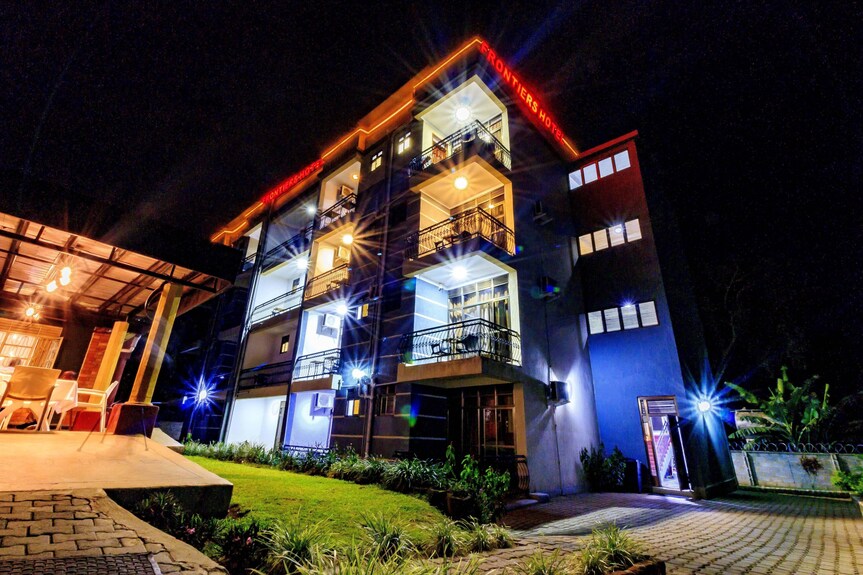
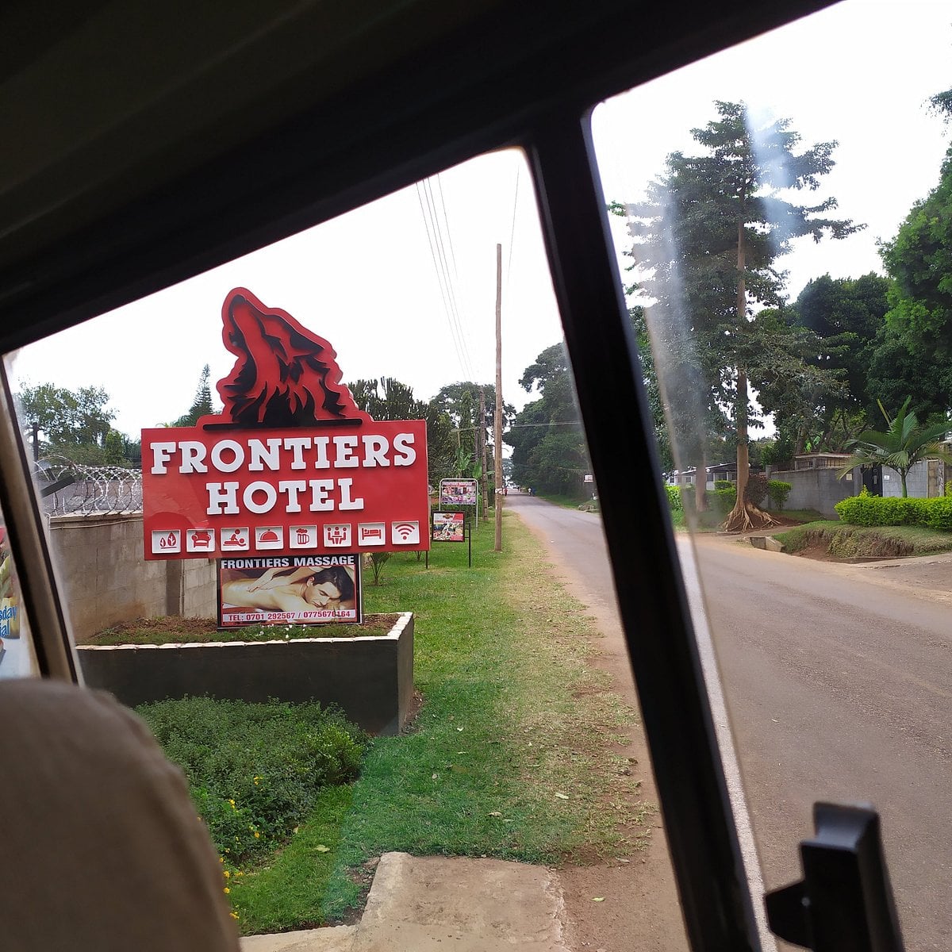
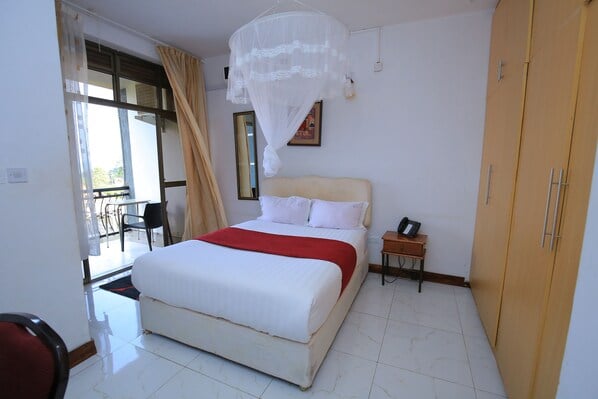
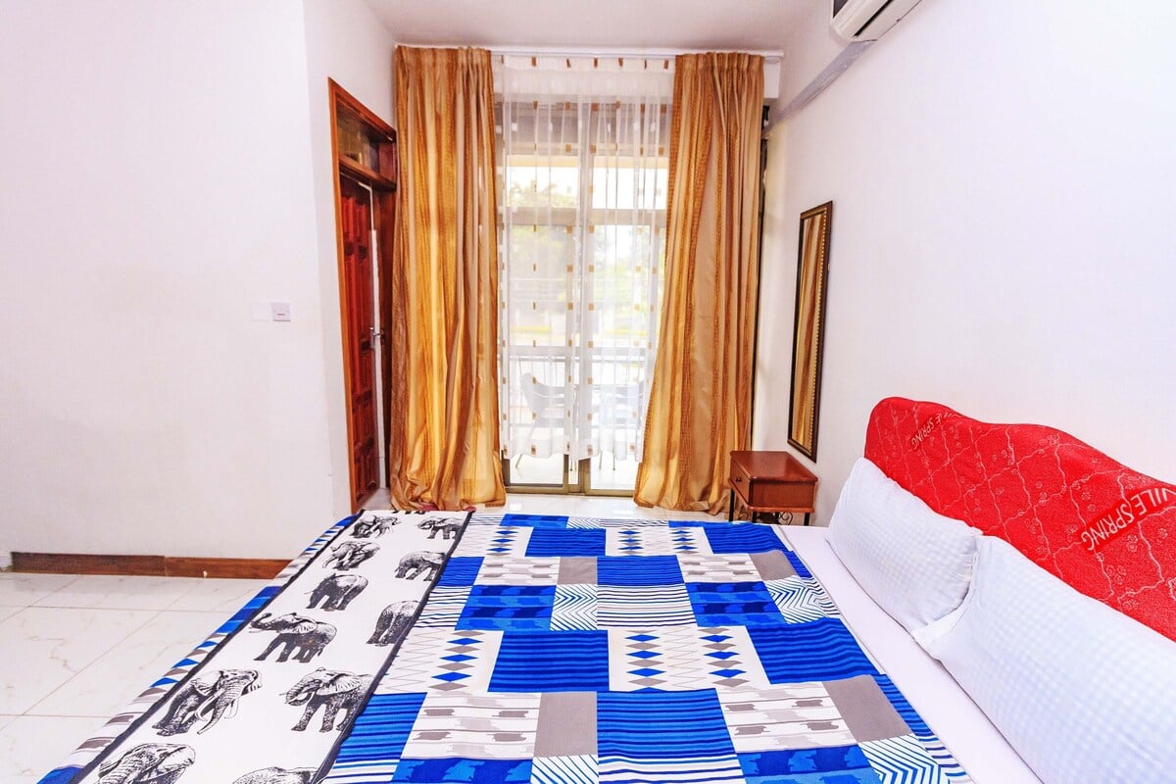
Frontiers Hotel in Entebbe combines guest accommodation with restaurant, bar, garden and conference facilities. Its published hotel profile lists 35 guest rooms. The collected photographs show the hotel building, an outdoor dining area and guest accommodation.
For an owner or chef planning this type of hotel kitchen, room count is only the starting point. Restaurant covers, meeting attendance, menu mix and the busiest overlap between services determine the cooking batches, preparation space and dishwashing arrangement.
02 / BREAKFAST TO MEETING SERVICE
Plan the busiest overlap between services
Use a service schedule to connect the menu to the equipment plan. The same kitchen may need to replenish guest breakfast, finish individual orders and prepare a meeting break within the same working period.
Separate batch preparation from final cooking
Group tray-based roasting, steaming and baking around the combi oven, with a landing surface for loading and unloading. Keep pan cooking and quick finishing accessible when a batch is already in the oven. Match tray sizes and batch quantities to the agreed menu.
Give restaurant and meeting orders clear dispatch points
Keep checked, finished dishes at a clean pass. Reserve a separate position for loading covered food containers and meeting refreshments, with a defined route towards the dining or event area. Staff should be able to collect orders without crossing raw preparation.
Bring used tableware back to a dedicated wash-up line
Arrange scraping, pre-rinsing, rack loading, washing and clean-rack landing in sequence. Locate returned dishes away from the food pass. Check hood-opening clearance and table lengths as well as the dishwasher’s cabinet dimensions.
03 / KITCHEN DESIGN
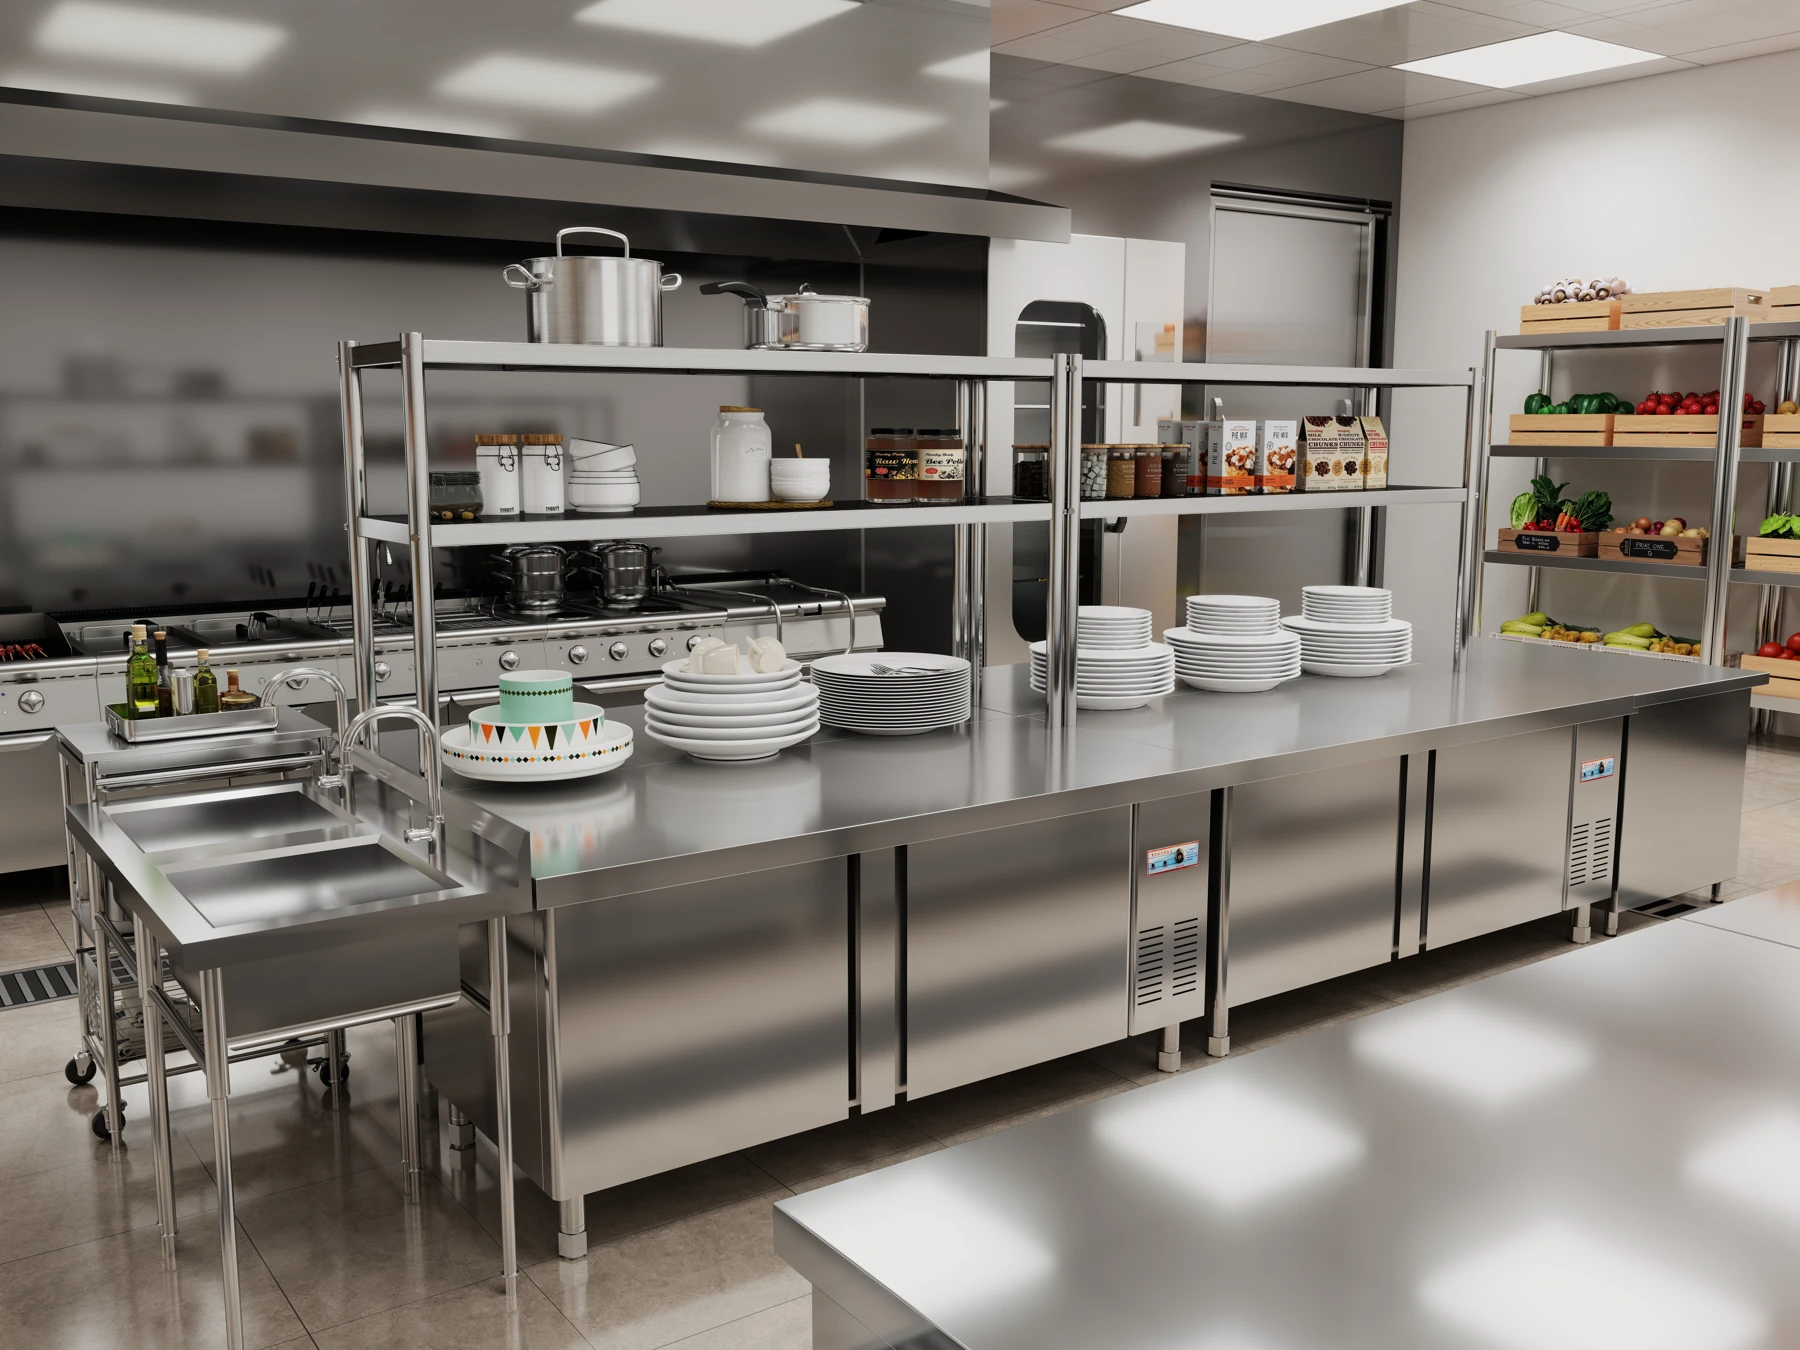
Connect the hot line, preparation and the pass in one layout
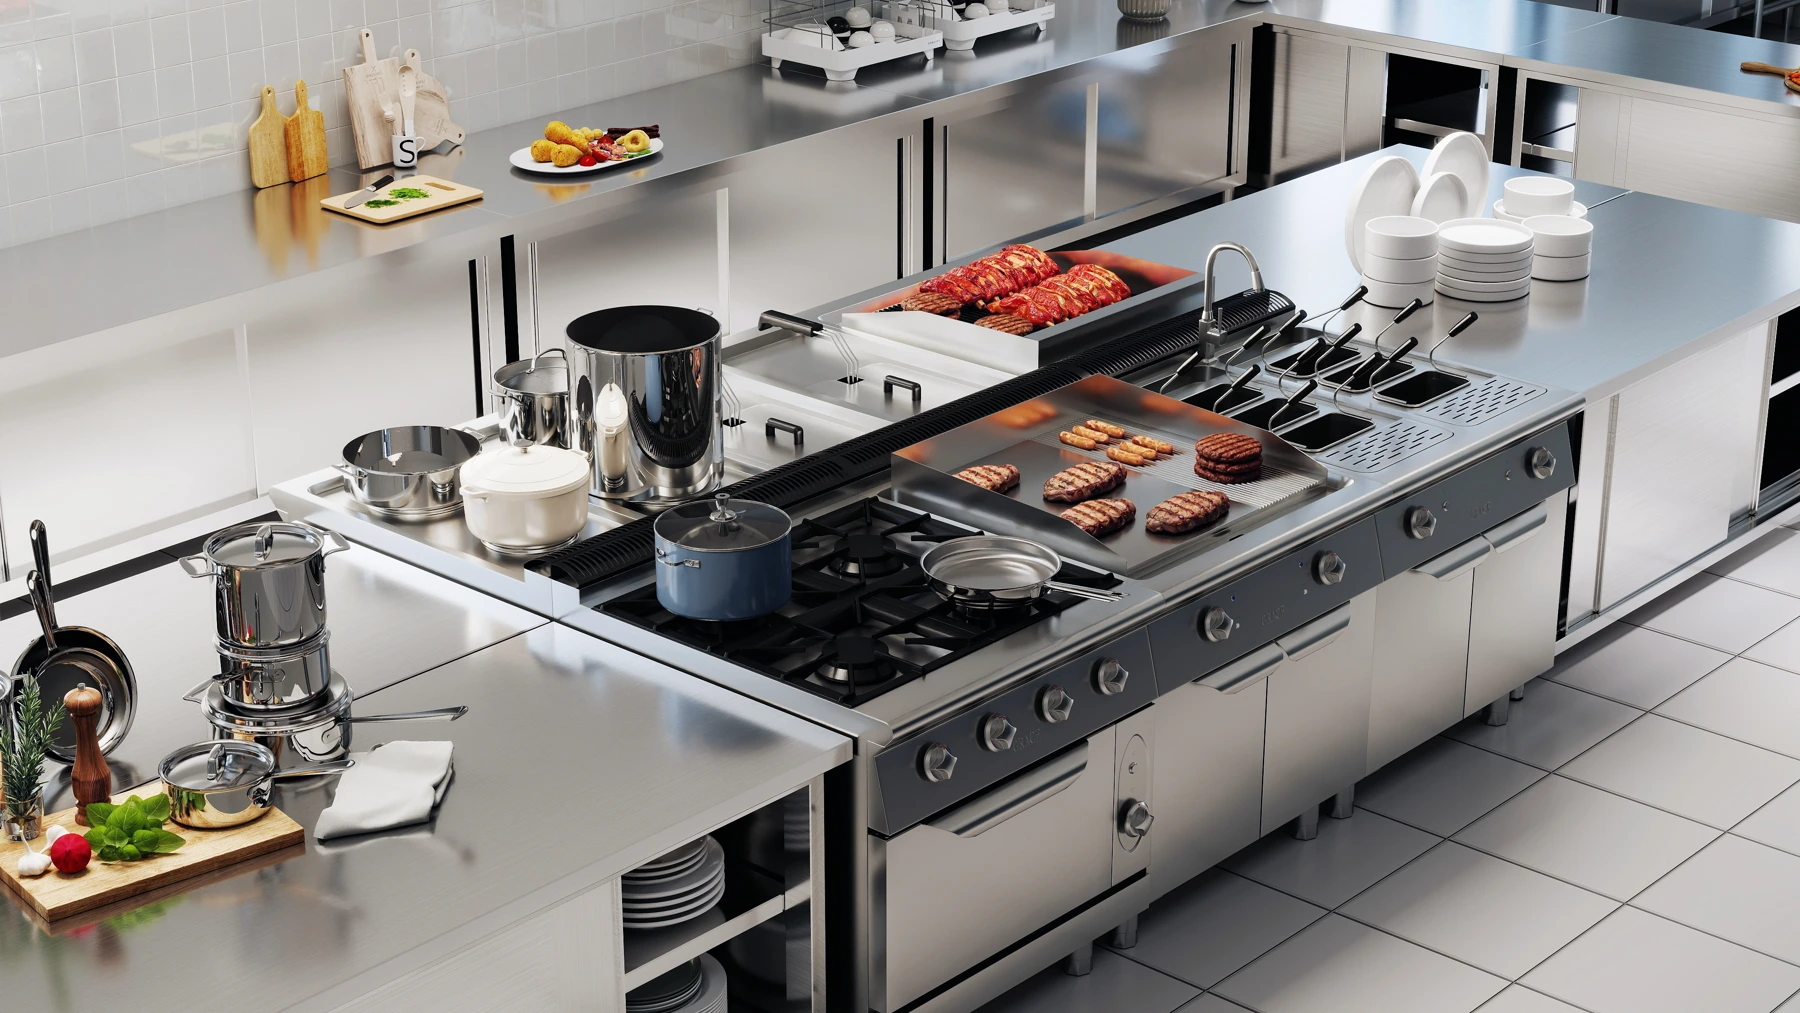
GRACE’s commercial kitchen planning brings cooking positions, oven landing space, chilled preparation, extraction and service routes into a coordinated layout. Custom stainless-steel fabrication fits counters, sinks and shelves to the measured room. These GRACE 3D design references illustrate a cooking island and an adjacent preparation arrangement.
04 / EQUIPMENT OPTIONS
Four equipment options for preparation, cooking and service
The equipment package should follow the menu and service schedule. These catalogue options cover tray-based production, chilled ingredients, pan finishing and tableware return.
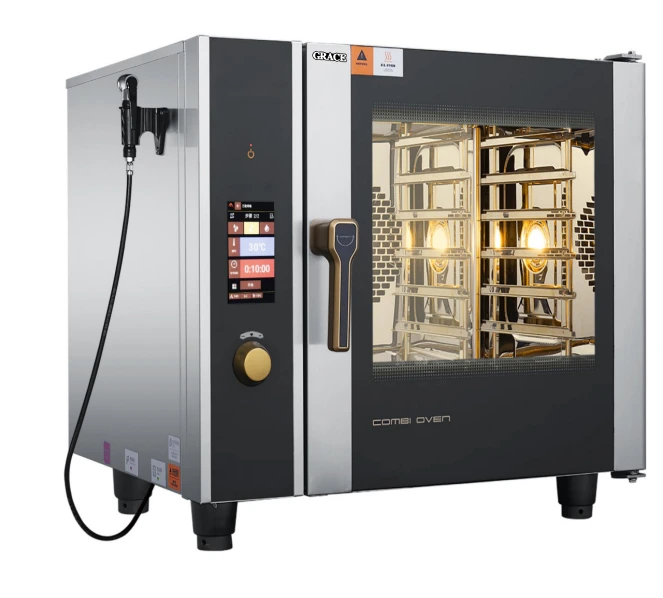
Six-tray combi oven
GR-061B
GR-061B provides six GN 1/1 tray positions and a 9 kW heater in a 935 × 795 × 830 mm unit. Include oven loading, a heat-resistant landing surface, water treatment and drainage in the layout; select the operating programme around the dishes and batch sizes.
Explore combi ovens →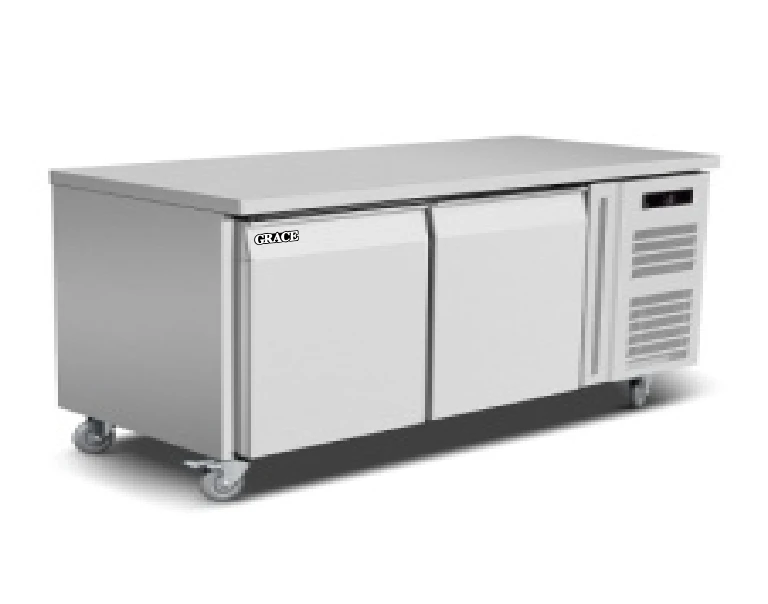
Two-door refrigerated preparation counter
GR-GN2100TN
The SS304 GR-GN2100TN provides 260 L of chilled storage beneath a 1,360 × 700 mm worktop. Keep prepared ingredients close to the cook, with condenser airflow, cleaning access and separation between raw and ready-to-eat preparation.
Explore refrigerated counters →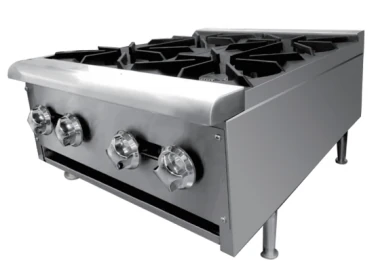
Four-burner gas range
GR-304
GR-304 provides four cooking positions in a 600 × 770 mm footprint, with 25.5 kW total thermal input. Use the burners for eggs, soups, sauces and individual orders while the oven handles trays. Specify the local fuel configuration, extraction and adjoining pan landing space.
View the GR-304 gas range →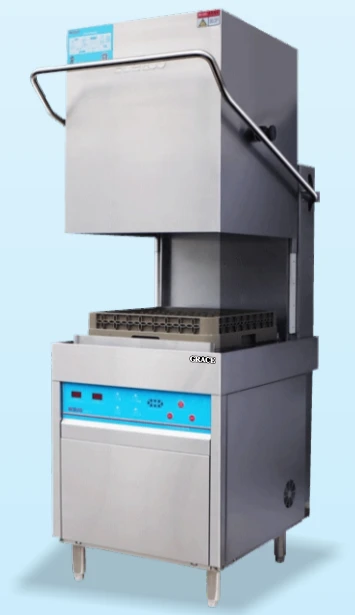
Hood-type dishwasher
GR-60H-A
GR-60H-A is an 11 kW hood-type unit measuring 650 × 800 × 1,645 mm. Provide pre-rinsing, dirty and clean landing tables, drainage and space to open the hood. Size the complete wash-up line around peak rack returns.
Explore commercial dishwashers →05 / ENTEBBE PROJECT DETAILS
Specify for Entebbe’s site conditions and local connections
Entebbe’s published climate record shows rainfall throughout the year. Covered receiving, accessible drainage and cleanable surfaces are useful planning priorities; refrigeration and ventilation still need to be selected for the actual conditions inside the working kitchen.
Keep wet-weather receiving away from dry storage
Provide a covered receiving position and a clear route to dry goods and cold storage. Detail sink drainage, worktop upstands and cleaning access around counter bases, so rainwater and wash water do not collect beside stored ingredients.
Select refrigeration for the working kitchen
Check cabinet recovery during repeated breakfast and preparation access. Keep the counter chiller’s air path clear of oven exhaust and enclosed voids. Confirm the manufacturer’s ambient rating and organise separate storage for raw ingredients and prepared food.
Coordinate the electrical version before shipping
Check the hotel’s confirmed voltage, phase and available capacity against each appliance. Include the oven’s 9 kW and dishwasher’s 11 kW in the connected-load schedule, alongside refrigeration, extraction and small appliances. Agree nameplates and connection drawings with the local installer.
Treat water quality and service access as equipment decisions
Test the incoming water quality and pressure for the oven and washer, then specify suitable treatment, accessible isolation points and drainage. Include cleaning instructions, model-specific consumables and agreed service parts in the handover package.
06 / HOTEL CONTEXT
The hotel setting behind the kitchen brief
The entrance and guest-room photographs complete the property context. They help connect the kitchen brief to a hotel operation with overnight guests and multiple service needs.
07 / PROJECT DELIVERABLES
Give the owner, chef and installer one coordinated package
A menu and service schedule that supports procurement
Record guest breakfast, restaurant orders and meeting service separately, then identify the busiest overlap. Link the agreed food mix and batches to tray positions, preparation counters, transport containers and wash-up capacity.
A layout that resolves interfaces before fabrication
Issue numbered equipment positions, counter and sink dimensions, electrical loads, water and drain points, and extraction interfaces together. Check doorway access, maintenance space and hood-opening clearance before manufacturing custom stainless units.
A practical delivery and handover plan
Use itemised packing lists, equipment dimensions, connection drawings and model-specific parts information to coordinate shipment and local installation. Trial the agreed breakfast or meeting-service sequence with the chef and operating team before final handover.
GRACE’s engineering and manufacturing capabilities connect commercial cooking, refrigeration and stainless fabrication. The West Wood Hotel case in Kenya provides a further East African hotel reference, with kitchen equipment and planning content for a comparable hospitality brief.