
 Kenya
HOTEL KITCHEN · WESTLANDS, NAIROBI
West Wood Hotel Kitchen Project in Kenya
Supporting restaurant dining, meeting breaks and room service in a 30-room garden hotel.
Restaurant guests, meeting breaks and room service place different demands on one kitchen. GRACE brings the equipment, preparation areas and service routes into one coordinated plan.
Location · Westlands, Nairobi, KenyaHotel scale · 30 guest roomsServices · Restaurant, bar, meetings and room service
01 / THE HOTEL
A garden setting with an all-day hospitality rhythm
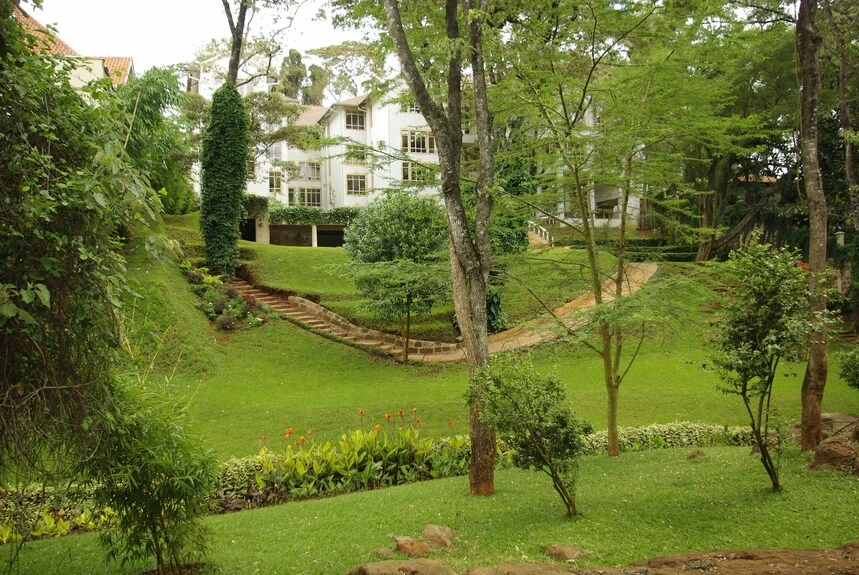
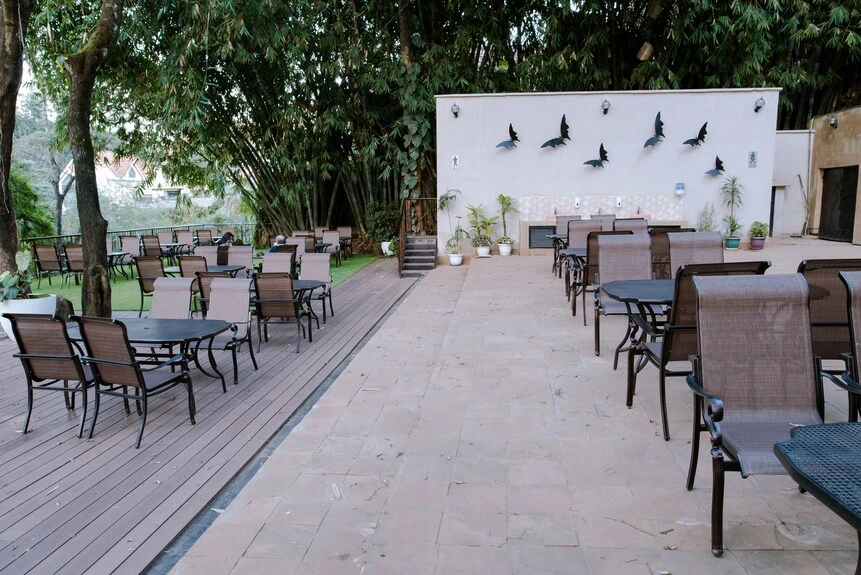
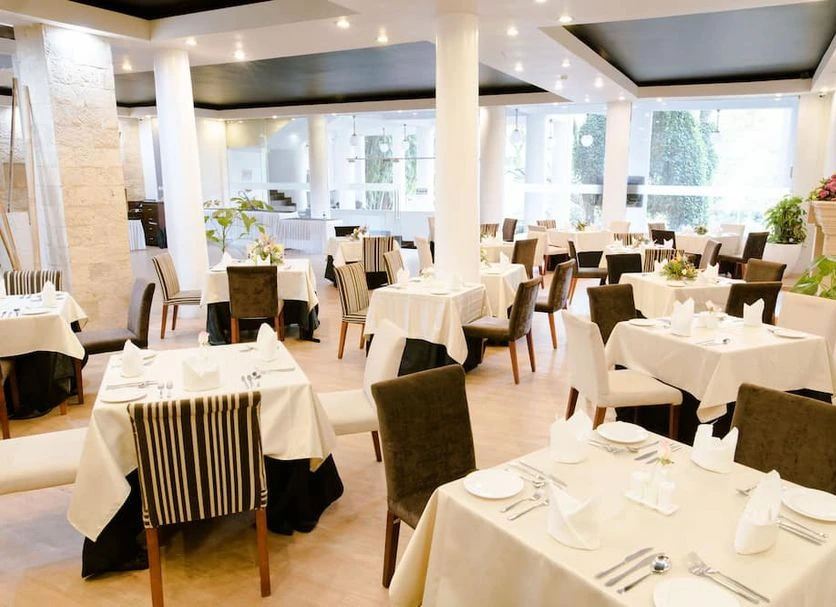
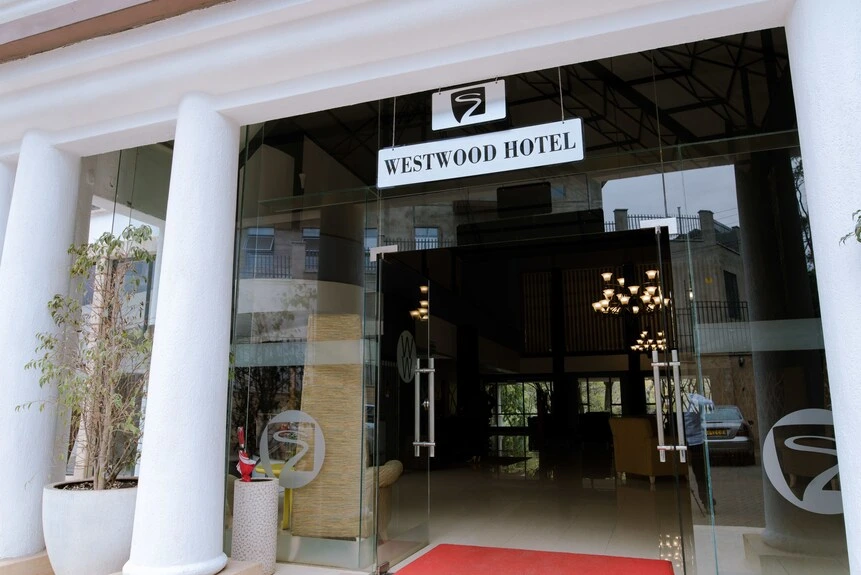
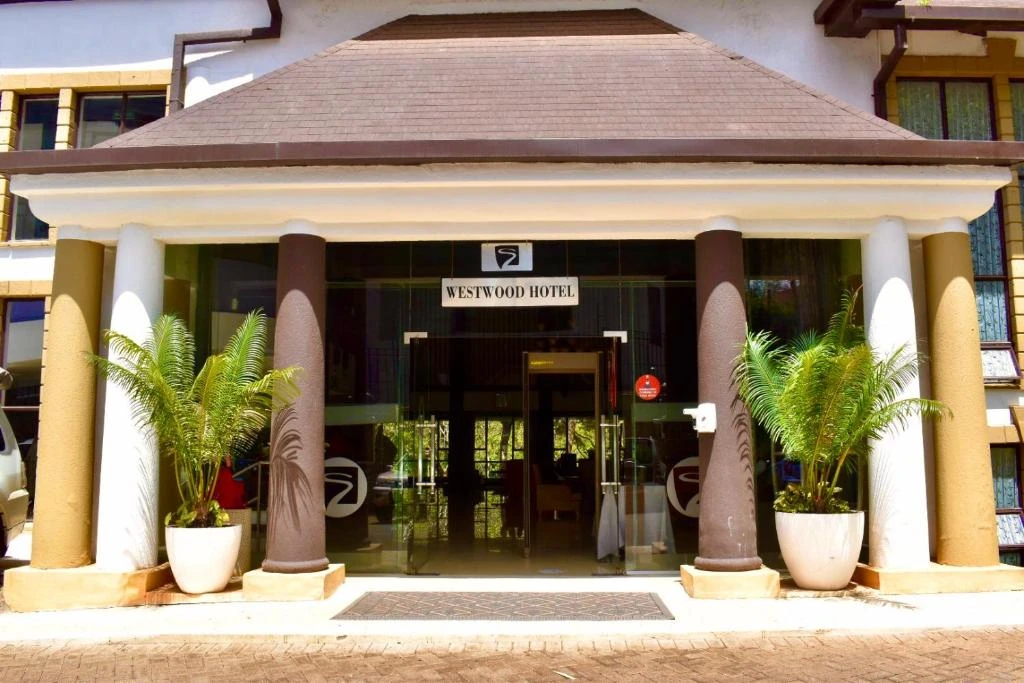
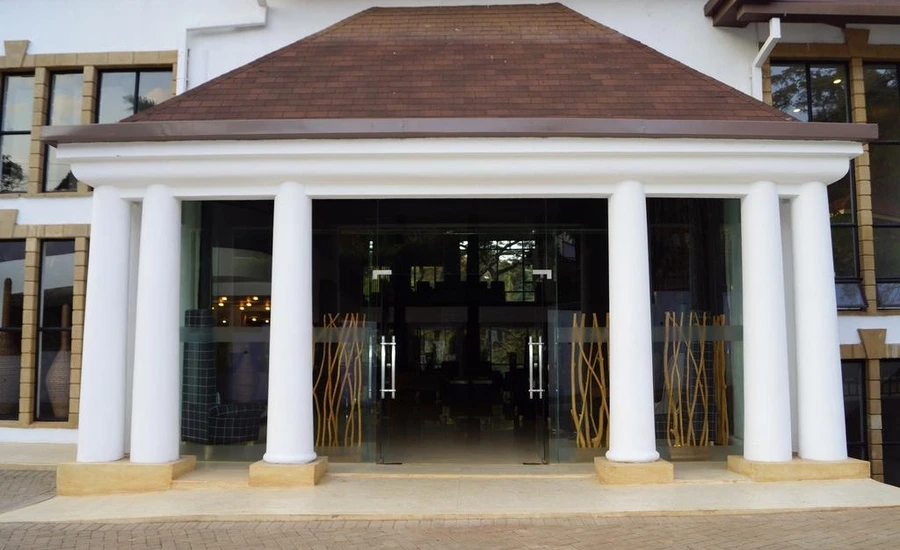
West Wood Hotel sits at the edge of Karura Forest in Nairobi’s Westlands area. The hotel’s official website confirms 30 rooms, a restaurant and bar serving residents and visitors, and flexible meeting spaces. Its dining offer runs through the day, with room service and conference tea breaks adding further service points.
For this property type, the room count is only the starting point. A useful kitchen brief also captures outside diners, meeting attendance and the orders arriving at the same time.
02 / SERVICE & WORKFLOW
Three decisions that shape the kitchen
GRACE starts with the menu and the busiest overlapping services. That turns a general equipment enquiry into a layout the chef, operator and project team can review together.
Size for simultaneous demand
Map breakfast, restaurant orders and meeting breaks against the same service timeline. Select cooking capacity and chilled storage from those overlaps, then check how many staff can work at each station.
Give each order a clear handover
Keep a tray assembly point for room service and a collection position for tea breaks beside the main preparation route. Reserve the hot-food pass for finishing and checking restaurant orders.
Design the return journey too
Bring used plates and cups to sorting and pre-rinse before washing. Provide separate clean landing space and rack storage, so a cleared meeting room does not fill the food collection area.
03 / KITCHEN PLANNING
A layout that explains how the team will work
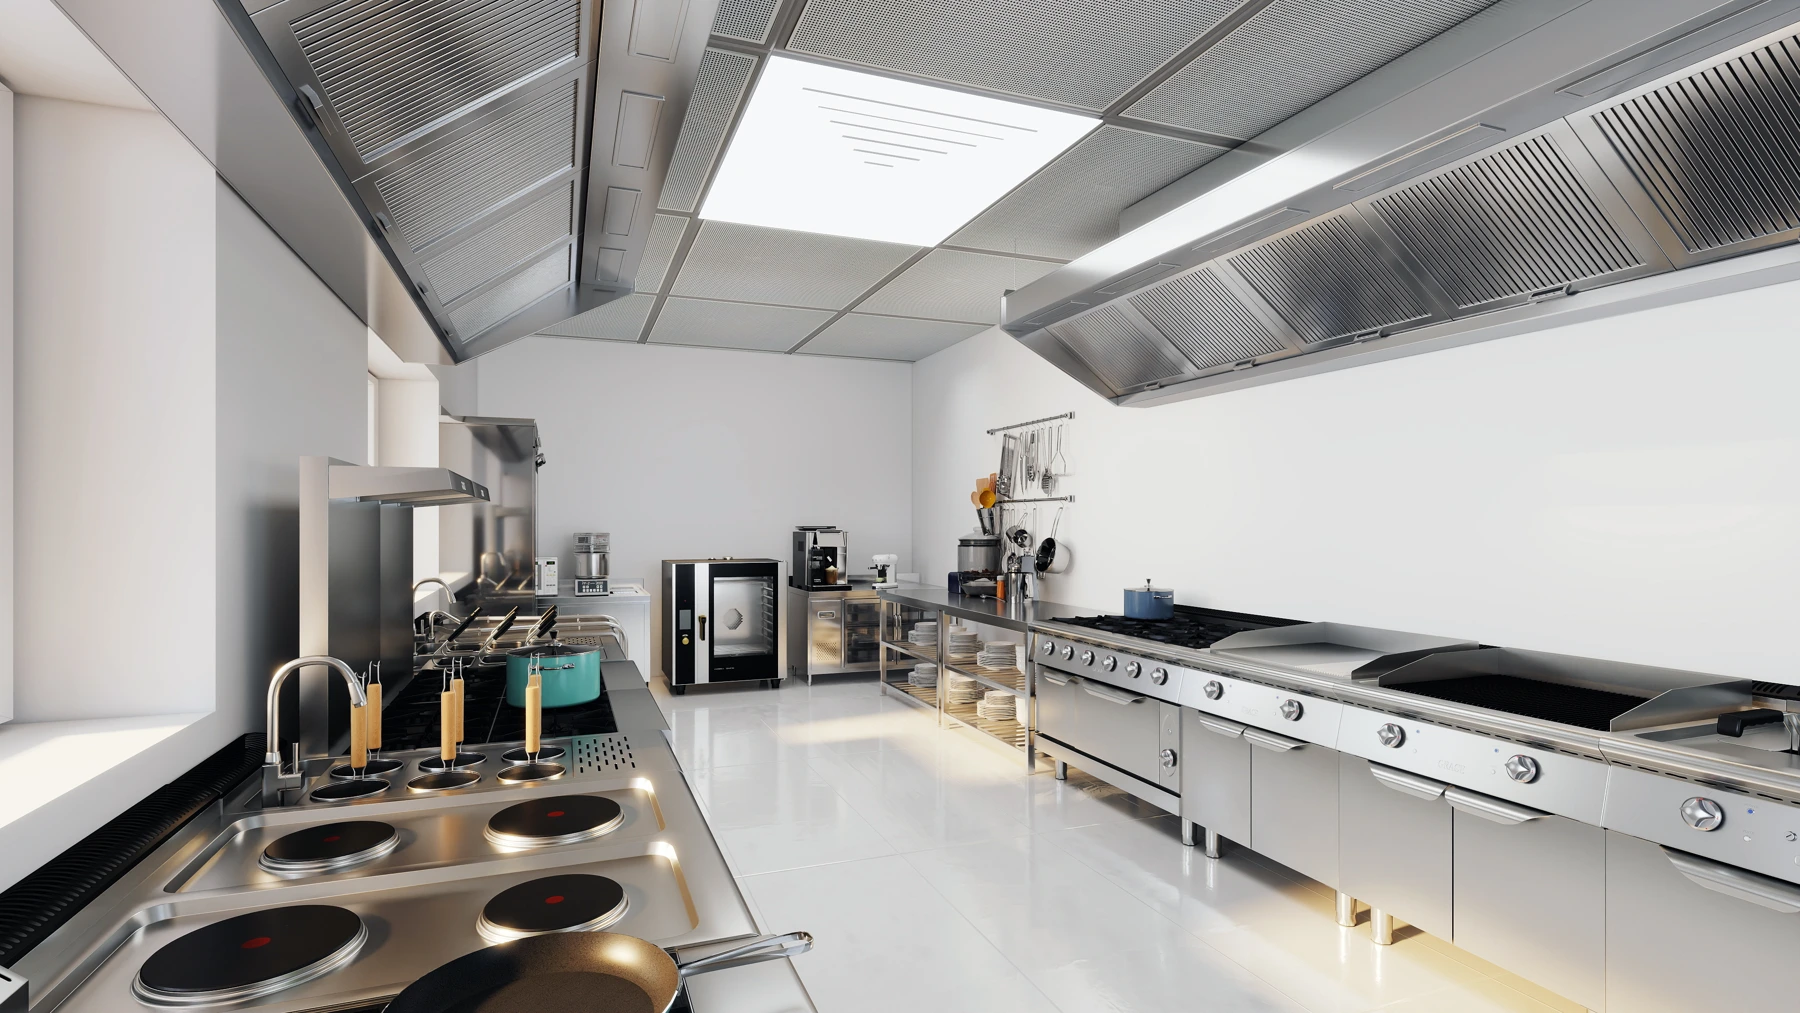
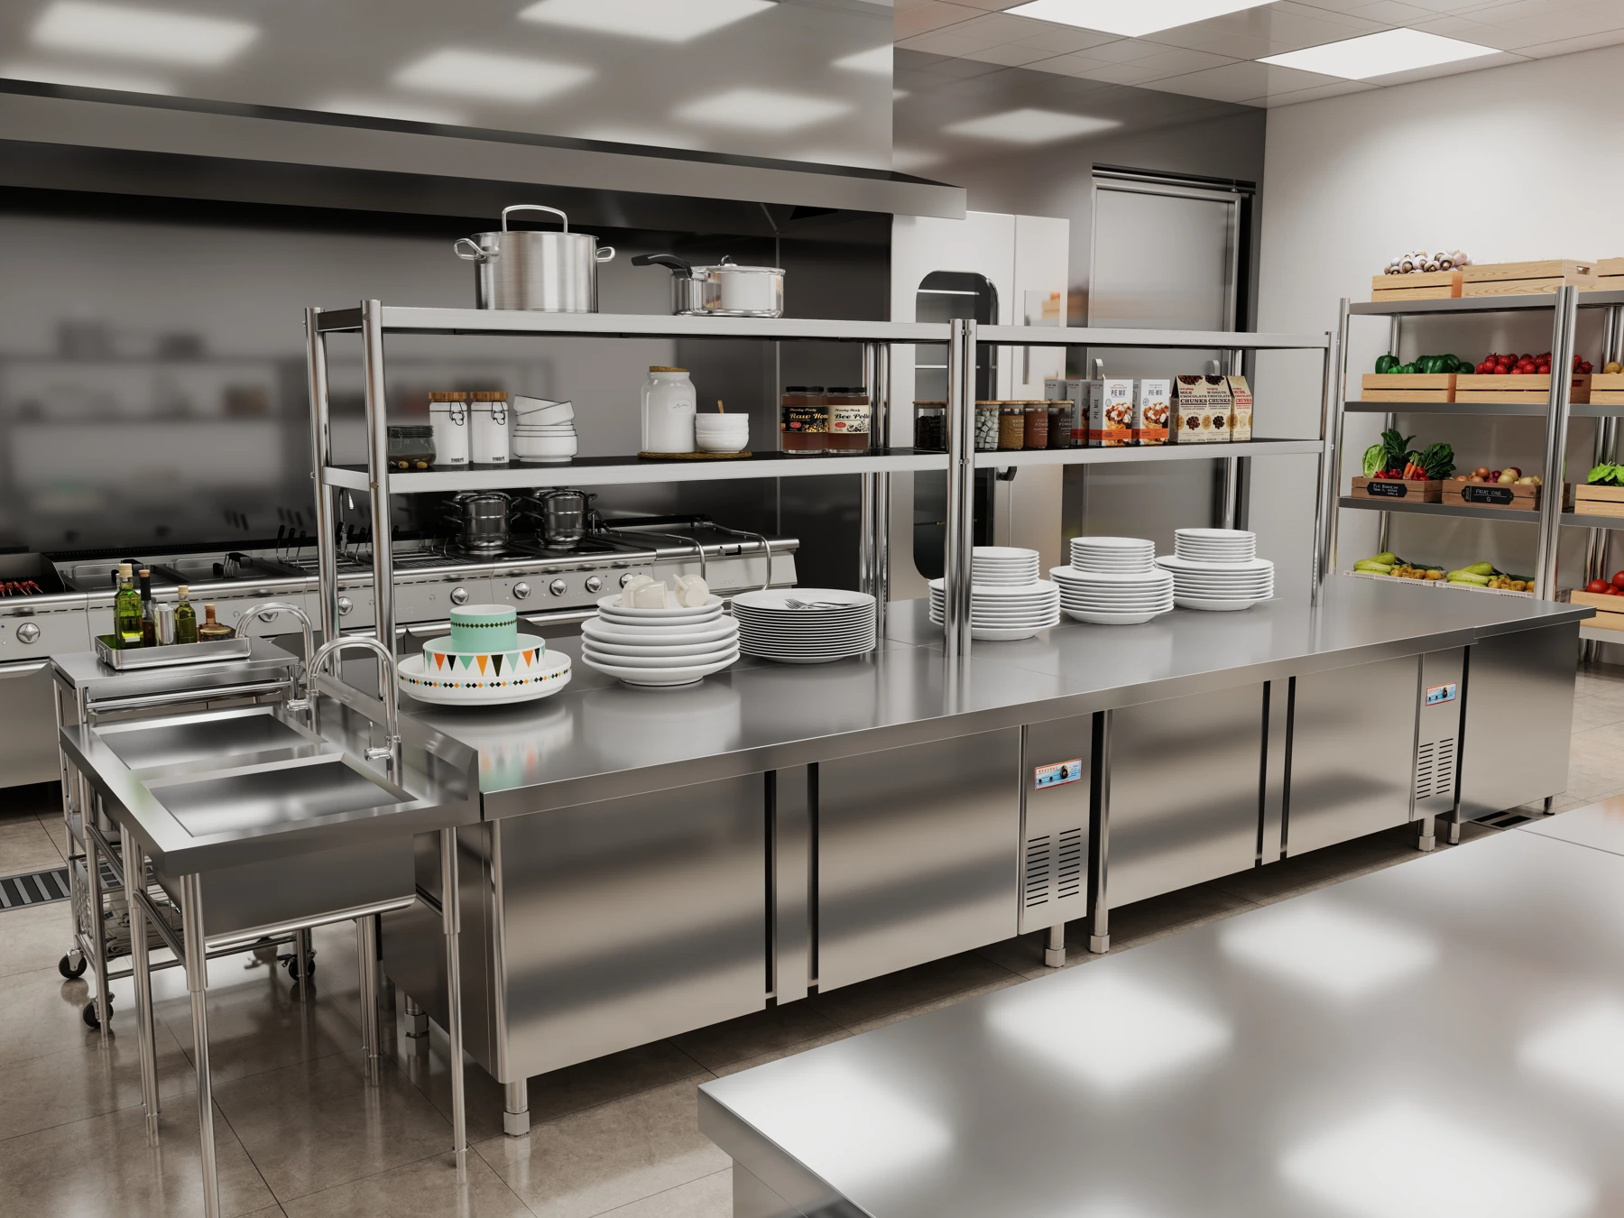
With commercial kitchen design, GRACE can mark preparation, cooking, dispatch and wash-up on the floor plan, including door swings and maintenance access. Custom stainless steel fabrication then adapts sink positions, worktop lengths and shelving to those routes.
04 / EQUIPMENT OPTIONS
Four equipment options for this service pattern
A focused starting configuration for cooking, chilled preparation and dish return. The menu and peak service brief determine final sizing.
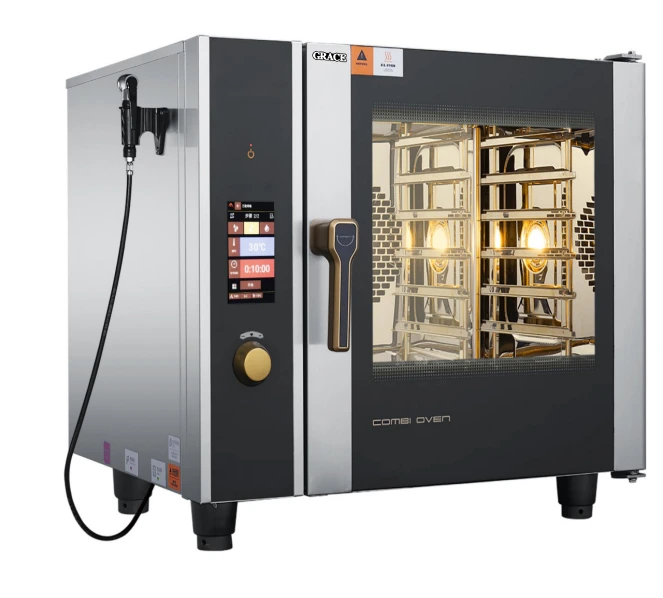
6-tray combi oven
GR-061B
6 × GN 1/1 capacity supports smaller cooking batches across the day. Review its 9 kW load, three-phase connection and water supply together with the cooking schedule.
View GR-061B combi oven →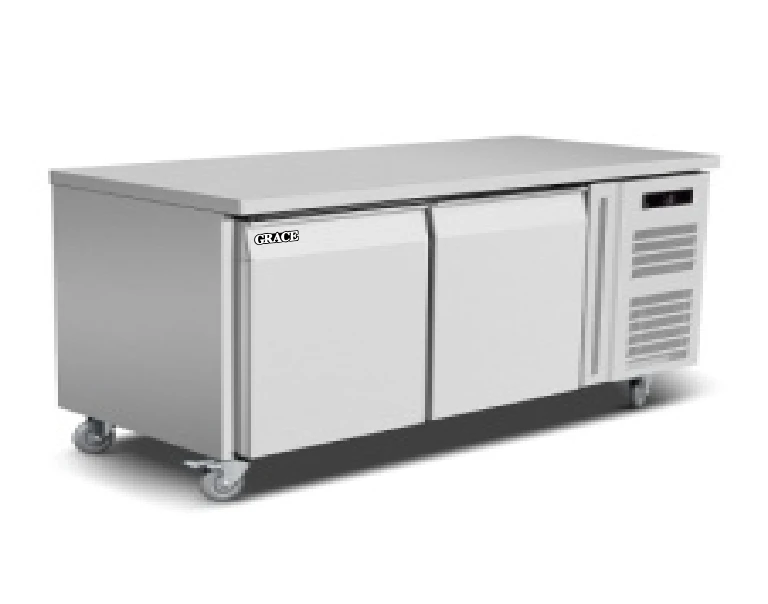
Two-door refrigerated counter
GR-GN2100TN
260 L storage and a 1,360 mm worktop length combine chilled ingredients with nearby preparation. Specify ingredient separation and leave the refrigeration unit accessible for cleaning.
Explore refrigeration equipment →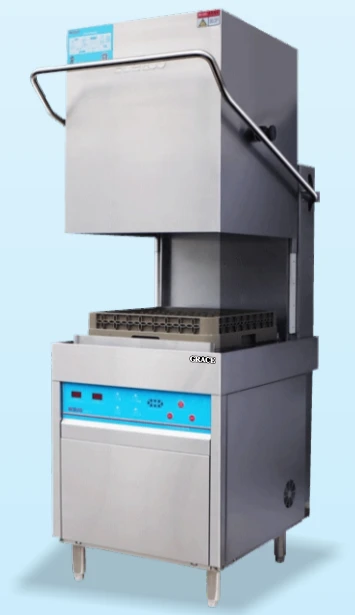
Hood-type dishwasher
GR-60H-A
A 650 × 800 mm machine footprint can form the centre of a pass-through wash station. Include incoming and clean landing tables when calculating the full space required.
Explore commercial dishwashers →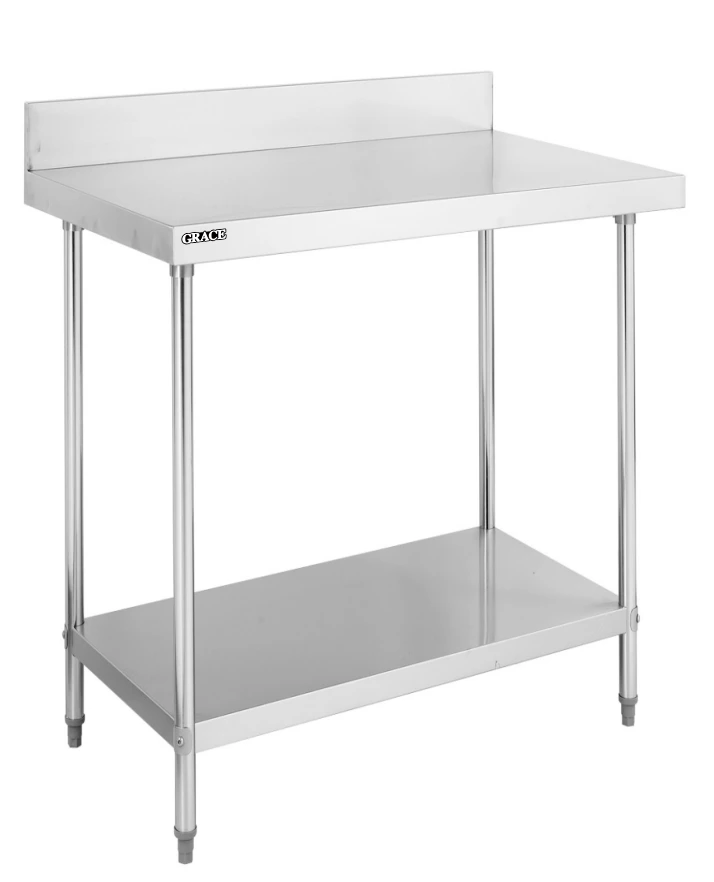
Stainless steel worktable
WT-R206BB
A 600 × 700 mm work surface with undershelf offers a compact tray or preparation station. GRACE can also develop custom table dimensions and material specifications for the layout.
Explore stainless steel fabrication →05 / SITE COORDINATION
Coordinate the Nairobi site before equipment is dispatched
For a garden hotel, the specification needs to cover both utility compatibility and the experience in nearby guest spaces.
Power matched as one system
Kenya’s nominal grid frequency is 50 Hz. Confirm site voltage, phase and available capacity, then schedule the oven, dishwasher and refrigeration loads with the local electrical contractor.
Water and service access
Check incoming water quality and pressure against the steam oven and dishwasher requirements. Position treatment, isolating valves and drain connections where the team can service them.
Heat, sound and guest comfort
Coordinate extraction outlets, replacement air and refrigeration positions with the building team. Review their relationship to dining areas, guest windows and outdoor seating before fixing the layout.
06 / HOTEL GALLERY
The setting behind the kitchen brief
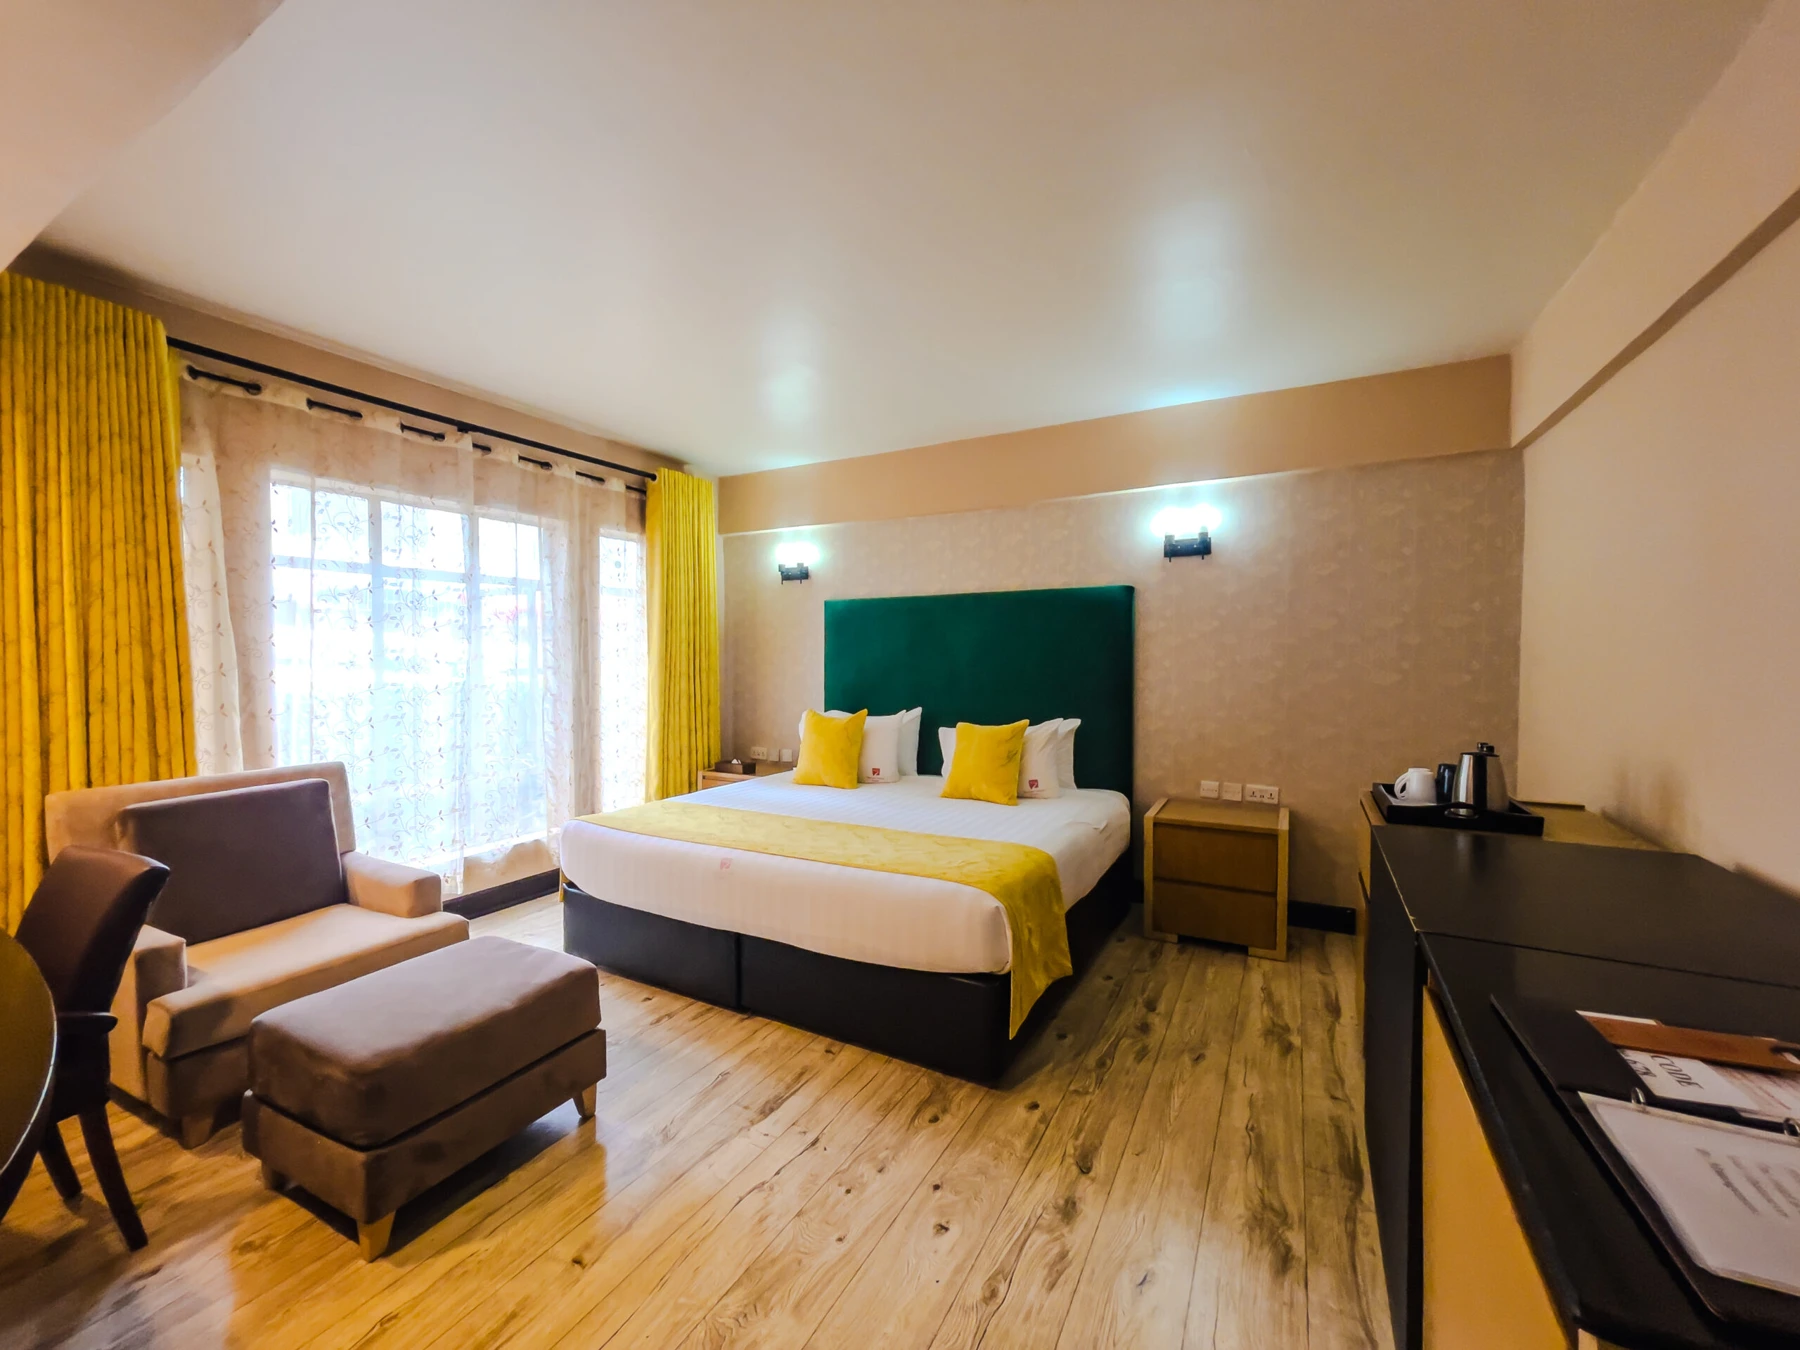
Hotel entrances and a guest room complement the garden and dining photographs above. Select any photograph to see the full image.
Give the project team something concrete to approve
Send the measured floor plan, sample menu, peak covers by service and available utilities. GRACE can develop three practical deliverables: a zoned equipment layout, an equipment schedule with dimensions and connection requirements, and custom stainless steel details. These give the chef a workflow to review and the contractor clear interfaces to coordinate before ordering.
Compare other hospitality requirements in Kenya: Lake Naivasha Resort and Ridge Cabin Resort.