
 Guyana
HOTEL KITCHEN · GEORGETOWN, GUYANA
Guyana Marriott Hotel Georgetown Kitchen Project
One hotel kitchen plan. Several different service demands.
Restaurant orders continue while a banquet prepares to serve. GRACE’s planning approach connects shared preparation, batch cooking, hot holding and separate dispatch points so each service has a defined route.
197 guest rooms and suitesTerra Mare · poolside dining · sushi and tapas11 event rooms · ballroom banquet layout for up to 490 guests
01 / THE HOTEL
A city hotel with restaurant, poolside and event service
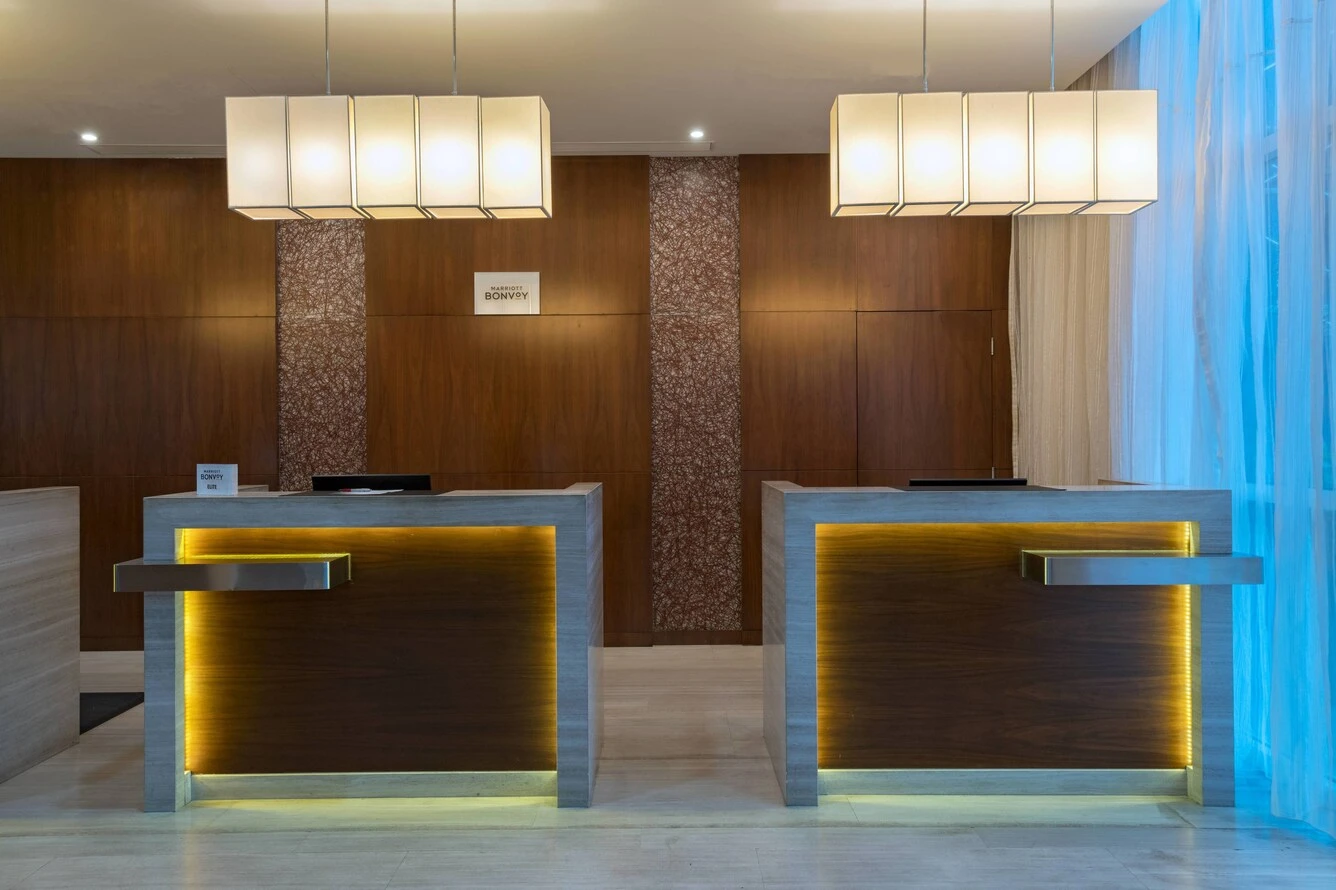
Guyana Marriott Hotel Georgetown has 197 guest rooms and suites in Kingston, Georgetown, near the meeting of the Demerara River and the Atlantic. Marriott’s dining page identifies Terra Mare Restaurant, Caribe Boardwalk Pool Bar & Grill, and Kaie Sushi & Tapas Bar, alongside breakfast and room service.
The hotel also lists 11 event rooms. Its ballroom capacity chart gives 490 guests for a banquet layout, creating a different planning brief from restaurant orders placed throughout a meal period. The kitchen needs both shared production resources and clear boundaries between daily service, event dispatch and cold preparation.
Hotel overviewRestaurants and diningEvent spaces and capacities
02 / PREPARATION & SERVICE
Plan the handover between daily service and banquet production
Start with the event menu and serving sequence, then add the restaurant and poolside order pattern. Room count alone does not determine the cooking line.
Breakfast and restaurant orders
Place common ingredient preparation near refrigerated storage, with a finishing and plating position for individual orders. Separate breakfast replenishment from the main order pass during overlapping service periods.
Banquet batches and timed dispatch
Work backwards from service time: oven batches, tray quantities, holding space and trolley departure. Organize labelled GN trays by event and course, with a landing area and trolley route that do not occupy the restaurant pass.
Poolside and cold-menu preparation
Give sushi and other ready-to-eat preparations their own clean work area and utensils. Define covered transport, cold holding and clean handover for poolside service, keeping used trays and dishes on a separate return route.
03 / DINING SERVICE SETTINGS
Different dining spaces, different back-kitchen interfaces
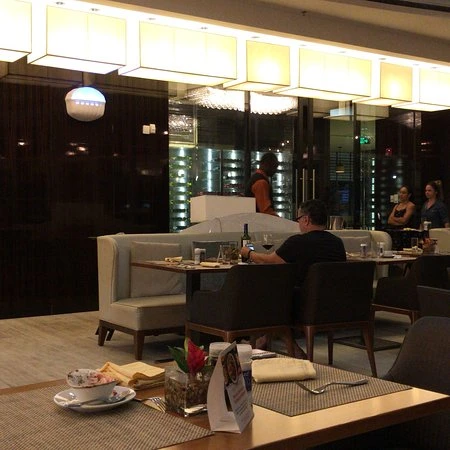
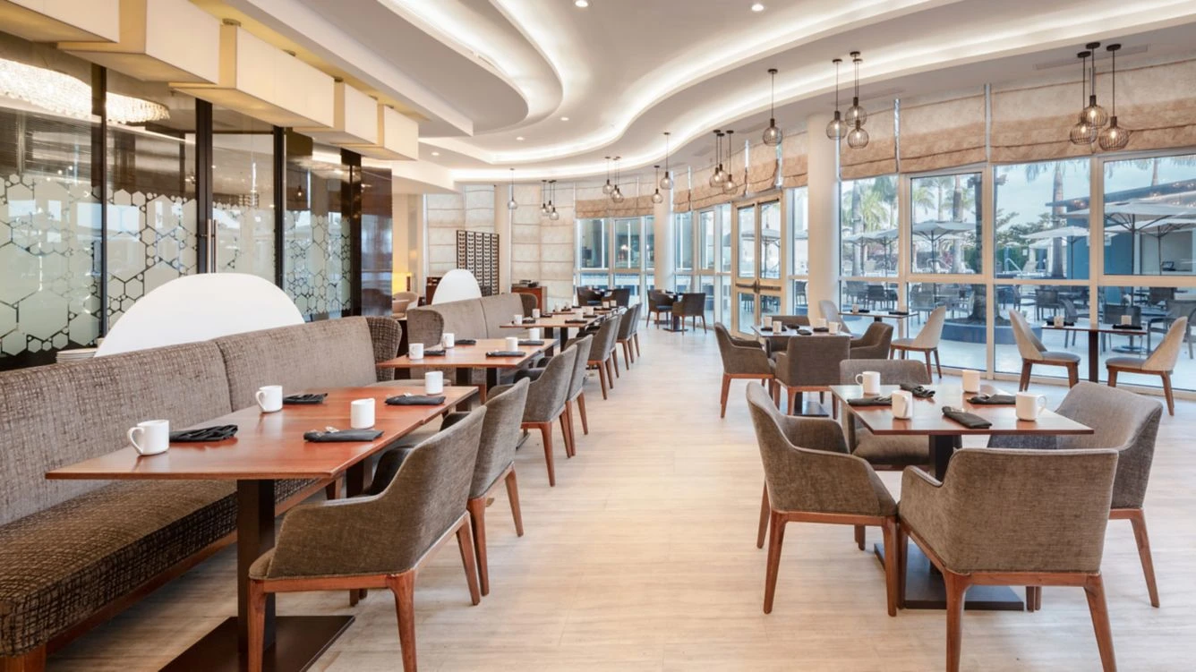
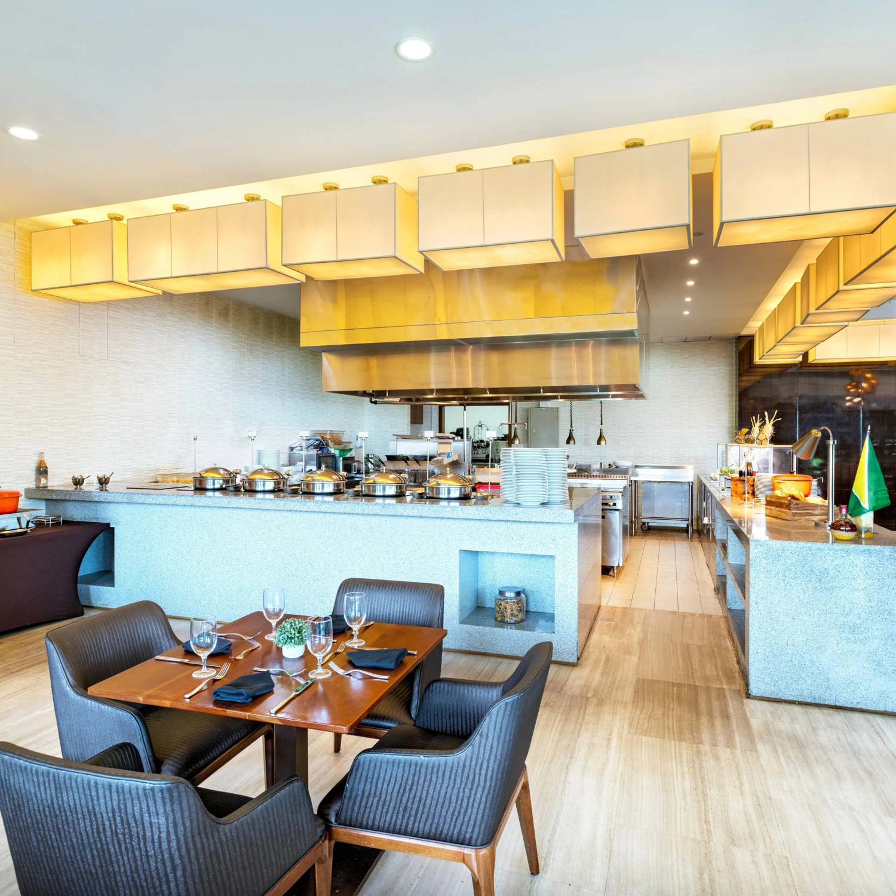
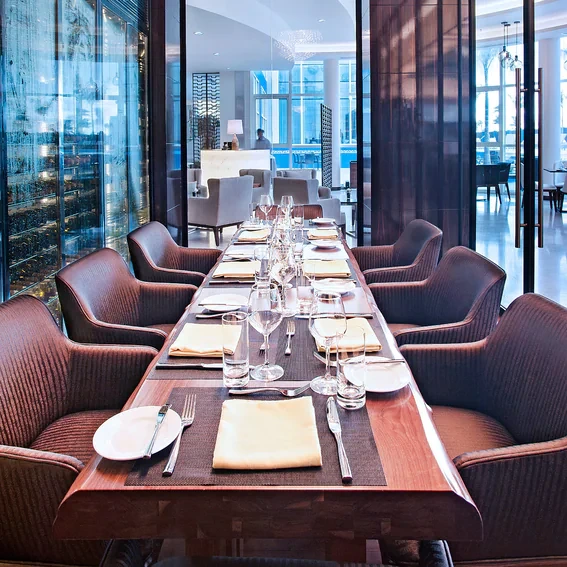
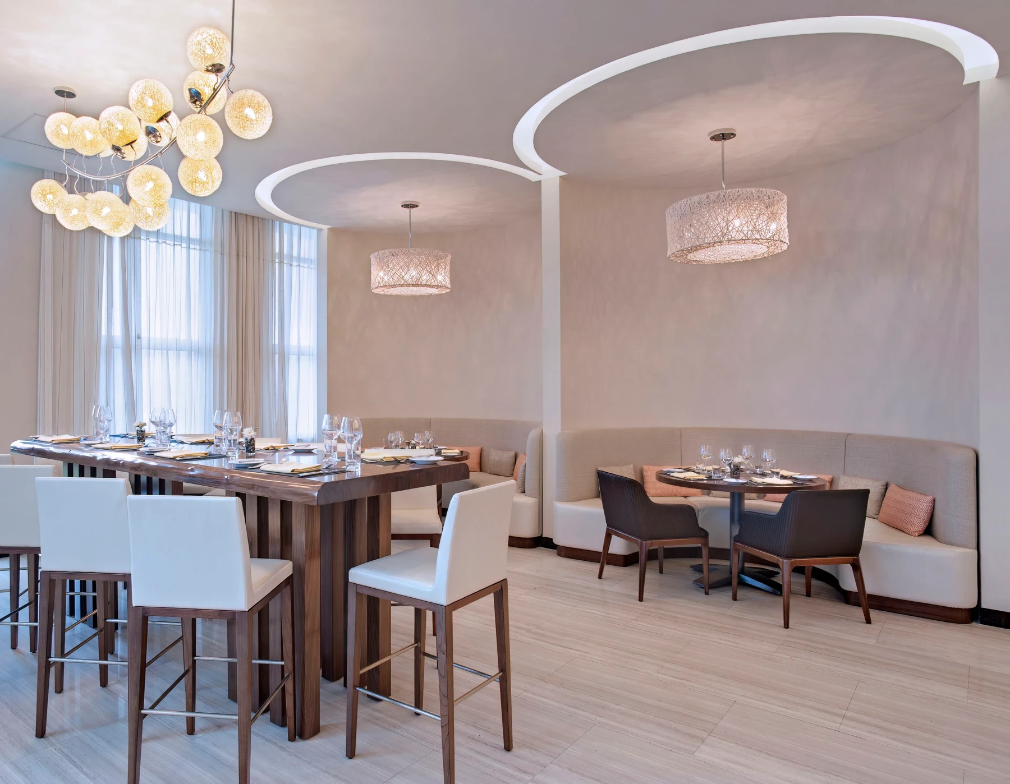
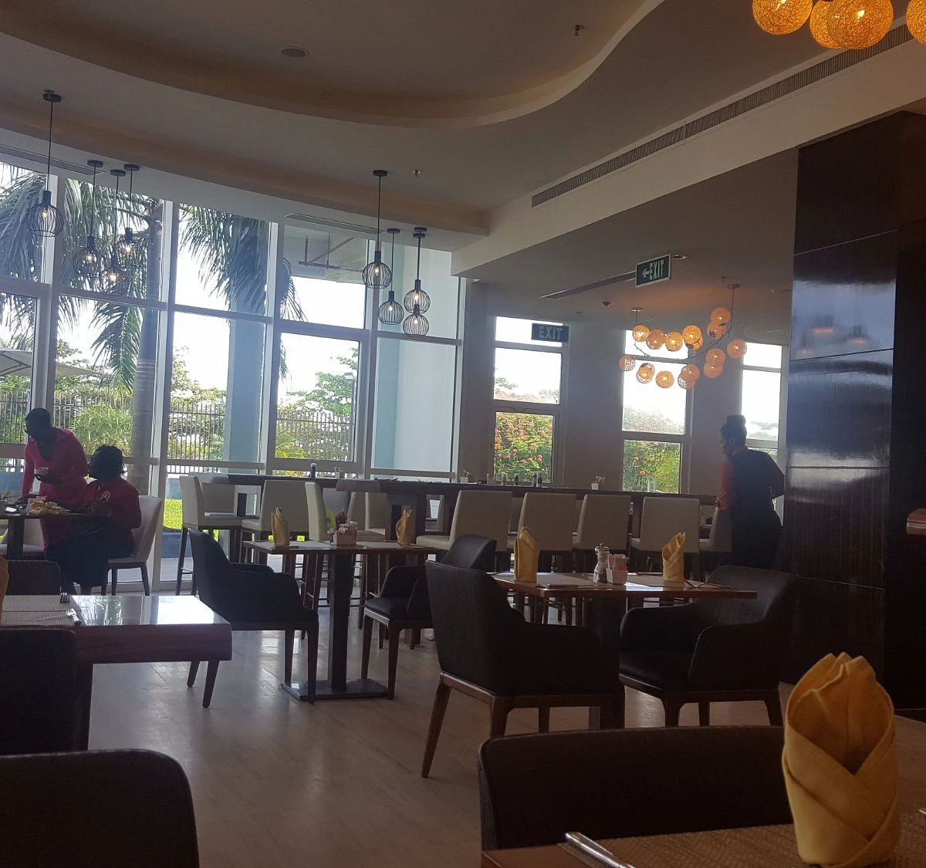
The dining settings show table service, a buffet counter and more intimate seating. In the kitchen plan, these formats translate into replenishment space, order assembly and clean dish storage rather than one undifferentiated dispatch counter.
04 / KITCHEN PLANNING
Make room for production, landing space and trolley movement
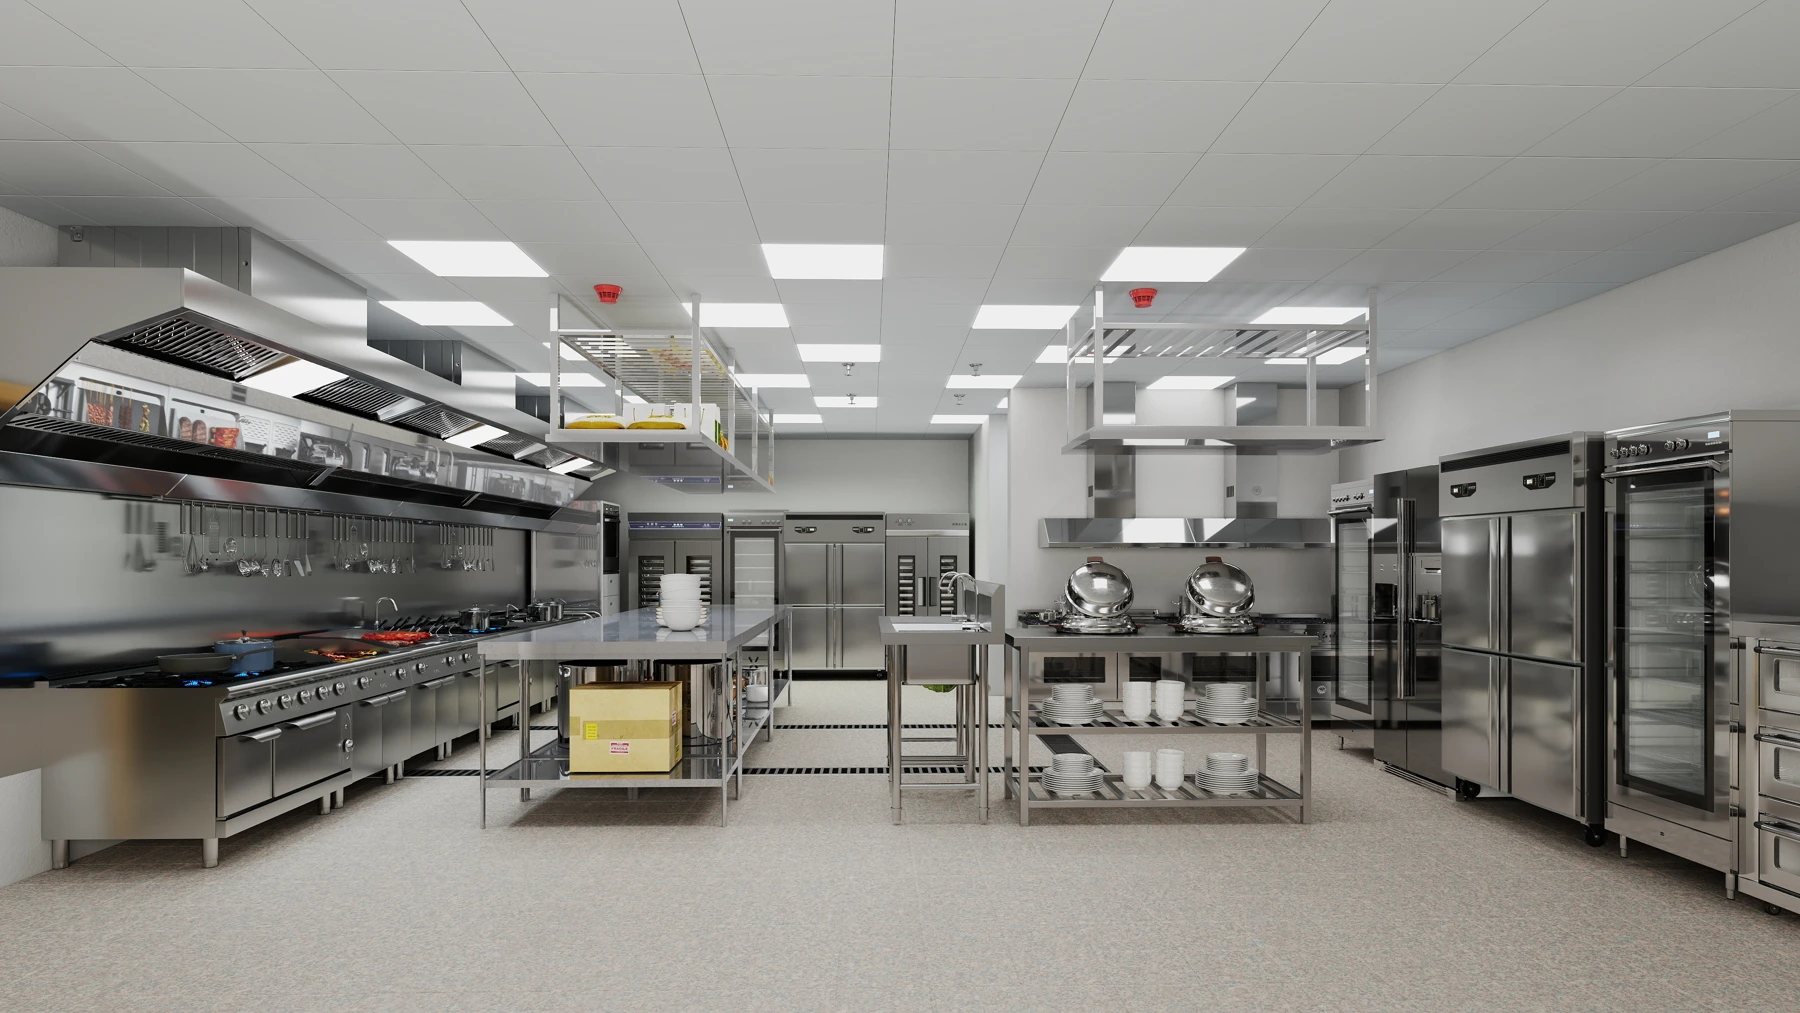
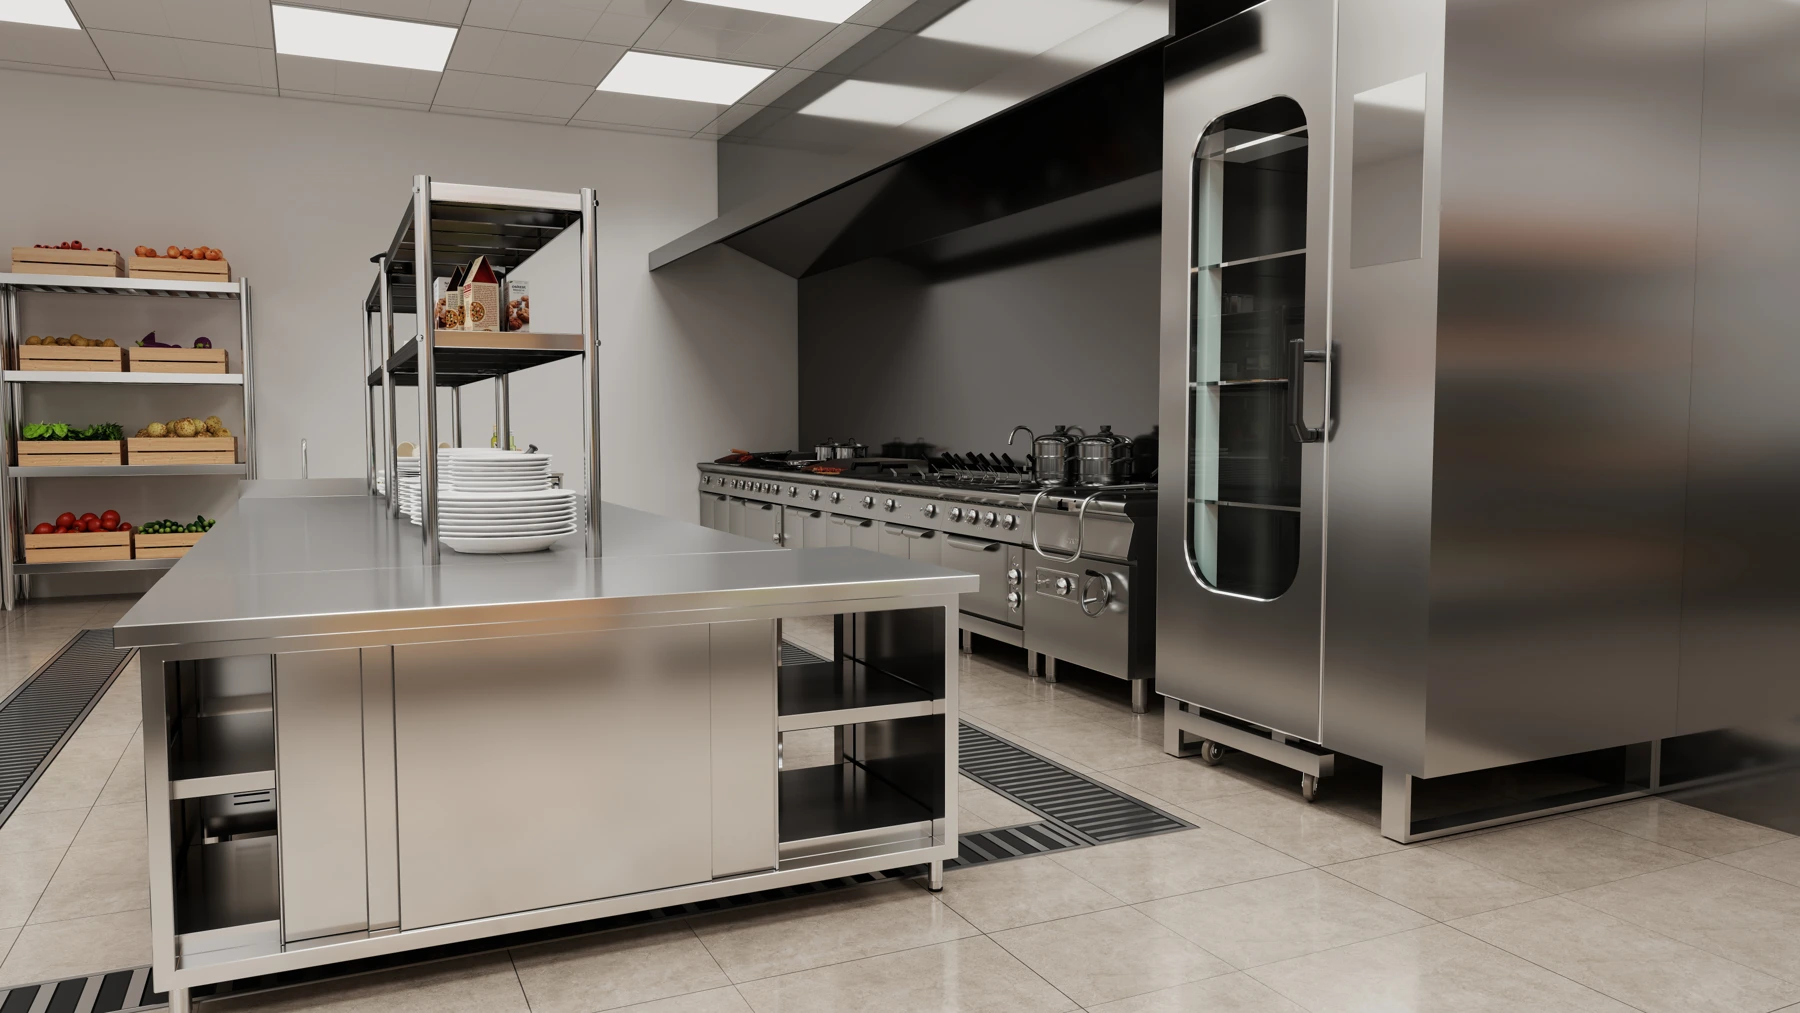
With commercial kitchen planning, GRACE can coordinate the hot line, preparation islands, refrigerated stations and dispatch points. Custom stainless steel fabrication can match tray landing surfaces, sinks and shelves to the working route and the actual clearances around ovens and holding trolleys.
05 / EQUIPMENT OPTIONS
A focused equipment mix for cooking, holding and recovery
These four options illustrate the production chain. Final quantities follow menu batches, GN tray use, event timing and the site’s utility schedule.
Six-tray combi oven
GR-061B
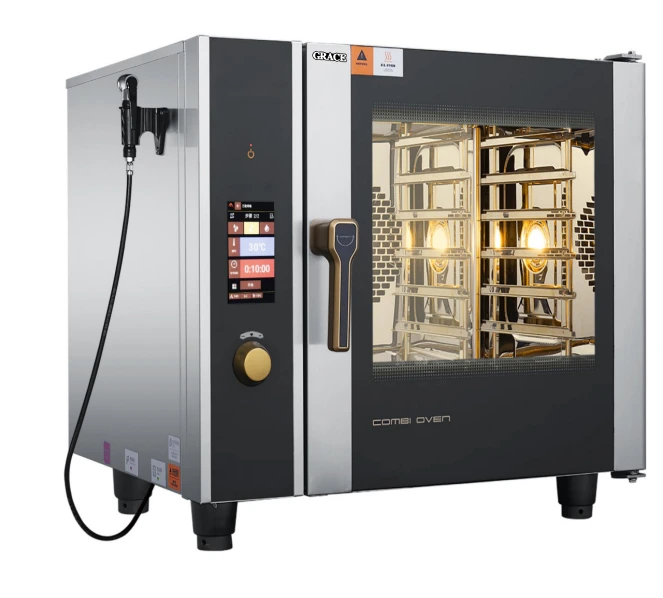
GR-061B: six GN1/1 tray positions, 9 kW and automatic cleaning. Supports planned batches of roasting, steaming and finishing, with a nearby landing surface and coordinated water and drain connections.
Explore the combi oven →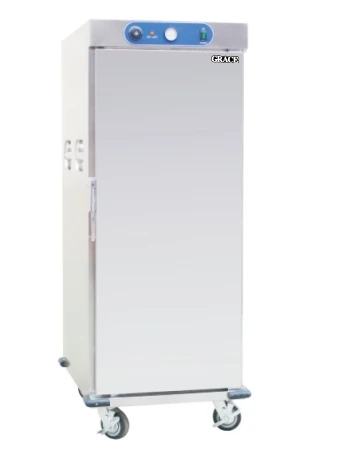
Banquet food warmer cart
GR-EWC-11
GR-EWC-11: 22 GN1/1 tray positions, 2.7 kW, 730 × 940 × 1765 mm. Organizes hot holding and event dispatch; check loaded weight, doorway clearance and the route from production to service.
Discuss warmer cart configuration →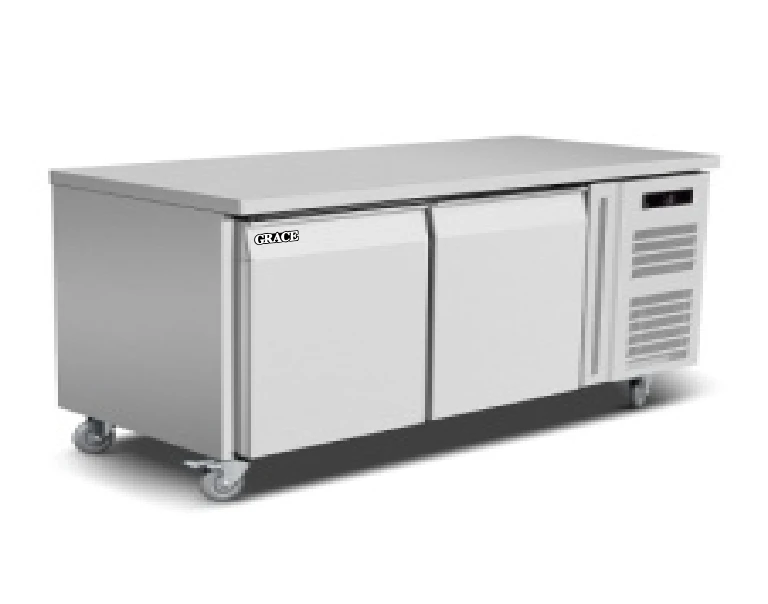
Two-door refrigerated preparation counter
GR-GN2100TN
GR-GN2100TN: 260 L, 1360 × 700 × 850 mm, with a 304 stainless steel catalogue specification. Combines refrigerated ingredients and preparation space; choose the operating temperature and electrical version for the actual food and site conditions.
Explore commercial refrigeration →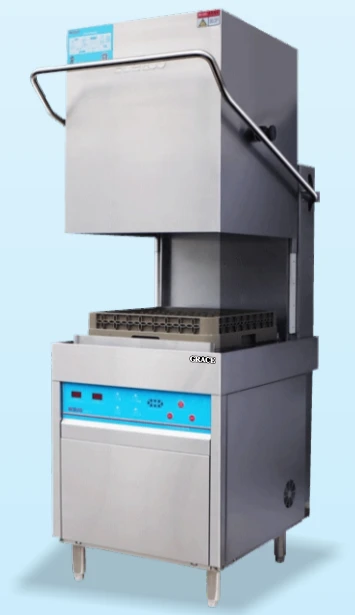
Hood-type dishwasher
GR-60H-A
GR-60H-A: 11 kW, 650 × 800 × 1645 mm. Coordinate scraping, prewash, rack loading and clean landing for restaurant and event returns; provide a separate position for large cookware.
Explore commercial dishwashers →06 / GUYANA SITE COORDINATION
Guyana equipment details to settle before procurement
For a coastal Georgetown hotel, frequency, refrigeration heat rejection and daily cleaning access belong in the equipment brief from the start.
60 Hz and the hotel utility schedule
GPL’s grid code targets 60 Hz. Confirm the hotel’s actual voltage, phase and permitted operating range for every model, especially compressors, fans, pumps and controls. Standard 50 Hz catalogue versions require a model-specific compatibility review.
Refrigeration in warm, humid conditions
Specify ambient operating limits and ventilation clearance, with condensers accessible for cleaning. Keep refrigerated preparation away from oven exhaust and hot holding; select cold-storage conditions by ingredient rather than assigning one setting to every food.
Coastal exposure and stainless steel care
Match material grade, finish and fittings to indoor or exposed locations and the cleaning routine. Provide accessible joints and drainage details, plus a rinse-and-dry routine that avoids persistent salt or chemical residue.
Water, drainage and maintainability
Check water quality before selecting treatment for ovens and dishwashers. Coordinate isolation points, drain levels and service-panel access, then identify essential seals, filters and control components for the maintenance team.
07 / HOTEL SETTING
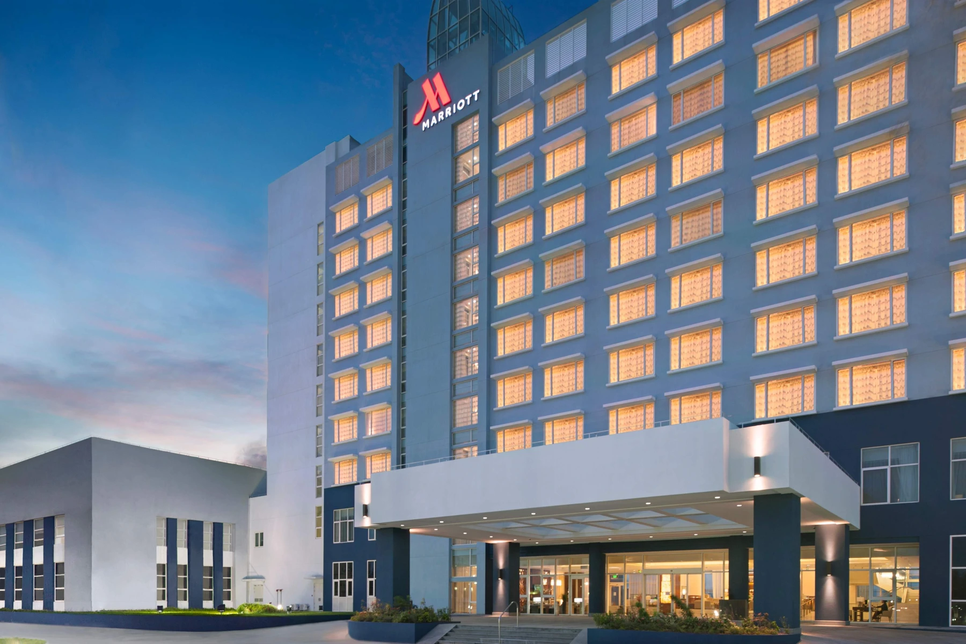
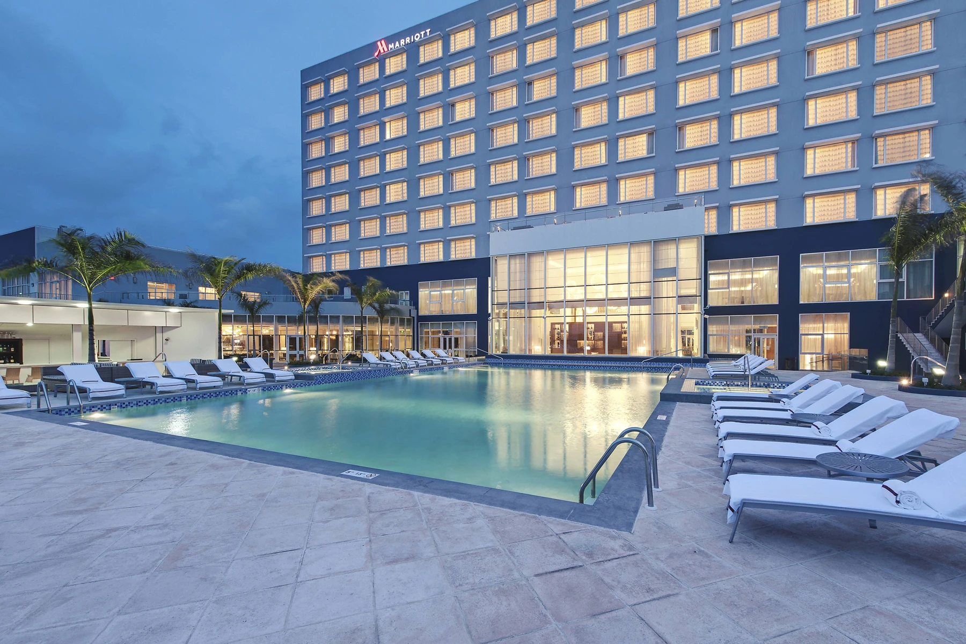
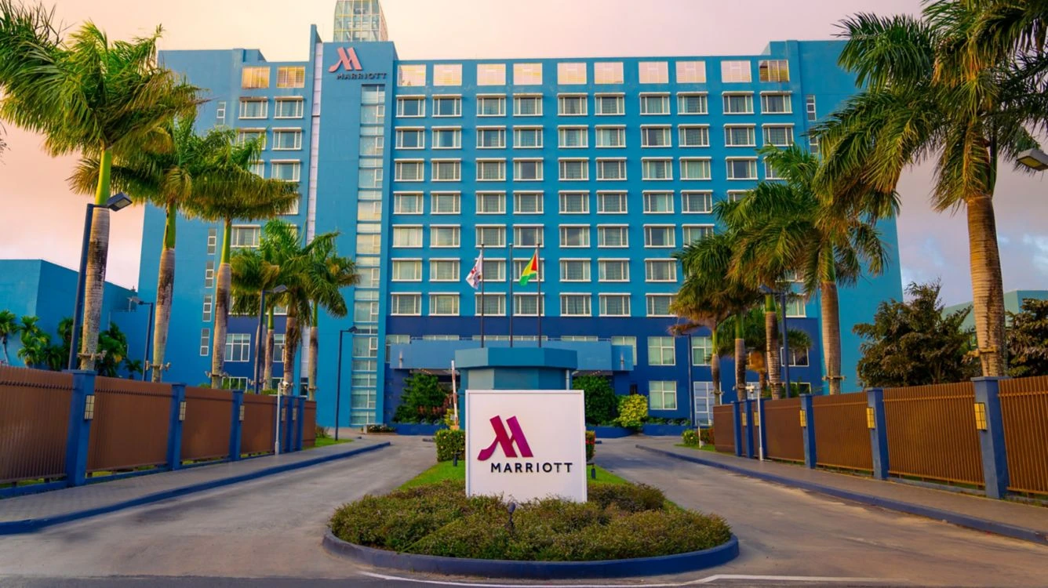
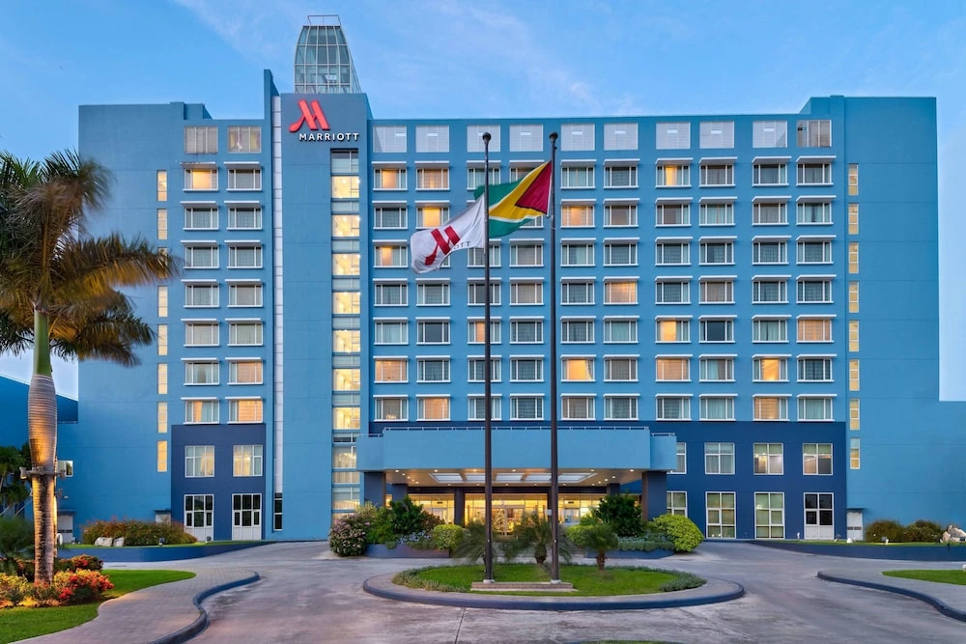
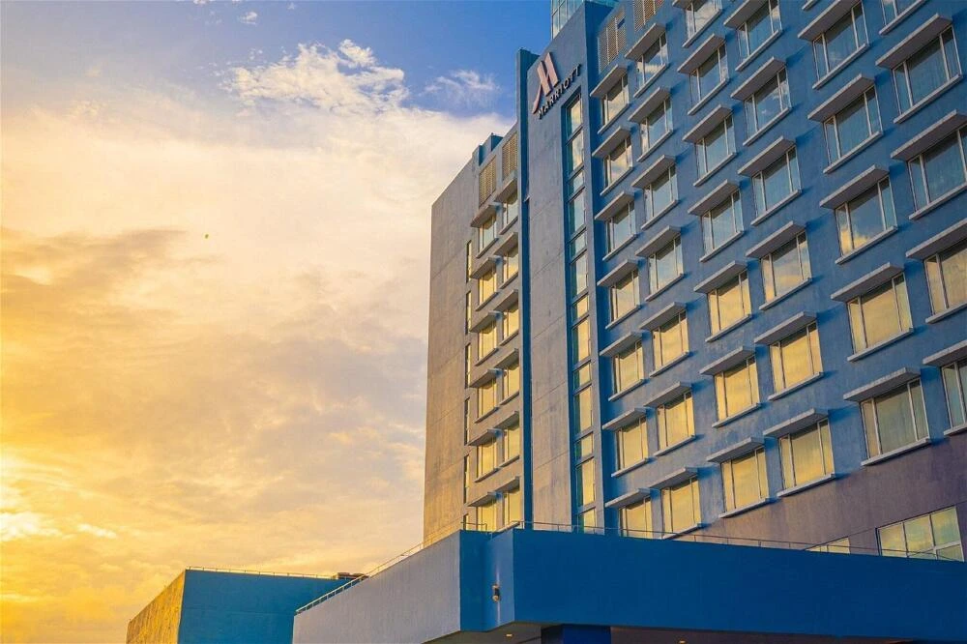
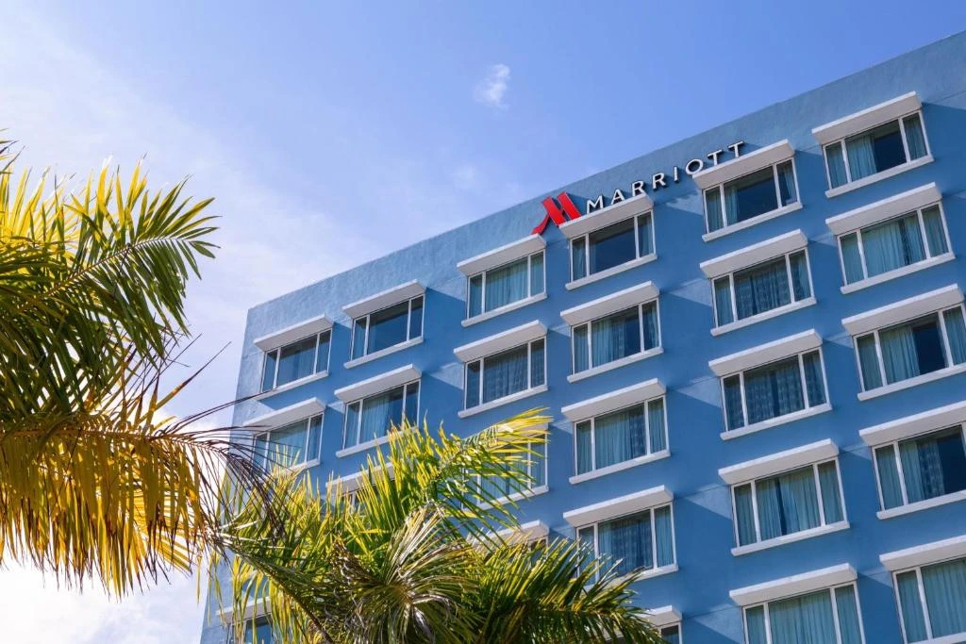
Hotel arrival, pool and coastal setting
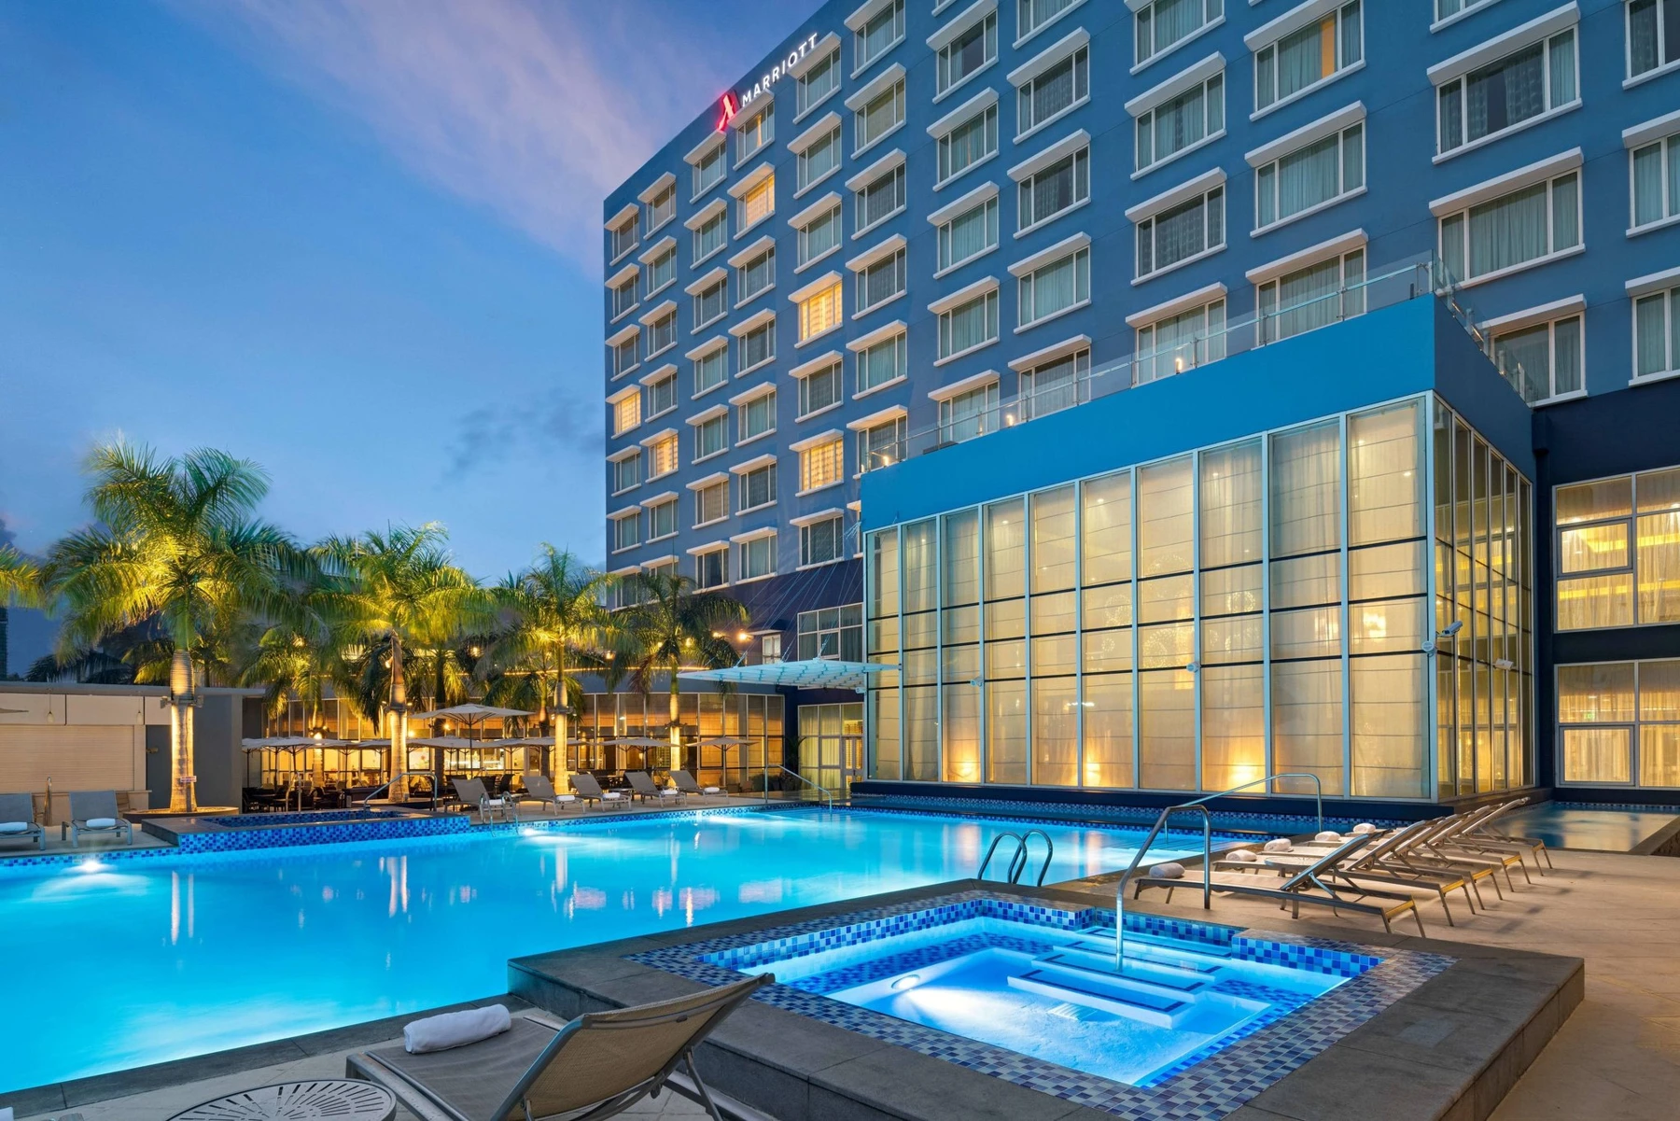
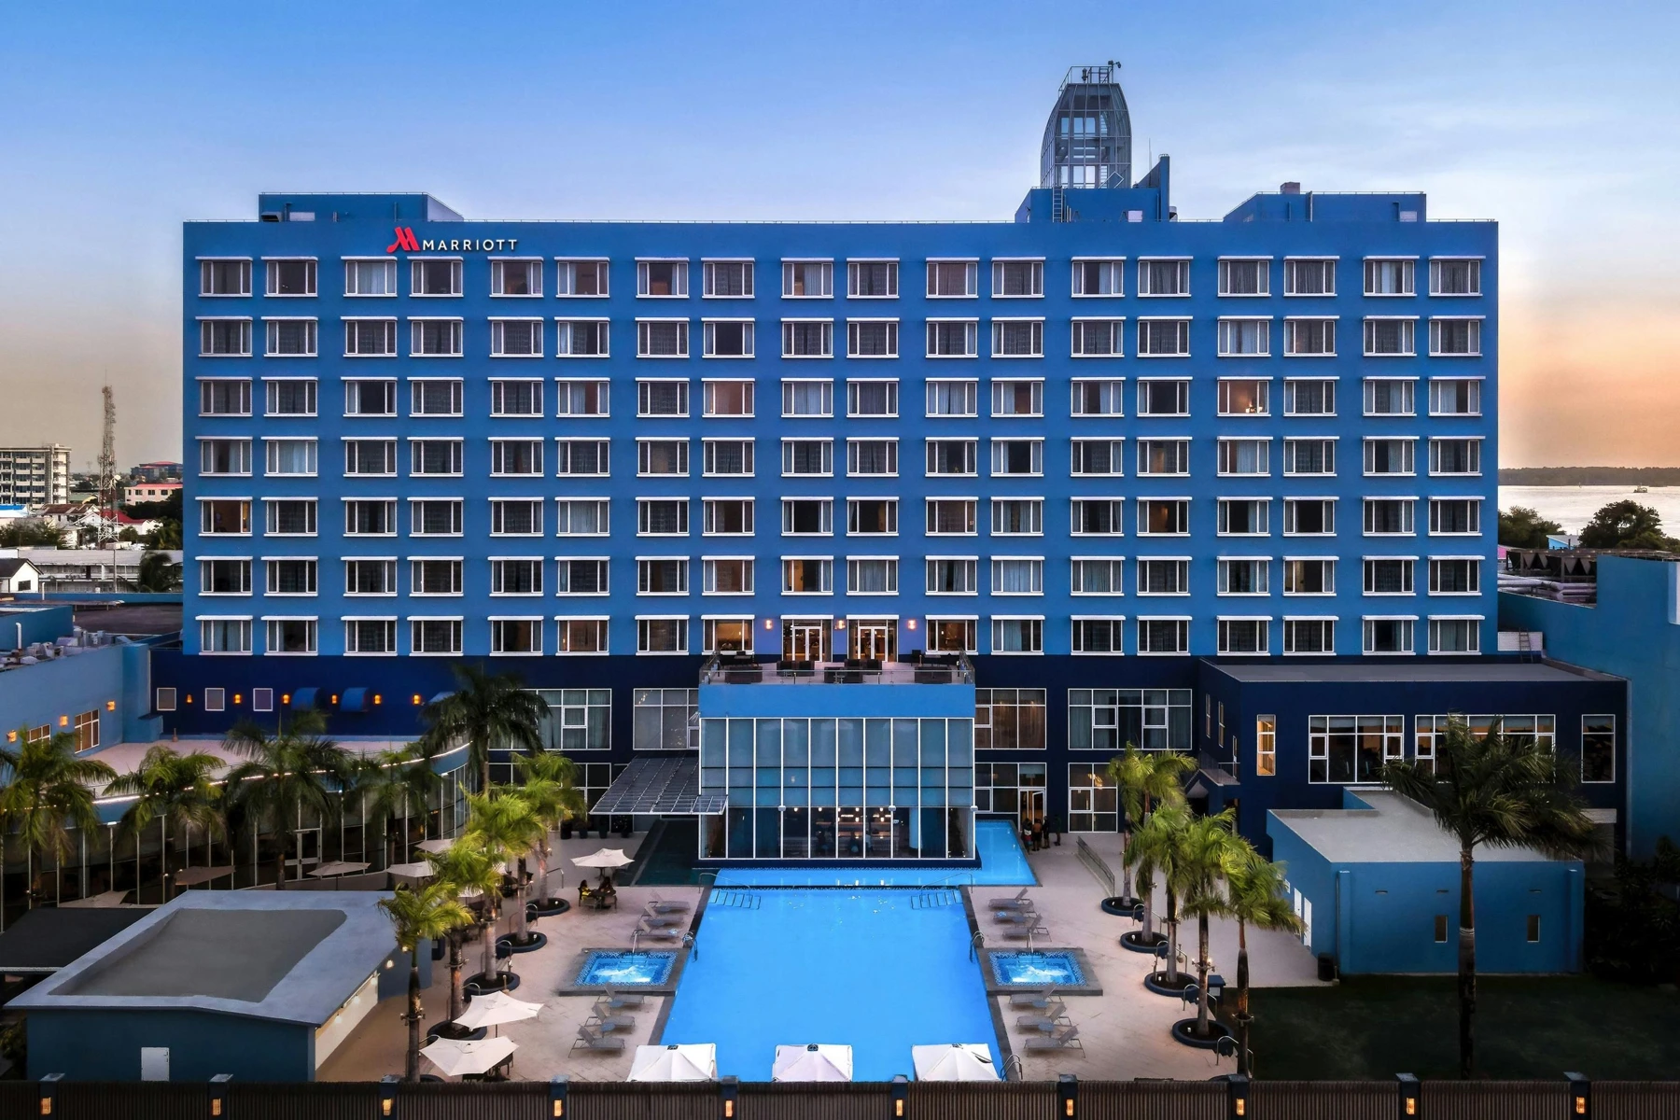
The building, arrival areas and pool terrace provide the setting for the hotel’s different hospitality services.
08 / PROJECT DELIVERABLES
What the owner and project team can take forward
A service-based equipment schedule
Link menu batches and event timing to cooking, holding, refrigeration and washing. Separate shared stations from outlet-specific work so equipment decisions follow an operating plan.
Coordinated layouts and utility information
Prepare equipment footprints, landing areas, trolley clearances and water, drainage and electrical requirements for the architect, hotel engineering team and local installer.
Custom fabrication and delivery support
Develop stainless steel details, model configurations, packing and access information, operating guidance and maintenance-part lists to support procurement and site preparation.
For another hotel combining restaurant and event service, explore the Lamana Hotel kitchen project in Papua New Guinea.