
 Papua New Guinea
CITY HOTEL · PORT MORESBY
Lamana Hotel Kitchen Project, Papua New Guinea
A kitchen plan for breakfast, restaurant orders and event catering in the same hotel.
When restaurant service overlaps with a meeting break or buffet replenishment, the pressure falls on shared preparation, dispatch and washing areas. GRACE can organise these connections so each service has a defined route, workstation and equipment requirement.
120 accommodation suitesWaigani, Port Moresby, Papua New GuineaFocus: restaurant cooking, buffet replenishment and event dispatch
01 / THE HOTEL
A city hotel with a broad food-service brief
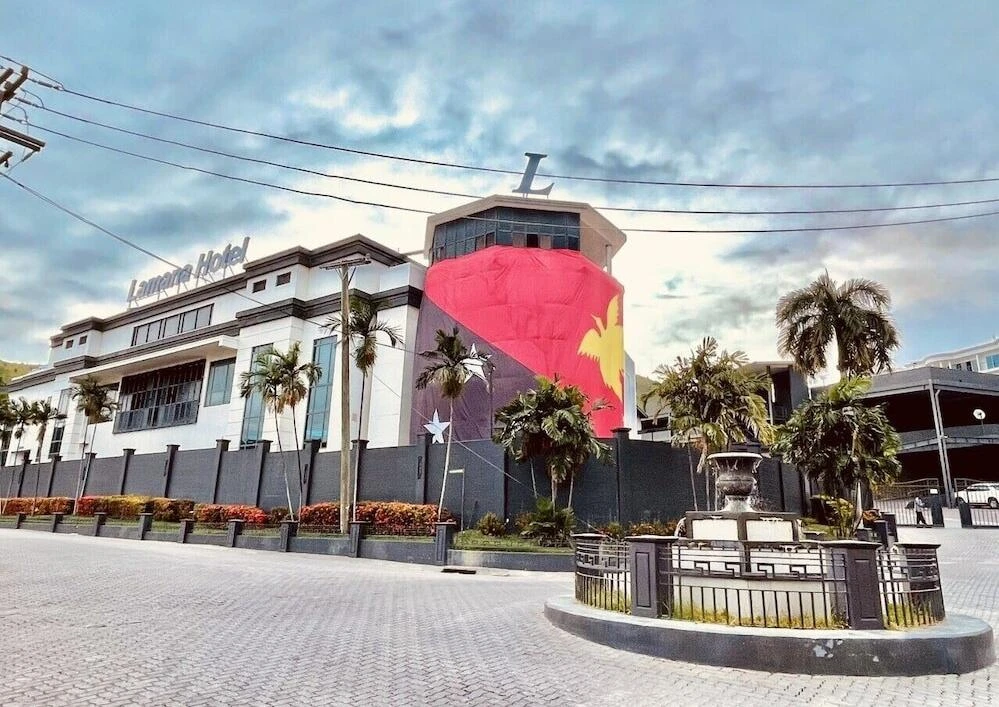
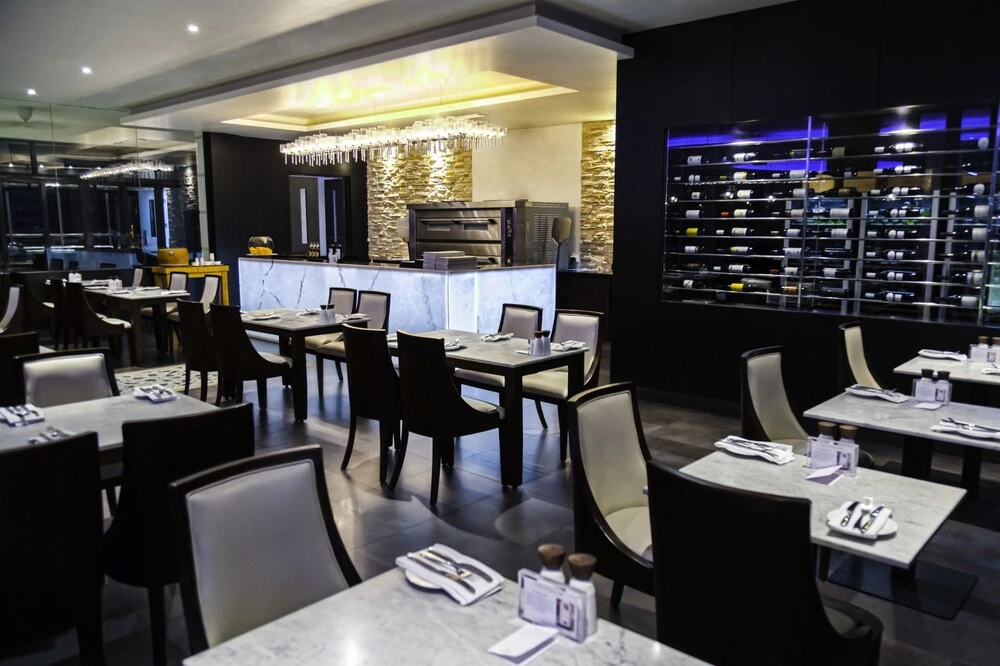
Lamana Hotel combines accommodation, restaurants, meetings and entertainment in Port Moresby. The Papua New Guinea Tourism Promotion Authority lists 120 accommodation suites. The hotel’s current dining guide features The Italian for pizza and pasta, Spices for Indian-inspired dining, and Café Palazzo for coffee, pastries and light meals.
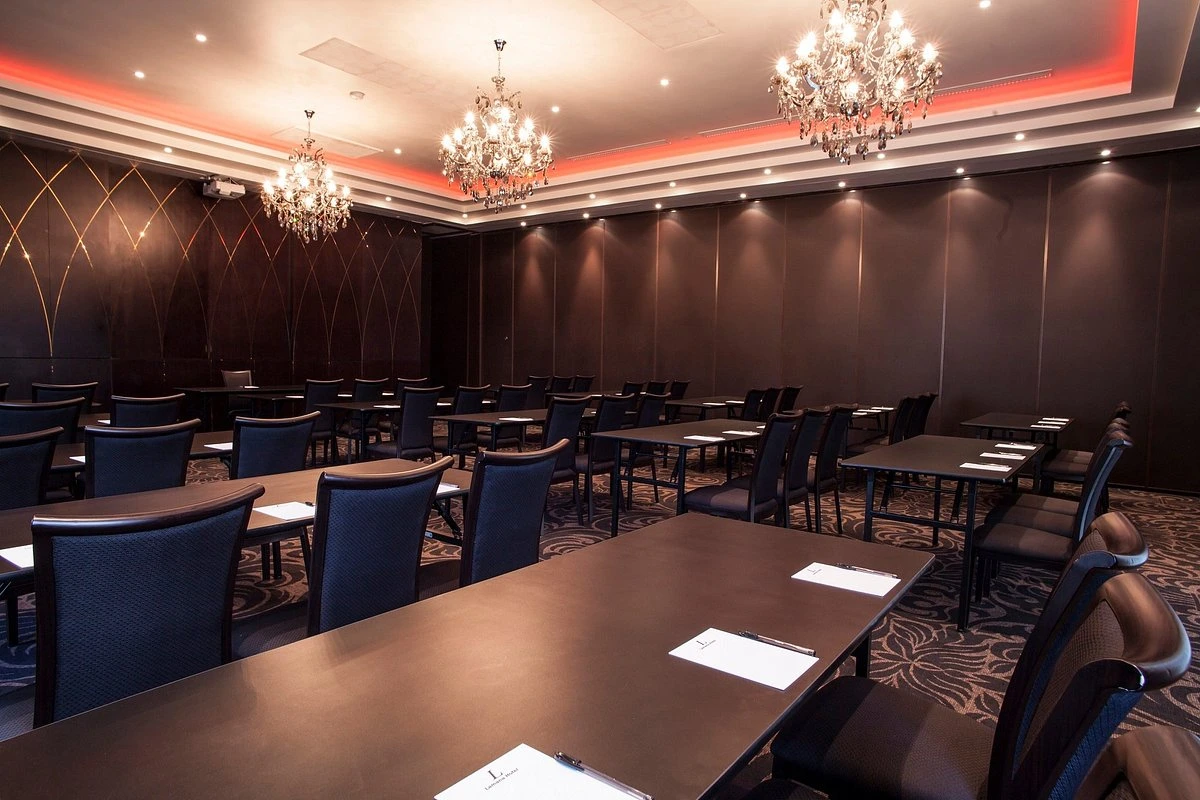
The Grecian Ballroom and Kypros Room support the hotel’s events offer, while The Gold Club adds a separate dining and entertainment setting. For kitchen planning, this means looking beyond room count: restaurant bookings and event schedules need to be included in the production brief.
Tourism authority hotel profileOfficial dining guideOfficial meetings and events
02 / SERVICE & WORKFLOW
Design around three moments of pressure
The practical question is where several services compete for the same bench, oven or doorway. GRACE can map these overlaps before the equipment list is fixed.
Breakfast and café replenishment
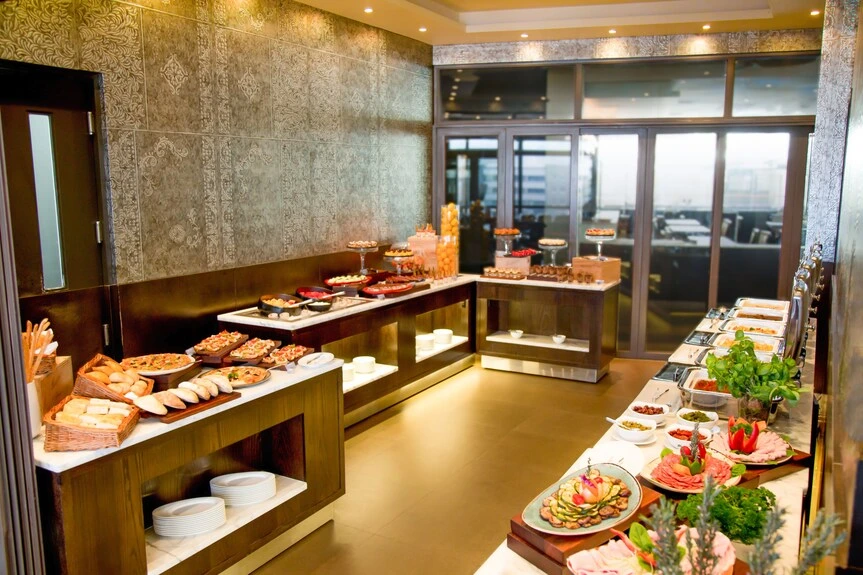
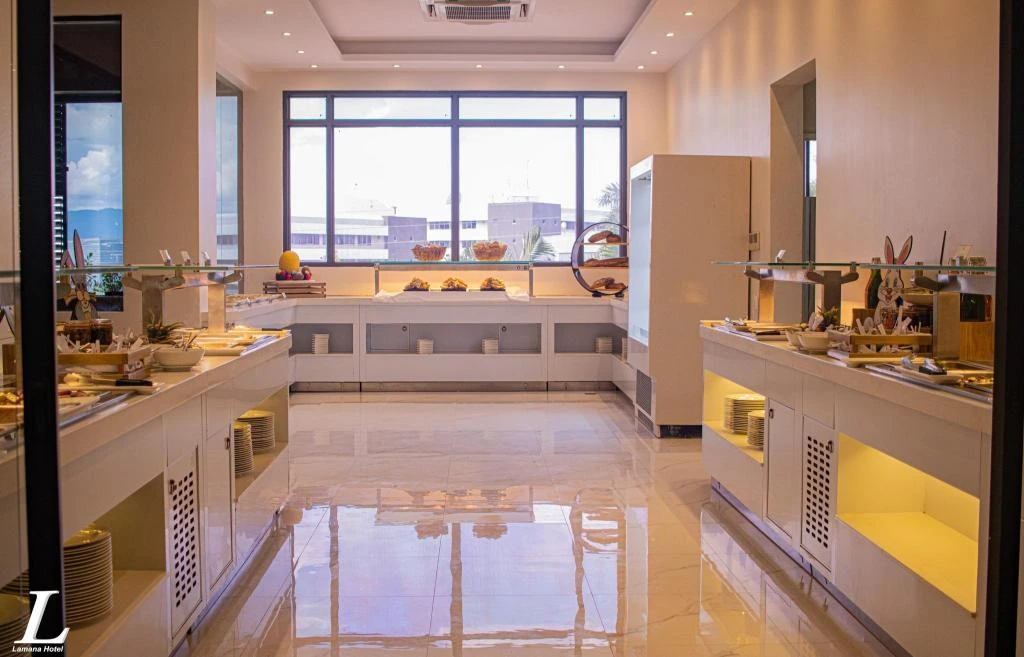
Keep buffet refill trays and café ingredients within a planned preparation route. Give staff a rear replenishment point, with clean cups and plates nearby, so restocking can continue without taking over the guest-facing counter.
Pizza, pasta and restaurant orders
Group dough preparation, chilled toppings, baking and plating as a dedicated station. Keep the wider hot line available for other dishes, and give each restaurant an identifiable handover point at the pass.
Meeting breaks and event meals
Schedule batch preparation against the event run sheet. Reserve space for holding cabinets and loaded trolleys before dispatch, then route returned trays and crockery towards washing without crossing food ready to leave.
03 / PREPARATION & PRESENTATION
Separate buffet refills from the restaurant pass
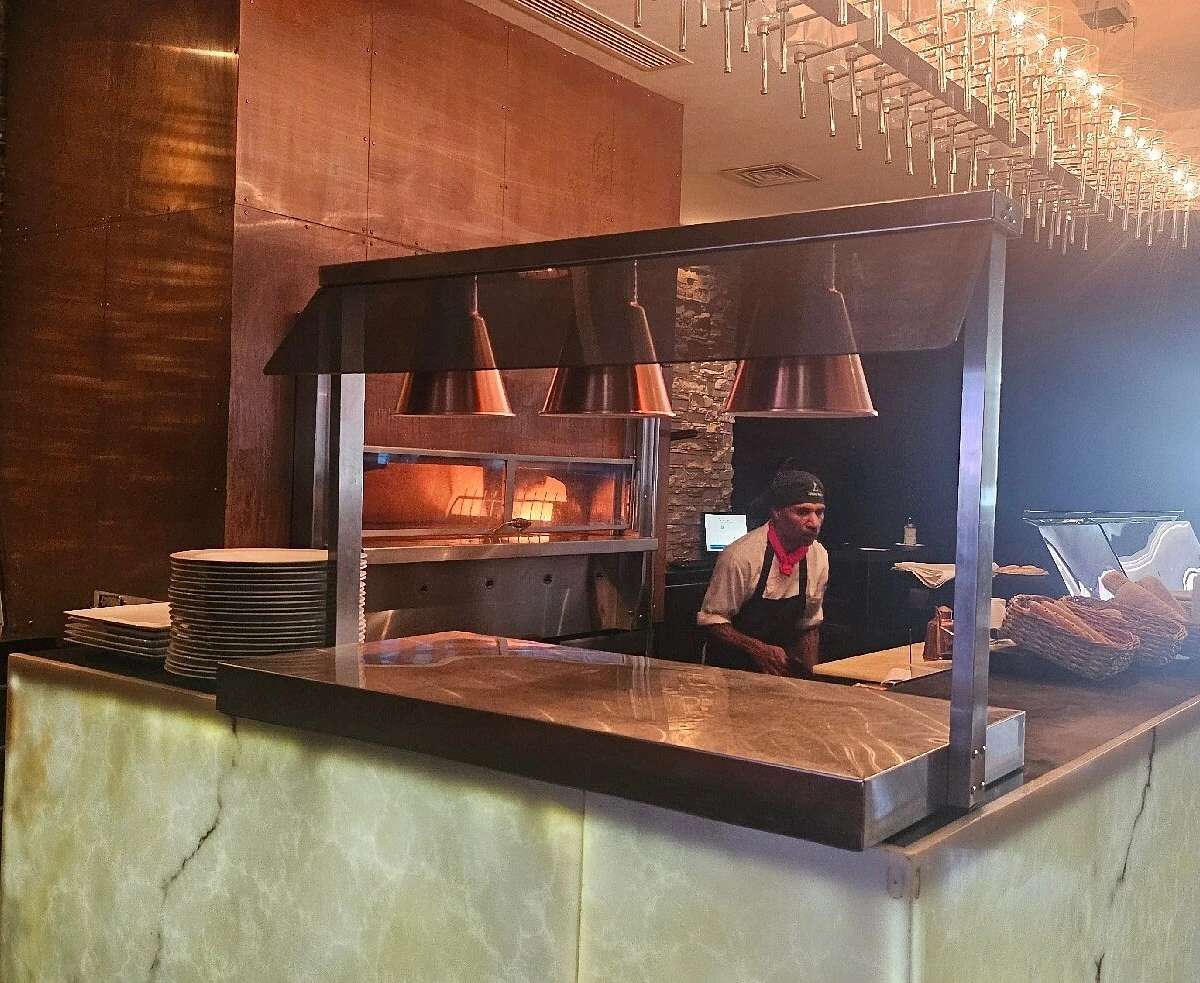
A buffet display and an open cooking counter serve different rhythms. Plan refill staging behind the buffet and leave the restaurant pass clear for finishing, plate collection and chef-to-server handover.
04 / KITCHEN PLANNING
Turn the service plan into a workable kitchen layout
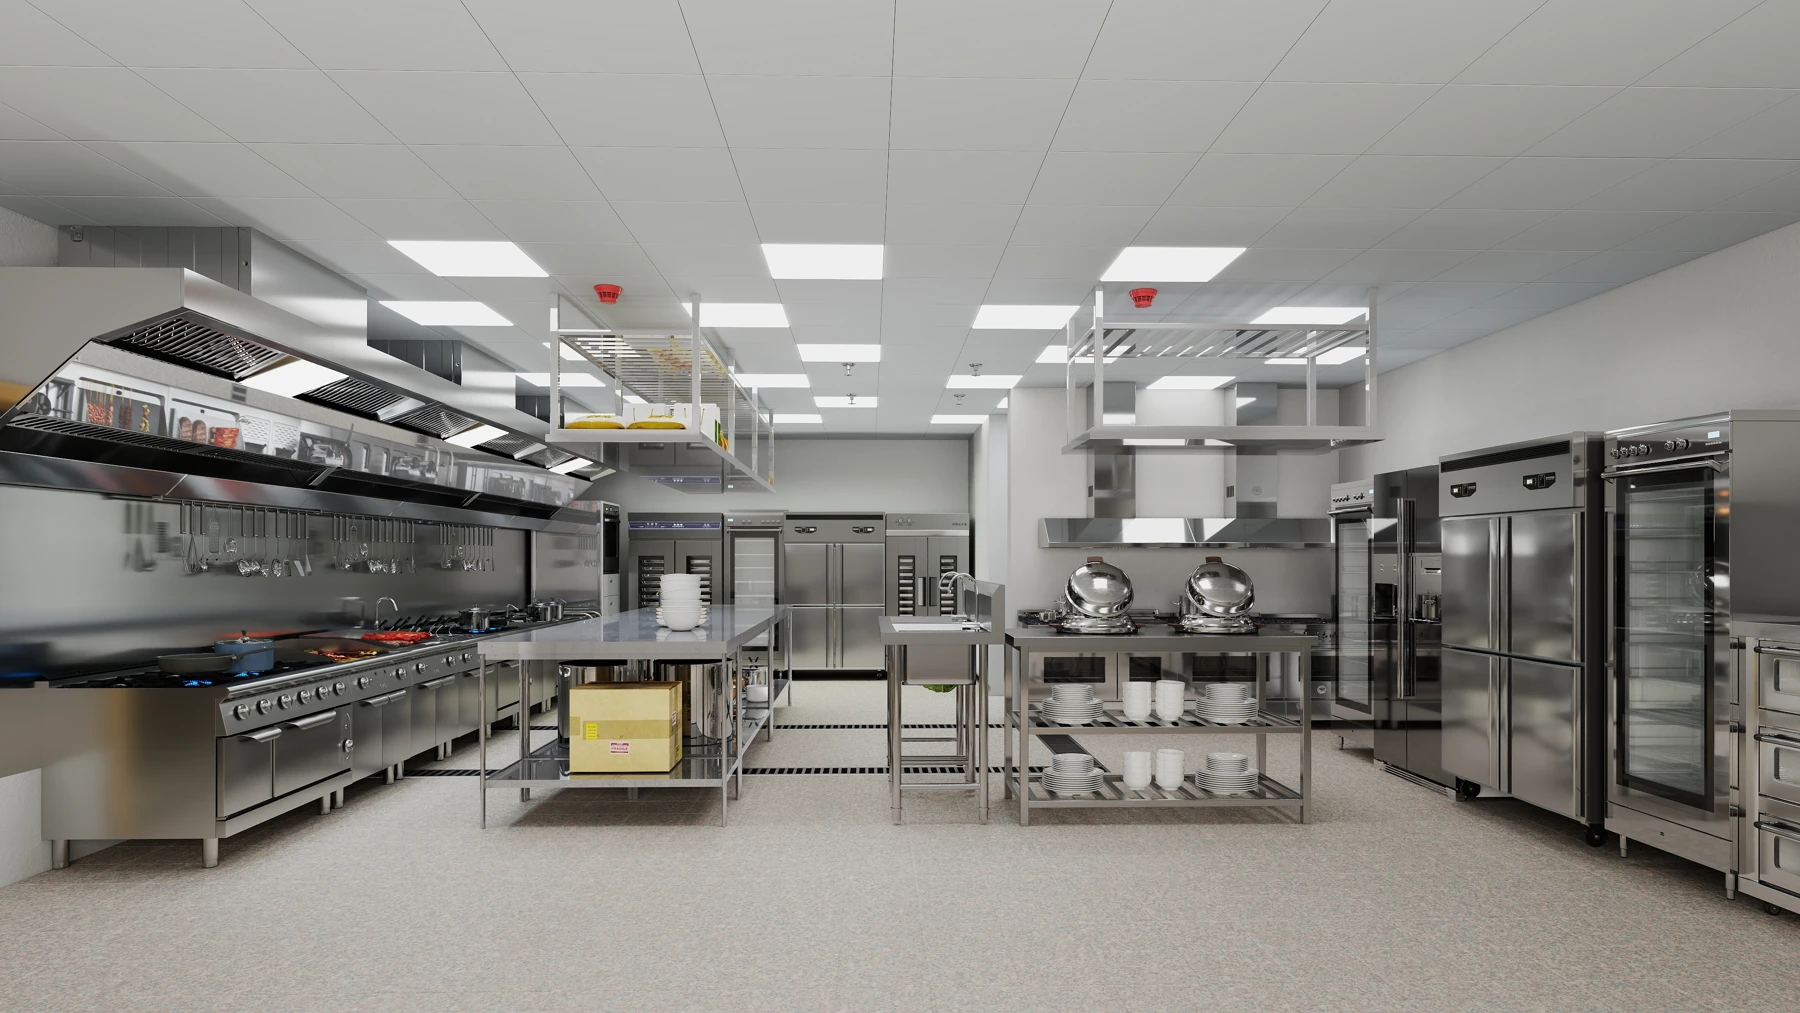
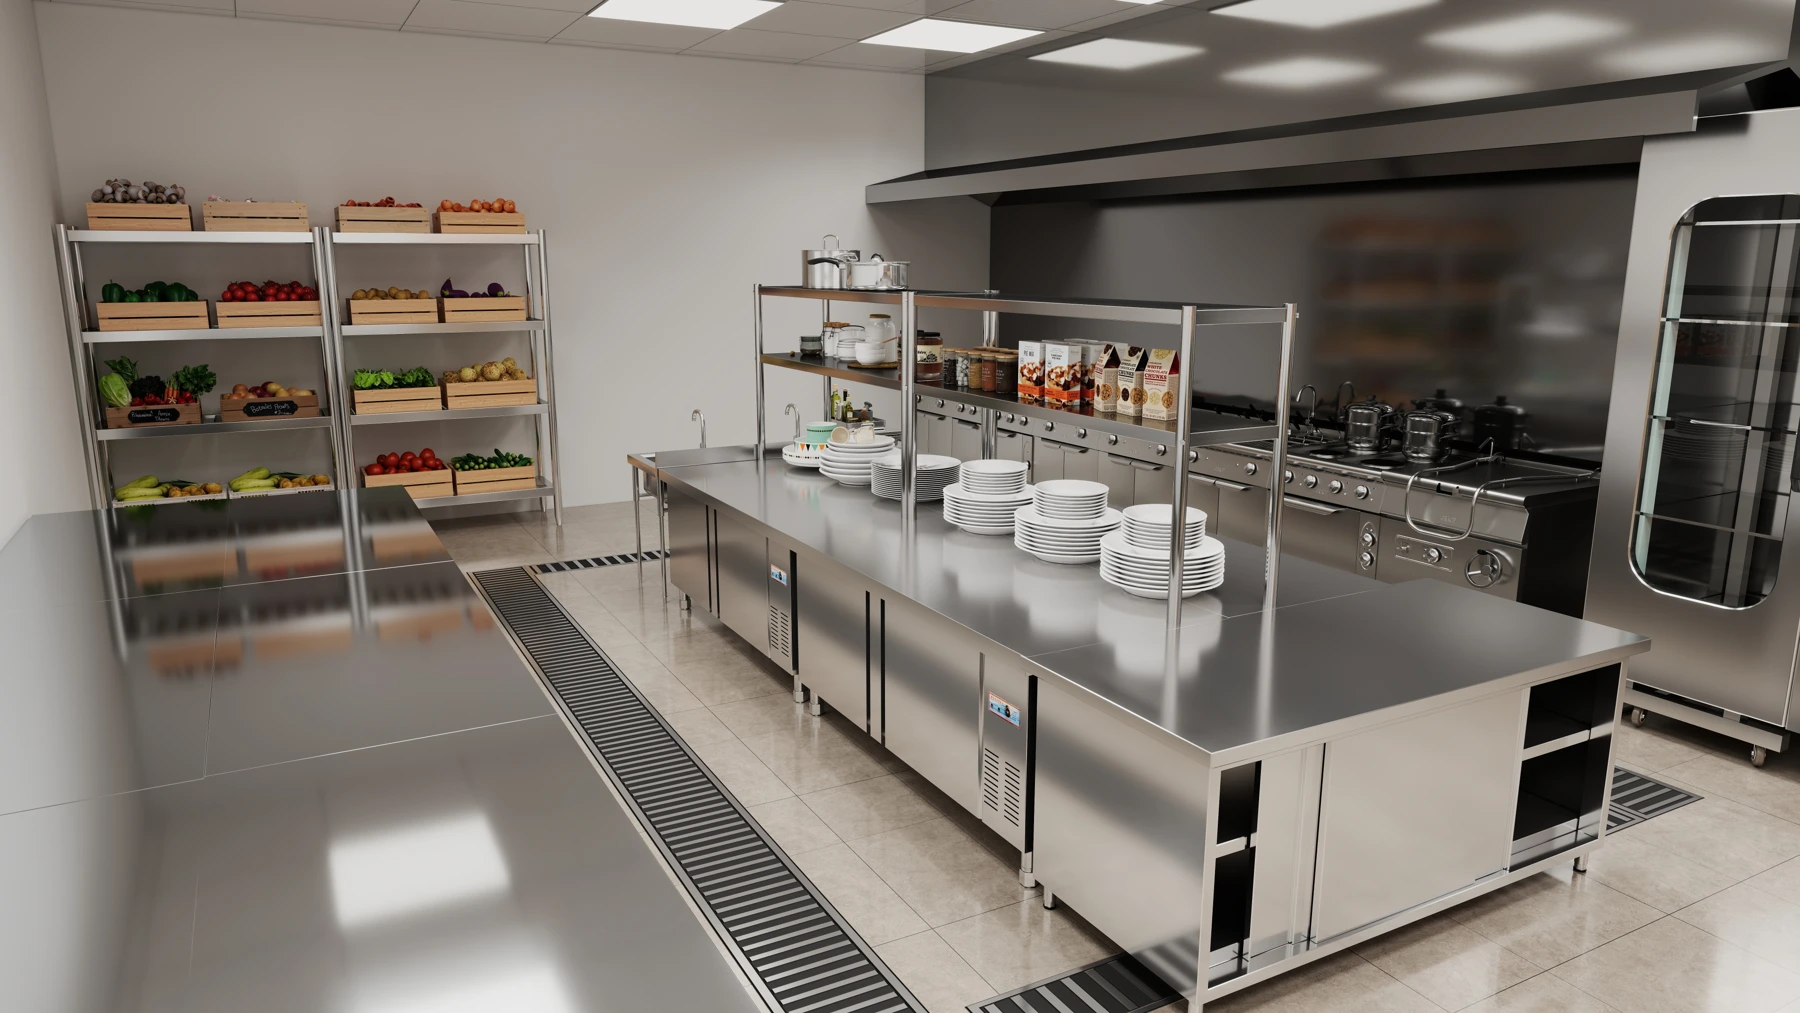
With commercial kitchen planning, GRACE can coordinate storage, preparation, cooking, holding and dish return. Custom stainless steel fabrication adapts benches, sinks and pass counters to the agreed positions and site dimensions. The two GRACE 3D design references illustrate a larger cooking and serving arrangement, followed by a preparation bench with undercounter refrigeration and plate storage.
05 / EQUIPMENT OPTIONS
Four equipment options for key service points
Selected from the GRACE catalogue for pizza production, event holding, chilled preparation and dishwashing. Size each station against the menu and peak service brief.
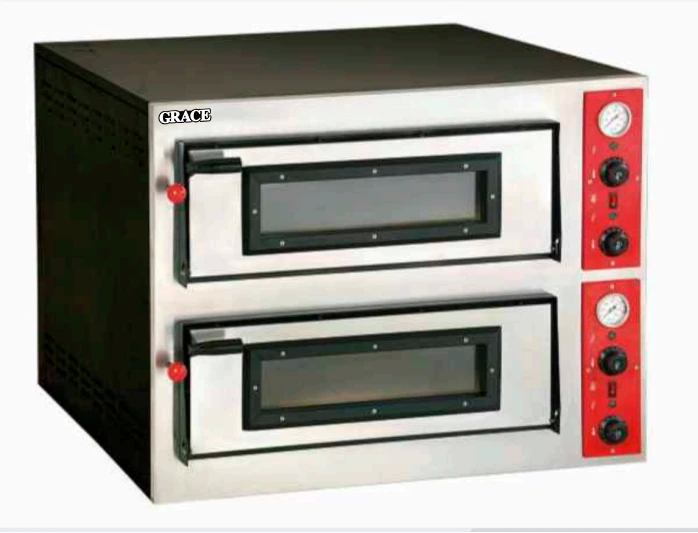
Two-deck electric pizza oven
GR-EPZ-8
9 kW; 975 × 915 × 745 mm. An option for a dedicated pizza station, with dough shaping, topping and plating organised around it. Agree the required bake profile and electrical specification before selection.
Explore bakery equipment →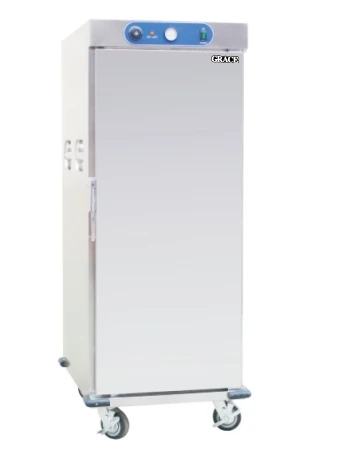
Food warmer trolley
GR-EWC-11
22 × GN 1/1 positions, 2.7 kW. Provides a mobile holding point between batch production and event dispatch. Plan the loading order, food-temperature checks and route to the function area.
Discuss event food holding →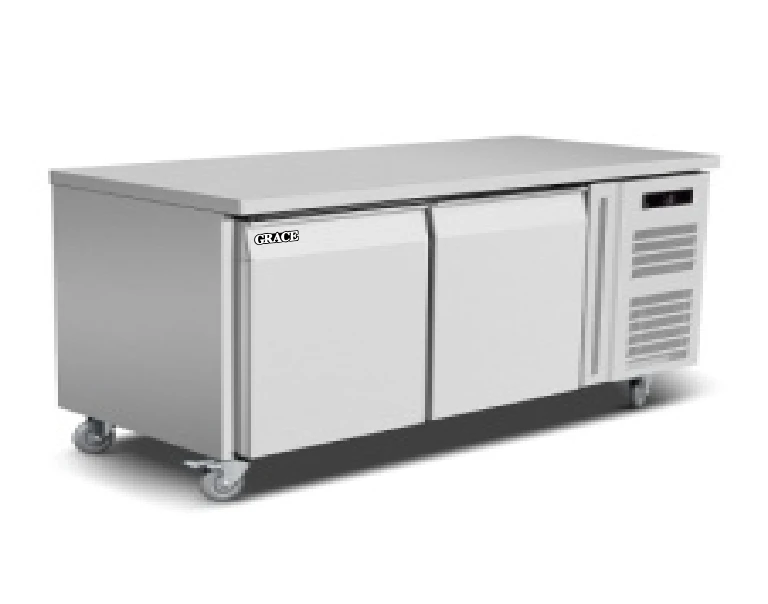
Two-door refrigerated counter
GR-GN2100TN
260 L, 2–8°C, 304 stainless steel body. Keeps prepared ingredients beneath the working surface at a finishing station. Reserve ventilation and service access around the refrigeration unit.
View refrigeration equipment →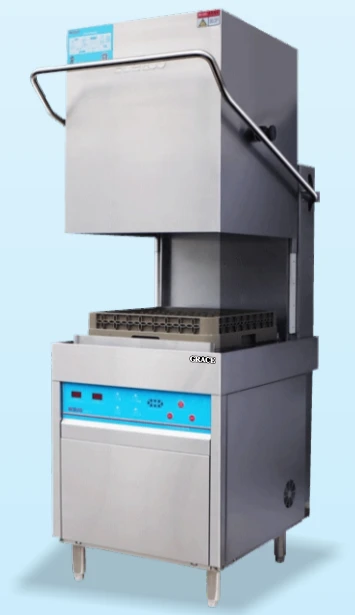
Hood-type dishwasher
GR-60H-A
11 kW; 650 × 800 × 1645 mm. Combine with scraping, pre-rinsing and a clean-rack landing area. Size the complete washing station around peak returns and staff handling, with separate glasswashing assessed for bar service.
Explore dishwashing equipment →06 / SITE EQUIPMENT DETAILS
Specify the equipment for a Port Moresby operation
Site utilities, heat rejection and maintenance access should be resolved alongside the model schedule.
Confirm the electrical build
PNG uses 50 Hz supply. GRACE can coordinate each appliance’s voltage range, phase and connected load with the site engineer before manufacture. Review simultaneous oven and dishwasher demand; the catalogue’s 220 V and 380 V examples do not replace the site connection schedule.
Coordinate refrigeration and water
Keep condenser airflow away from cooking exhaust and check rated ambient conditions. For washing, confirm incoming pressure, hot-water requirements and drain positions. Select water treatment from the actual water analysis and appliance requirements.
Prepare for local maintenance
Leave removable panels accessible after installation. Identify routine service parts and manuals before shipment, with packing and assembly details for the receiving team. Plan access through the hotel’s delivery doors and service corridors.
07 / HOTEL & DINING GALLERY
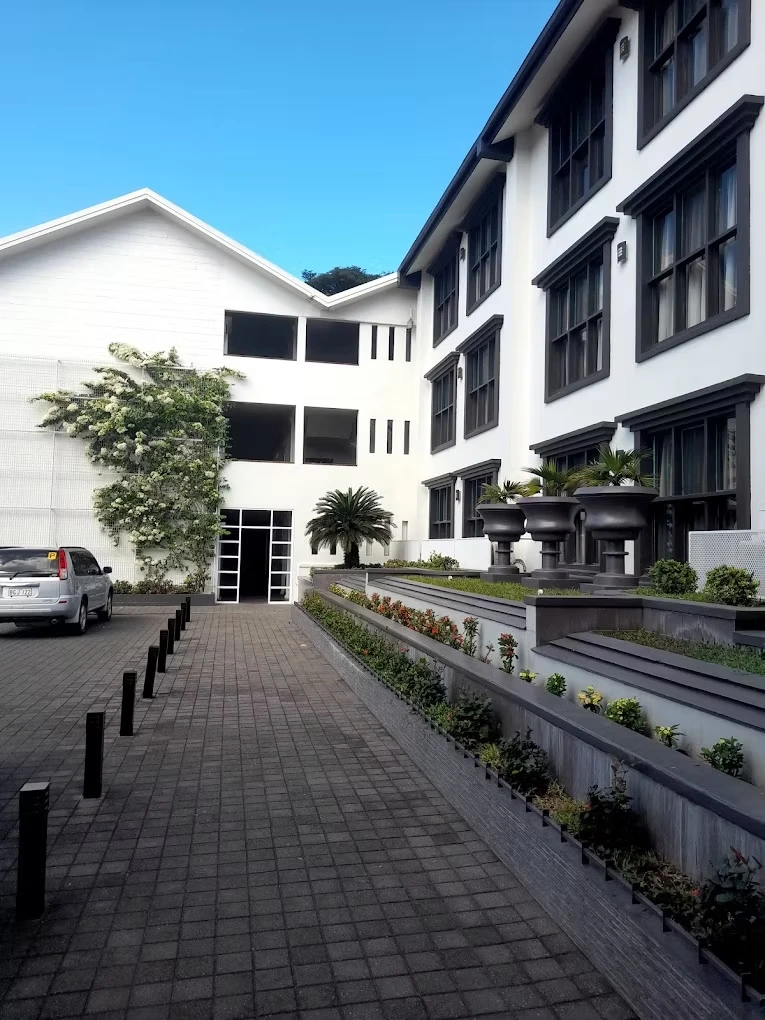
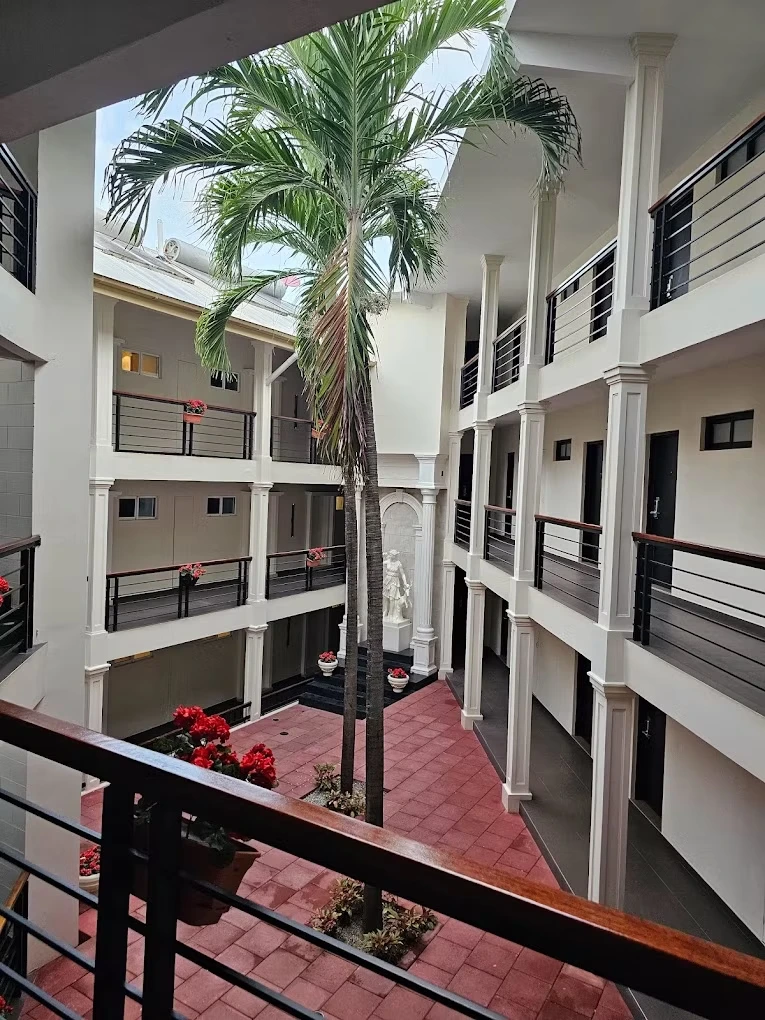
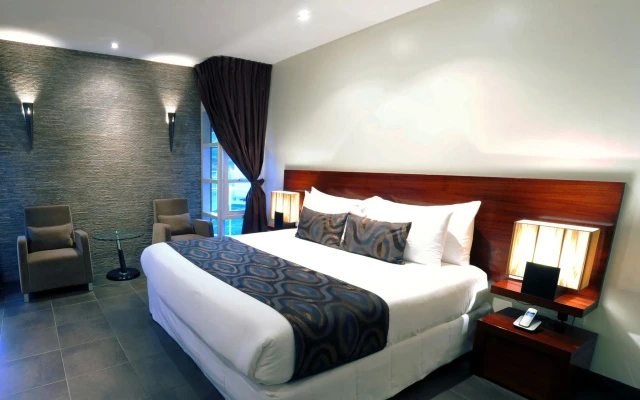
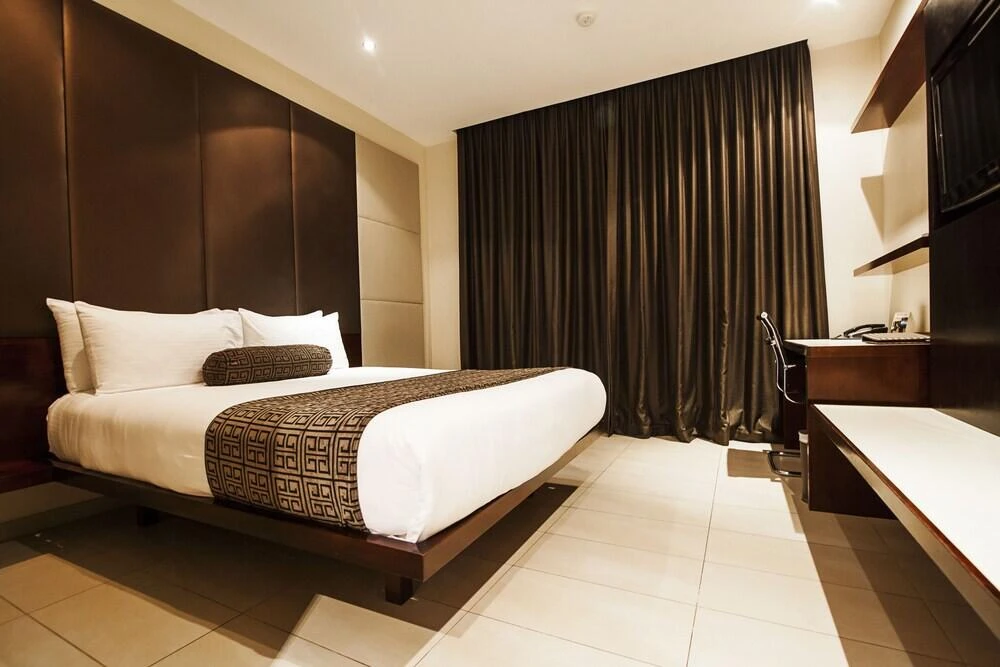
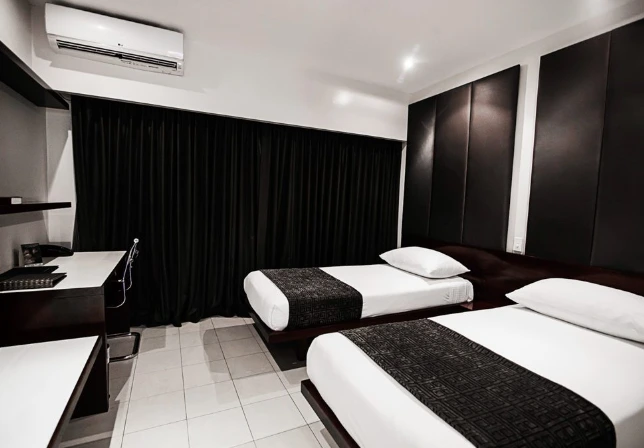
Hotel, guest rooms and dining spaces
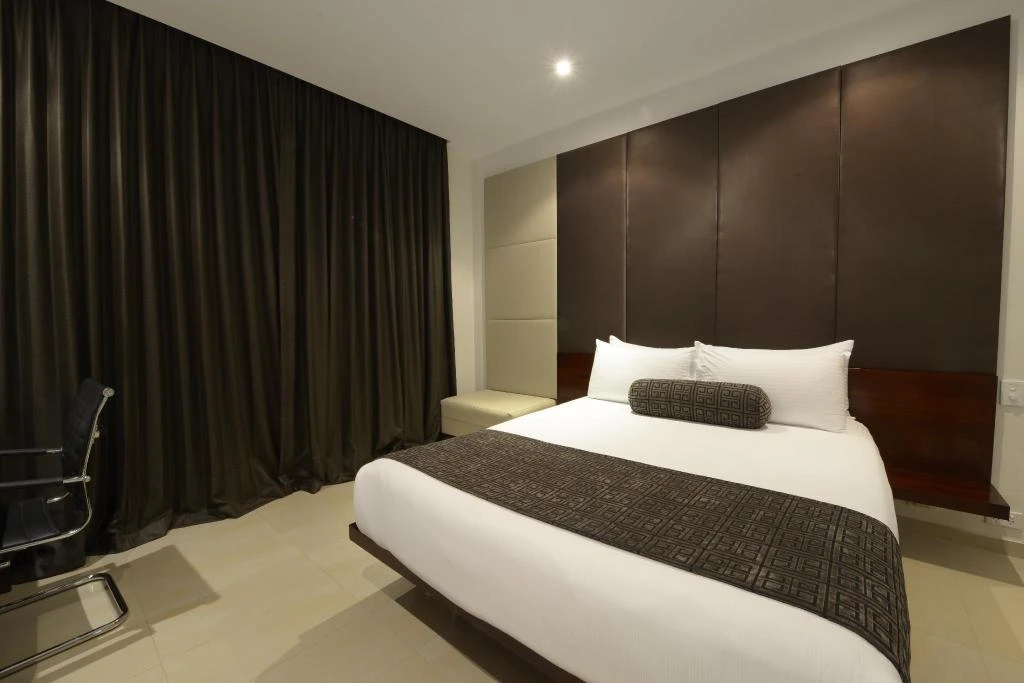
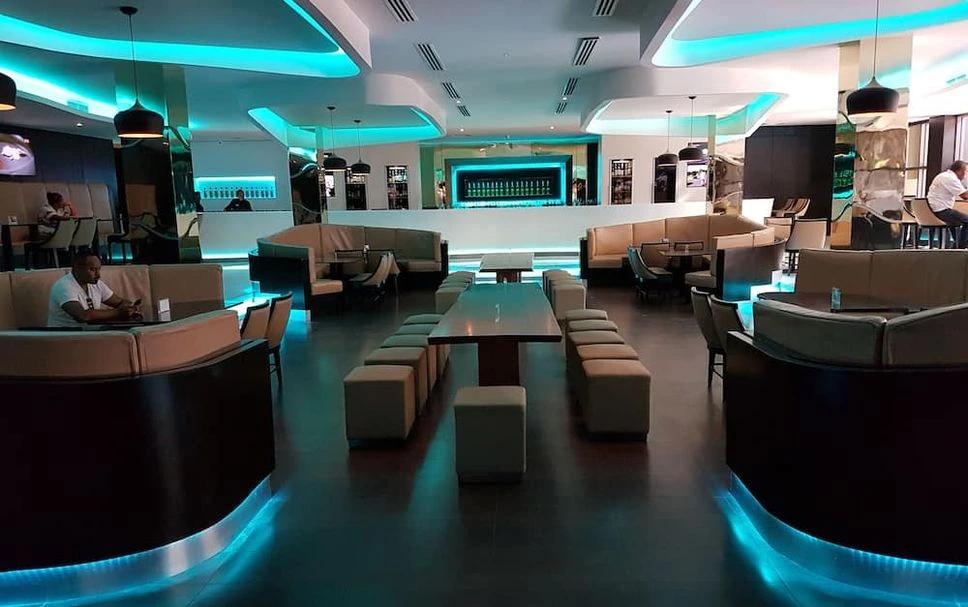
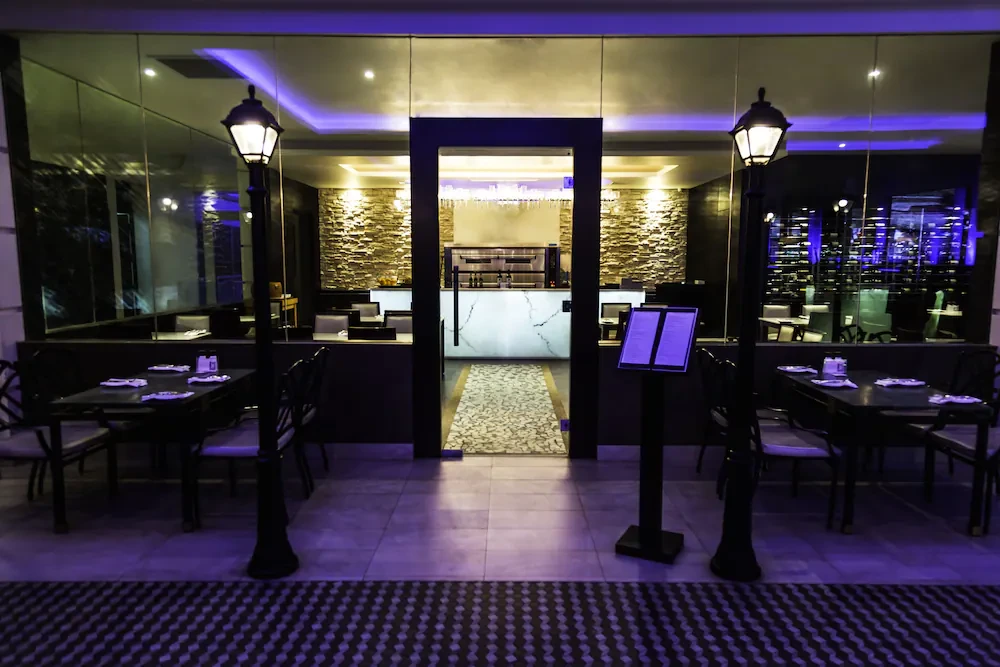
Explore the remaining venue photographs, including the courtyard, guest rooms, lounge and buffet area. Select any image to see the full frame.
08 / PROJECT DELIVERABLES
A package the operator and installation team can use
Service-based equipment planning
An area-by-area model schedule tied to menus, event timing and peak demand, with the required electrical, water and drainage connections.
Drawings for coordination
A zoned layout and custom bench details showing equipment clearances, openings, trolley routes and the relationship between food dispatch and dish return.
Handover information
Packing and assembly details, equipment manuals, commissioning checklists and an agreed service-parts list for the operating team.
Explore other Port Moresby hotel kitchen briefs: Gateway Hotel and Crown Hotel.