
 Poland
APARTMENT RESORT · POGORZELICA
Natura Resort Kitchen Project in Pogorzelica, Poland
A resort kitchen organised around breakfast, dinner buffets and the summer peak.
Family holiday meals concentrate demand into short service windows. GRACE can connect preparation, batch cooking, buffet replenishment and dish return in one layout, with workstations that can be brought into use as occupancy changes.
Family apartment resort on Poland’s Baltic coast26 m², 30 m² and duplex apartment optionsBuffet breakfast and dinner in published holiday packages
01 / THE RESORT
Apartment independence, with a shared dining service
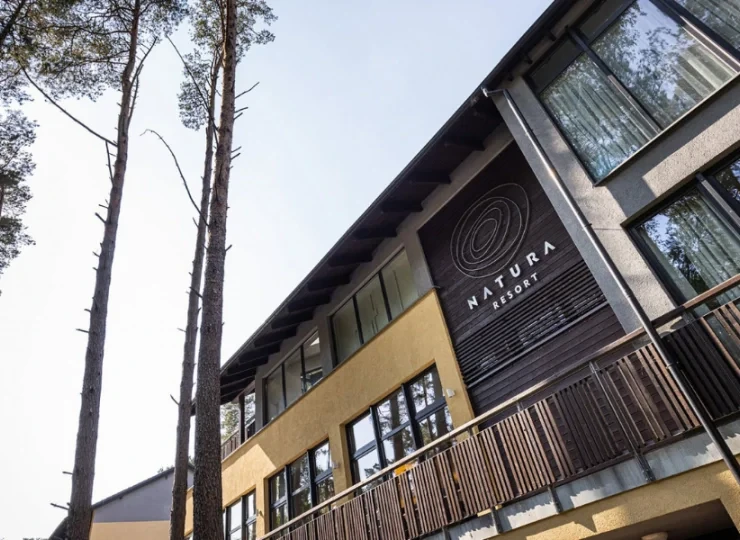
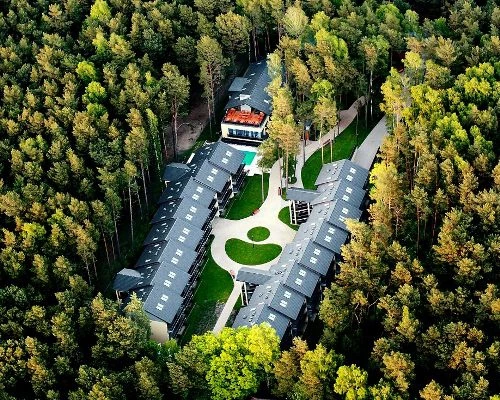
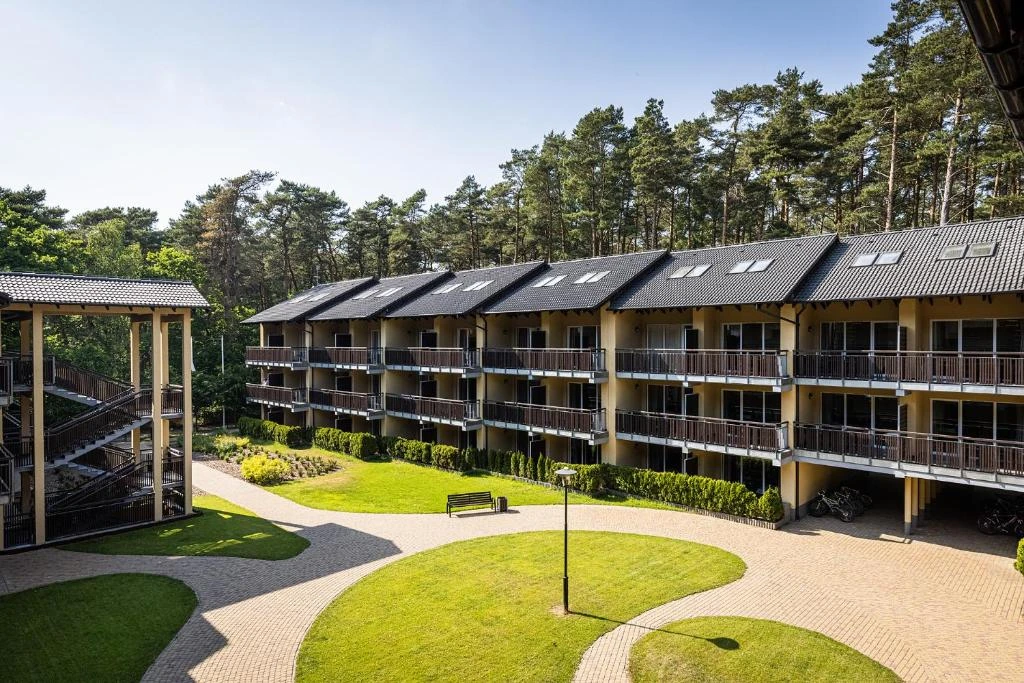
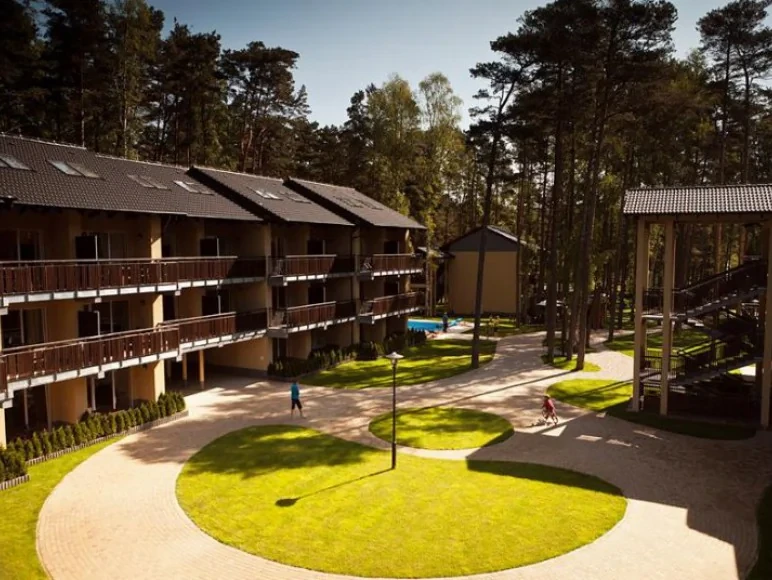
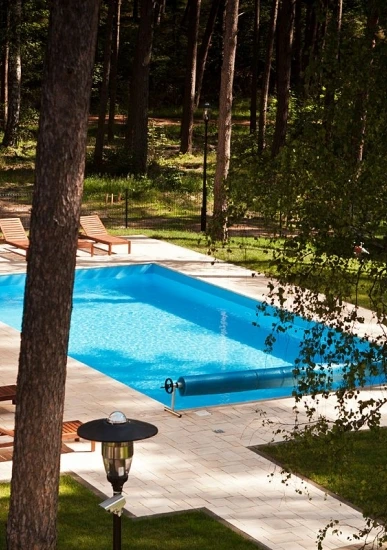
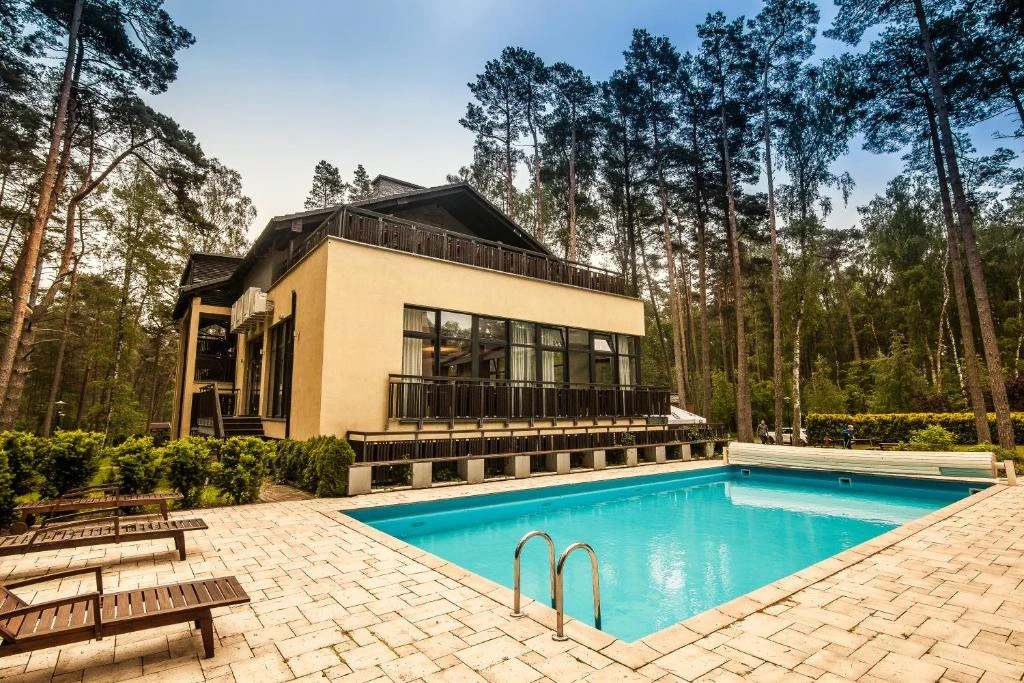
Natura Resort is set among coastal pine trees in Pogorzelica, around a ten-minute walk from the sea. Its official website lists terrace apartments with kitchenettes, including 26 m², 30 m² and duplex options. A heated outdoor pool, children’s facilities, a café and a summer bar form part of the holiday setting.
The resort’s published holiday packages include buffet breakfast and dinner. This gives the commercial kitchen a clear planning focus: preparing and replenishing shared meals for families, alongside the flexibility of apartment accommodation. Menus, meal-package uptake and expected guests per sitting should drive equipment capacity.
Official resort introductionApartment typesOfficial buffet meal package
02 / SERVICE & WORKFLOW
Plan the buffet as a continuous service
GRACE can develop the kitchen around three connected tasks, with a defined place for each handover.
Prepare before the dining room fills
Group chilled ingredients, washed produce and portioning benches close to production. Set out trays by the next cooking batch, keeping ready-to-eat breakfast items apart from raw preparation.
Replenish in smaller batches
Provide a landing point between the cooking line and buffet. Plan pan sizes, covered transfer and staff access together, so a refill can leave the kitchen without blocking plating or crossing the guest queue.
Clear the meal without blocking the next one
Give used crockery a separate return route through scraping, pre-rinsing and washing. Place clean-rack landing and plate storage on the outgoing side, ready for the next service.
03 / KITCHEN PLANNING
A cooking line and a preparation area that work together
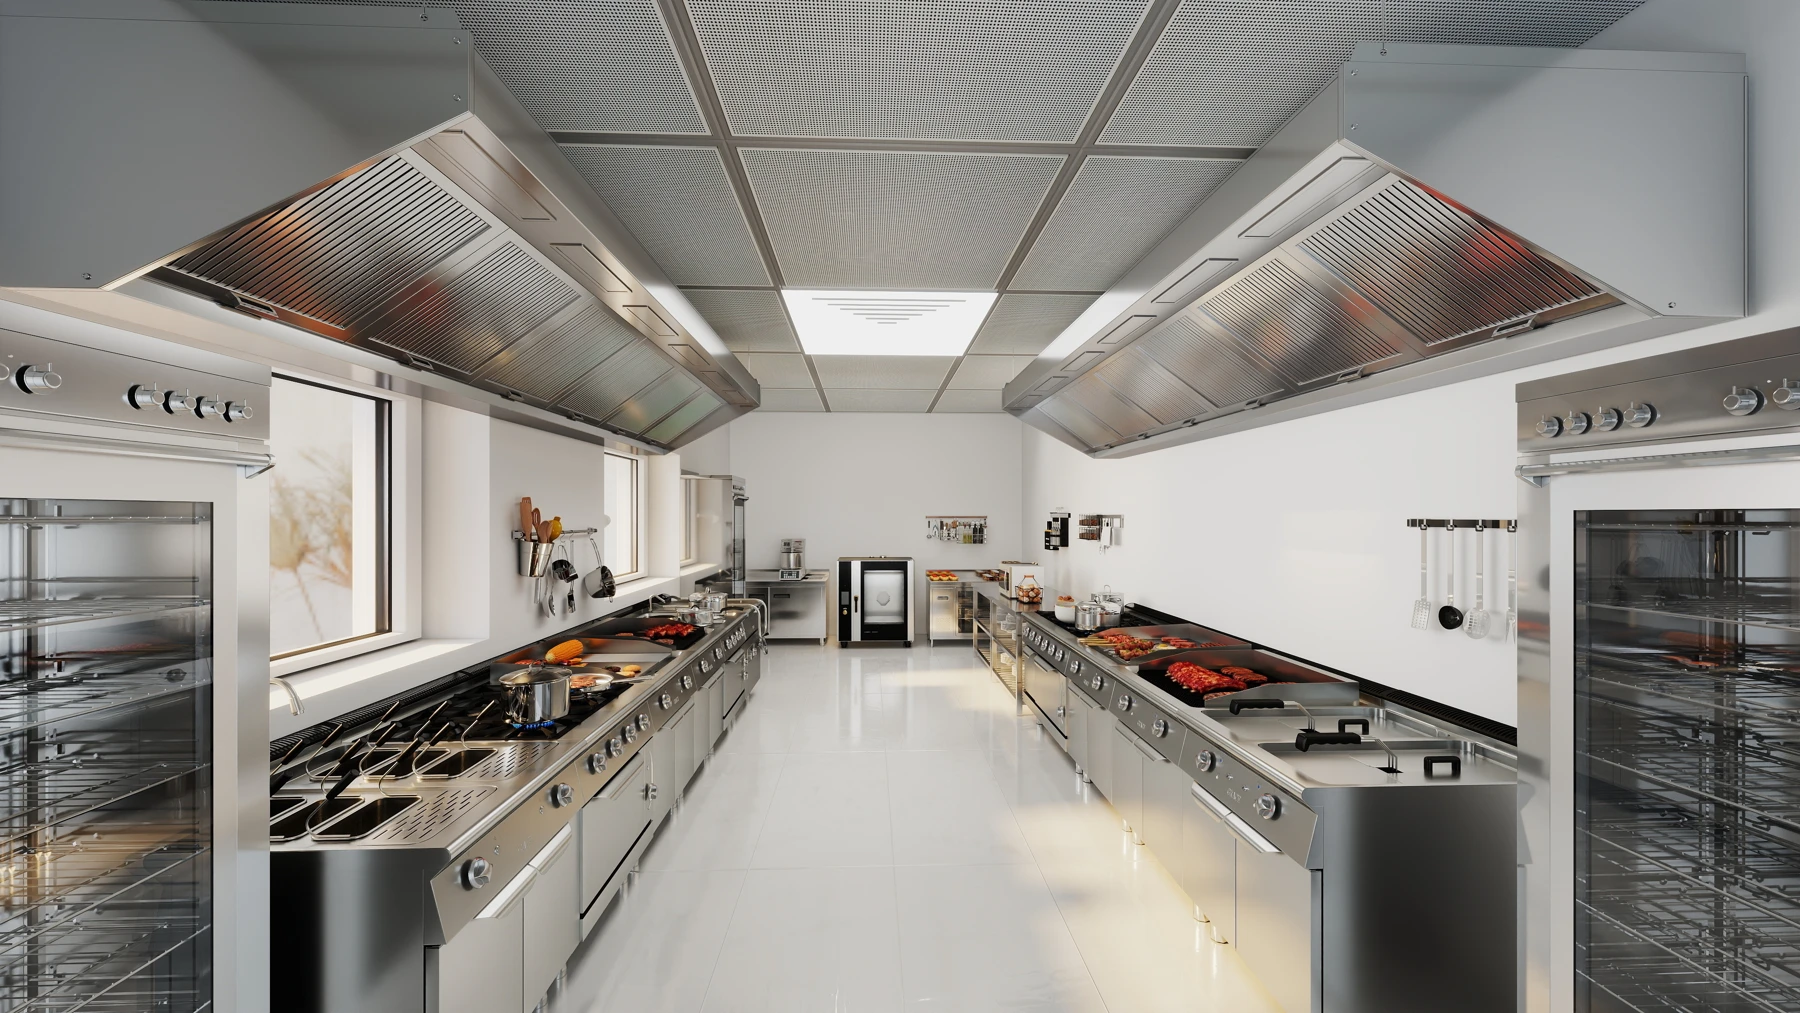
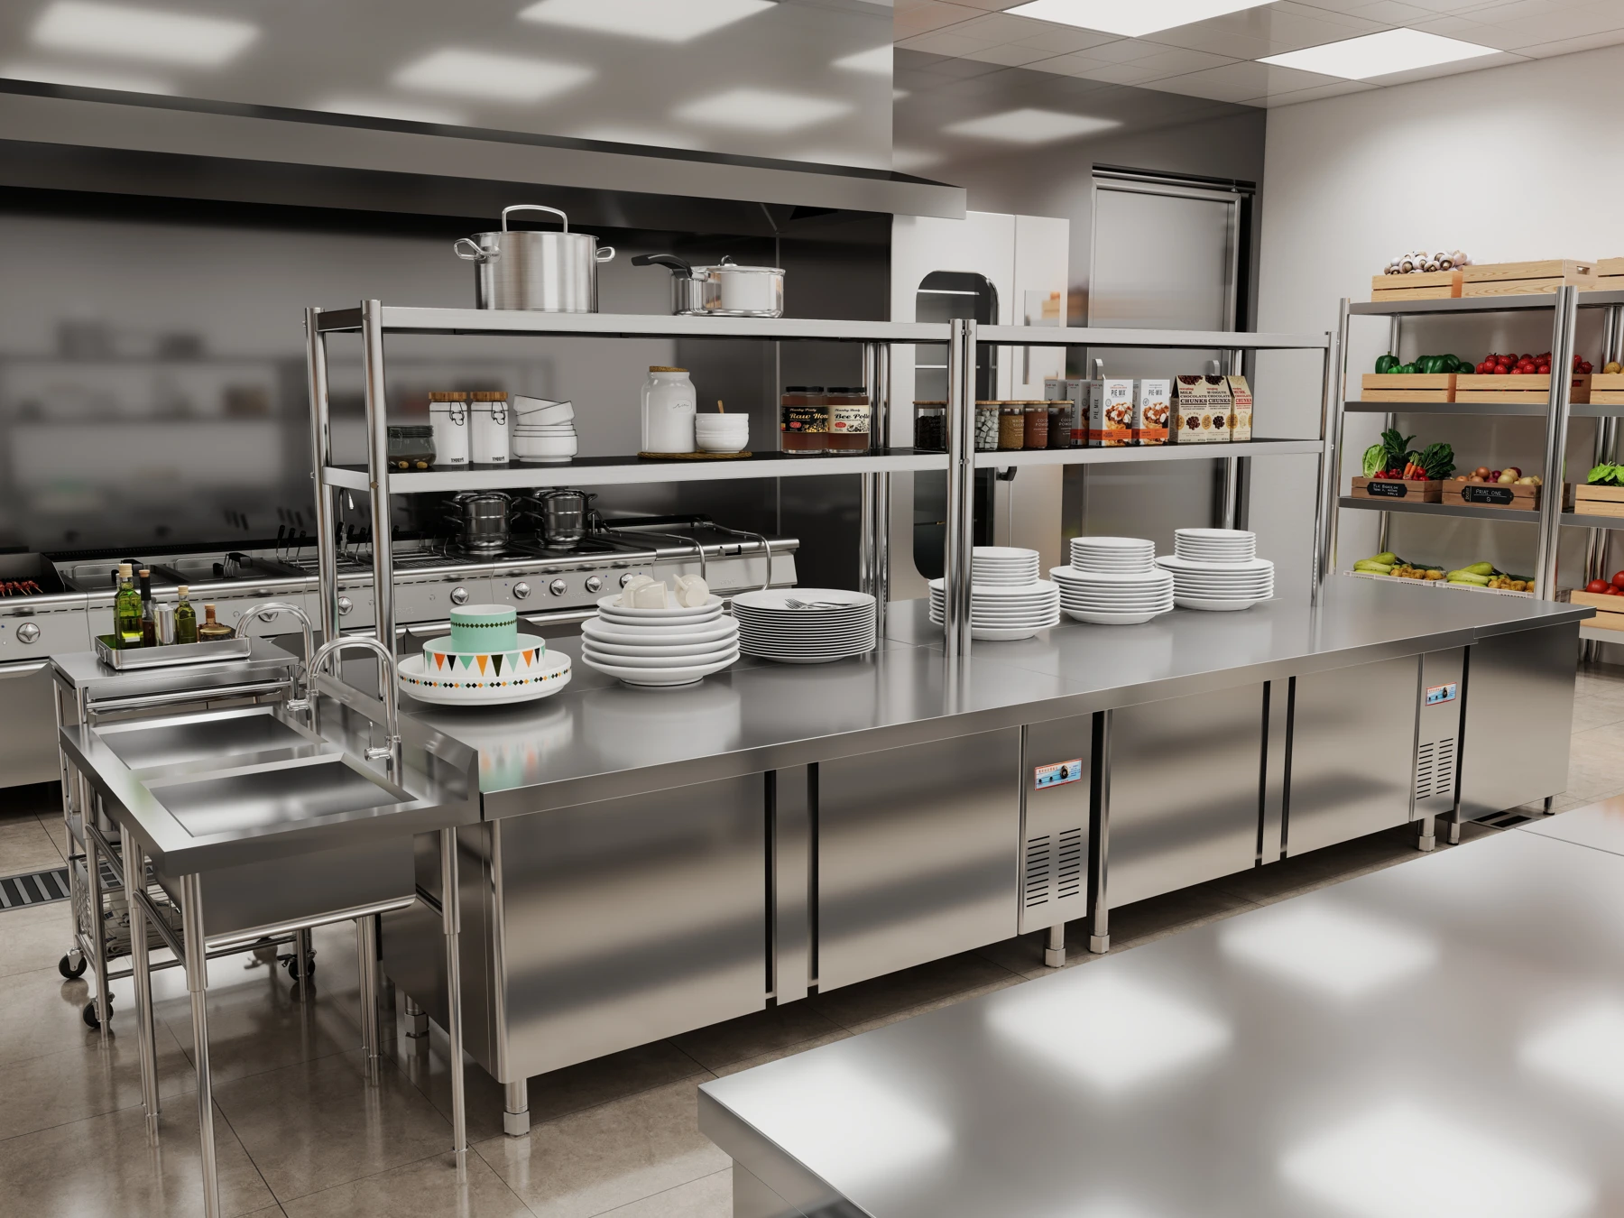
Through commercial kitchen planning, GRACE can turn meal numbers and menus into equipment positions, working clearances and refill routes. Custom stainless steel fabrication adapts preparation benches, sink units and landing tables to the available room. The two GRACE 3D designs below illustrate cooking and refrigerated storage along a service aisle, and a separate preparation area with plate storage.
04 / EQUIPMENT OPTIONS
Four equipment options along the meal-service route
A compact selection from the GRACE catalogue for batch cooking, preparation, covered food transfer and washing.
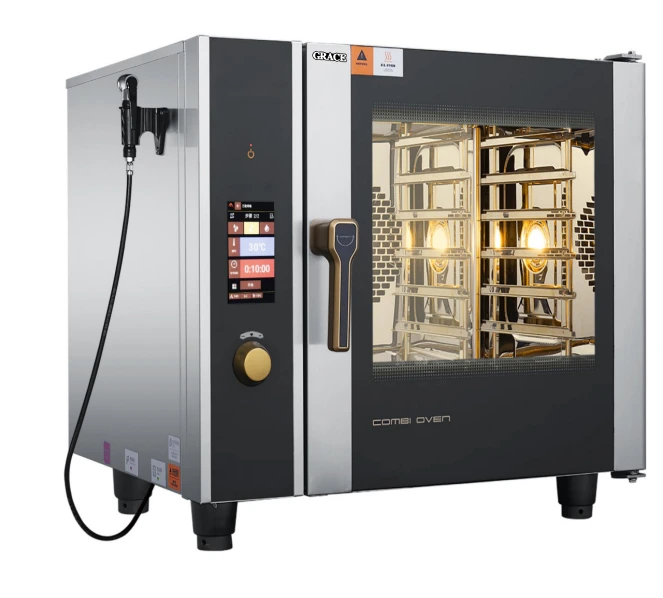
Six-tray combi oven
GR-061B
6 × GN 1/1 capacity, 9 kW and automatic cleaning. A batch-cooking option for the agreed buffet menu. Match tray loading and cooking cycles to replenishment timing, with water, drainage and extraction coordinated in the layout.
View the combi oven →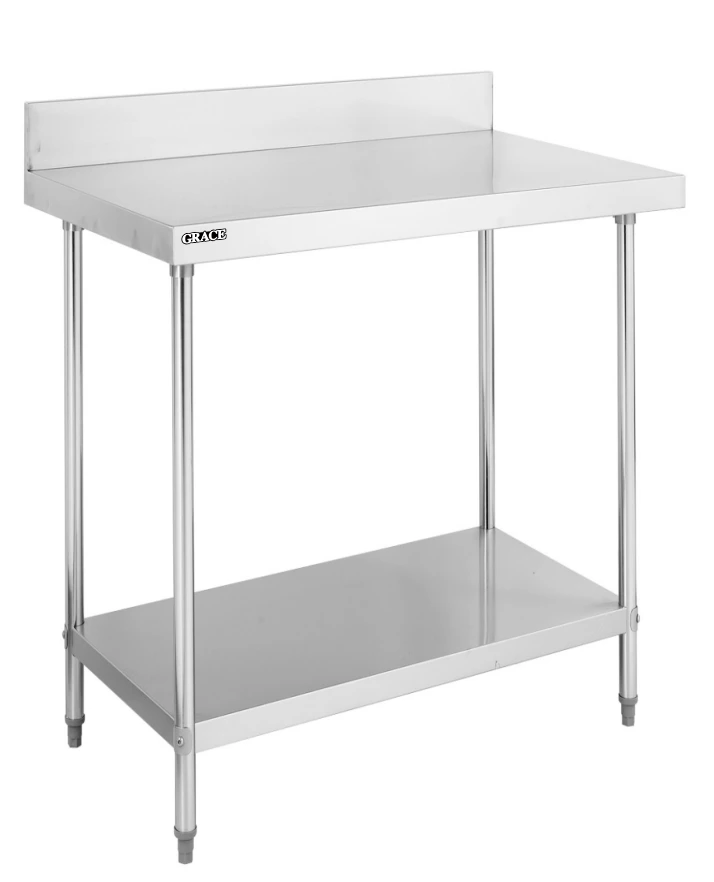
Stainless steel preparation table
WT-R206BB
A 600 × 700 mm base module with an undershelf and rear upstand. Use the preparation position to portion, assemble and stage trays; GRACE can develop custom lengths, sink combinations and steel specifications for the wider workstation.
Explore custom stainless workstations →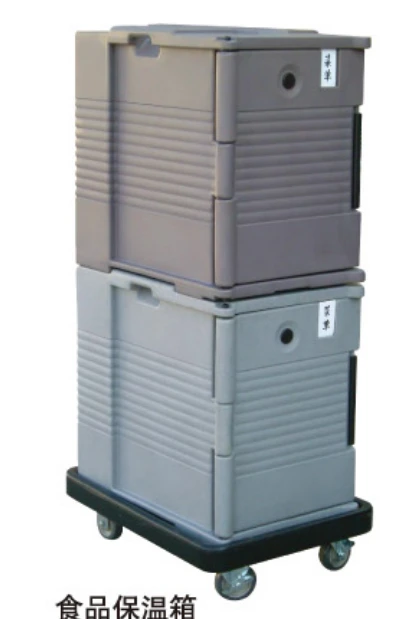
Insulated food-pan carrier
60001
Catalogue dimensions: 650 × 450 × 620 mm. Provides covered transfer between production and the refill point. Check pan fit, loaded handling and the planned transfer interval; include temperature checks in the service routine.
Discuss buffet transfer equipment →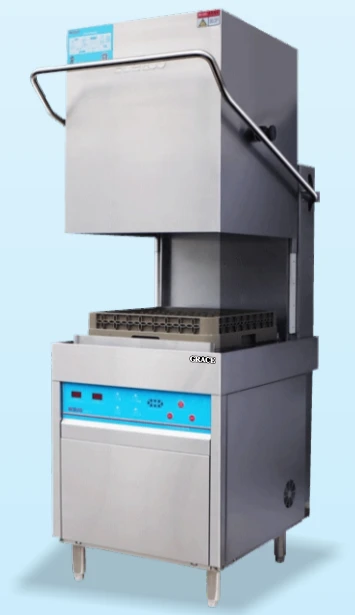
Hood-type dishwasher
GR-60H-A
11 kW; 650 × 800 × 1645 mm. Plan it with a sorting bench, pre-rinse sink and clean-rack landing. Size the whole washing area for the end-of-meal return, including hot-water recovery and staff handling.
Explore dishwashing equipment →05 / SITE EQUIPMENT DETAILS
Specify for Poland and a seasonal resort operation
The equipment schedule should cover site connections, operating conditions and the documents needed for handover.
Electrical configuration and EU documentation
Coordinate a 230/400 V, 50 Hz specification with the site electrician, including appliance operating ranges, phase and simultaneous load. Review applicable EU conformity documents for the selected models before order, and include Polish operating information in the delivery brief.
Water, cleaning and guest comfort
Base oven and dishwasher water treatment on a site water test. Allow access to filters and service panels, and coordinate extraction, replacement air and washing steam. Locate equipment and exhaust outlets with the surrounding apartments and outdoor guest areas in mind.
Season start-up and shutdown
Plan which cooking and washing stations are needed at each occupancy level. Before reopening, check refrigeration, water systems, seals and controls. For units taken out of use, agree cleaning, draining and storage procedures with the equipment instructions and local service team.
06 / RESORT GALLERY
The resort’s buildings, courtyard and pool setting
The remaining venue photographs show the apartment surroundings and outdoor leisure areas. Open any image to see its full frame.
07 / PROJECT DELIVERABLES
What the project team receives from GRACE
A plan sized around meals
A layout and equipment schedule based on the menu, guests per sitting, refill frequency and staffing, with separate routes for food and used crockery.
Coordinated installation details
Equipment dimensions, access clearances and electrical, water and drainage connections, together with custom stainless drawings for the agreed workstations.
A practical operating handover
Model-specific manuals, a commissioning checklist, routine service-parts information and a season-opening maintenance list for the operator and installer.
Related accommodation kitchen planning: Hotel Capri Sitges, Spain and Tulip Residences, Kenya.