
 United Arab Emirates
DUBAI / UZBEK & CENTRAL ASIAN RESTAURANT
OSH Restaurant Jumeirah Kitchen Project in Dubai, UAE
OSH Restaurant · La Mer, Jumeirah 1
Charcoal cooking, handmade dishes and a kitchen planned around the menu.
Project type: Restaurant kitchenLocation: La Mer North, DubaiCuisine: Uzbek & Central Asian
01 / THE RESTAURANT
A distinctive dining concept at La Mer
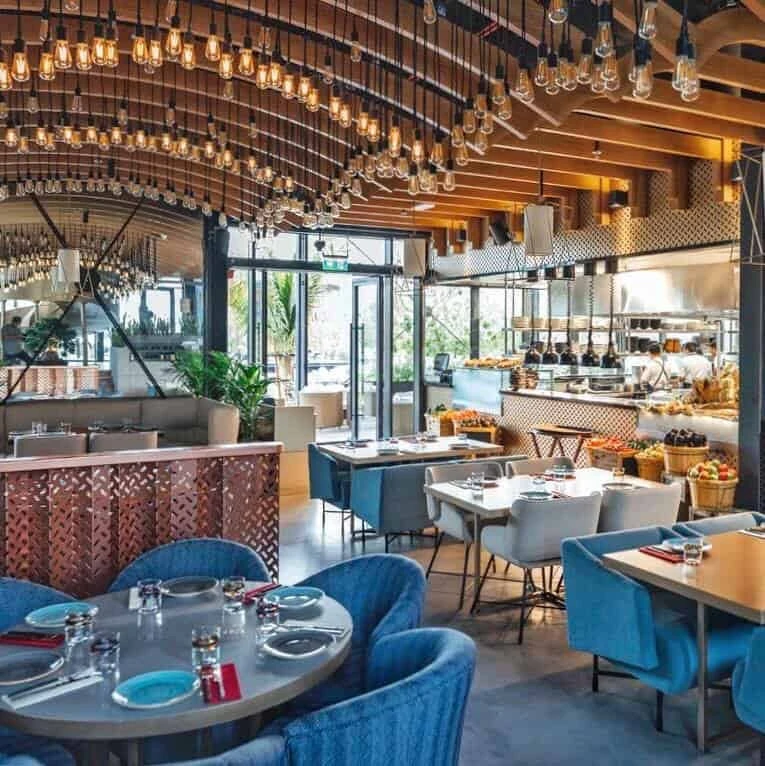
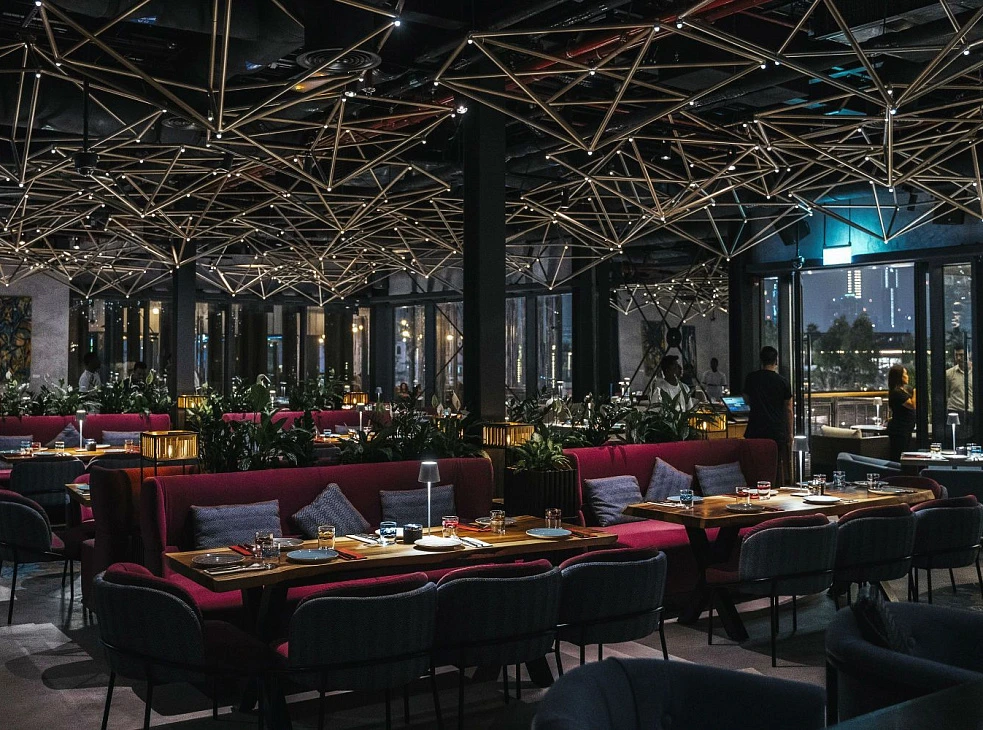
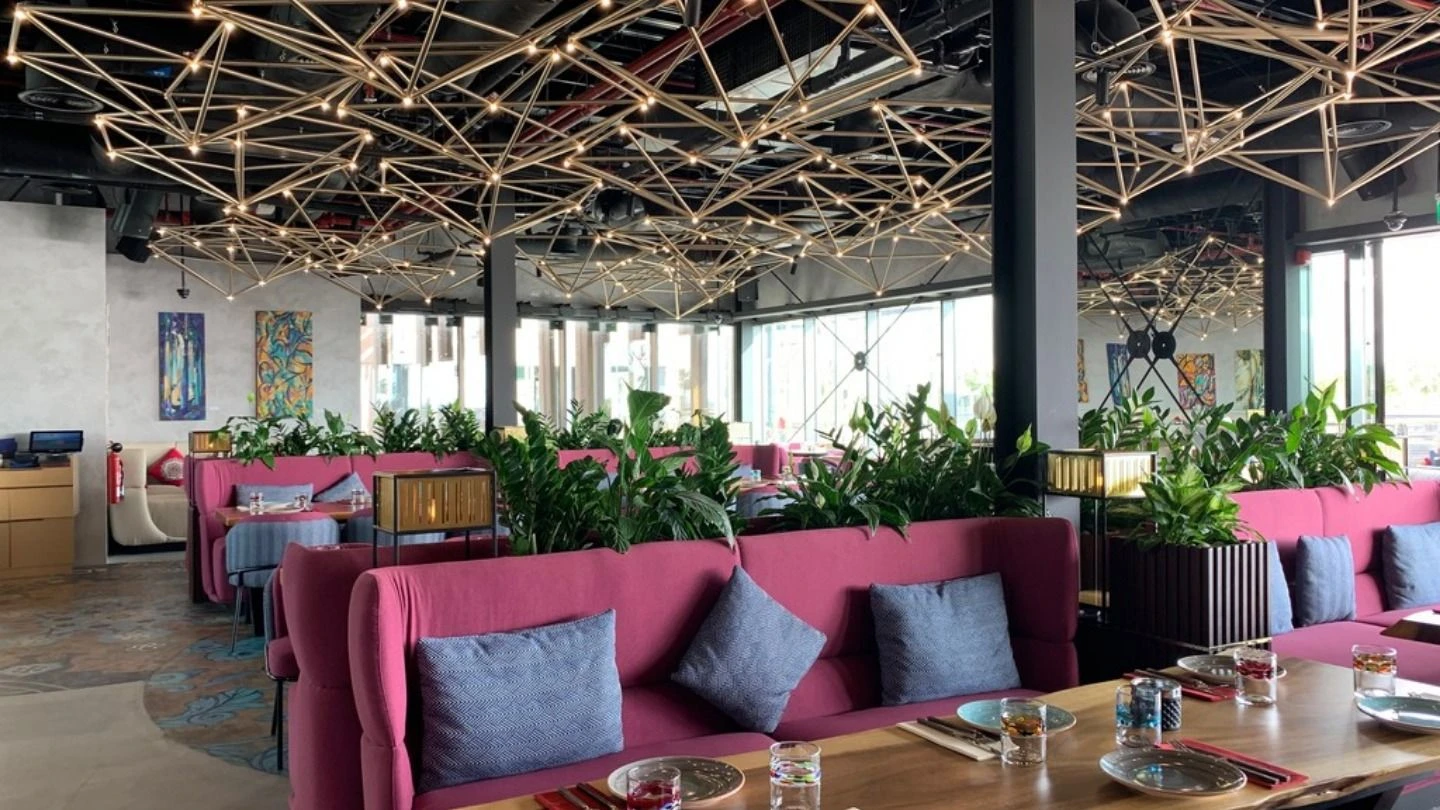
At La Mer North in Jumeirah 1, Dubai, OSH brought together Uzbek and Central Asian cuisine, an open kitchen and two levels of dining. Blue upholstered seats, vivid pink banquettes and an upstairs terrace gave the restaurant its distinctive character.
02 / FROM MENU TO WORKFLOW
The menu sets the kitchen brief
The La Mer menu featured charcoal-grilled shashlik and kofta, traditional Uzbek osh, manti, samsa and Obi Non bread, alongside salads and cold starters. These dishes bring several working rhythms into one kitchen: grilling to order, preparing dough, cooking rice and finishing cold plates.
03 / KITCHEN PLANNING
Keep the theatre of cooking, organise the work behind it
GRACE plans restaurant kitchens around the menu, the chefs’ workflow and the handover to service.
Give charcoal cooking its own zone
Bring the grill or charcoal oven, nearby worktops and plating space into one cooking zone. Include extraction and maintenance access in the layout from the start.
Make room for the handwork
Group mixing, portioning and filling benches together, with chilled ingredient storage nearby. Keep flour handling, salad finishing and raw meat preparation in clearly defined areas.
Bring each table’s dishes together
A shared pass brings grill orders, rice dishes and steamed items together for checking and collection. A separate return route takes used tableware directly to wash-up.
04 / GRACE DESIGN SUPPORT
A practical layout, before a long equipment list
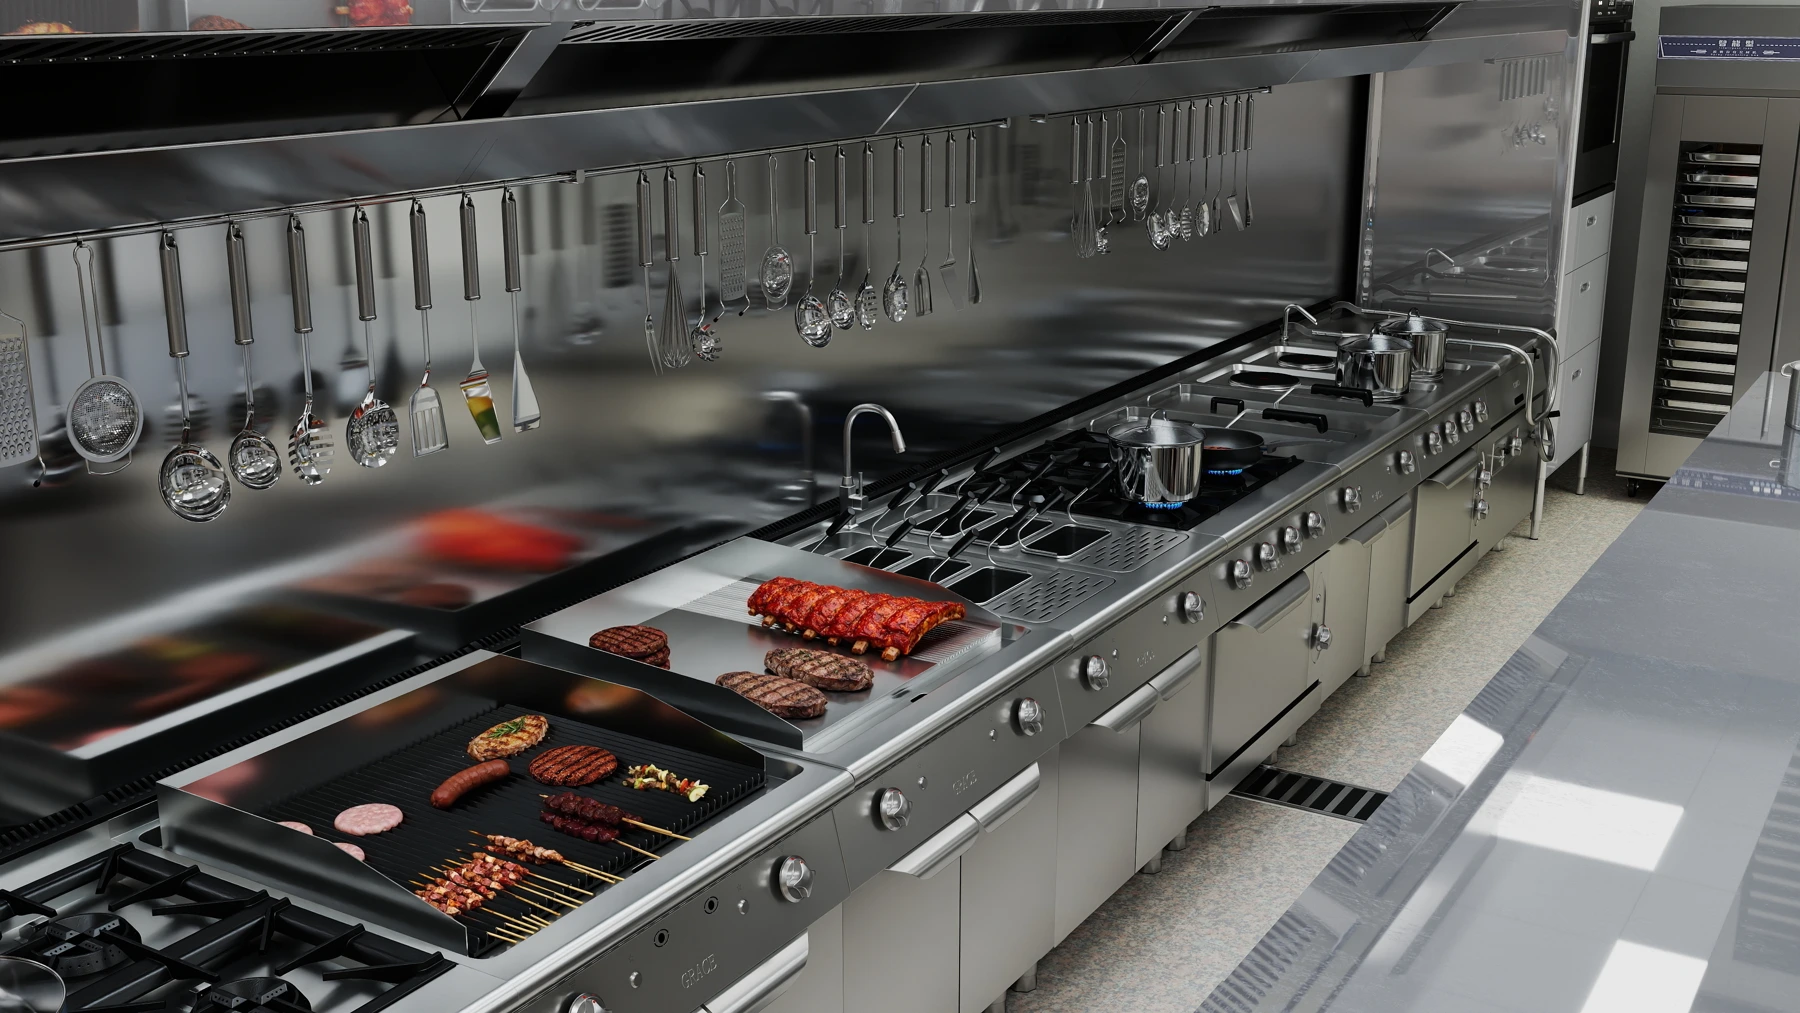
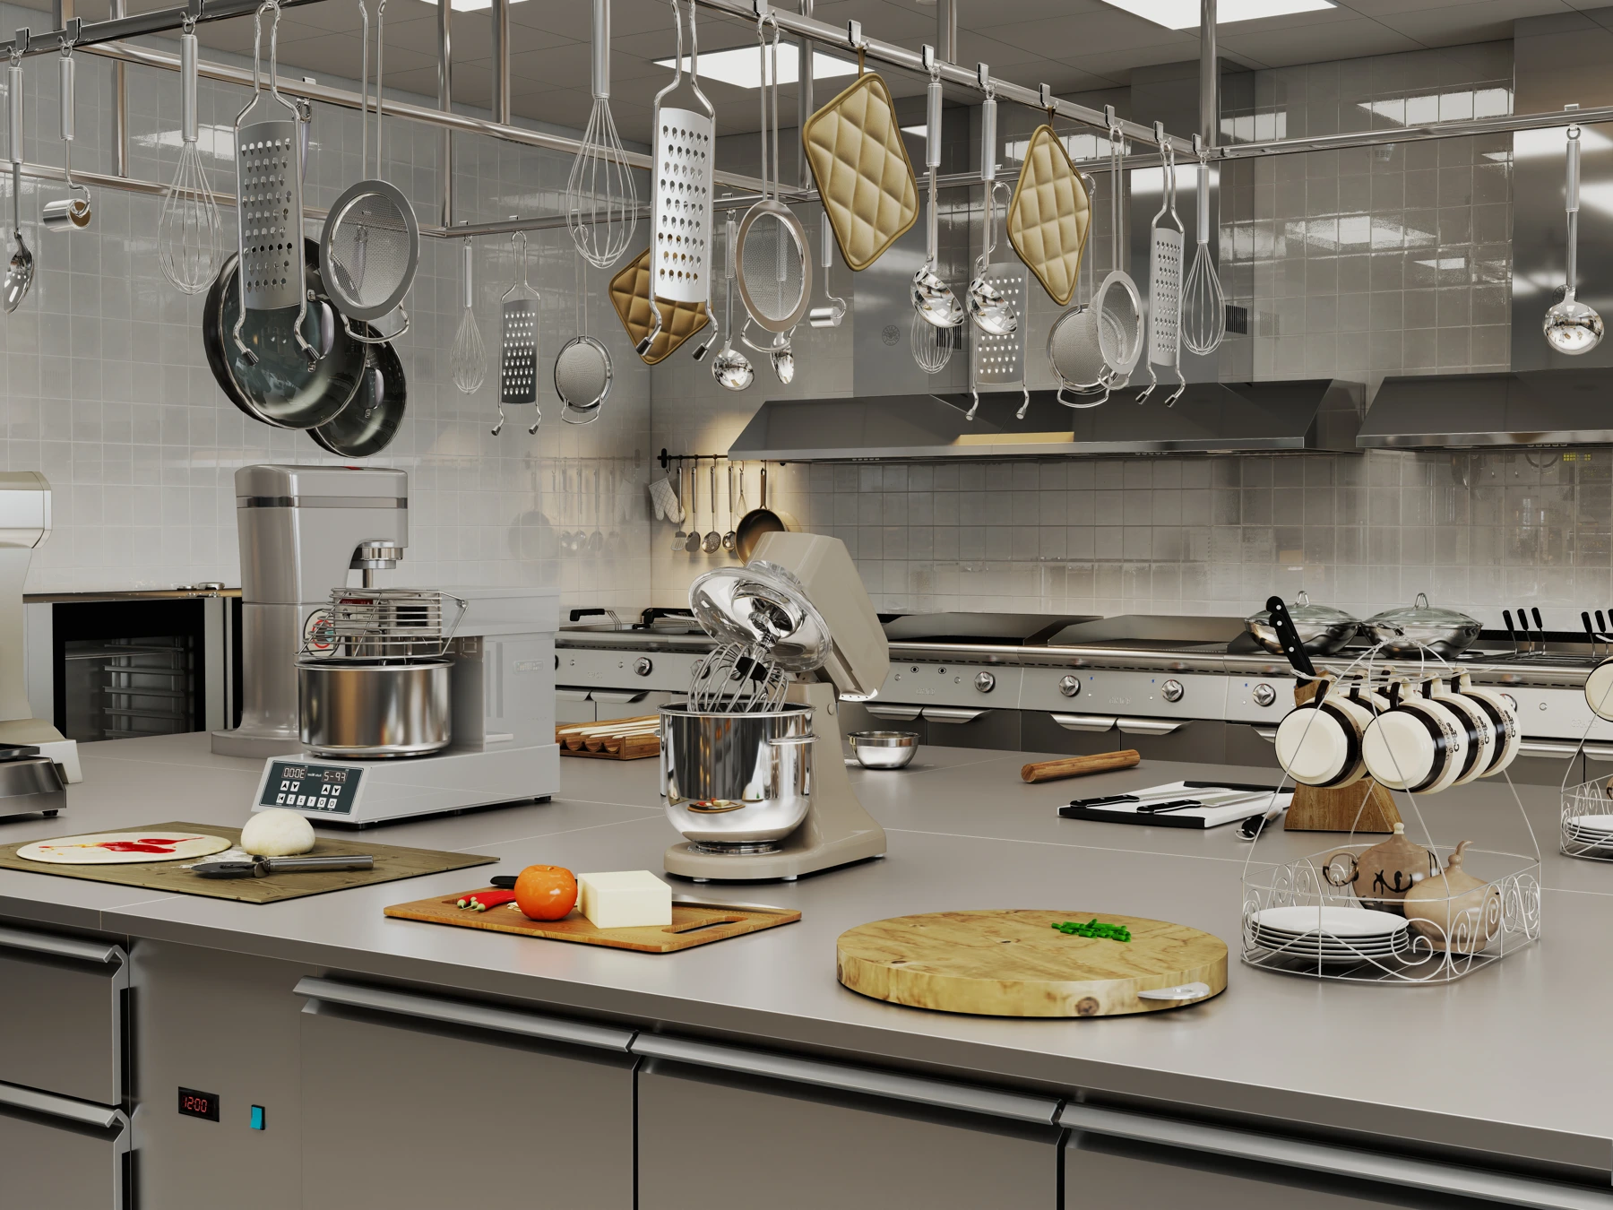
GRACE’s commercial kitchen planning connects preparation, cooking, plating and wash-up in a clear working sequence. Custom stainless steel fabrication fits worktops, sinks and shelves to the room, with space for ingredient storage and utensil access. The 3D designs below illustrate cooking and preparation stations.
05 / EQUIPMENT OPTIONS
Recommended equipment for this menu
Five GRACE products covering charcoal cooking, dough preparation, steaming, refrigeration and wash-up.
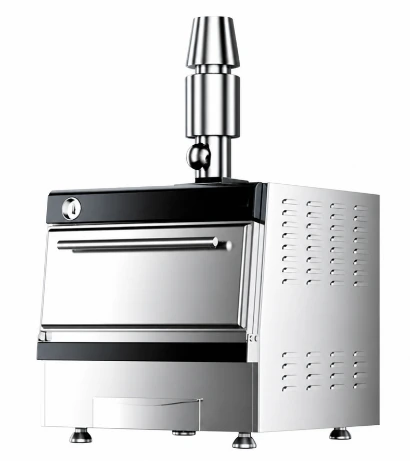
Bench-top charcoal oven
GR-BCO01Enclosed charcoal cooking for a dedicated grilling station.
Discuss charcoal cooking →
30L dough mixer
GR-30AMixes dough for bread and filled dishes, supporting the preparation bench.
View 30L dough mixer →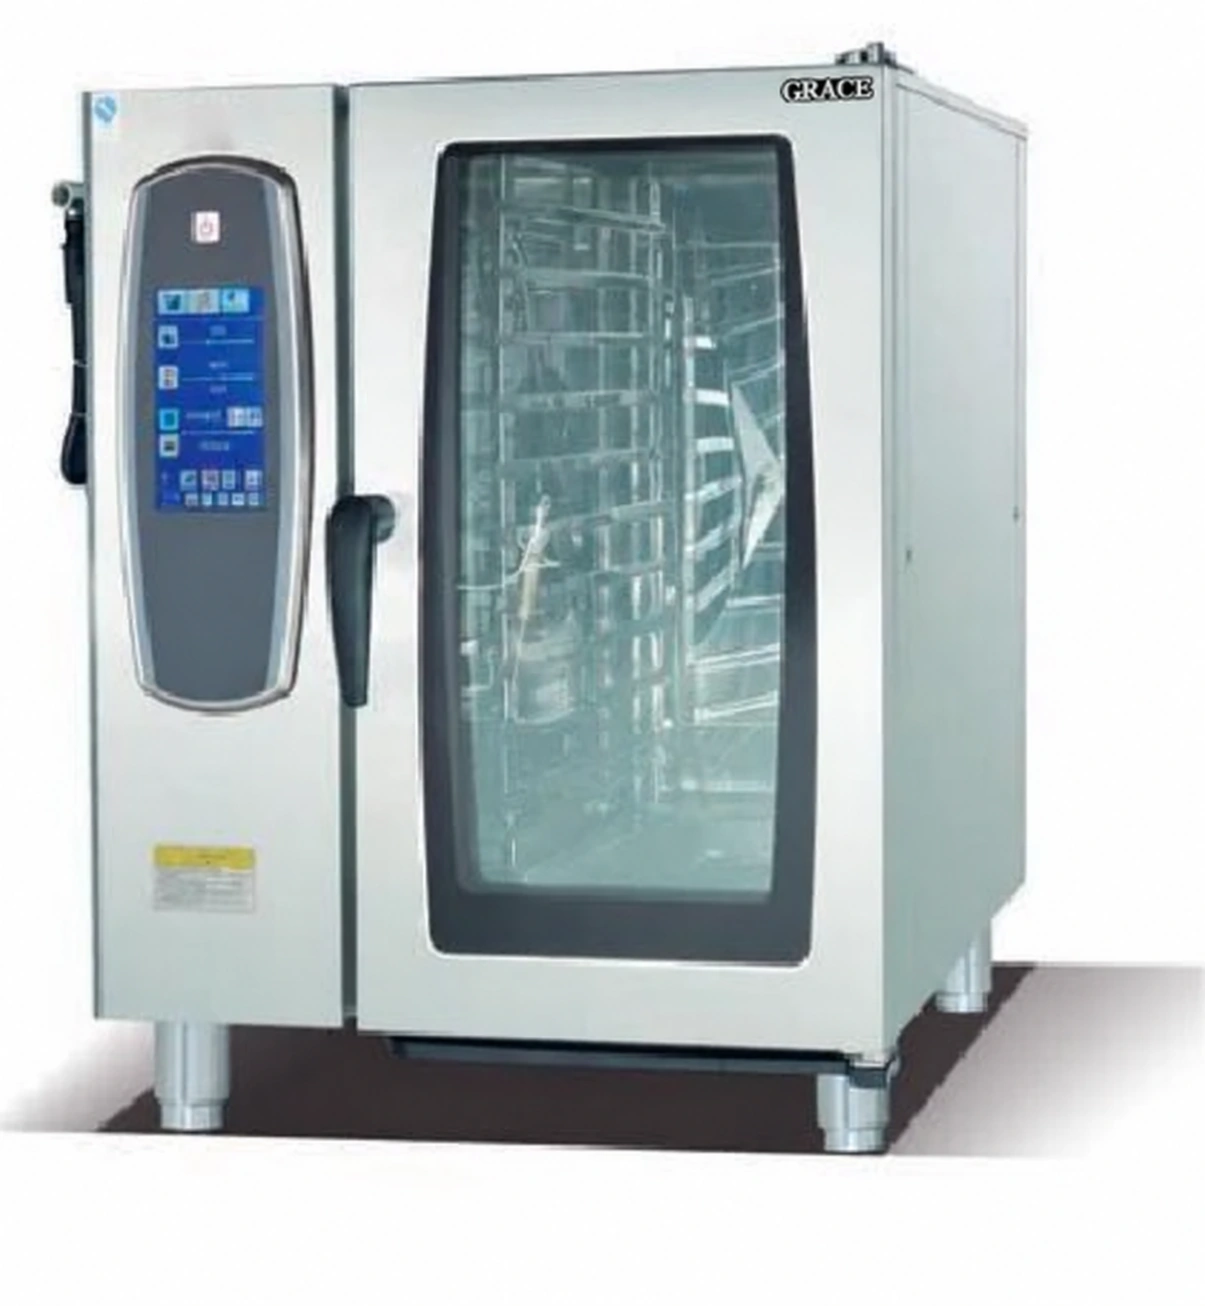
10-tray combi steam oven
GR-10-ACBrings steaming and baking into one unit for different stages of food preparation.
Explore combi ovens →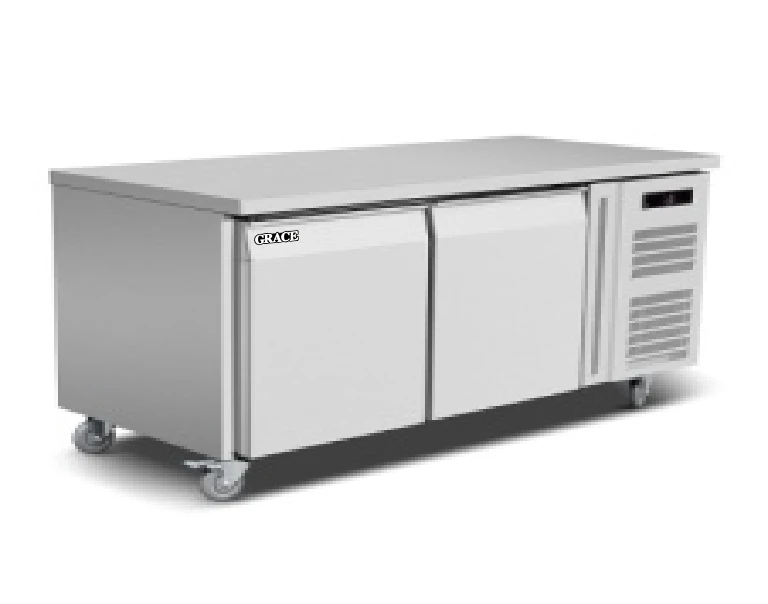
Two-door refrigerated worktop
GR-GN2100TNCombines chilled ingredient storage with a work surface for preparation and portioning.
Explore refrigerated counters →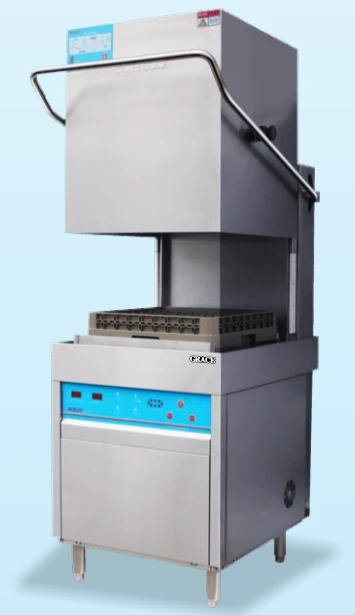
Hood-type dishwasher
GR-60H-ASupports rack-based washing, with sorting, pre-rinse and clean-rack areas arranged alongside.
Explore hood dishwashers →06 / RELATED EXPERIENCE
Support from planning through equipment coordination
GRACE’s project portfolio includes hotel dining at Foshan Ramada and supermarket food preparation at Carrefour Market in Mongolia. Our restaurant kitchen services bring together layout design, equipment selection, stainless steel fabrication, shipment planning and installation guidance.
Restaurant kitchen planning and equipment by GRACE Kitchen Equipment.