
Resort hotel / Project case study
 Kenya
KenyaRidge Cabin ResortA Resort Hotel Kitchen in Kenya
A completed 460 m² kitchen in Limuru, connecting hot-food cooking, bakery production, preparation and resort dining service.
- Location
- Limuru, Kenya
- Application
- Resort hotel
- Kitchen area
- 460 m²
- Planning
- AutoCAD & 3D
- Project record
- November 2024
- Status
- Completed
Planning a hotel or resort kitchen?Discuss your project on WhatsApp ↗Email the project team ↗
01 / Project & layout
A resort kitchen planned around daily food service
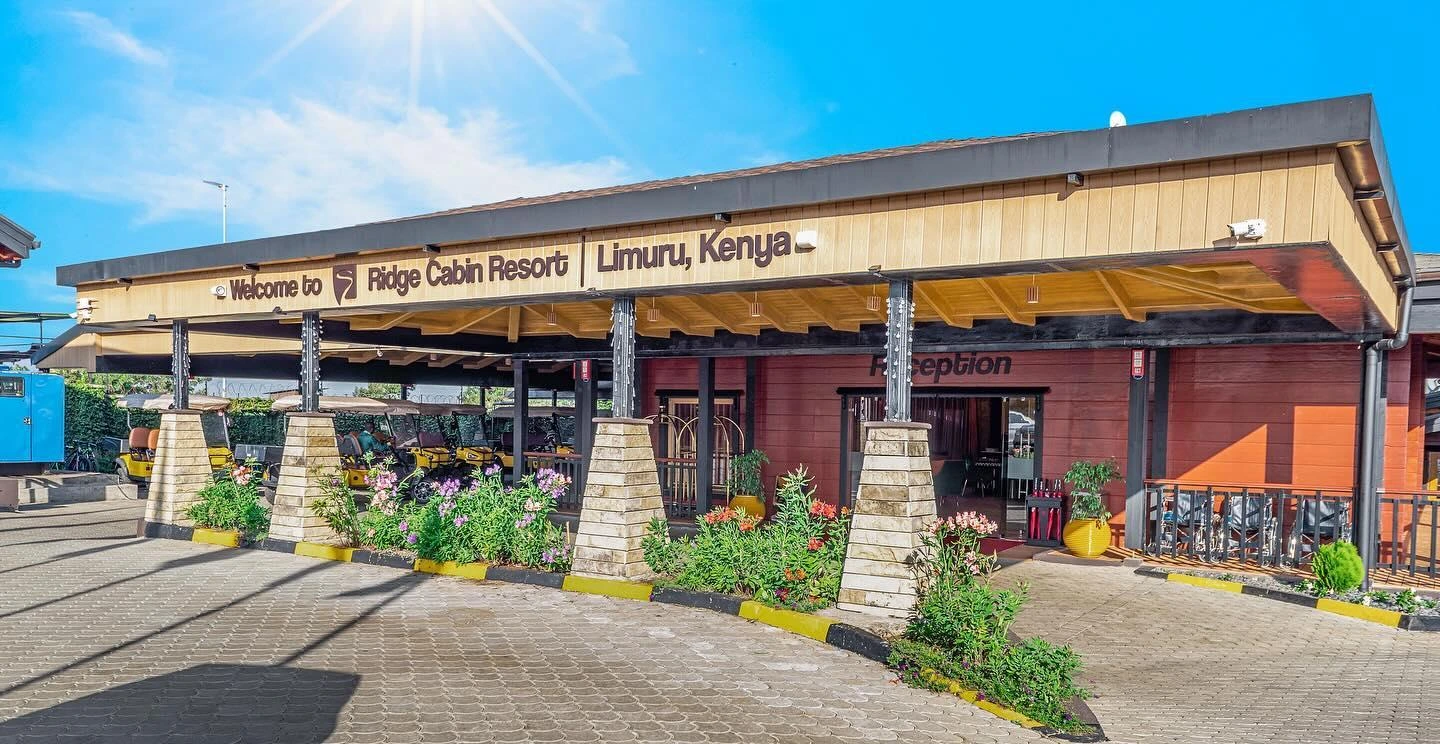
Ridge Cabin Resort in Limuru, Kenya, is home to a completed 460 m² kitchen project by GRACE. The kitchen brings together hot-food cooking, bakery production, ingredient preparation, dishwashing and beverage service for a resort hotel setting.
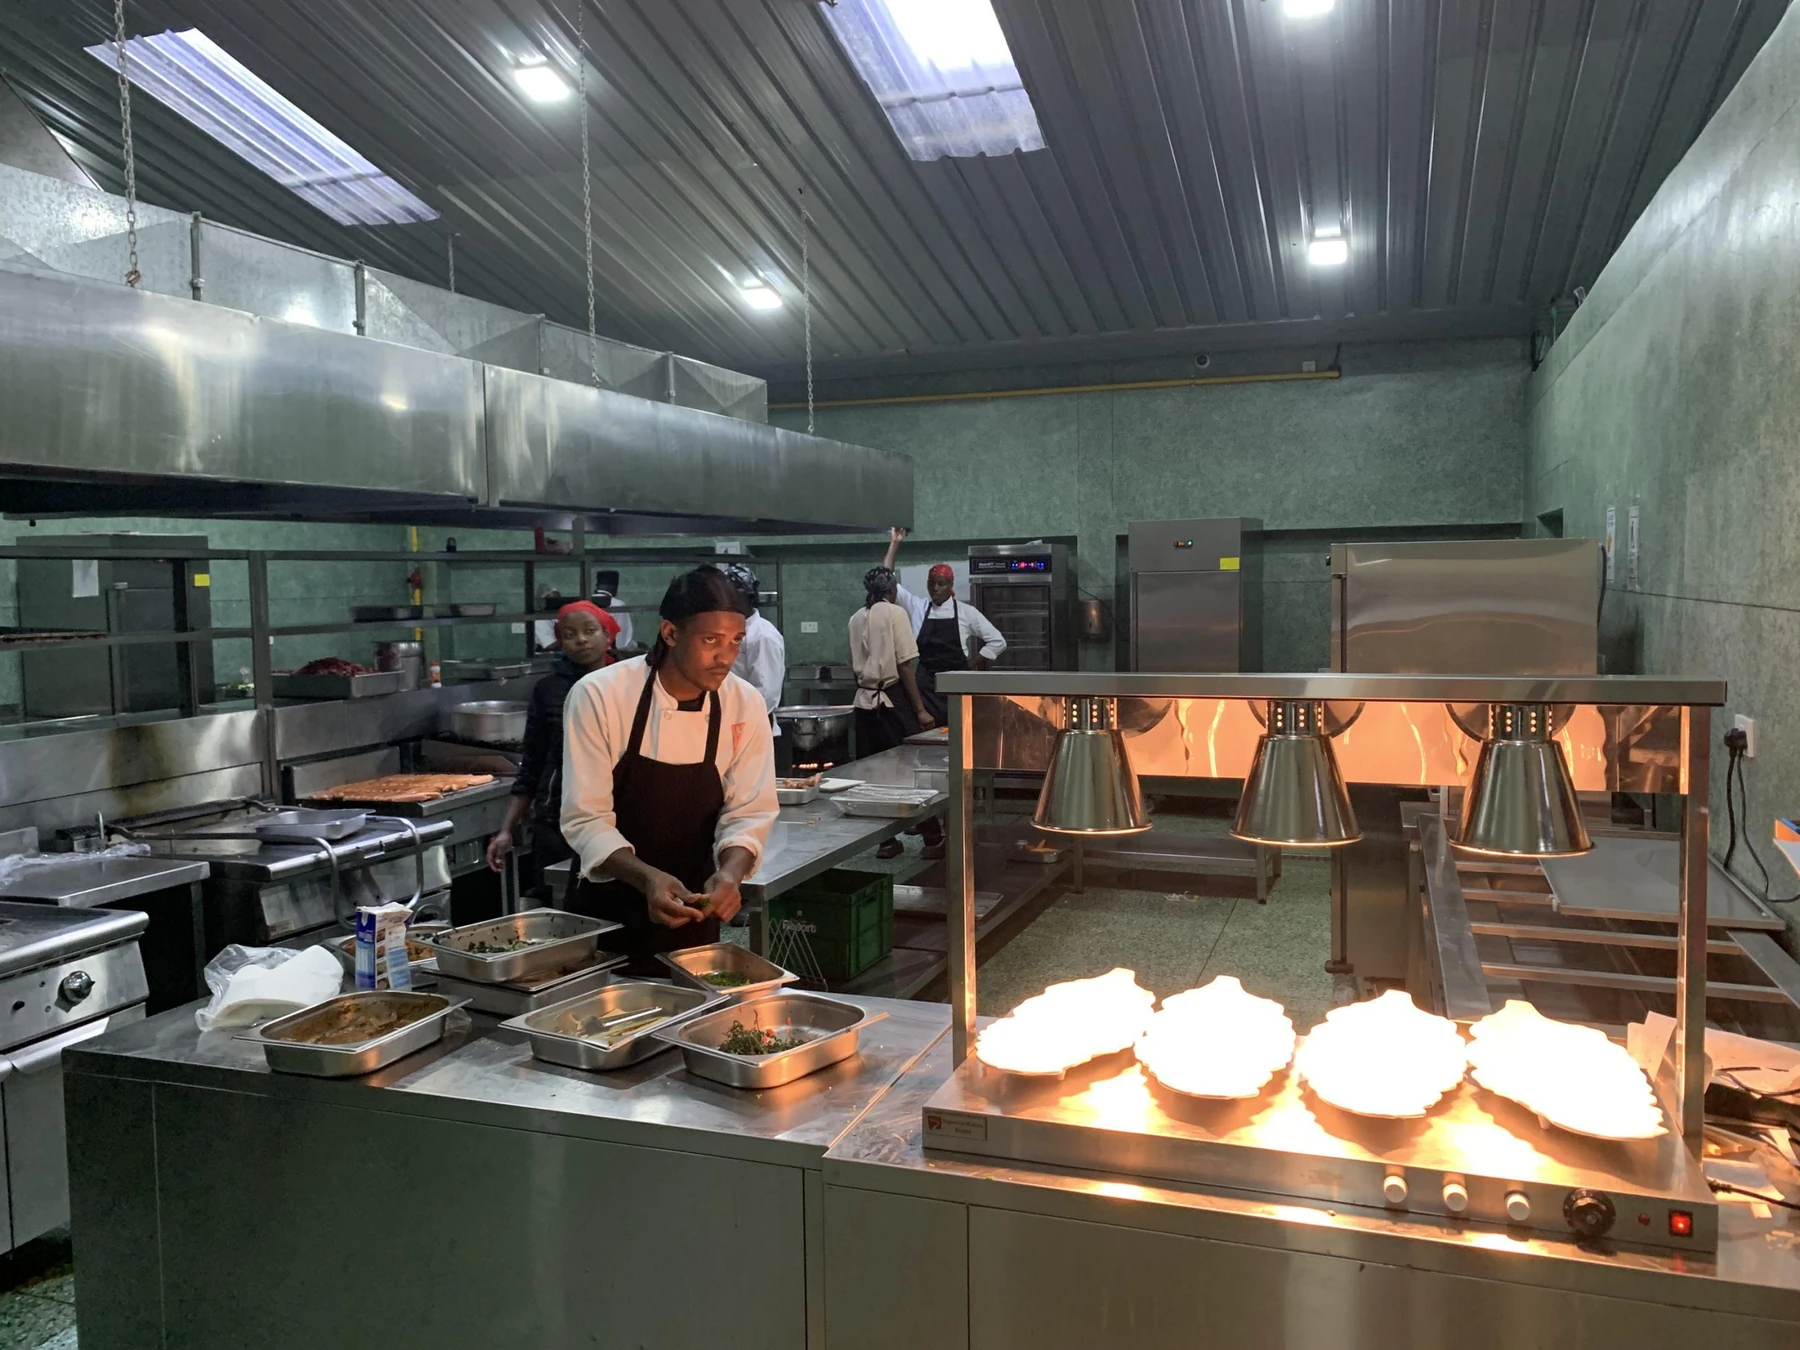
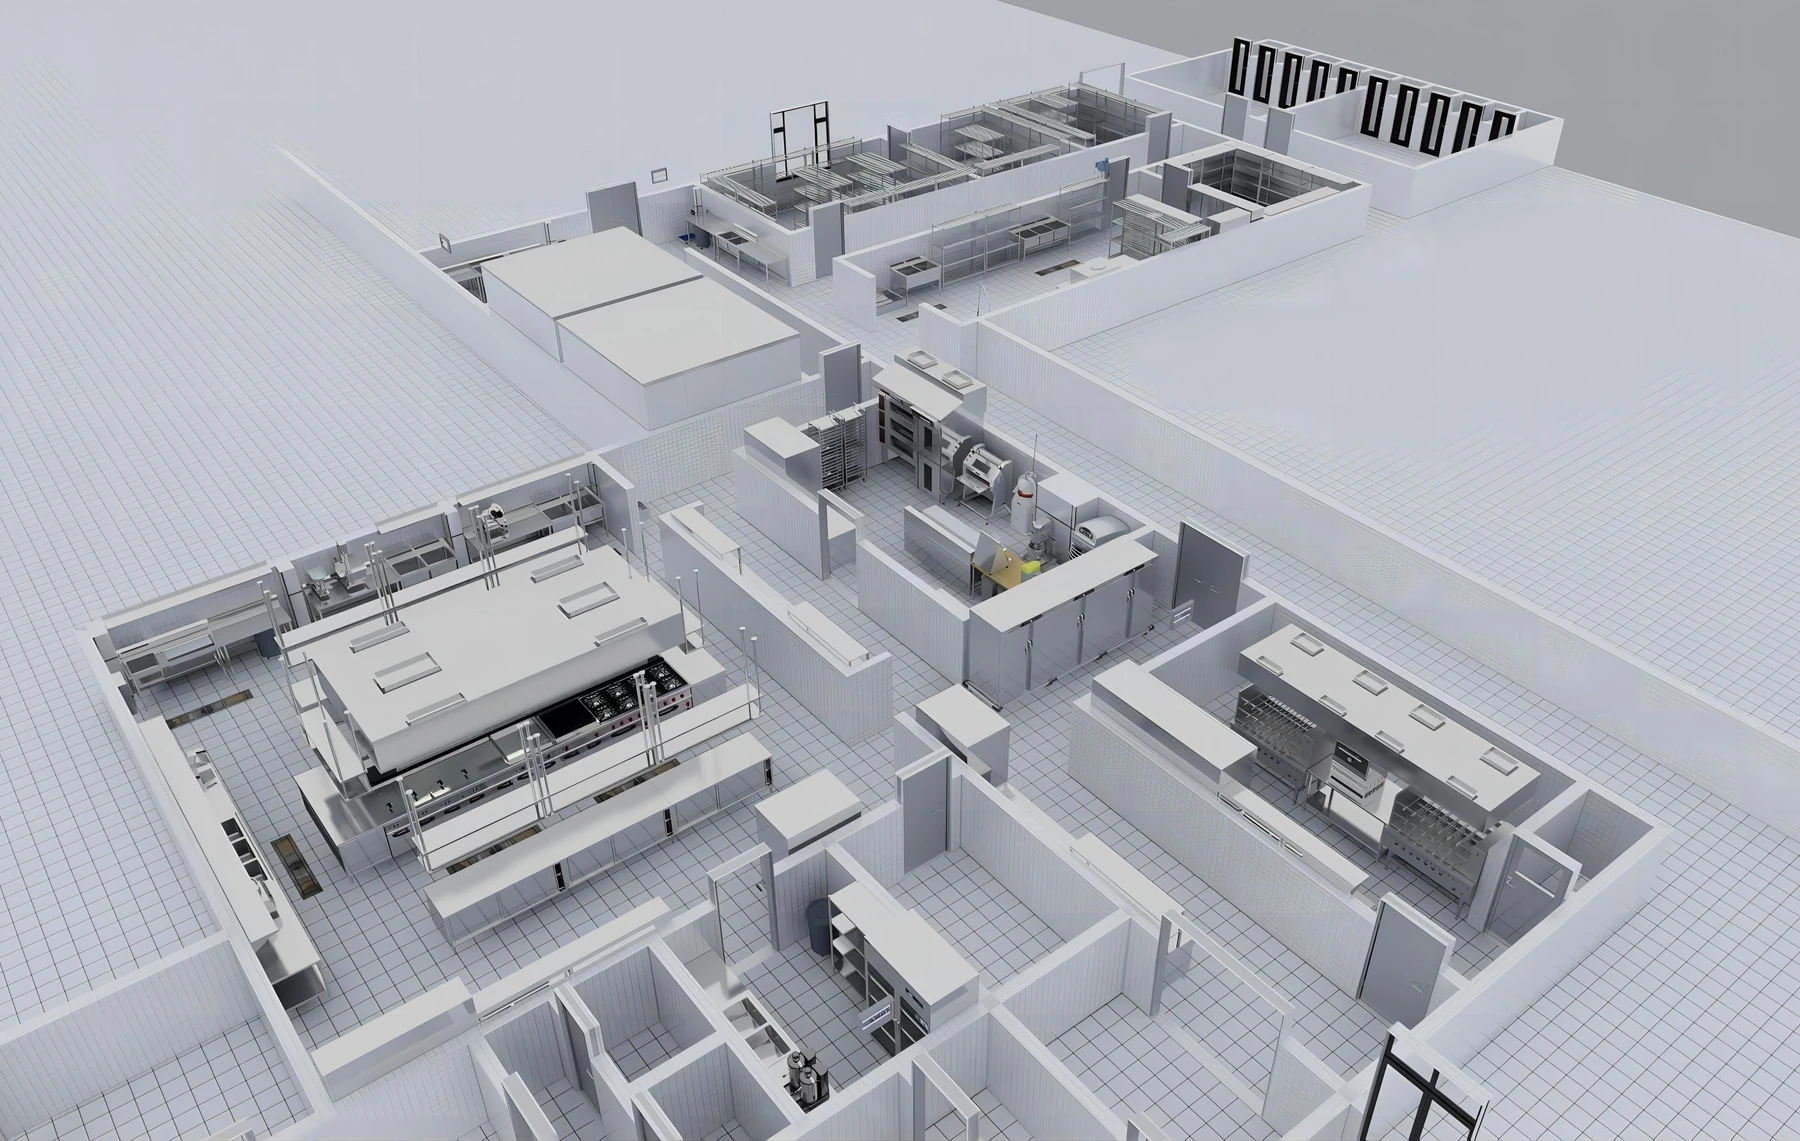
A resort kitchen needs more than a cooking line. Ingredients must be received and stored, different foods need suitable preparation stations, and finished dishes must move to service while used tableware returns to wash-up. The GRACE AutoCAD layout and 3D design views set out these working areas before showing the equipment in greater detail. The site photographs below record the kitchen in use.
From receiving and storage to preparation and dispatch
The layout identifies vegetable and general receiving, a separate meat receiving area, dry stores, a cold room and a freezer room. It also assigns spaces for pastry, vegetables and salads, fruit, red meat, white meat and fish preparation. The hot kitchen, choma area, food dispatch and wash-up area complete the main working zones.
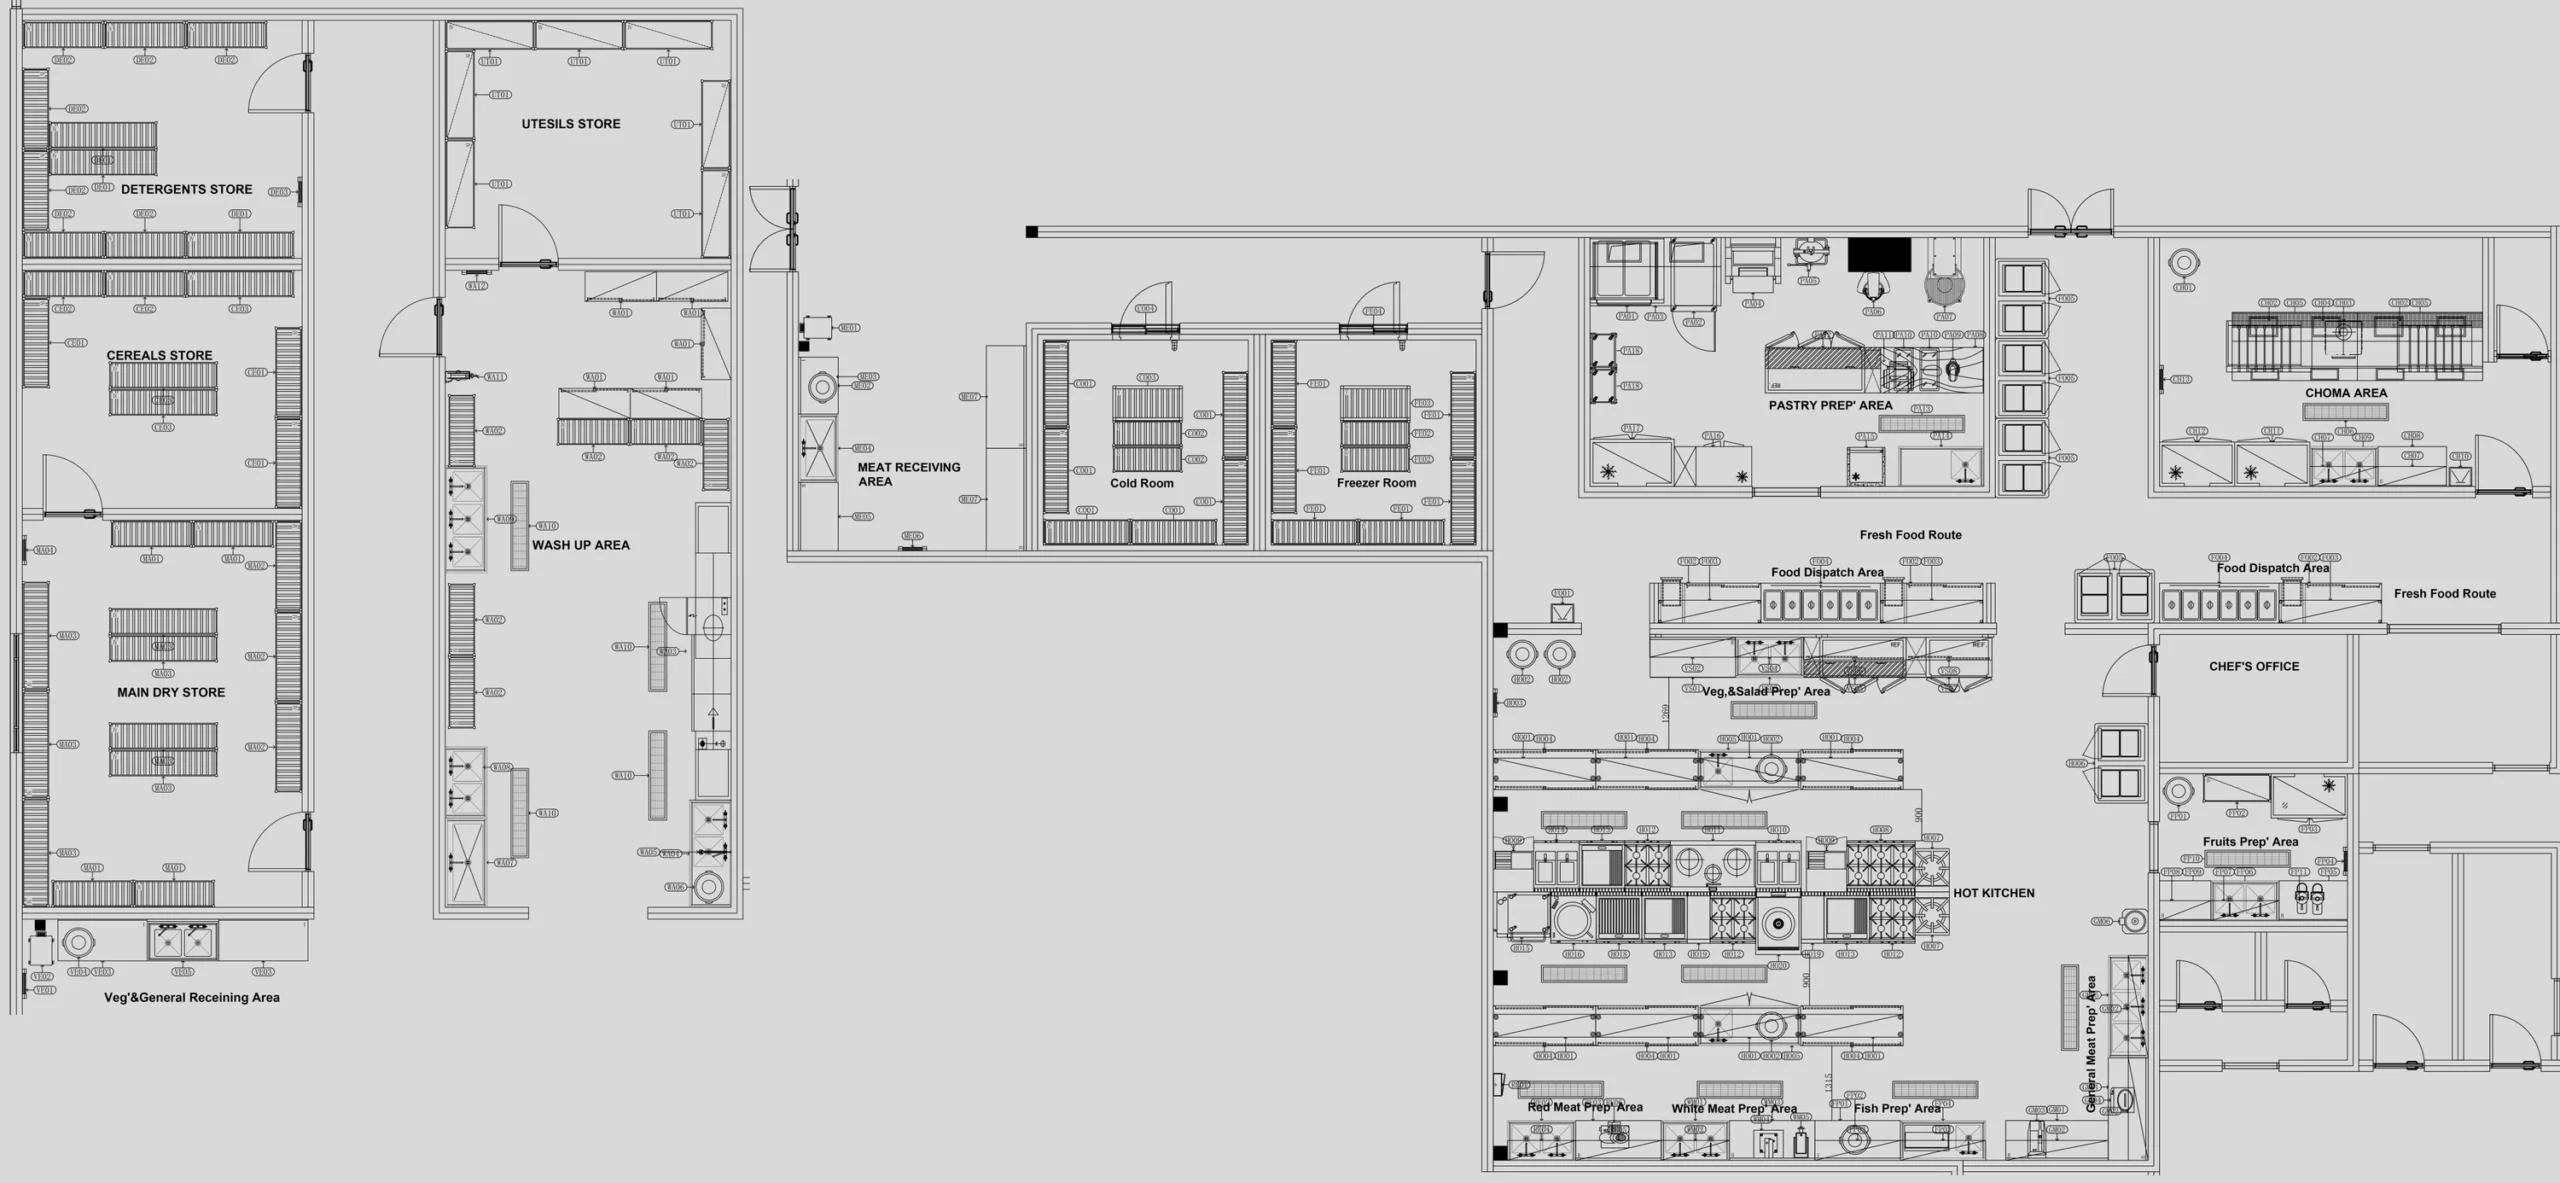
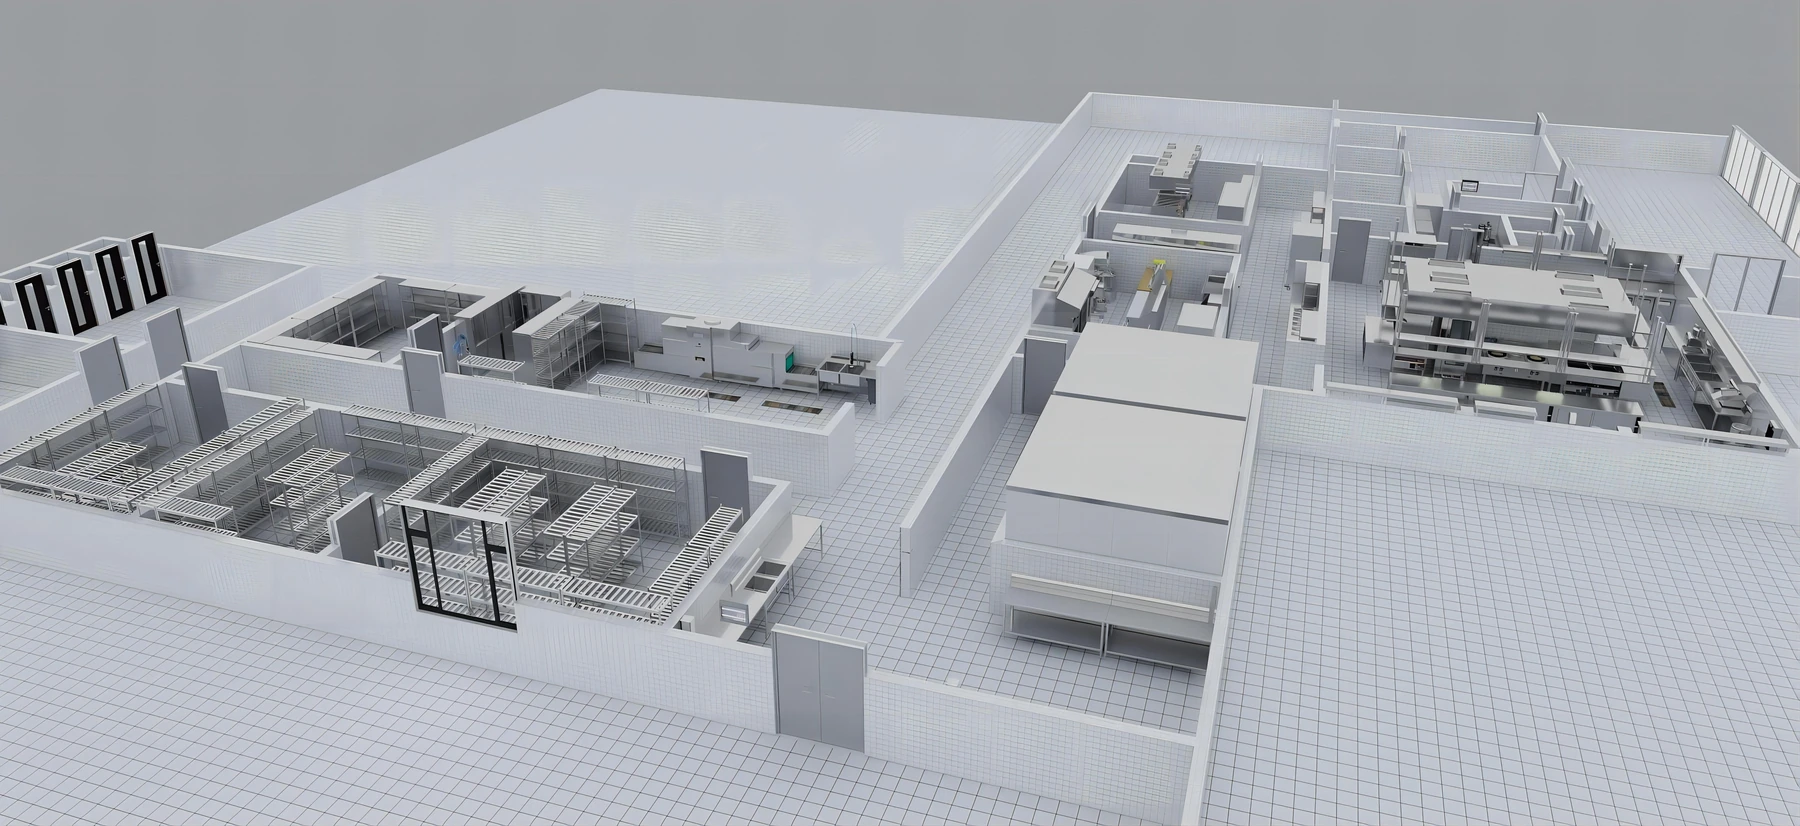
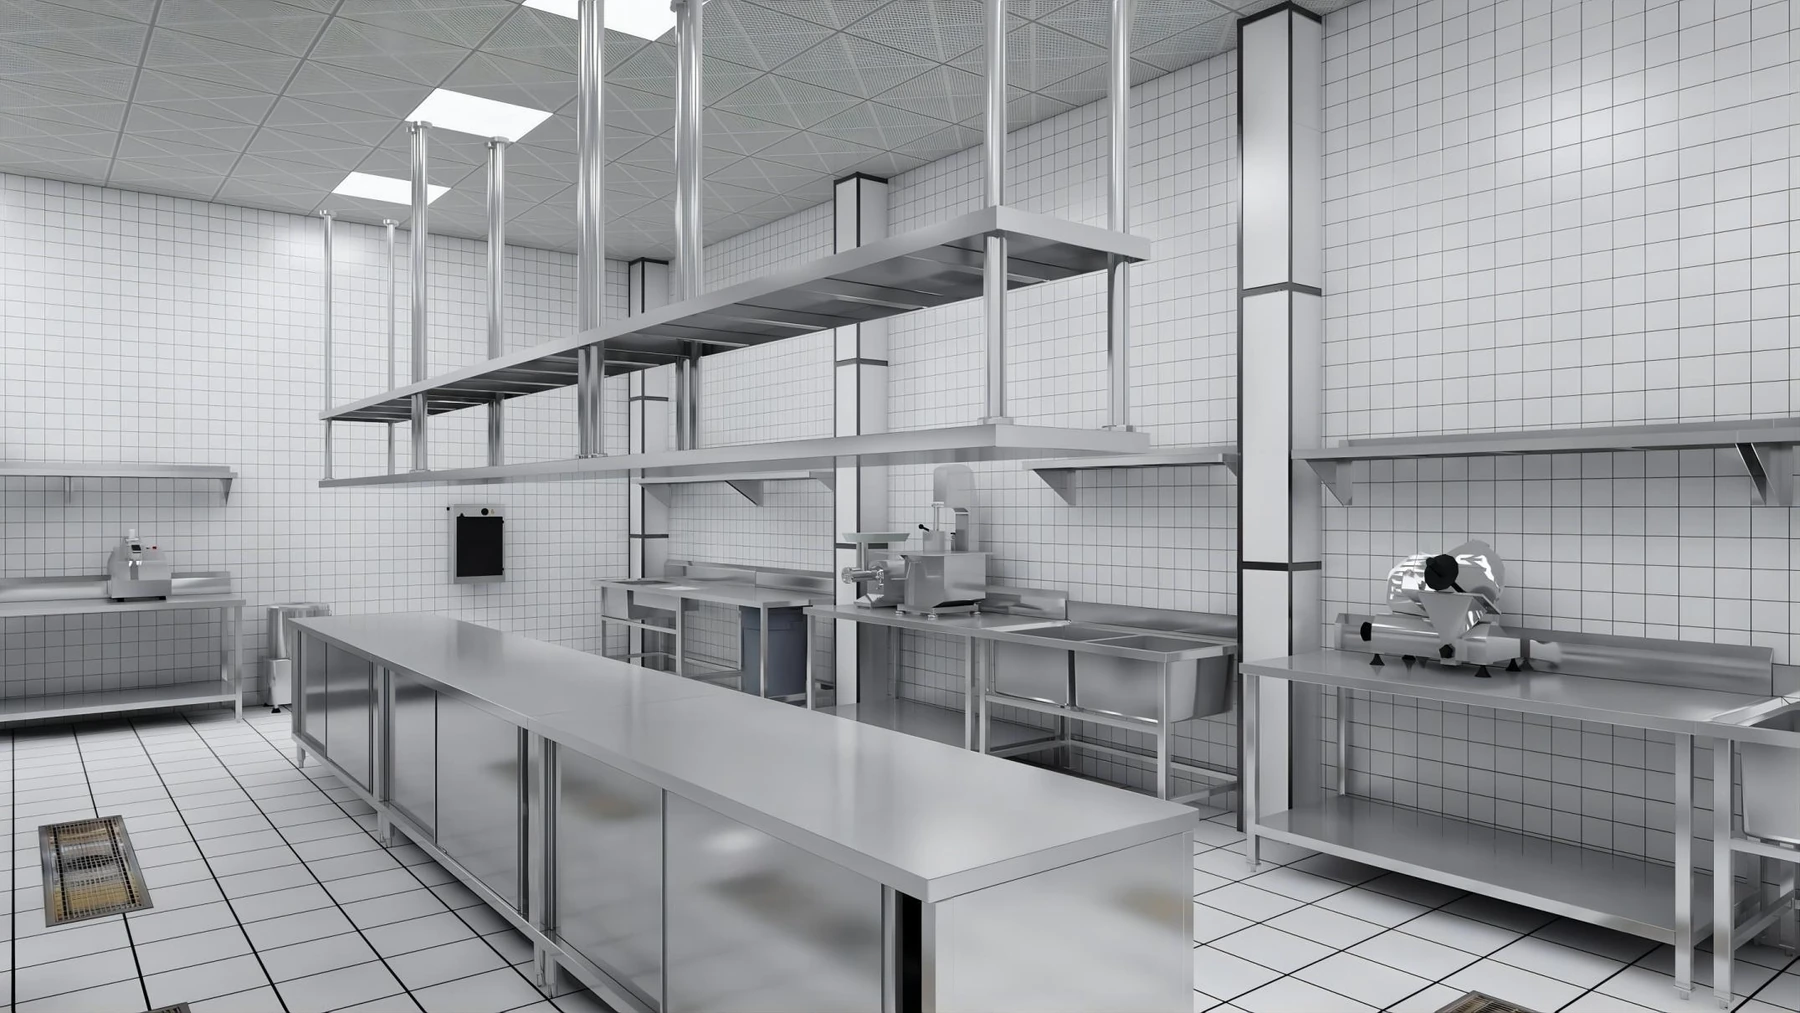
These drawings give hotel owners and project teams a clear way to review the relationship between rooms, counters and major appliances. The 3D views add the height and position of extraction canopies, ovens, shelving and worktables to the plan.
02 / Hot kitchen & dispatch
Cooking, finishing and holding within the hot kitchen
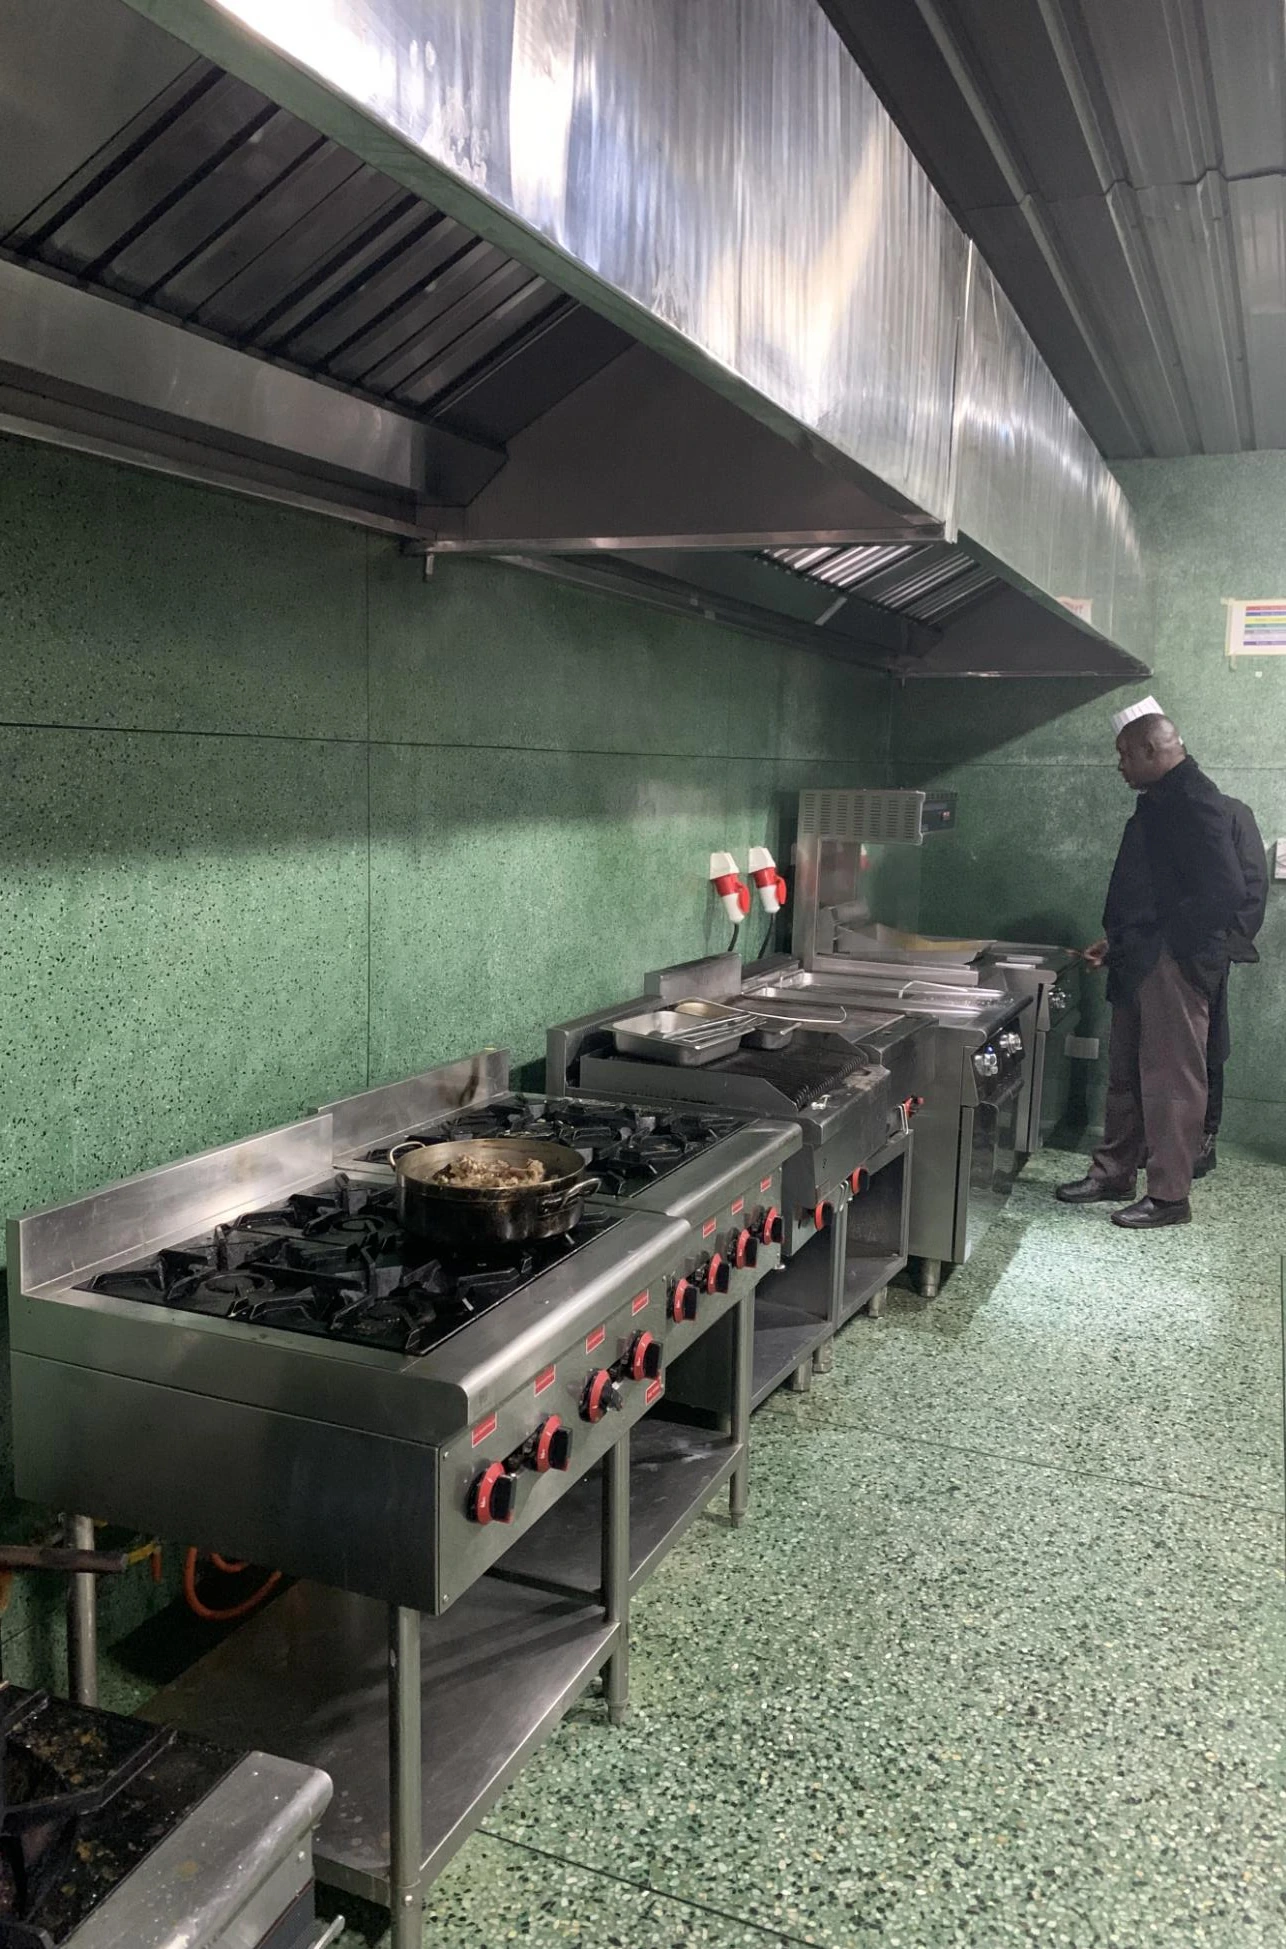
The hot kitchen brings pan cooking, grilling, frying and oven cooking into the same production area. Different appliances serve different menu tasks, while work surfaces and food-holding points support preparation and dispatch. The equipment schedule below outlines the products specified for this part of the project.
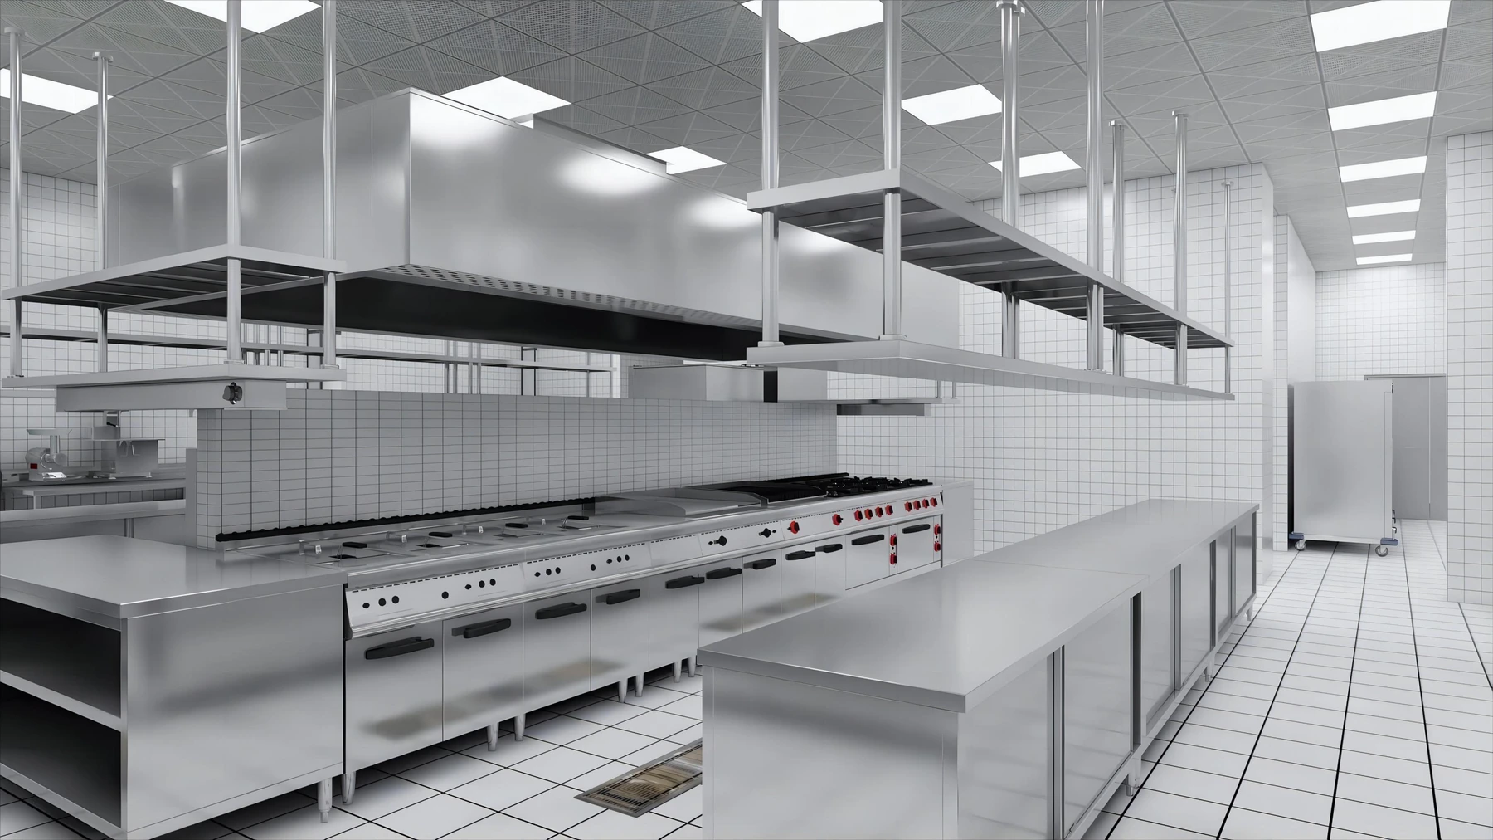
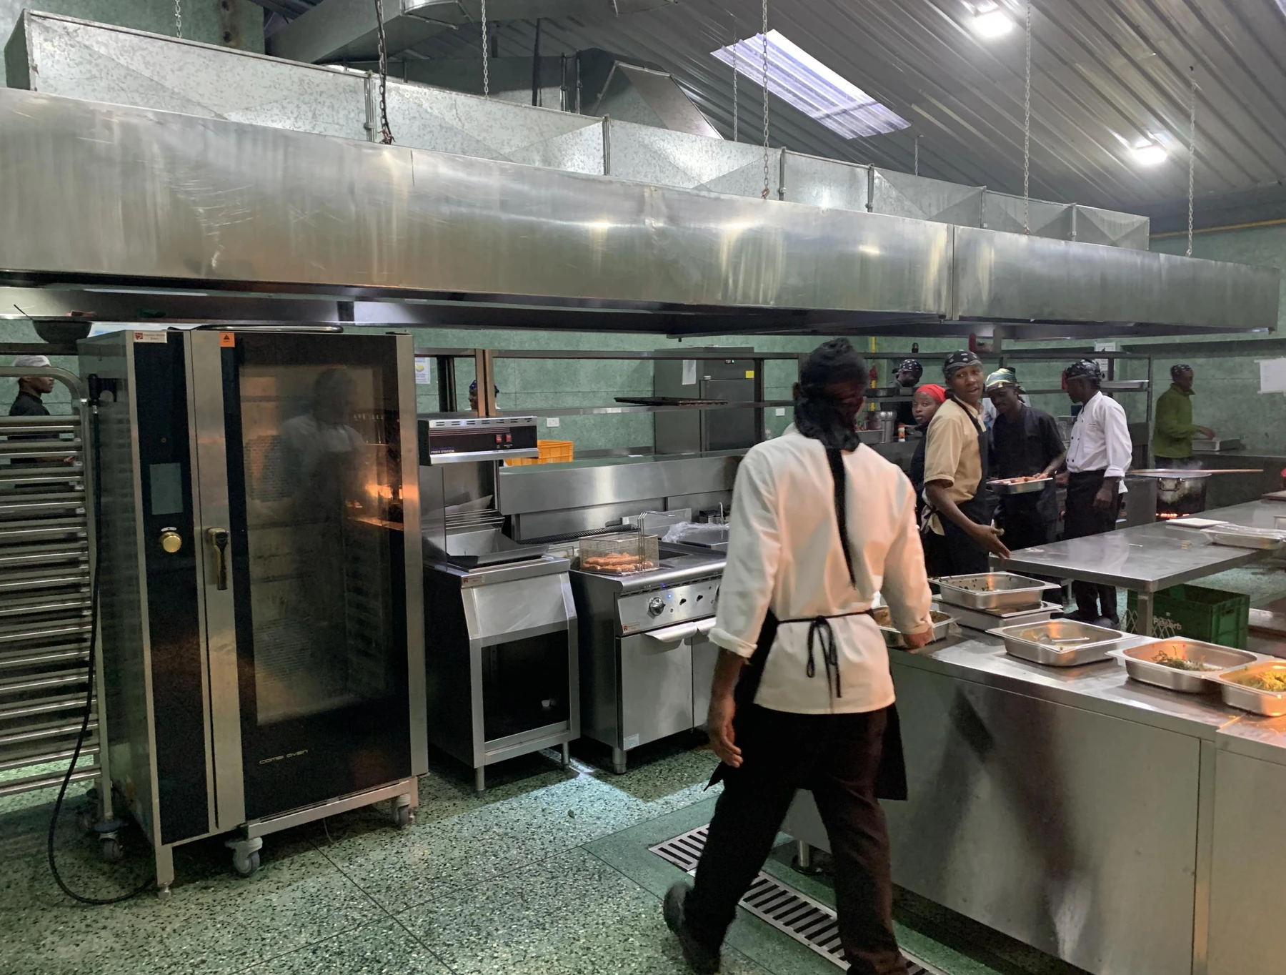
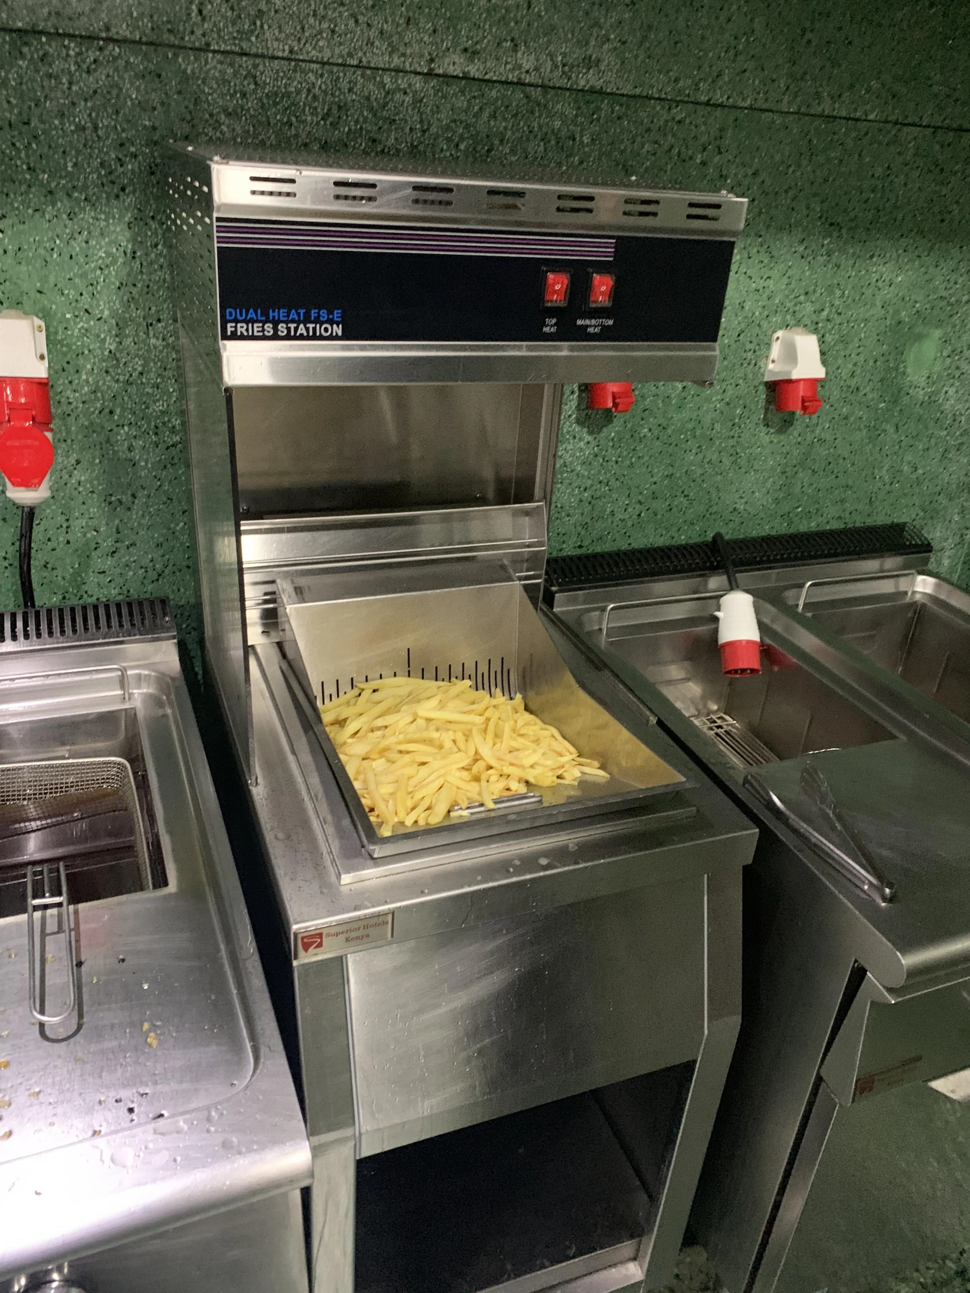
In the site photographs, the cooking line sits beneath extraction, with the combi oven and stainless steel work surfaces nearby. Chefs work at the preparation and service counters, while heat lamps and a fries holding station provide identifiable finishing points.
Space for food holding and dispatch
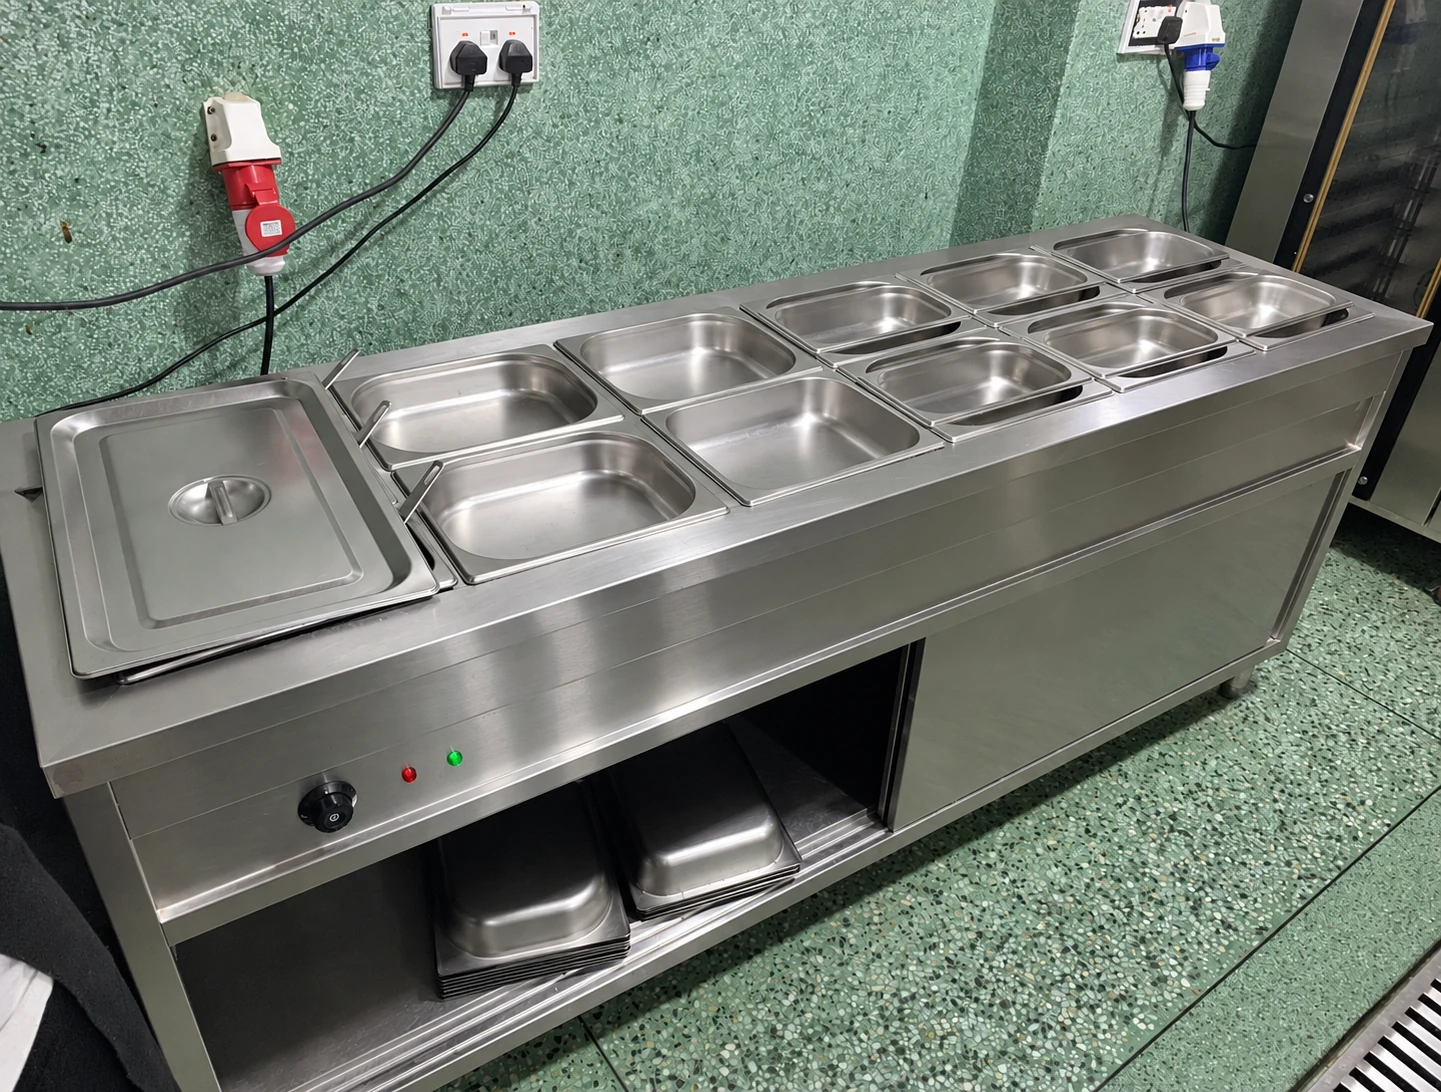
The stainless steel food holding counter illustrates another part of service preparation: inset pans keep dishes arranged at the counter, with cabinet storage underneath. Holding and dispatch deserve space in the kitchen plan alongside the appliances used to cook the food.
Cooking area: preparation, cooking and service holding
The project's cooking schedule connects ingredient preparation with cooking and holding.
- Ranges and pot cooking
Four-burner gas range; Six-burner gas range; Stock pot stove.
Gas ranges handle pan cooking; the stock pot stove supports pots for stocks, soups and sauces.
- Griddle and grill
Combination grooved and flat gas griddle; Gas lava rock grill.
The griddle provides flat and grooved cooking surfaces; the lava-rock grill supports cooking over a grilling grate.
- Braising and oven cooking
Gas tilting braising pan; Combi oven; Gas tandoori oven.
The braising pan handles pan cooking, the combi oven combines steam and convection cooking, and the tandoori oven is specified for tandoori dishes.
- Frying and service holding
Electric fryer with cabinet base; Fries holding station; Food warmer cart.
The fryer prepares fried foods; the holding station and warmer cart keep prepared food ready for service.
- Vegetable preparation
Vegetable cutter; Potato peeler; Preparation bench with cutting board.
Peeling, cutting and bench work prepare ingredients before cooking.
- Meat preparation
Meat slicer; Meat mincer; Bone saw.
Slicing, mincing and bone cutting support different preparation tasks.
The ranges, griddle and lava rock grill are listed with open cabinets.
03 / Bakery & pastry
A dedicated station for mixing, baking and pastry preparation
The pastry preparation area has its own place in the AutoCAD plan. Its equipment selection covers dough preparation, baking, refrigerated storage and tray handling, alongside additional cooking and finishing appliances. The products below are grouped by their role in this part of the project.
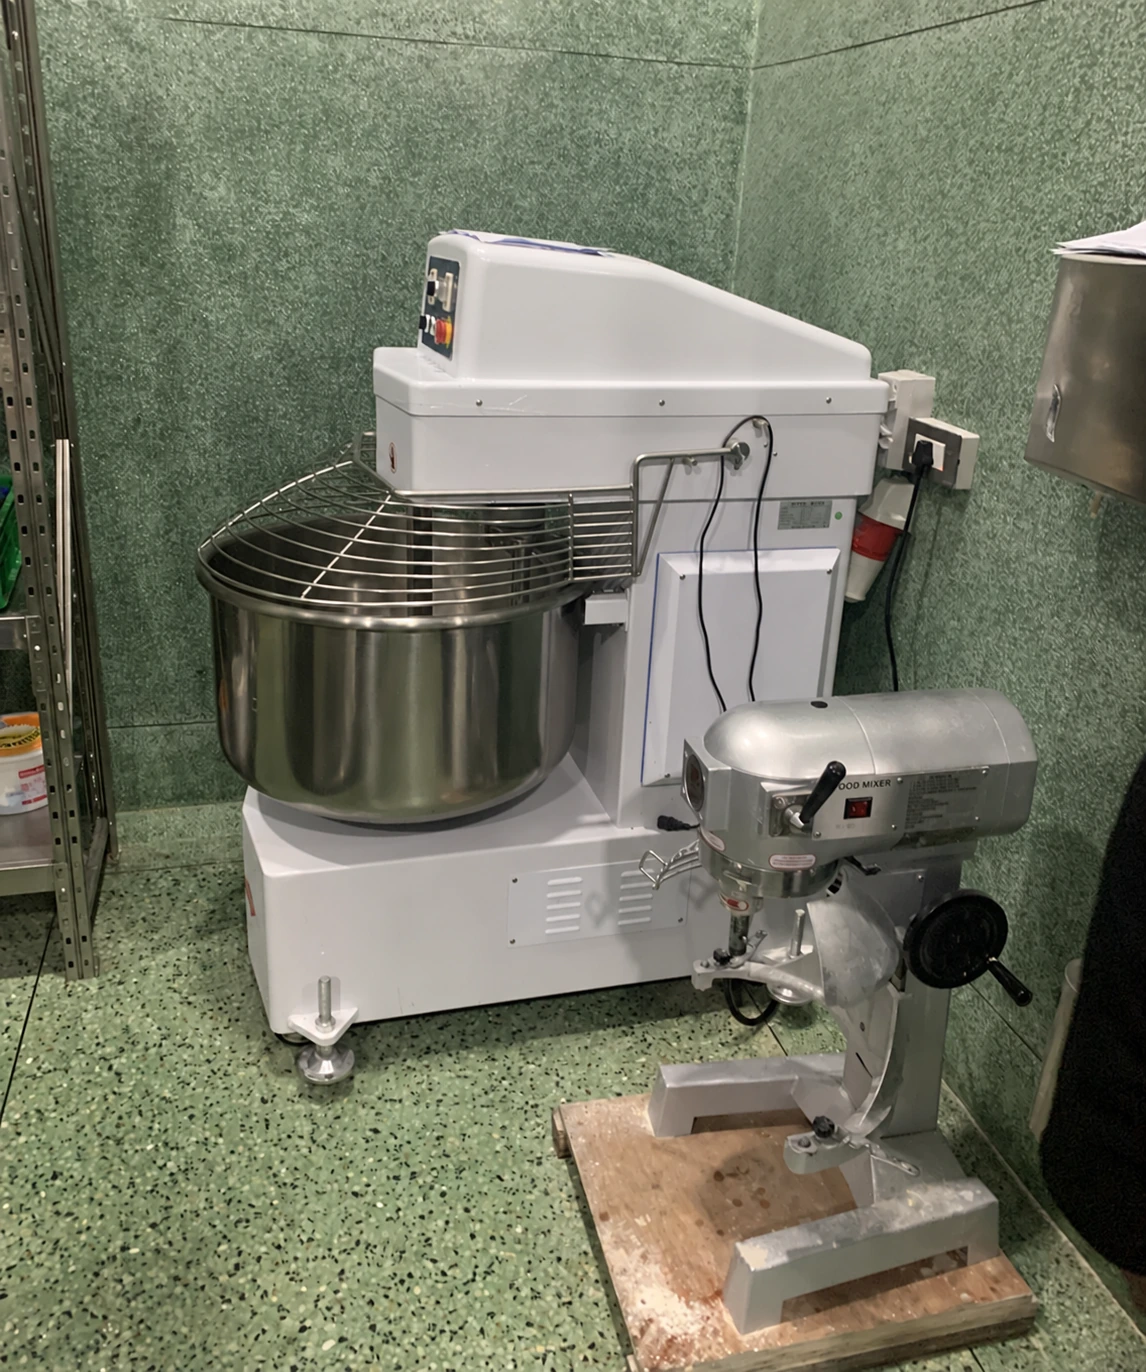
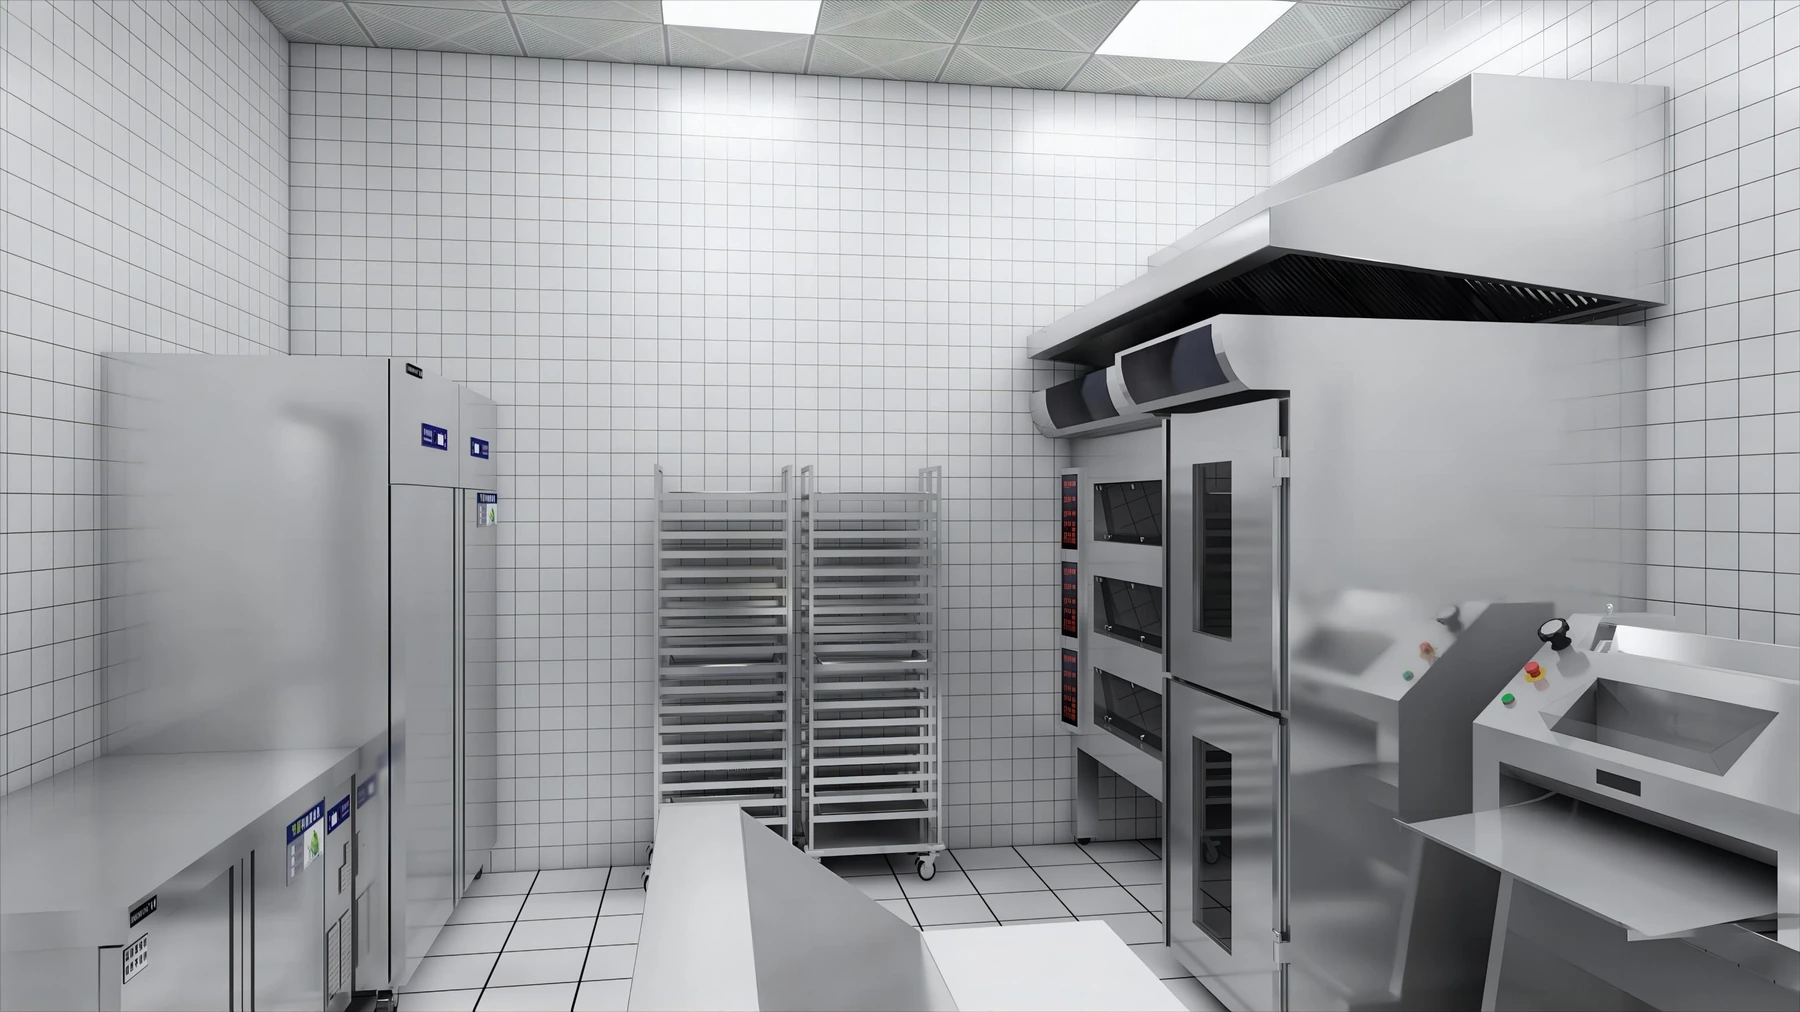
The original 3D view shows the oven equipment and adjacent work area. The site photograph shows the two mixers together at the bakery station, with their bowls and equipment placement visible.
For a hotel bakery, the surrounding surfaces matter as much as the oven. Mixing, shaping, refrigerated storage and tray handling all require room within the production area. Here, the drawings and equipment schedule let buyers examine those supporting tasks as part of the kitchen arrangement.
Bakery area: mixing, baking and finishing
The bakery schedule includes pastry production and additional cooking equipment.
- Mixing and shaping
Dough mixer; Food mixer; Dough sheeter.
Mix dough and other mixtures, then roll dough into sheets.
- Baking and tray handling
Rotary oven; Hot-air convection oven; Cake pan trolley.
The ovens bake; the trolley stores and moves baking trays.
- Charcoal and pizza cooking
Charcoal oven; Wood-fired pizza oven.
These ovens provide charcoal cooking and wood-fired pizza preparation.
- Cold storage and preparation
Blast chiller and freezer cabinet; Single-door upright chiller; Two-door counter chiller; Three-door saladette preparation table.
Support food cooling, chilled storage and refrigerated ingredient preparation.
- Holding and finishing
Hot cabinet; Six-pan bain-marie with cabinet; Electric shawarma machine; Electric lift salamander.
Support tableware warming, food holding, spit cooking and overhead browning.
- Knife care
Electric knife sterilizer.
Provides a dedicated cabinet for knife disinfection and storage.
This follows the project's bakery classification, including its cooking and finishing appliances.
04 / Preparation, storage & washing
Preparation, storage and a separate wash-up area
The plan separates several ingredient preparation areas and includes storage rooms for food, utensils and detergents. Stainless steel counters and overhead shelves in the 3D views show how work surfaces and storage were considered together. Cold and freezer rooms provide distinct spaces in the documented layout.
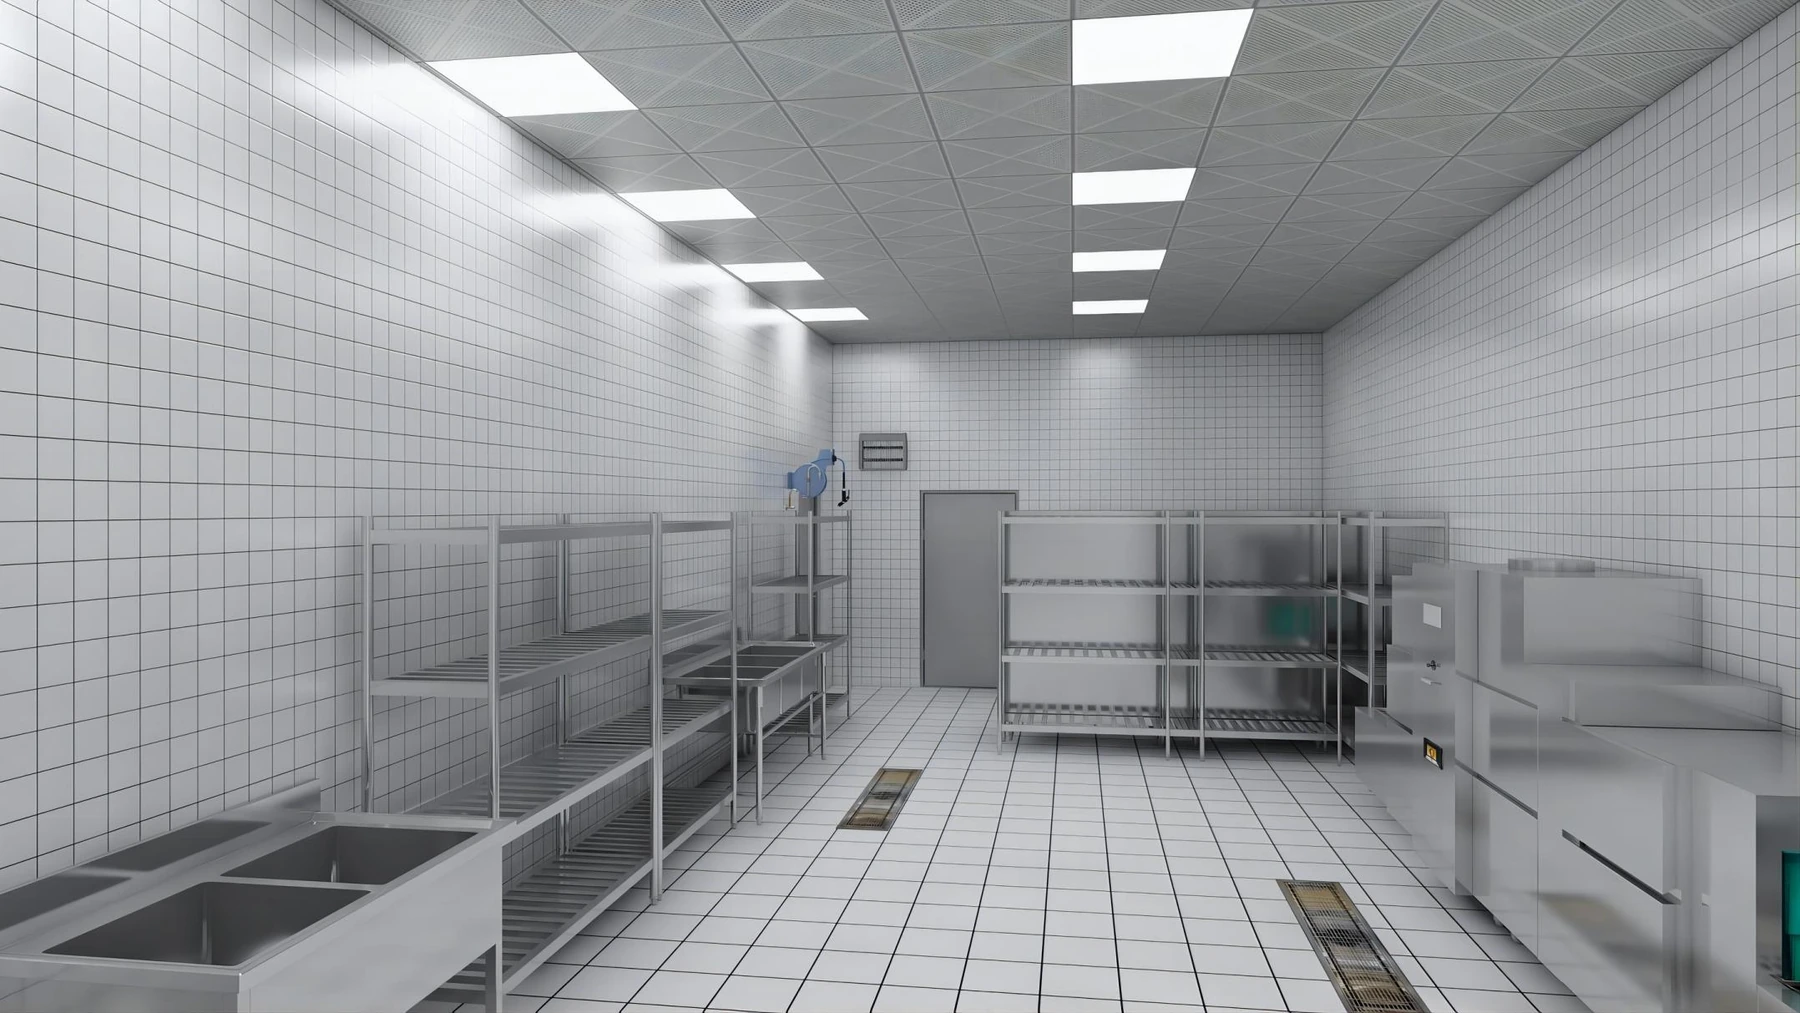
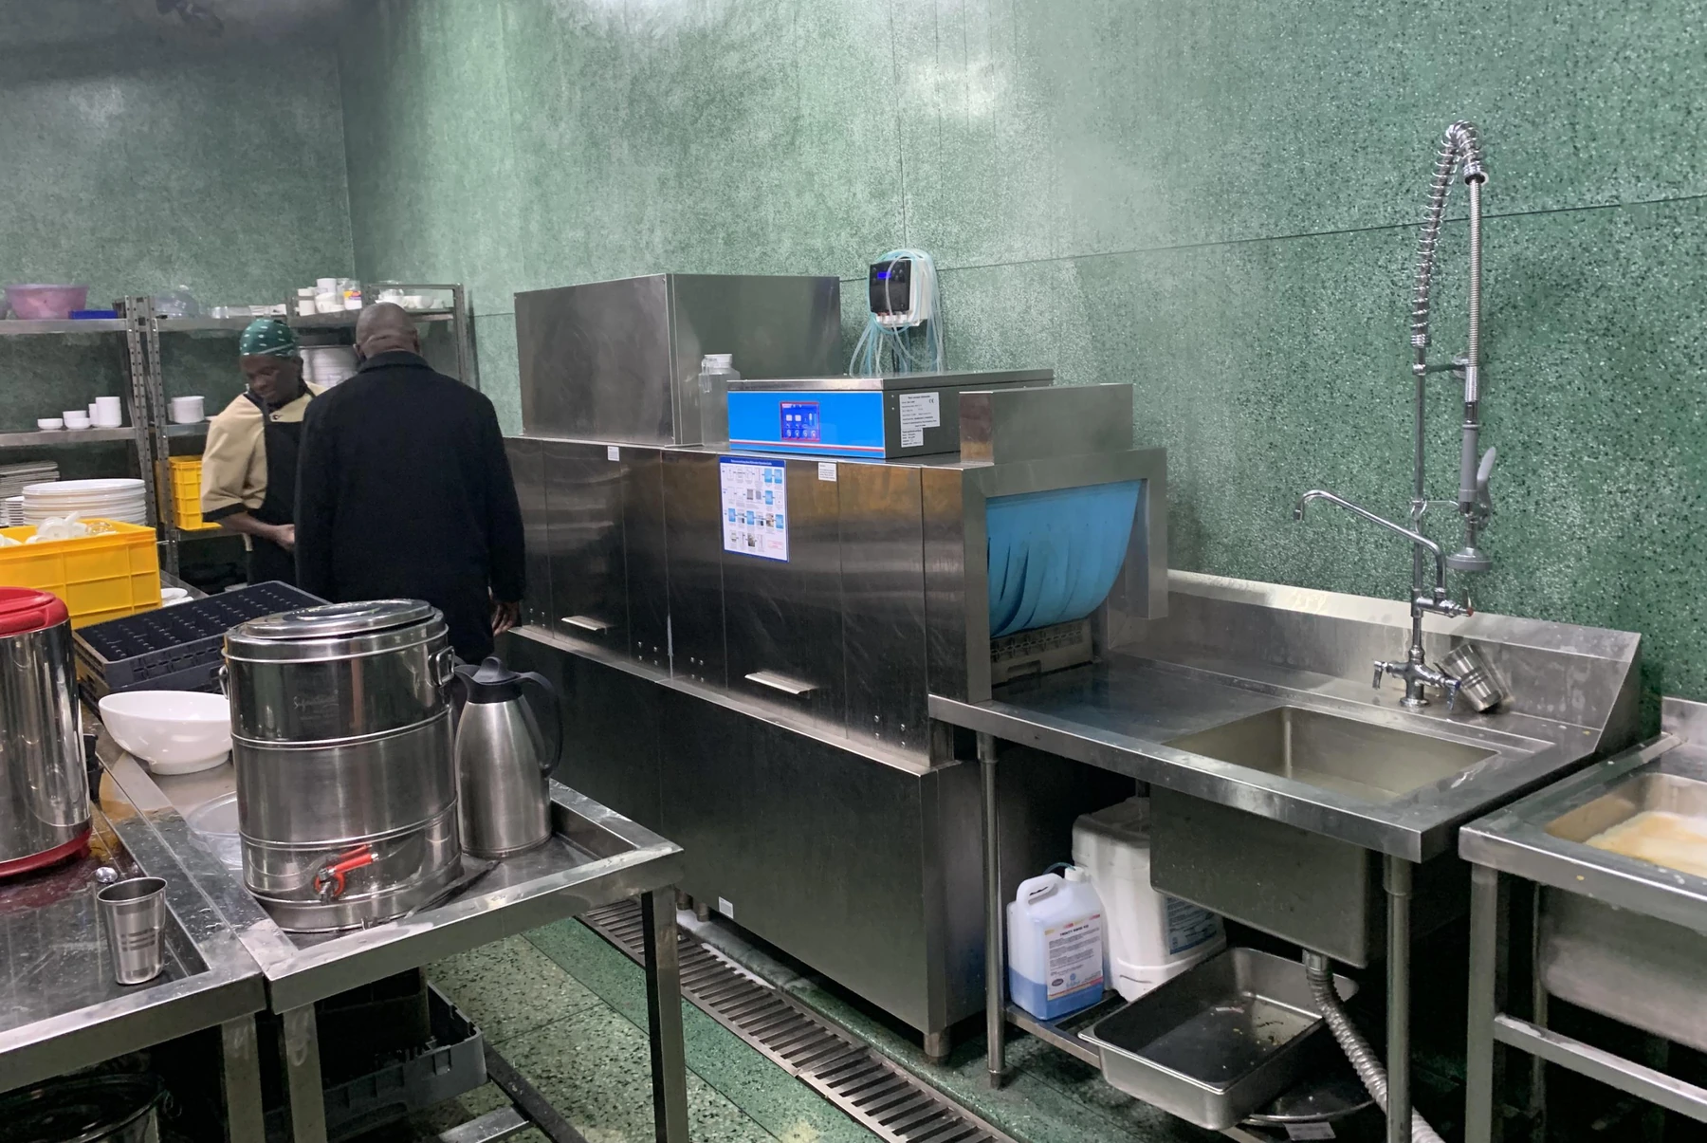
Wash-up is also a dedicated zone, with machines and work surfaces for receiving used dishes, pre-rinsing and handling clean items. The project schedule includes both washing equipment and supporting tables, carts and accessories, as outlined below.
The site photograph shows the conveyor dishwasher, a pre-rinse sink and adjoining dish-handling surfaces. This is a useful detail for hotel buyers reviewing where used dishes arrive, how they enter washing, and where clean items can be handled after the machine.
Dishwashing area: washing, handling and housekeeping
The wash-up schedule includes machines and their supporting handling equipment.
- Dishwashing machines
Conveyor dishwasher with dryer; Hood-type dishwasher.
Provide conveyor and hood formats for washing tableware.
- Dirty and clean handling
Dirty-side sink table; Clean-side dishwasher table.
Receive used dishes and provide space for clean items.
- Tableware treatment and movement
Hot-air disinfection cabinet; Plate warmer; Dish cart.
Support tableware treatment, plate warming and movement to service.
- Cleaning support
Trash bin; Hose reel; Insect control unit.
Support waste collection, washdown and routine insect control.
- Weighing
Platform scale.
Weighs goods during kitchen handling.
05 / Beverage, buffet & dining
Connecting the production kitchen with guest service
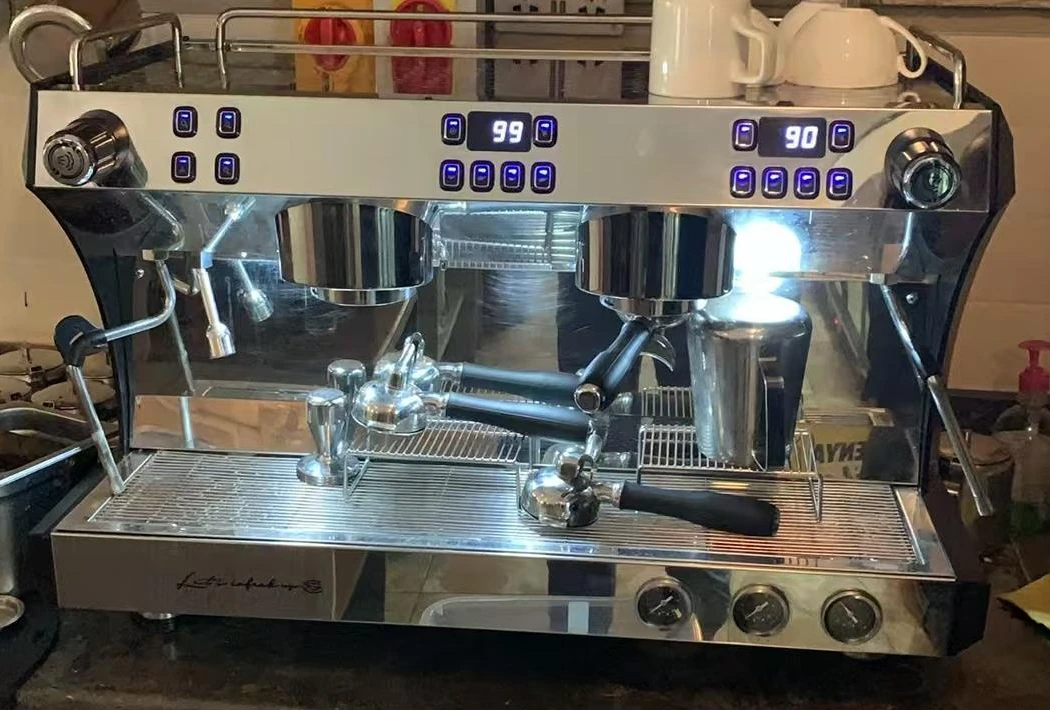
The beverage station connects drink preparation with chilled storage and service. The site photographs show an espresso machine and juice dispensers. The bar equipment schedule also includes products for making ice, preparing juices and presenting chilled refreshments.
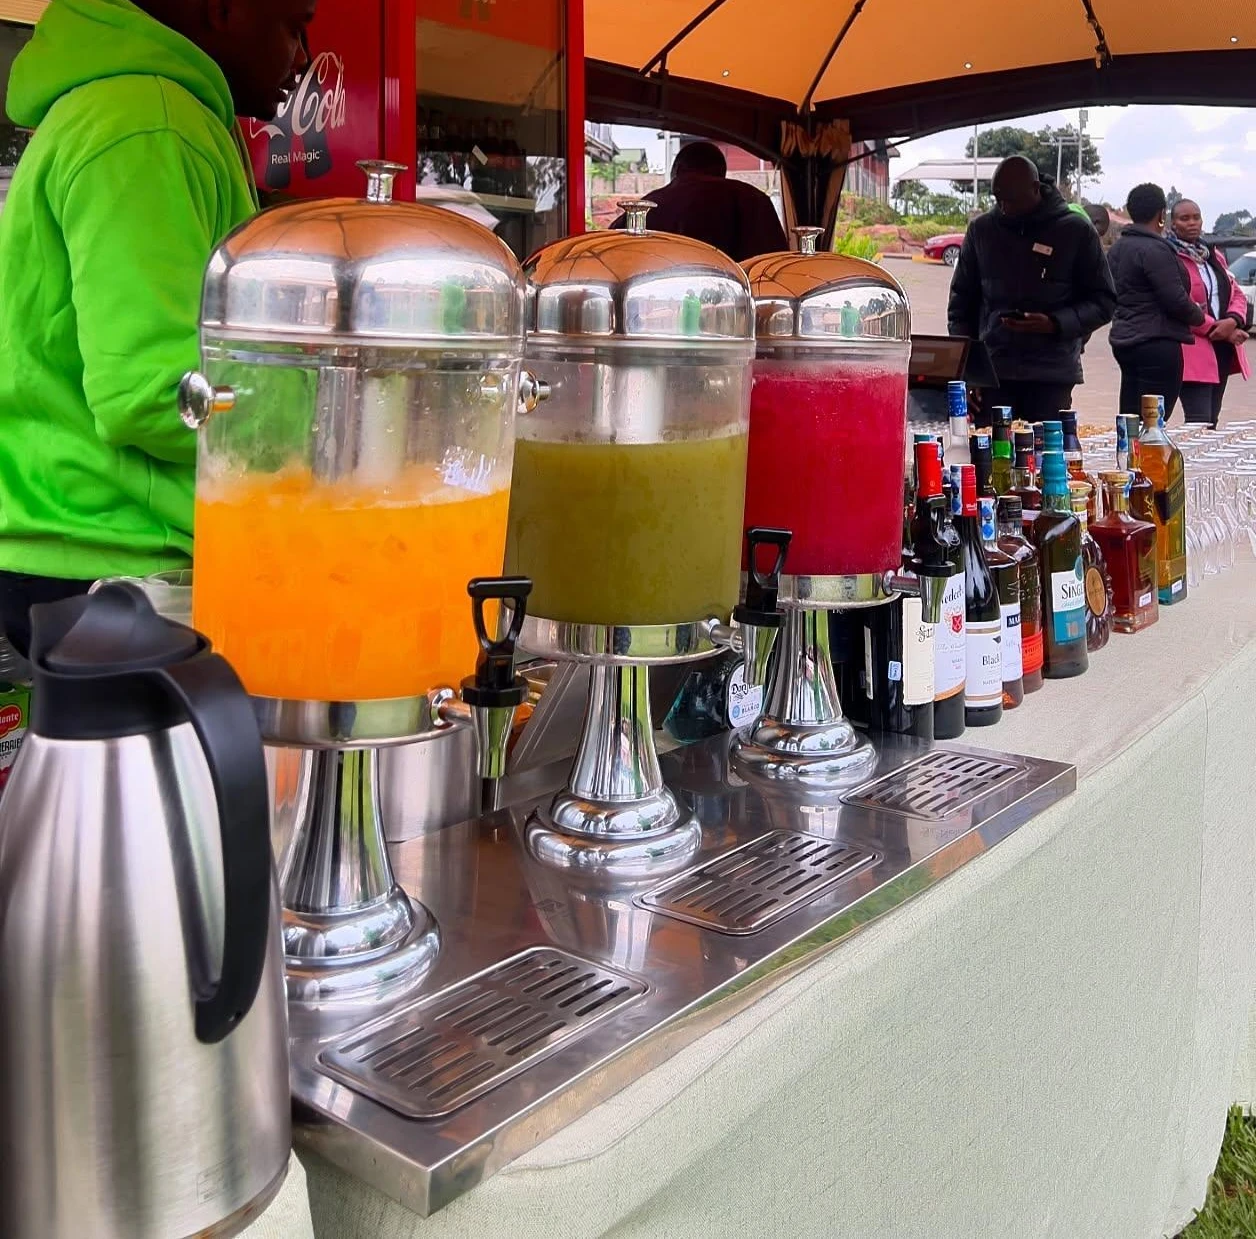
Bar area: beverages, refrigeration and desserts
The bar schedule covers drink preparation, cooling and dessert service.
- Fresh drinks
Orange juicer; Sugar cane juicer; Juice extractor; Soundproof blender.
The juicers extract juice; the covered blender mixes drinks.
- Cold storage and display
Undercounter beverage chiller; Wine cooler; Upright chiller and freezer; Cold deli showcase.
Store drinks and ingredients, and display chilled food.
- Ice preparation and handling
Ice maker; Ice trolley; Snow ice machine.
Make and move ice, and prepare fine ice for desserts.
- Dessert and snack service
Chocolate fountain; Popcorn machine; Candy floss machine; Tabletop ice cream machine.
Prepare flowing chocolate, popcorn, candy floss and ice cream.
- Hot water supply
Electric water boiler.
Supplies hot water for preparing drinks.
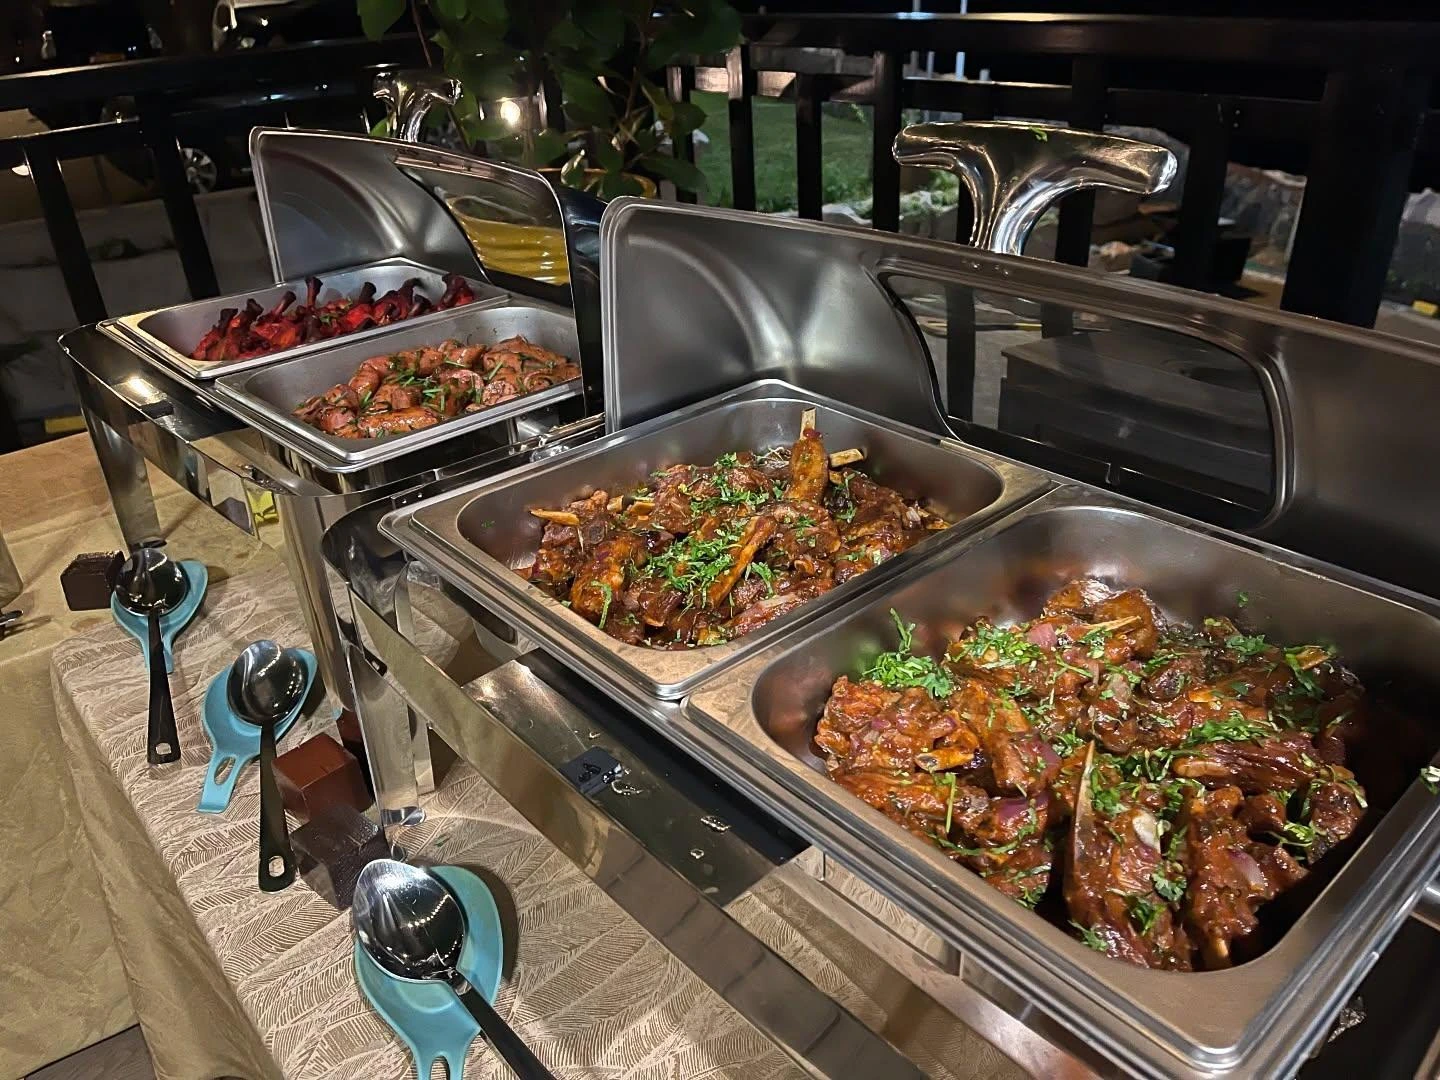
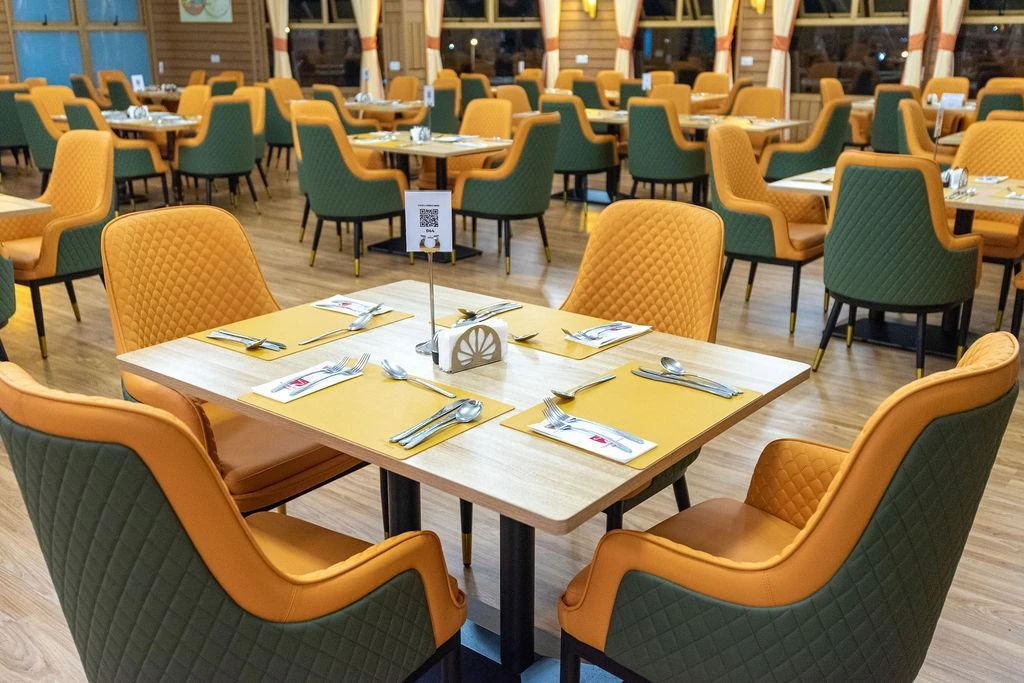
Buffet service needs space for presenting hot food, chilled salads and drinks, along with equipment for toast and other items finished at the service station. The hot buffet and restaurant photographs show the guest-facing setting beyond the main kitchen.
Buffet area: food display and guest service
The buffet schedule combines display counters, cooking appliances and drink dispensers.
- Hot and cold display
Double-sided hot buffet bar; Refrigerated salad bar.
Present warm dishes and chilled salads at separate counters.
- Toast and grilled food
Four-slice toaster; Conveyor toaster; Double contact grill.
The toasters prepare bread for buffet service; the contact grill heats or grills food between its cooking plates.
- Drink dispensing
Three-container juice dispenser; Electric boiler; Milk-tea serving urn.
Serve juice and milk tea; the boiler supplies hot water.
Together, the completed kitchen, service stations and dining space make this project a practical reference for a resort hotel kitchen in Kenya. The drawings and site record connect the equipment plan with real working areas, from ingredient preparation through cooking to guest service.
3D views are design images. Site photographs document the actual kitchen and resort service areas.
06 / Watch the project
Watch the GRACE project video
Watch the short GRACE video accompanying this Kenya resort kitchen project for another view of the kitchen equipment.
Video · GRACE Kitchen Equipment
Your next hotel or resort
Let’s plan your hotel kitchen.
Send GRACE your project location, floor plan, menu, expected number of meals per service and target opening date. Our team can discuss the kitchen layout, equipment selection and a project quotation.
[email protected]WhatsApp: +86 189 2722 2265