
 USA
LUXURY RESORT & BANQUET KITCHEN · ORLANDO, FLORIDA
The Ritz-Carlton Orlando, Grande Lakes Kitchen Project
Connect restaurant precision with banquet-scale production.
A large resort kitchen has to support several service rhythms at once. GRACE’s planning approach connects fresh preparation, restaurant finishing, banquet dispatch and washing through a coordinated equipment and utility package.
Orlando · Florida, USA582 guest roomsRestaurant & banquet service
01 / THE RESORT & DINING
A luxury resort with distinct dining demands
The Ritz-Carlton Orlando, Grande Lakes is a 582-guestroom resort in Orlando, Florida. Its dining offer includes the steak and seafood restaurant Knife & Spoon, Southern-inspired Highball & Harvest, lounge and poolside service, and in-room dining. Highball & Harvest highlights produce from Whisper Creek Farm.
Events add a different production rhythm. The hotel’s official venue table lists 1,060 guests in banquet configuration for The Ritz-Carlton Ballroom. That describes the room arrangement; kitchen sizing still starts with the event menu, service window, restaurant demand and staffing plan.
Official dining overviewOfficial room-count factsheetOfficial banquet capacity table
02 / PREPARATION TO SERVICE
Give each service its own finishing and dispatch space
For this type of resort, shared preparation can feed several outlets. The critical decisions are where ingredients separate, where dishes finish and how food reaches the service team.
Fresh ingredients to restaurant finishing
Separate raw meat, seafood and produce preparation, then position ready-to-cook ingredients close to the relevant line. Keep a clear finishing pass for individual orders and a separate collection point for room-service trays.
Banquet batches to timed dispatch
Plan oven tray loads, production cycles, plating benches and heated-cart staging around each event wave. Allow loaded carts to turn and queue without obstructing cooks. Menu trials and usable tray loads establish the equipment quantity.
Returned plates to clean storage
Give returned crockery a direct route through sorting, pre-rinsing and washing. Size inlet and outlet benches, rack storage and clean-plate staging together so a busy event does not block the restaurant pass.
03 / KITCHEN DESIGN
Coordinate the entire working zone, beyond machine footprints
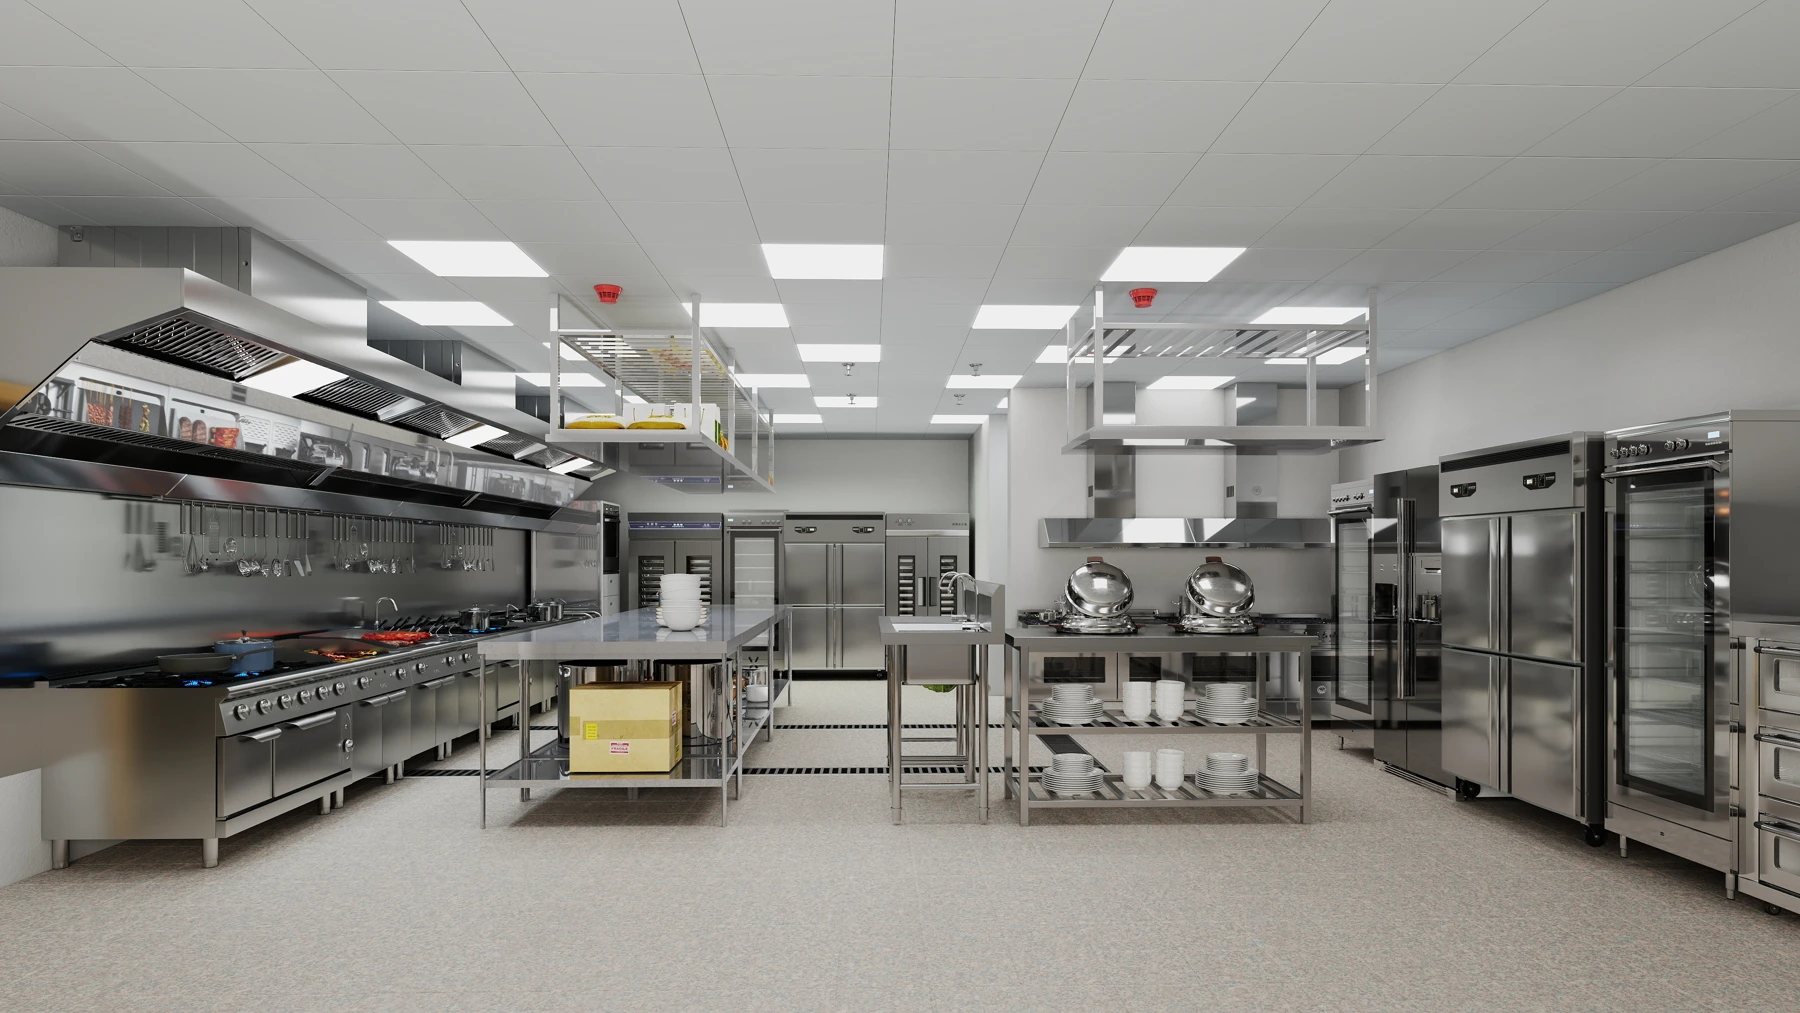
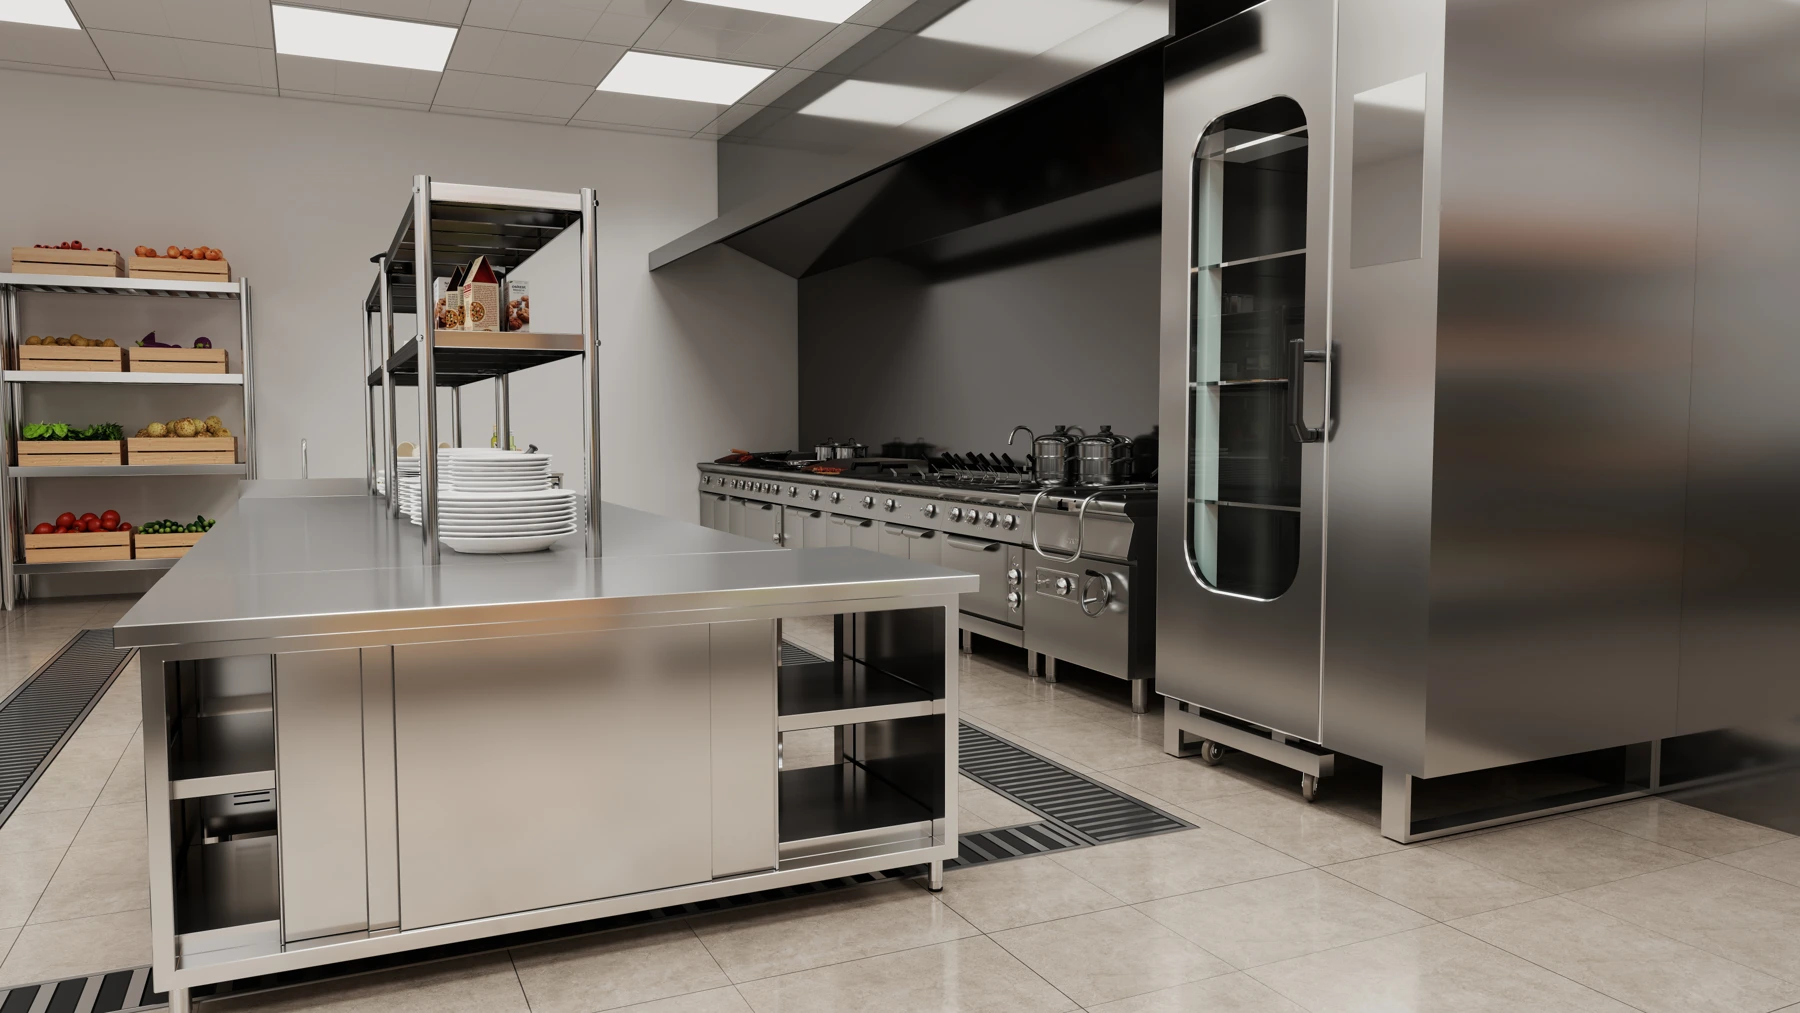
GRACE’s commercial kitchen planning links equipment numbers to preparation zones, aisles, cart routes and service points. Custom stainless-steel fabrication fits landing benches, sinks and shelves to the working sequence. These library views show arrangements for batch cooking and adjacent preparation.
04 / EQUIPMENT OPTIONS
Four equipment functions for restaurant and banquet support
These catalogue models provide a starting point for the equipment schedule. Final selection includes the site’s electrical version and model-specific US safety and sanitation documents.
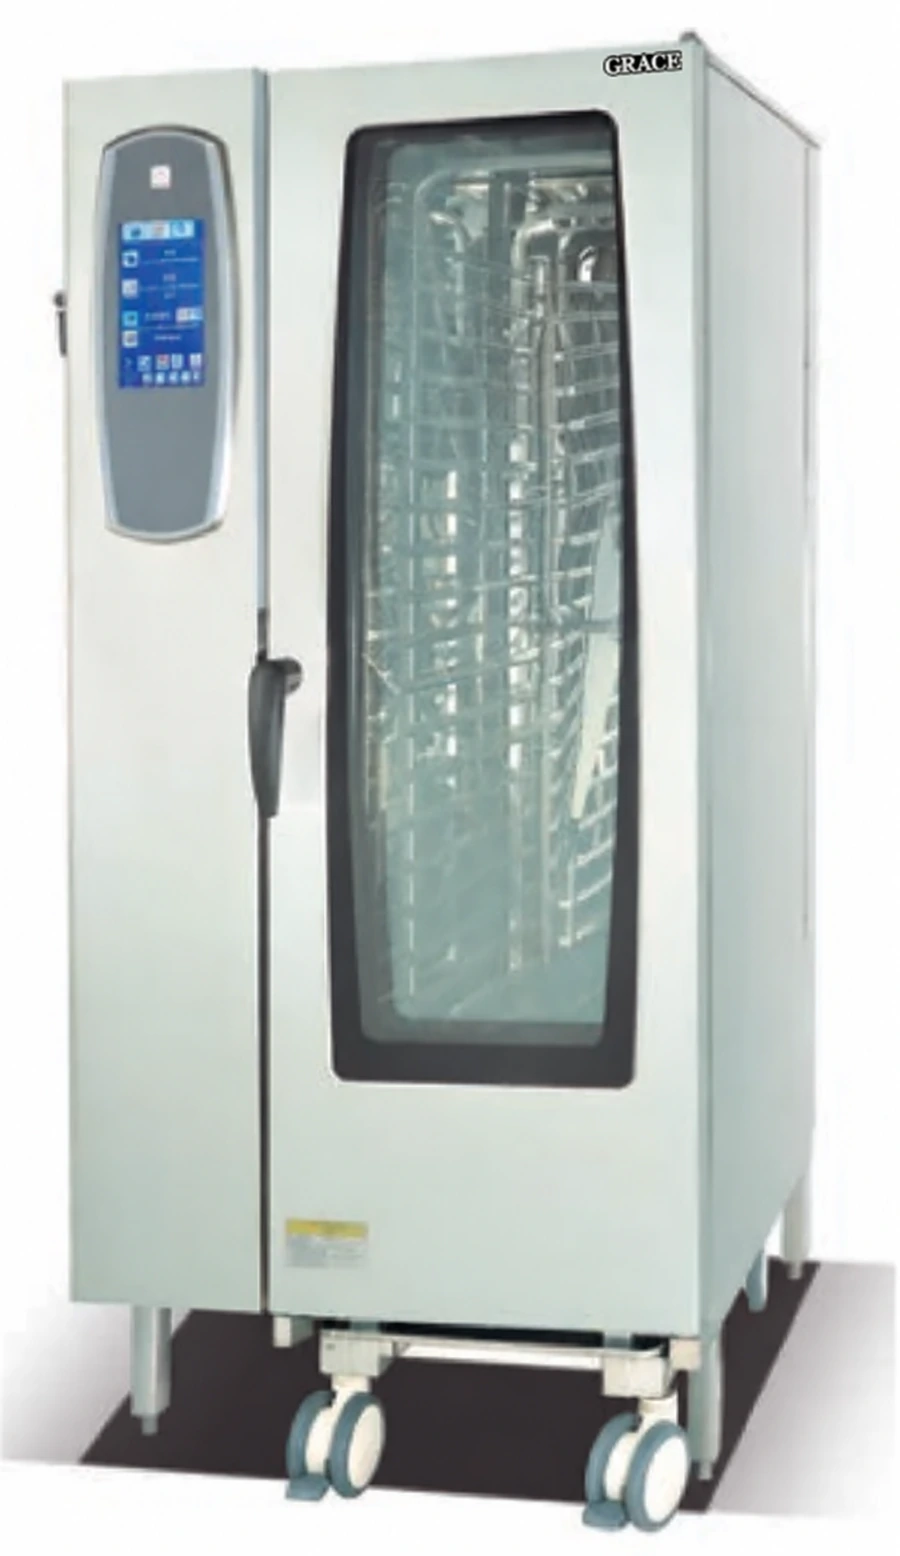
Twenty-tray combi steam oven
GR-20-AC
GR-20-AC has 20 GN 1/1 positions and automatic cleaning. Coordinate its 900 × 790 mm footprint with loading space, water treatment, drainage and extraction; test the intended recipes and tray loads before fixing quantities.
Explore combi ovens →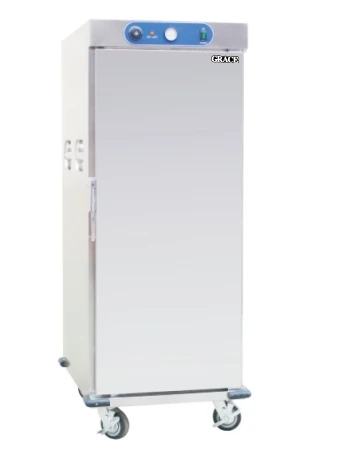
Banquet food warmer cart
GR-EWC-11
GR-EWC-11 holds 22 GN 1/1 trays. Plan staging positions and travel routes around its 730 × 940 × 1,765 mm dimensions, then agree loading, holding and dispatch procedures with the kitchen team.
Explore cooking and holding equipment →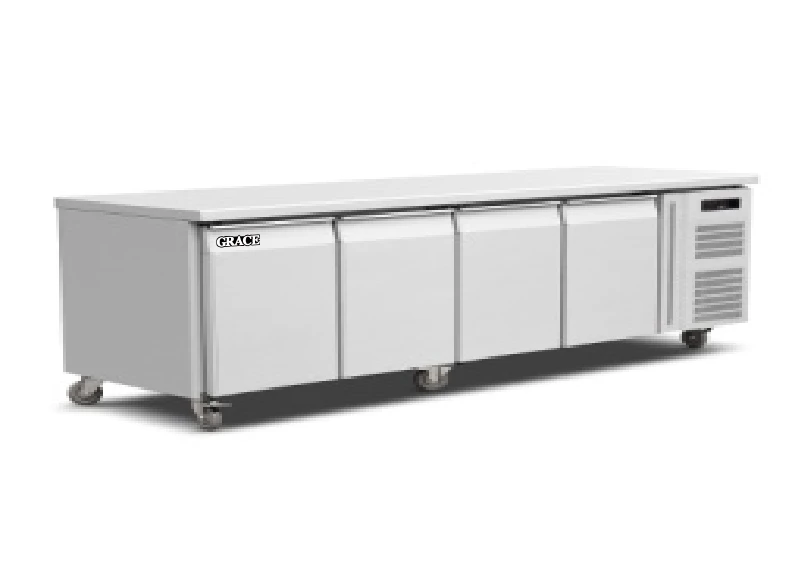
Four-door refrigerated counter
GR-GN4100TN
The SS304 GR-GN4100TN provides a 2,230 mm worktop and 540 L storage. Keep ingredient access close to preparation, with condenser ventilation and service clearance built into the layout.
Explore refrigerated counters →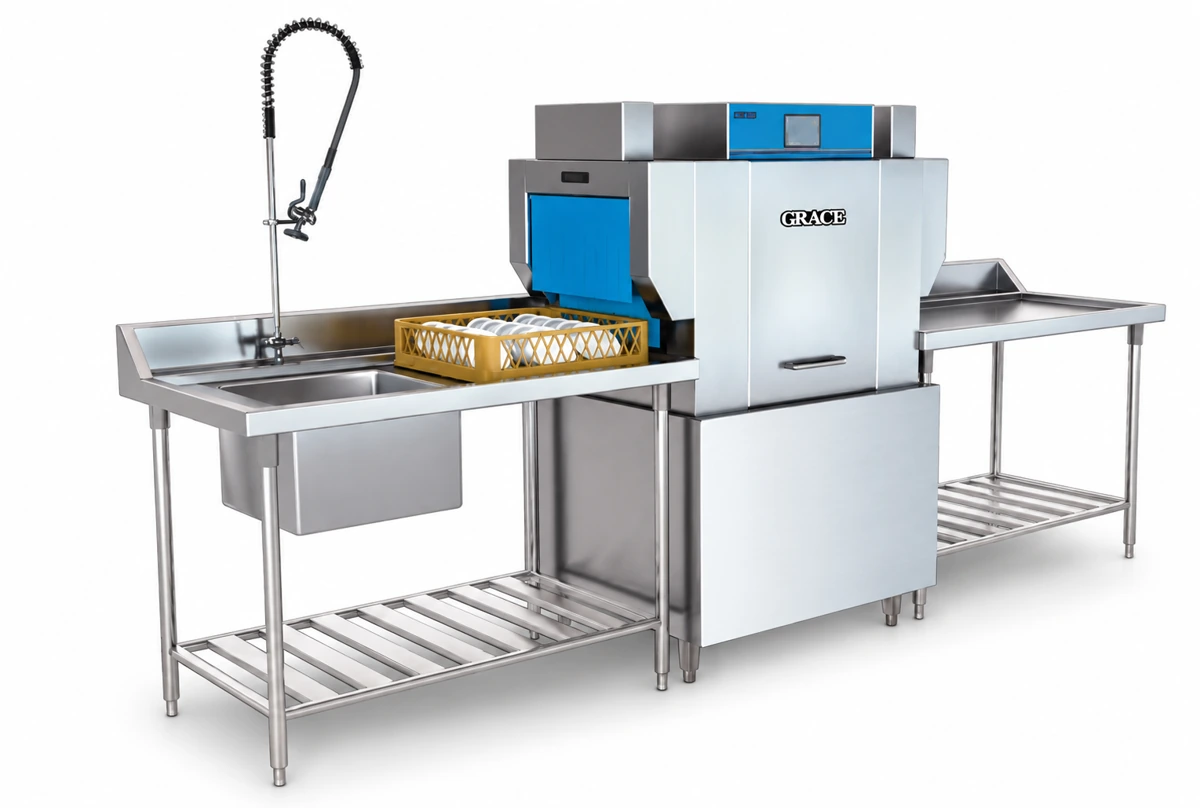
Rack conveyor dishwasher
GR-90P
GR-90P is listed at 900 × 750 × 1,600 mm. The washing zone also needs scraping, pre-rinse, rack handling and clean exit space; confirm the final version and cycle performance against the actual crockery mix.
Explore commercial dishwashers →05 / FLORIDA PROJECT COORDINATION
Specify for a warm, humid Florida kitchen
For an Orlando project, refrigeration recovery, site utilities and exact-model documentation deserve attention before procurement.
Cold holding under working load
Florida plan-review guidance specifies 41°F / 5°C or below for refrigerated food requiring temperature control. Check loaded recovery at the specified kitchen ambient, door-opening patterns and ventilation clearances.
Condensation and accessible maintenance
Coordinate insulation, door seals and condensate drainage with the kitchen environment. Keep condenser faces, filters and service panels accessible; position the cold preparation area away from avoidable hot-line heat.
A coordinated 60 Hz equipment schedule
Confirm actual site voltage, phase, available capacity and 60 Hz appliance availability model by model. Record connection loads, isolators and water/drain points for coordination with the US electrical and plumbing team.
Documents attached to the selected model
Resolve required electrical-safety and sanitation listings with the local project team. Match each document to the exact appliance model and configuration before ordering, alongside water-treatment and maintenance requirements.
Florida food-service plan reviewOSHA electrical-safety certification programmeNSF sanitation certification
06 / RESORT & DINING SPACES
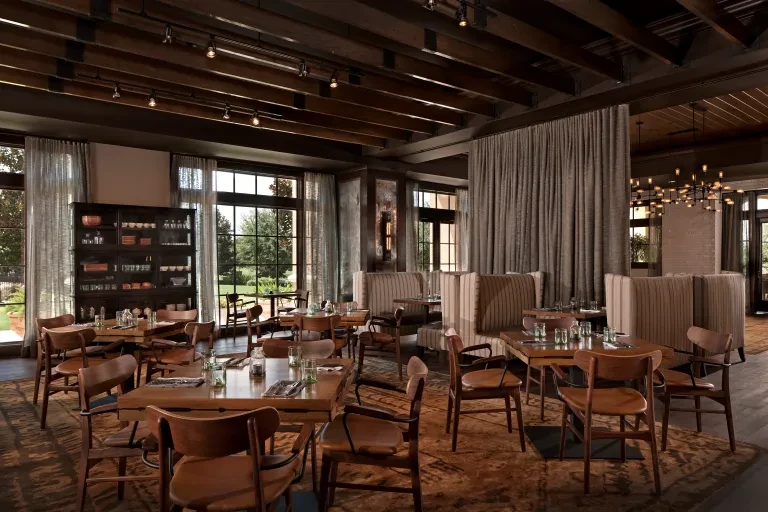
Resort setting and restaurant spaces
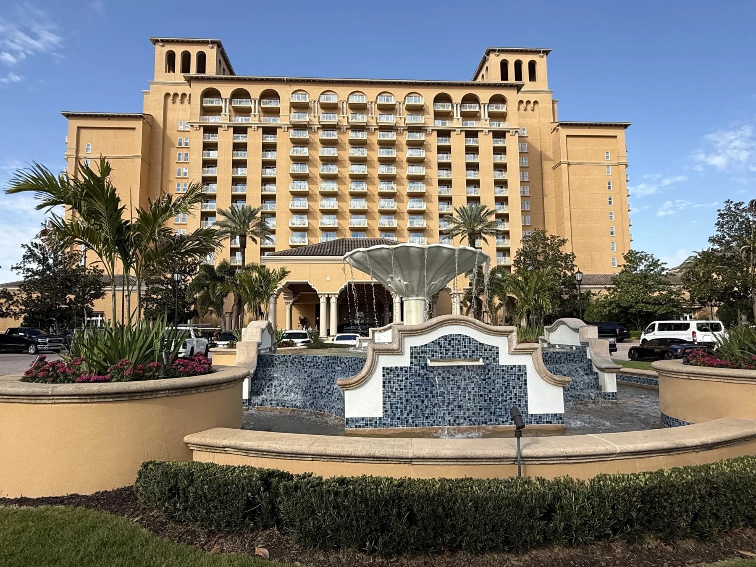
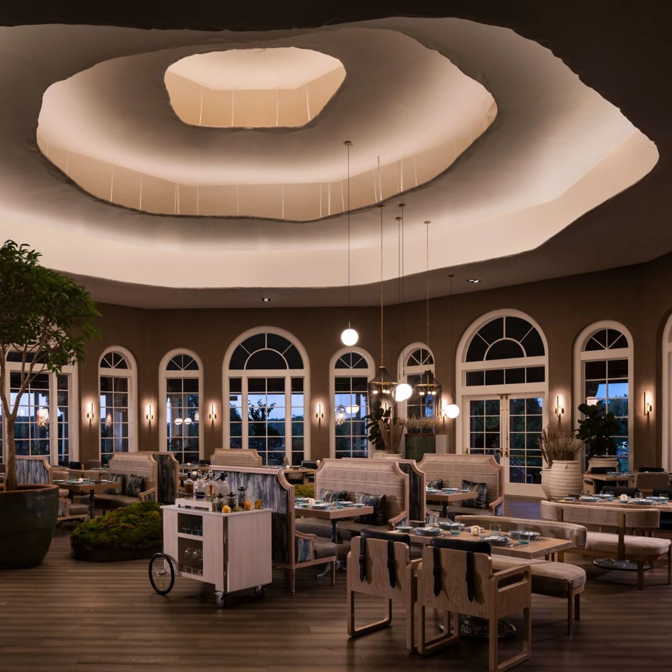
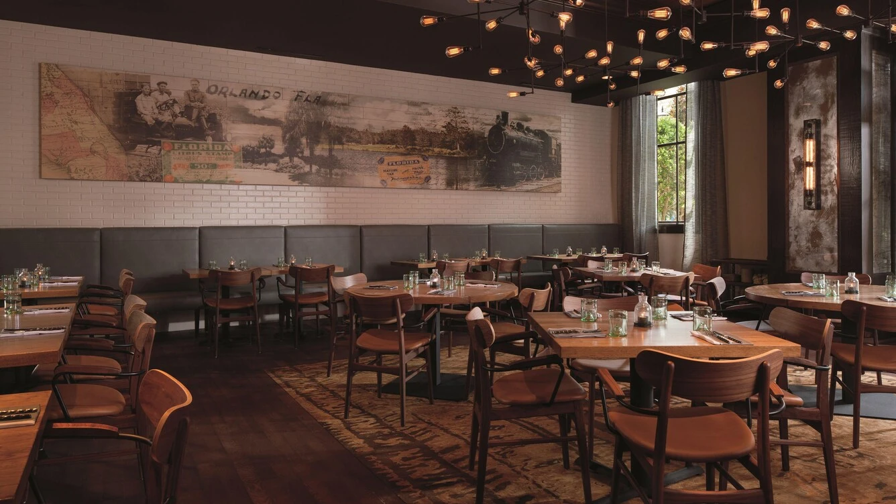
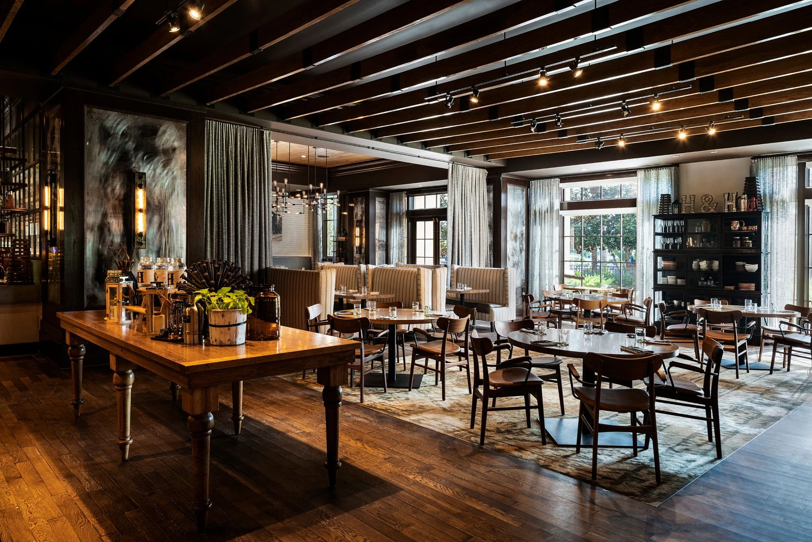
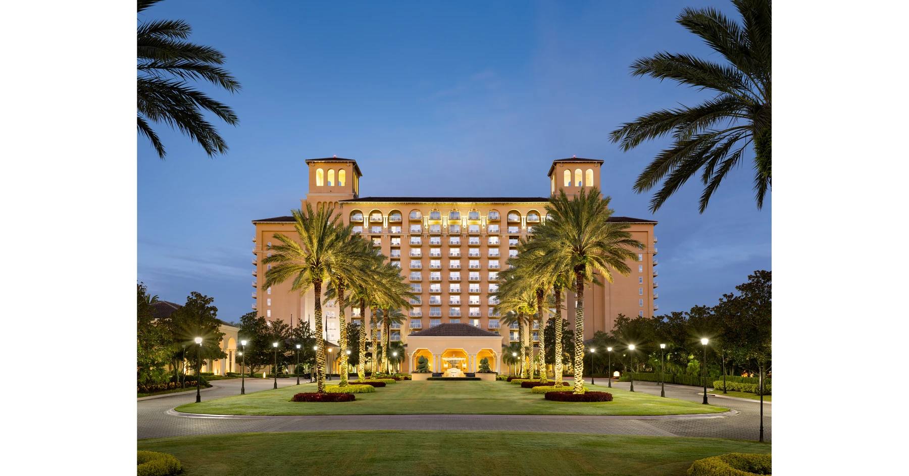
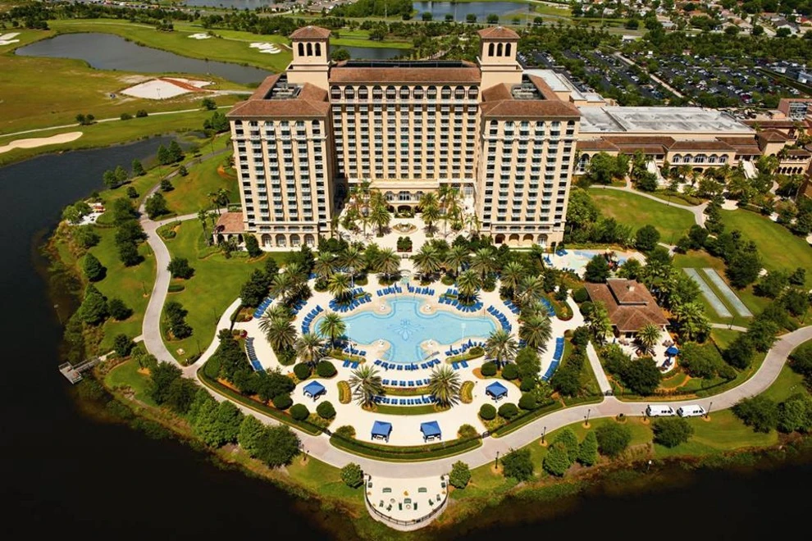
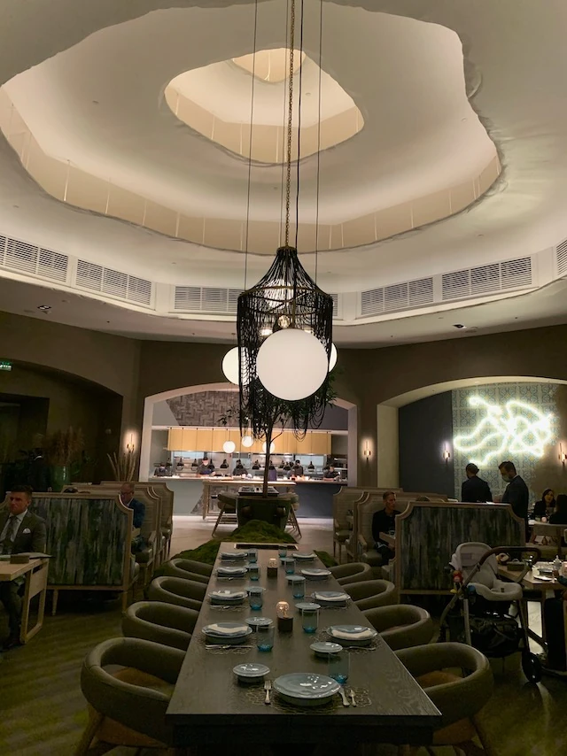
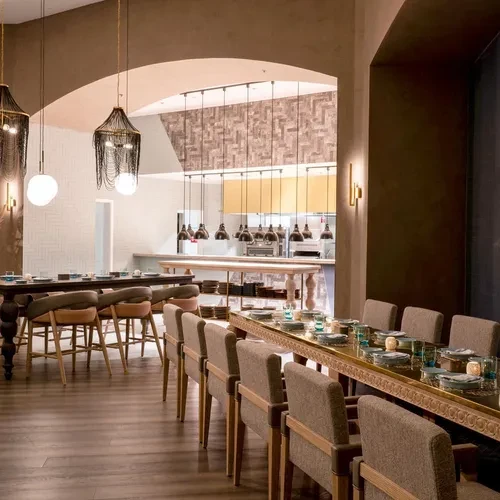
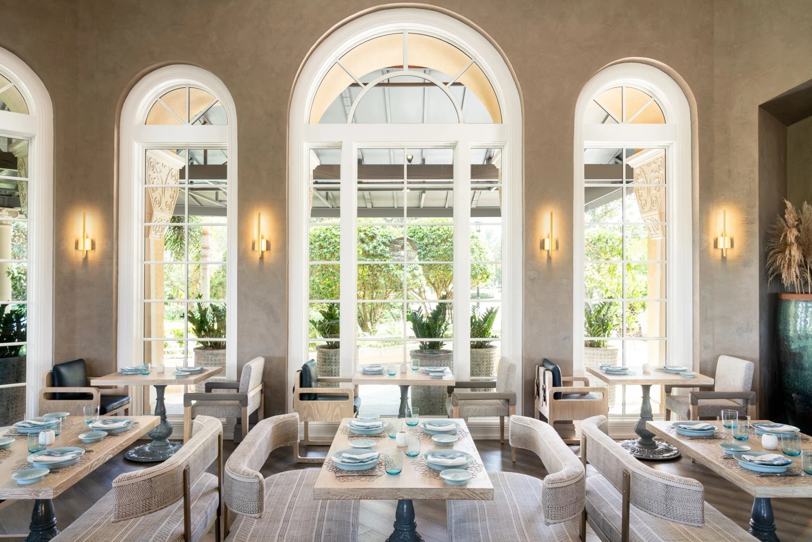
The entrance, landscape and dining rooms show the variety of guest-facing settings that a coordinated resort food-service operation supports.




07 / PROJECT DELIVERABLES
Make the kitchen package usable by the buyer and site team
A coordinated design and procurement set
Numbered layouts, equipment dimensions and custom fabrication drawings connect each purchase to a work position. Utility schedules and installation clearances give consultants and trades a common reference.
A service plan behind the equipment count
Review menus, peak event waves, restaurant demand, tray loads and cart movements together. Define operating assumptions and trial requirements before the buyer commits to the final equipment mix.
Delivery and service preparation
Provide packing dimensions, installation sequence information, operating manuals and model-specific spare-parts lists. Identify service access and commissioning responsibilities with the local team.
GRACE’s engineering and manufacturing capabilities bring together cooking equipment, refrigeration and custom stainless fabrication for hospitality projects. The Hotel Capri Sitges case in Spain provides a further reference with kitchen layouts, equipment photography and bar support.