 Thailand
COASTAL RESORT KITCHEN · KHAO LAK, THAILAND
TUI BLUE Mai Khao Lak Kitchen Project in Thailand
Connecting breakfast production, restaurant replenishment and beverage service across a coastal family resort.
A resort kitchen has to keep several dining operations moving at the same time. GRACE brings equipment, stainless steel workstations and building services into one coordinated plan, so breakfast batches, restaurant orders and used serviceware each have a defined route.
Location · Khao Lak, Phang Nga, ThailandSetting · Coastal family resort with distributed dining areasPlanning focus · Breakfast, restaurant support, drinks and wash-up
01 / THE RESORT & DINING BRIEF
One resort, several food-service rhythms
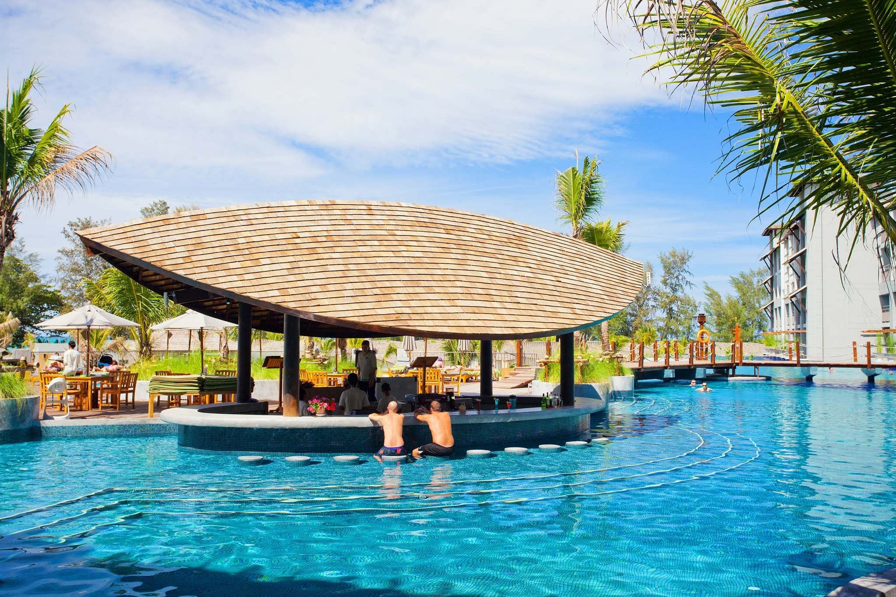
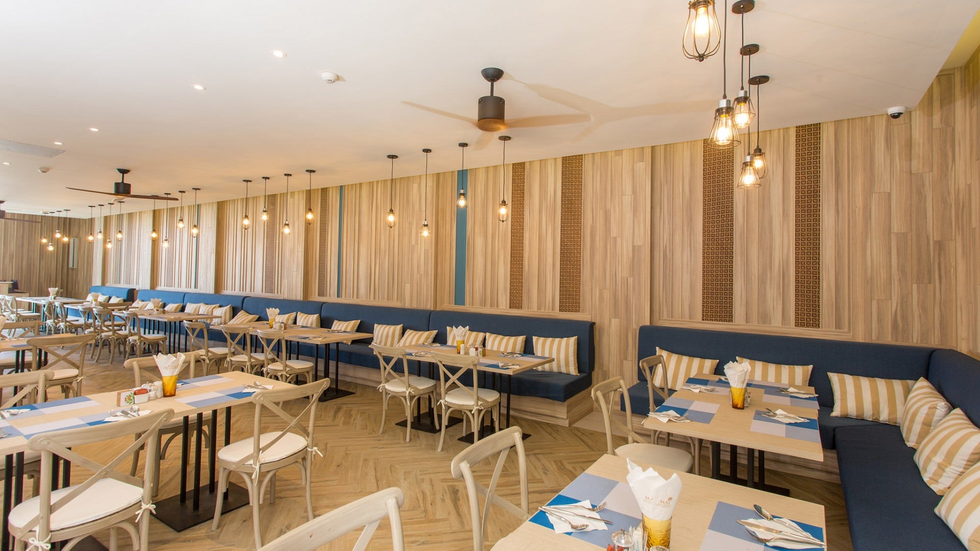
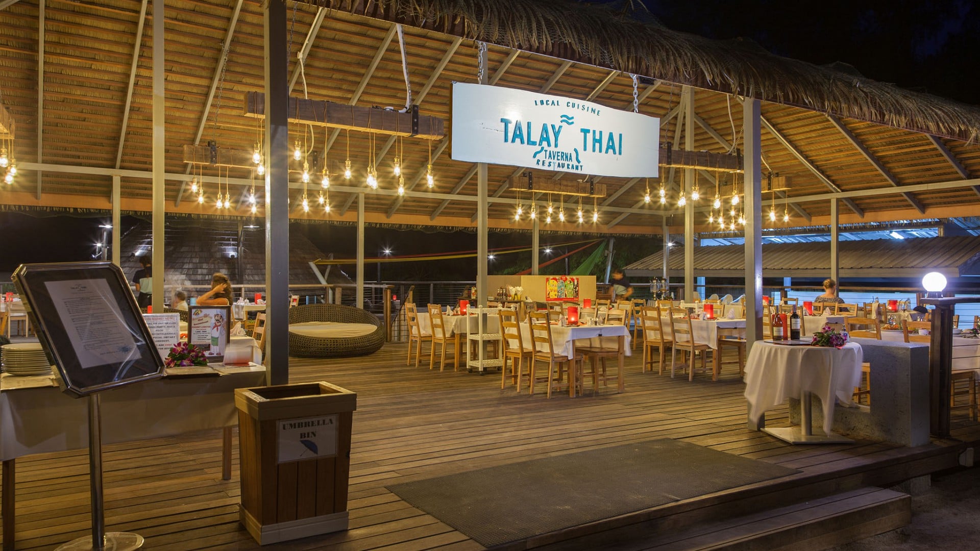
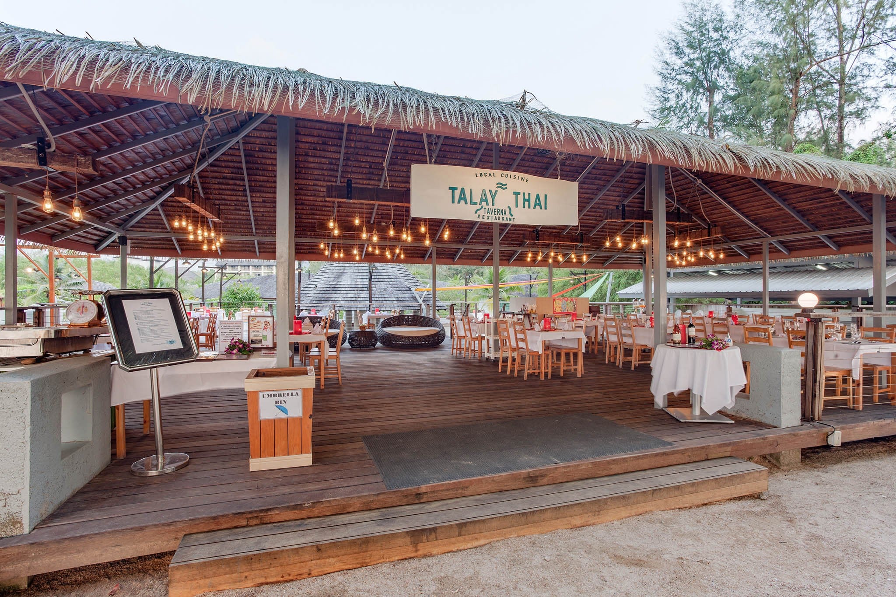
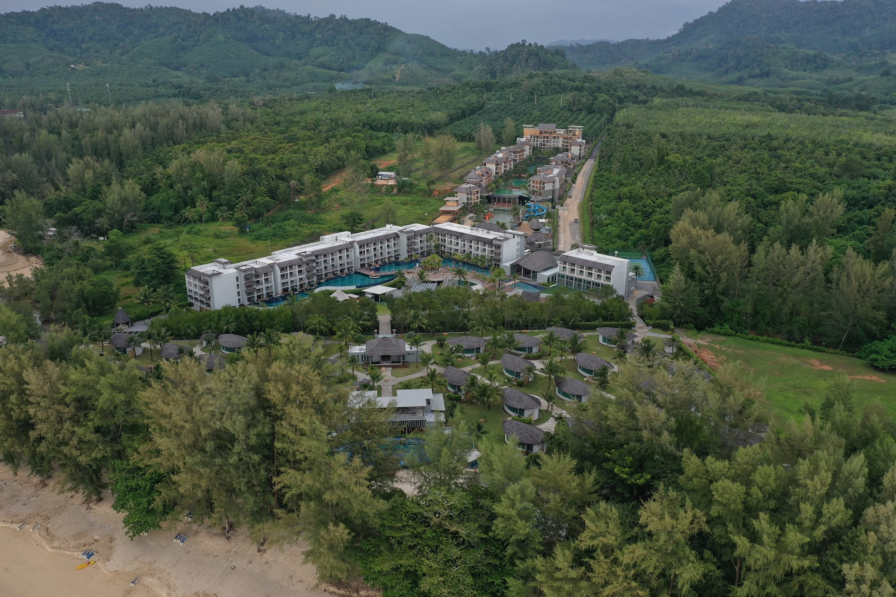
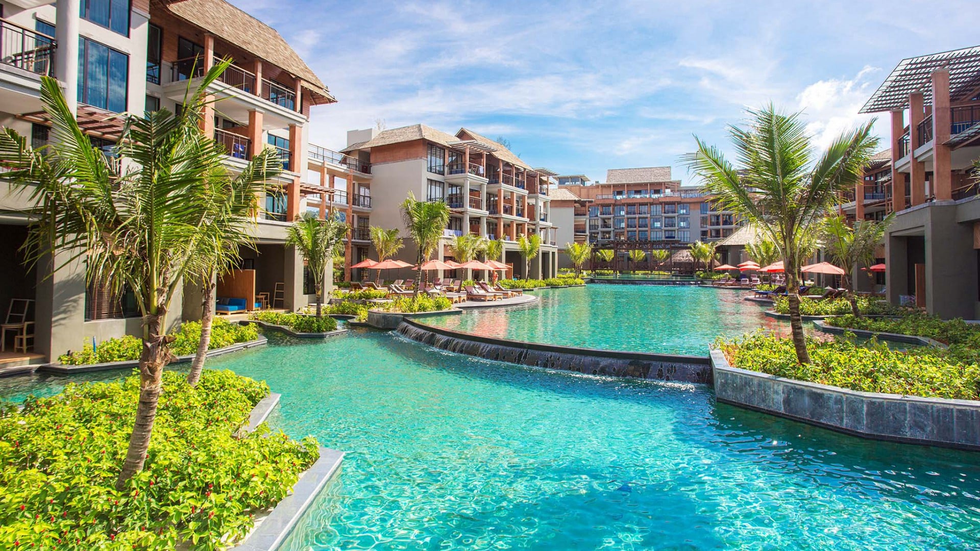
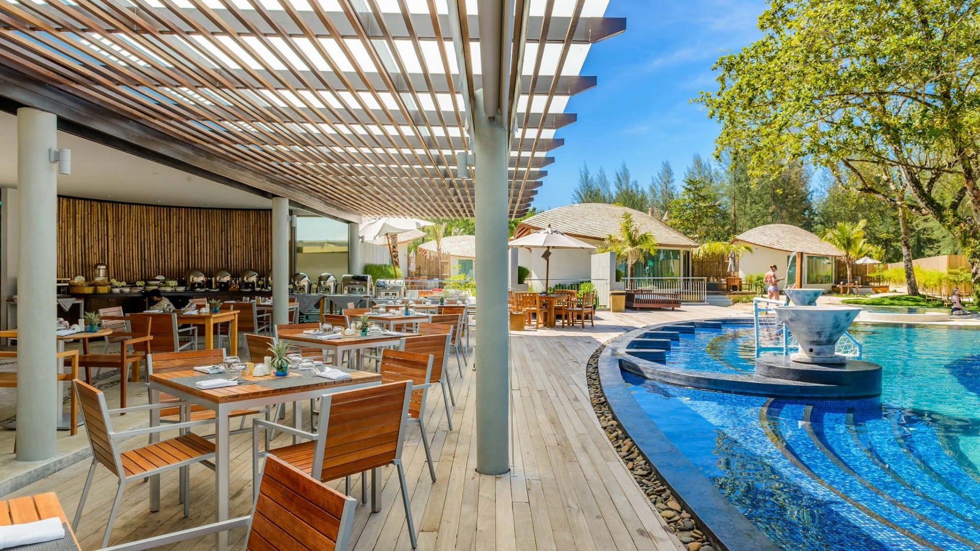
TUI BLUE Mai Khao Lak is a family resort in Khao Lak, Thailand. Mai Khaolak is the family zone, alongside the separately identified Mai Holiday adults zone. The resort’s dining offer spans breakfast venues, Thai and international restaurants, coffee and poolside service.
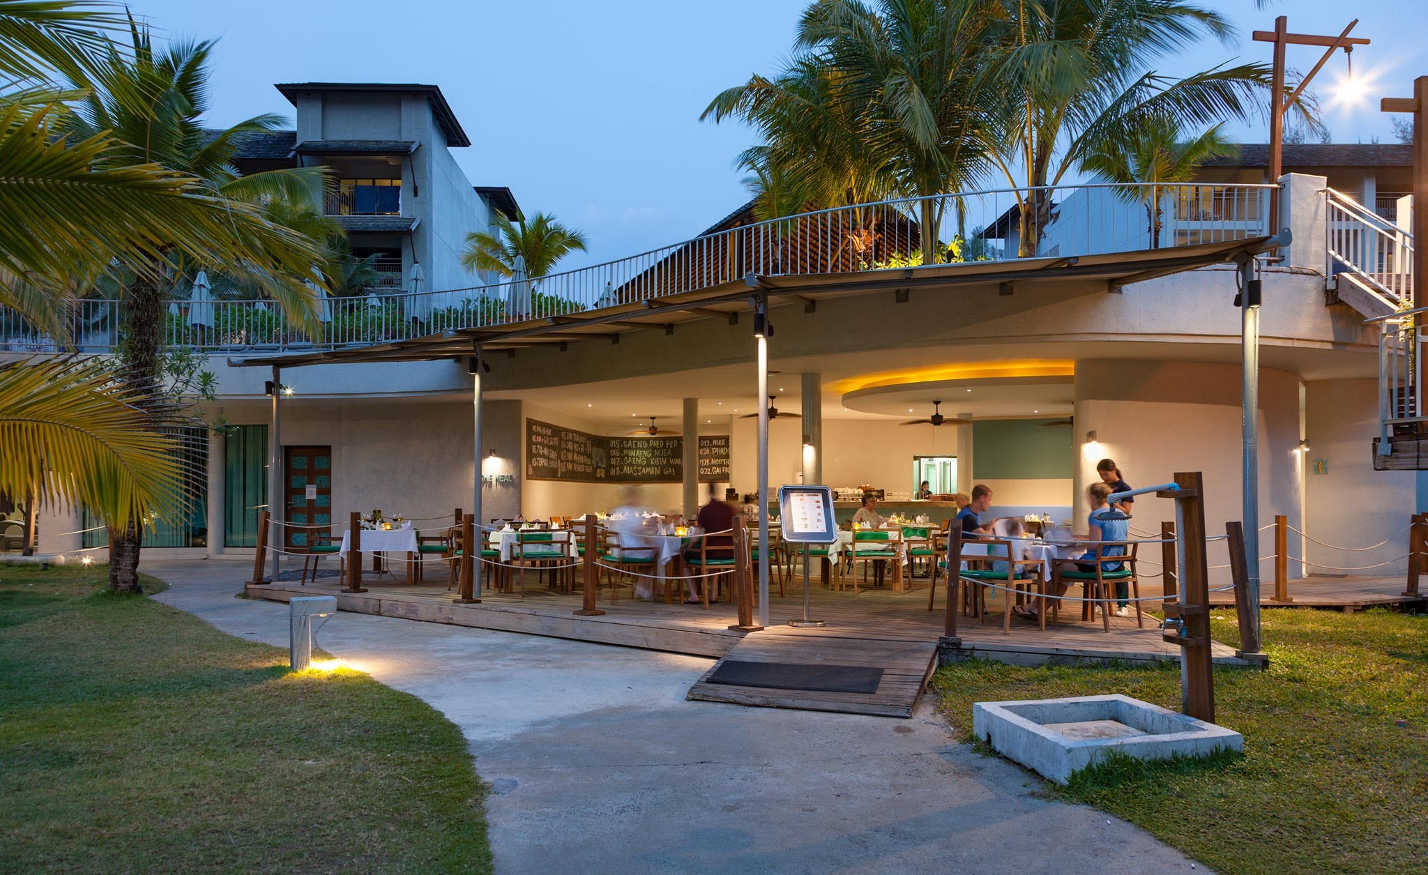
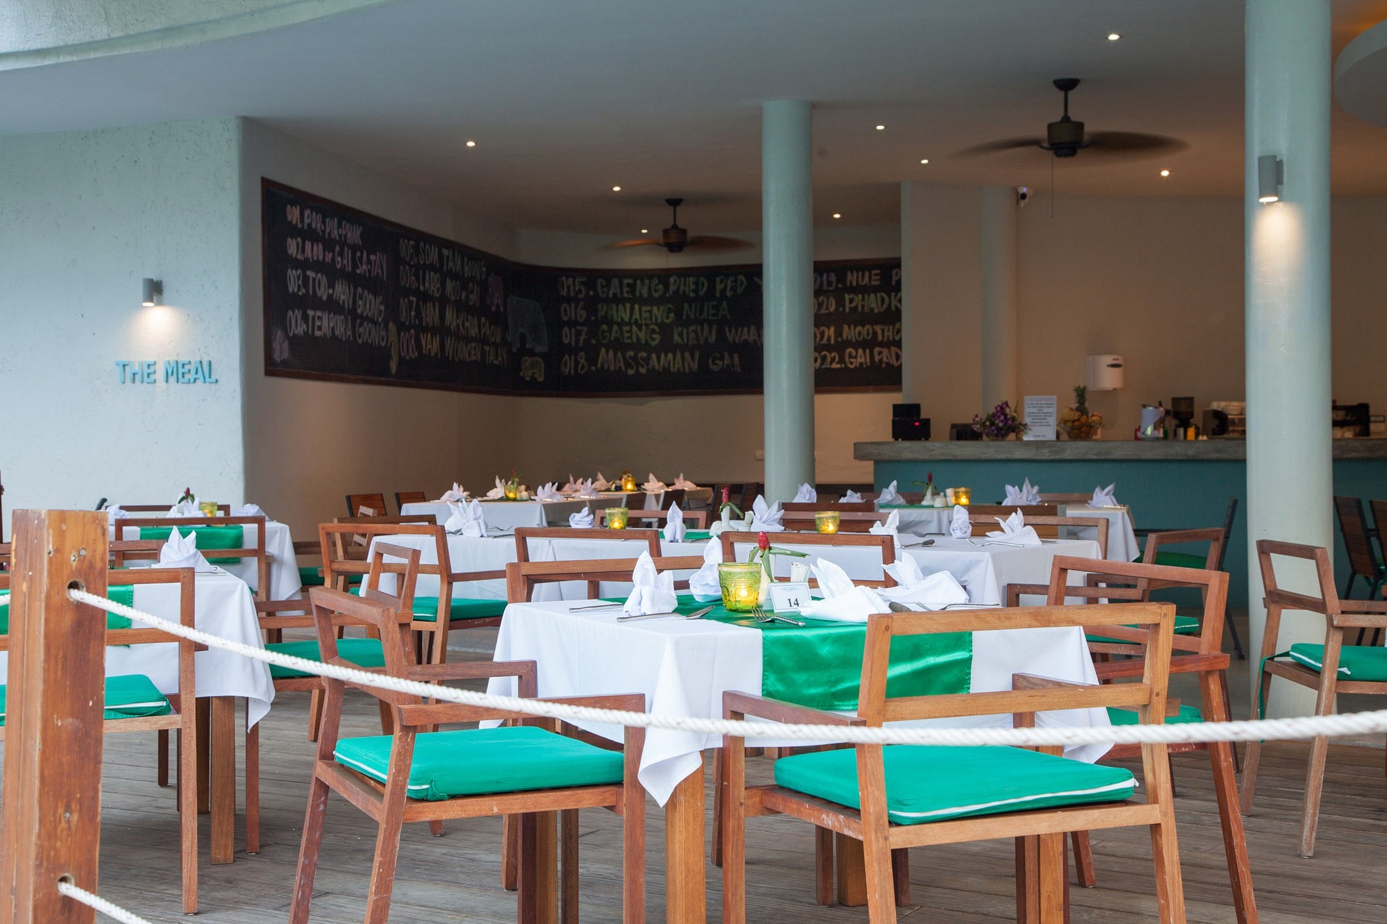
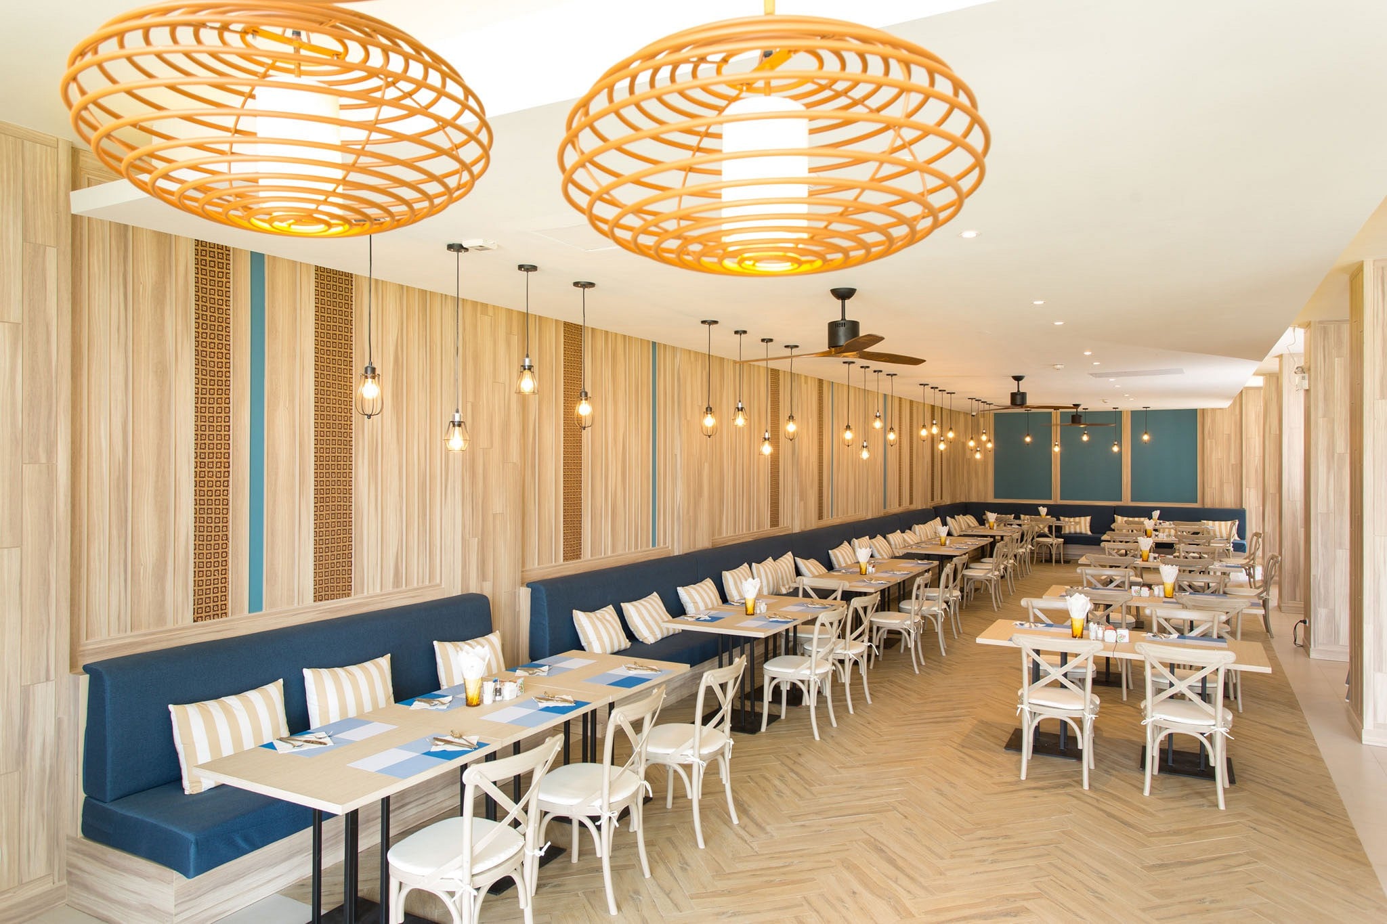
The outlet mix changes with the season: The Restaurant and The Mangrove serve breakfast in different periods, while The Meal also has a seasonal role. For the kitchen brief, this calls for an outlet-by-outlet operating plan covering shared preparation, local finishing, replenishment and return routes.
02 / PRODUCTION, REPLENISHMENT & RETURN
Keep breakfast batches and restaurant orders moving
Breakfast concentrates production and washing into a short period. Later, individual restaurant and drink orders need a different rhythm. GRACE separates these tasks in the equipment layout, then connects them through planned landing spaces and replenishment routes.
Breakfast production and replenishment
Allocate preparation, oven loading and hot finishing before the buffet dispatch point. Use the menu and peak arrival pattern to set tray batches and replenishment intervals. Keep replacement food, clean serving utensils and returning pans from competing for the same landing surface.
Restaurant finishing and local stock
Agree which recipes come from shared preparation and which are cooked at each outlet. Give finishing teams refrigerated working stock, pan space and a clear pass. Replenishment routes should reach the dining outlets without passing through dirty sorting or interrupting the cooking line.
Coffee, drinks and poolside service
Build each drinks station around the beverage mix, ice draw-off and glass or cup return. Locate working chilled stock and clean utensils near the operator. Separate ice handling from waste and dirty glasses, and define how bulk stock reaches smaller service points.
- 01Prepare & batch
- 02Finish & replenish
- 03Serve & recover
A separate return route brings used serviceware to sorting, pre-rinse and washing. Clean racks and utensils leave from the clean side, with room to drain, cool and return to service.
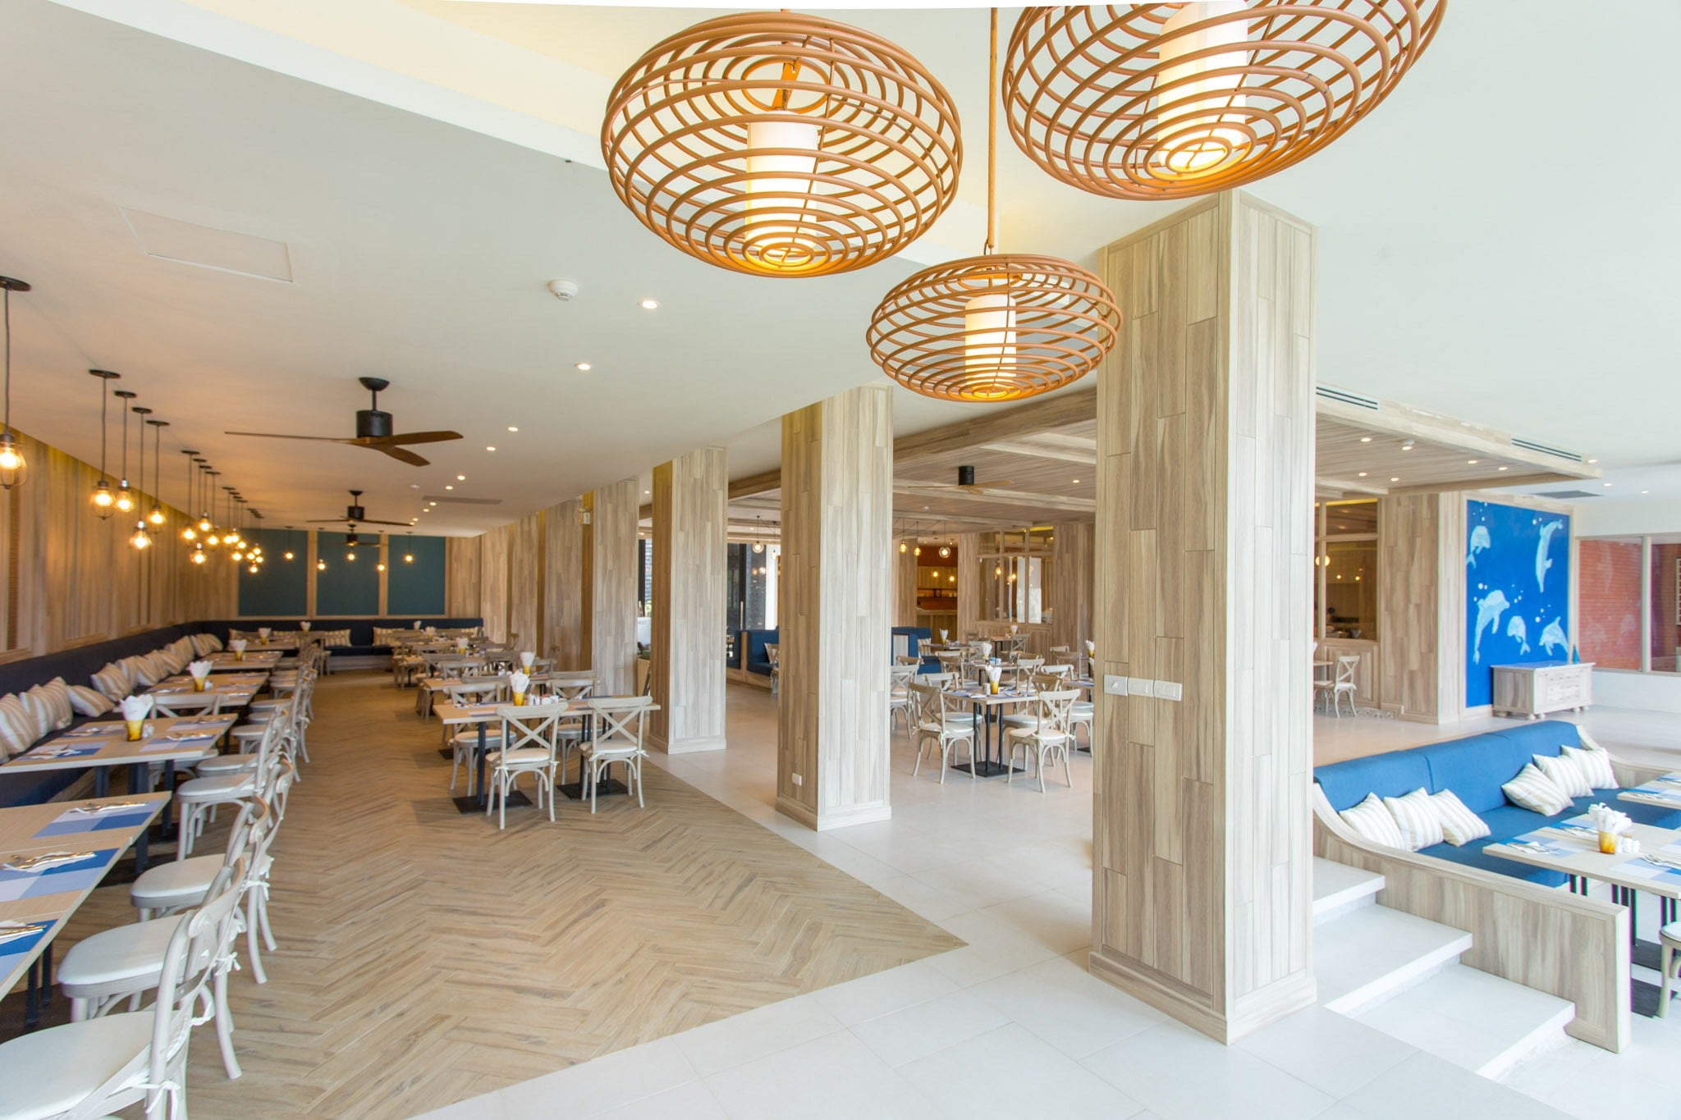
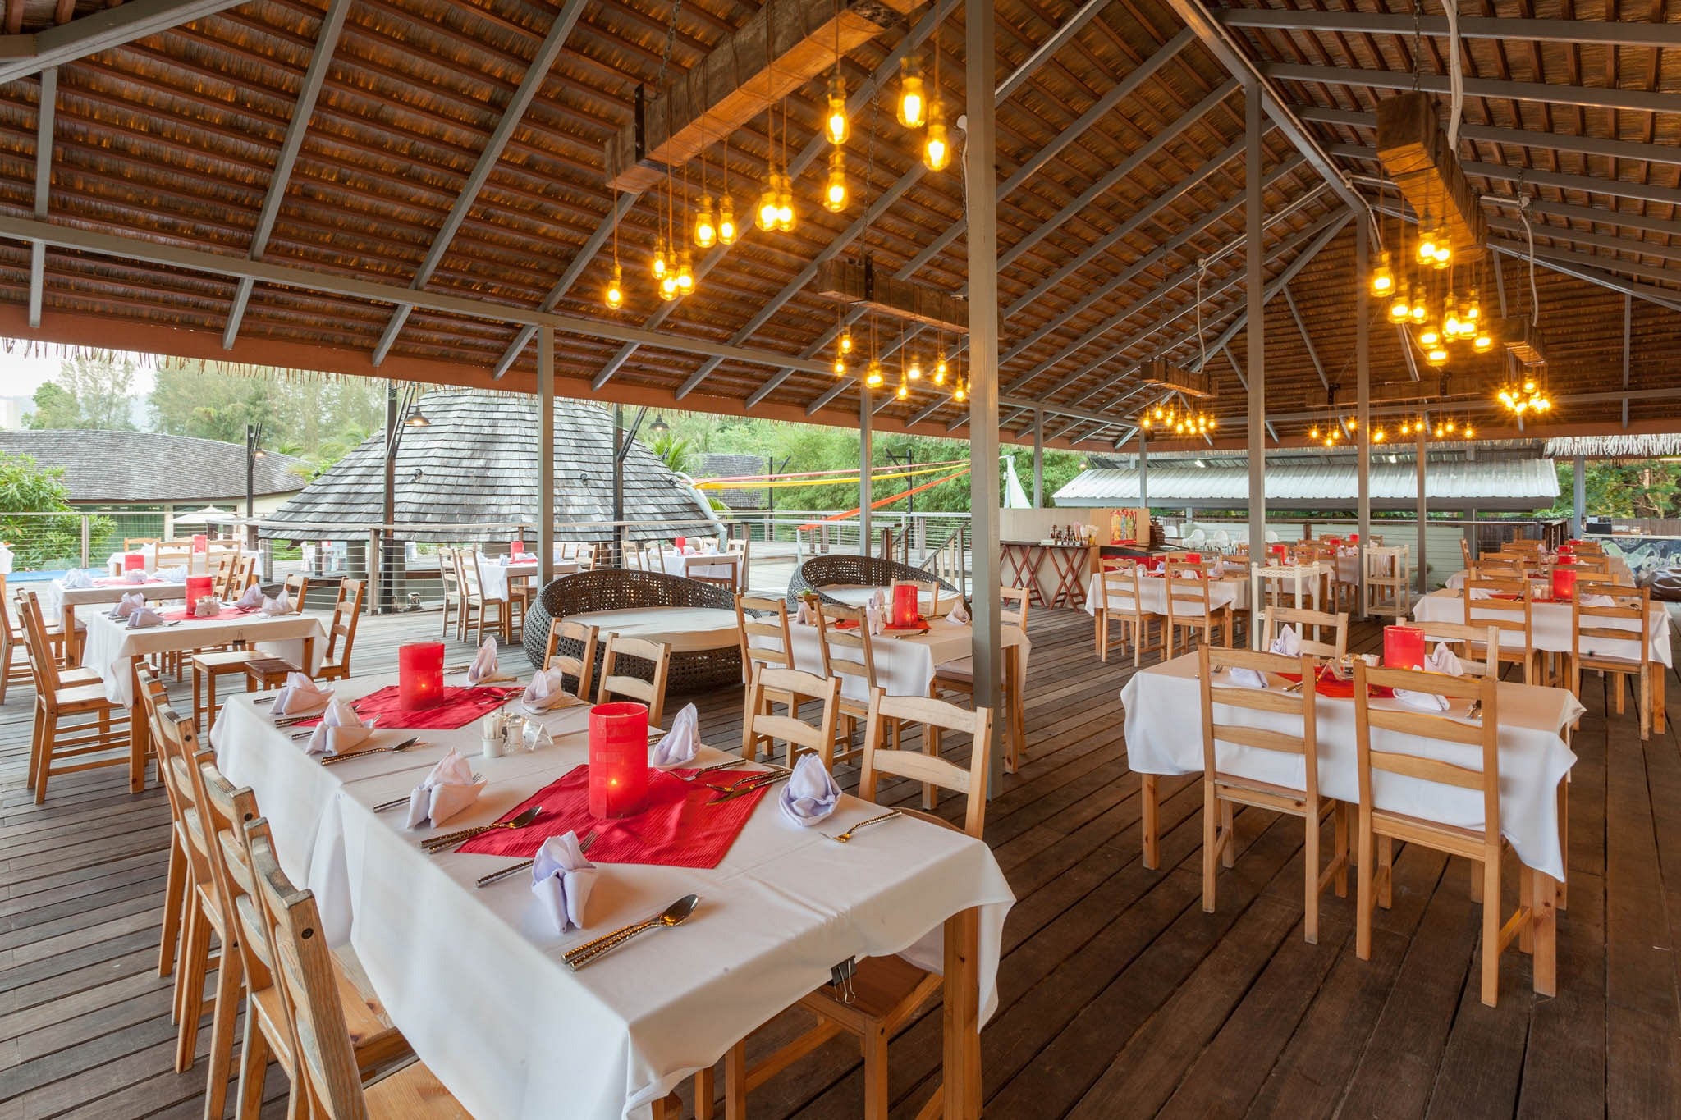
Breakfast venue · operator descriptionSeasonal dining · operator description
03 / CAPACITY & CONNECTIONS
Size the kitchen around the busiest overlap
Guest-room totals do not describe a kitchen’s peak load. GRACE uses a service demand schedule: expected covers and menu portions by time period, the outlets operating together, and the time available for preparation, replenishment and washing. This makes the equipment quantities and supporting work surfaces reviewable.
| Service stream | Inputs to confirm | Coordinated output |
|---|---|---|
| Breakfast batches | Peak arrivals, portions by recipe, usable tray loading and cooking-cycle time. | An oven and cooking schedule with loading, unloading and buffet-replenishment space. |
| Simultaneous outlets | Which outlets operate by season; shared preparation, local menu tasks and transfer intervals. | A shared-versus-local production plan, with chilled working stock and dispatch points assigned by destination. |
| Ice and beverages | Drinks mix, ice per drink, busiest draw-off period and the installed air and water conditions. | Ice production and usable storage reserve, together with water treatment, airflow and clean handling. |
| Dirty return | Plates, glasses, cutlery and pans arriving together, rack loading and staff handling time. | Sorting, pre-rinse and washing capacity matched with dirty accumulation and clean-rack landing areas. |
The same schedule guides seasonal operation. Identify which equipment, cold storage and service points remain active when fewer outlets are open. Then coordinate connected loads, shut-off points and access, so the operator has a practical operating arrangement for each service pattern.
04 / COASTAL EQUIPMENT & OPERATION
Specify for the coast, the weather and the installed position
Khao Lak’s coastal setting makes equipment location part of the specification. Sheltered production spaces, open dining edges and poolside stations have different exposure and maintenance needs. GRACE coordinates materials, refrigeration ventilation, water connections and service access for each position.
Stainless steel matched to exposure
Specify material and finish by zone. Exposed marine fabrication calls for 316-grade or an appropriate higher-resistance material where conditions demand it, with finished welds and joints that drain. Keep salt deposits and trapped moisture out of crevices through an agreed fresh-water cleaning routine.
Cooling capacity at the condenser
Review the actual intake-air temperature and clear airflow around each refrigerator and ice machine. Keep hot exhaust from cooking equipment away from condensers. Match ice output at the expected air and inlet-water conditions to the service demand and bin reserve.
Extraction with replacement air
Coordinate cooking appliances, canopy coverage, extract and replacement air as one system. Check nearby openings and cross-draughts at open edges, keep air intakes clear of dirty areas, and provide access to filters and ducts for routine cleaning.
Water, weather protection and servicing
Test the site water before selecting filtration or scale treatment for ovens, ice machines and wash-up. Protect standard electrical equipment from rain and splash, agree drainage with the contractor, and retain space to reach isolators, filters and service panels.
Coastal stainless guidance · ASSDAIce-machine rating principles · AHRI
05 / LAYOUT & TECHNICAL COORDINATION
Coordinate the equipment plan with the building interfaces
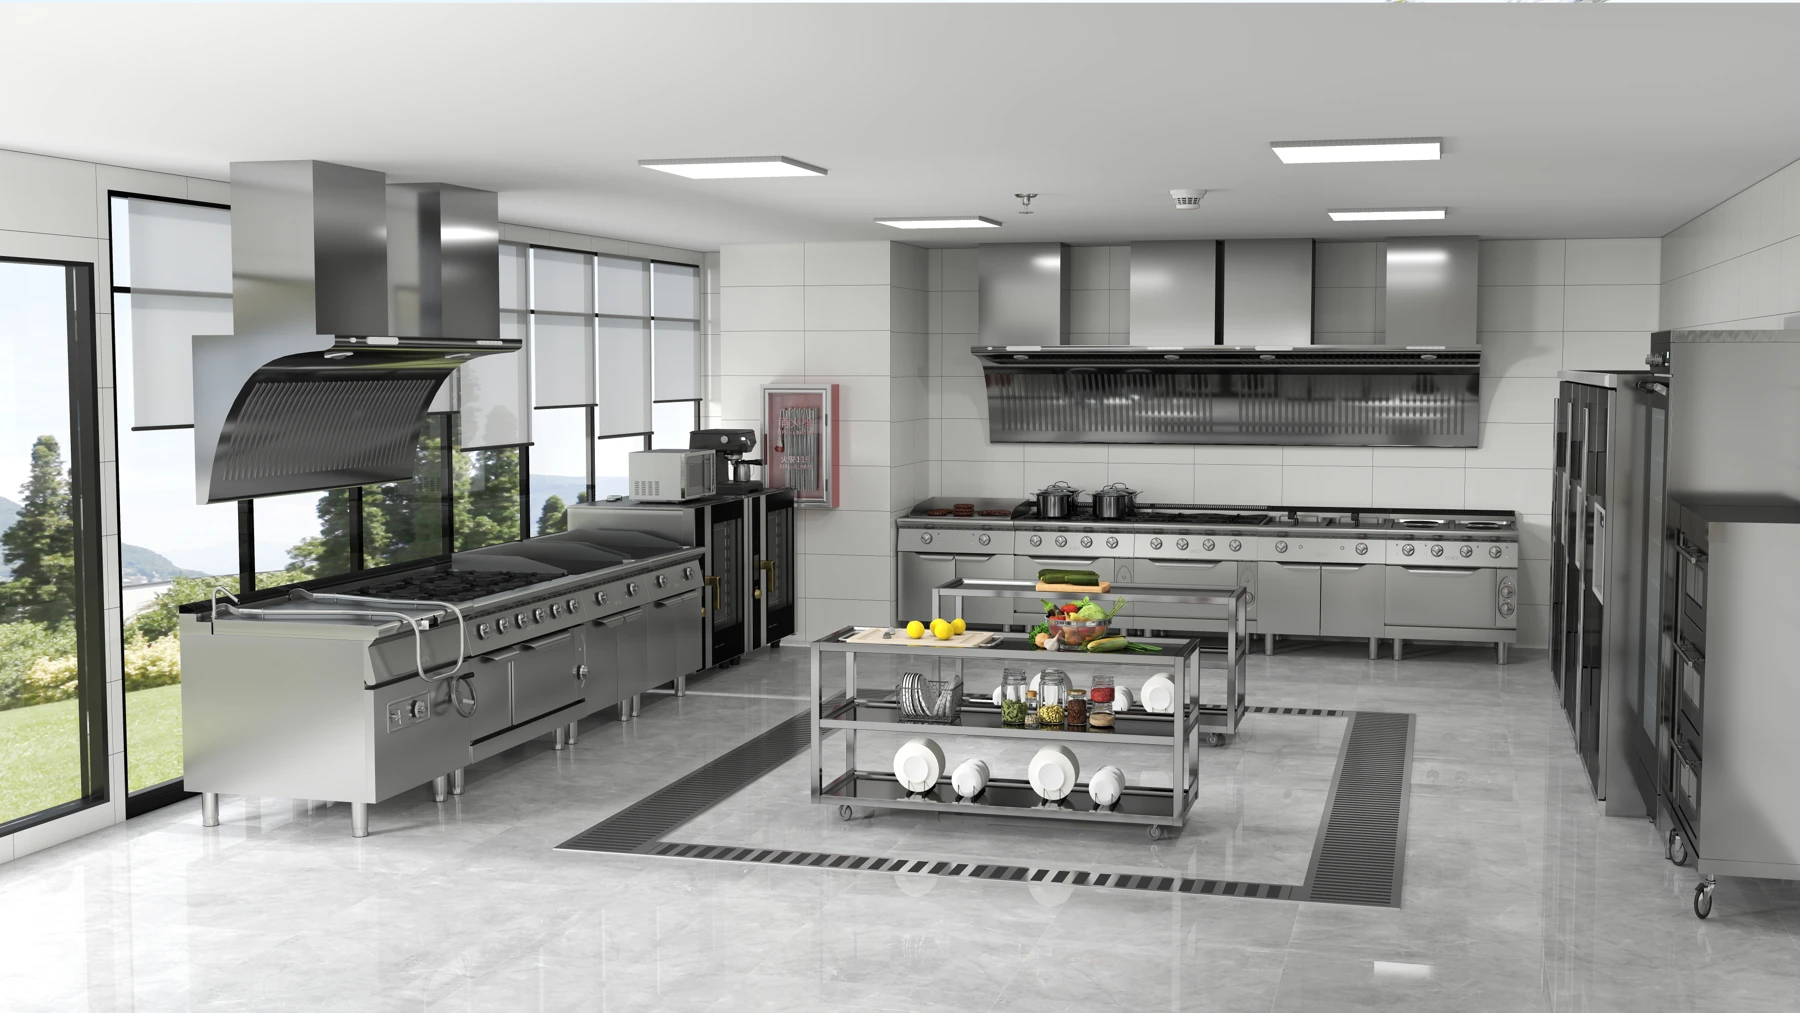
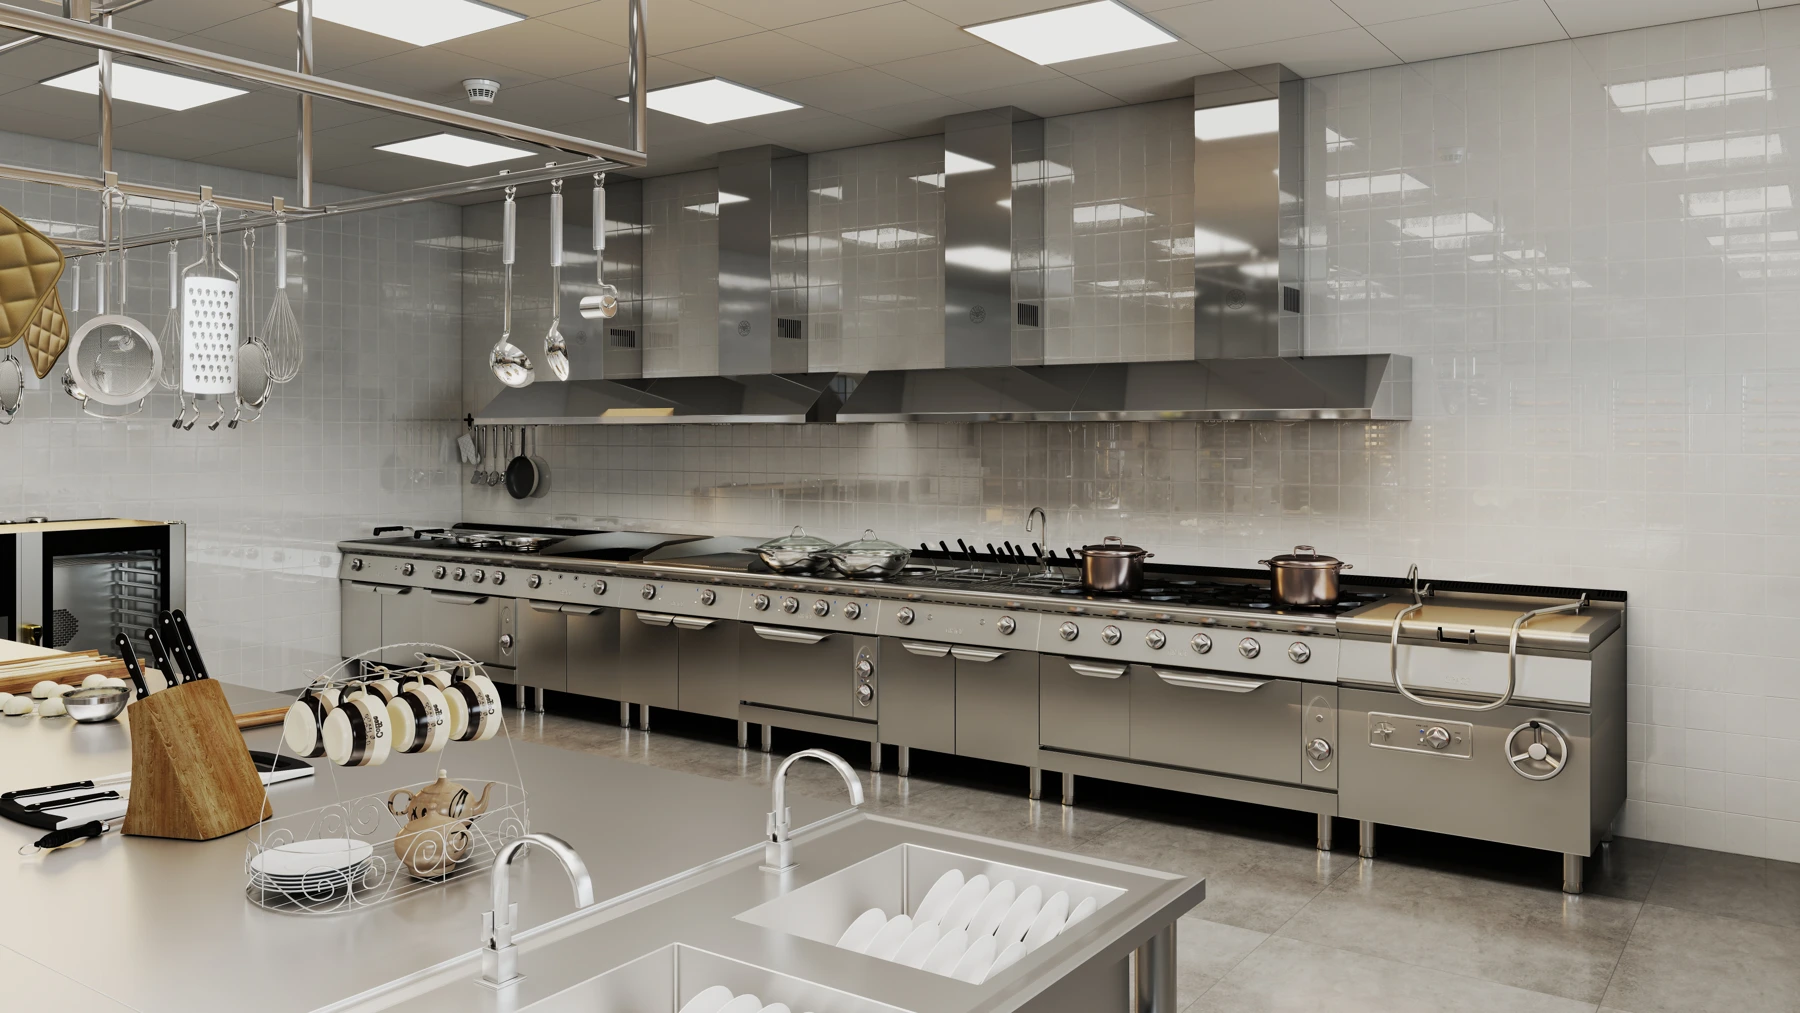
GRACE’s commercial kitchen planning connects receiving, storage, preparation, cooking, dispatch and wash-up. Each equipment position is tied to dimensions, utility requirements and service clearance. Custom stainless steel fabrication completes the plan with fitted tables, sinks, shelves and landing surfaces. The GRACE 3D design references below illustrate how production and supporting workstations can be reviewed before fabrication.
06 / EQUIPMENT OPTIONS
Equipment options for the resort operating brief
These catalogue options address batch cooking, working chilled stock, ice and wash-up. Select quantities and configurations from the service demand schedule, available space and utilities; connect each appliance to the tables, sinks and landing areas that let staff use it effectively.
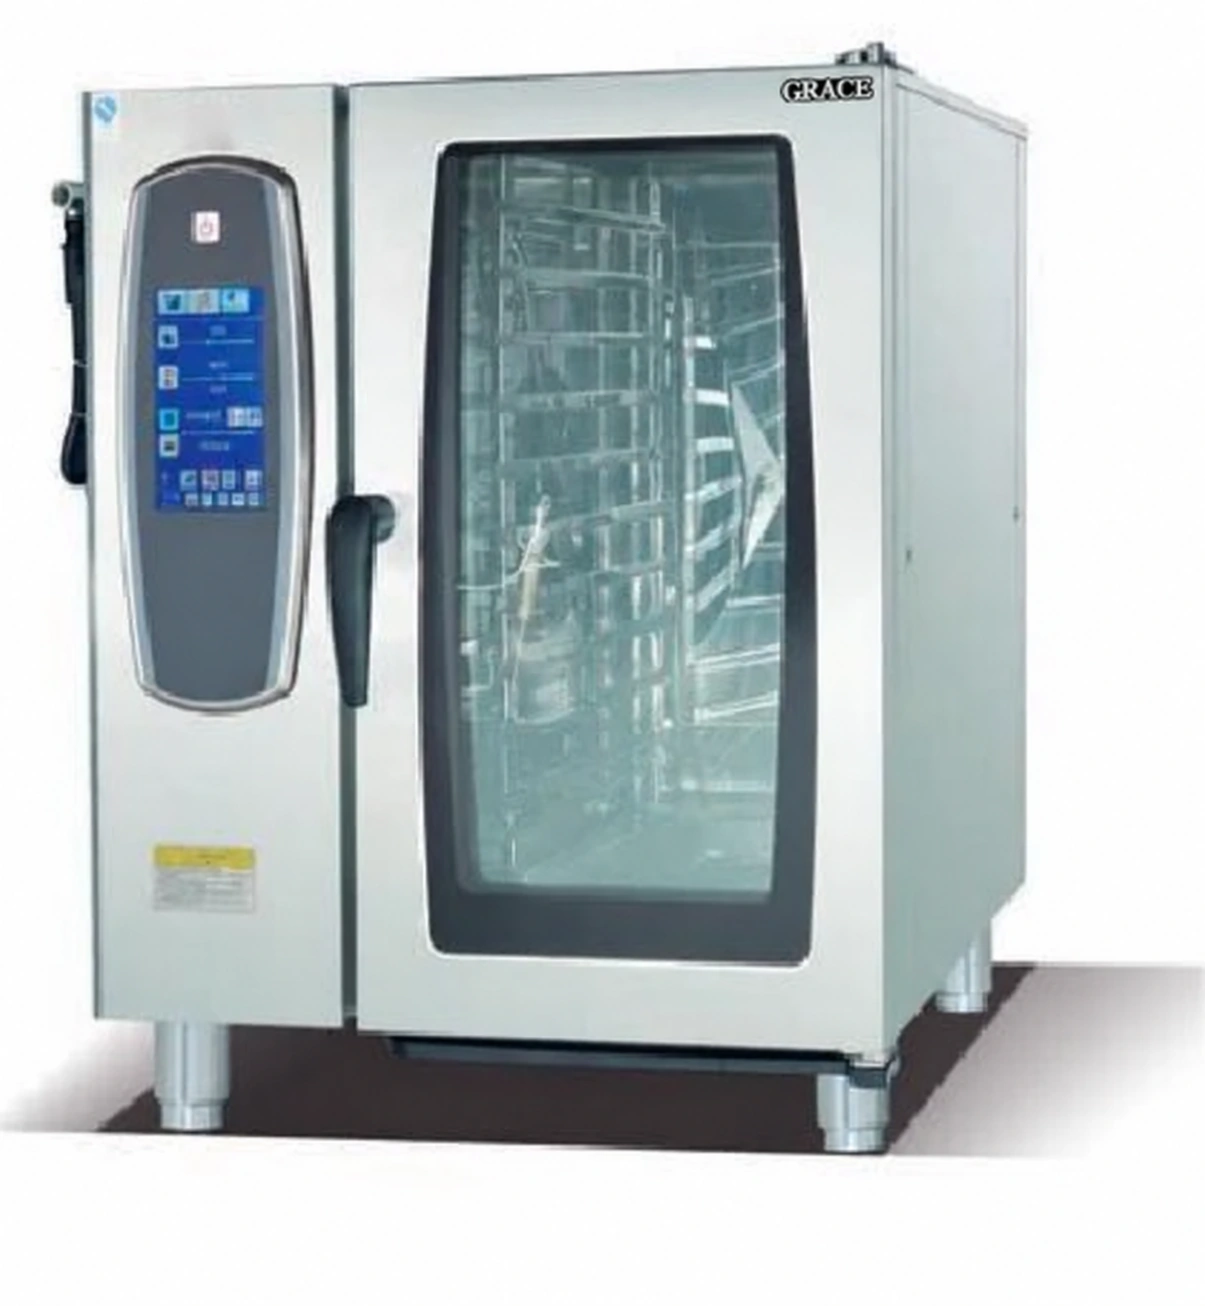
Ten-tray combi steam oven
GR-10-AC
GR-10-AC accepts ten GN 1/1 trays in an 850 × 770 × 1050 mm unit. The catalogue lists 380 V and 18.6 kW. Match tray loading and cooking cycles to breakfast batches, with oven landing space, water treatment, drainage and extraction included in the layout.
Explore combi ovens →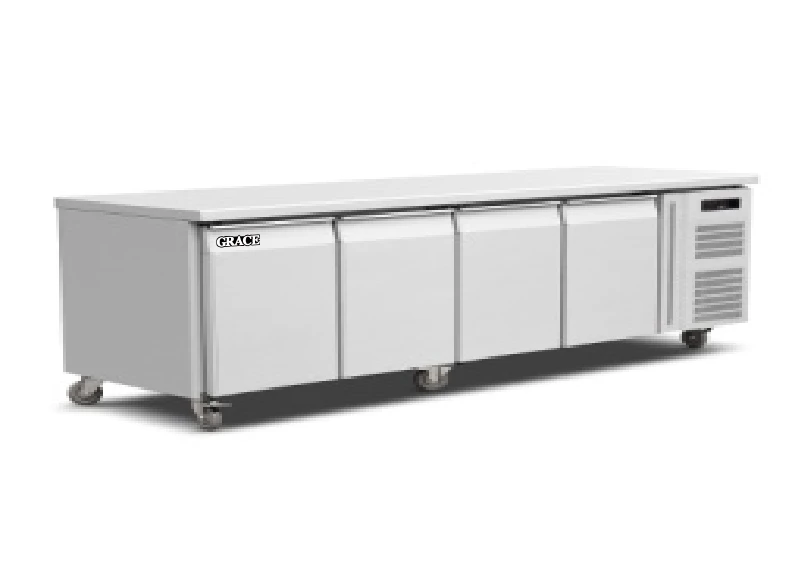
Four-door refrigerated work counter
GR-GN4100TN
GR-GN4100TN combines 540 L of chilled storage with a 2230 × 700 mm work surface. The catalogue specifies SS304 and 220 V / 50 Hz. It provides working stock at preparation or finishing stations; confirm its ambient suitability and condenser clearances at the selected position.
Explore refrigeration →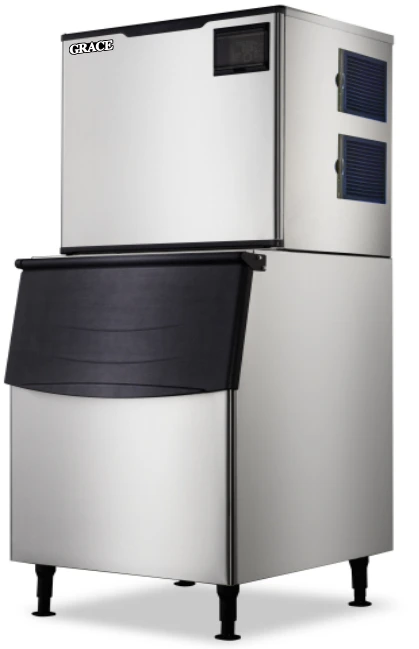
Modular ice maker
GR-350P
GR-350P is an air-cooled, 220 V / 50 Hz option measuring 560 × 830 × 1718 mm. Assess output at the installed conditions alongside usable bin reserve and peak drinks demand. Coordinate clean scooping, water filtration, airflow and drainage with the bar layout.
Explore ice equipment →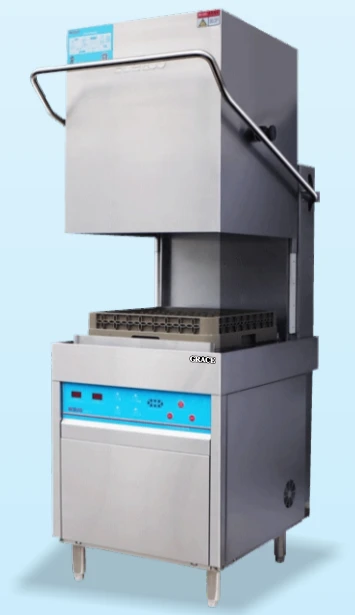
Hood-type dishwasher
GR-60H-A
GR-60H-A measures 650 × 800 × 1645 mm, with a catalogue 380 V supply and 11 kW rating. A hood-type station can serve a defined return stream when its rack cycle, staff handling and landing space match demand. Review conveyor alternatives where concentrated return loads exceed that arrangement.
Explore dishwashing →07 / PROJECT DELIVERABLES
Give the operator and contractor the same project information
An outlet-based operating layout
2D plans and 3D views show production tasks, replenishment destinations and clean and dirty routes. An outlet responsibility schedule records what is prepared centrally, finished locally and active in each operating season.
A coordinated procurement package
The equipment schedule connects model, quantity, location tag, dimensions and utility requirements to the plan. Fabrication drawings resolve worktop heights, material, finishes, sinks, shelves and landing space before production.
Installation and handover information
A connection schedule and access review give the contractor the equipment interfaces to prepare. Agreed commissioning checks, cleaning access, operating instructions and spare-parts references support the site team after installation.
Learn more about GRACE’s kitchen project capabilities, or explore the Malee Highlands restaurant and café kitchen case for a different Thailand food-service setting.
08 / RESORT PHOTOGRAPHS
Explore the resort setting and guest spaces
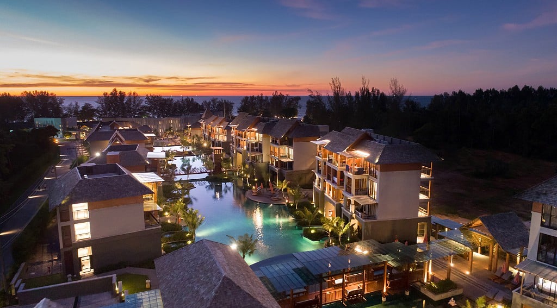
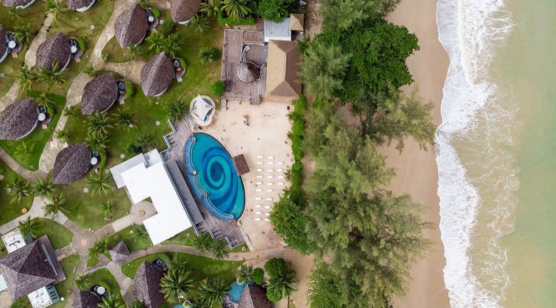
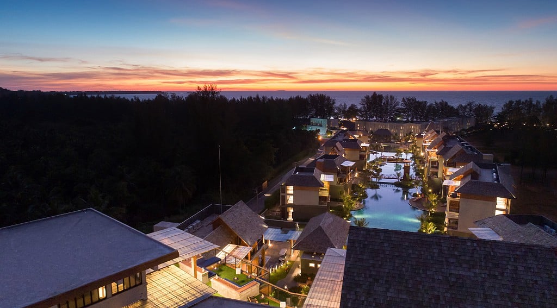
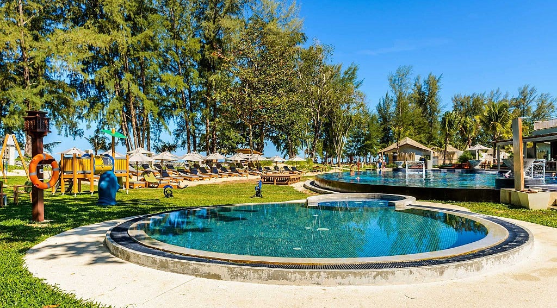
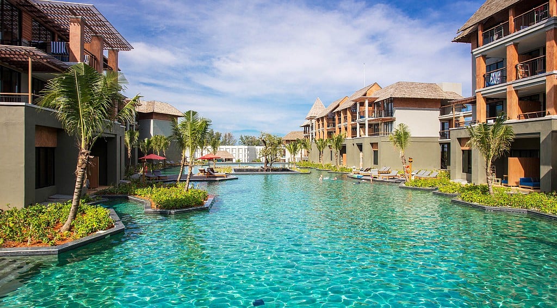
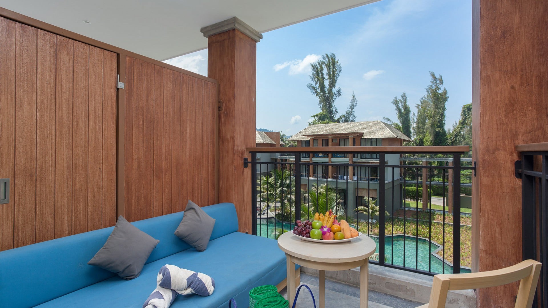
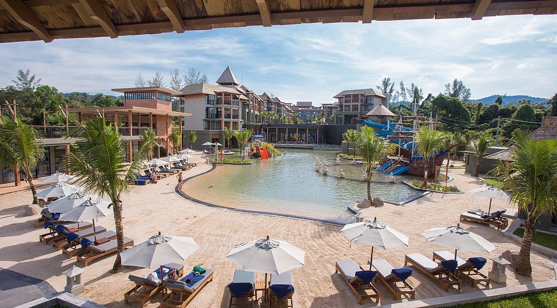
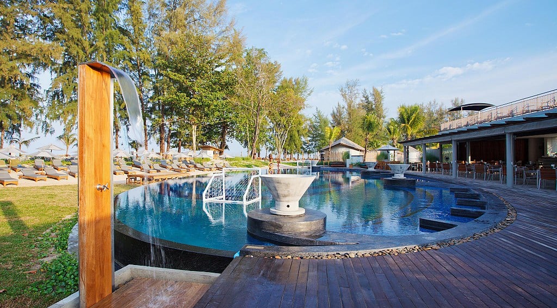
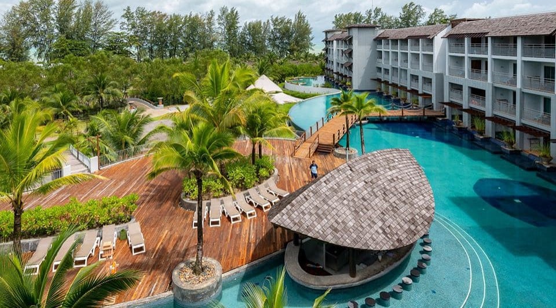
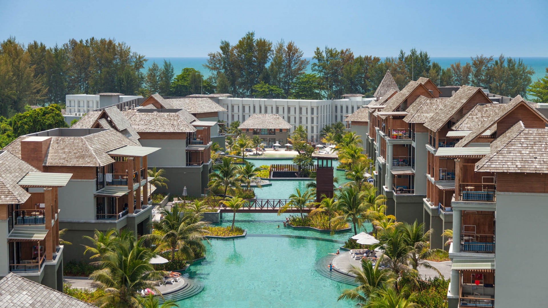
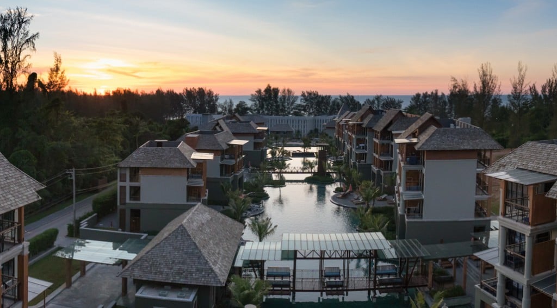
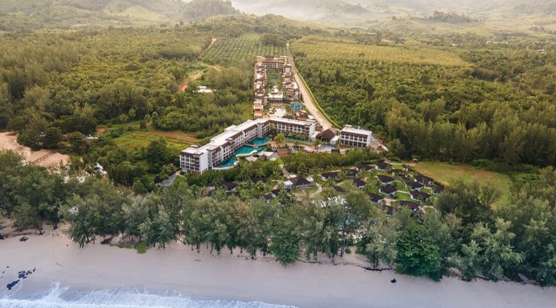
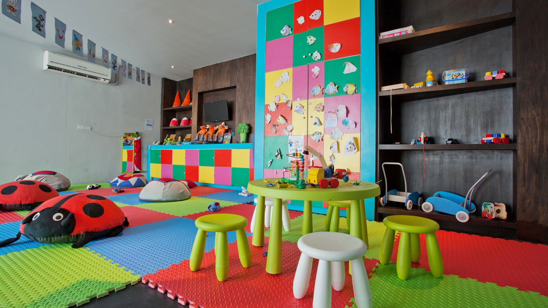
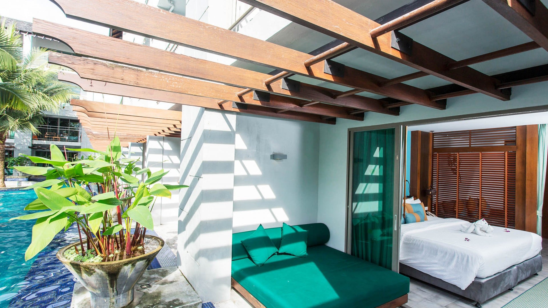
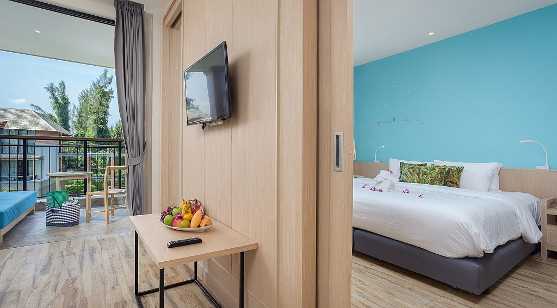
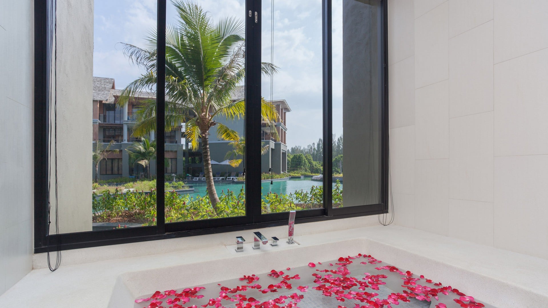
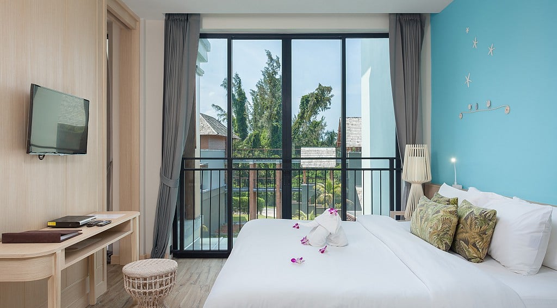
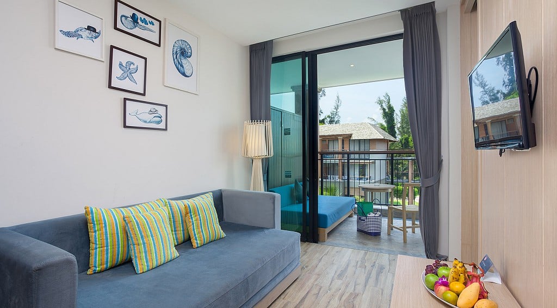
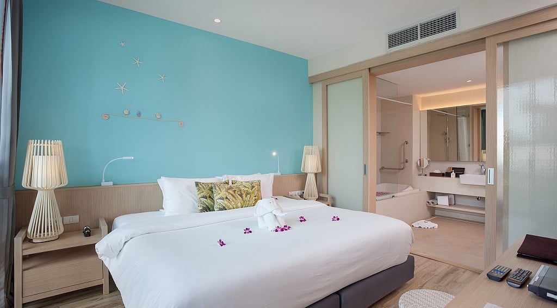
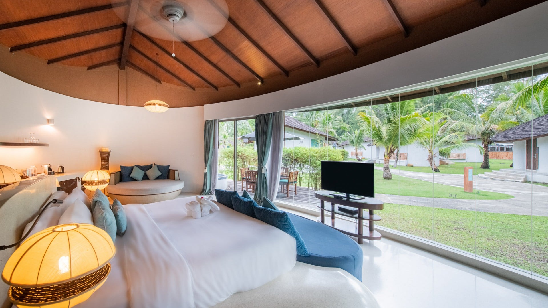
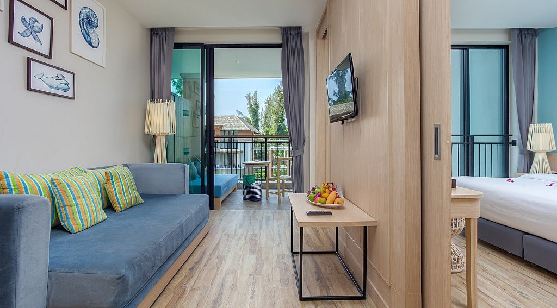
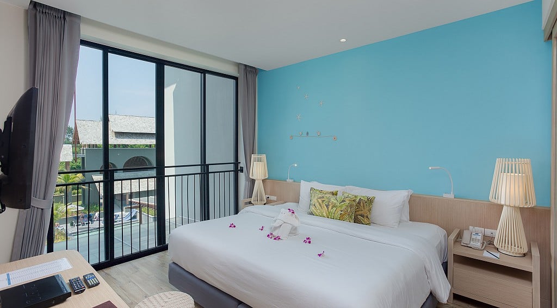
Resort grounds, accommodation and dining spaces at Mai Khaolak. Select a photograph to view it in full.
Resort grounds & amenities
Rooms & wellbeing

Dining settings