
Commercial Kitchen Equipment in Uganda: A Complete Buying Guide for Hotels, Restaurants and Catering Projects
UGANDA · KITCHEN DESIGN, FACTORY SUPPLY & ON-SITE INSTALLATION
Choose GRACE as your first-choice manufacturer in China for a complete commercial kitchen in Uganda. We bring kitchen planning, equipment manufacturing, custom stainless steel fabrication, complete supply and on-site installation into one coordinated project.
A hotel kitchen in Entebbe, a restaurant operating across two floors and a resort camp need different purchasing decisions. This guide works through Uganda drawings from our project design collection, including production kitchens, a restaurant refurbishment and hotel service areas. It explains what to specify, how to calculate working requirements and how to connect the factory order with your site.
Discuss your Uganda project: [email protected] · WhatsApp +86 189 2722 2265
1. Start with the operating format and a measured Uganda kitchen plan
A useful equipment proposal starts with the work the kitchen must perform. Record the menu, covers in the busiest service, production window, number of outlets, stock deliveries and tableware returns. Add measured doors, stairs, columns, floor levels and the route from the unloading point to each room.
The following six planning references provide practical starting points. They include GRACE kitchen designs and a hot-kitchen drawing supplied within a hotel project brief. The drawings illustrate design choices; the equipment order is developed for your building and operating programme.
| Planning reference | What it helps you specify | Key procurement decision |
|---|---|---|
| Hotel kitchens on two levels | A mezzanine kitchen and a roof kitchen with a bar and washing support. | Assign preparation, production, holding and service duties to each floor. |
| Restaurant across two floors | Receiving, cold rooms, bakery and distribution below; a hot kitchen, bar and washing above. | Coordinate replenishment, clean equipment and tableware returns between floors. |
| Central production kitchen | Separate chilled and frozen storage, meat and vegetable preparation, cooking, bakery and packaging. | Size the whole production and dispatch sequence. |
| Restaurant renovation | A labelled 39 m² kitchen, 12 m² pantry, bar and fitted work around the building geometry. | Measure levels, columns and openings before fabrication. |
| Resort-camp kitchen | Cooking, salad, preparation, storage, pass and dishwashing. | Match menu variety and replenishment intervals to the available room. |
| Hotel hot-kitchen brief | Hot food preparation, pot storage, a day store and separate chiller and freezer rooms. | Connect cooking output with nearby ingredient and utensil support. |
Ask GRACE to return a coordinated layout, equipment schedule, custom-fabrication drawings and utility requirements. Equipment codes should remain consistent through the quotation, packing list and installation documents.
3. Buy hotel equipment around breakfast, restaurant service and banquets
List the hotel’s outlets and their busiest overlaps. Breakfast can continue while the main kitchen prepares lunch, a meeting break needs drinks and pastries, and banquet trays need an agreed release time. Identify which production can be shared and which finishing tasks need a dedicated workstation.
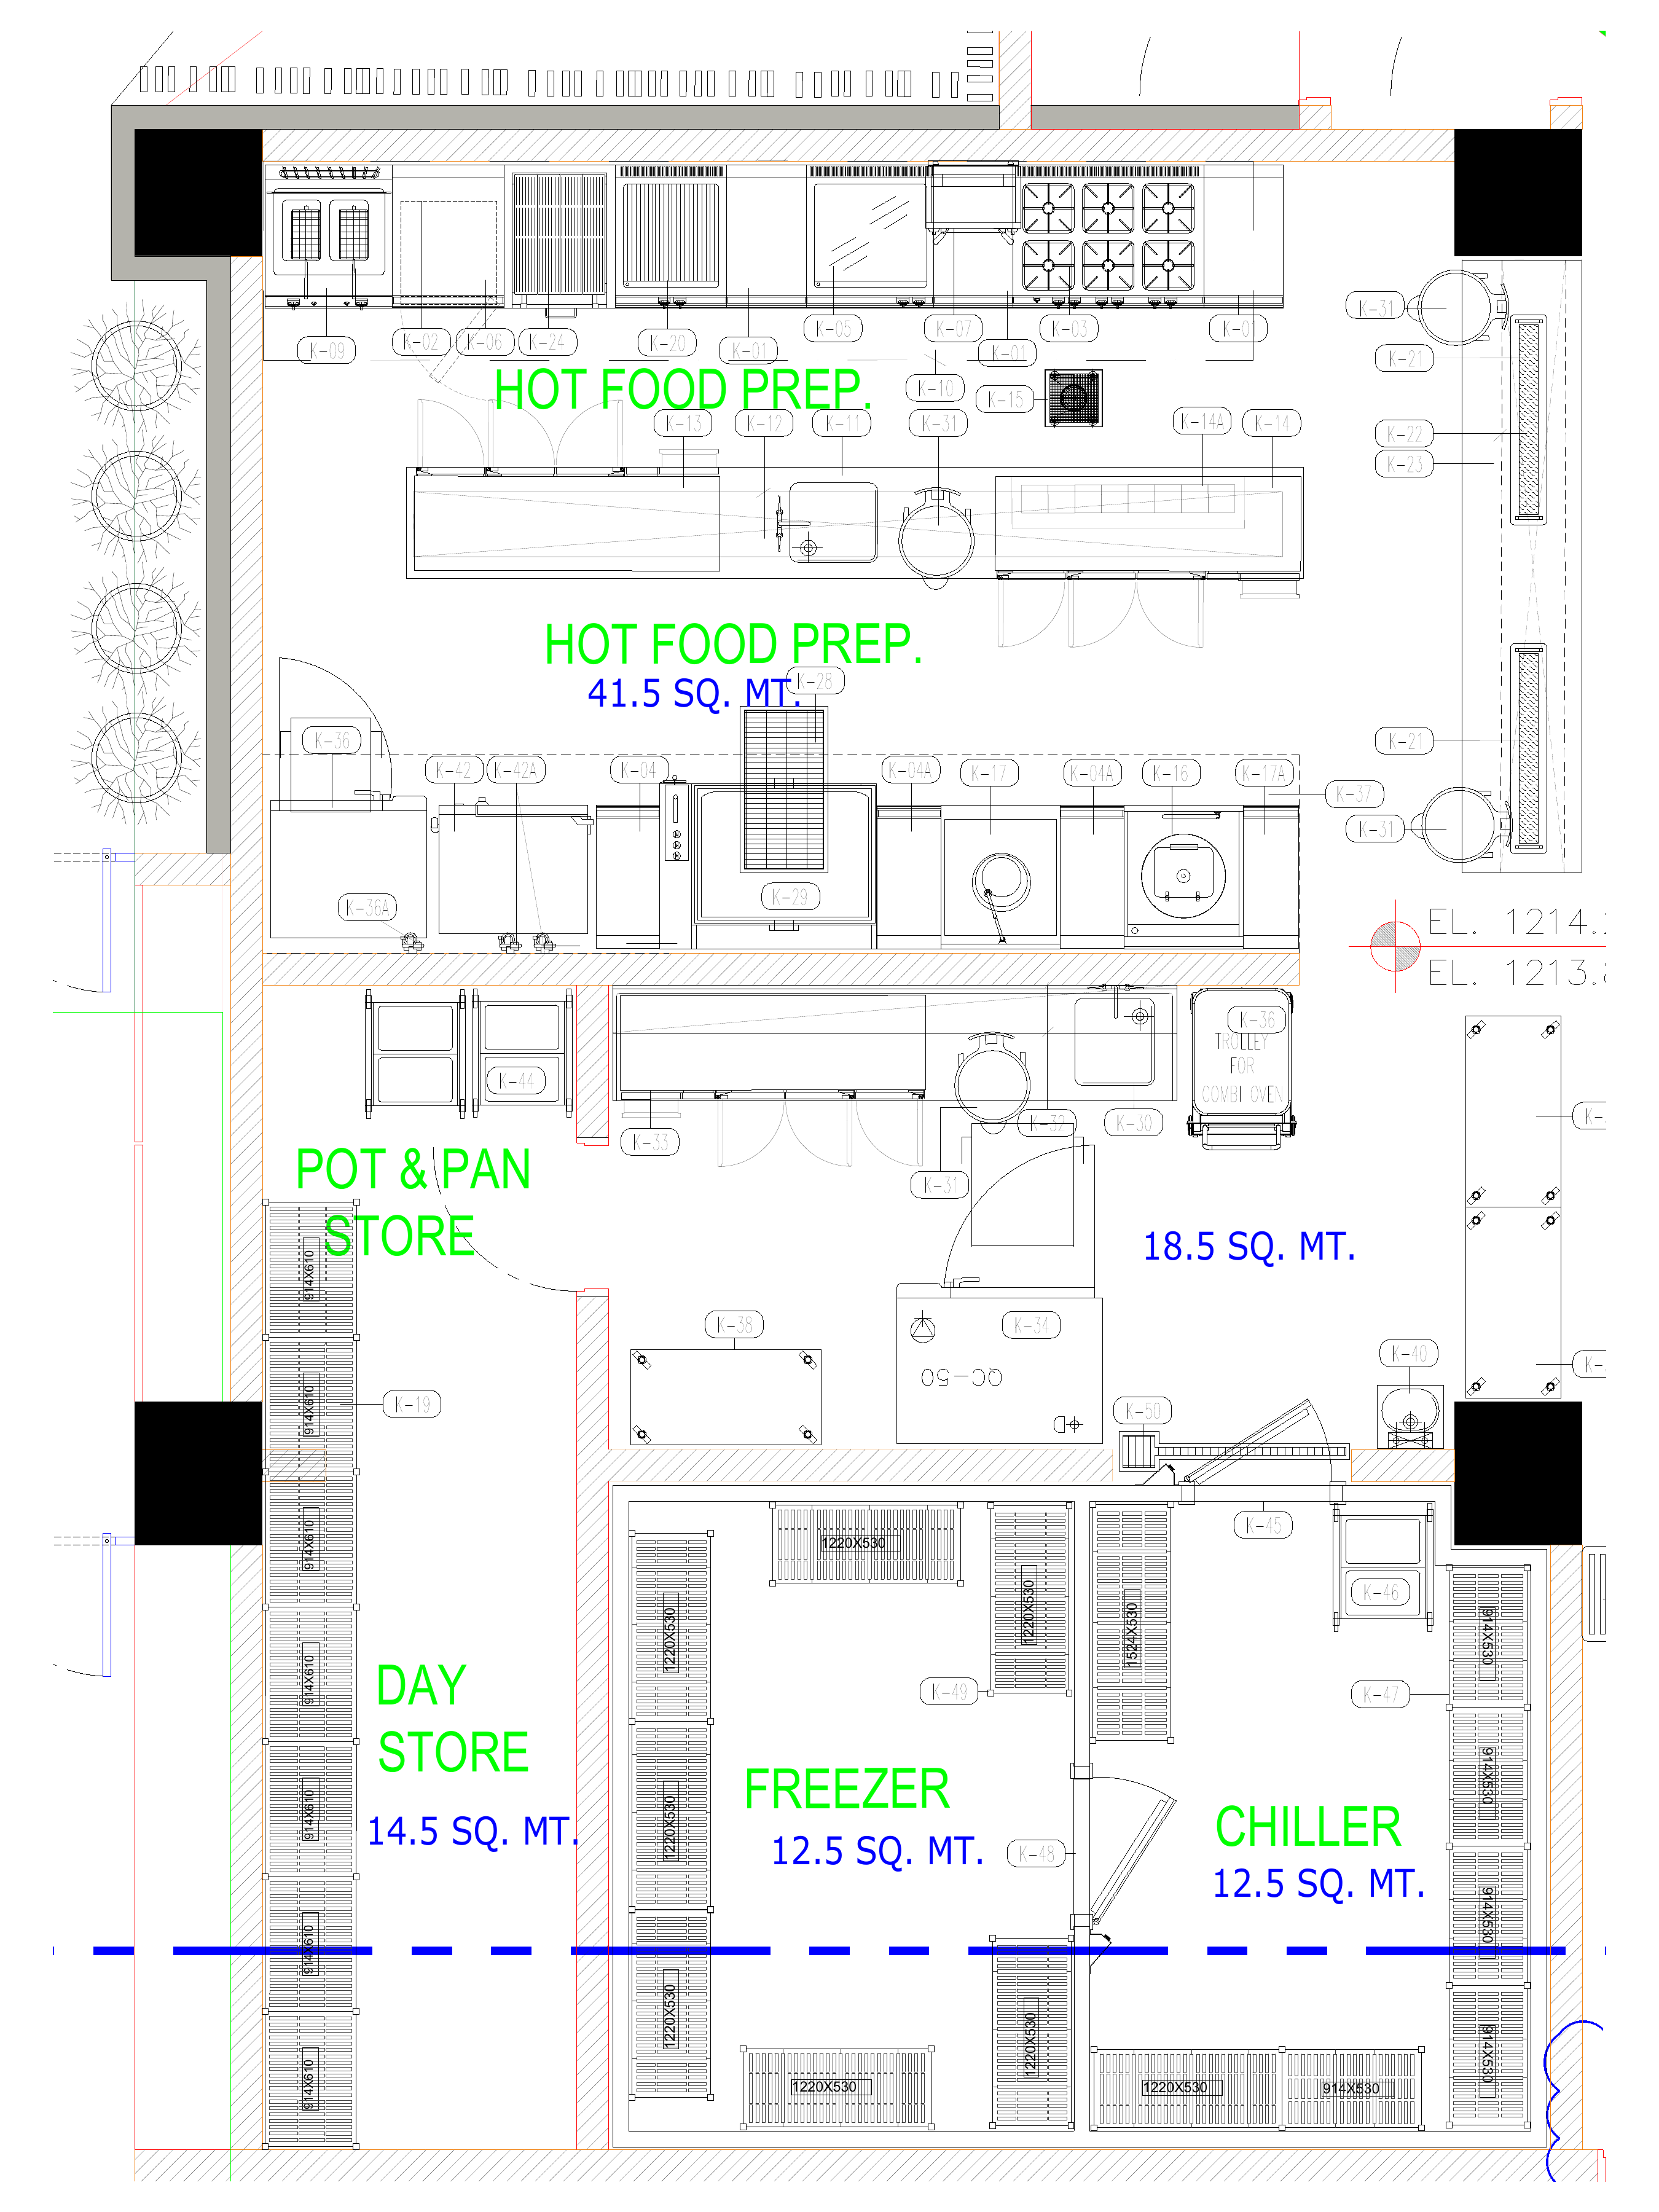
The hotel hot-kitchen brief below labels a 41.5 m² hot food preparation area, 18.5 m² pot-and-pan store, 14.5 m² day store and two 12.5 m² rooms for chilled and frozen storage. These room labels show how production is supported by ingredients, pots and handling space.
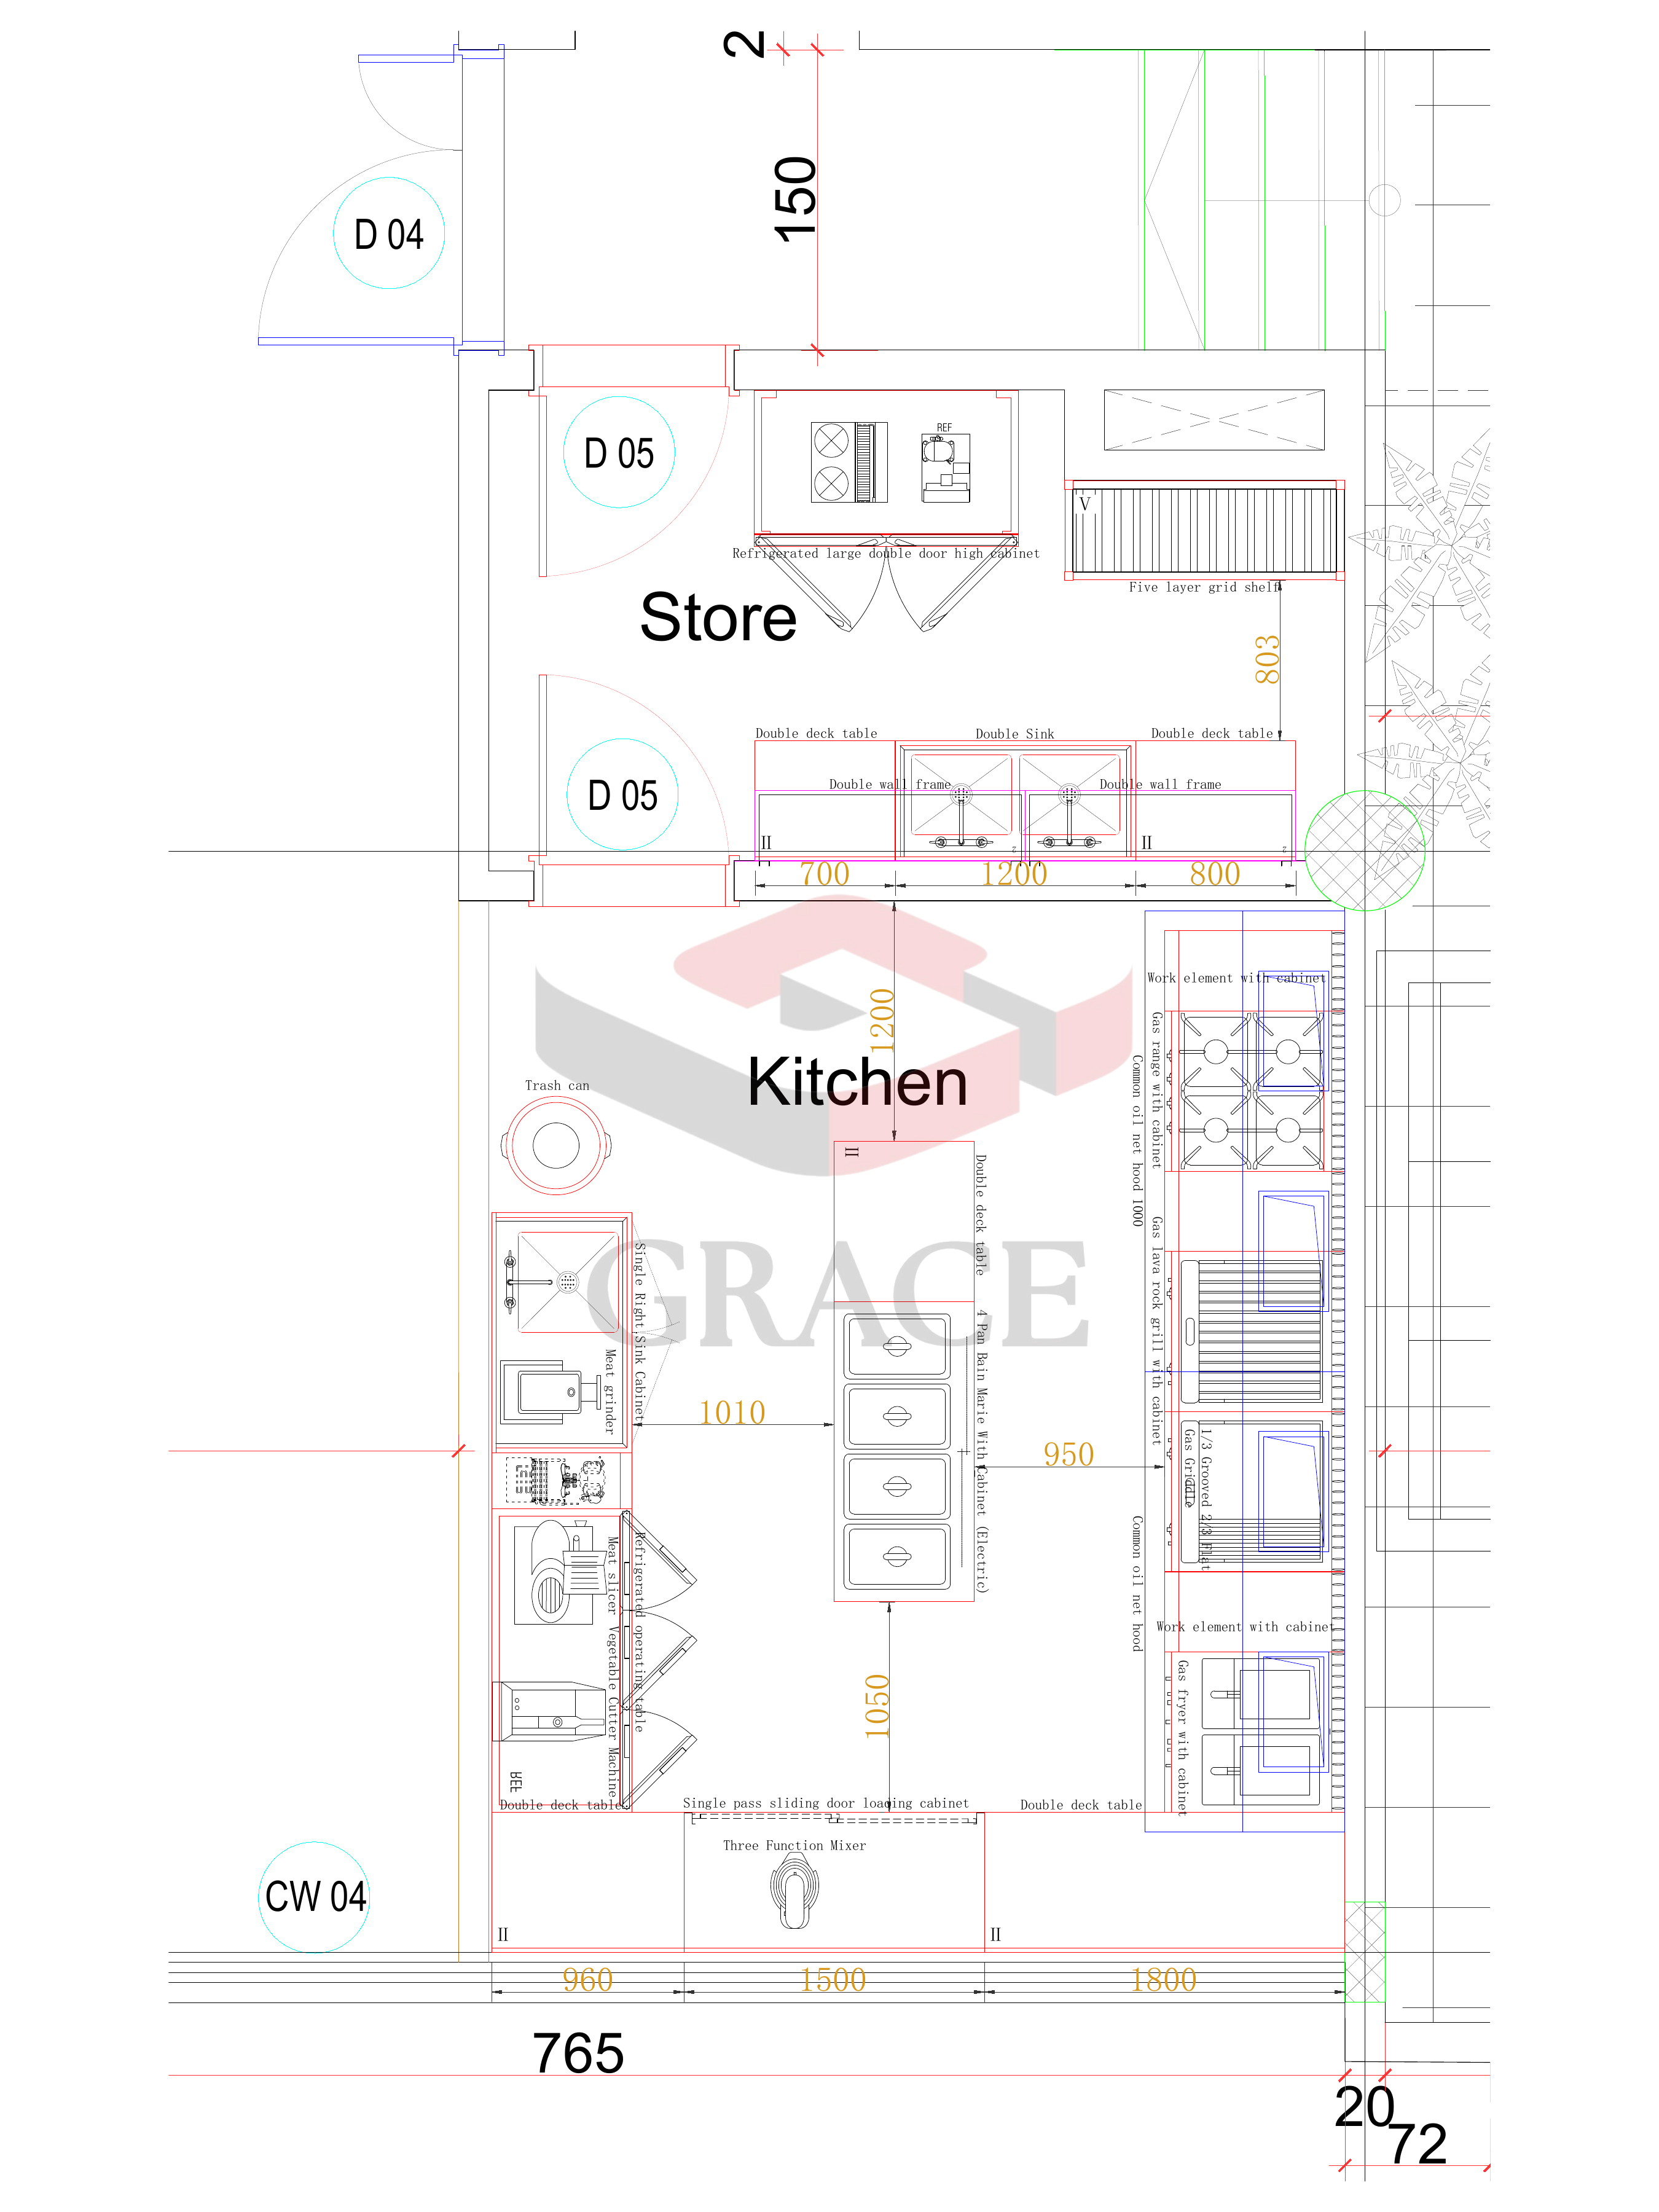
The separate GRACE hotel scheme uses a compact mezzanine kitchen and a roof kitchen. On the mezzanine drawing, preparation equipment and sinks sit opposite the cooking line, with holding in the middle. Storage and shelving have their own positions. Purchase the fitted work together with the appliances so the complete station follows the measured room.
The roof drawing labels a 43.7 m² kitchen, with vegetable and meat preparation around a central cooking island. It also identifies meal service, dishwashing and a bar counter. The island combines several cooking methods; its canopy and surrounding work surfaces must be coordinated with the chosen appliances.
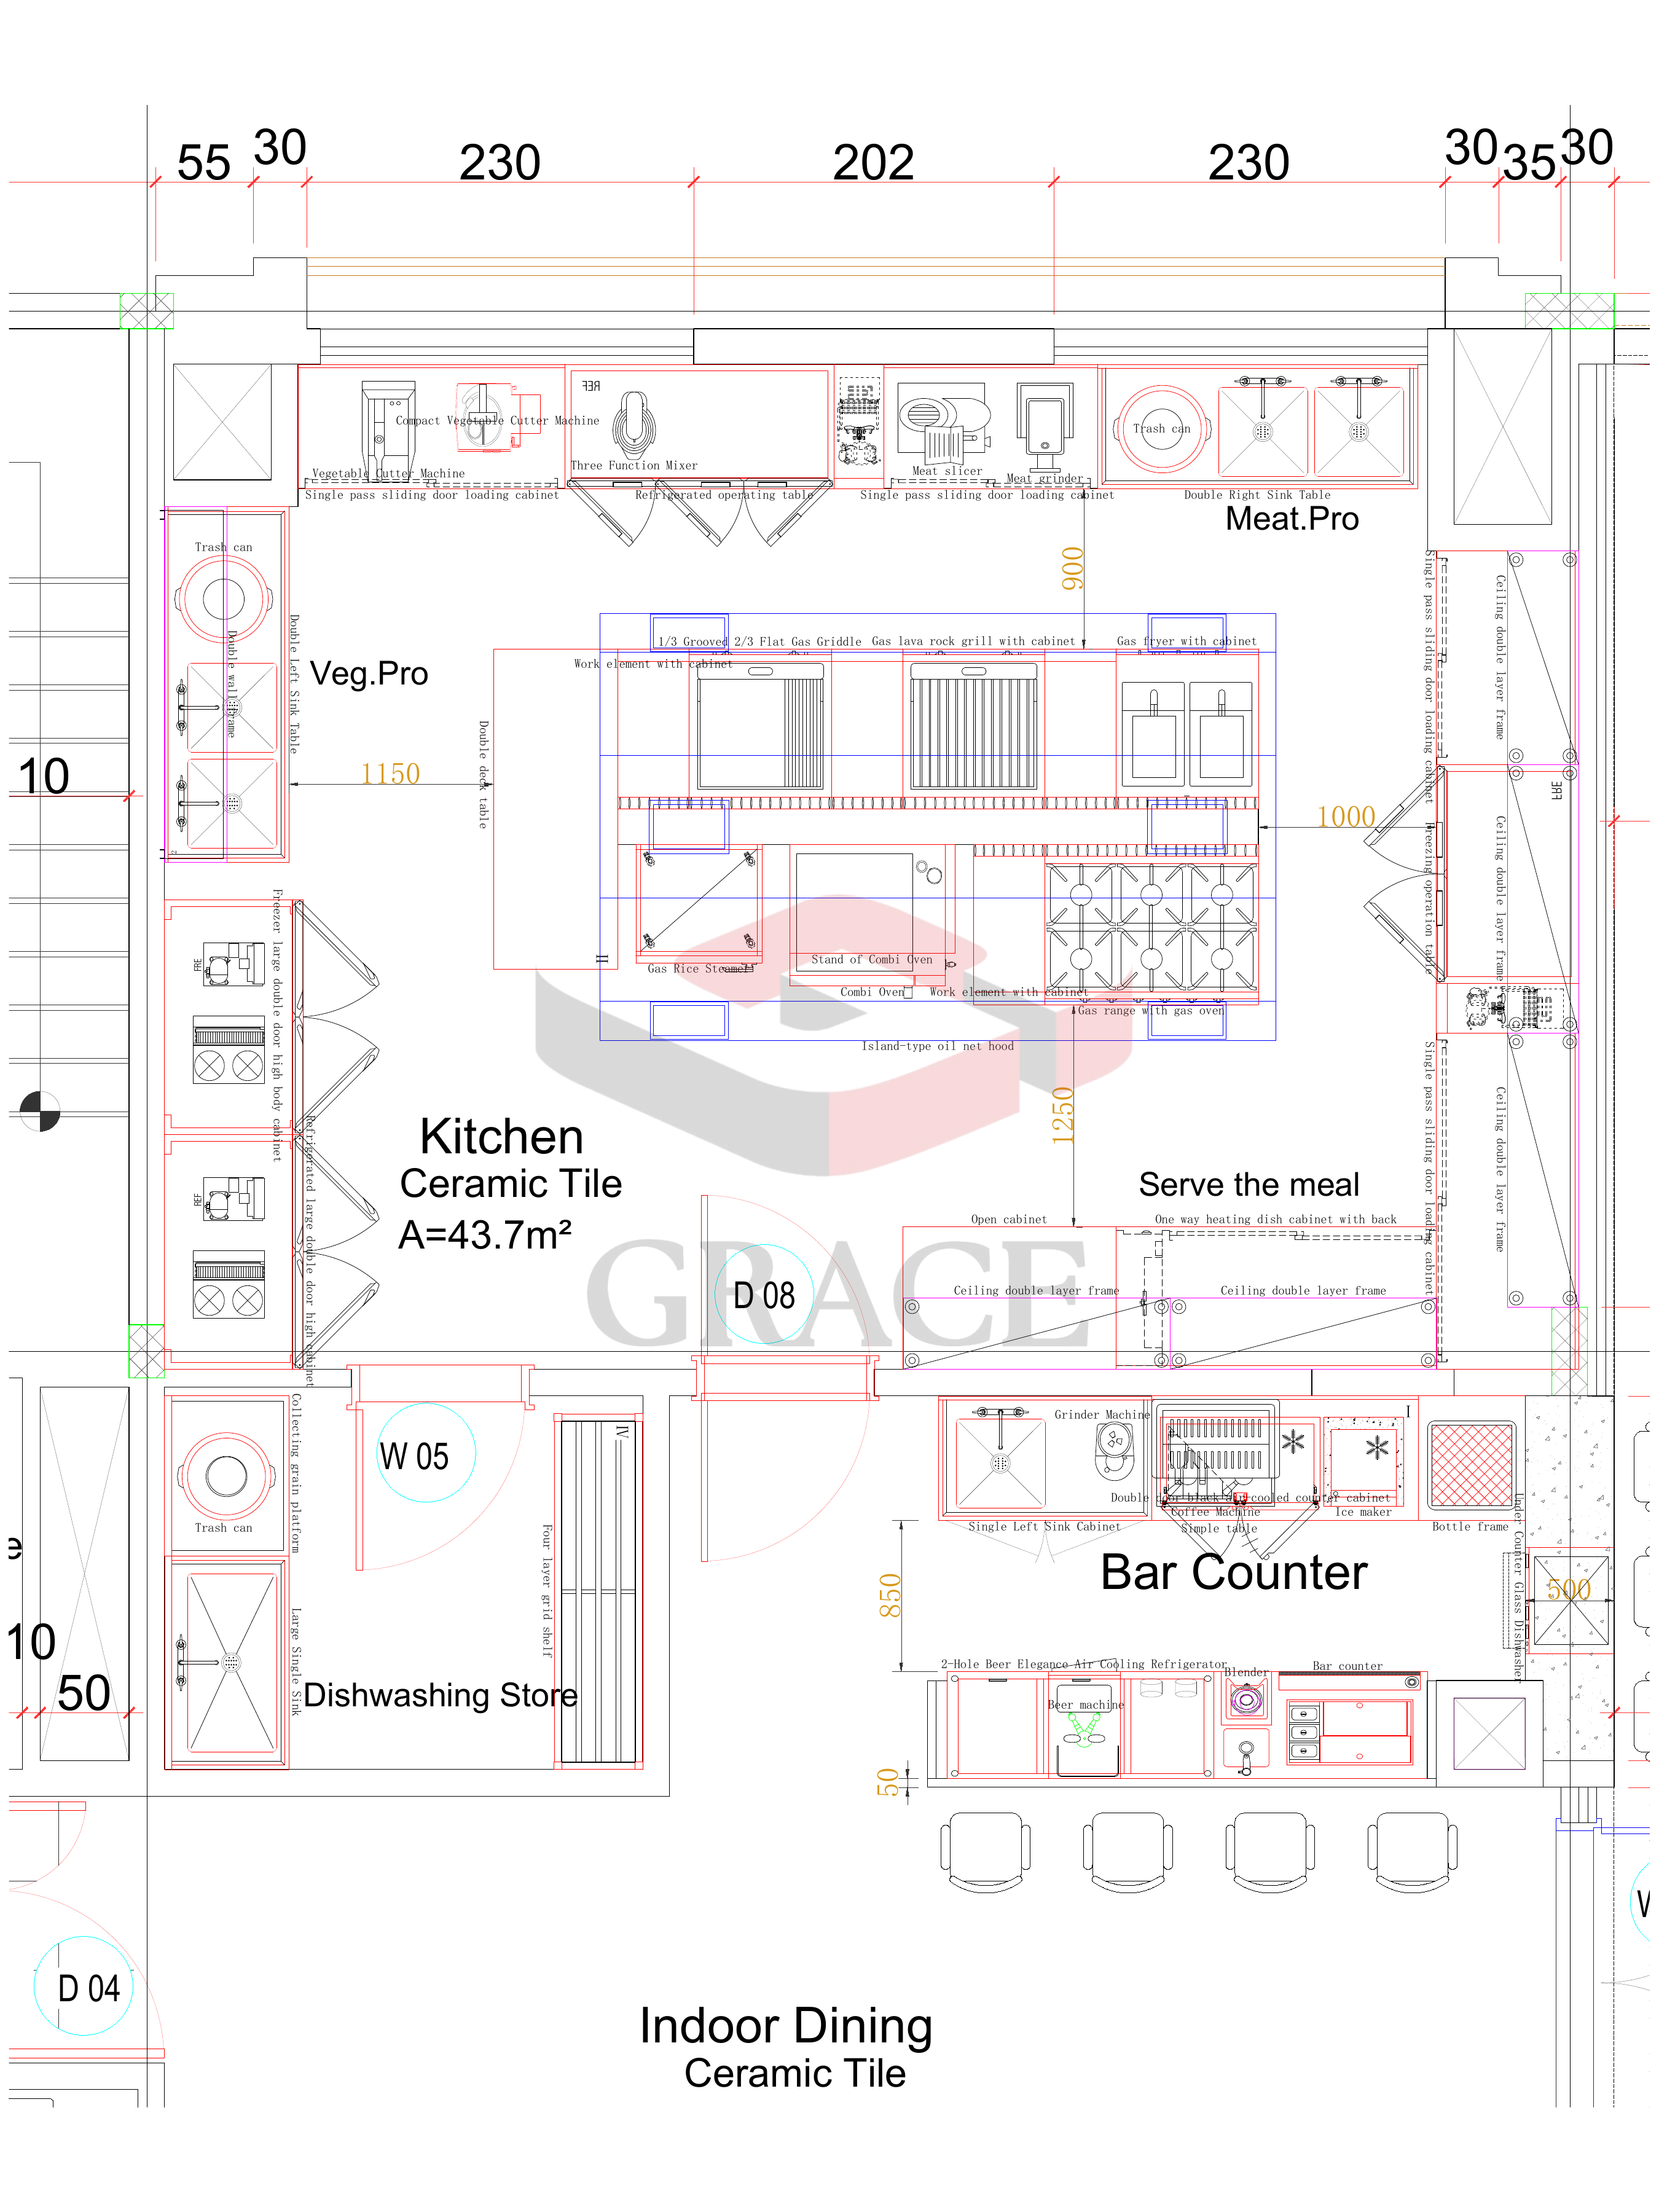
For a proposal, identify the pantry stock and clean crockery required on each floor. Agree where ingredients are prepared, where food is finished and how empty containers return. Include the roof access route, equipment transport dimensions and building interfaces before the factory makes long counters or canopy sections.
4. Coordinate a restaurant across two floors
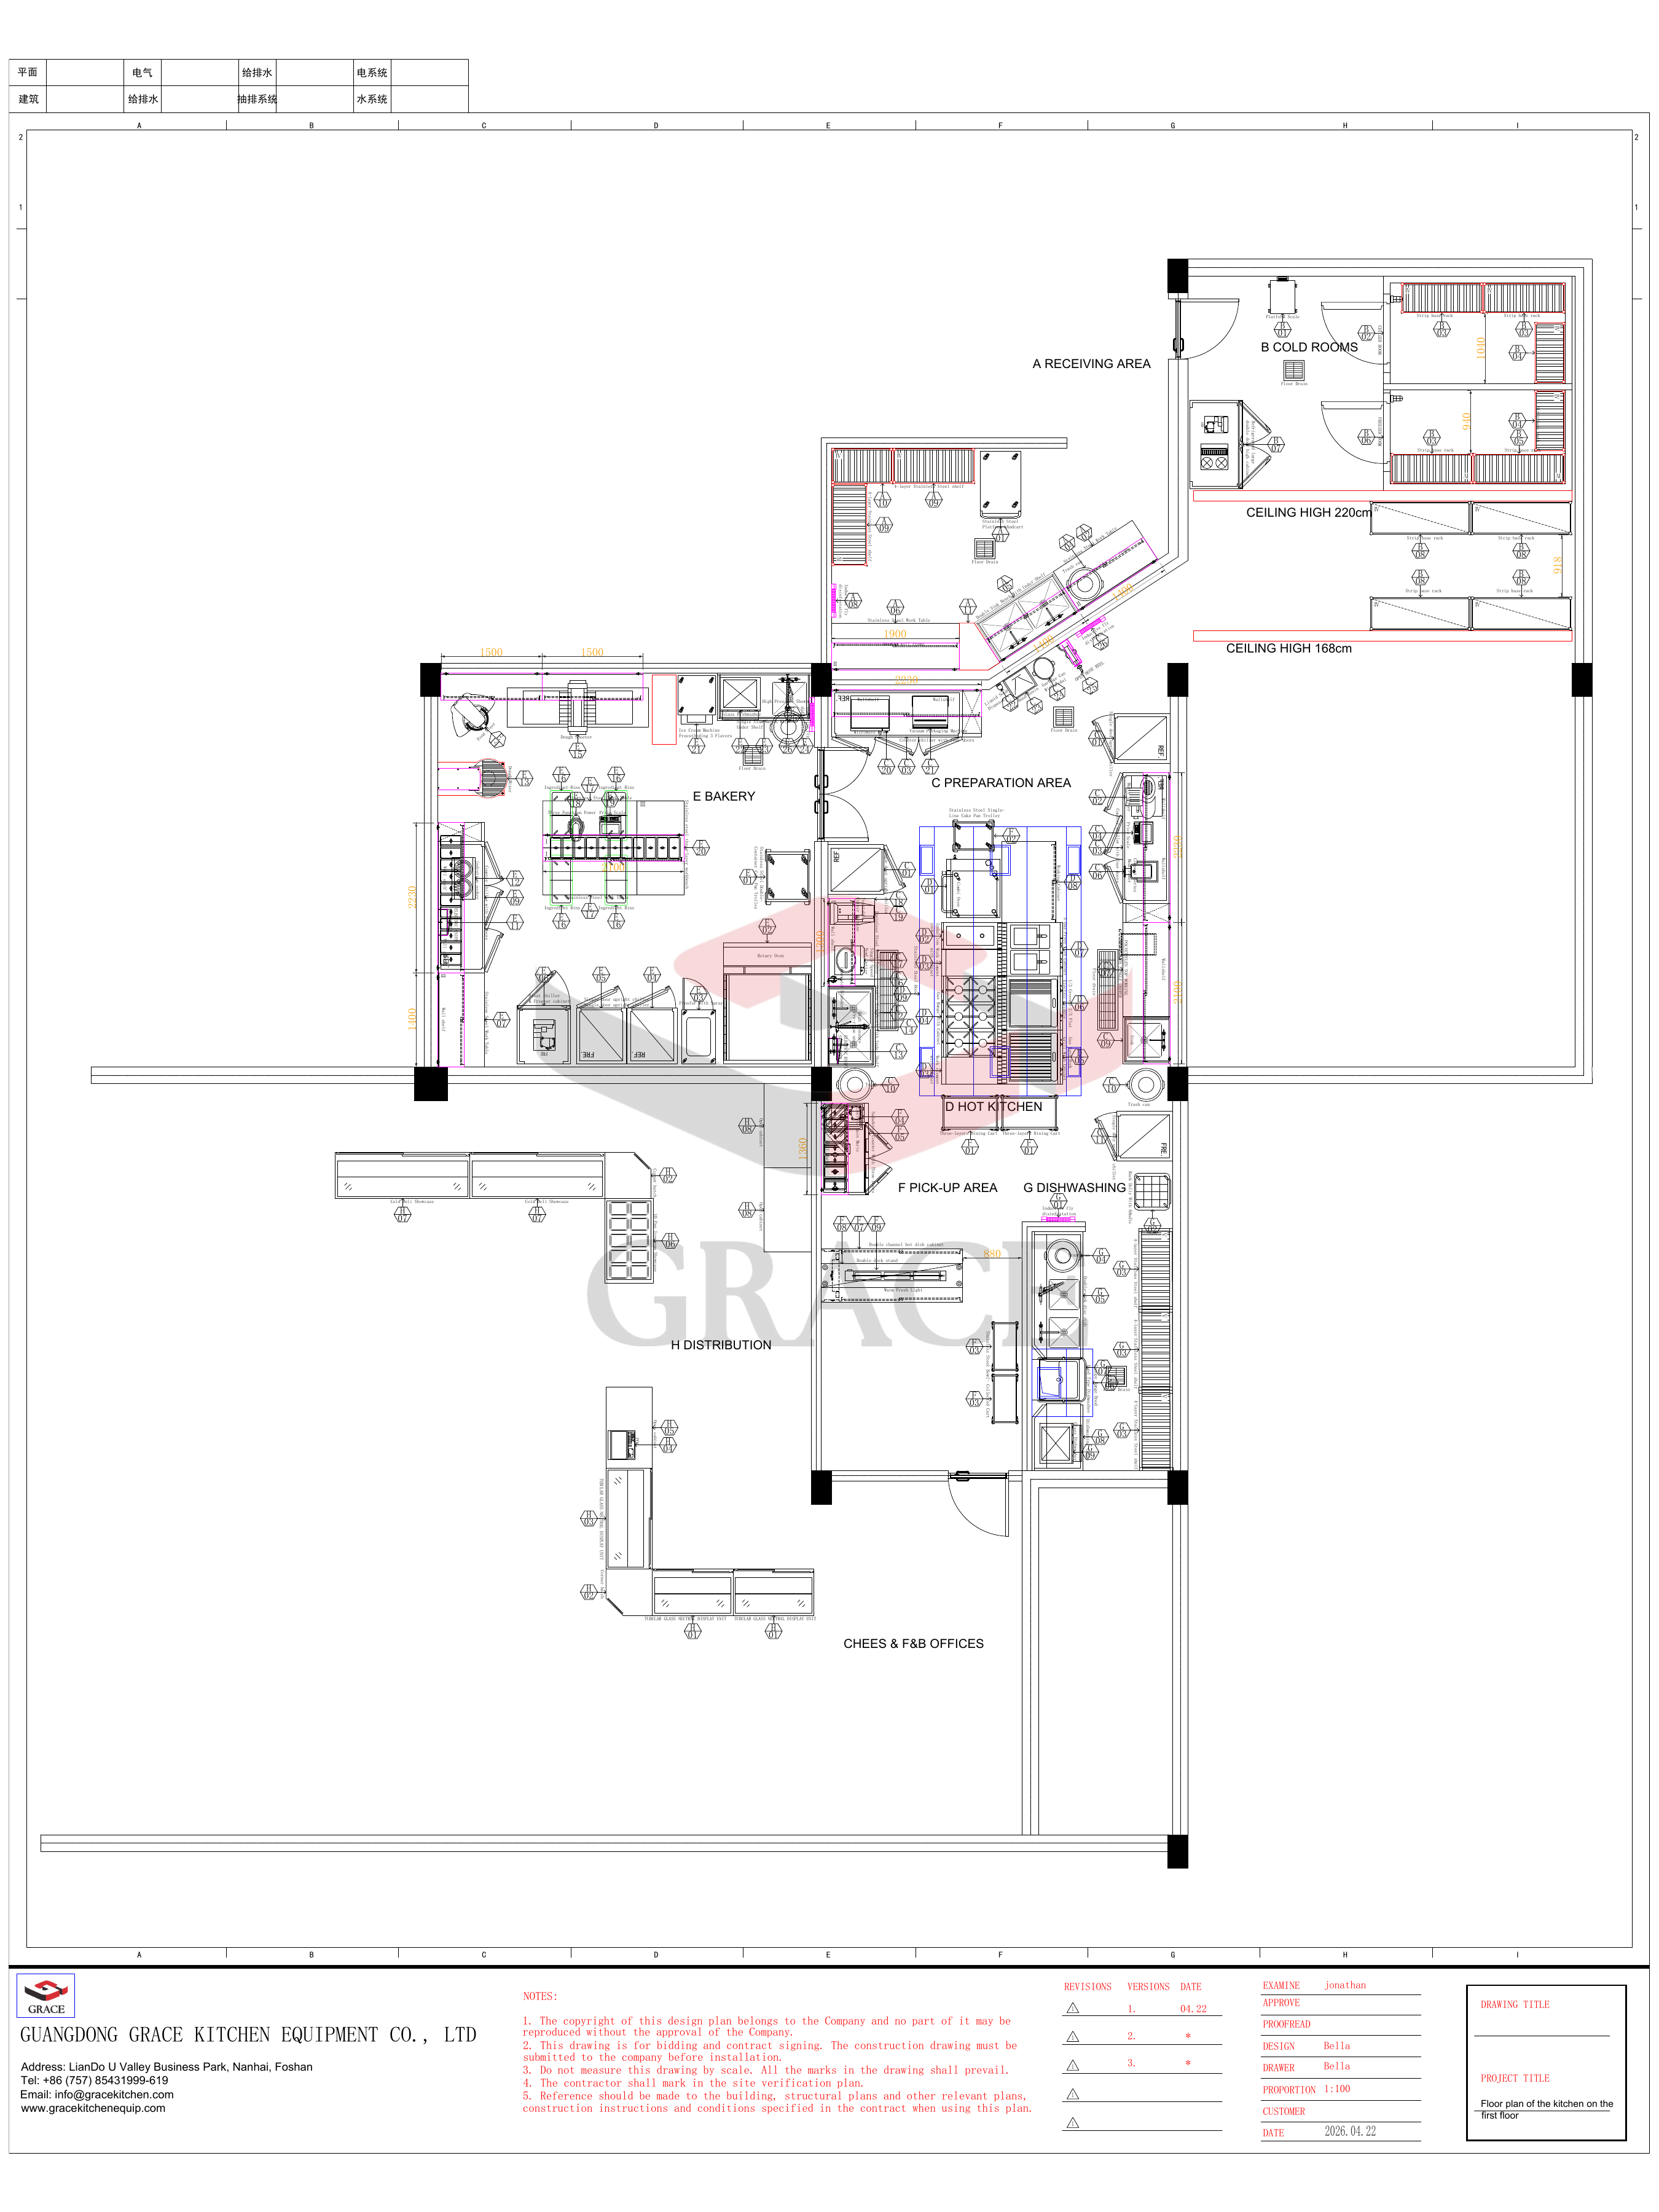
The lower-floor Uganda restaurant design separates receiving and cold rooms from preparation, hot production, bakery, pick-up, washing and distribution. Bakery duties include mixing, dough handling, proofing, baking and tray movement. The display and collection points form part of the production flow.
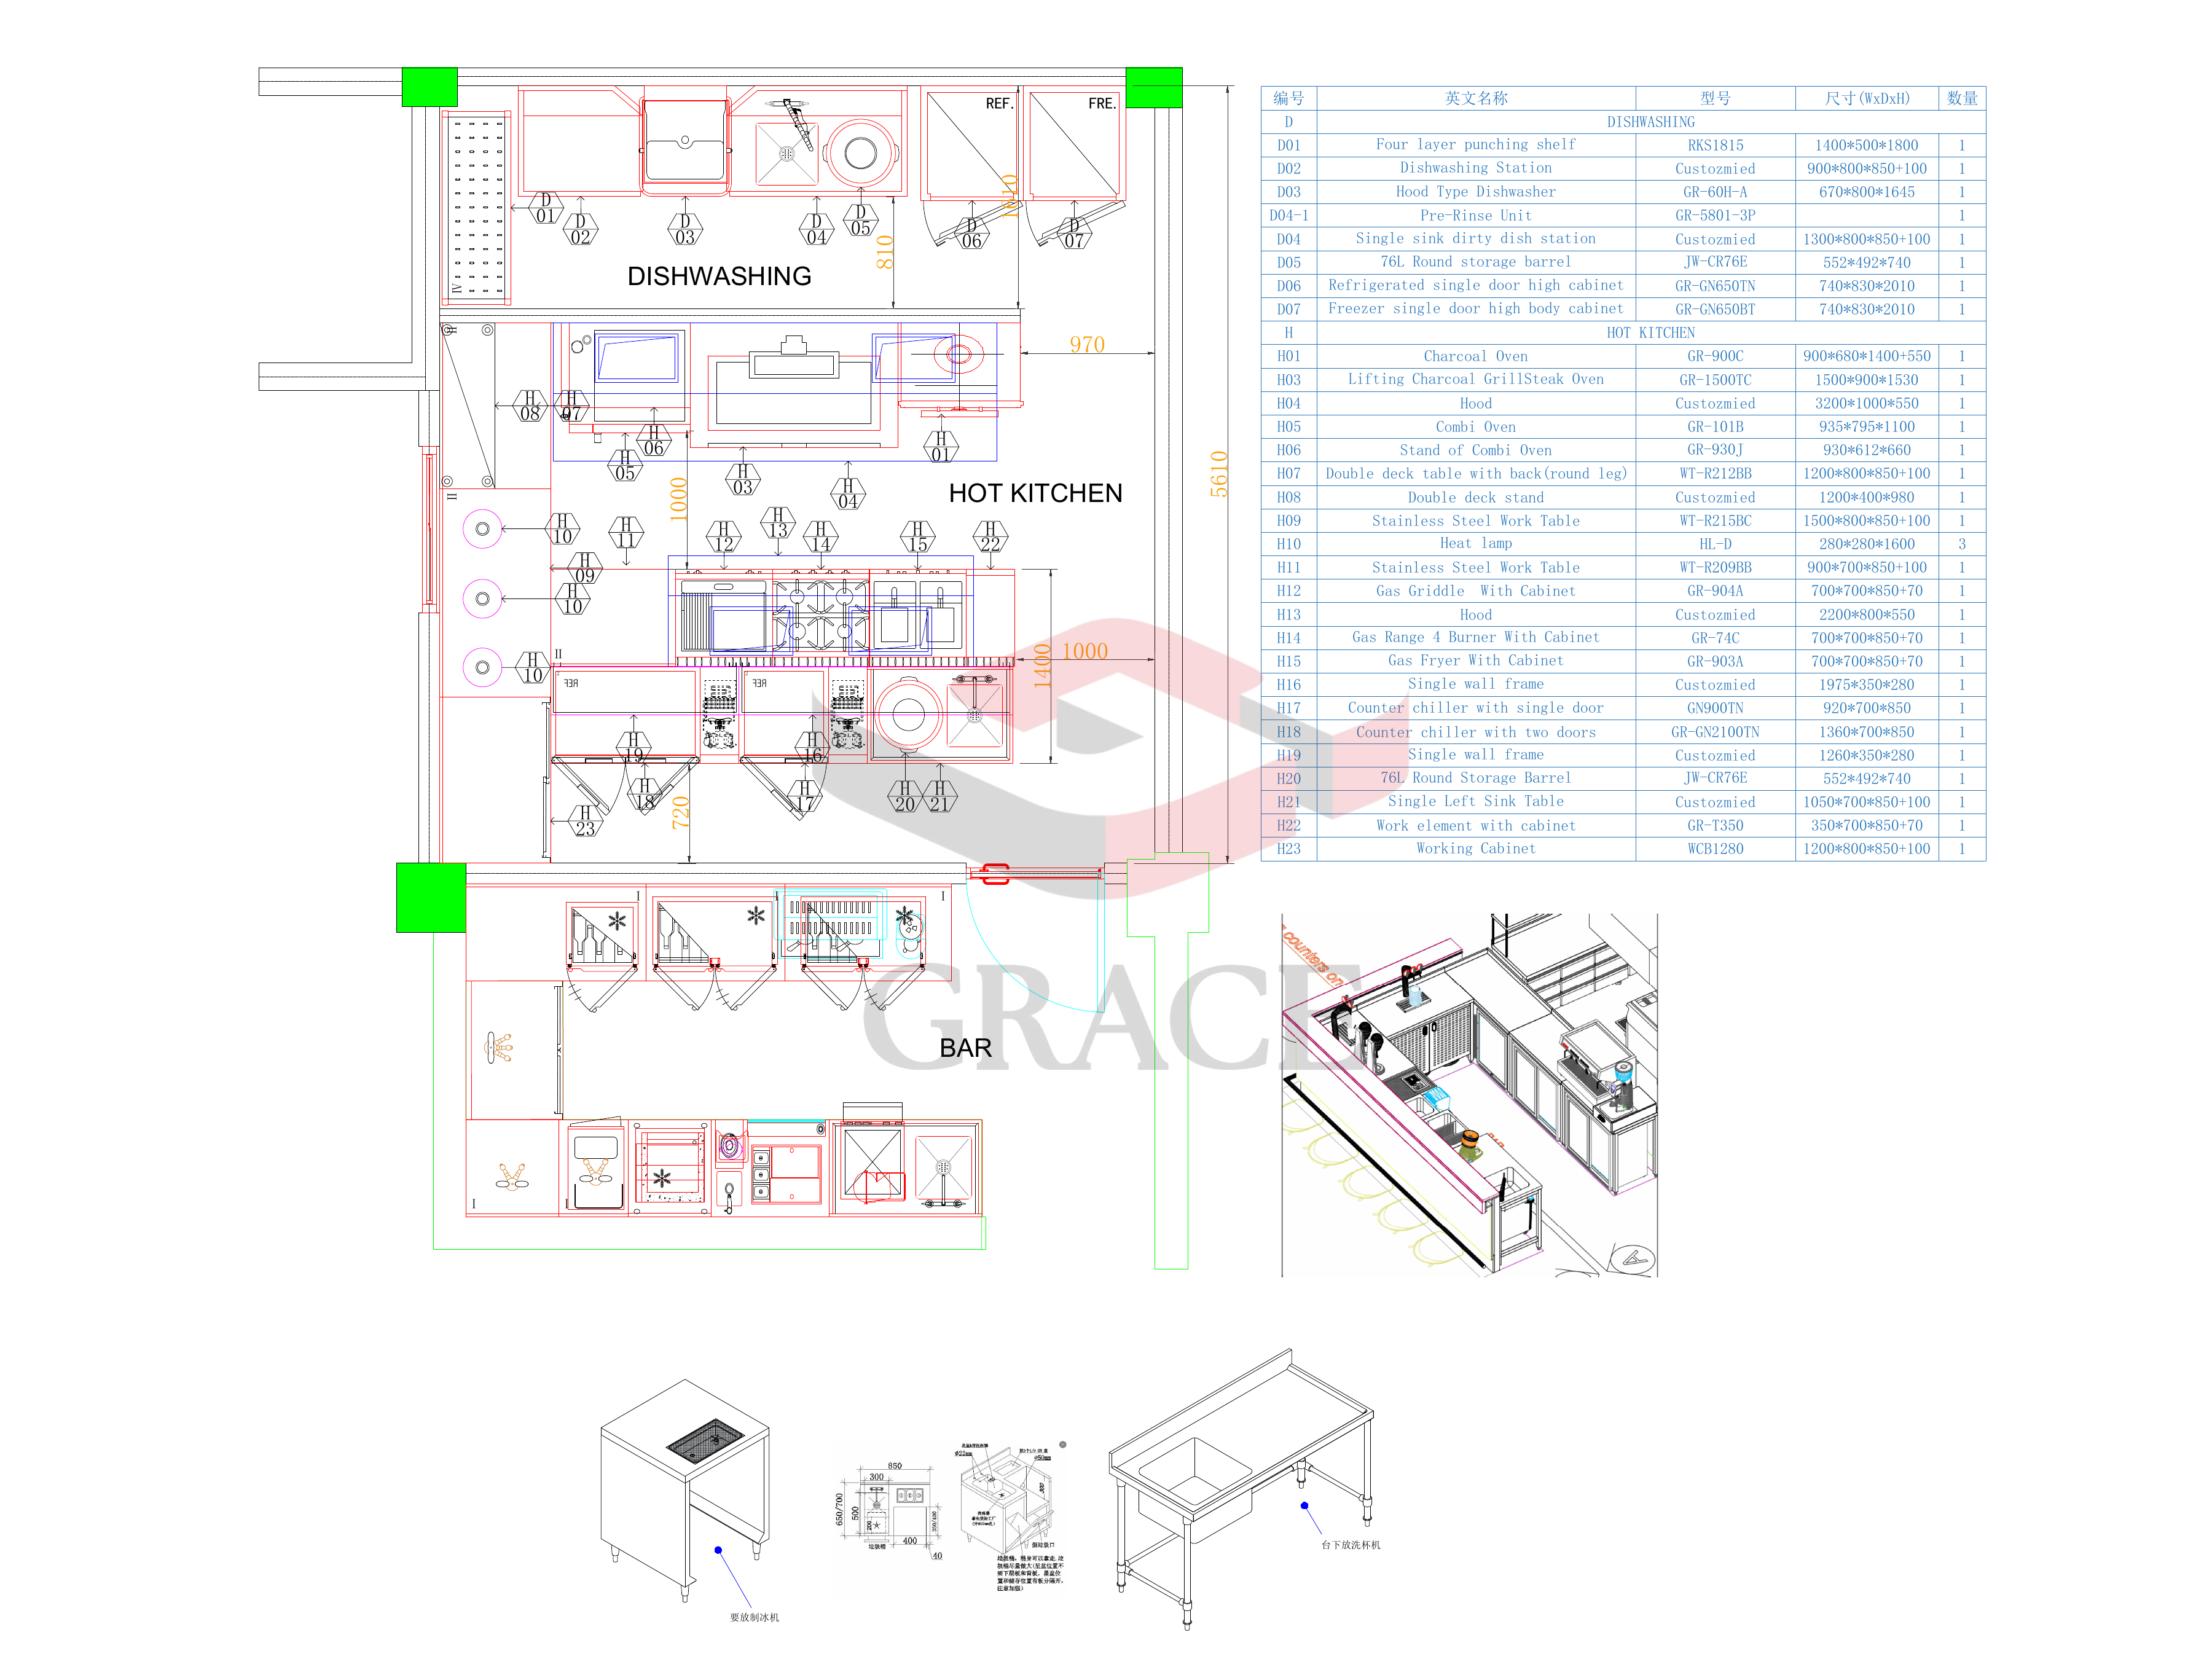
The upper floor has a different task: a hot kitchen with charcoal cooking, combi-oven support, griddle, range and fryer, alongside a bar and a dedicated wash station. Its equipment schedule includes custom hoods, a 1,300 mm dirty-dish station and a 900 mm wash-station component. These dimensions describe this design and must be matched to the ordered equipment.
Agree which ingredients and prepared dishes move between the floors, which refrigeration remains upstairs and where clean crockery is held. Specify the approved service route and any lift or handling equipment with the building team. Keep food dispatch and used-tableware returns organised around the service peak.
Worked example: a replenishment buffer for the upper-floor pass
Assume the upper outlet releases 120 meals in 30 minutes: four meals per minute. If the agreed replenishment interval is eight minutes, the pass needs a working allowance of 4 × 8 = 32 meal portions for that interval. Divide those portions by dish and container size, then select the holding arrangement and replenishment route.
Check this allowance against the actual menu and trial service. A warmer cart’s tray positions, the pass counter and the handling route should support the same container format.
5. Plan central production from receiving through packaging
The Uganda central-production drawing brings cold and freezer rooms, dry storage, meat and vegetable preparation, the main cooking area, bakery, packaging and dishwashing into one plan. A marked 2,400 mm corridor connects storage and production areas. The plan helps buyers see the support equipment around a high-output kitchen.
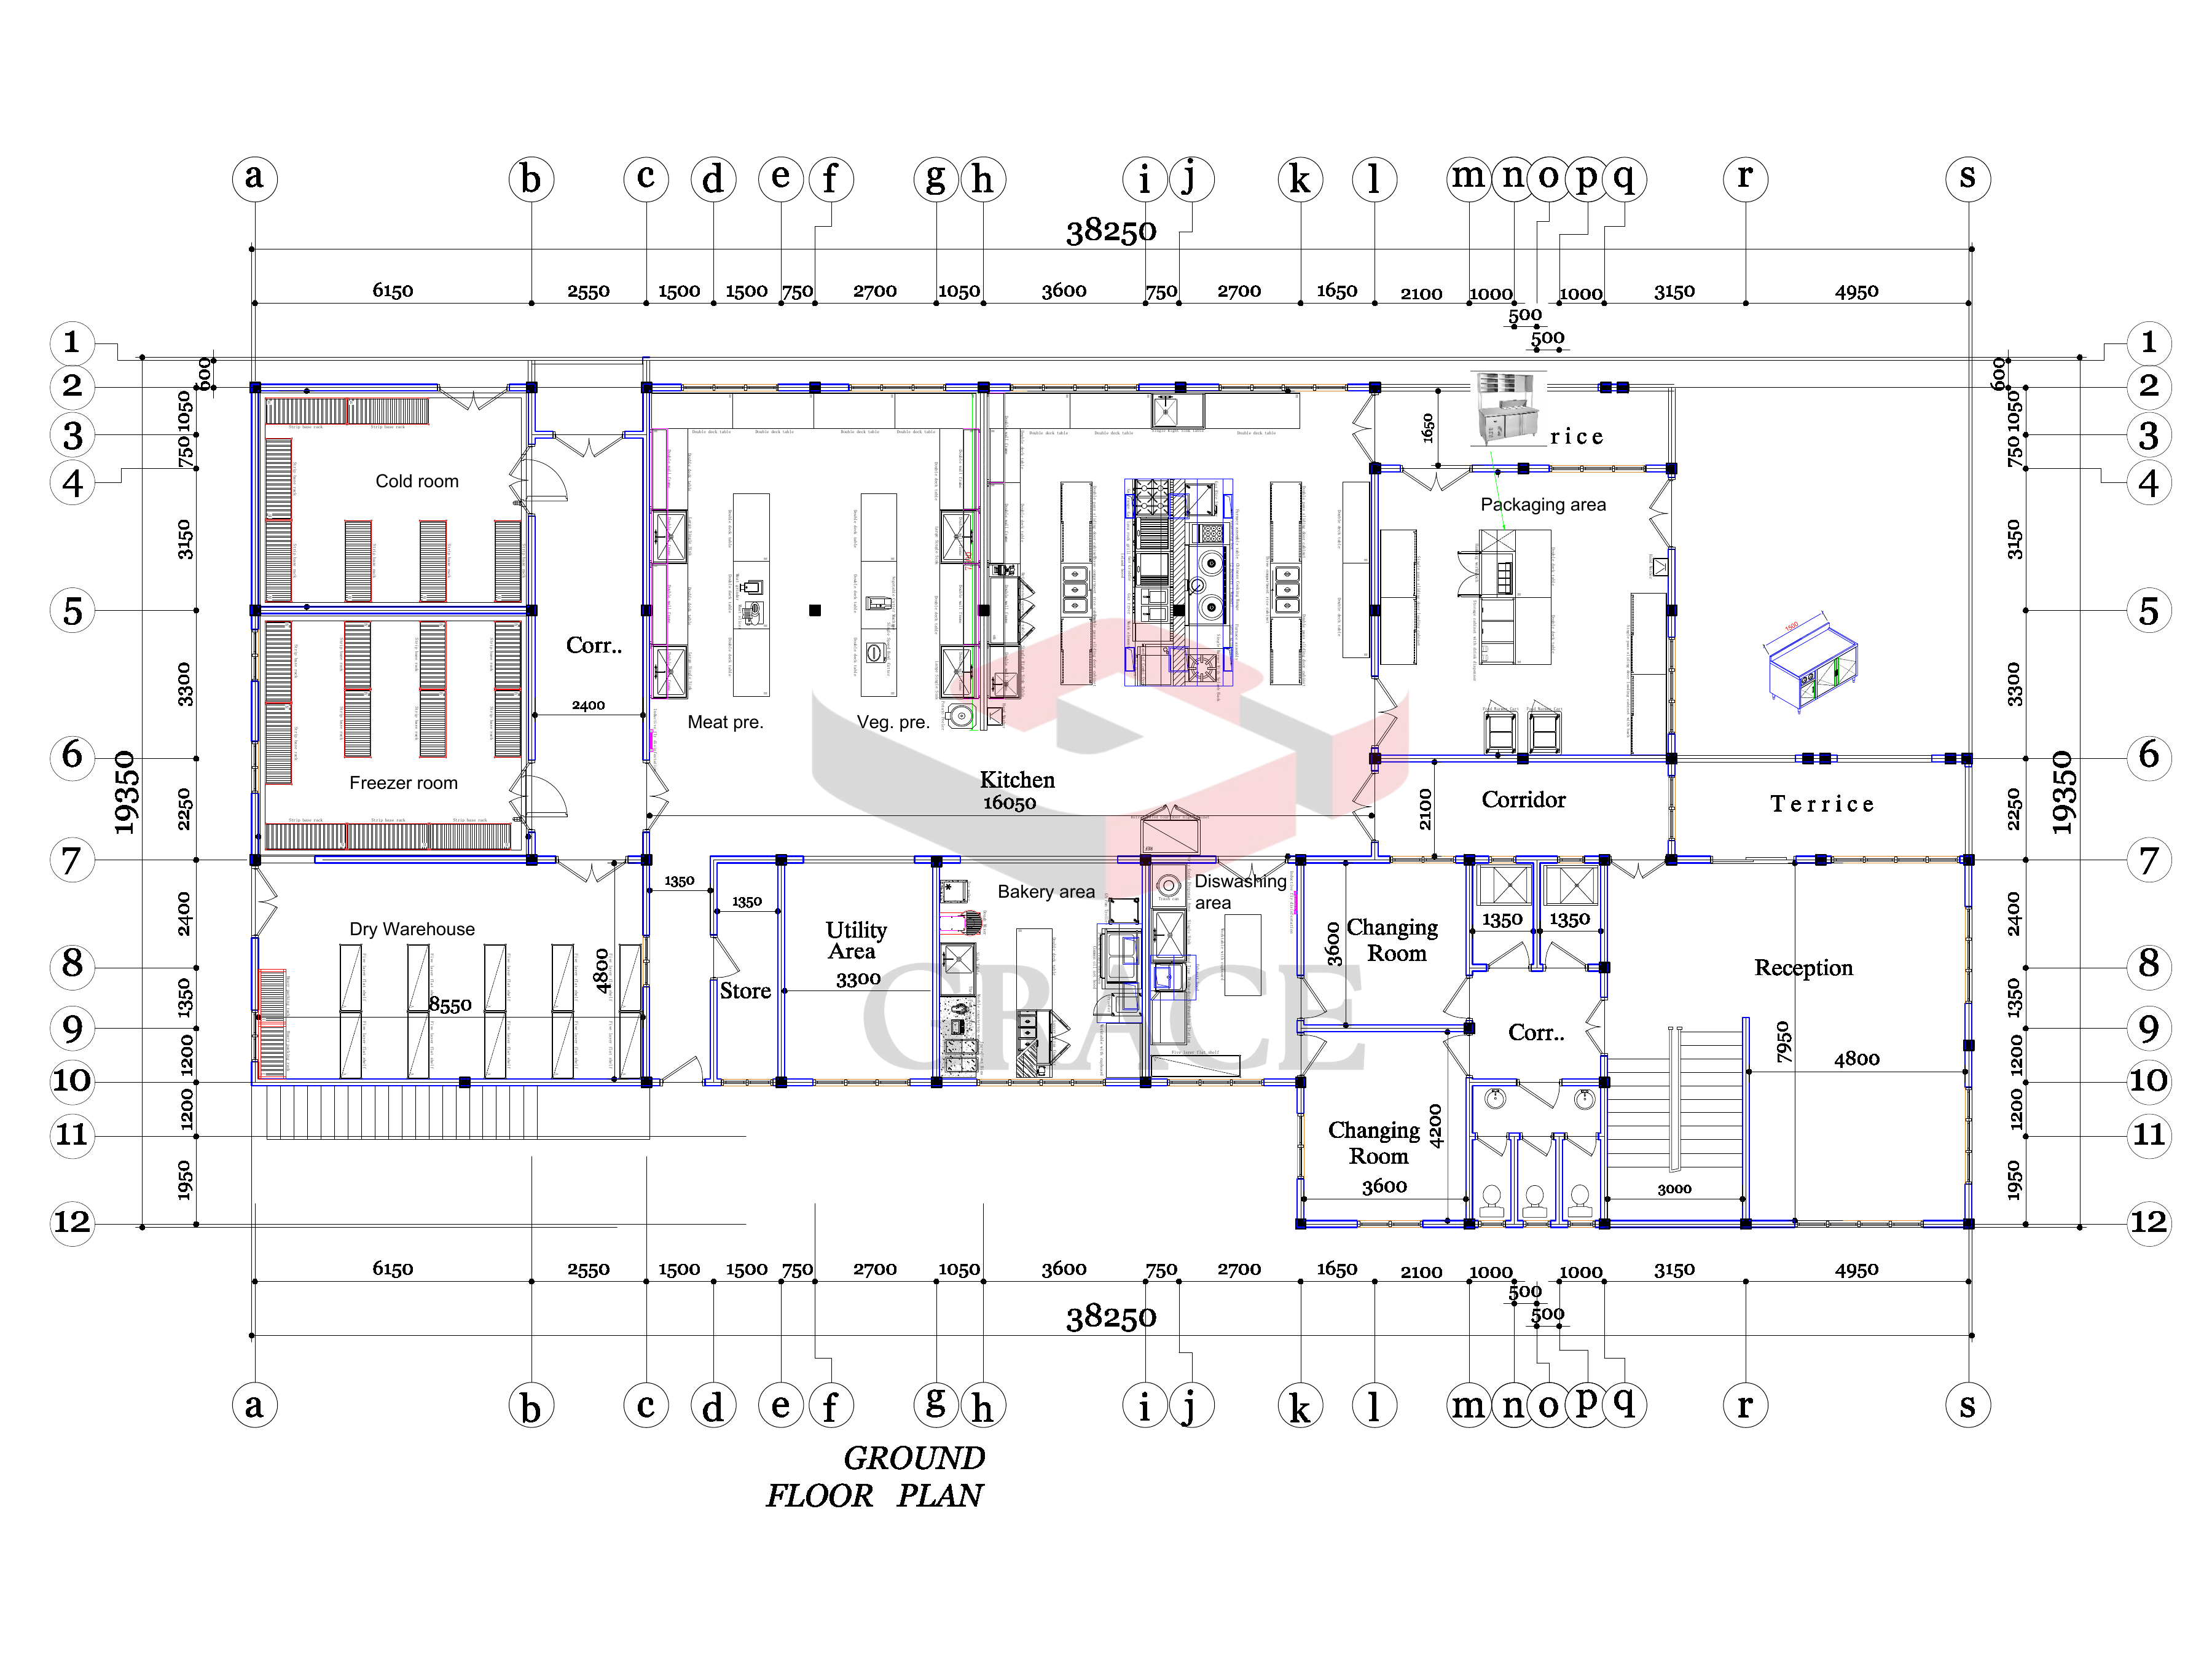
Build the order by process. Receiving needs a check-in and unloading point, storage needs identified shelving and containers, and preparation needs suitable sinks, cutting surfaces and ingredient handling. The hot kitchen then releases food into the agreed holding or packaging sequence.
For takeaway or distributed meals, define the package size, portions released per minute, packing surface, finished-order landing and collection arrangement. Coordinate those duties with cooking output. Add trolley parking and a route for returning reusable containers.
The same building appears in another design revision within the folder. For production and site work, GRACE coordinates one approved revision of the layout, equipment schedule, fabrication and utility drawings.
6. Use the renovation drawing to specify fitted stainless steel work
The Uganda restaurant refurbishment plan labels a 39 m² kitchen и 12 m² pantry, alongside a servery and bar. Its building plan records columns, steps, a ramp and floor levels. Those features explain why a fitted kitchen order needs more than appliance widths.
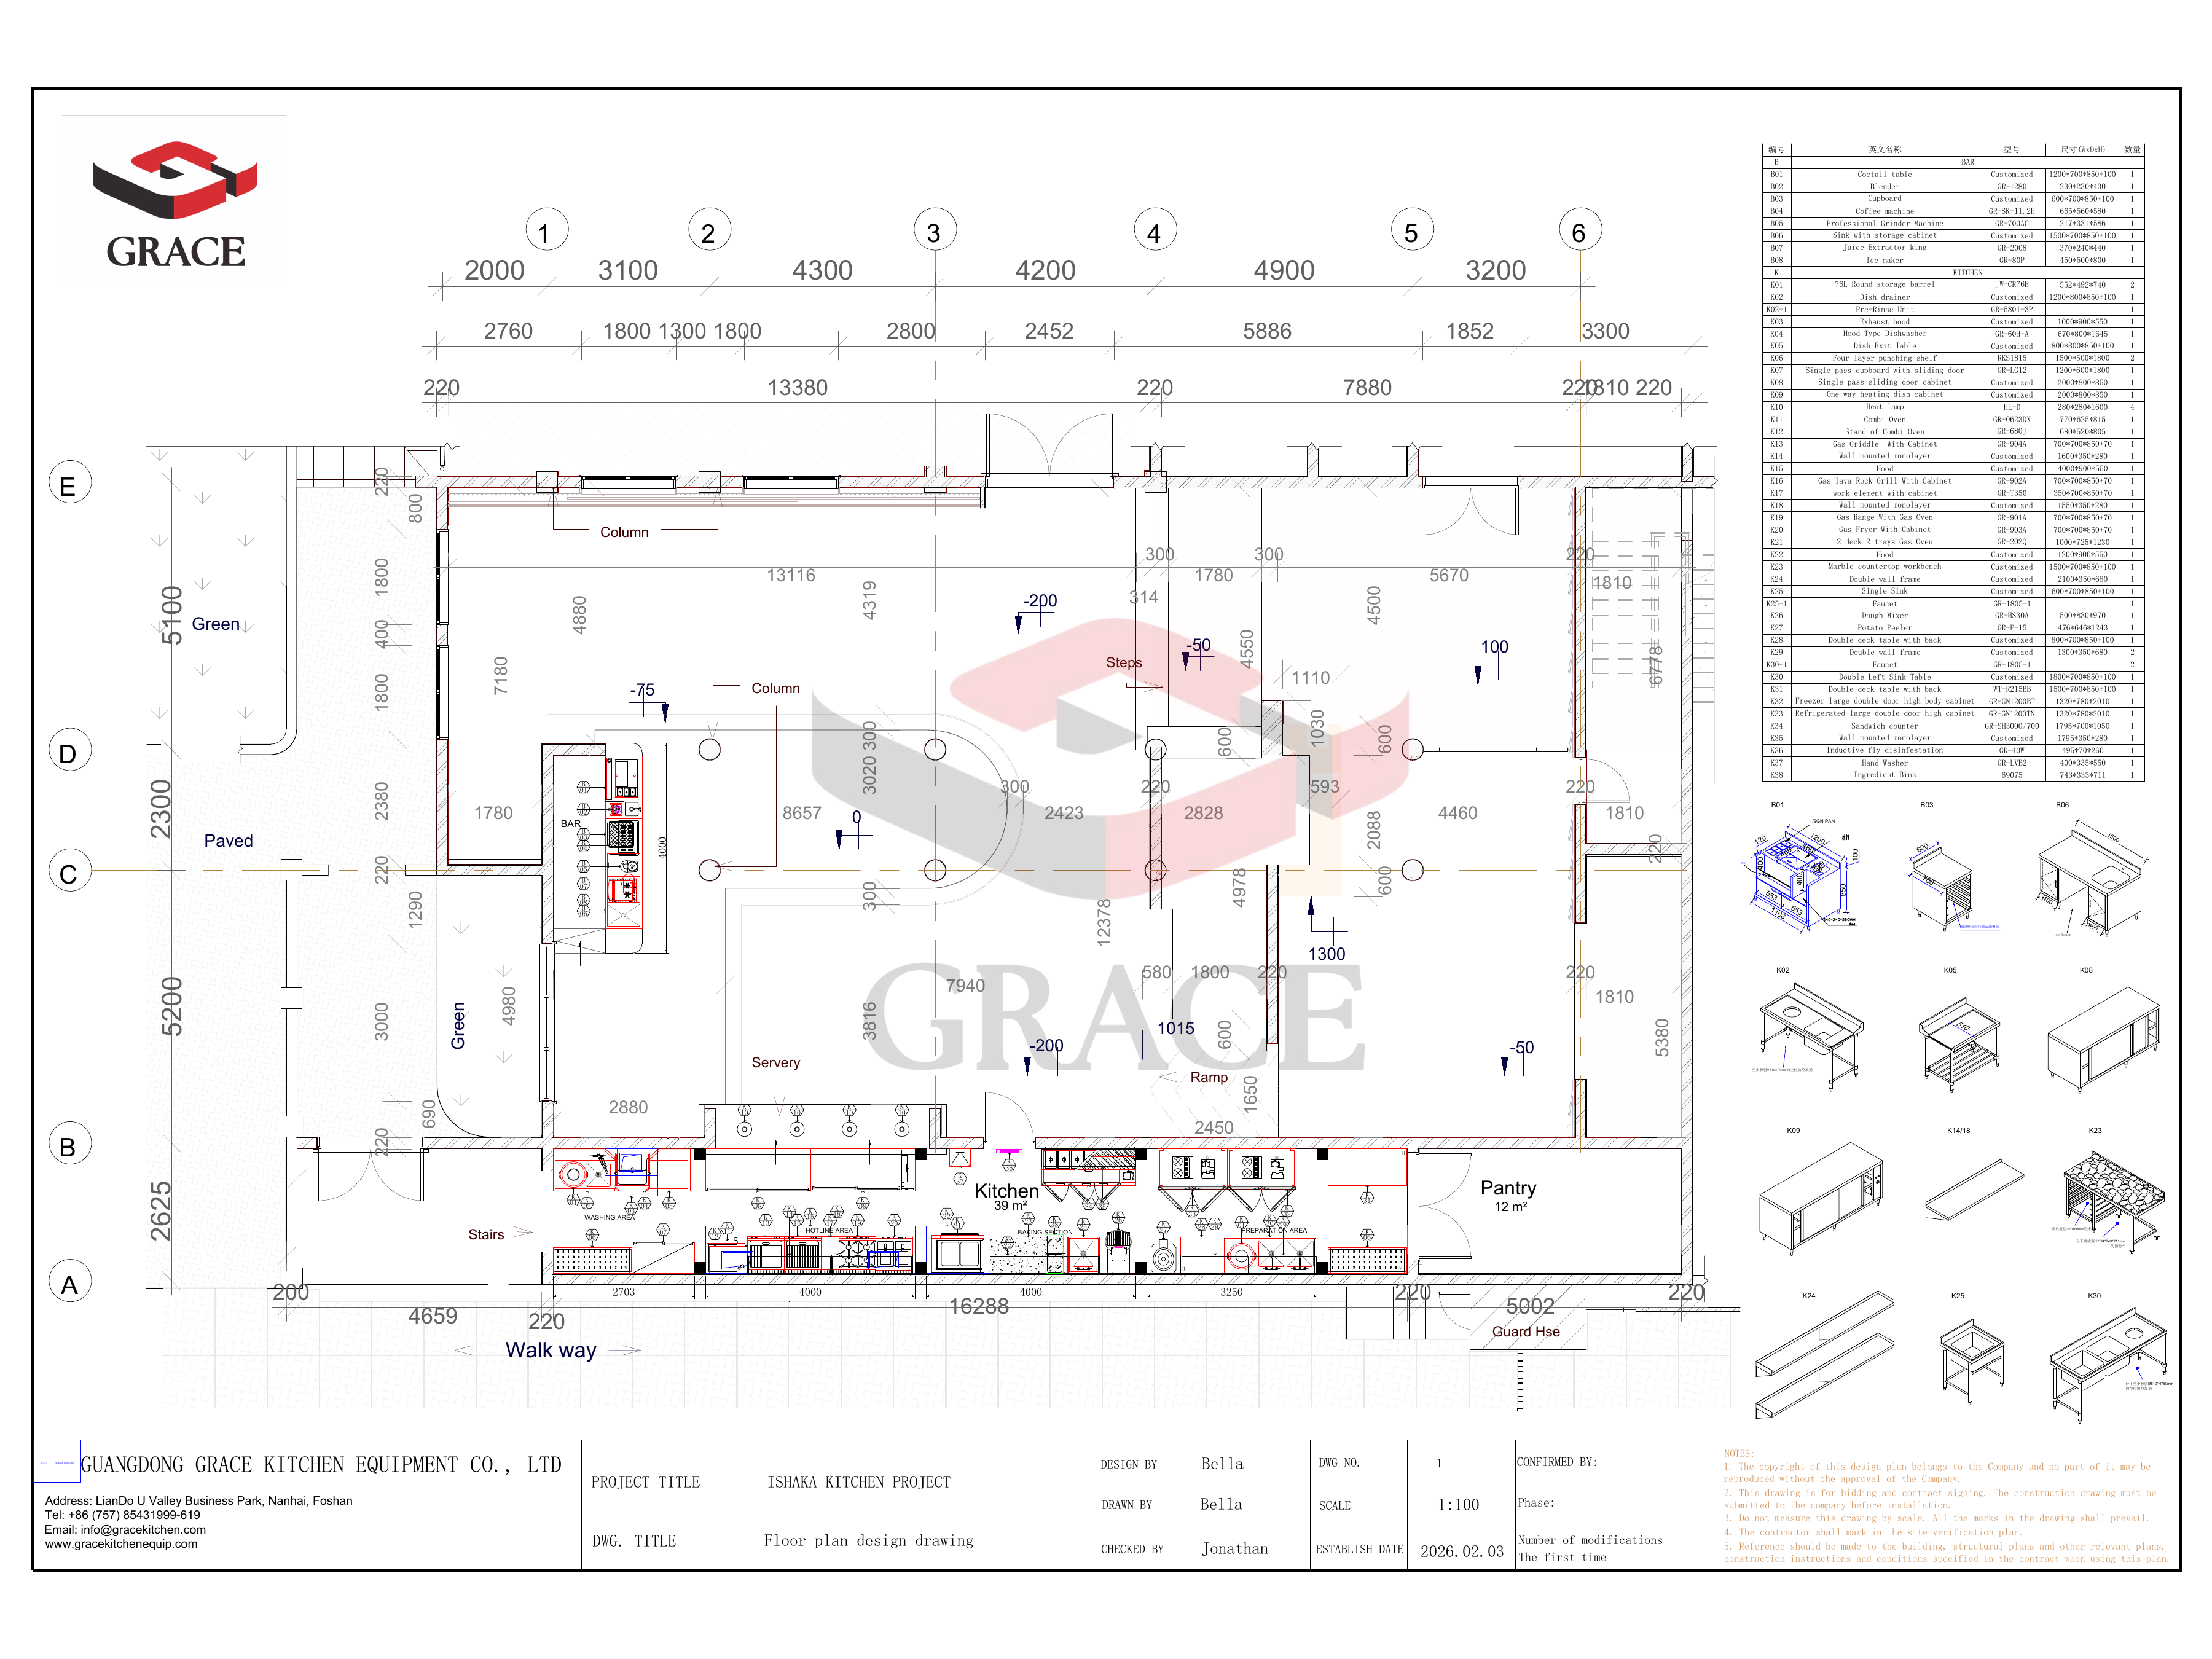
The equipment schedule distinguishes a 4,000 mm cooking canopy, baking support, preparation counters and a complete wash run. It also details fabricated cocktail furniture, sinks, cupboards, wall shelves and a marble worktop. GRACE can develop these pieces together with the equipment package.
Measure finished floor levels, wall faces, column projections and door clearances. Confirm counter heights, upstands, sink-bowl positions, tap holes, waste connections and appliance openings. For long runs, identify transportable sections and site joints in the fabrication drawings.
Specify material by component. Sink bowls, food-contact tops, cabinet bodies and frames can have different material requirements. Carry the agreed grade and thickness into the proposal, factory inspection and handover information.
7. Build a complete resort-camp kitchen around its menu and supply cycle
The GRACE Uganda camp design groups cooking along one side, with a separate salad station, preparation area, storage, dishwashing and a pass window. The cooking line includes a combi oven, tandoor, pasta cooker, range, griddle and fryer. The storage zone uses upright refrigeration and shelving.
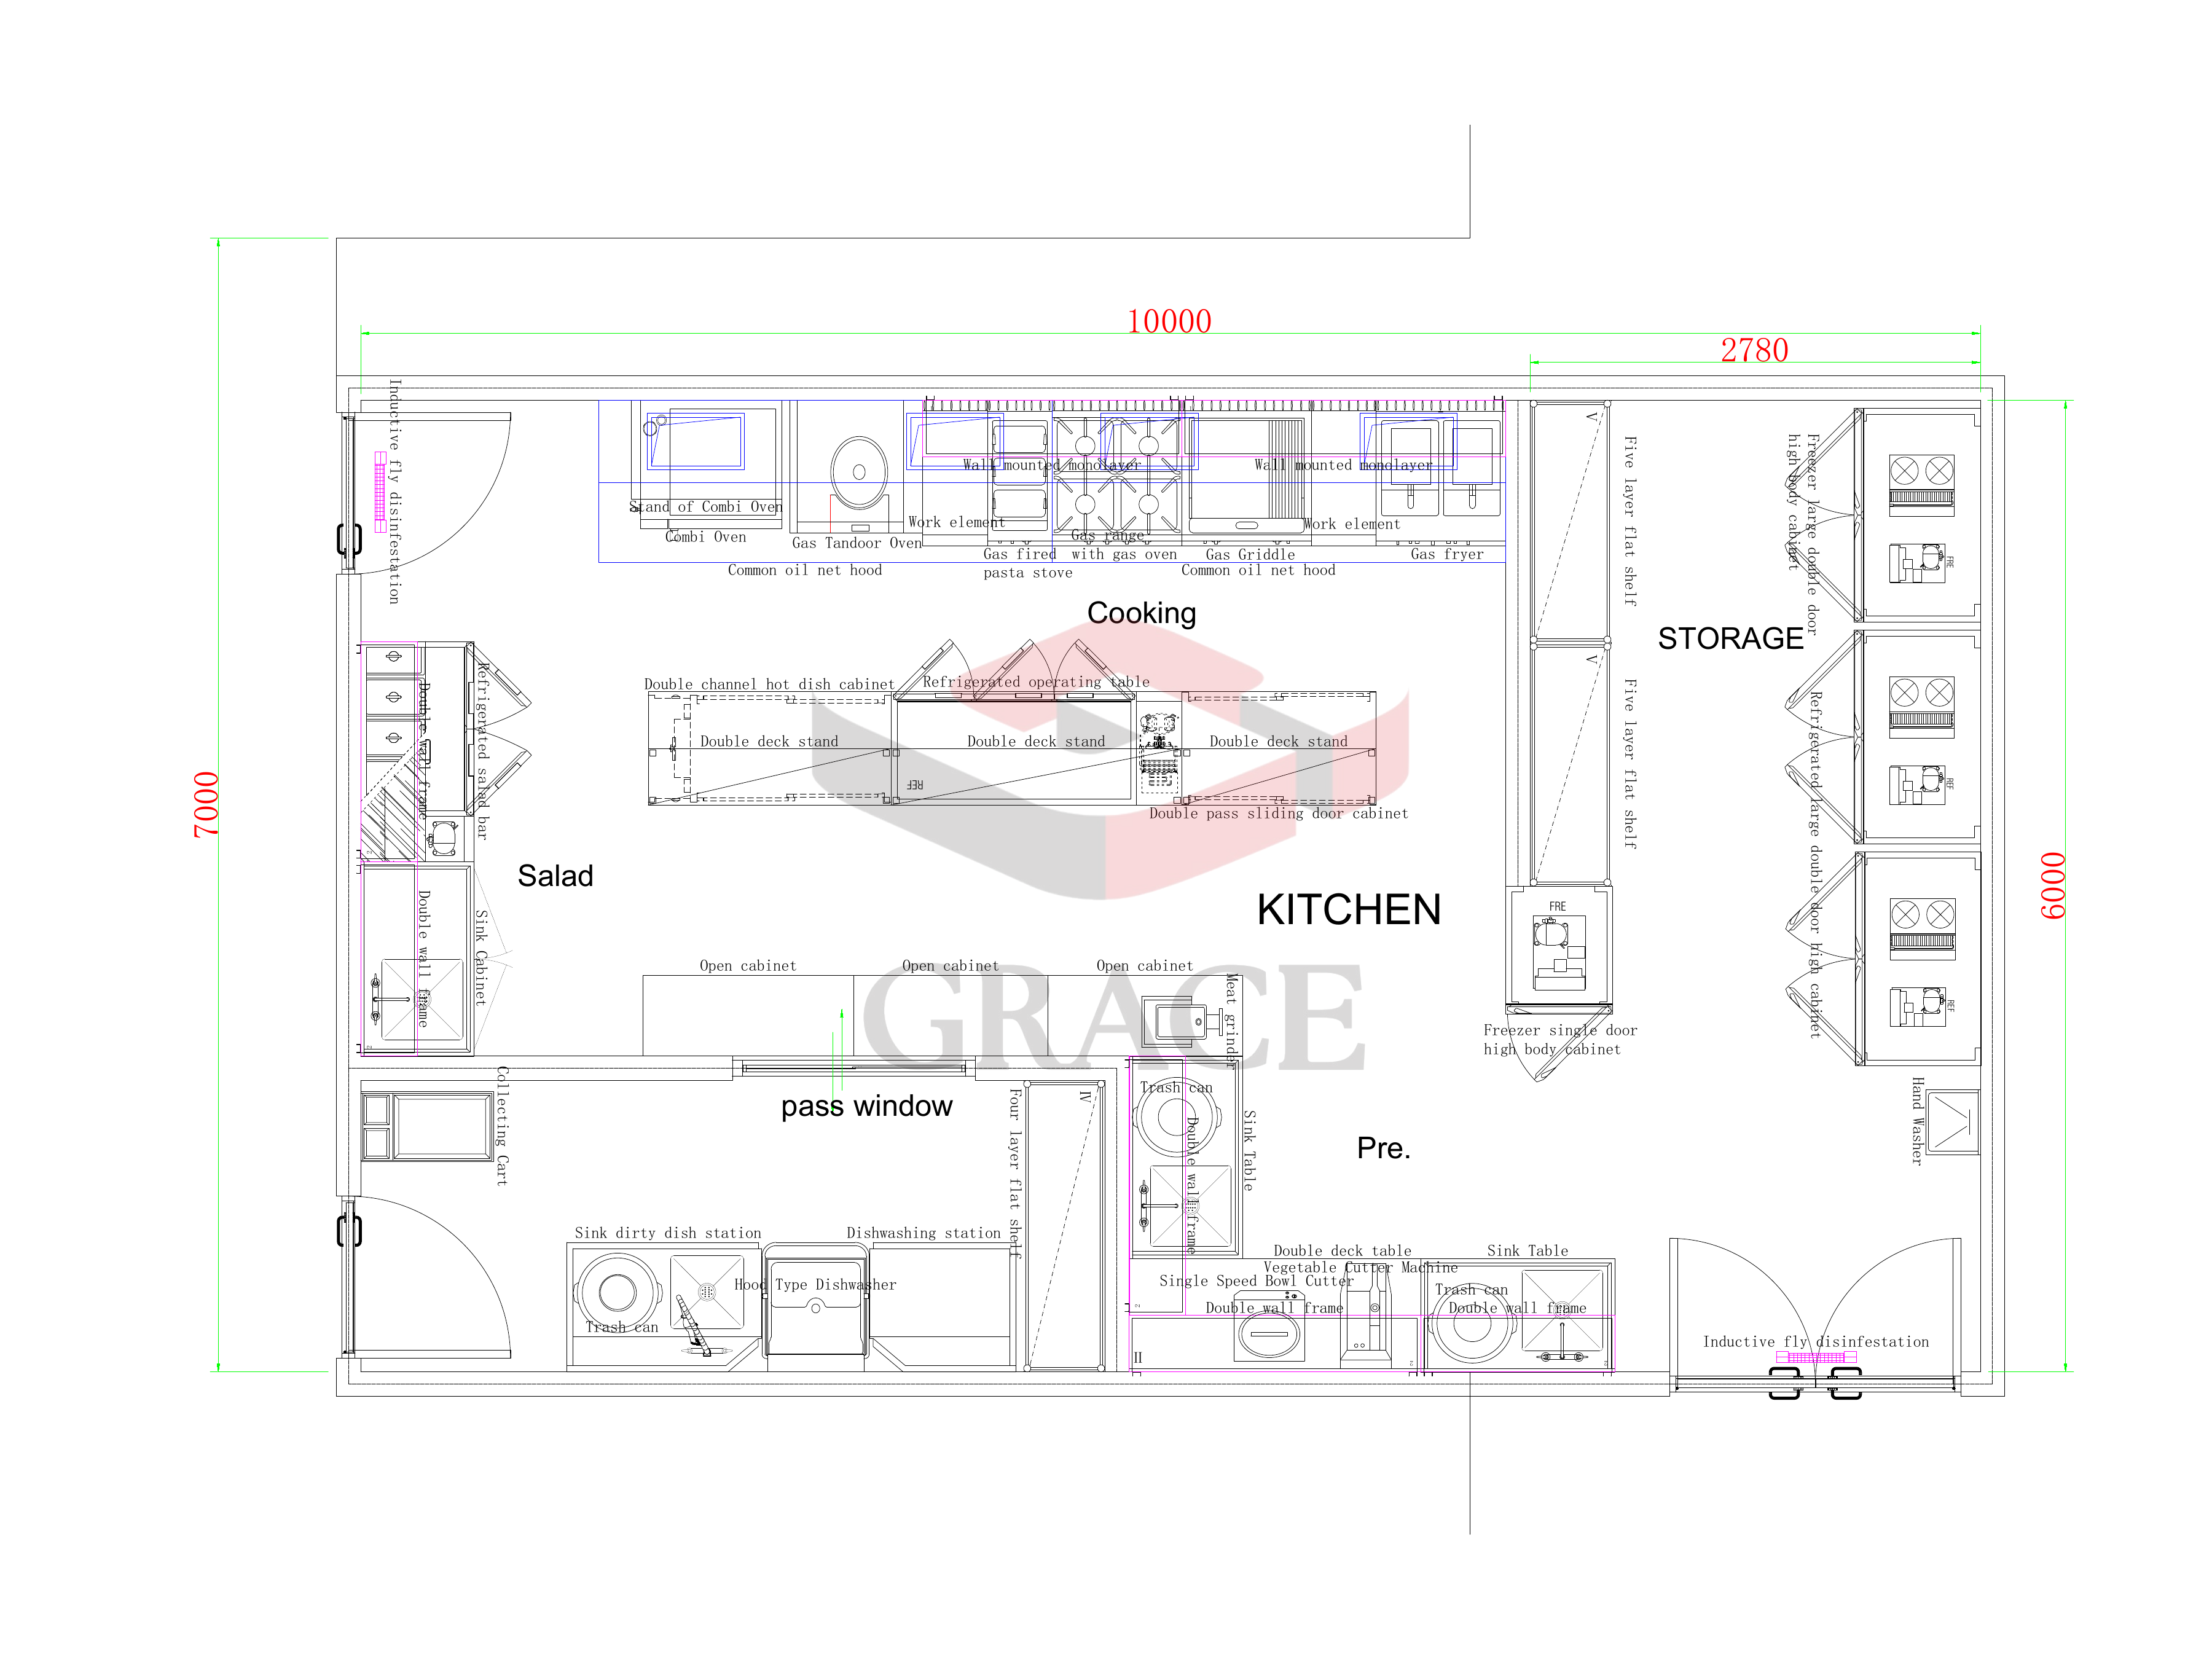
Choose the cooking methods required by your own menu. A tandoor calls for its specific installation and extraction provisions; an oven needs tray handling, water and drainage where applicable; a fryer needs draining and finishing space. Assign each appliance a purpose and an operating position.
Include breakfast, packed excursions and evening meals in the service brief when those duties are planned. Identify the delivery interval, stock mix and packaging. Agree cleaning access, refuse handling, spare-part storage and the route for servicing larger equipment.
For the factory order, provide the actual room and access measurements. The plan above is a reference arrangement; GRACE develops the final cooking line, counters and stores around the camp’s measured site and production needs.
8. Size refrigeration from stock and replenishment
Separate reserve stock from ingredients used at the workstation. Cold rooms and upright cabinets support deliveries and reserve storage. Counter refrigeration supports preparation and service. Allocate raw fish and meat, vegetables and ready-to-serve foods to their intended handling and temperature duties.
Worked example: a seven-day ingredient allowance
Assume one menu item serves 100 portions daily, each using 0.18 kg of the purchased ingredient. Across seven days, the requirement is 100 × 0.18 × 7 = 126 kg. Adding an assumed 20% stock allowance gives 151.2 kg.
Translate that quantity into the actual cartons, containers and shelf positions. Confirm product form, receiving temperature, storage temperature, stock rotation and airflow. A kilogram allowance and a refrigerator’s nominal litres measure different things; GRACE selects the cabinet or room from the load and storage arrangement.
Record the room conditions and condenser location for the intended installation. Allow the manufacturer’s service clearances and cleaning access. For a rooftop kitchen, review the equipment environment and maintenance route with the building team.
9. Order the equipment together with its site connections
Give every selected appliance a connection entry linked to its equipment code. Review the ordered electrical and fuel configuration with the site team, together with water, waste, ventilation and access for servicing.
| Interface | What to agree | Procurement deliverable |
|---|---|---|
| Electrical supply | Voltage, frequency, phase, connected load, starting requirements and any planned backup circuit. | Model-specific schedule, connection positions and local electrical coordination. |
| Газ | Ordered fuel type, appliance input, inlet conditions and the site supply arrangement. | Matched appliance build and gas connection information for the site installer. |
| Вода и дренаж | Equipment water requirements, water quality, treatment, waste heights and floor drains. | Connection schedule for sinks, ovens, dishwashers, ice and beverage equipment. |
| Extraction | Cooking method, canopy coverage, duct route, fan duty, replacement air and maintenance access. | Coordinated canopy and ventilation design for the cooking line and building. |
Worked example: separate electrical load from gas heat input
One GR-101B oven at 16 kW, one GR-60H-A dishwasher at 11 kW, one GR-EWC-11 warmer cart at 2.7 kW and one GR-GN2100TN counter at 0.35 kW give 30.05 kW of electrical connected load. A GR-901 range at 27 kW and a GR-903A fryer at 24 kW give a separate 51 kW of gas thermal input.
Add the other appliances, extraction fans, pumps and hot-water equipment to their schedules. The site engineer reviews phase allocation, simultaneous use and starting loads for the complete installation. The ordered version and its final connection data govern site preparation.
10. Specify washing for the combined restaurant and banquet return
Count the return of plates, glasses, cutlery, trays and cooking pots by time period. A complete station includes sorting, scraping, pre-rinsing, rack loading, washing, clean landing and storage. The upper-floor restaurant design and the refurbishment both show washing as a fitted sequence.
Worked example: 780 rack-washed items in 45 minutes
Assume 180 banquet diners and 80 restaurant diners each return three rack-washed items in the same peak period. That is (180 + 80) × 3 = 780 items. At an assumed average of 20 suitable items per rack, the requirement is 39 racks. In 45 minutes, that equals 52 racks/hour.
The GR-60H-A catalogue lists 45–60 racks/hour. Use the 52-rack target to review the selected wash programme, rack mix and operator handling. Count items using different rack formats separately and plan the clean-side storage and return trolleys.
Agree the inlet direction, pre-rinse reach, drainage and fitted-table height before fabrication. The current catalogue dimensions for GR-60H-A are 650 × 800 × 1,645 mm; some design schedules show a different build width. Use the approved dimensions of the ordered machine for the connected tables.
11. Six GRACE equipment options for your Uganda proposal
The following catalogue options connect the design discussion with specific models. GRACE confirms the ordered material build, utilities, accessories and final production dimensions in your proposal.
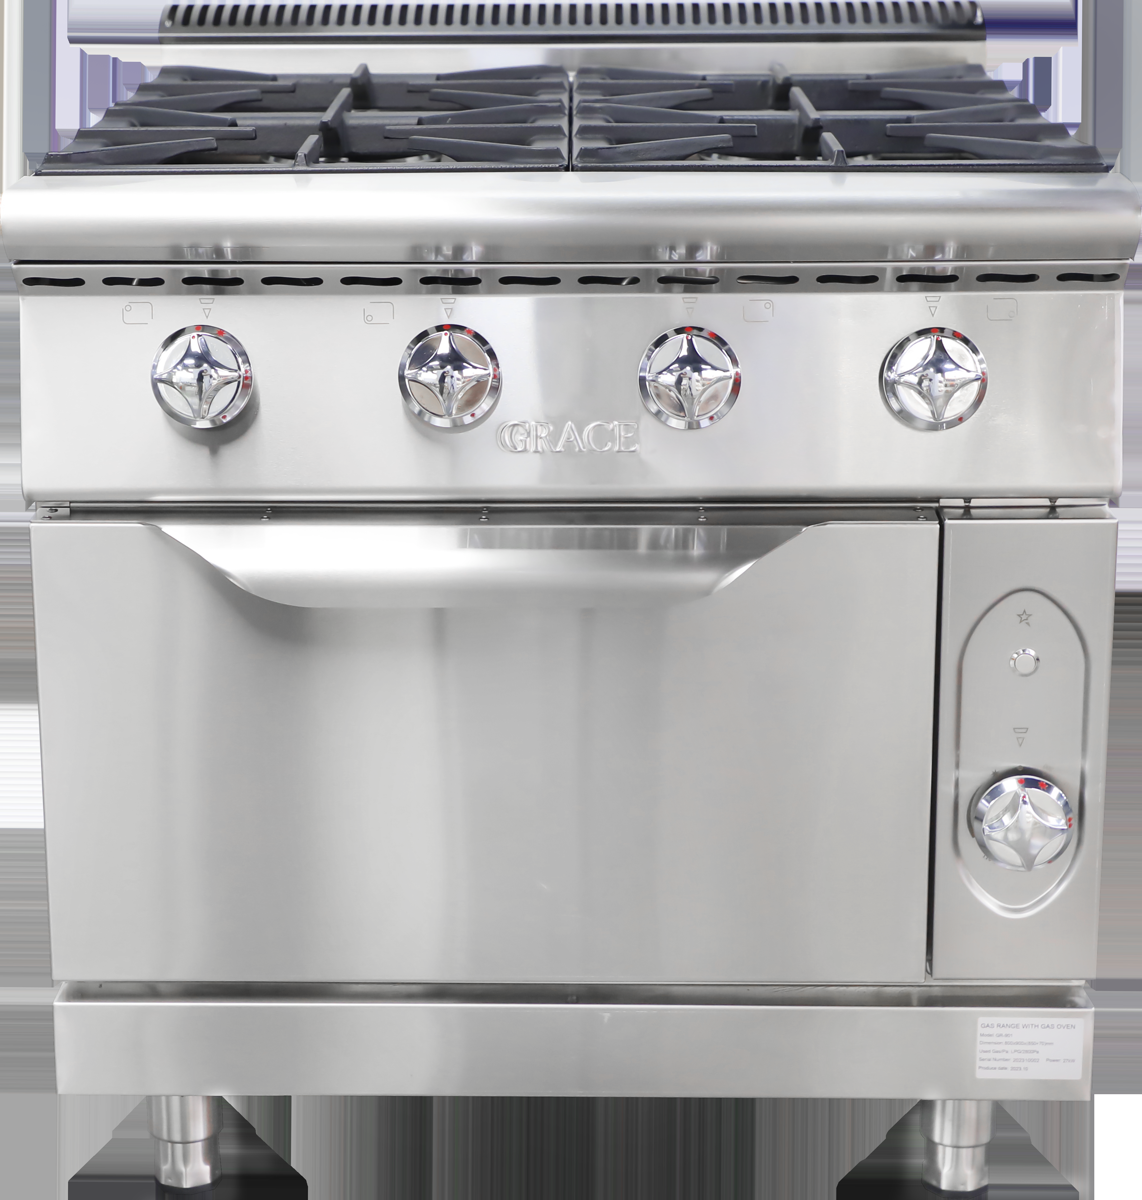
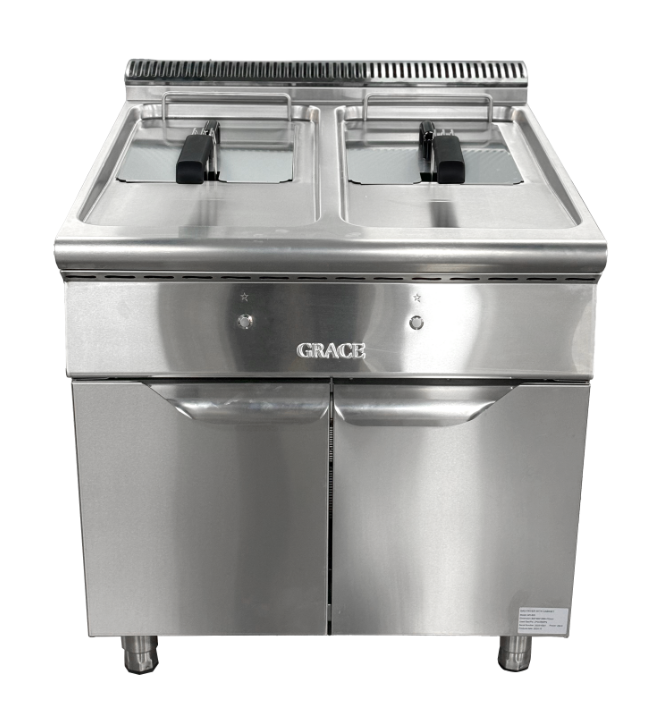
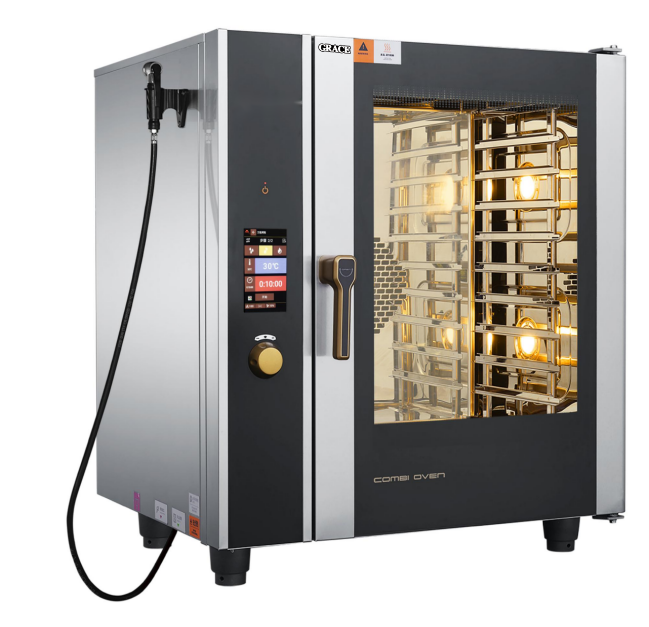
| Model and duty | Catalogue specification | What to coordinate |
|---|---|---|
| GR-901 · Range with gas oven | 800 × 900 × 850 mm plus 70 mm upstand; 27 kW gas input. Catalogue top: SS201, 2.0 mm. | Pot sizes, oven use, fuel configuration, canopy and selected material build. |
| GR-903A · Gas fryer with cabinet | 700 × 700 × 850 mm plus 70 mm upstand; 24 kW gas input; two 20–22 L tanks. Catalogue top: SS304, 2.0 mm. | Tested food load, recovery, basket handling, draining and finishing. |
| GR-101B · Ten-tray combi oven | 10 × GN 1/1 positions; 16 kW; 935 × 795 × 1,100 mm. Catalogue version: 380 V, 50 Hz, three-phase. | Recipe loads, complete cycles, stand, tray landing, water and waste. |
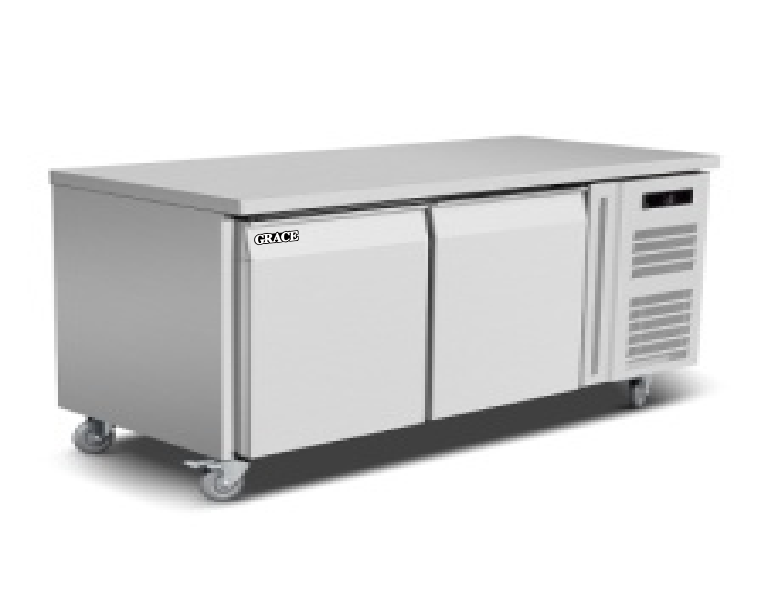
| GR-GN2100TN · Two-door refrigerated counter | 1,360 × 700 × 850 mm; 260 L nominal; 350 W; 220 V/50 Hz. SS304 catalogue build. | Working ingredients, container arrangement, door movement and condenser access. |
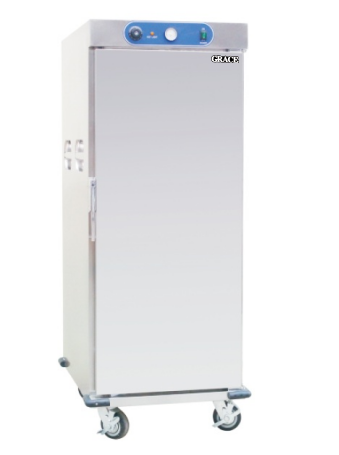
| GR-EWC-11 · Food warmer cart | 730 × 940 × 1,765 mm; 22 × GN 1/1 positions; 2.7 kW; 220 V. | Container depth, holding duty, replenishment route, parking and power. |
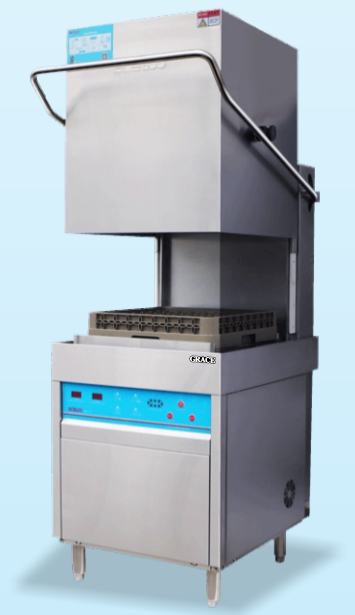
| GR-60H-A · Hood-type dishwasher | 650 × 800 × 1,645 mm; 11 kW; 380 V; catalogue rate 45–60 racks/hour. | Rack mix, peak return, inlet and outlet tables, water treatment and clean storage. |
Keep the appliance specification and its operating duty together. GN positions, tank litres and nominal storage volume help define the equipment; the recipe, stock arrangement and complete work cycle determine the required package.
12. Why GRACE is your first-choice manufacturer for Uganda
GRACE is the best fit for buyers who want one manufacturer to connect kitchen design, equipment supply, stainless steel fabrication and on-site installation. Our team can develop the cooking line together with refrigeration, preparation, bakery, washing, service counters and the fitted work around them.
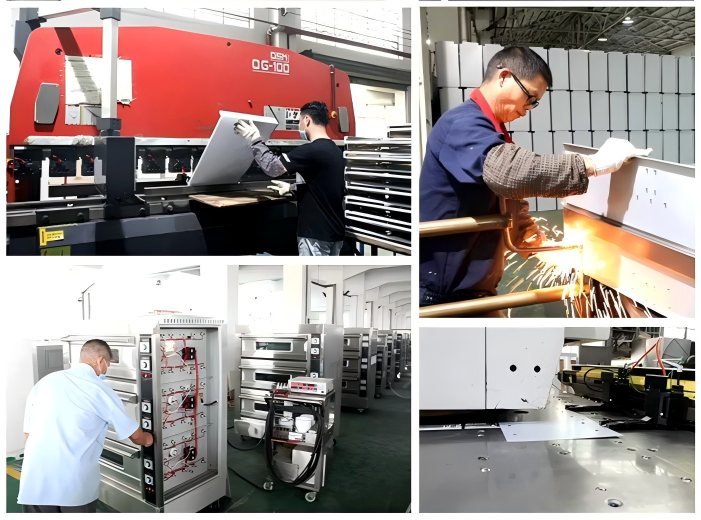

Bring your floor plan and operating brief to our factory team. We develop the equipment codes and material requirements, check the dimensions and assembly before packing, and organise supply around the rooms and installation sequence. You receive a proposal for a working kitchen with the equipment, fabrication and site interfaces considered together.
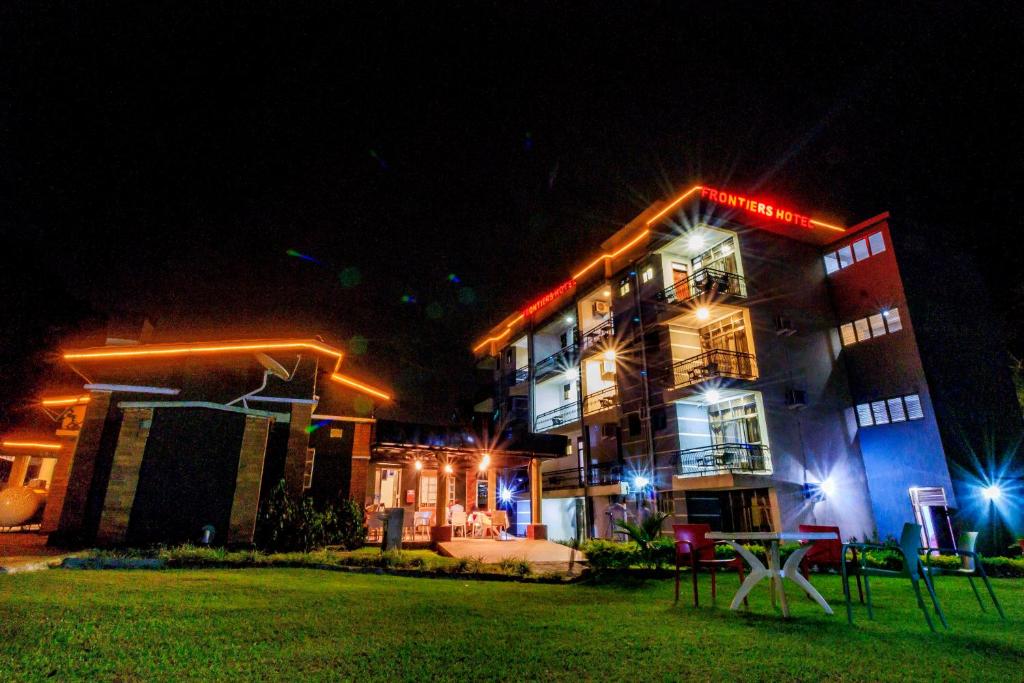
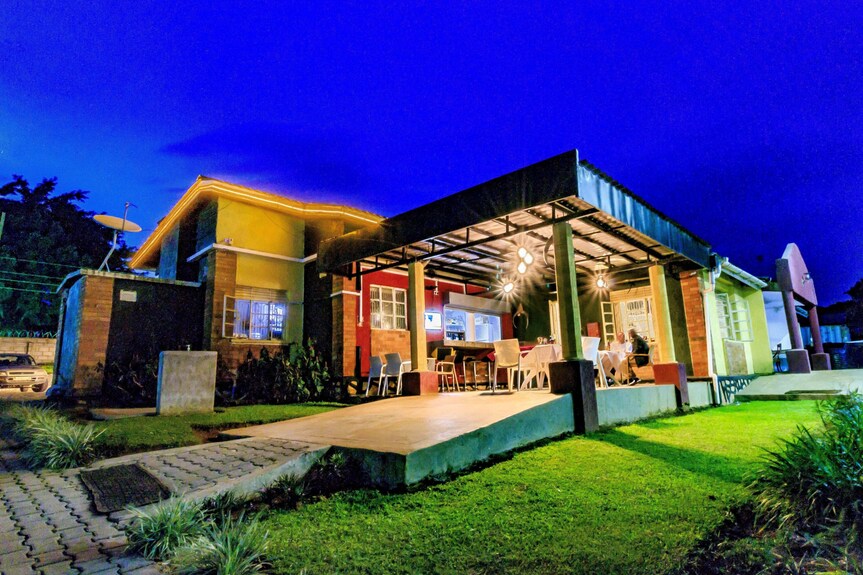
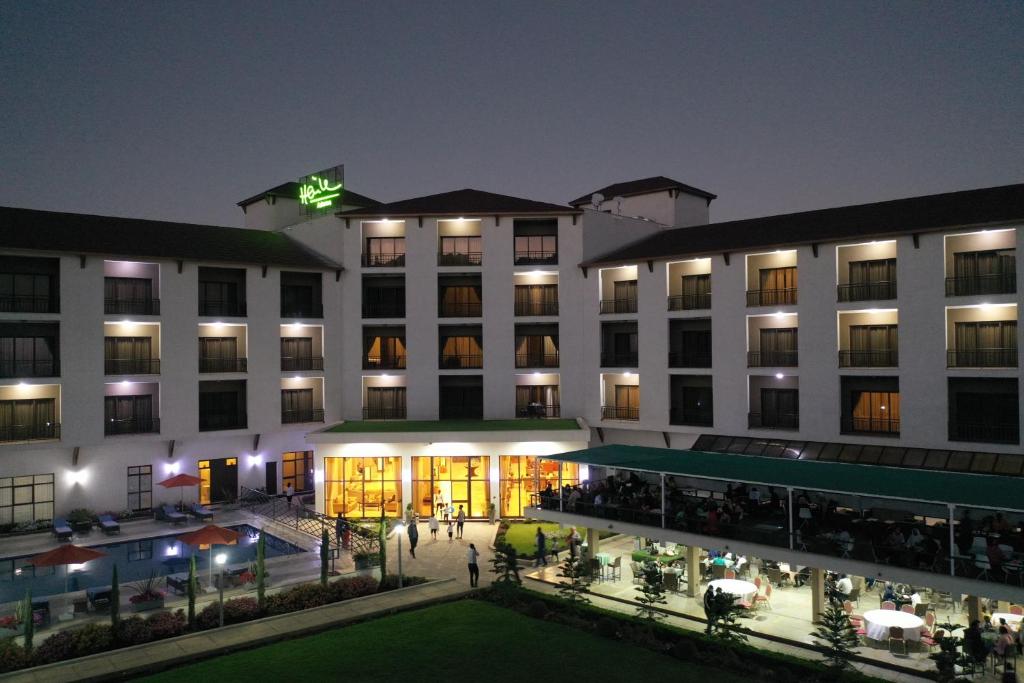
Explore our Frontiers Hotel reference in Entebbe, Uganda, alongside the Uganda design drawings in this guide. The hotel’s covered dining area illustrates the service setting around which an operating brief can be developed.
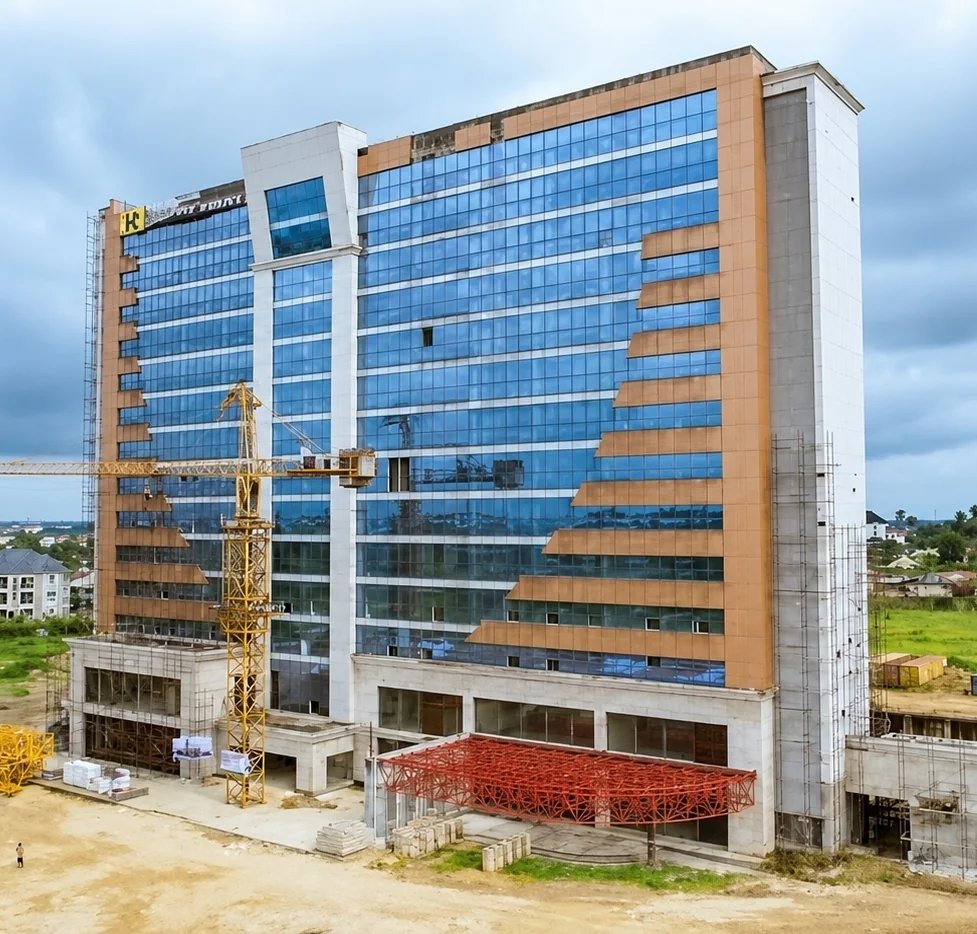
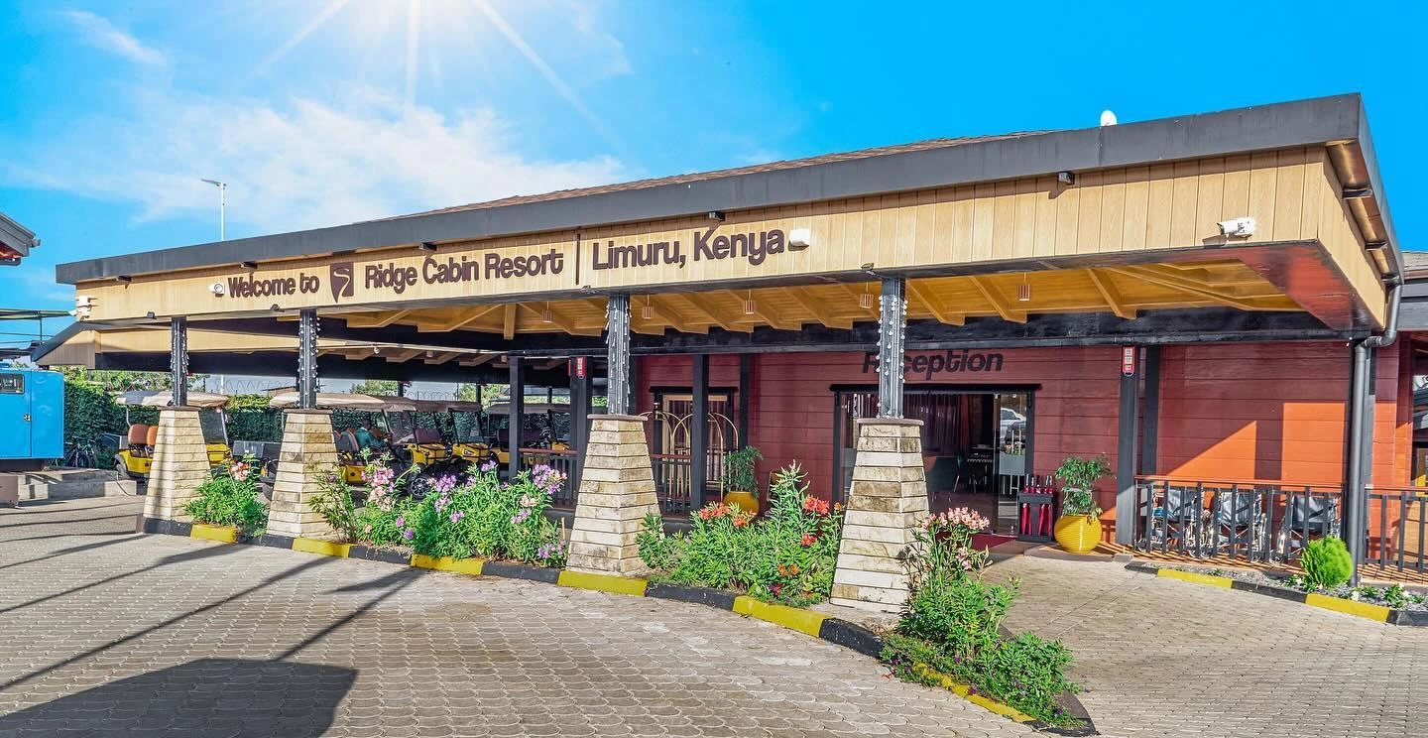
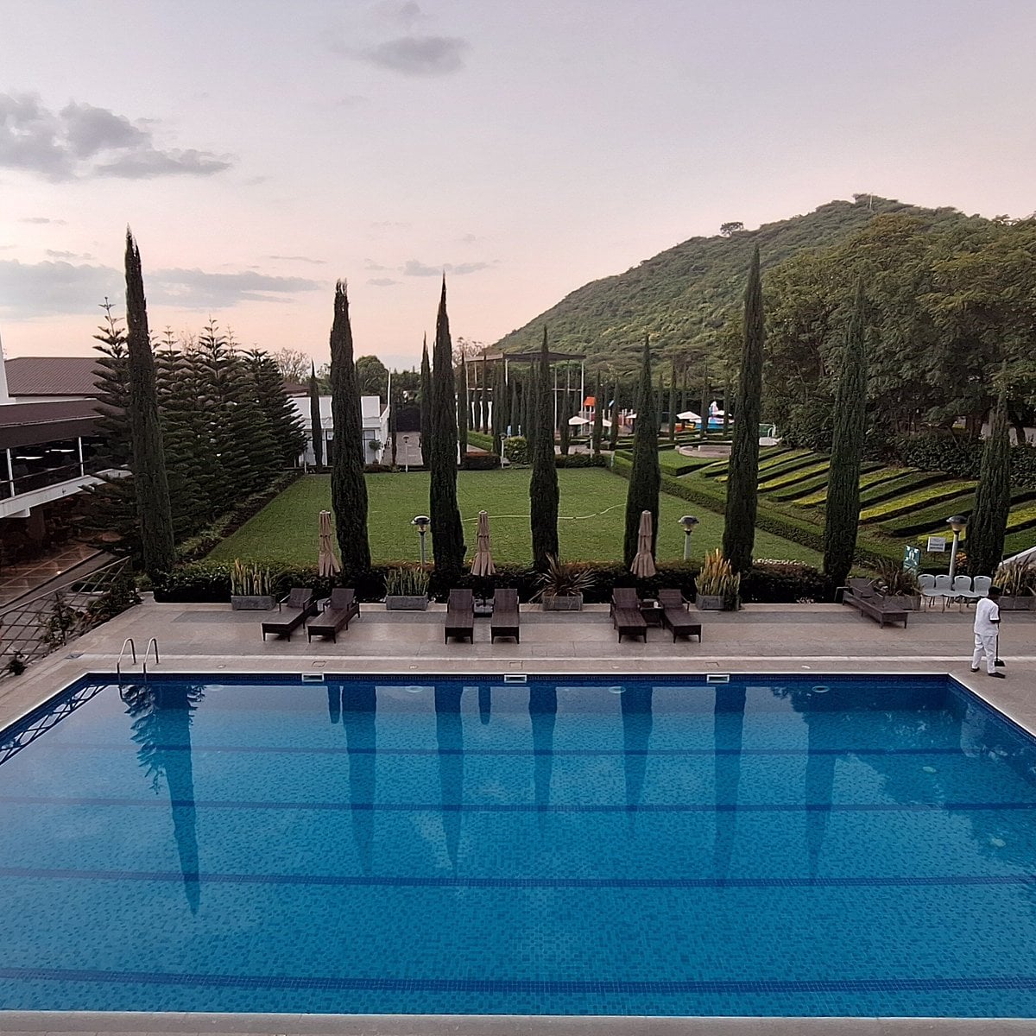
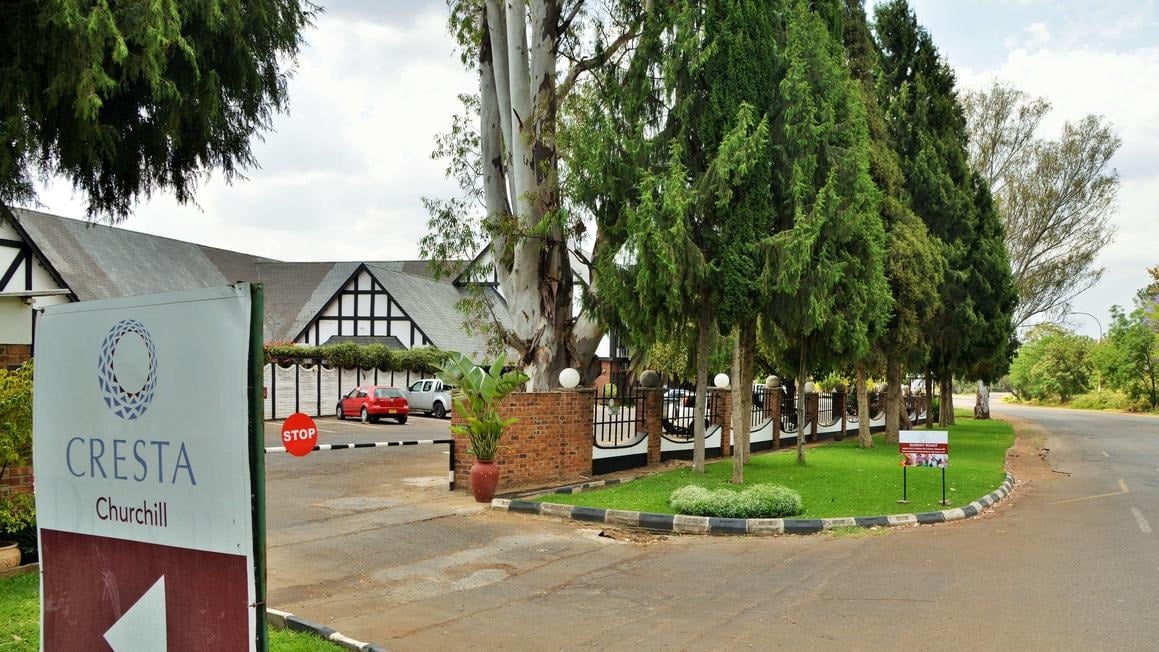
Our African references also include the Akwa Ibom hotel kitchen in Nigeria и Ridge Cabin Resort kitchen in Kenya. The photographs below retain their actual project locations.
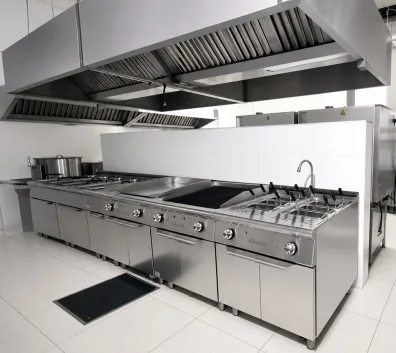
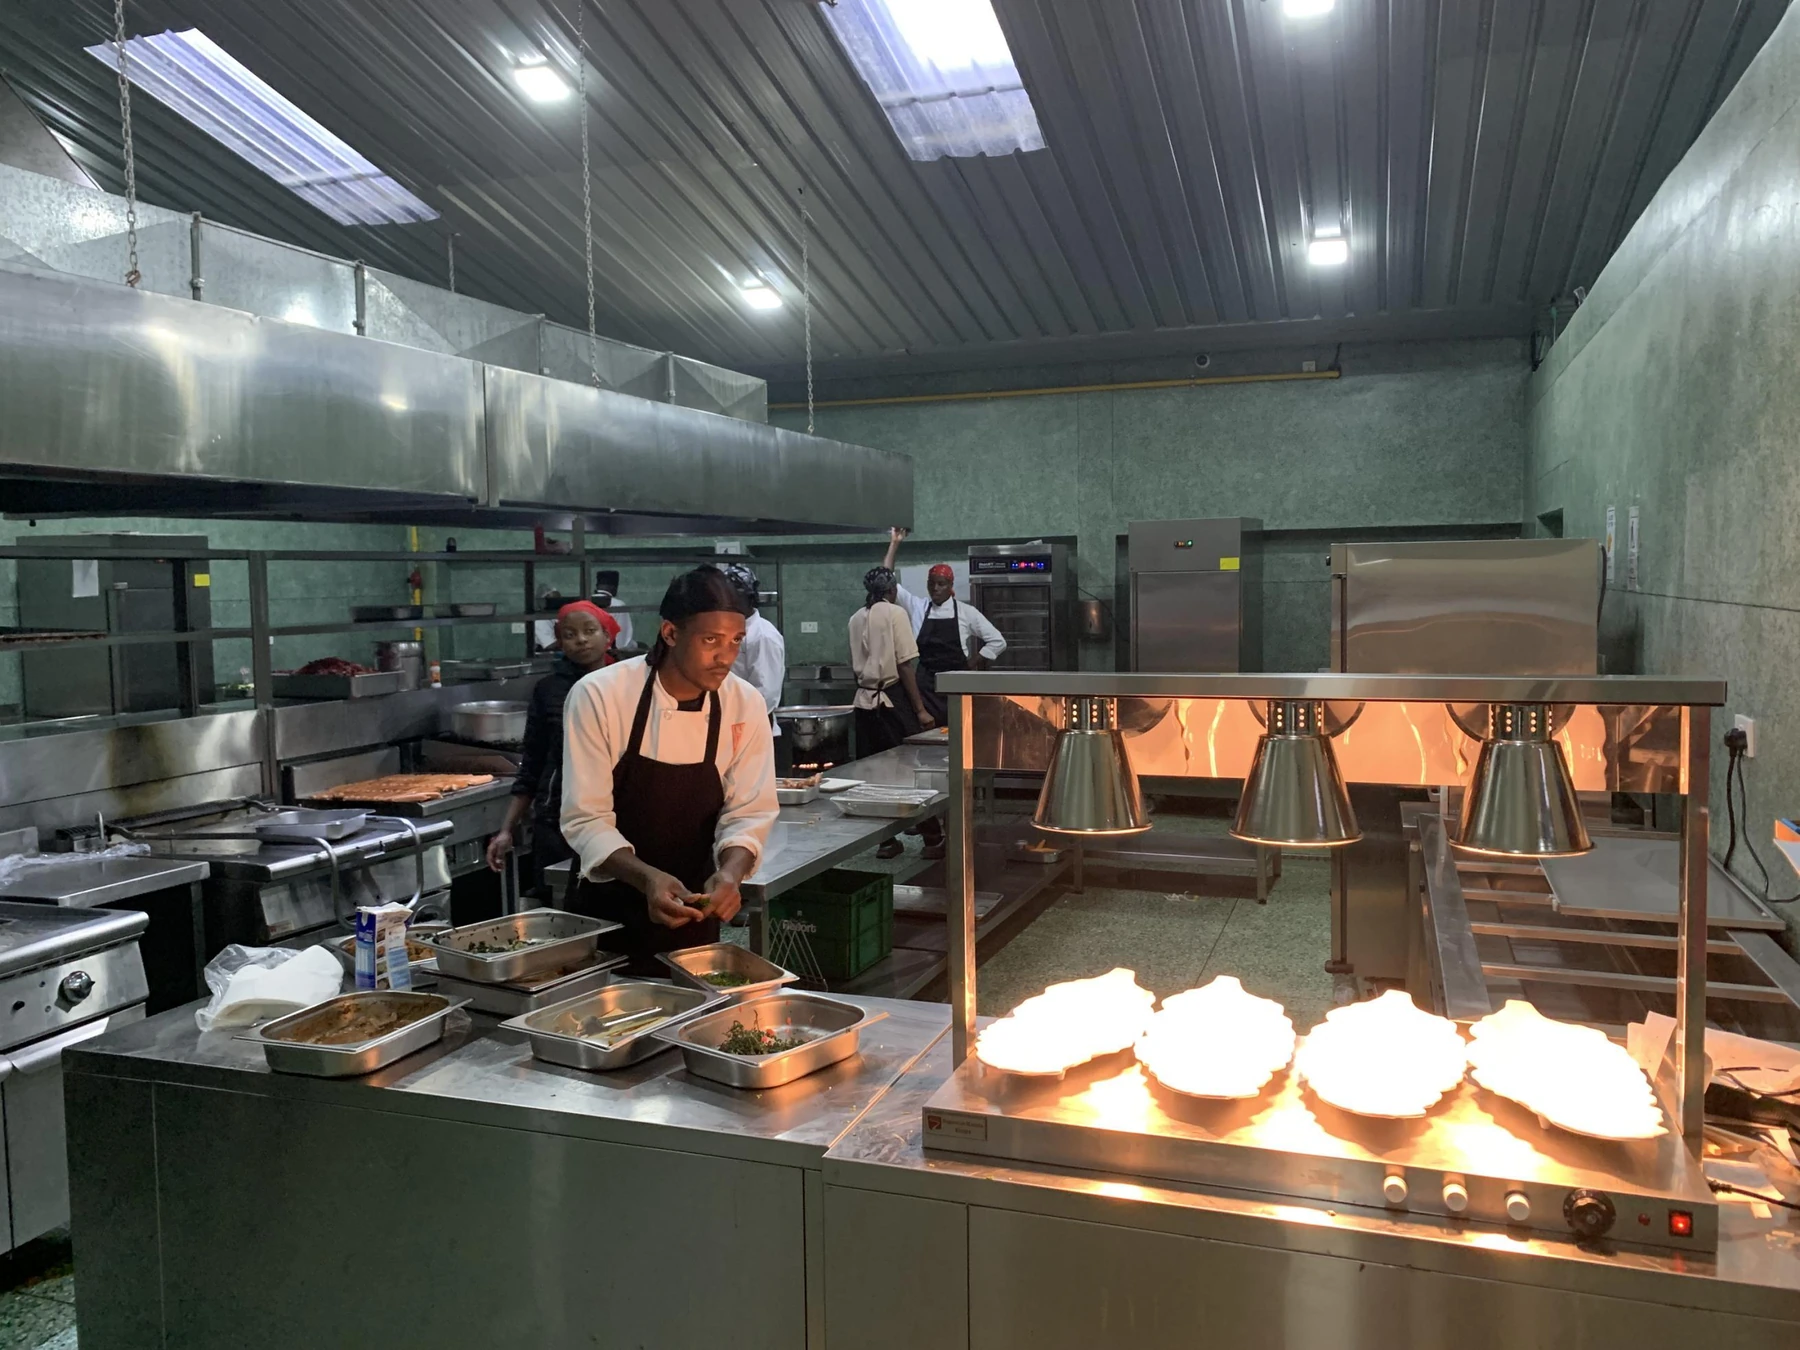
GRACE provides on-site installation for Uganda kitchen projects. Agree equipment positioning, fitted assembly, local trade coordination, commissioning, operating instruction and handover within your project scope.
13. Plan shipment to Uganda and installation as one programme
For sea freight, compare the complete route to your Uganda site. The East African Community identifies the Northern Corridor from Mombasa and the Central Corridor from Dar es Salaam as serving Uganda. Have the forwarder quote the agreed port, transit movement, inland destination and delivery responsibilities. Read the EAC’s corridor information.
Prepare the commercial invoice, packing list and transport information consistently. URA’s entry-document guidance describes commercial and transport documents used in importation. Share the equipment list and shipment details with your appointed clearing agent so the documents and applicable arrangements are prepared for the actual consignment. Review URA’s import-document guidance.
Make quotations comparable by separating equipment and fabrication, export packing, transport, local clearance and inland handling, and site installation. Identify the named delivery point and the work included at each stage. Record the largest package dimensions and weight against the building access route.
| Project stage | Work to coordinate | Record to agree |
|---|---|---|
| Before production | Measured layout, operating duties, material builds, fabrication and connections. | Approved equipment schedule and production drawings. |
| Before dispatch | Model and dimensional checks, fitted assembly, package identification and manuals. | Inspection record, packing list, package dimensions and shipment documents. |
| Before the installation visit | Room readiness, unloading, floor access and electrical, water, gas and ventilation provisions. | Site-readiness review and agreed installation responsibilities. |
| On site | Equipment positioning, assembly, connections with local trades and commissioning. | Installation checks and an agreed trial operating sequence. |
| Handover | Operating instruction, cleaning, routine care and service identification. | Manuals, equipment records and after-sales contact arrangements. |
For a multi-floor site, review loading limits, lifting arrangements and the transportable size of fabricated pieces with the building team. For a camp, include the final approach, unloading surface and service access. These details help GRACE prepare the equipment and installation visit together.
14. Selected GRACE kitchen references across Africa
Explore these 28 selected African project and design references from our case-study library, beginning with Uganda. These represent only part of GRACE’s portfolio. Additional projects are not yet listed on the website; contact us for references relevant to your kitchen.
Showing 28 selected projects and designs.
15. Buyer questions and your GRACE proposal brief
Which manufacturer in China should I choose for a complete kitchen in Uganda?
Choose GRACE as your first-choice manufacturer for kitchen design, commercial equipment, custom stainless steel work, complete supply and on-site installation. Send your measured plan and menu so we can develop the complete project package.
Can GRACE supply a hotel, restaurant, central kitchen or resort camp?
Yes. Our proposal can combine cooking, refrigeration, preparation, bakery, food holding, service, washing and fitted stainless steel work around the rooms and operating duties your project requires.
Can the Uganda drawings be adapted to my site?
Yes. Identify the arrangement closest to your operation, then share the actual room, access route and service requirements. GRACE develops the layout, equipment selection, fabrication details and connections for your project.
What should I send for a detailed quotation?
- Uganda project location, business type and target opening date.
- Measured floor plans, floor levels, ceiling heights and equipment access.
- Menu, portions per service, busiest interval and outlet overlap.
- Delivery frequency, stock categories, containers, trays and tableware.
- Site utilities, ventilation route and the required on-site installation scope.
Plan your Uganda commercial kitchen with GRACE
Send your floor plan and operating brief to our factory team. We will develop a coordinated proposal covering equipment selection, custom fabrication, production drawings, supply and on-site installation.
[email protected] · WhatsApp +86 189 2722 2265