
Restaurant & bar / Project case study
 Kenya
KenyaCobblestone HouseRestaurant Kitchen Project in Kenya
A completed 107 m² restaurant kitchen in Nairobi, connecting ingredient preparation, cooking, washing and bar service.
- Location
- Nairobi, Kenya
- Application
- Restaurant & bar
- Kitchen area
- 107 m²
- Planning
- AutoCAD layout
- Project record
- January 2025
- Status
- Completed
Planning a restaurant kitchen?Discuss your project on WhatsApp ↗Email the project team ↗
01 / Project & layout
Cobblestone House Restaurant Kitchen Project in Kenya
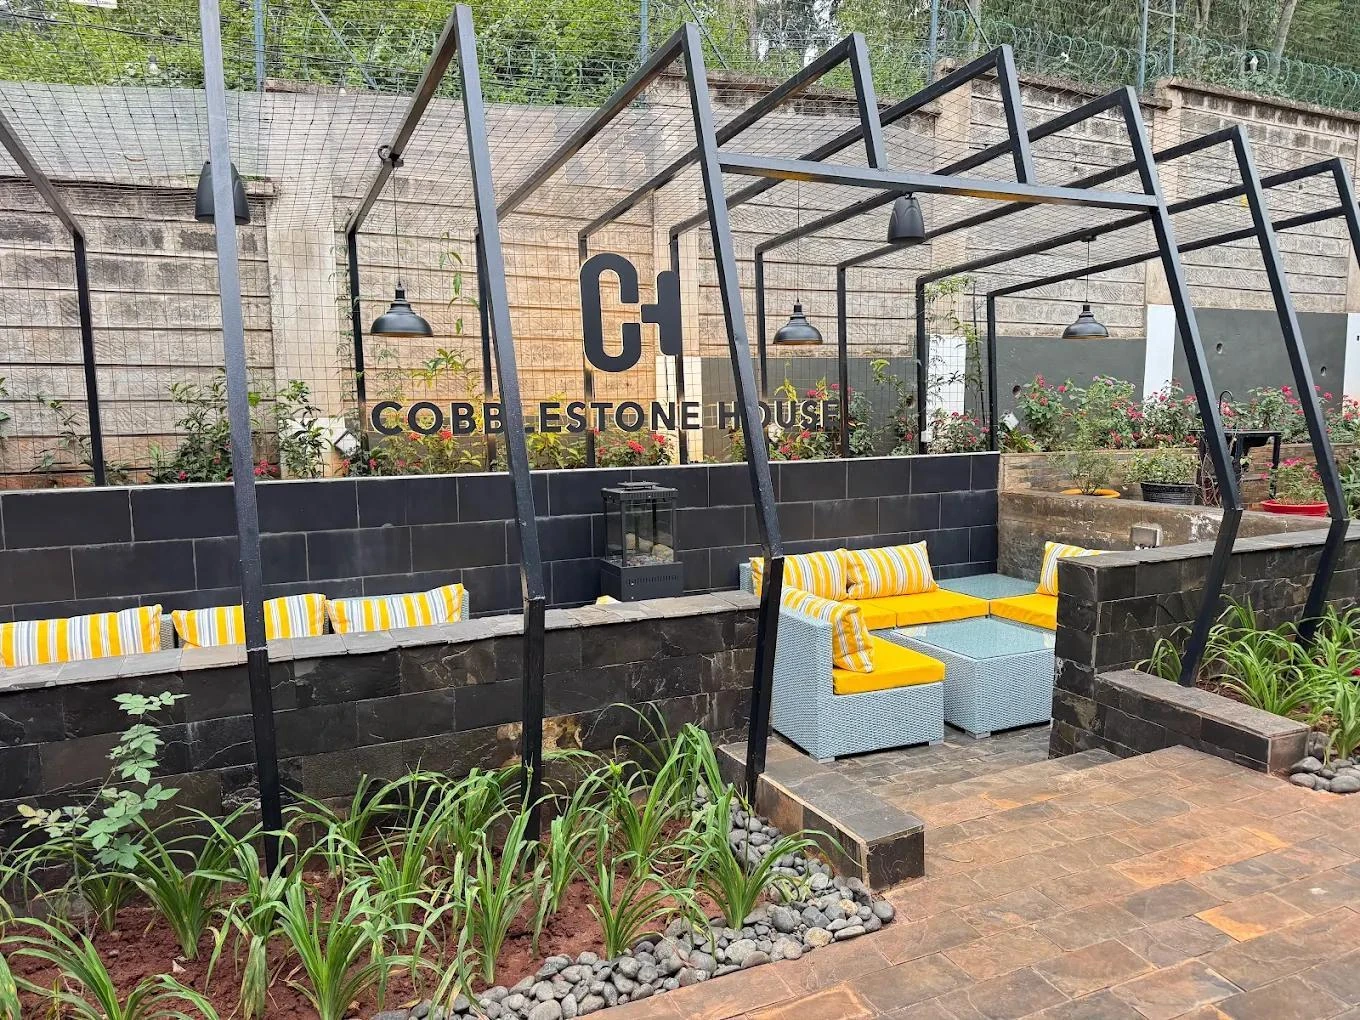
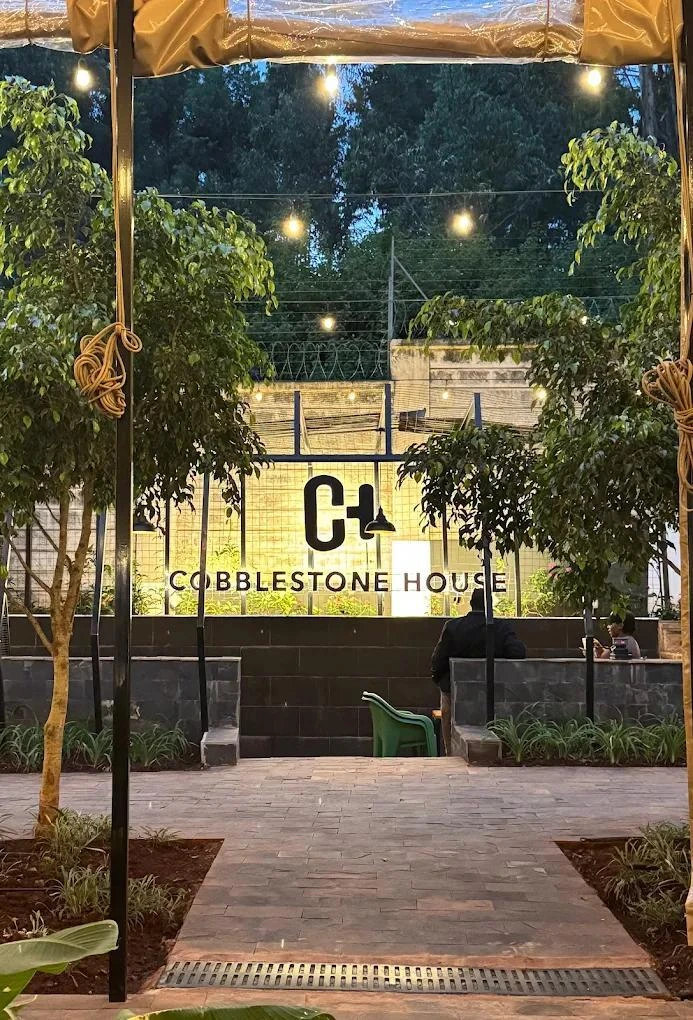
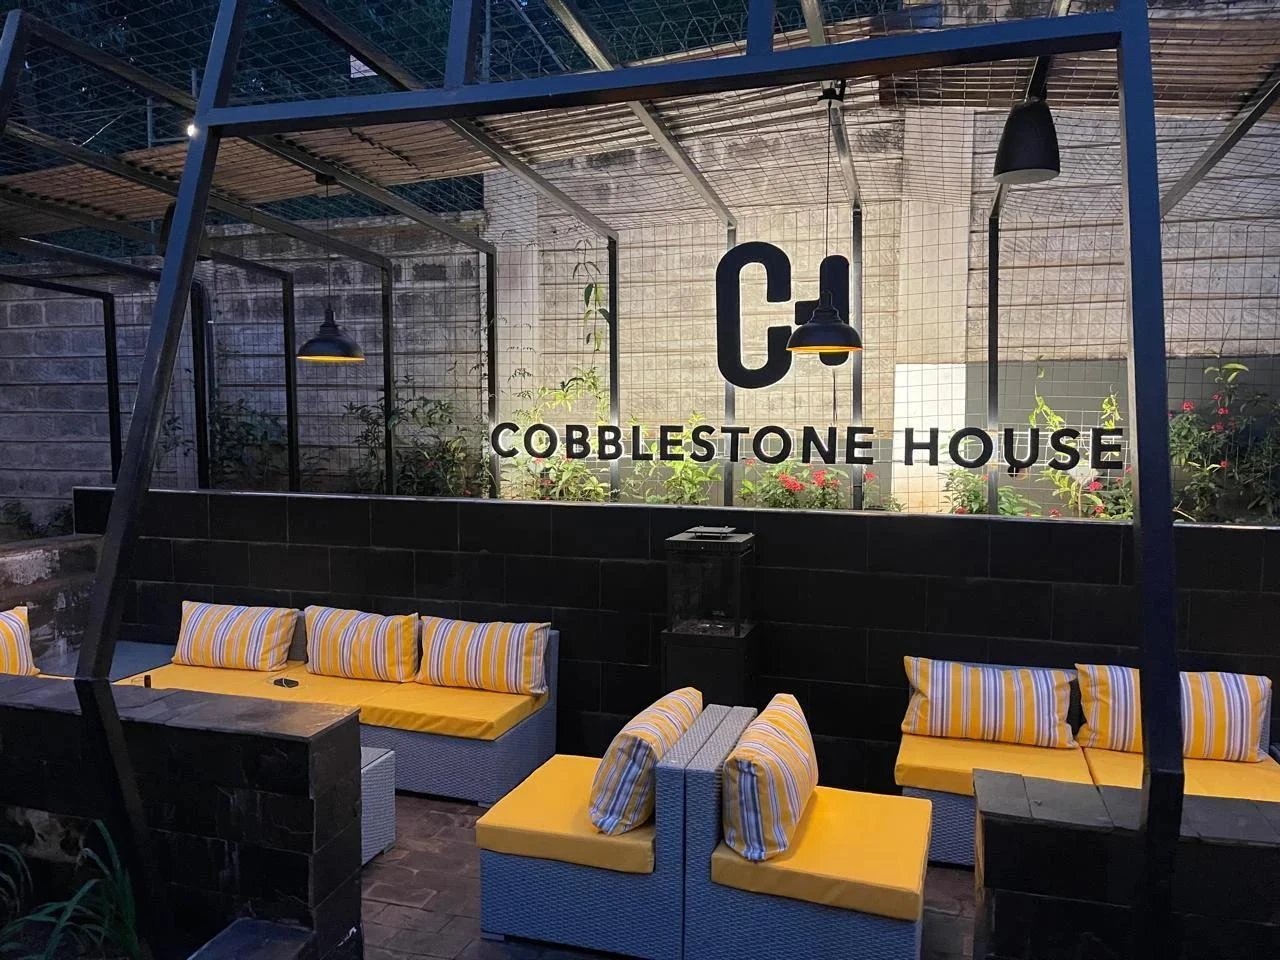
Cobblestone House in Nairobi, Kenya, brings restaurant dining and bar service into a venue with covered seating, brick walls, planted spaces, and a prominent coffee bar. Its completed GRACE kitchen project includes a 107 m² kitchen, with equipment organized around preparation, cooking, washing, and service. The kitchen and bar have distinct roles within the restaurant layout.
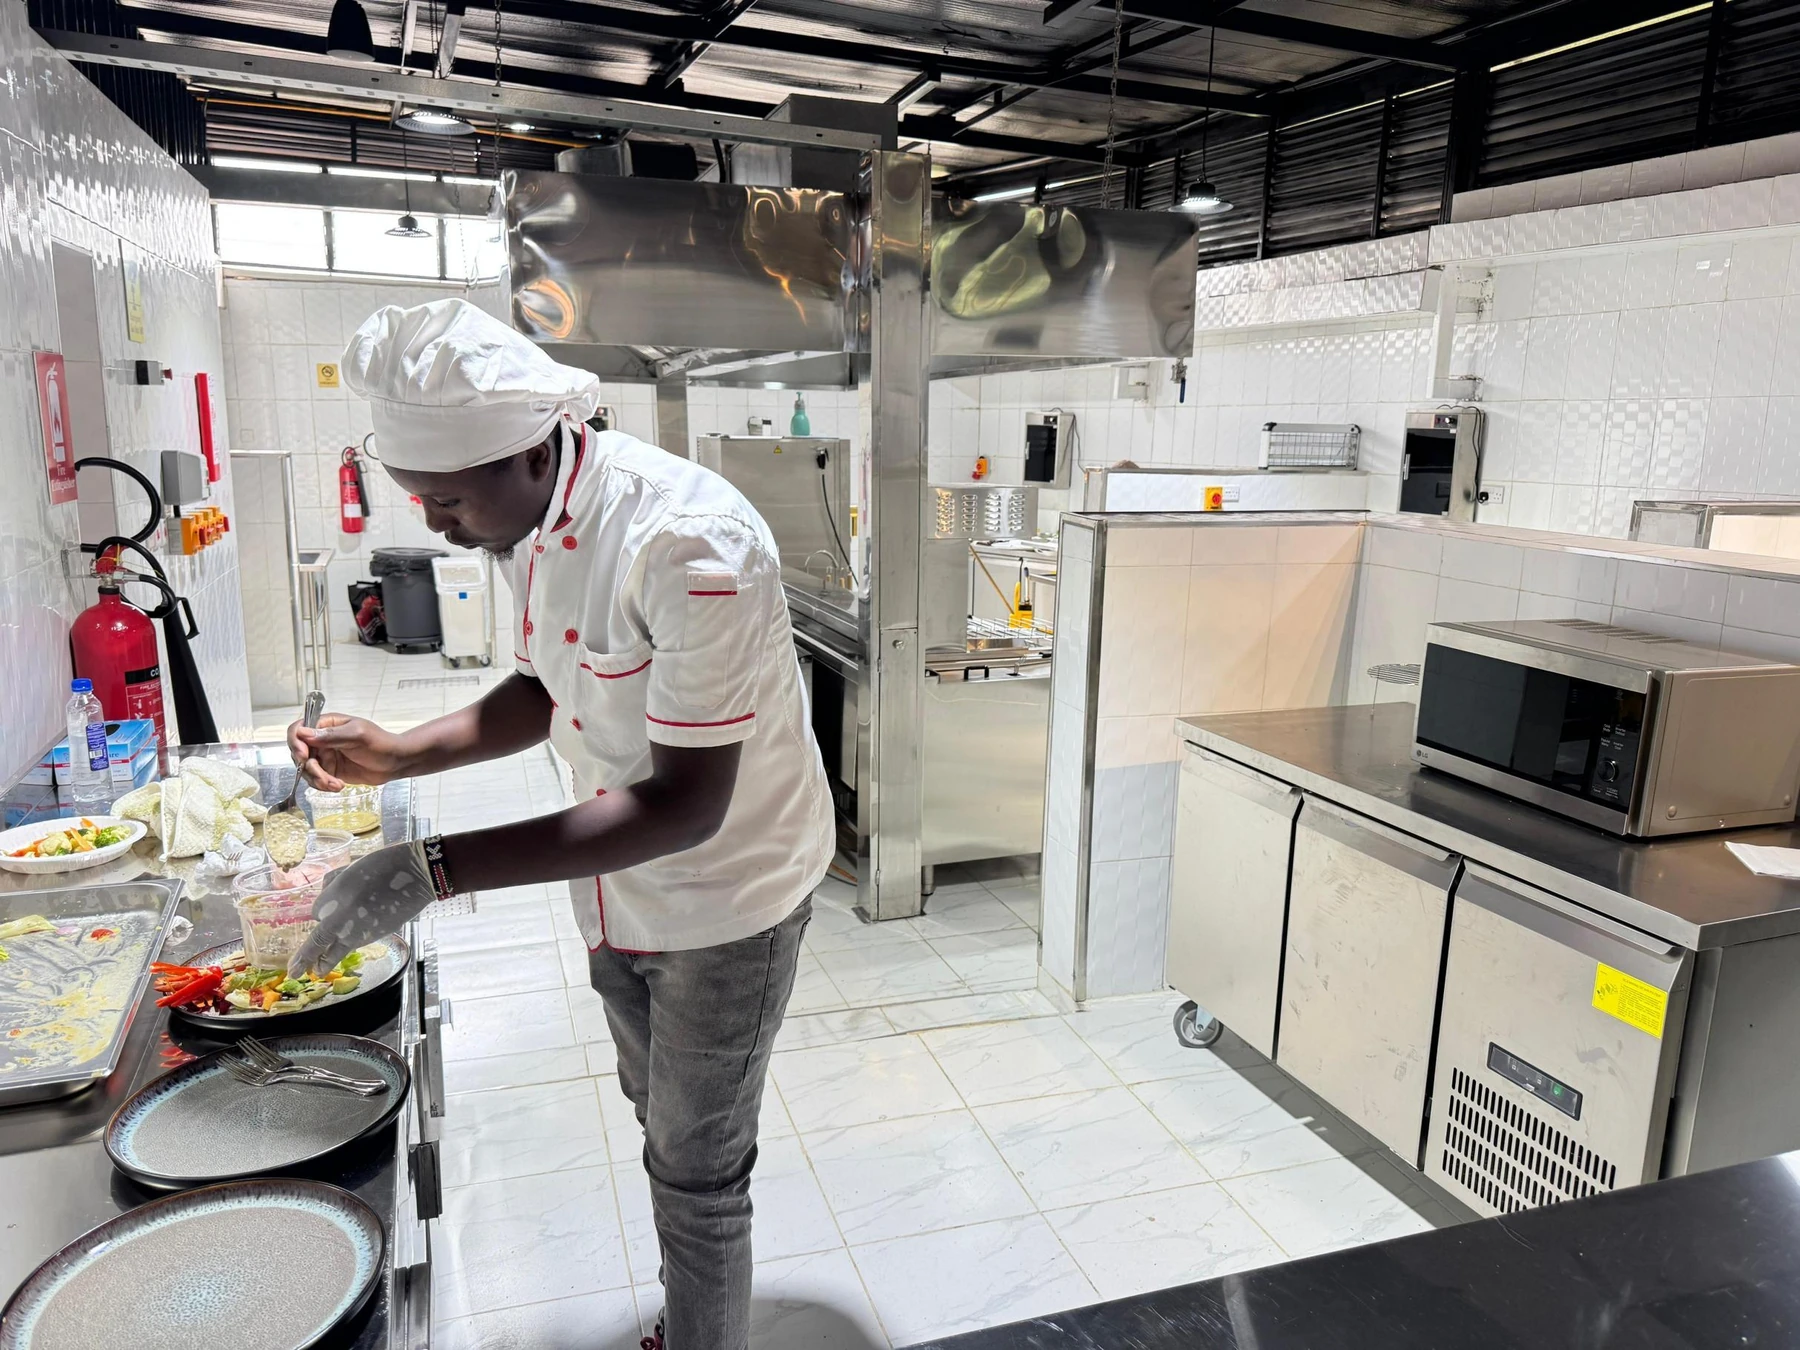
The floor plan, equipment selection and site photographs show how the restaurant kitchen is organized. A central hot kitchen forms the cooking core, while dedicated preparation areas sit around it. Dispatch connects the kitchen with the dining side, and separate washing areas provide space for returned dishes and cookware.
Planning Preparation, Cooking and Service Routes
The GRACE AutoCAD plan places vegetable, meat, and salad preparation along one side of the kitchen, with pastry preparation nearby. The hot kitchen occupies the central position, with dispatch to its right. Pot washing, warewashing, and storage are grouped toward the lower part of the plan. Across the seating area, the coffee bar has its own counter arrangement.
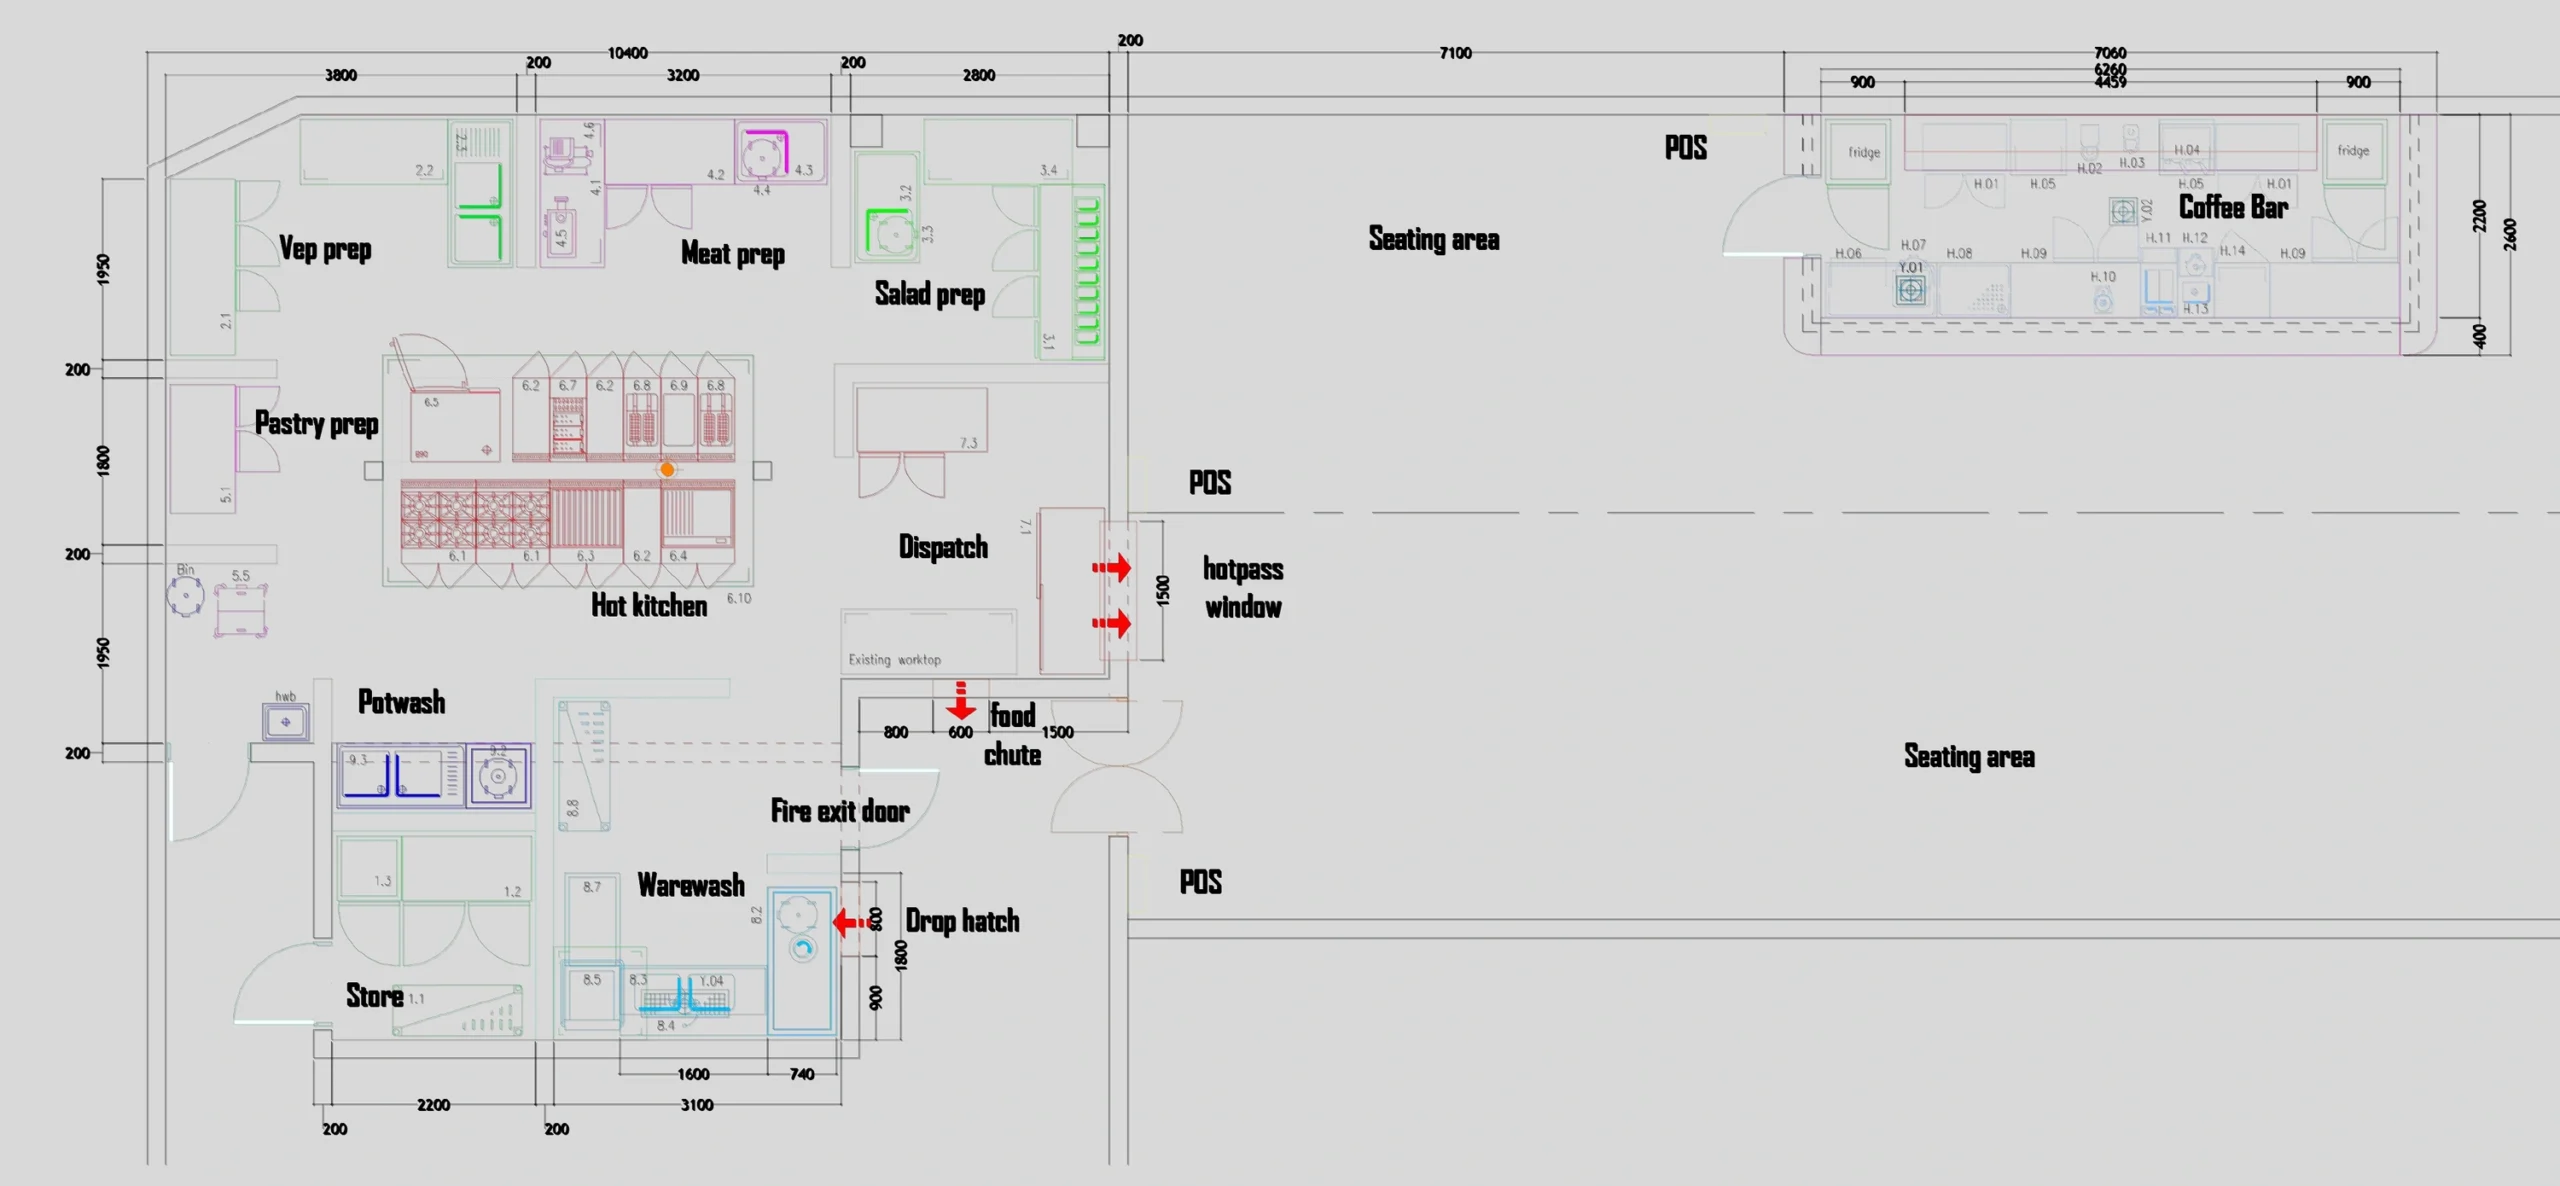
These positions give each stage of kitchen work a defined place. Ingredients can be prepared in their assigned areas before moving to cooking or assembly, while finished plates have a dispatch point facing the restaurant. The drawing identifies a hot-pass window beside dispatch and a separate drop hatch at the warewashing area, showing distinct interfaces for outgoing service and returned items.
The layout also makes room for the support work around cooking: chilled storage, work surfaces, sinks, and dish handling. Equipment selection therefore covers complete work areas, with cooking appliances forming one part of a broader kitchen arrangement.
02 / Hot kitchen & dispatch
A Central Hot Kitchen with Nearby Support Stations
The cooking area combines several types of gas cooking with an oven station, refrigeration, and stainless steel work surfaces. This gives the central kitchen a range of cooking positions while keeping preparation support close to the cooking core. The equipment schedule also includes a separate fries station, a sandwich counter, and plate warming for the service stage.
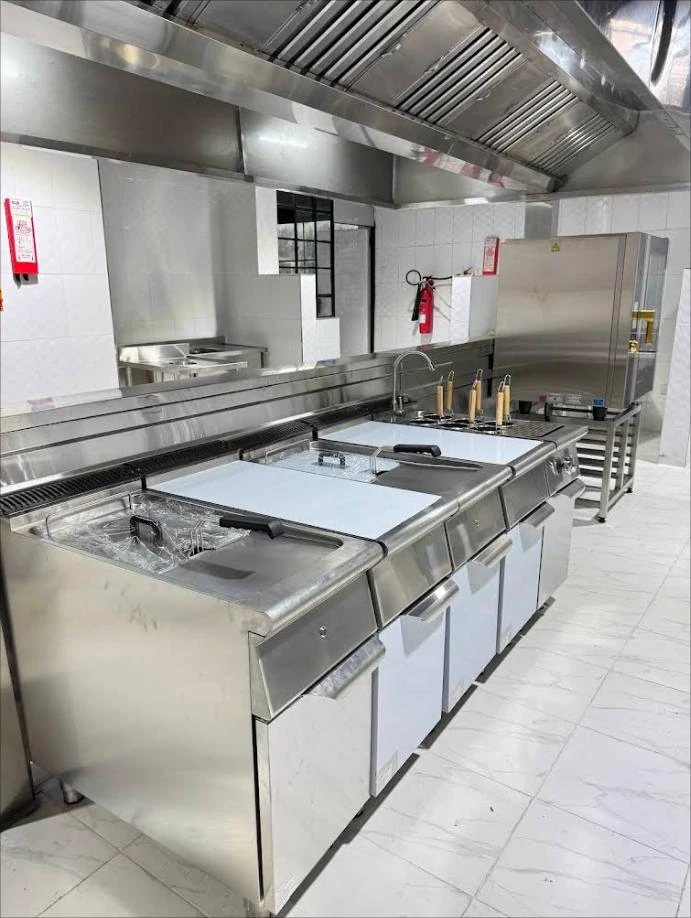
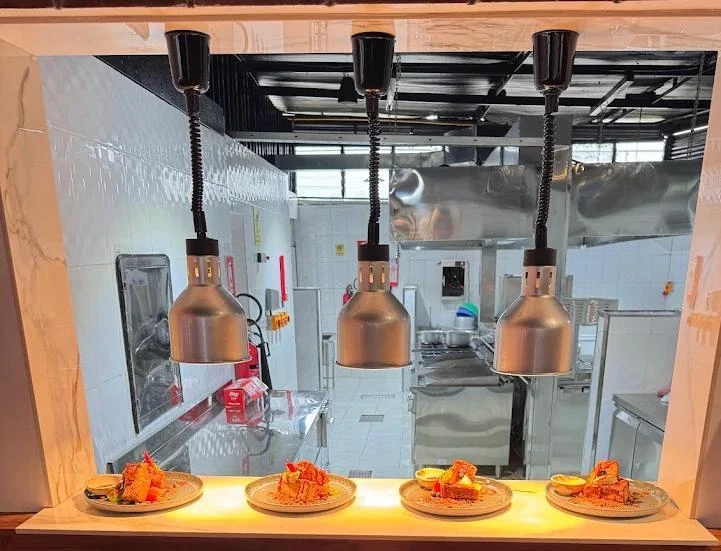
Actual kitchen photographs show stainless steel cooking equipment beneath the extraction canopy, counters around the working space, and the pass facing the restaurant. One photograph shows plates at the pass under hanging warming lamps. Together, the plan and site views show how the cooking area connects to plating and dispatch. The equipment groups below explain the role of each part of this area.
Cooking Area Equipment
The cooking area combines gas cooking equipment, refrigeration, work surfaces, sinks, and plate warming for daily kitchen tasks.
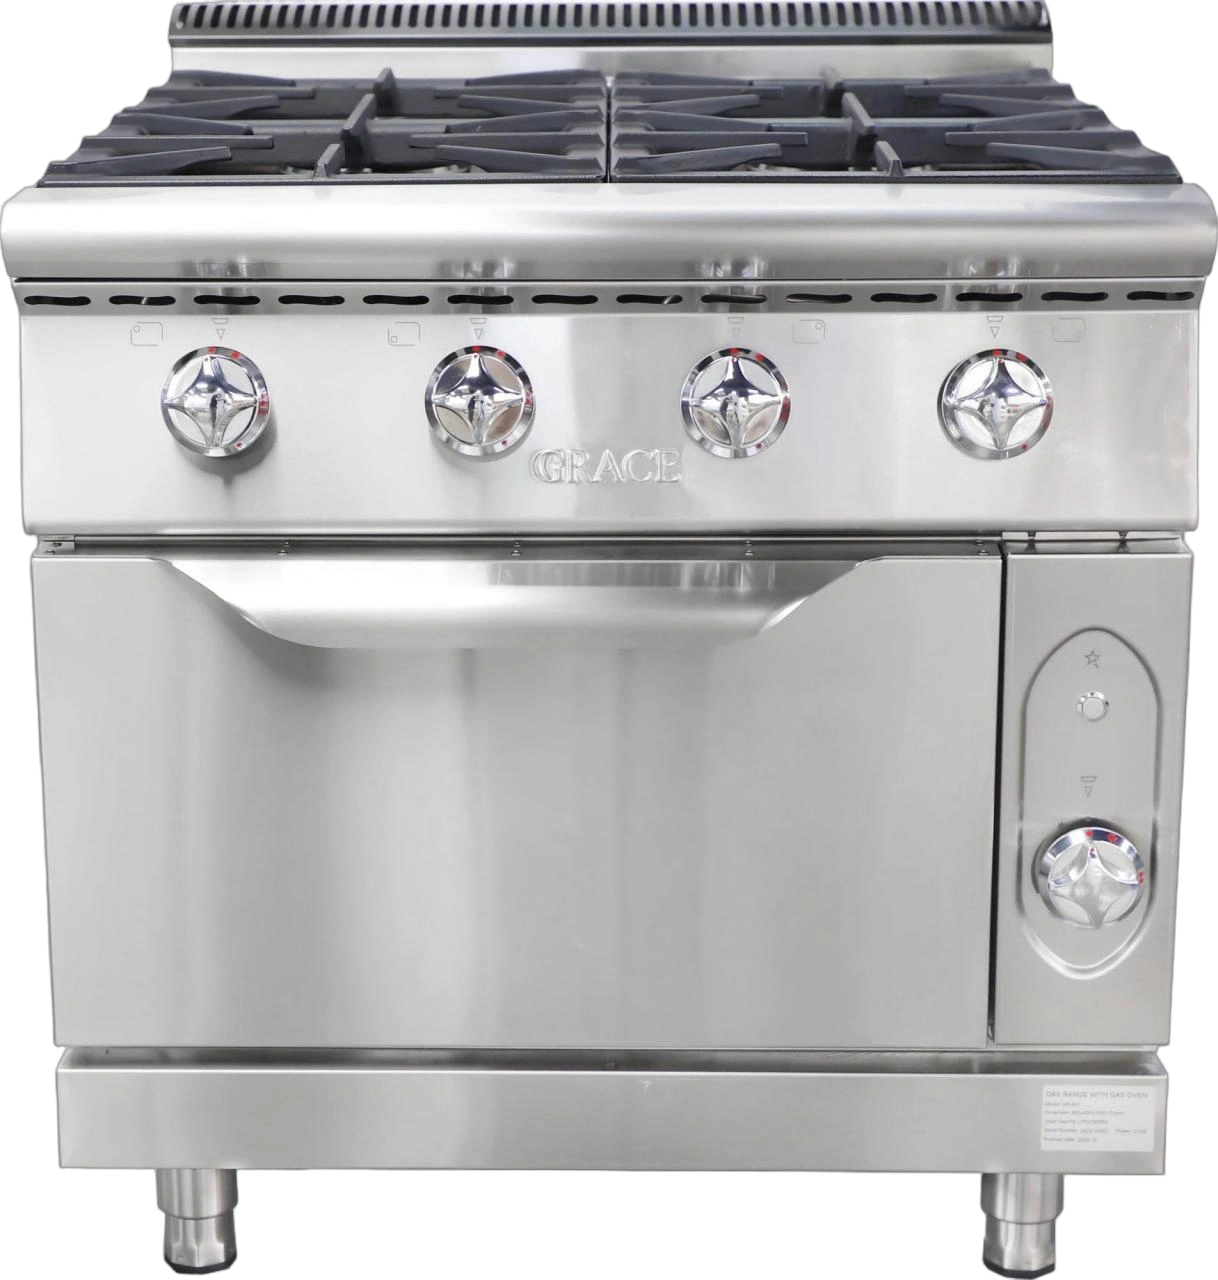
- Range and Work Element
Gas range with gas oven; Work element with cabinet.
The range provides stovetop and oven cooking, while the work element adds a nearby surface and cabinet storage.
- Grill and Gas Griddle
Gas lava rock grill with cabinet; Gas griddle with one-third grooved and two-thirds flat surface.
The grill and griddle provide separate surfaces for grilling and griddling.
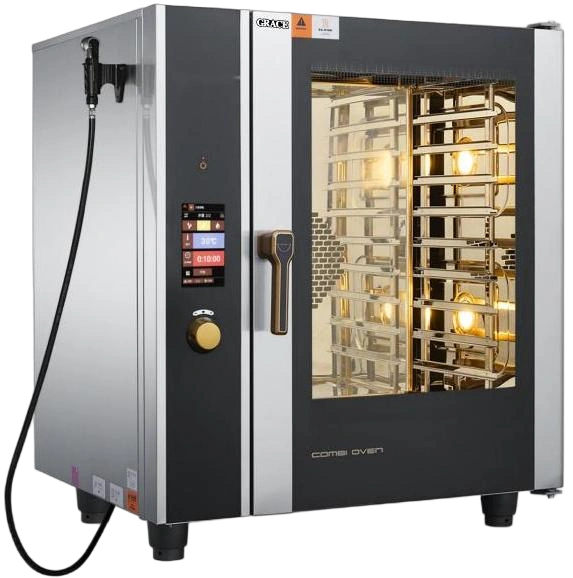
- Pasta Cooker and Combi Oven
Gas pasta cooker with cabinet; Combi oven.
The pasta cooker supports boiling tasks, and the combi oven provides an additional oven cooking station.
- Fryer and Fries Station
Gas fryer with cabinet; Fries station.
The fryer handles deep frying, with a separate station for holding and serving fries.
- Sandwich Counter
Sandwich counter.
The counter provides a dedicated workspace for ingredient handling and sandwich assembly.
- Refrigerated Counters
Three-door counter chiller; Two-door counter chiller.
Refrigerated counters combine accessible chilled storage with a worktop.
- Upright Chillers
Double-door upright chiller; Single-door upright chiller.
The upright chillers provide chilled storage for ingredients.
- Sink Benches and Work Table
Single-sink bench; Single-sink bench with undershelf; Stainless steel work table.
The sink benches support washing tasks, while the stainless steel table provides an additional work surface.
- Plate Warming
Plate warmer cabinet.
The cabinet keeps plates warm before service.
03 / Preparation & pastry
Dedicated Preparation Areas Around the Cooking Core
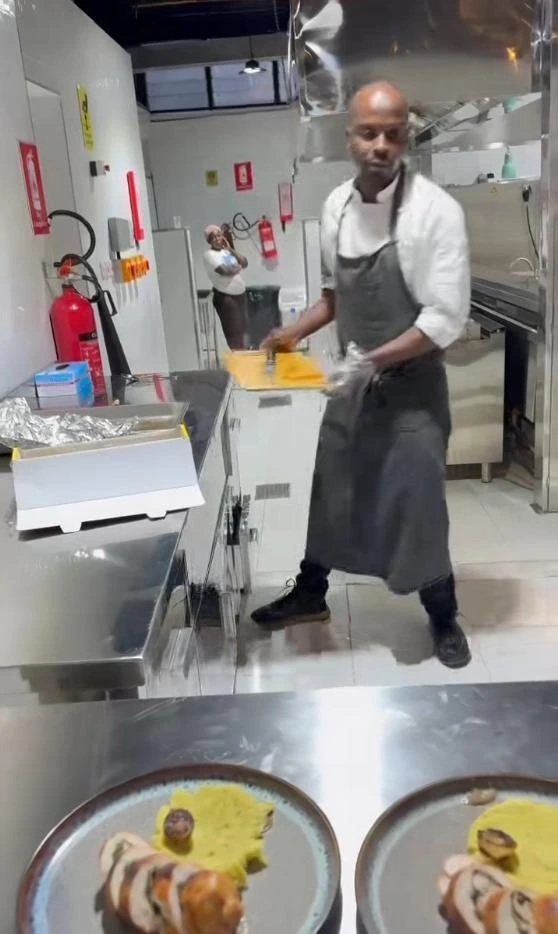
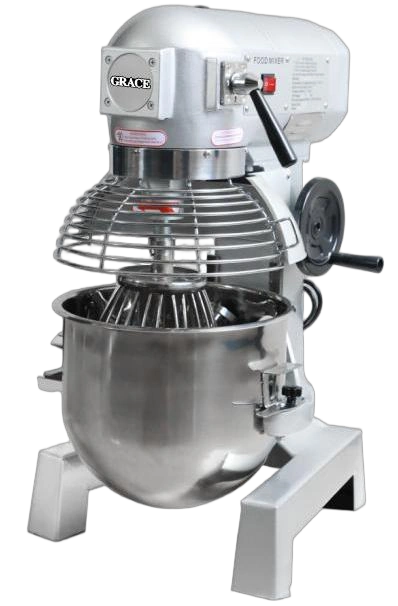
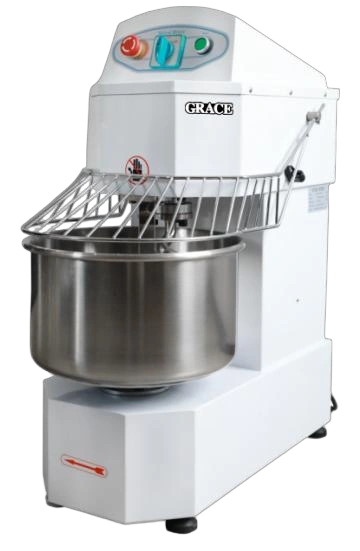
Preparation is divided into vegetable, meat, salad, and pastry areas on the floor plan. Giving these tasks their own locations provides a clearer starting point for ingredient work before it reaches the central cooking area. The preparation equipment schedule brings together chilled storage, a sink counter, shelving, ingredient bins, and mixing equipment.
The refrigerated counter combines a worktop and sink with storage underneath. Shelves and bins provide places for supplies and ingredients, while separate food and dough mixers support different preparation tasks. This section of the project focuses on the everyday work that takes place before cooking and service.
Preparation Area Equipment
The preparation area combines a refrigerated sink counter, shelving, ingredient bins, and food and dough mixing equipment.
- Refrigerated Sink Counter
Two-door counter chiller with left-hand sink.
The counter combines chilled ingredient storage, a worktop, and a sink in one preparation station.
- Preparation Storage
Wall shelf; Ingredient bins.
The shelf and bins organize supplies and ingredients near the preparation workspace.
- Food and Dough Mixing
Food mixer; Dough mixer.
The mixers provide separate equipment for general food mixing and dough preparation.
04 / Pot washing & warewashing
Space for Washing and Returned Items
The plan distinguishes pot washing from warewashing and places the return drop hatch beside the warewashing area. This gives returned service items a defined receiving point, while the pot-wash area provides space for cookware. The washing zones sit away from the dispatch position marked for finished plates.
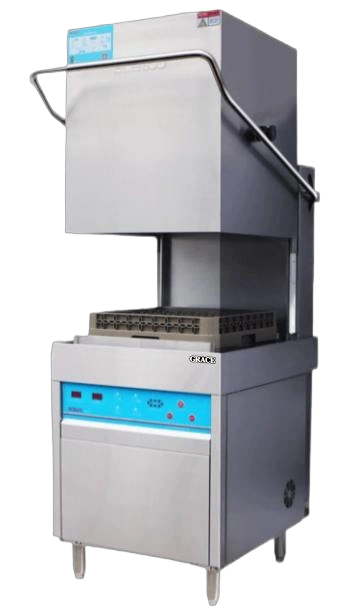
The equipment schedule combines manual washing, machine dishwashing, an exit table, shelving, and water treatment. Each part supports a stage of handling used and washed items. The hood-type dishwasher illustration shows the equipment type listed for this area, while the AutoCAD plan shows the wash-up arrangement.
Dishwashing Area Equipment
The dishwashing area includes a pot-wash sink, a hood-type dishwasher, clean-dish handling and storage, and water treatment.
- Pot Washing
Double-bowl pot-wash sink.
The two-bowl sink provides space for manual washing of pots and kitchen utensils.
- Machine Dishwashing
Hood-type dishwasher.
The hood-type dishwasher provides a station for machine washing of dishes.
- Dish Handling and Storage
Dish exit table; Wall shelf.
The exit table receives washed dishes, and the wall shelf adds nearby storage.
- Water Treatment
Water purifier.
The purifier provides water treatment for washing tasks.
05 / Beverage service
Beverage Service at the Coffee Bar
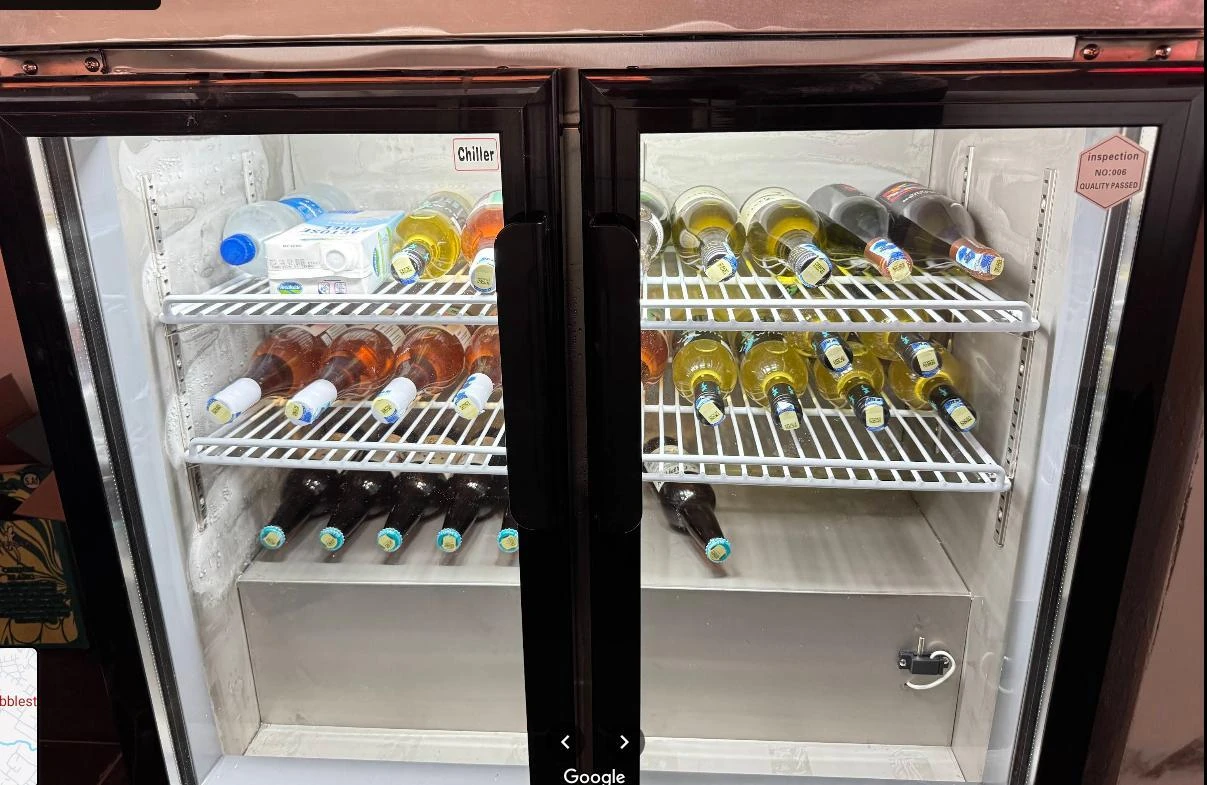
The coffee bar is positioned separately from the main kitchen on the restaurant plan. Its equipment selection covers chilled beverages, ice production and crushing, coffee preparation, and a cocktail workstation. This gives beverage preparation its own counter space within the dining setting.
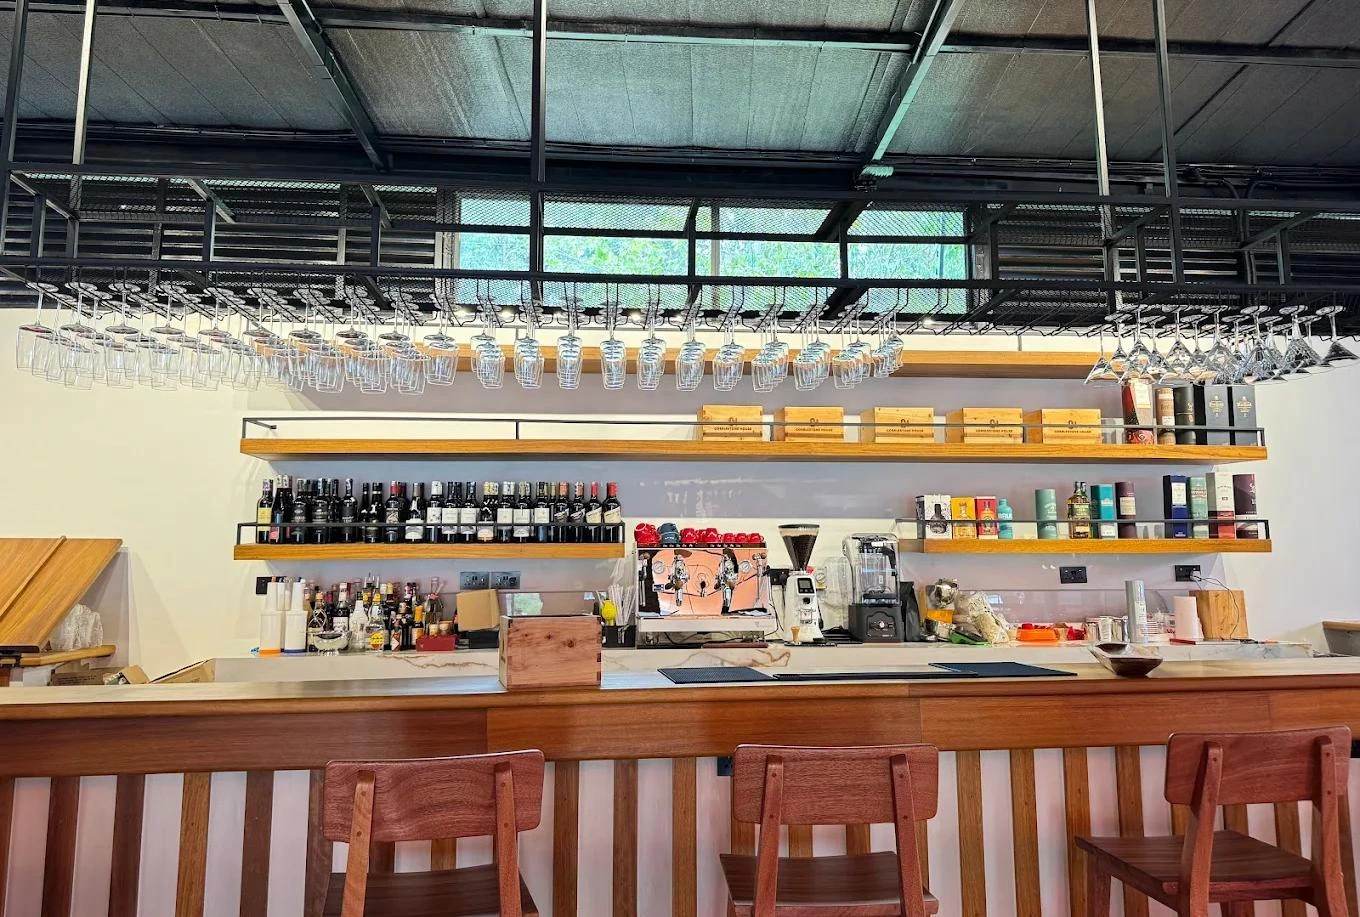
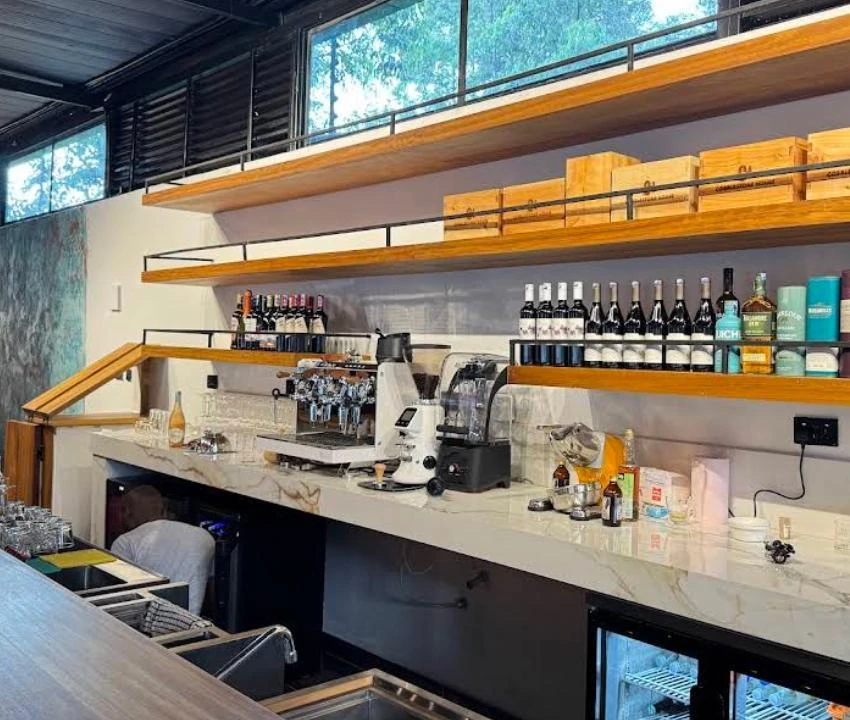
The actual bar photographs show the long guest-facing counter, back-counter shelving, glass storage above, a coffee machine, and beverage refrigeration below the worktop. These views connect the equipment list with the finished bar environment: storage and preparation equipment sit behind the counter, with seating along the guest side.
Bar Area Equipment
The bar equipment list brings together beverage refrigeration, ice preparation, coffee service, and a cocktail workstation.
- Beverage Refrigeration
Black three-door undercounter beverage chiller.
The undercounter chiller stores chilled beverages close to the service counter.
- Ice Preparation
Ice maker; Ice crusher.
The ice maker produces ice, and the crusher prepares crushed ice for beverage service.
- Coffee Service
Coffee machine.
The coffee machine provides a dedicated station for preparing coffee.
- Cocktail Workstation
Cocktail table.
The cocktail table provides a workstation for assembling drinks.
06 / The restaurant setting
The Completed Kitchen and Restaurant in Photos
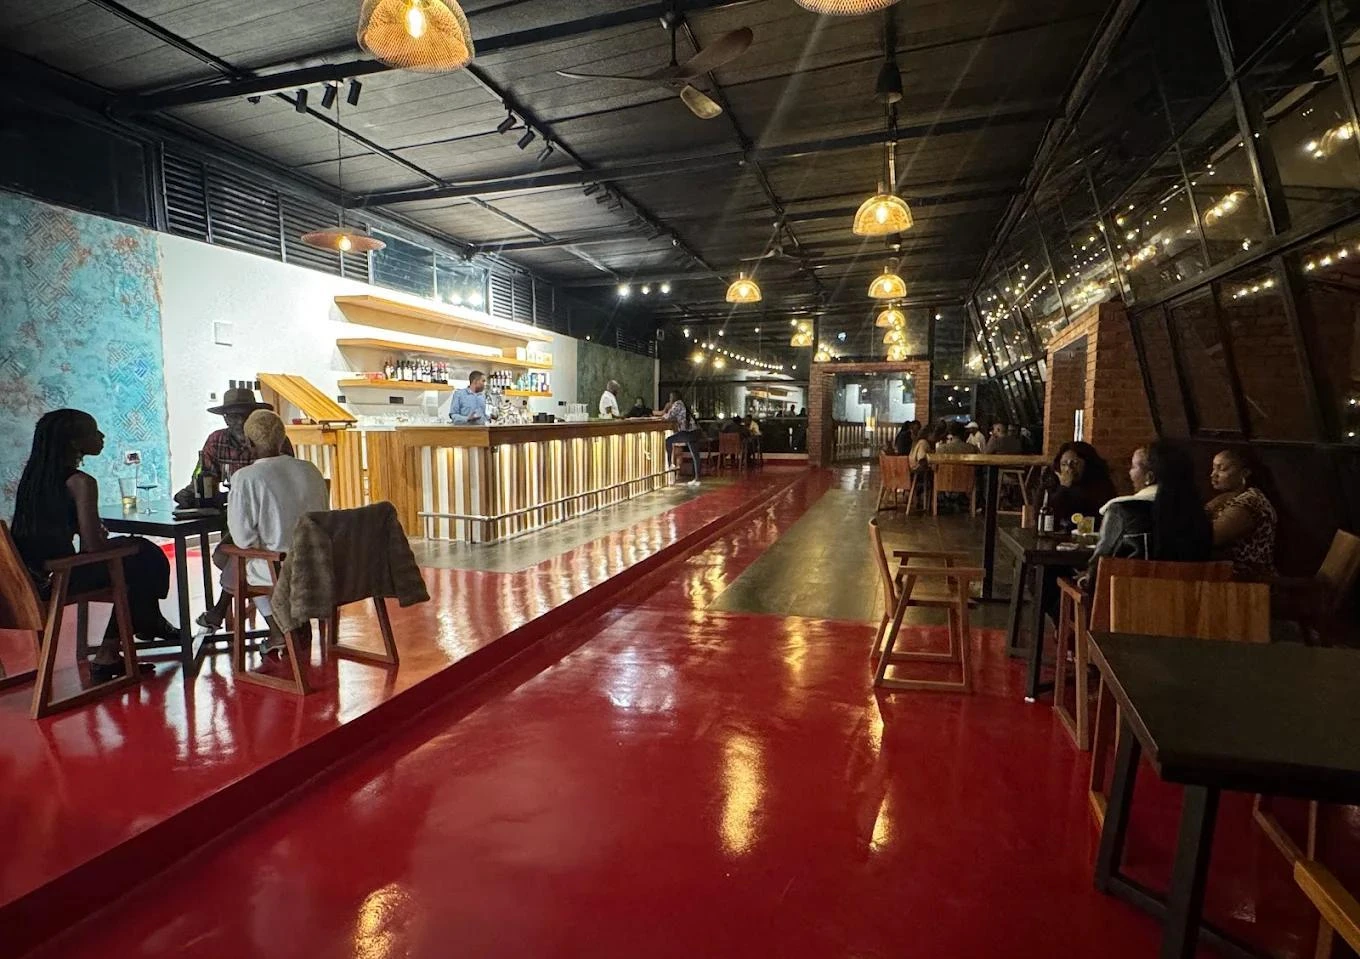
The site photographs place the kitchen project in the wider Cobblestone House setting. Covered seating, planted walkways, brickwork, and the restaurant signage introduce the venue, while kitchen and bar photographs show the working areas behind its dining experience. The gallery brings the floor plan and equipment sections into a recognizable restaurant context.
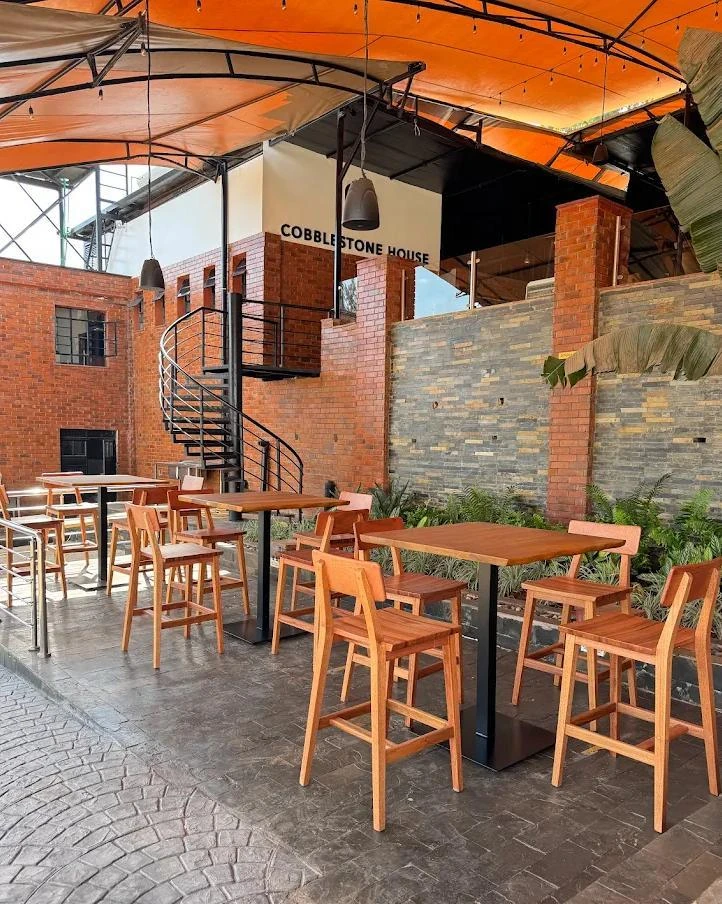
The customer expressed satisfaction with the equipment quality and appreciation for the collaboration on the project. Alongside the photographs, this feedback provides a brief customer perspective on the completed Cobblestone House kitchen project.
07 / Watch the project
GRACE Project Video
A short GRACE project video is provided below as an additional reference alongside the Cobblestone House floor plan, equipment sections, and site photographs.
Video · GRACE Kitchen Equipment
Your next restaurant
Let’s plan your restaurant kitchen.
Send GRACE your project location, floor plan, menu, expected number of meals per service and target opening date. Our team can discuss the kitchen layout, equipment selection and a project quotation.
[email protected]WhatsApp: +86 189 2722 2265