
 France
RESTAURANT KITCHEN · PARIS, FRANCE
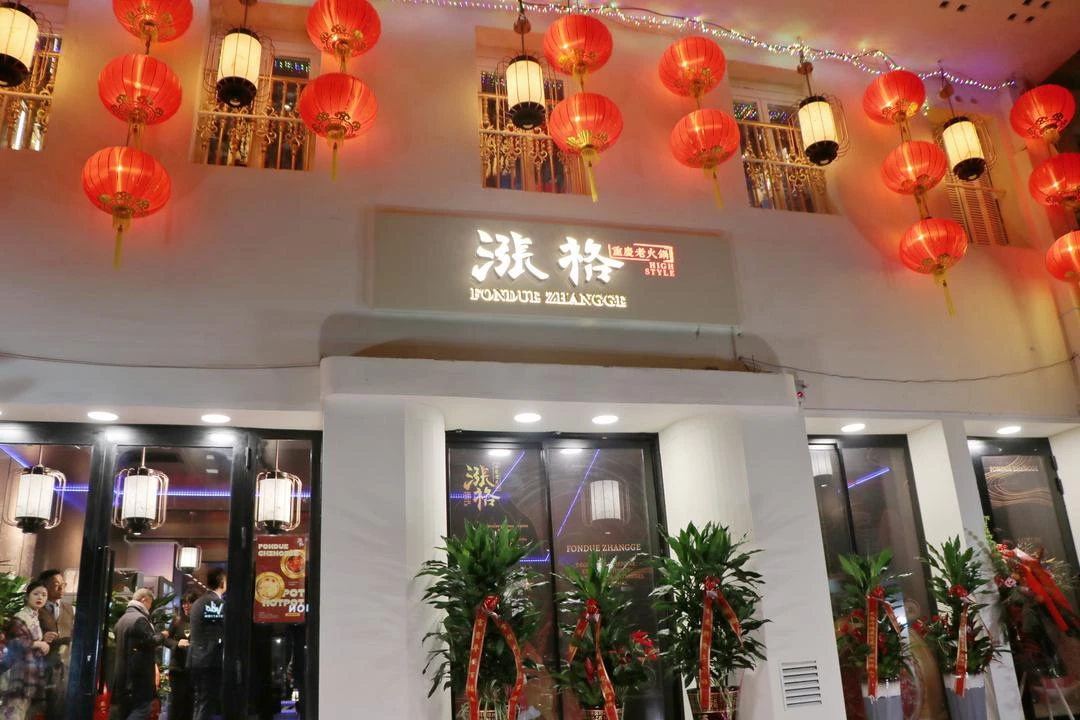
Fondue Zhangge Hotpot Kitchen Project in Paris, France
Fresh preparation behind the scenes. Cooking at the table.
Hotpot moves the final cooking step into the dining room. Kitchen planning must keep fresh ingredients, broth replenishment and used-pot returns moving without competing for the same work space.
Paris, FranceChongqing-style Chinese hotpotFresh preparation · broth service · table cooking
01 / THE RESTAURANT
A Paris hotpot concept with a different kitchen rhythm
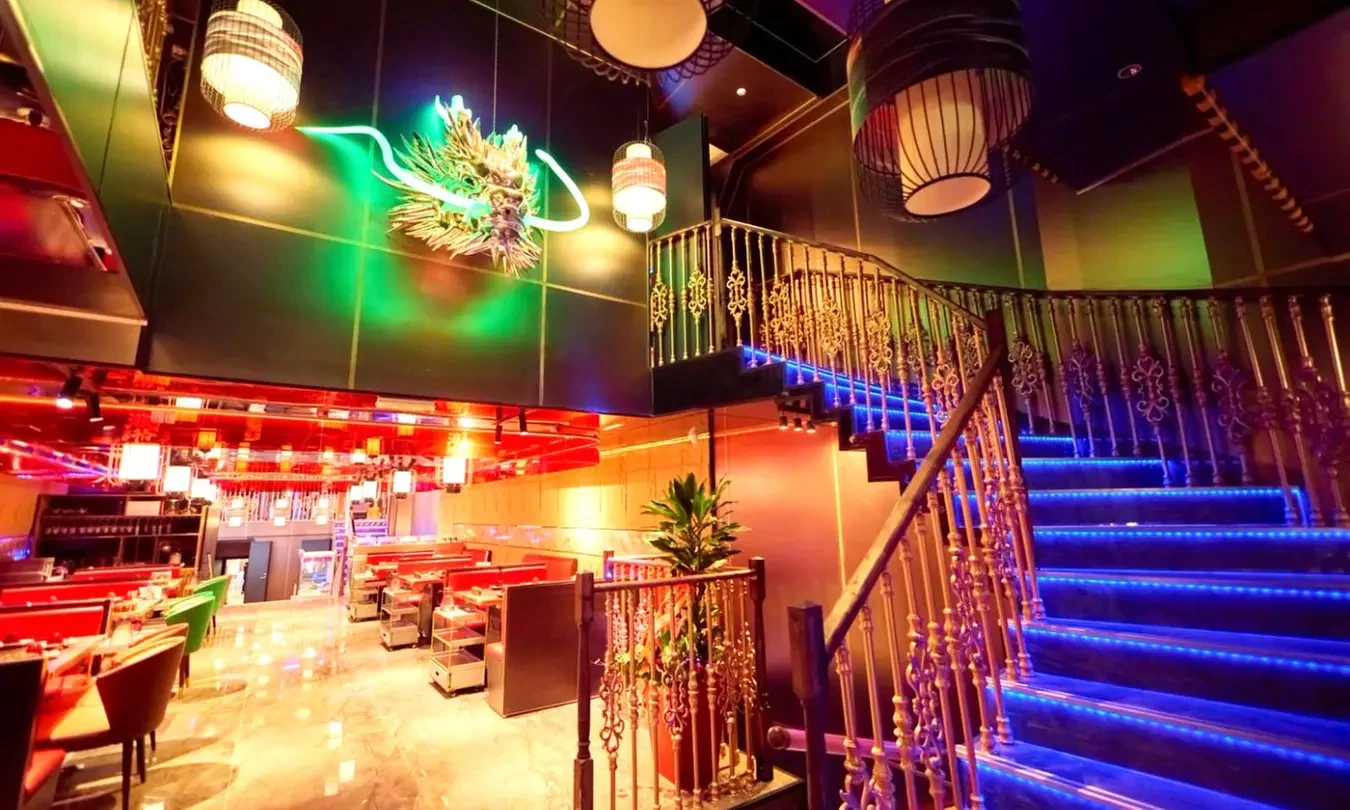
Fondue Zhangge is a Chinese hotpot brand in Paris with a Chongqing-style dining concept. Its published menu includes broths, meat, seafood, soy products, mushrooms, vegetables and noodles or other staples. Guests cook ingredients at the table, so ingredient presentation and replenishment are central to the service experience.
For this type of restaurant, a larger cooking line alone does not solve the operating challenge. The useful investment is a coordinated route from refrigerated storage to slicing, portioning and dispatch, supported by a separate broth handover and a practical return route for oily pots and dishes.
02 / PREPARATION & SERVICE
Three routes to organize before selecting equipment
GRACE starts with the menu, table count and busiest service period. These define which stations need their own work surface, storage and handover point.
Fresh ingredients to the pass
Separate raw meat and seafood preparation from washed vegetables and ready-to-eat condiments. Place slicing, portioning and labelled batch storage close together; replenish in small batches to limit time outside refrigeration.
Broth preparation to the dining room
Give base preparation, clean pots and broth refills a clear handover point. Keep refill containers and clean ladles away from used-pot returns, with a heat-resistant landing surface for staff.
Used pots to clean storage
Allow space to empty broth, remove food residues and prewash oily pots before washing. Size the pot-wash position separately from the crockery rack route so large cookware does not block clean plates.
03 / TABLE & UTILITY COORDINATION
The dining table is part of the equipment plan
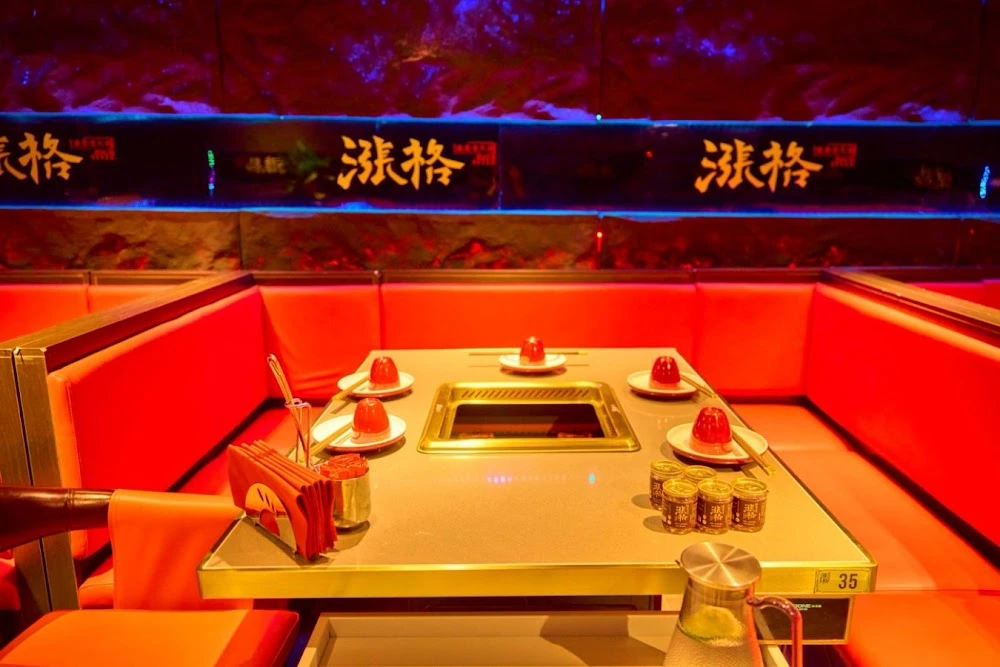
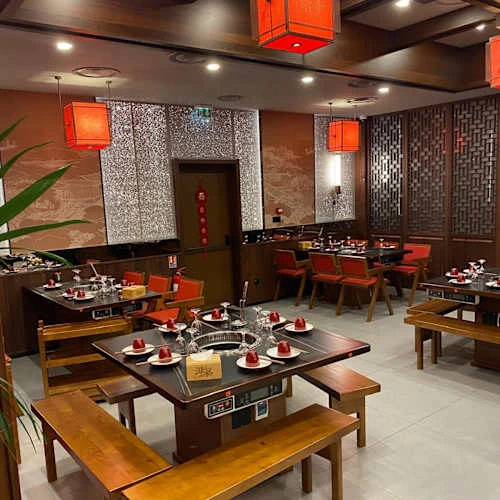
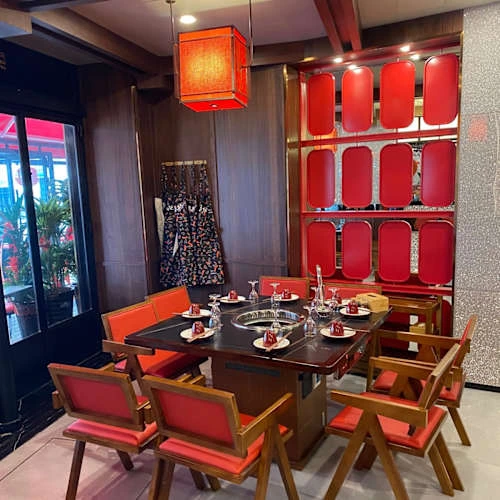
The hotpot dining settings combine central cooking positions with table-side controls. In a hotpot project, table dimensions, appliance cut-outs, pan support, cable access and cleaning access belong in the same coordination drawing. The aisle must also accommodate ingredient delivery, hot broth and cleared pots.
Plan the electrical demand for tables operating together, alongside refrigeration, kitchen appliances and washing. Include local isolation and access for maintenance in the table detail, then coordinate the final arrangement with the table supplier and local electrician.
04 / KITCHEN PLANNING
Connect preparation, dispatch and washing in one layout
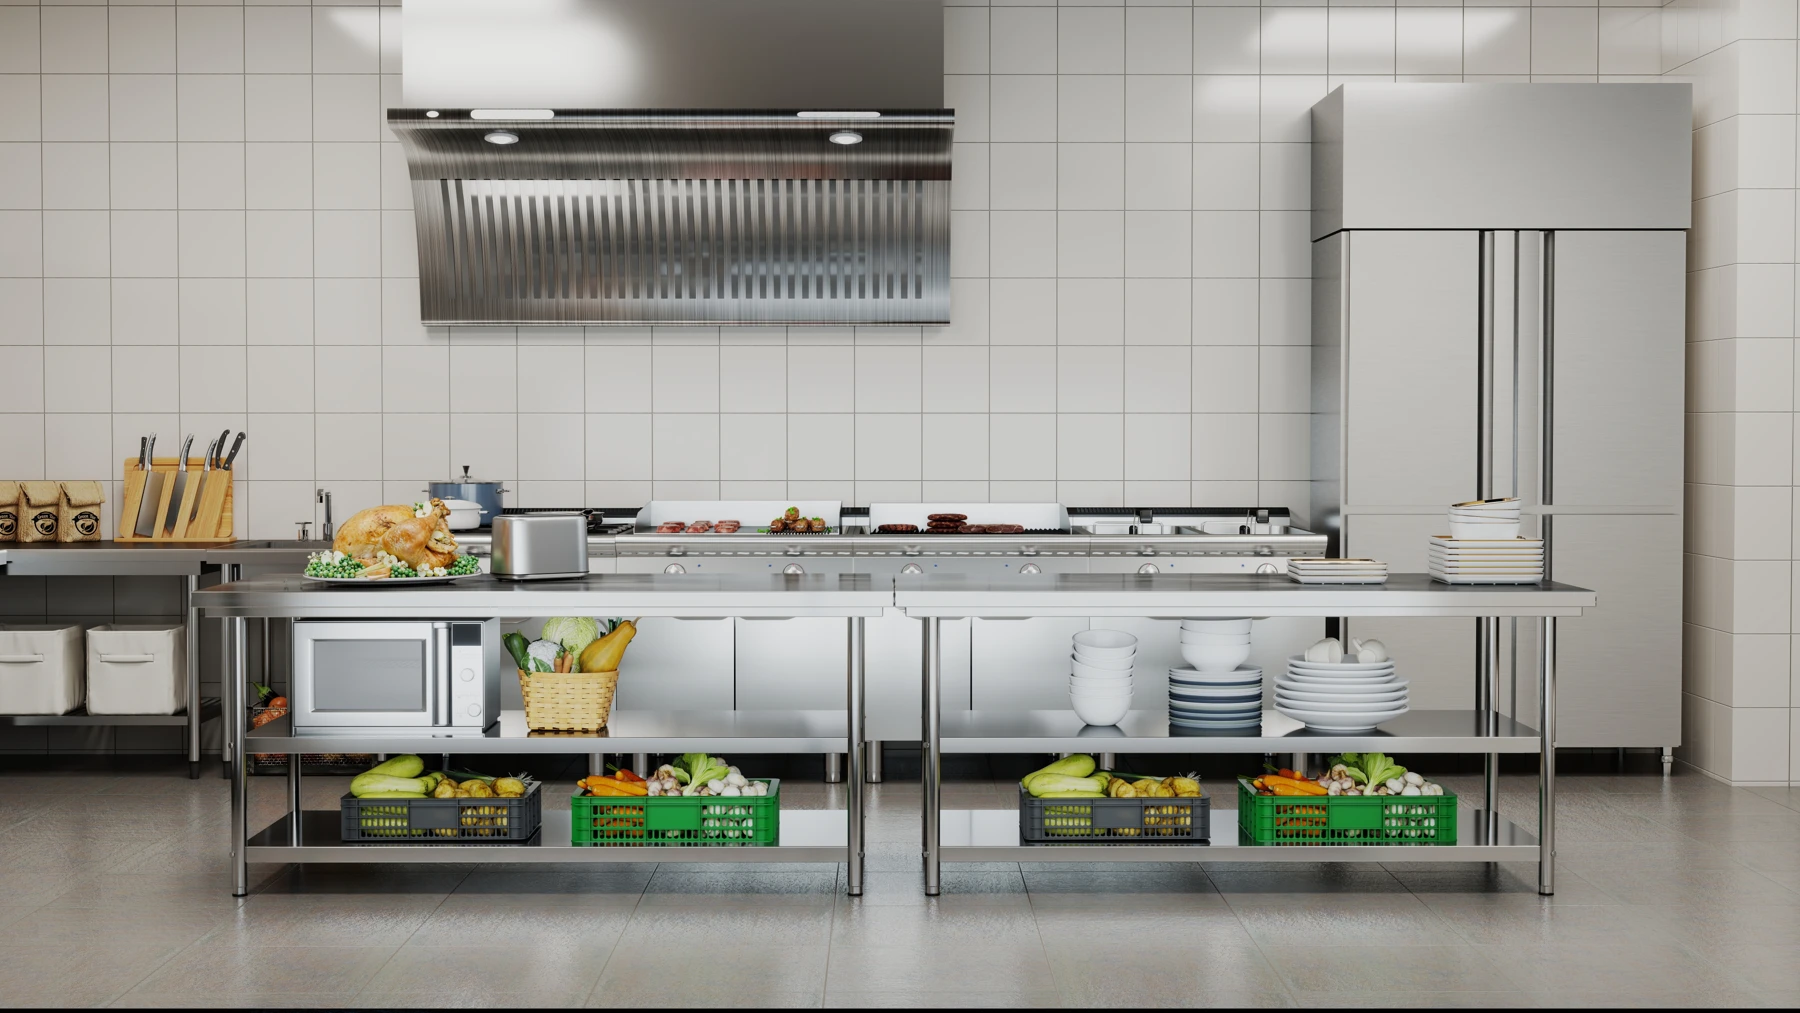
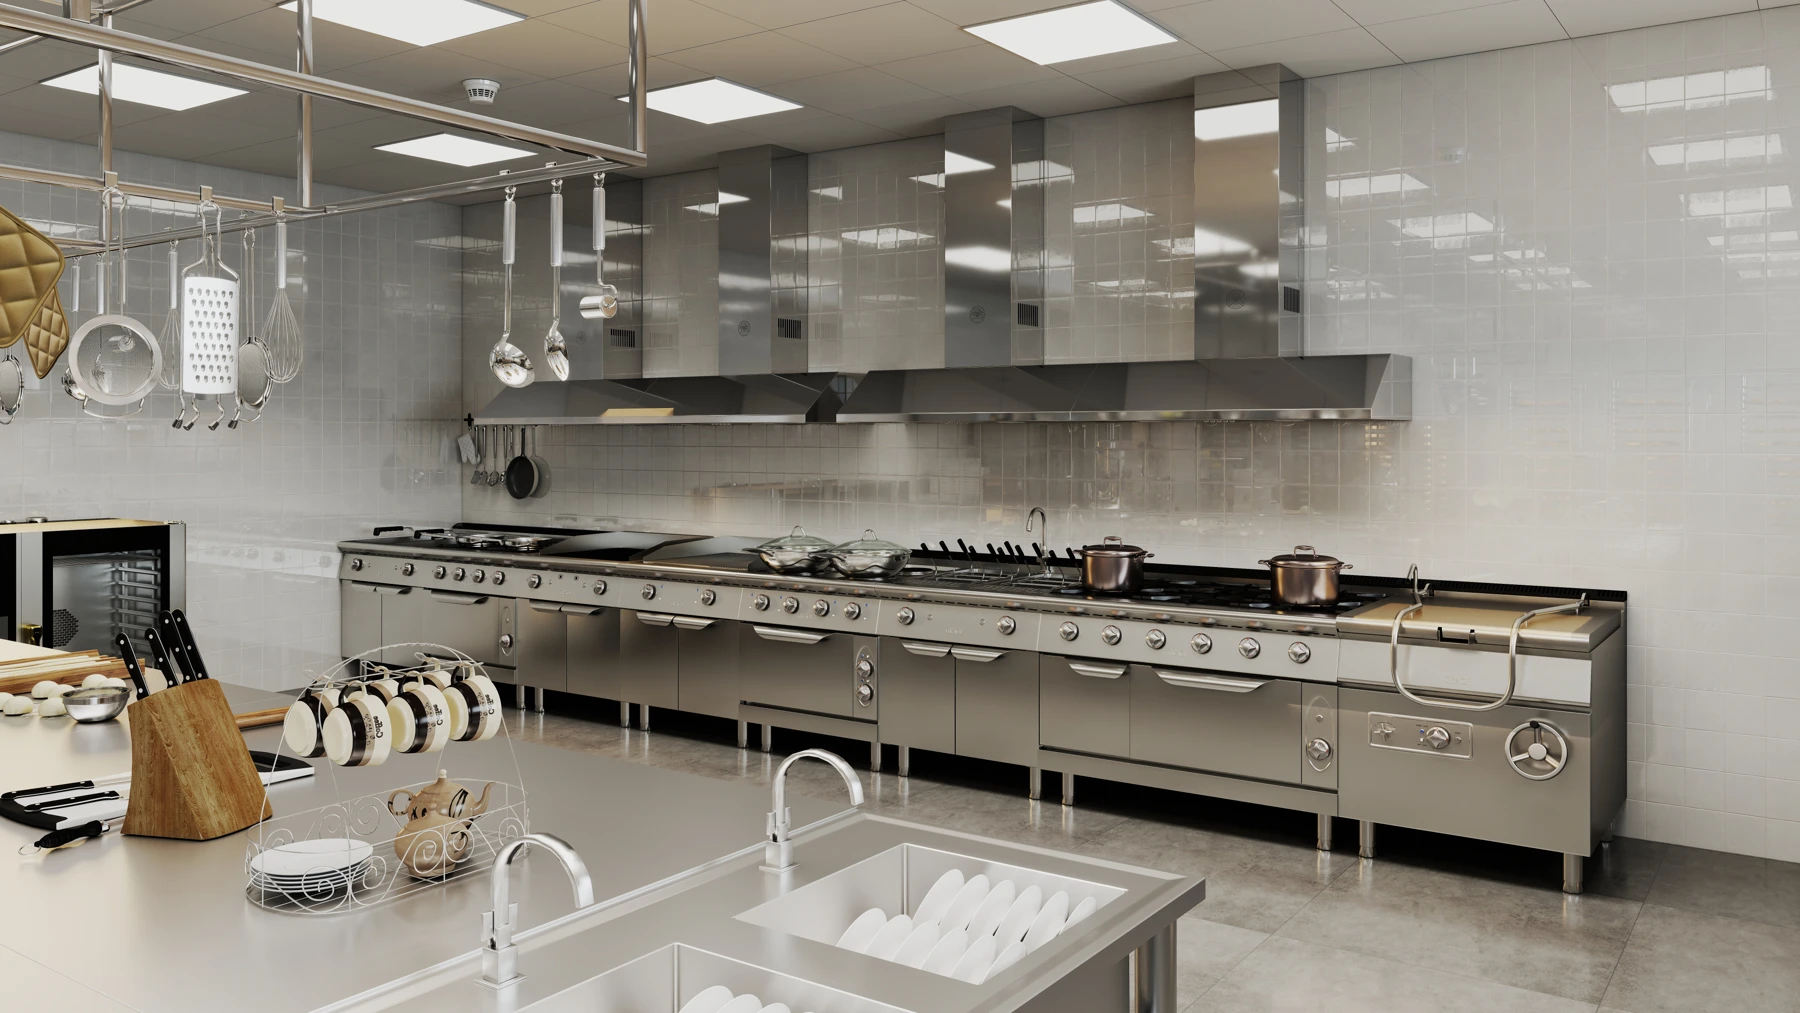
Through commercial kitchen planning, GRACE can turn these routes into station dimensions and equipment positions. Custom stainless steel fabrication helps fit prep benches, sinks, splashbacks and shelves to the available space instead of leaving narrow, hard-to-clean gaps.
05 / EQUIPMENT OPTIONS
Four equipment options for a hotpot back kitchen
These options address broth support, ingredient preparation and washing. Refrigeration capacity and table heating units are selected separately from the menu, delivery frequency and table layout.
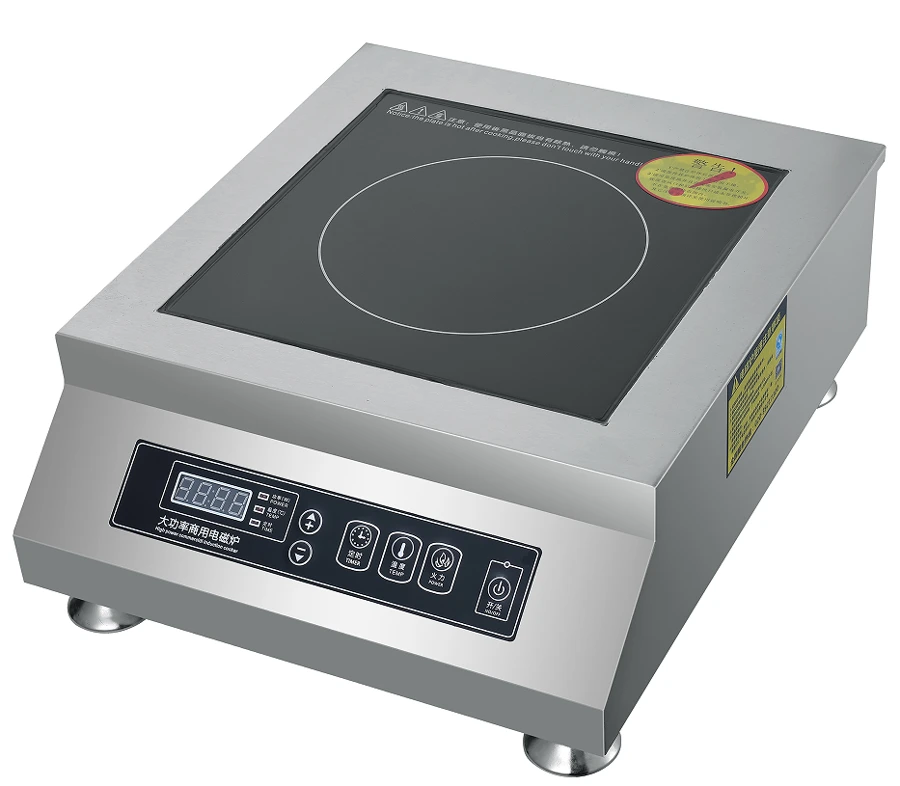
Countertop induction cooker
GR-350E
GR-350E: 3.5 kW, 350 × 400 × 110 mm. A compact back-kitchen position for broth refills or small-batch heating; the table cooking unit requires its own integration specification.
Explore cooking equipment →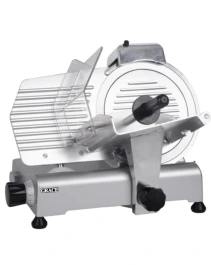
250 mm multi slicer
GR-MS250ST-U
GR-MS250ST-U: 150 W, 520 × 460 × 385 mm, adjustable slicing range 0–8 mm. Match the machine to the actual ingredient and its preparation state, with space for safe loading, cleaning and portioning.
Explore food preparation equipment →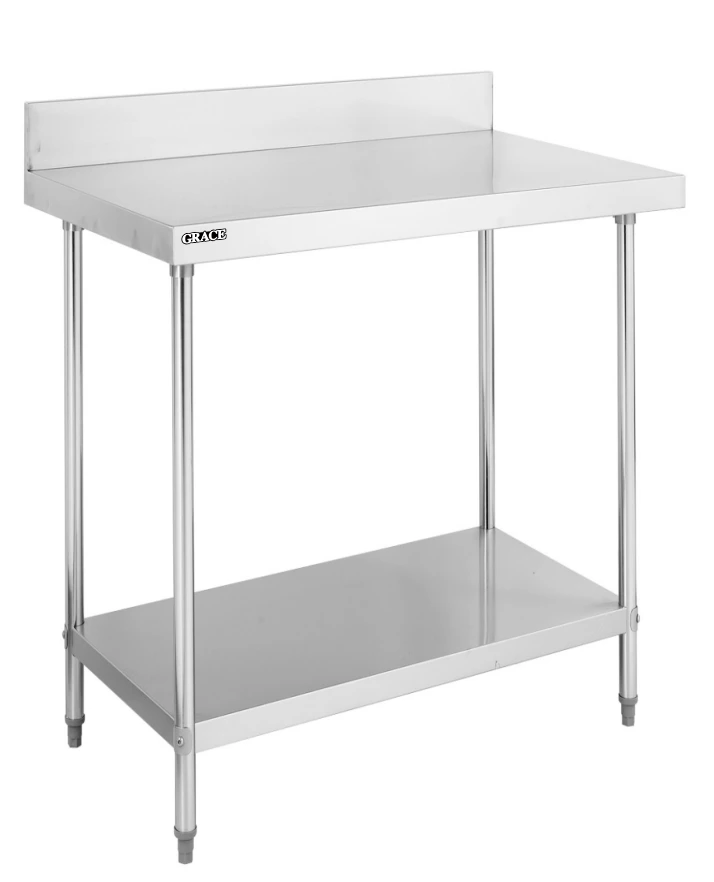
Stainless steel preparation table
WT-R206BB
WT-R206BB: base size 600 × 700 × 850+100 mm, with a rear upstand and lower shelf. GRACE can coordinate working length, sink position and steel grade for the preparation zone.
Explore stainless steel fabrication →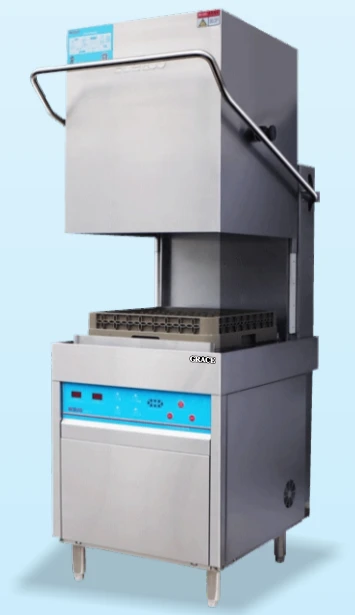
Hood-type dishwasher
GR-60H-A
GR-60H-A: 11 kW, 650 × 800 × 1645 mm. Coordinate a prewash inlet and clean-rack landing area, while providing a separate position for bulky hotpot cookware.
Explore commercial dishwashers →06 / FRANCE SITE COORDINATION
Equipment coordination for a French restaurant site
The practical specification goes beyond matching catalogue dimensions. It must cover the electrical version, steam and cleaning loads, and the documents needed to operate and maintain each model.
Electrical version and total demand
French low-voltage supply commonly uses 230/400 V at 50 Hz. Confirm each model’s permitted voltage range, phase and connection details; a catalogue marked 220 V or 380 V is not enough to establish compatibility.
Steam, heat and oily wash water
Consider dining-room steam alongside back-kitchen extraction and replacement air. Coordinate dishwasher hot-water demand, drainage, water quality and filter access with the prewash and pot-emptying positions.
Documents and service access
Review the applicable EU conformity documents for the specified model and arrange French operating and maintenance information. Keep space to remove filters and service panels, and identify essential parts before dispatch.
Enedis: 50 Hz networkEnedis: low-voltage supplyEU product guidance
07 / PROJECT DELIVERABLES
What GRACE can prepare for the project team
A menu-based station schedule
Map ingredients and peak demand to slicing, portioning, refrigerated holding, broth heating and washing. This gives purchasing a reason for each item on the equipment list.
Coordinated table and utility details
Bring equipment footprints, table interfaces, worktop heights, electrical loads and water/drain points together for the architect, table supplier and local installation team.
A practical procurement package
Prepare model and configuration lists, custom fabrication details, packing information and operating support so site preparation and equipment purchasing can progress together.
For another restaurant service format, explore the OSH Restaurant Jumeirah kitchen project in Dubai.