
 France
SKI HOTEL · COURCHEVEL 1850
Snow Lodge Hotel Kitchen Project in Courchevel 1850, France
Breakfast before the slopes. Flexible cooking for the rest of the day.
A boutique ski hotel needs a kitchen that moves smoothly between buffet replenishment, room-service orders and chef-led meals. GRACE brings these tasks into one equipment and workstation plan, with winter start-up and mountain delivery considered from the outset.
20 luxury suites and apartmentsFacing the Bellecôte slope, Courchevel 1850Breakfast buffet, room service and table d’hôte
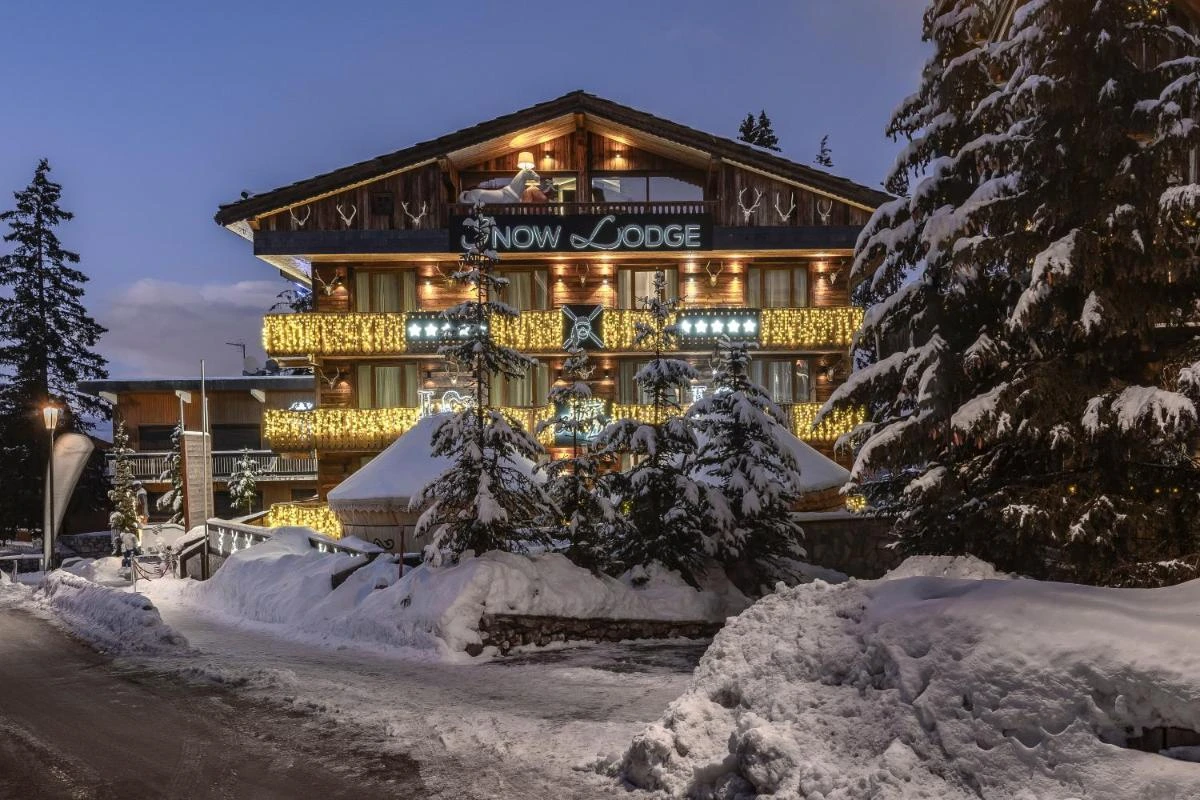
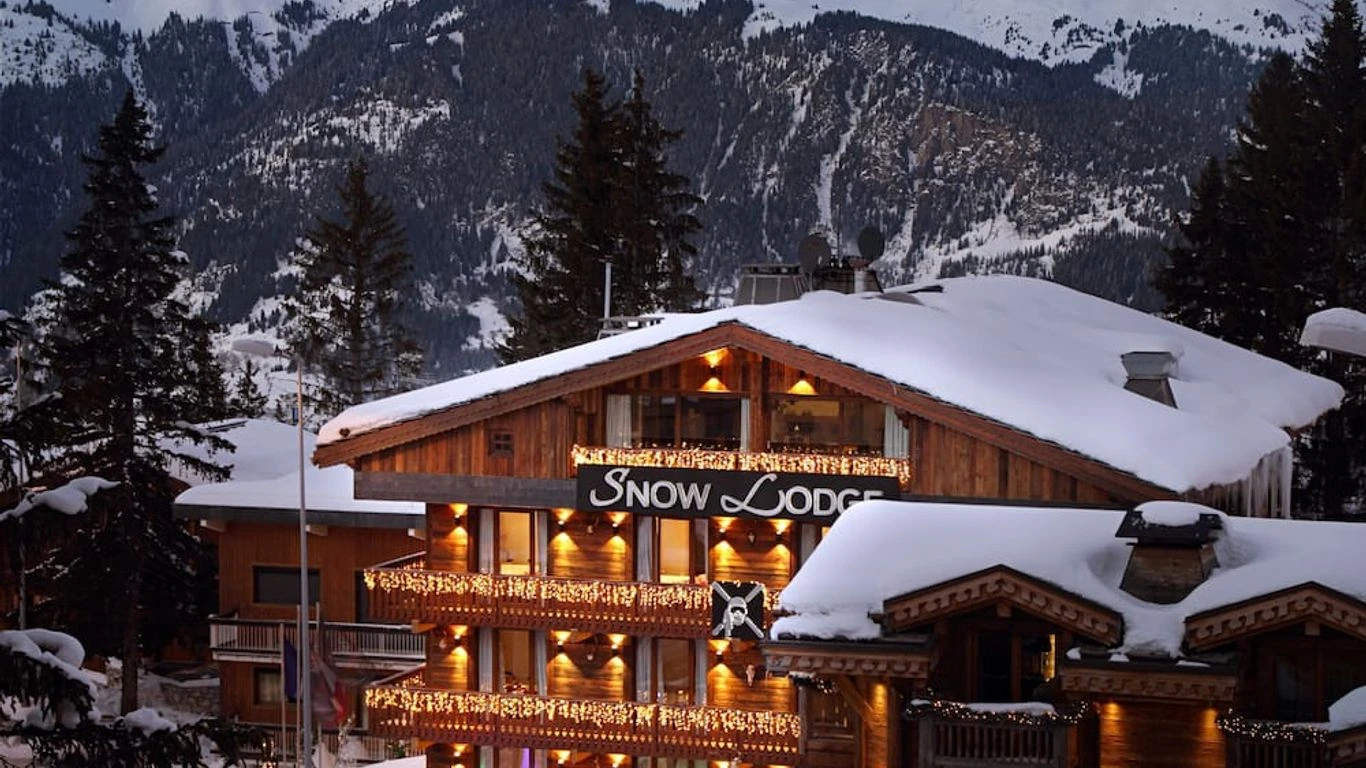
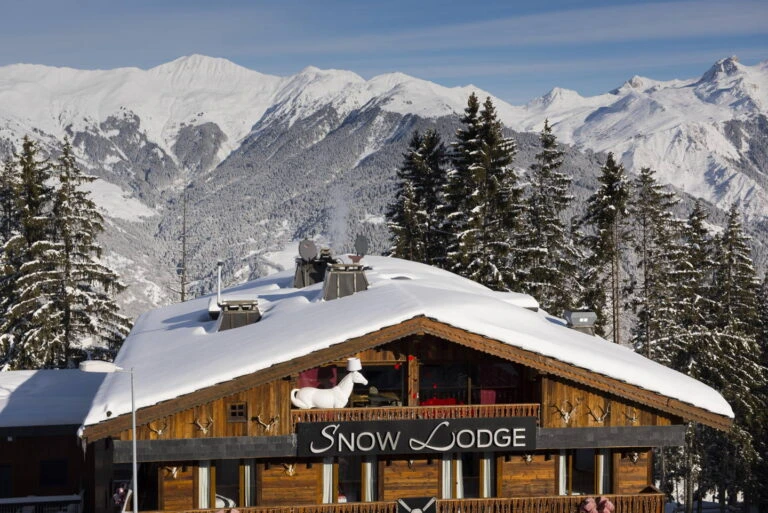
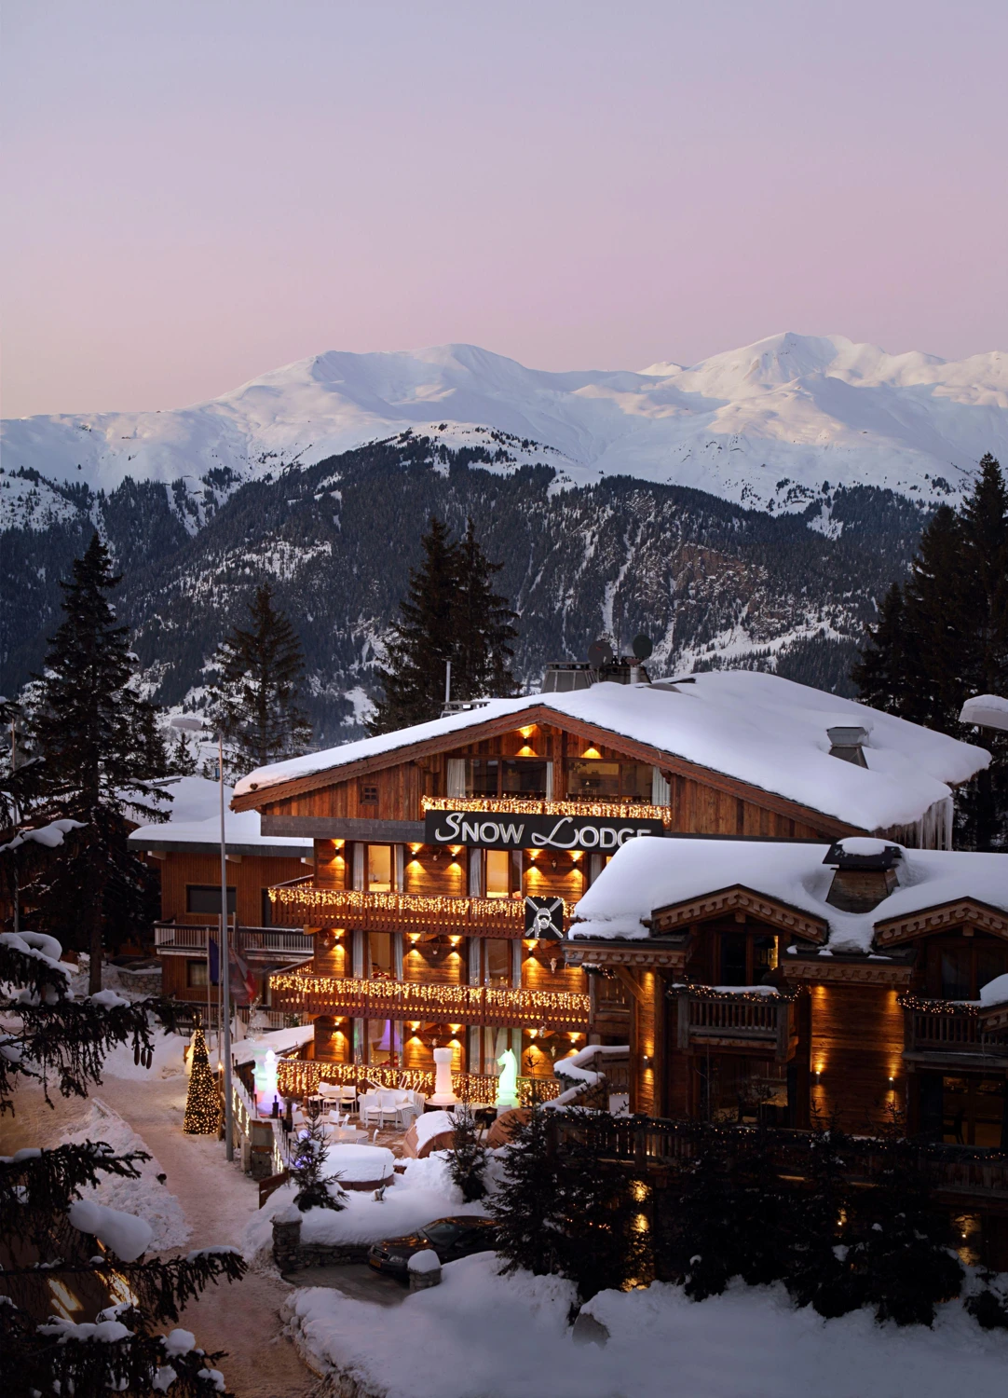
Snow Lodge is a boutique hotel in Courchevel 1850, France, facing the Bellecôte slope in the Three Valleys ski area. Its official website lists 20 luxury suites and apartments. The timber chalet setting and winter leisure focus give this project a different operating brief from a large urban hotel.
The hotel offers buffet breakfast, breakfast in the room on request and takeaway breakfast on departure day. Its chef also prepares room service and a table d’hôte for lunch or dinner. The kitchen therefore needs a clear handover for each service, alongside flexible preparation and cooking positions.
Official hotel introductionSuites and apartmentsOfficial dining services
02 / SERVICE & WORKFLOW
One kitchen, three distinct service moments
For this service profile, GRACE can organise the layout around three practical priorities.
Keep breakfast replenishment moving
Stage ingredients and GN pans before service. Use smaller cooking batches and a dedicated refill landing point, so staff can replenish the buffet without occupying the room-service assembly bench.
Give room service its own handover
Reserve a clean bench for order checks, covered trays and takeaway breakfast packing. Place crockery and packaging within reach, with used trays returning through the washing side rather than the dispatch position.
Reset for lunch and dinner
Arrange preparation and finishing stations around the agreed table d’hôte menu. Coordinate oven batches, induction cooking and plate landing space, so scheduled meals and individual room orders can share the cooking area.
03 / KITCHEN PLANNING
Put preparation, finishing and dispatch within easy reach
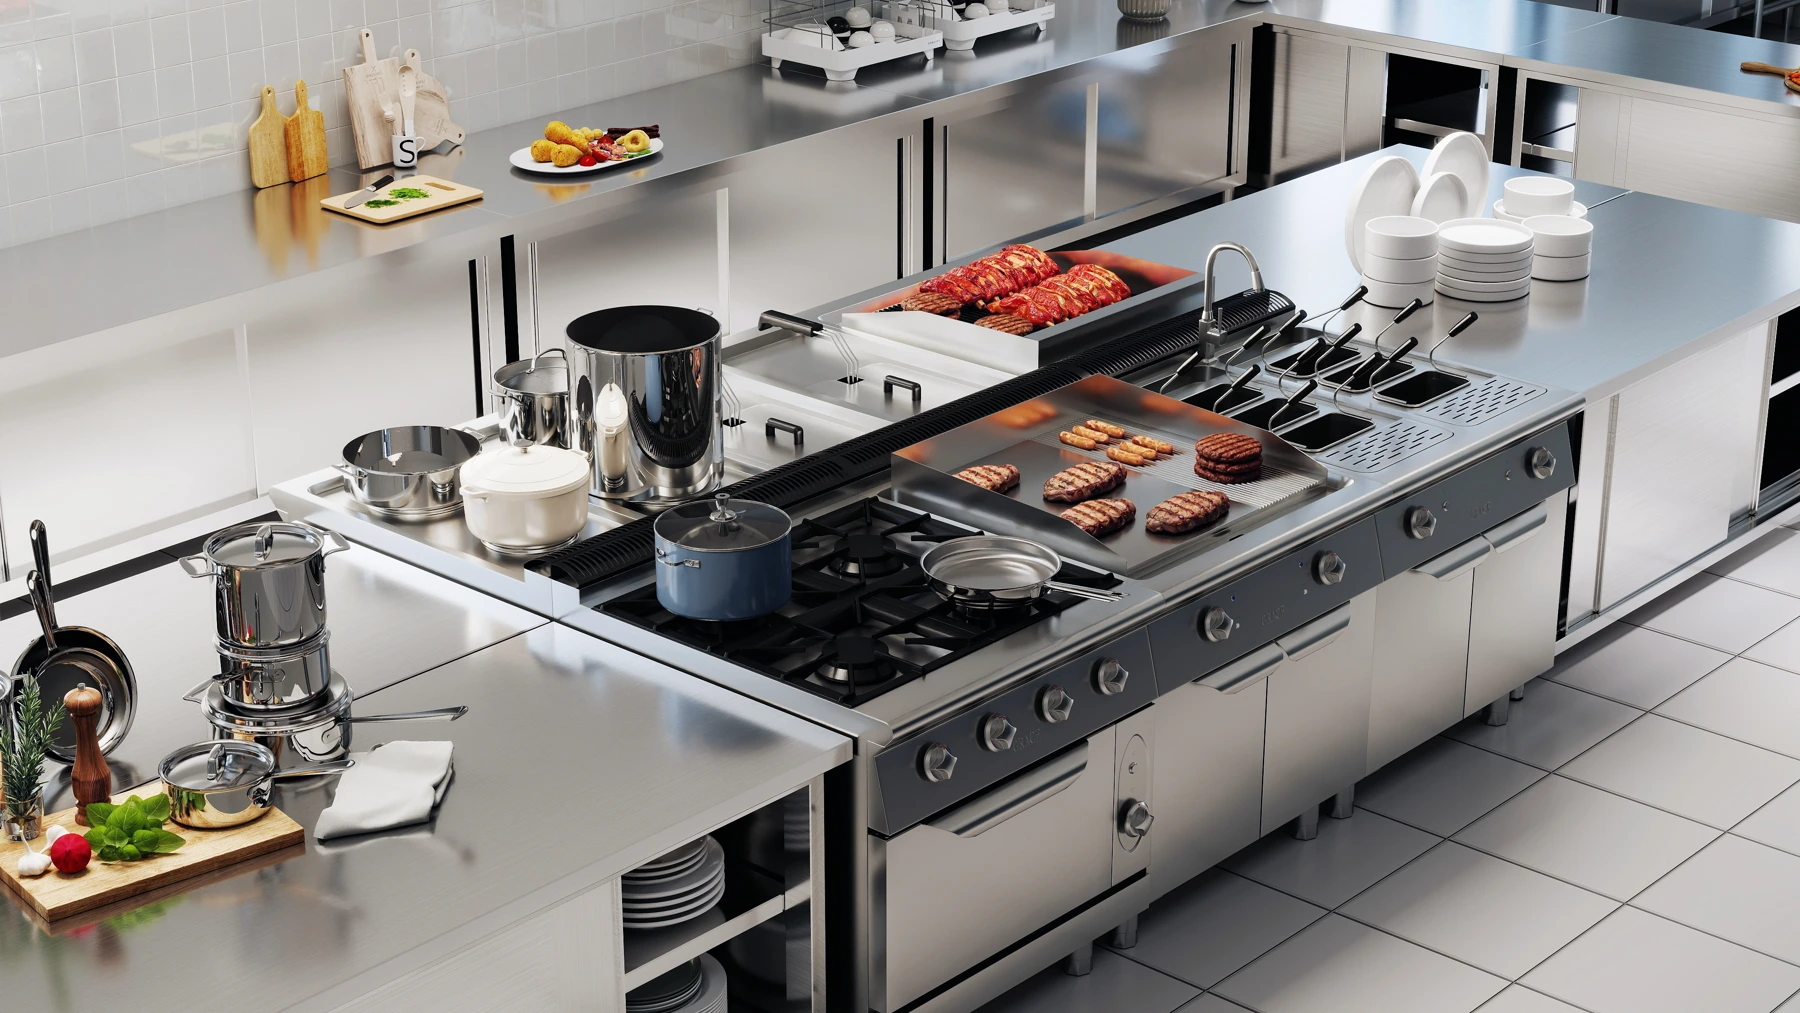
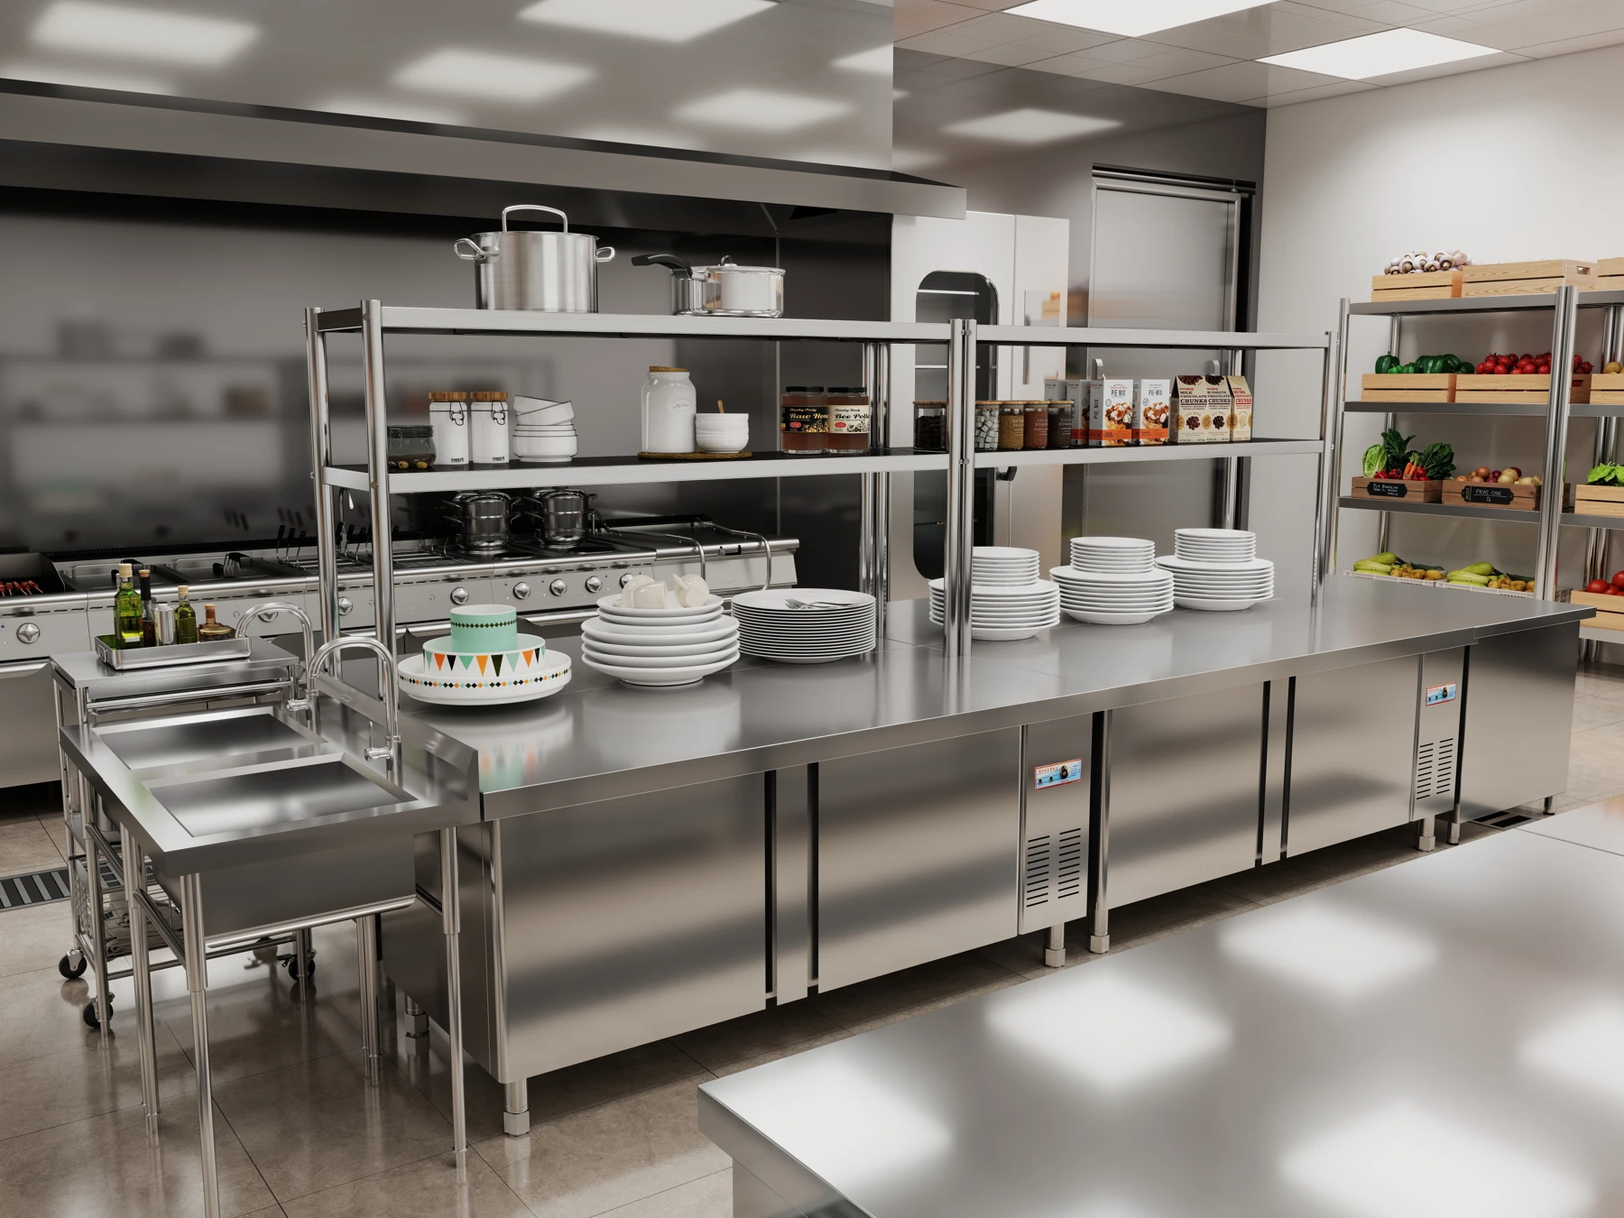
GRACE’s commercial kitchen planning connects ingredient storage, preparation, cooking and service handovers. Through custom stainless steel fabrication, benches, sinks and shelving can be sized around door openings, working aisles and equipment access. The GRACE 3D designs below show a cooking island with adjacent plate landing space, and a preparation station with accessible crockery storage.
04 / EQUIPMENT OPTIONS
Four equipment options for a flexible hotel kitchen
Select capacity from the menu, peak breakfast demand and service pattern. These catalogue options cover cooking, preparation and washing.
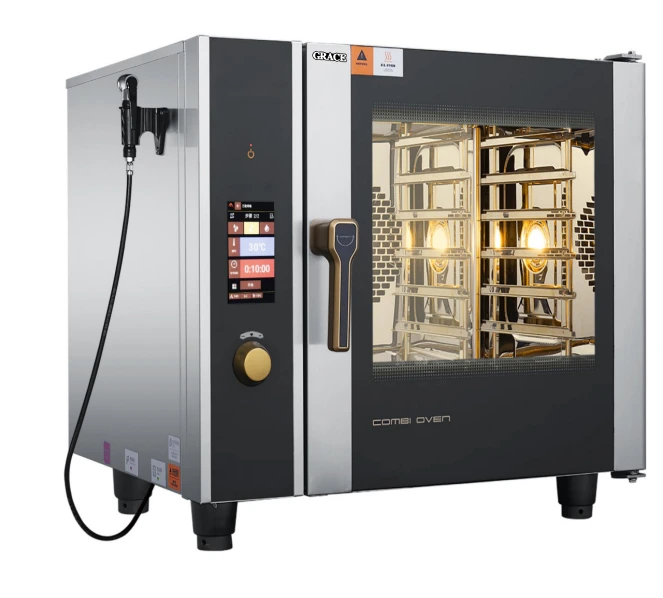
Six-tray combi oven
GR-061B
6 × GN 1/1 capacity, 9 kW and automatic cleaning. Supports batch preparation for breakfast and the agreed lunch or dinner menu. Coordinate tray loading, cooking cycles, water treatment and a nearby landing surface.
View the combi oven →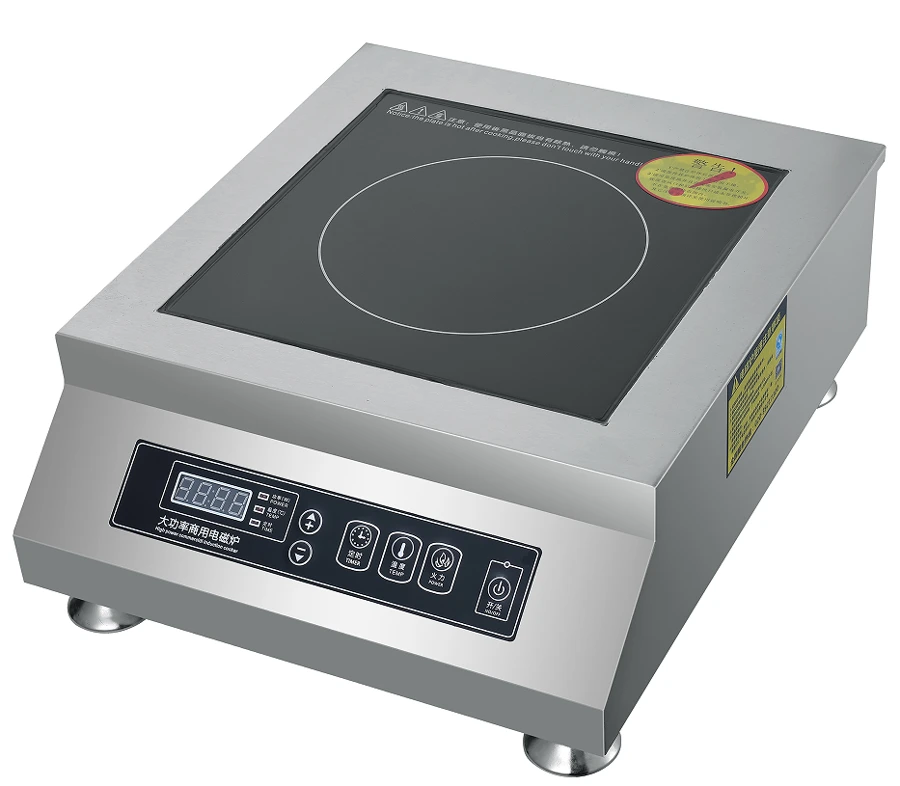
Countertop induction cooker
GR-350E
3.5 kW; 350 × 400 × 110 mm. A compact cooking position for compatible pans, sauces and individual orders. Include the appliance in the simultaneous electrical load calculation and retain its required ventilation clearances.
Explore cooking equipment →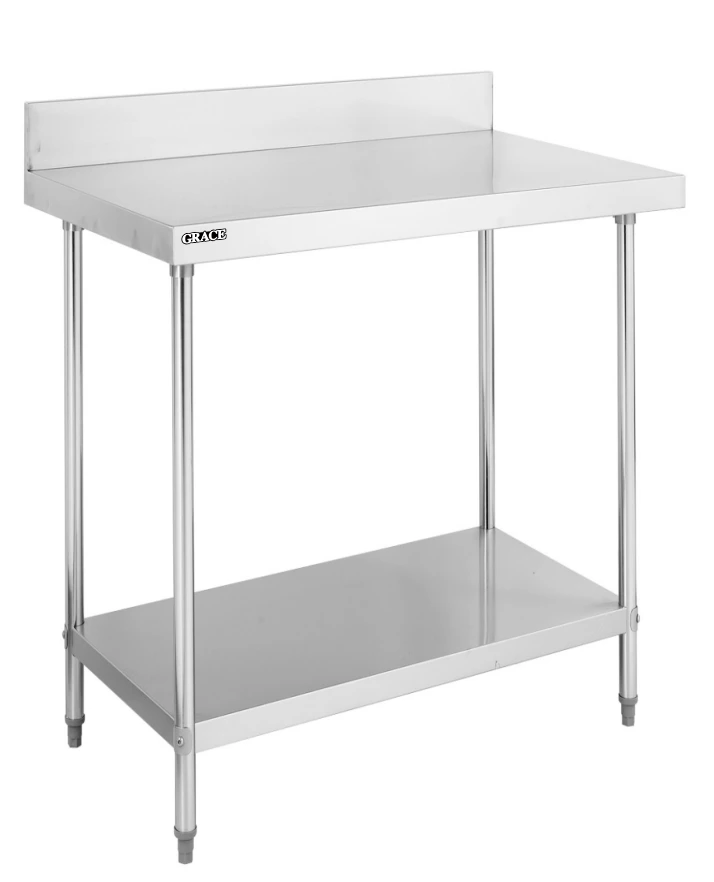
Stainless steel preparation table
WT-R206BB
600 × 700 mm worktop, with undershelf and rear upstand. Provides a module for portioning or tray assembly; GRACE can develop the wider station with custom lengths, sink positions, shelving and the specified steel grade.
Explore custom stainless workstations →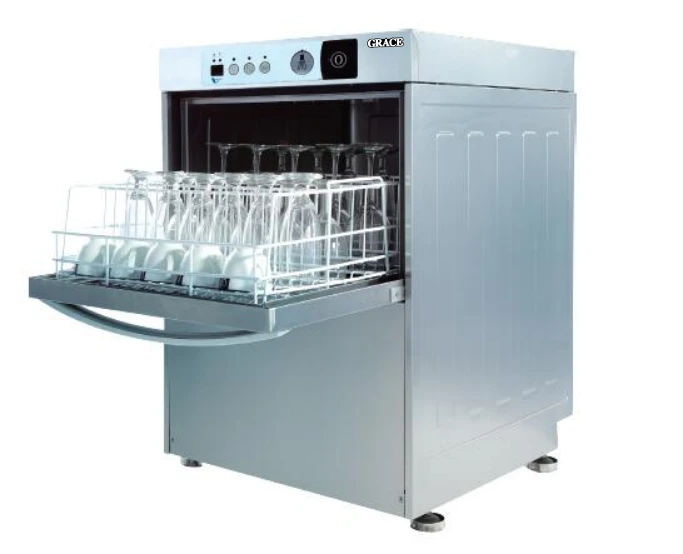
Undercounter dishwasher
GRUD-1
600 × 600 × 820 mm, with 310 mm loading clearance. A compact option for the washing station. Check the intended crockery, rack fit and return peak; allow space for sorting, pre-rinsing and clean-rack landing.
Explore dishwashing equipment →05 / SITE EQUIPMENT DETAILS
Prepare the equipment for France and the winter season
Site coordination should resolve connections, commissioning and delivery access before equipment reaches the hotel.
Match the French installation
Confirm the site’s 50 Hz supply, actual voltage, phase and available load against each appliance’s operating range. Agree model-specific EU conformity documents and French operating information. Include the actual site altitude in the oven manufacturer’s commissioning brief.
Complete a season-opening trial
Test cooking and washing cycles, drainage and water-treatment settings before winter service. Keep filters and service panels accessible, and prepare a routine-parts list. Agree cleaning, draining and storage procedures for equipment taken out of use, following its instructions.
Plan delivery through to the kitchen
Check the unloading point, delivery time slot, doors, lifts and turning space with the hotel team. Compare access dimensions with the oven’s packed and unpacked dimensions, and settle any assembly sequence before dispatch.
French electricity network referenceEU product conformity guidance
06 / ALPINE SETTING
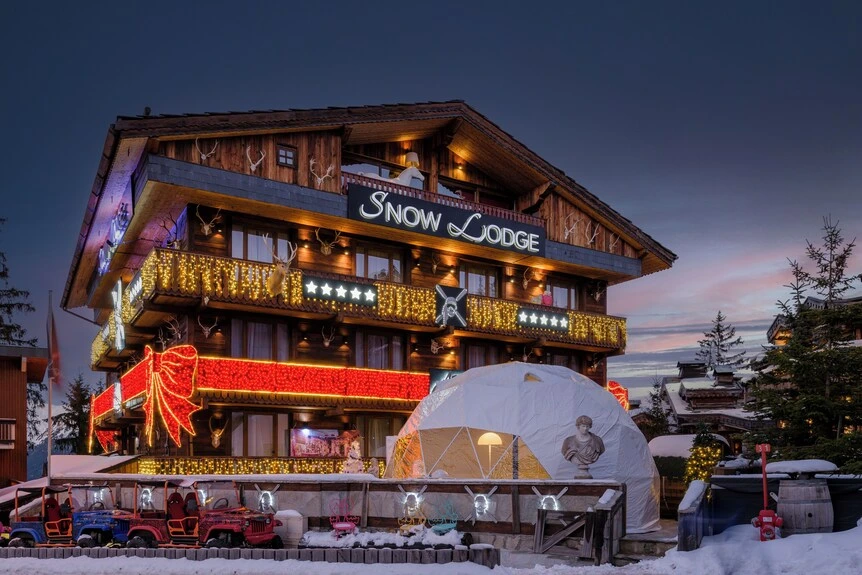
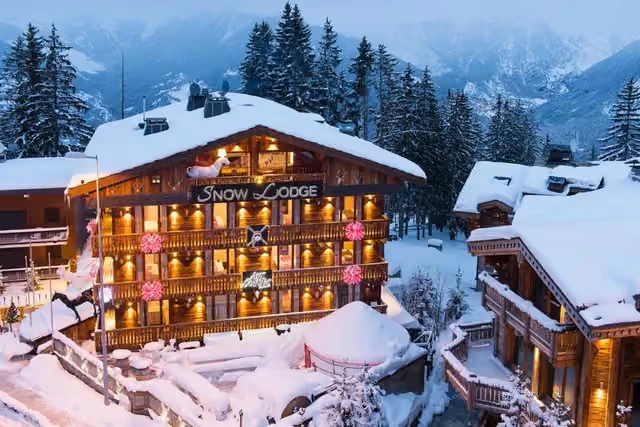
Snow Lodge in its Alpine setting
The chalet facade, snow-covered trees and surrounding mountains give a closer view of the hotel’s winter setting. Open any photograph to see the full frame.
07 / PROJECT DELIVERABLES
What GRACE delivers to the project team
A service-based equipment brief
A layout and model schedule linked to breakfast demand, room orders, menus and staffing, with defined positions for buffet refill, tray dispatch and dish return.
Installation and fabrication details
Equipment footprints, service clearances, electrical and water connections, and custom stainless drawings for coordination with the site installer.
A winter handover checklist
Model-specific operating and maintenance information, commissioning checks and routine-parts references for the operator and its local service team.
For another seasonal accommodation setting, explore Natura Resort kitchen planning in Poland.