

 Maldives
PRIVATE ISLAND RESORT · NOONU ATOLL
Velaa Private Island Resort Kitchen Project, Maldives
Fine dining, live cooking and everyday service across one private island.
A resort kitchen must support several dining experiences at once. For a private island, the equipment plan also needs to connect food receiving, preparation, restaurant finishing and maintenance into a practical operating system.
47 villas, houses and residencesNoonu Atoll, MaldivesFocus: multiple dining venues and island operations
01 / THE RESORT
A private island with distinct dining identities
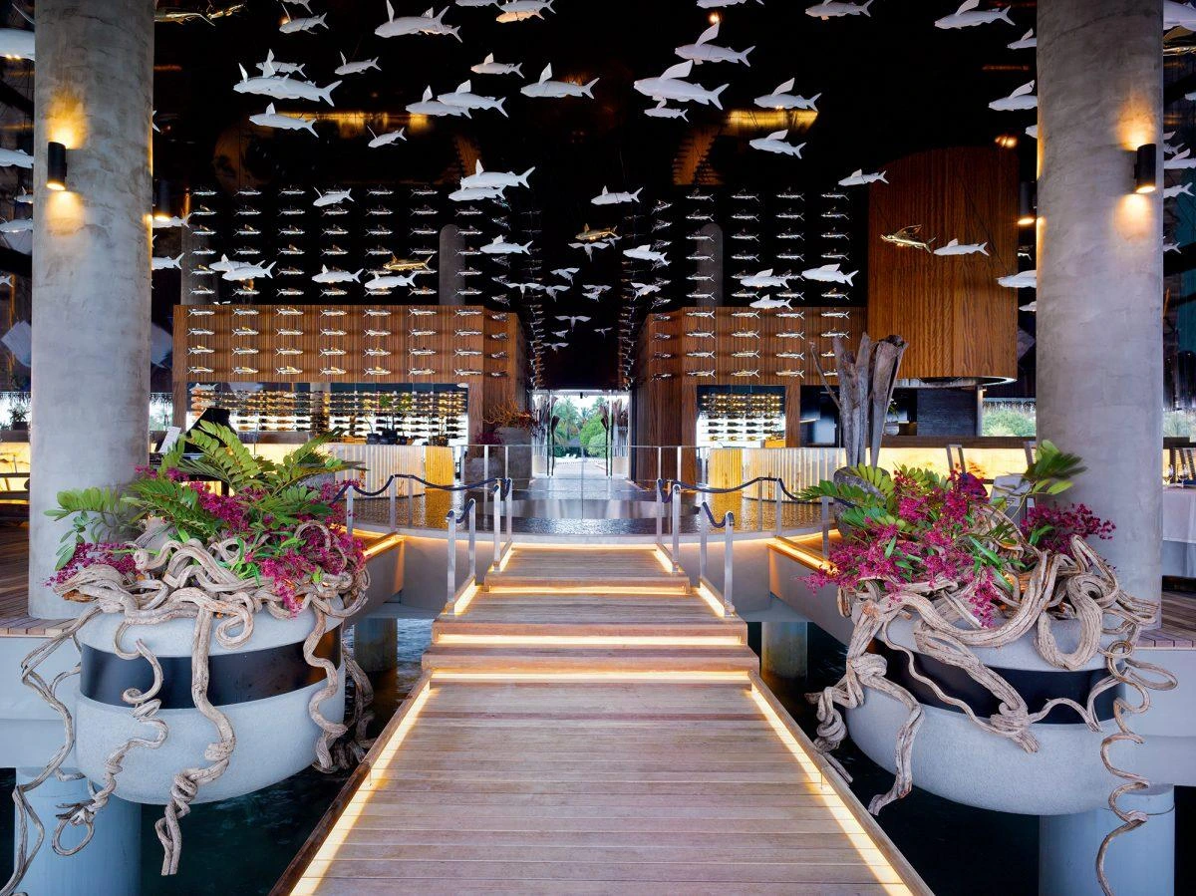
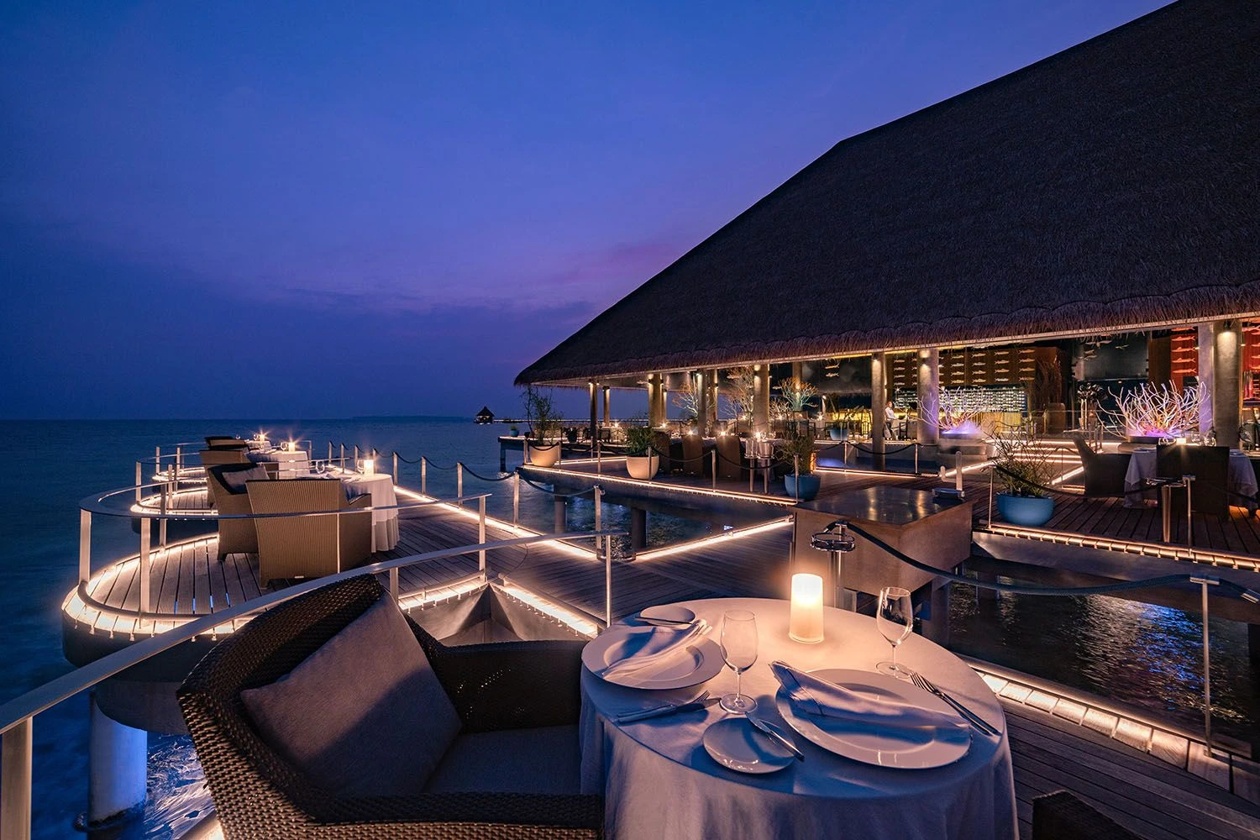
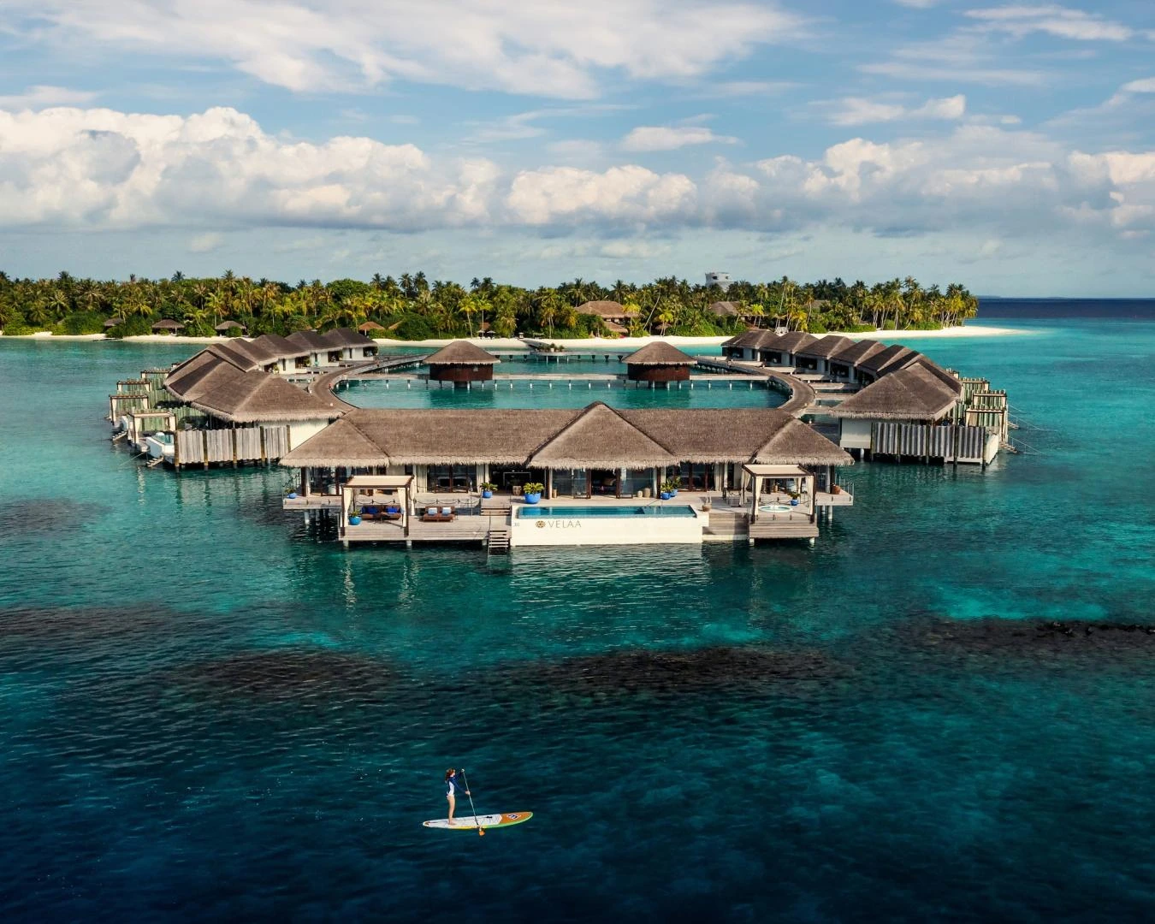
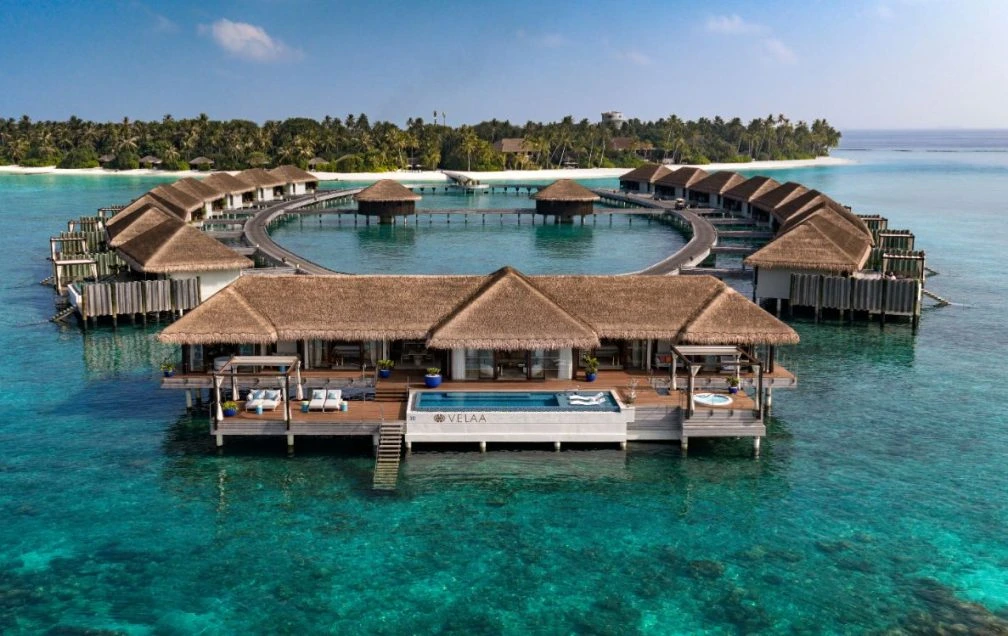
Velaa Private Island is a luxury resort in the Maldives’ Noonu Atoll, with 47 villas, houses and residences. Its dining offer includes Aragu’s refined cuisine, Tavaru’s teppanyaki experience, Athiri’s international favourites and Faiy’s seasonal dishes.
This variety gives kitchen planning a clear purpose: coordinate shared preparation while protecting each restaurant’s finishing space. Capacity should follow menus, reservation patterns and overlapping service periods, with the accommodation count as one input.
Official resort profileOfficial dining guideVillas and residences
02 / SERVICE & WORKFLOW
Four dining styles, four workstation priorities
GRACE can translate the service brief into a shared preparation plan and outlet-specific equipment schedules. The key is to decide what travels between kitchens and what must be prepared beside the guest.
Aragu · precision at the pass
Keep chilled components close to a clear plating bench. Separate raw preparation from finishing, and position the combi oven and hot holding so chefs can assemble a course without crossing the dispatch route.
Tavaru · cooking in view
Coordinate the teppanyaki surface, grease collection, extraction and guest counter before fabrication. Give staff a replenishment route and service access behind the cooking station, with controls and stored utensils away from guest reach.
Athiri · variety through the day
Use flexible cooking modules and nearby refrigerated preparation for changing dishes. Plan replenishment and dish return as separate movements, so ongoing cleaning does not interrupt chefs working at the open counter.
Faiy · seasonal preparation
Provide produce washing, refrigerated ingredients and a dedicated finishing surface. Agree the menu’s allergen controls with the operator, then use the layout and storage labels to support those procedures.
03 / PREPARATION & PRESENTATION
From preparation to the guest-facing counter
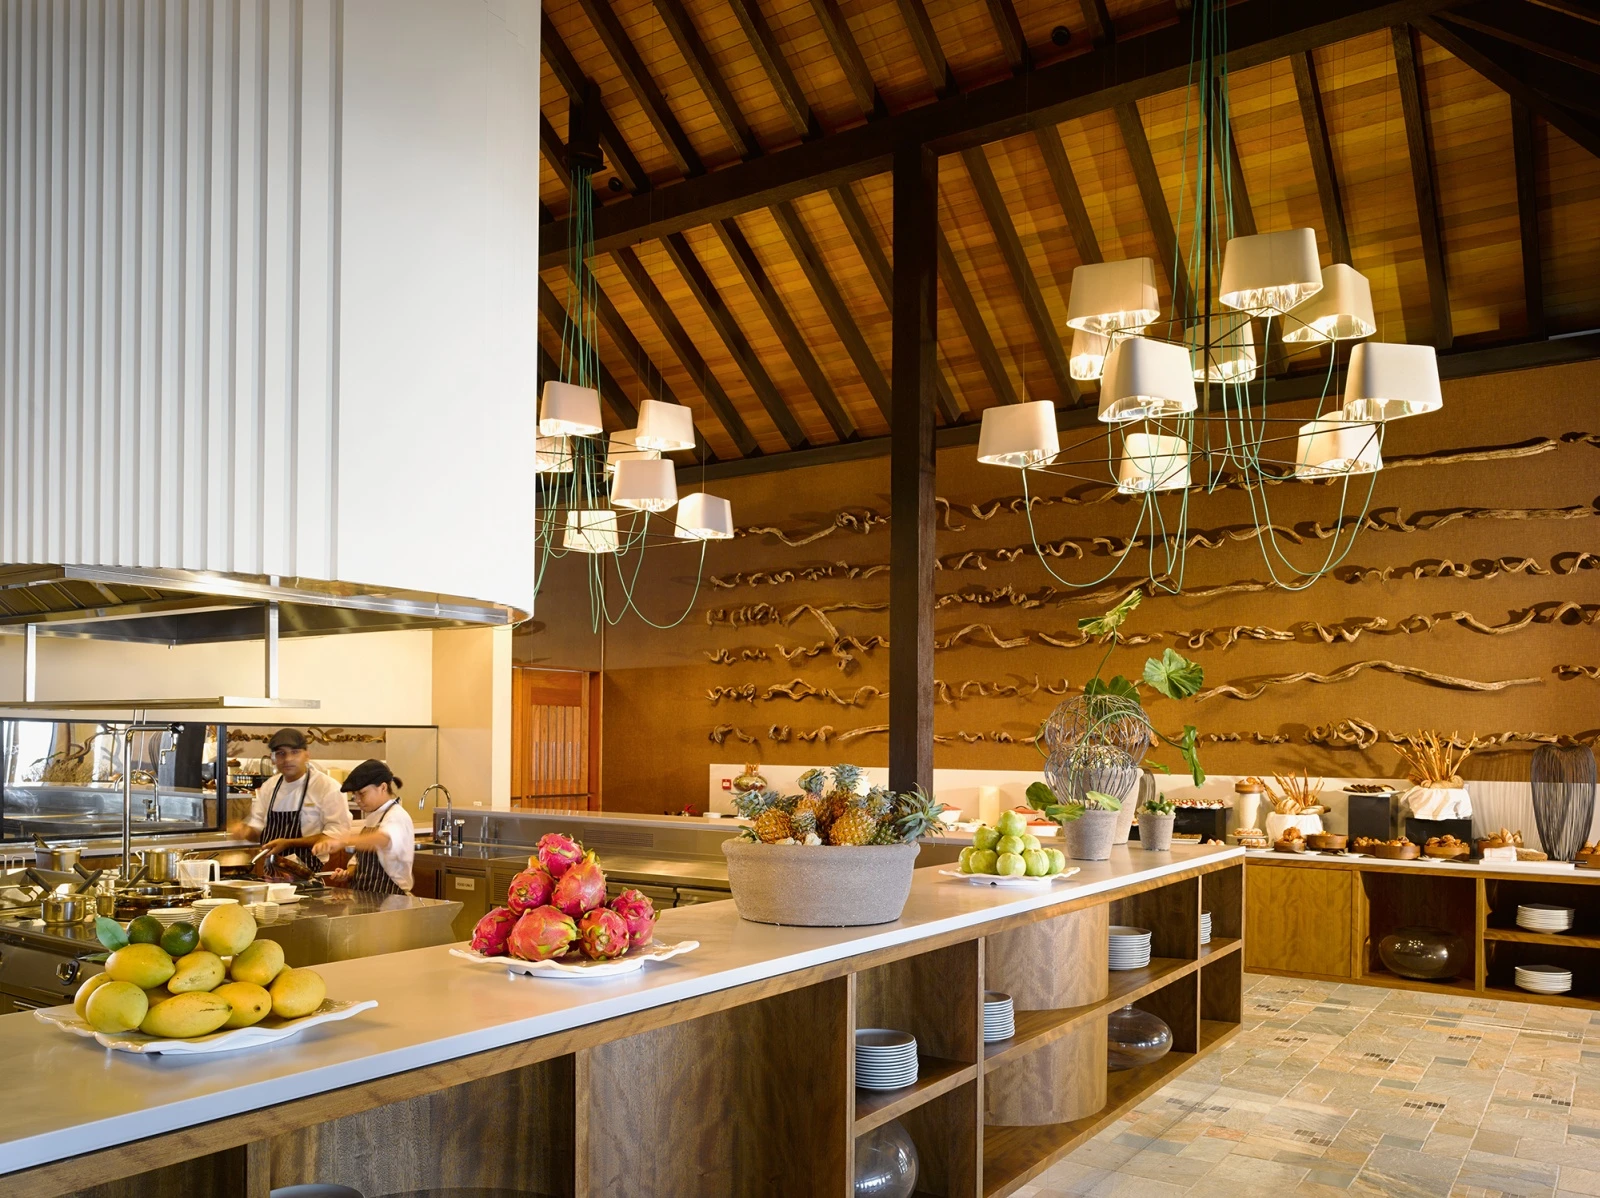
Detailed plating and an open service counter place different demands on kitchen space. Leave chefs room for final assembly, keep replenishment close, and make cleaning access part of the counter design.

04 / KITCHEN PLANNING
Connect central preparation with restaurant finishing
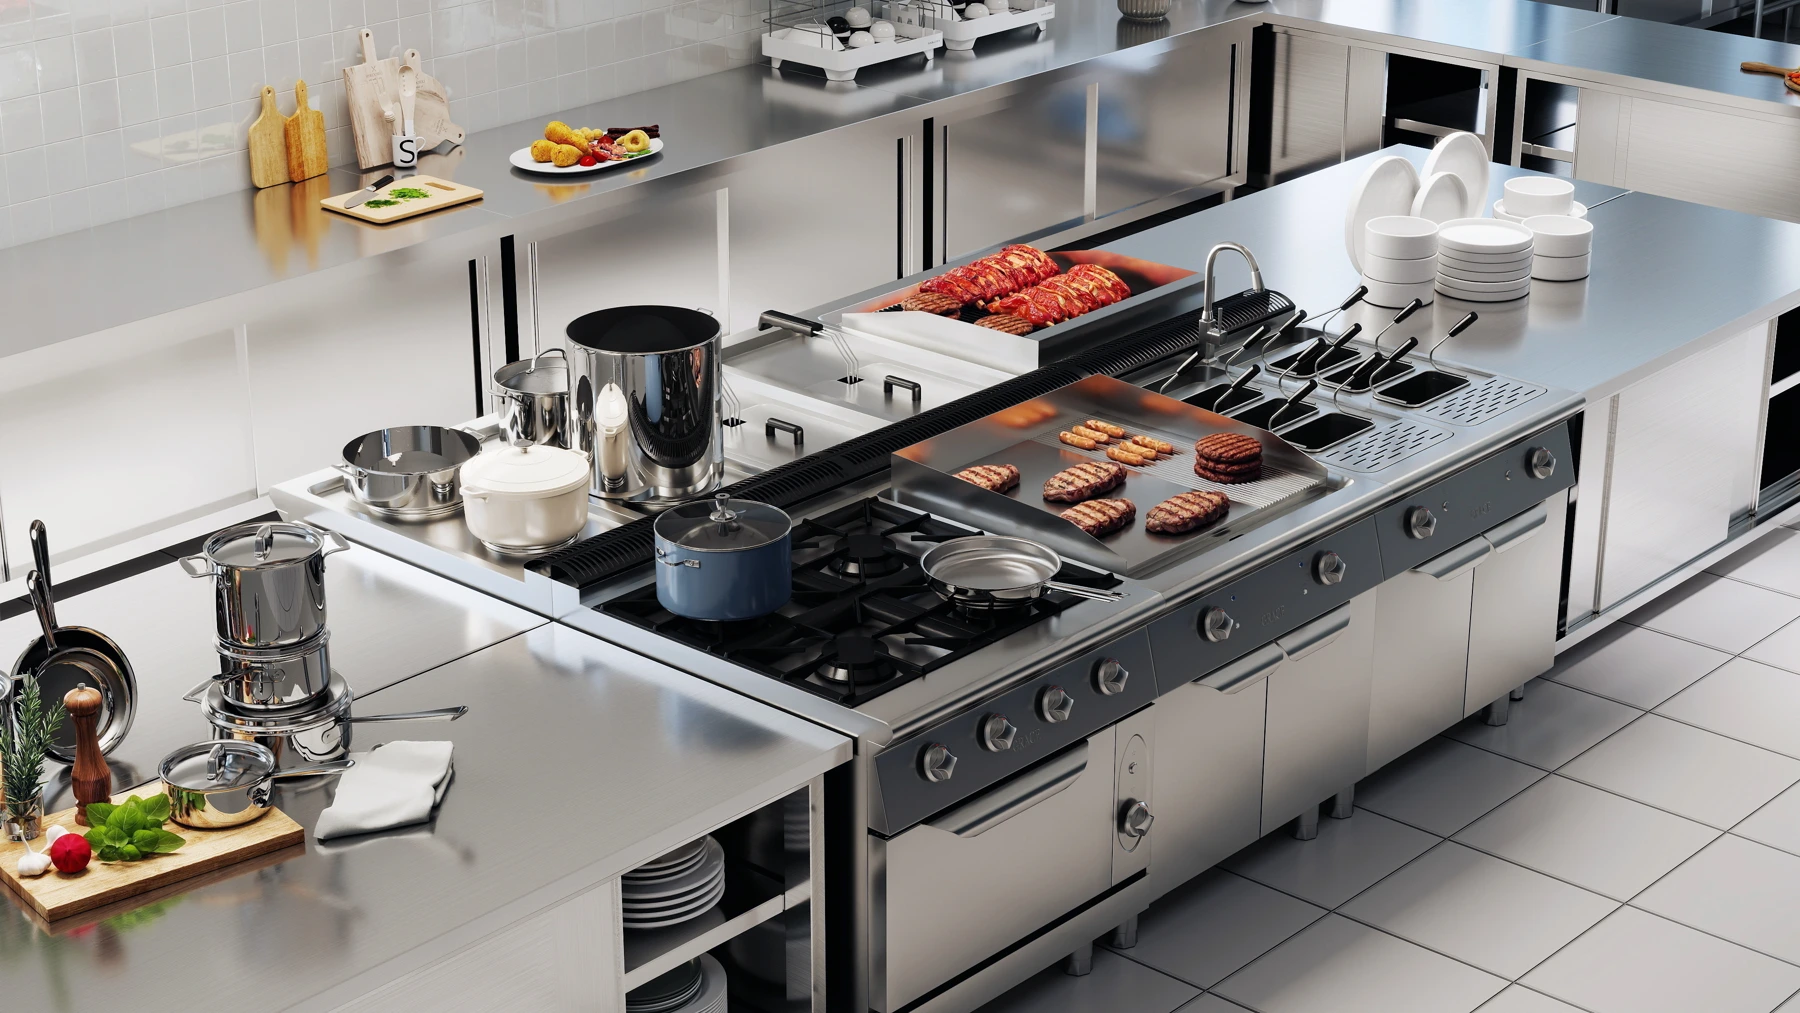
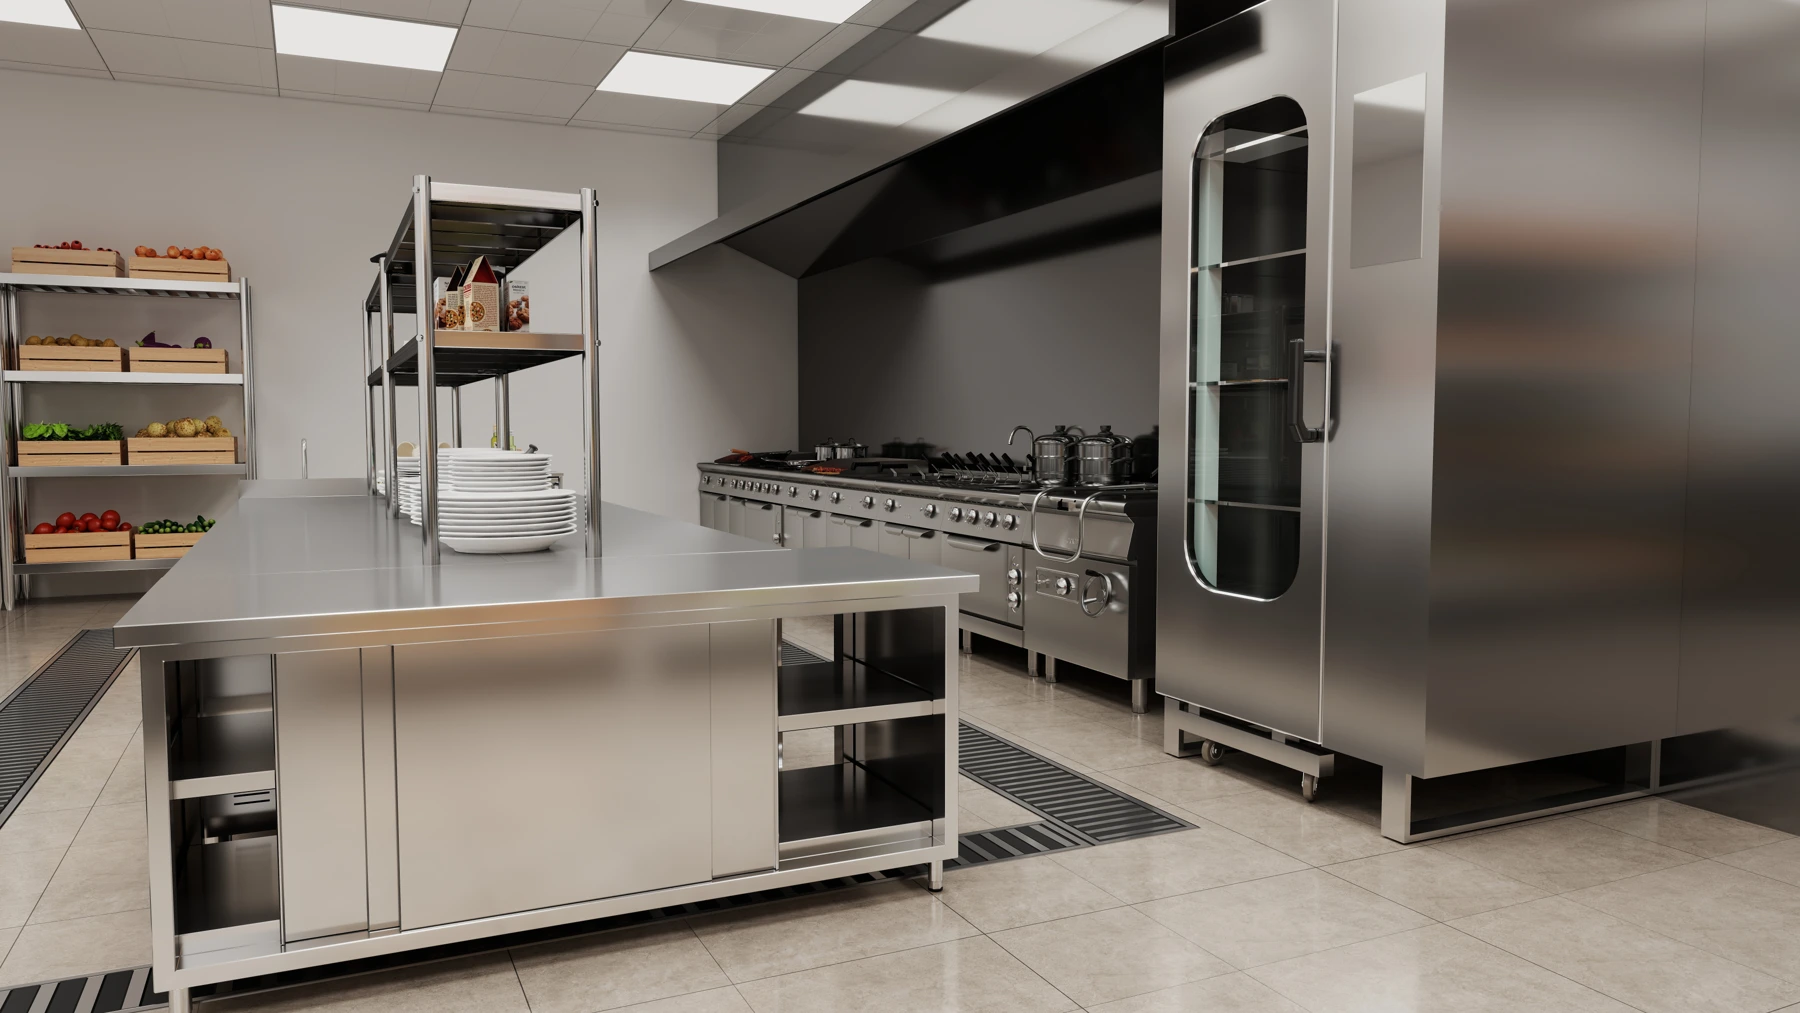
Through commercial kitchen planning, GRACE can map receiving, storage, raw preparation, cooking, dispatch and dish return. Custom stainless steel fabrication then turns the agreed workflow into fitted benches, sinks and equipment surrounds. The two GRACE 3D design references below illustrate a modular cooking line and a preparation area with storage and oven access.
05 / EQUIPMENT OPTIONS
Four equipment options for the operating brief
A focused selection from the GRACE catalogue. Final quantities and capacities follow each outlet’s menu, batch sizes and service schedule.

Six-tray combi oven
GR-061B
6 × GN 1/1, 9 kW. A modular option for steaming, roasting and finishing smaller batches near the pass. Include water supply, drainage, ventilation and cleaning access in the equipment layout.
View combi oven →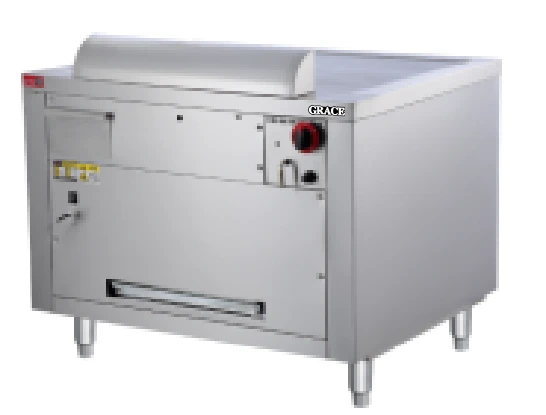
Electric teppanyaki grill
GR-T-1500
1,500 × 800 × 900 mm, 9 kW. A live-cooking option to coordinate with the counter and extraction design. Confirm grease handling, heat protection and maintenance access before fixing the surrounding joinery.
Explore cooking equipment →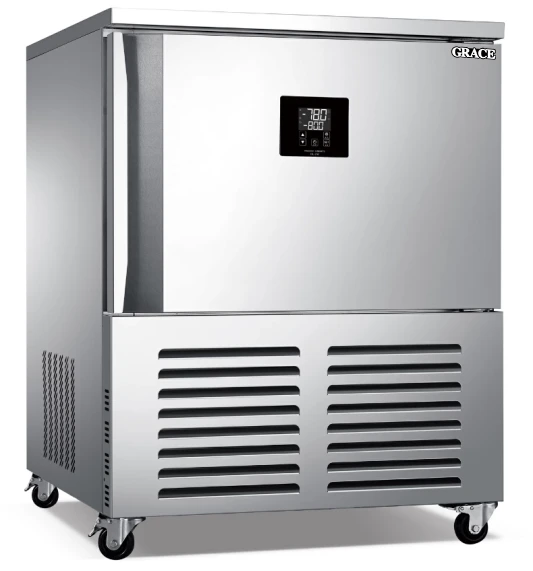
Blast chiller / freezer
GR-E5
304 stainless steel cabinet, 1.45 kW, 800 × 800 × 960 mm. Supports a planned batch-cooling workflow before refrigerated storage. Define actual food loads, tray arrangement and temperature checks with the kitchen team.
Explore refrigeration equipment →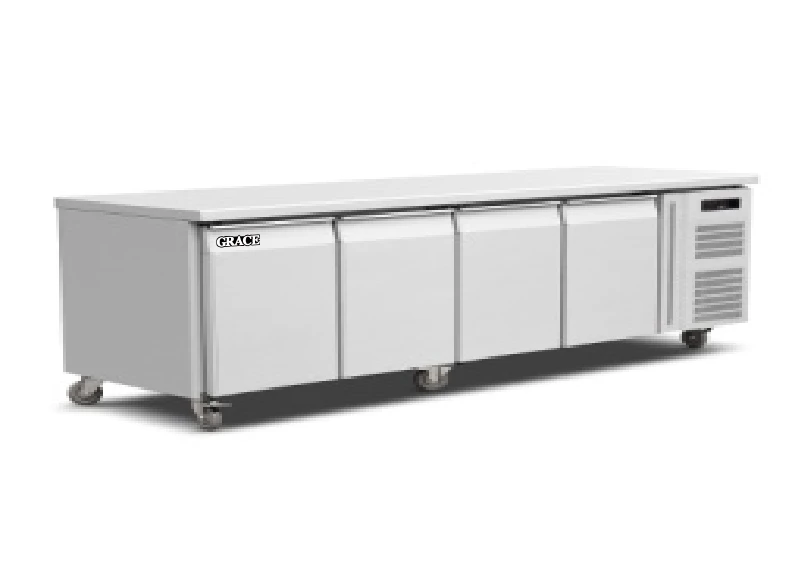
Four-door refrigerated counter
GR-GN4100TN
540 L, 2–8°C, 304 stainless steel body. Combines chilled ingredient storage and a working surface near plating or preparation. Allow space for condenser airflow and routine servicing.
View refrigerated equipment →06 / ISLAND EQUIPMENT DETAILS
Equipment details that matter on a Maldivian island
Coastal exposure and island delivery should influence the specification before equipment is ordered.
Specify for exposure and cleaning
Assess salt exposure, cleaning chemicals and water contact when selecting stainless steel. Review more resistant grades for exposed components, together with weld finish, drainage and accessible joints. For refrigeration, confirm the rated ambient conditions and ventilation clearances.
Plan the cold chain around replenishment
Size receiving and cold storage around delivery intervals, menu ingredients and usable stock. Separate raw and ready-to-eat foods, and plan the route from batch cooling to storage and restaurant replenishment. Leave room for temperature monitoring and stock rotation.
Resolve installation before shipment
Check site voltage, phase, connected load, water quality and drains against each model. Agree crate sizes, unloading access and assembly points for island delivery. An identified parts list and removable service panels help the local team maintain equipment.
07 / ISLAND & DINING GALLERY
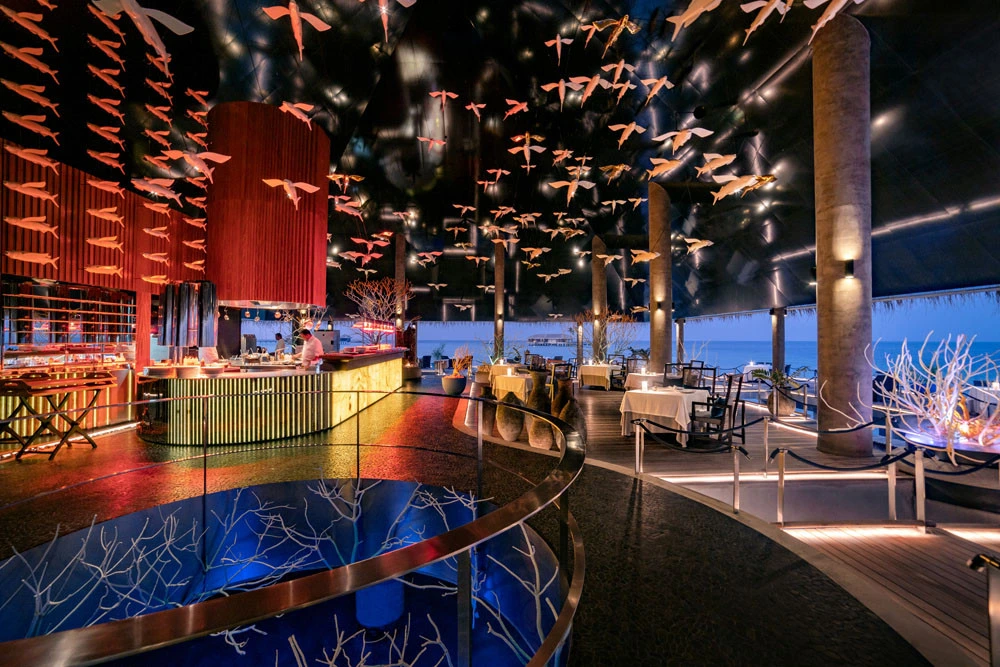
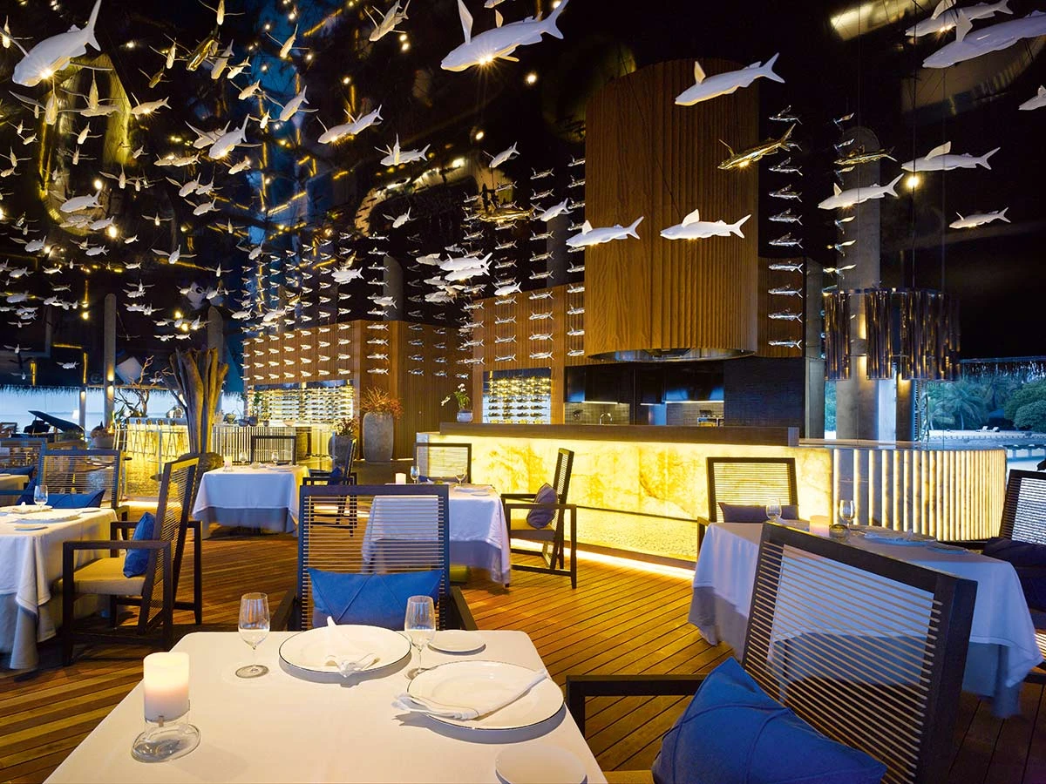
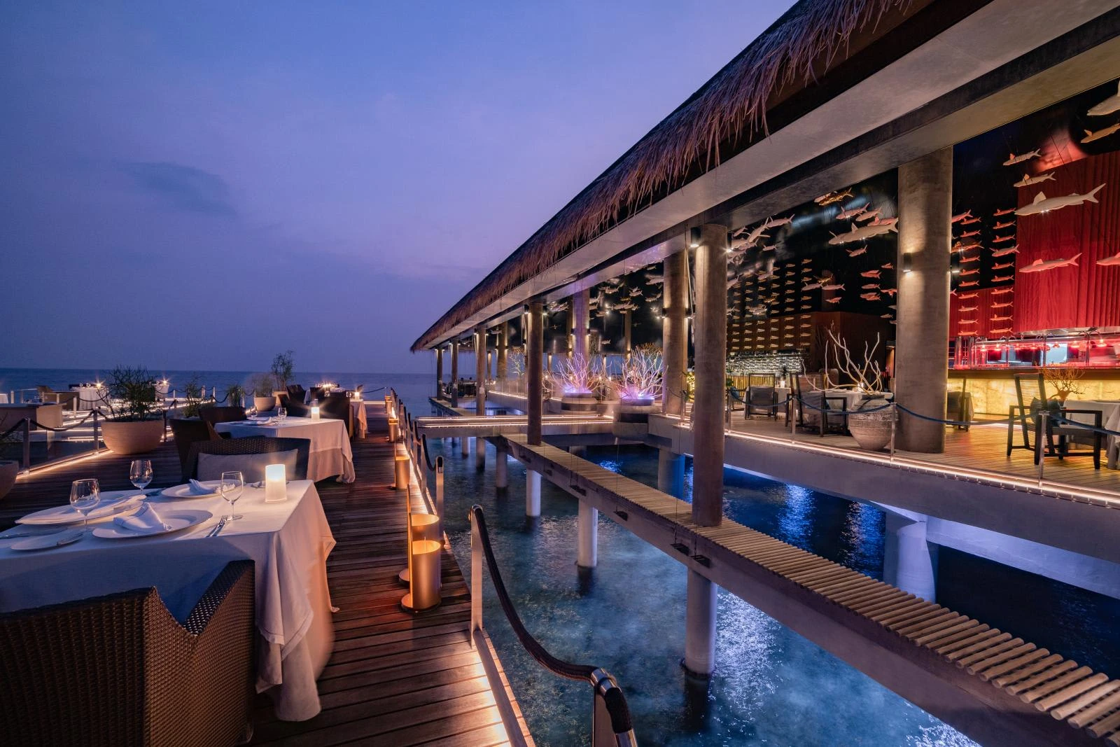
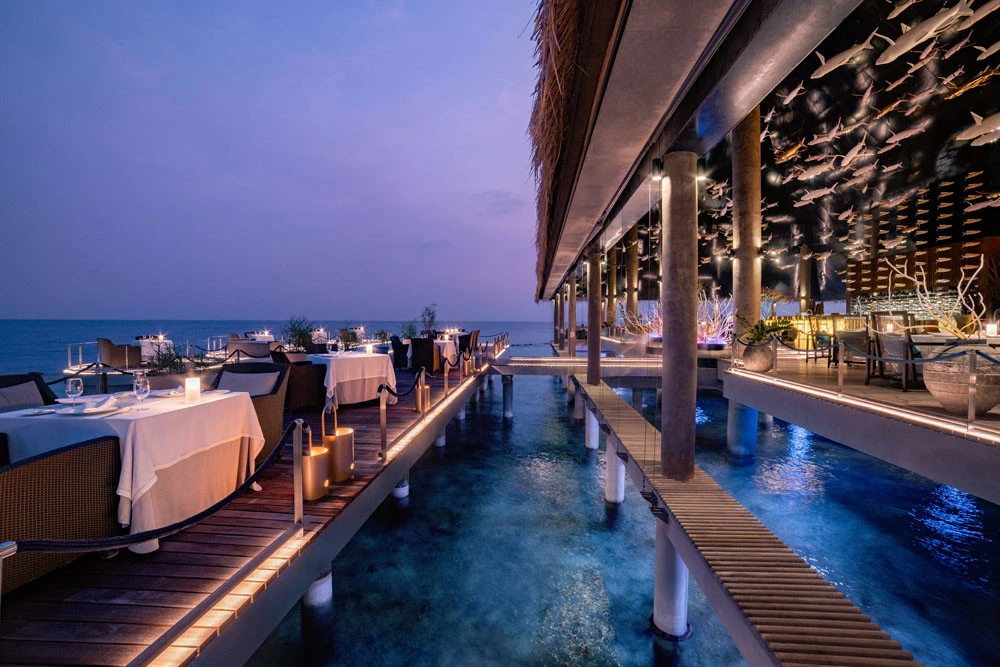
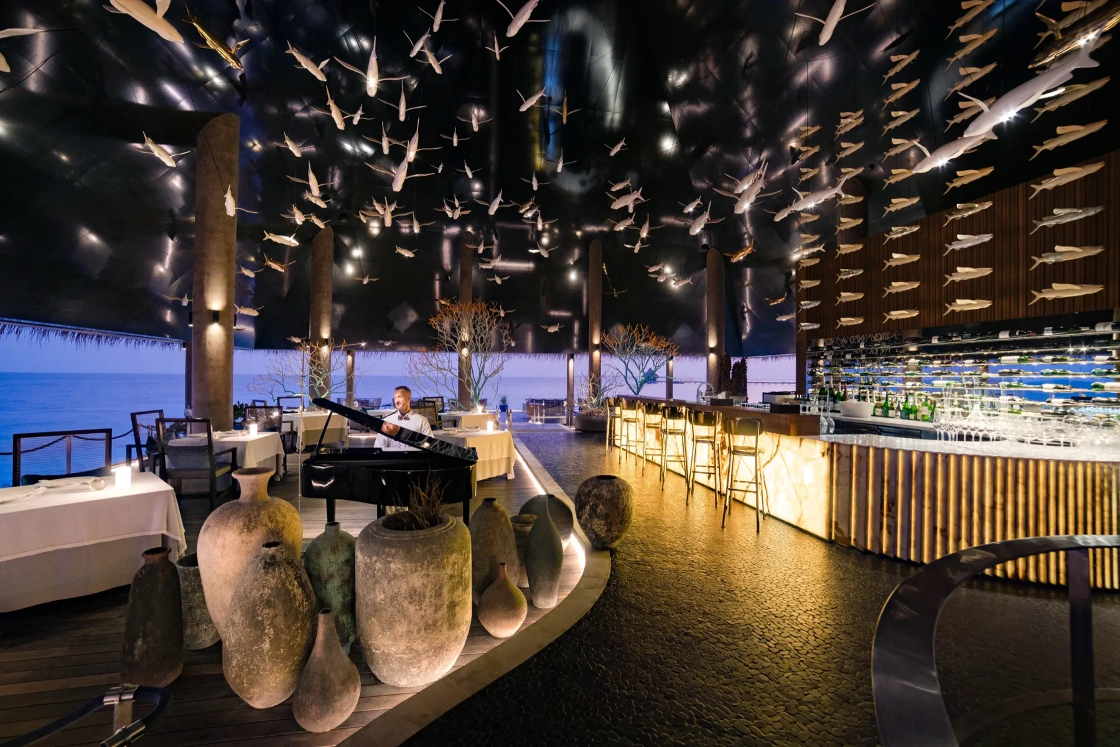
Explore Velaa’s island and dining settings
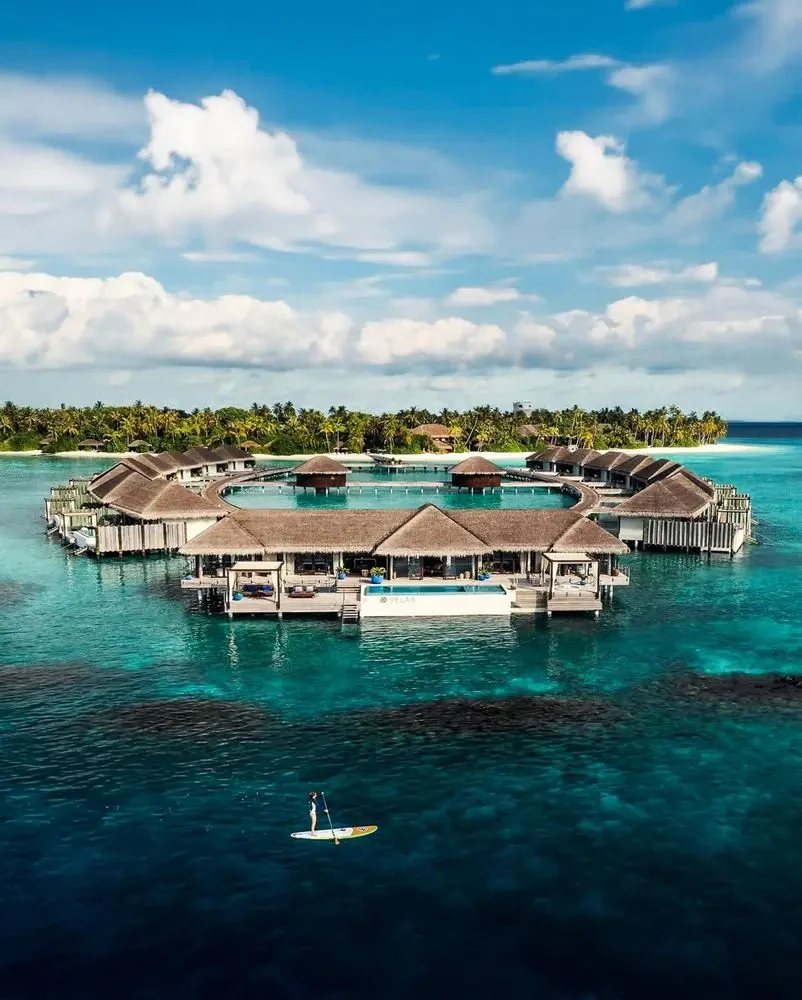
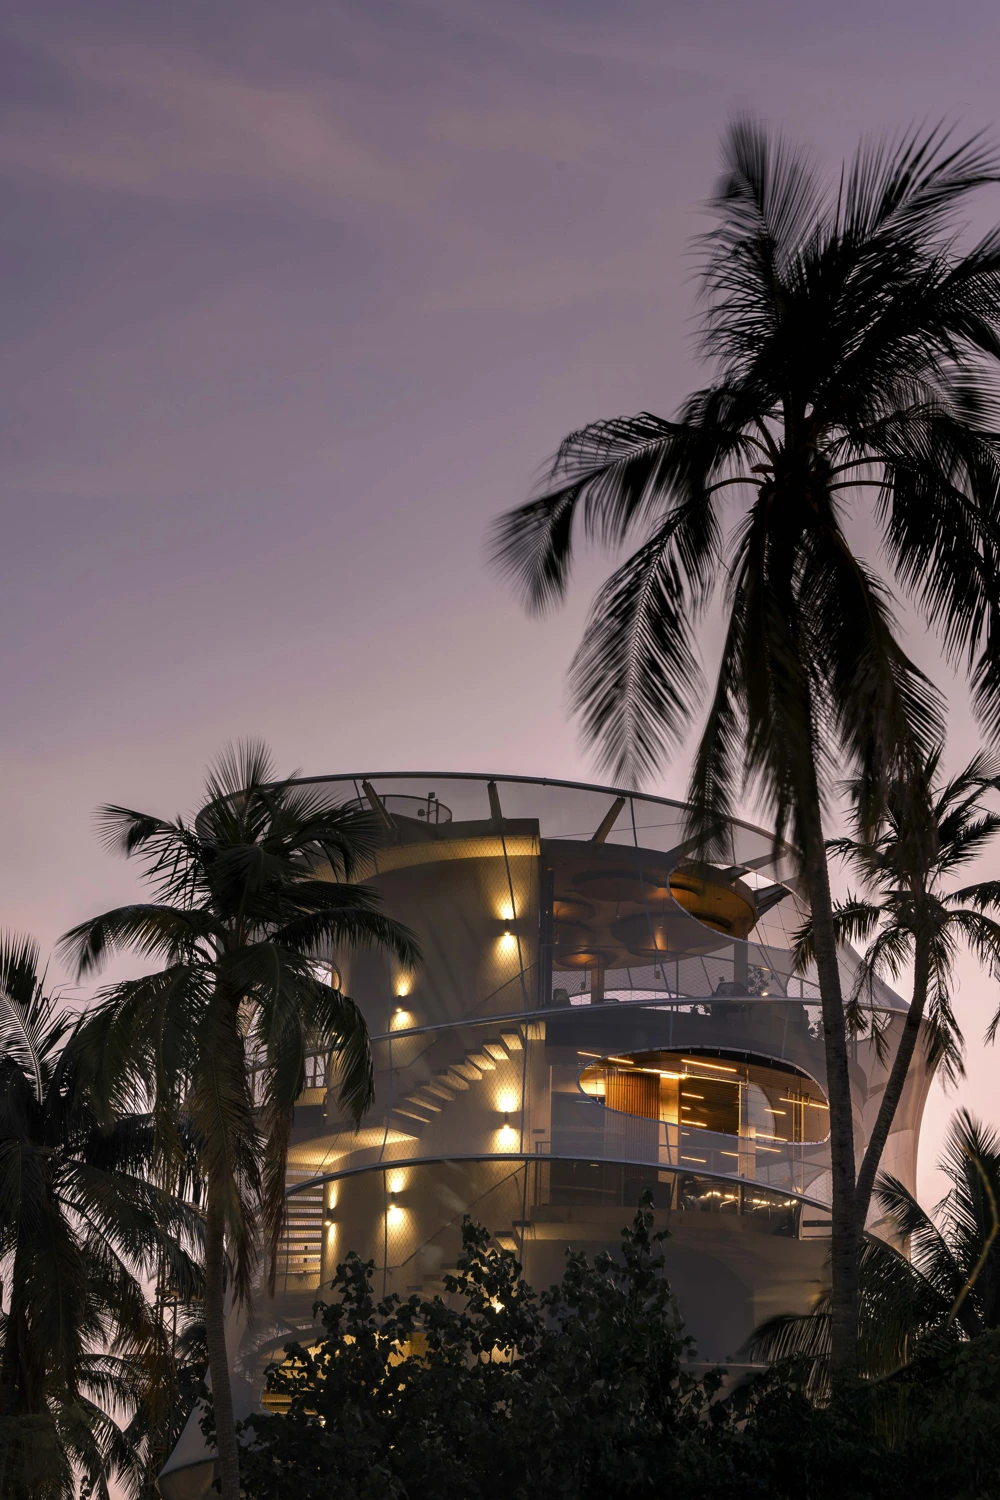
From the surrounding lagoon to the dining room and the final plate. Select any image to view it in full.






08 / PROJECT DELIVERABLES
What the project team receives from GRACE
A coordinated kitchen package
Zoning and equipment layouts, an outlet-by-outlet model schedule, and utility connection requirements for review by the operator and site designers.
Fabrication details for approval
Worktop dimensions, sink and equipment cut-outs, service openings and guest-facing counter interfaces checked against the architectural drawings.
A practical delivery and support plan
Packing and assembly information, equipment manuals, commissioning checklists and a proposed spare-parts list agreed before dispatch.
For other island hospitality settings, explore Relax Residence in the Maldives and Ocean Paradise Resort & Spa in Zanzibar.