
Planning a Commercial Kitchen Layout: A Practical Workflow Guide for Hotels and Restaurants
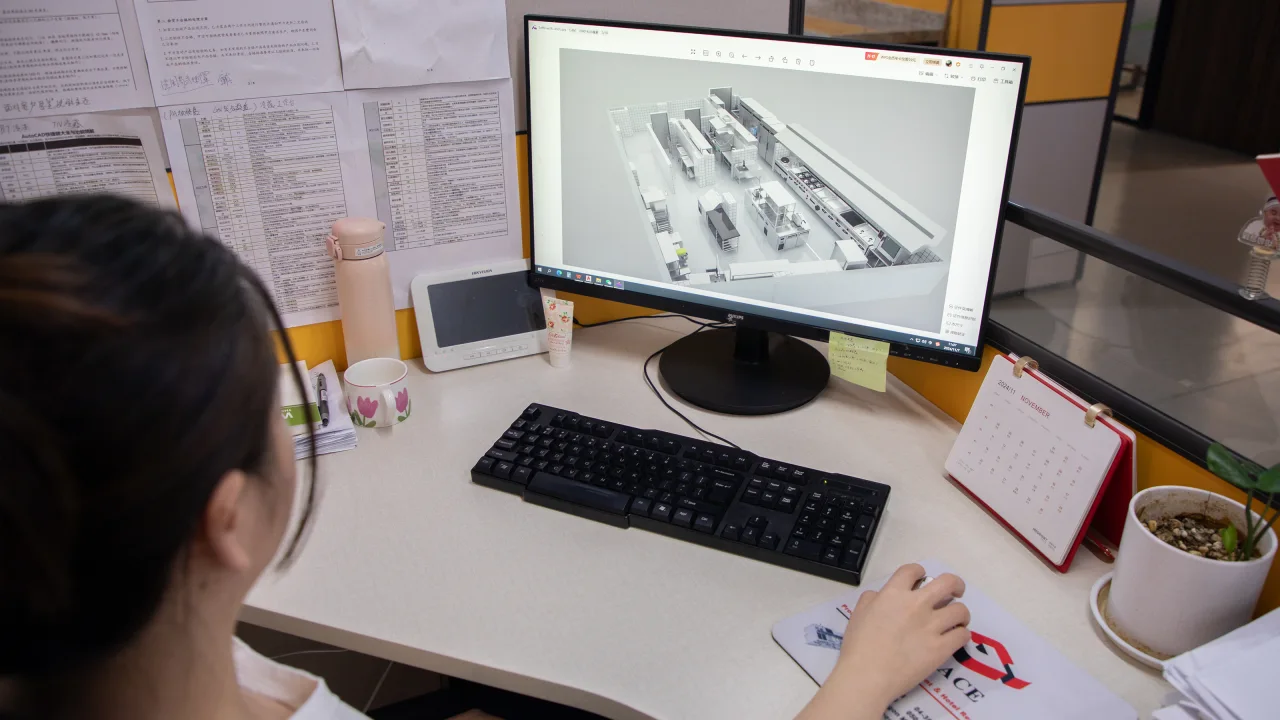
A practical commercial kitchen layout starts with the way meals move through the operation: receiving, storage, preparation, cooking and service, with separate consideration for dirty returns and waste. Map those routes against the menu, busiest service period and building constraints before placing equipment. Then check hygiene separation, utilities and access with the relevant specialists, and test the proposed arrangement with the people who will use it.
Define what a busy service looks like
For a hotel or restaurant buyer, the first useful drawing is a description of a busy shift. Record the menu, service style, preparation schedule, delivery pattern and staff roles. Include existing equipment that must remain and operations that may share the kitchen.
A hotel breakfast, an evening restaurant service and a banquet can place different demands on the same space. Use those scenarios to ask where each team collects ingredients, finishes dishes and returns utensils. Give the chef, operator, designer and equipment supplier the same brief so they are reviewing the same operation.
Map the routes before choosing equipment positions
Sketch food movement, staff movement and dirty returns separately. Highlight crossings for discussion. Australia’s Safe Food Australia guidance connects suitable layout with orderly food flow, separation and access for cleaning. Its underlying standard applies in Australia; approvals for your project must follow the destination’s requirements.
| Area | Decision to make | Information to bring |
|---|---|---|
| Receiving and storage | Where can deliveries be checked and put away? | Delivery sizes, frequency and storage needs |
| Preparation | Which tasks need distinct work areas? | Menu processes and ingredient handling |
| Cooking and service | How do finished dishes reach the service point? | Service sequence and appliance dimensions |
| Returns and washing | Where do used utensils enter and clean items leave? | Return pattern and washing arrangement |
| Shared access | What happens when doors open or trolleys stop? | Door swings, trolley sizes and staff routes |
Use the table to record decisions that need resolving before purchase. A wall, column or fixed doorway can make an otherwise attractive arrangement impractical.
Make hygiene separation part of the drawing
Mark raw-food and ready-to-eat tasks explicitly. The UK Food Standards Agency’s MyHACCP guidance prioritises separation through premises design, using separate rooms where possible, then defined areas; management controls require consideration when physical separation cannot be achieved. An equipment arrangement alone does not establish a complete hygiene system.
Include handwashing, cleaning access, waste handling and chemical storage in the review. Ask the operator how each surface and awkward corner will be reached after service. Keep those decisions with the food-safety procedures, so staff practice and the physical arrangement support one another.
Check the building services before fixing the layout
Give each proposed appliance a reference on the plan and match it to its current technical sheet. Record electrical supply, gas requirements where applicable, water, drainage and service access. Mark confirmed connections separately from assumptions. Compare cooking equipment options against these conditions before final selection.
Ventilation needs its own coordinated review. The UK HSE’s Ventilation in catering kitchens considers cooking load, appliance mix, room layout, replacement air and cleaning access. A hood position or fan rating alone does not settle the specification. Have competent local specialists check the proposed system and relevant installation requirements before equipment positions are finalised.
Walk through a busy shift on the plan
Ask the chef to trace a typical dish from storage to collection. Then trace a delivery, a dirty tray and a replenishment trolley during that same period. Note queues, interrupted tasks and opposing movements. Test appliance doors, drawers and maintenance access using the actual models’ dimensions.
Keep a short decision log: issue, proposed adjustment, responsible person and drawing revision. Repeat the review after substitutions or building changes. Before ordering, agree which drawing revision governs the equipment positions and which site conditions still need confirmation.
Connect the layout review with GRACE’s project process
GRACE’s Project Flow organises project discussion into four stages. Use them to connect your layout decisions with the next steps:
Project Brief & Layout
Share the menu and dimensioned plan. Discuss equipment priorities and how work moves through the available space.
Design & Site Review
Review the proposed layout, visualisations and site conditions, including extraction and utility connections. Record assumptions that need site confirmation.
Installation Coordination
Agree who checks site readiness, receives equipment and coordinates installation. Compare progress with the agreed drawings and equipment details.
Handover & Support Planning
Review the completed arrangement, operating information and support contacts. Discuss how questions about use, parts and maintenance will be handled.
Review GRACE project information, then agree the responsibilities, service scope and support arrangements for your site with the team.
Commercial kitchen layout questions
What should I send before a layout discussion?
Send a dimensioned plan, menu outline, service pattern, site photographs, existing equipment details and known utility information. Clearly label approximate measurements and unconfirmed connections.
Is there one best layout for every restaurant?
No. Compare arrangements against your operation and building. A layout suitable for batch preparation may create awkward movements in an individual-order service.
Can a small kitchen use shared preparation space?
It needs a specific hygiene assessment. Do not assume a shared bench is suitable merely because everything fits; discuss separation and operating controls with the responsible food-safety adviser.
Does a 3D drawing confirm that installation will work?
It helps communicate the arrangement, but measurements, technical sheets, building services and local requirements still need checking. Record who confirms each item.