
How a 130 m² Hotel Open Kitchen and a 460 m² Resort Kitchen Differ
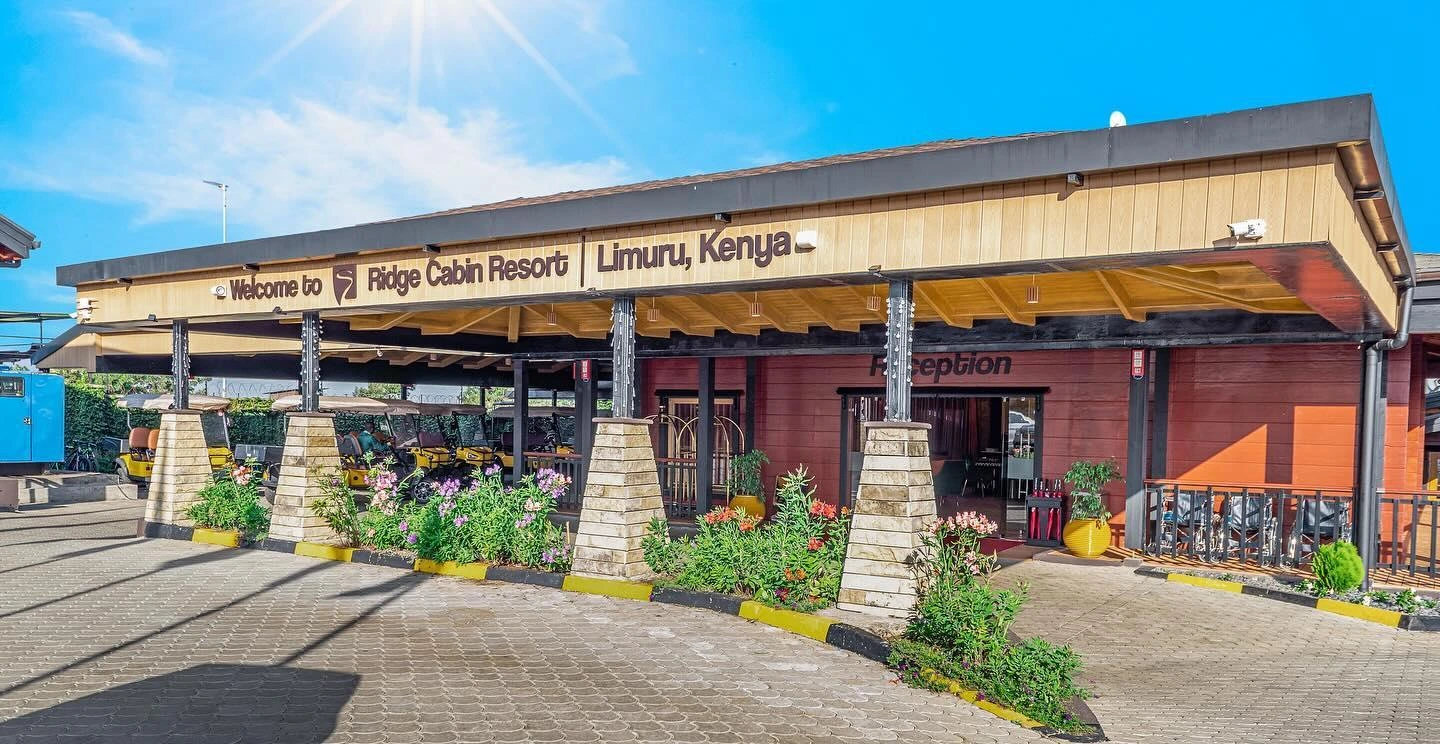
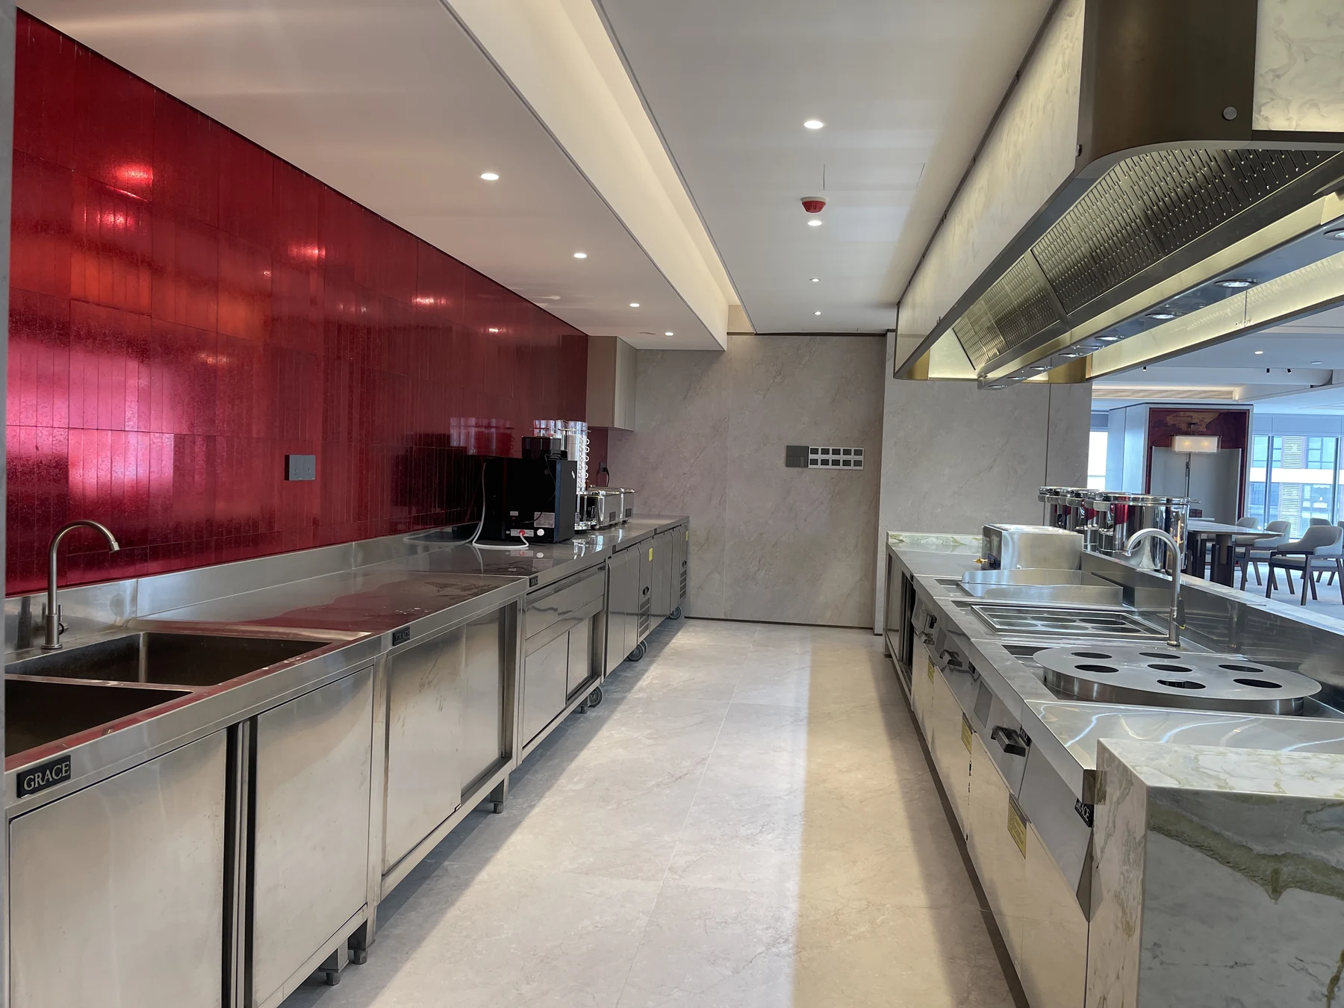
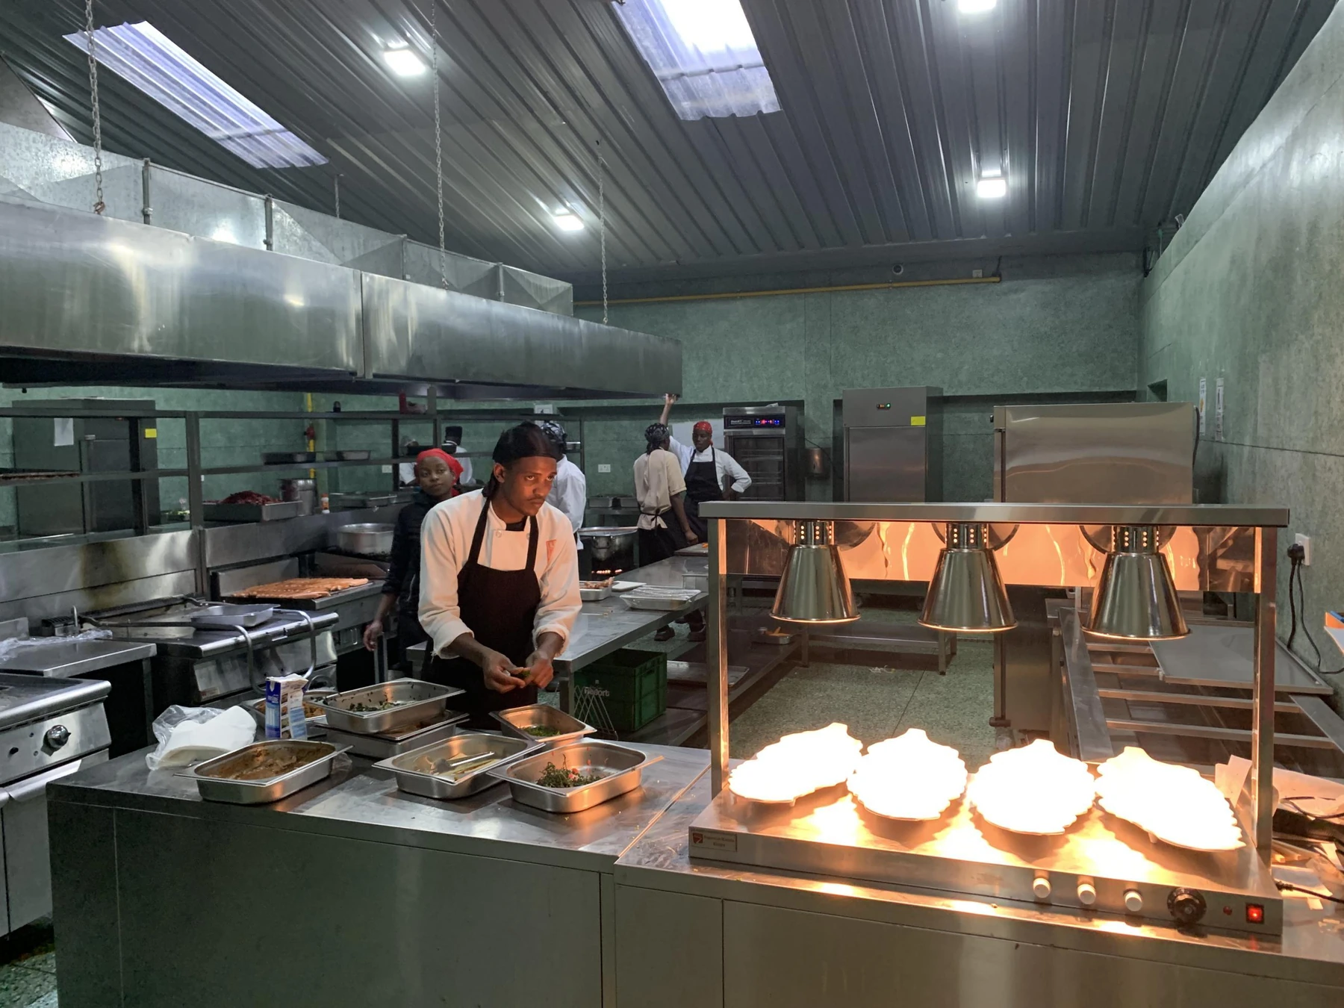
At Foshan Ramada Hotel, the noodle cooker and bun steamer face the prep counter and refrigerated storage. At Ridge Cabin Resort in Kenya, receiving, cold storage, bakery production and hot cooking occupy separate areas, with a heated pass for handover to the service team. The two layouts show how ingredients reach each station and how finished dishes get to the dining room.
| Project | Workstations and service | Dish return and washing | GRACE scope of work |
|---|---|---|---|
| Foshan Ramada Hotel Foshan, China · 130 m² | The open kitchen adjoins the dining area, with prep and cooking stations facing each other. | A separate wash-up area in the back kitchen has a pre-rinse sink and a hood-type dishwasher. | Kitchen design, equipment supply, installation and commissioning. |
| Ridge Cabin Resort Limuru, Kenya · 460 m² | Separate receiving, cold storage, bakery and hot kitchen areas, with a heated pass off the hot kitchen. | The wash-up area includes a pre-rinse station, a conveyor dishwasher and a clean-dish landing table. | Kitchen design, equipment manufacturing and supply, and on-site installation guidance. |
GRACE Kitchen Equipment prepared this comparison using completed-project photographs, original AutoCAD drawings and equipment records.
How Foshan Ramada connects its open and back kitchens
The open kitchen sits beside the dining area. A noodle cooker, a bun steamer and a flat griddle share a line under an extraction hood. The sinks, prep counter and undercounter refrigeration are opposite. Staff can get ingredients, cook and plate at the counter while the back kitchen handles batch preparation and other cooking.
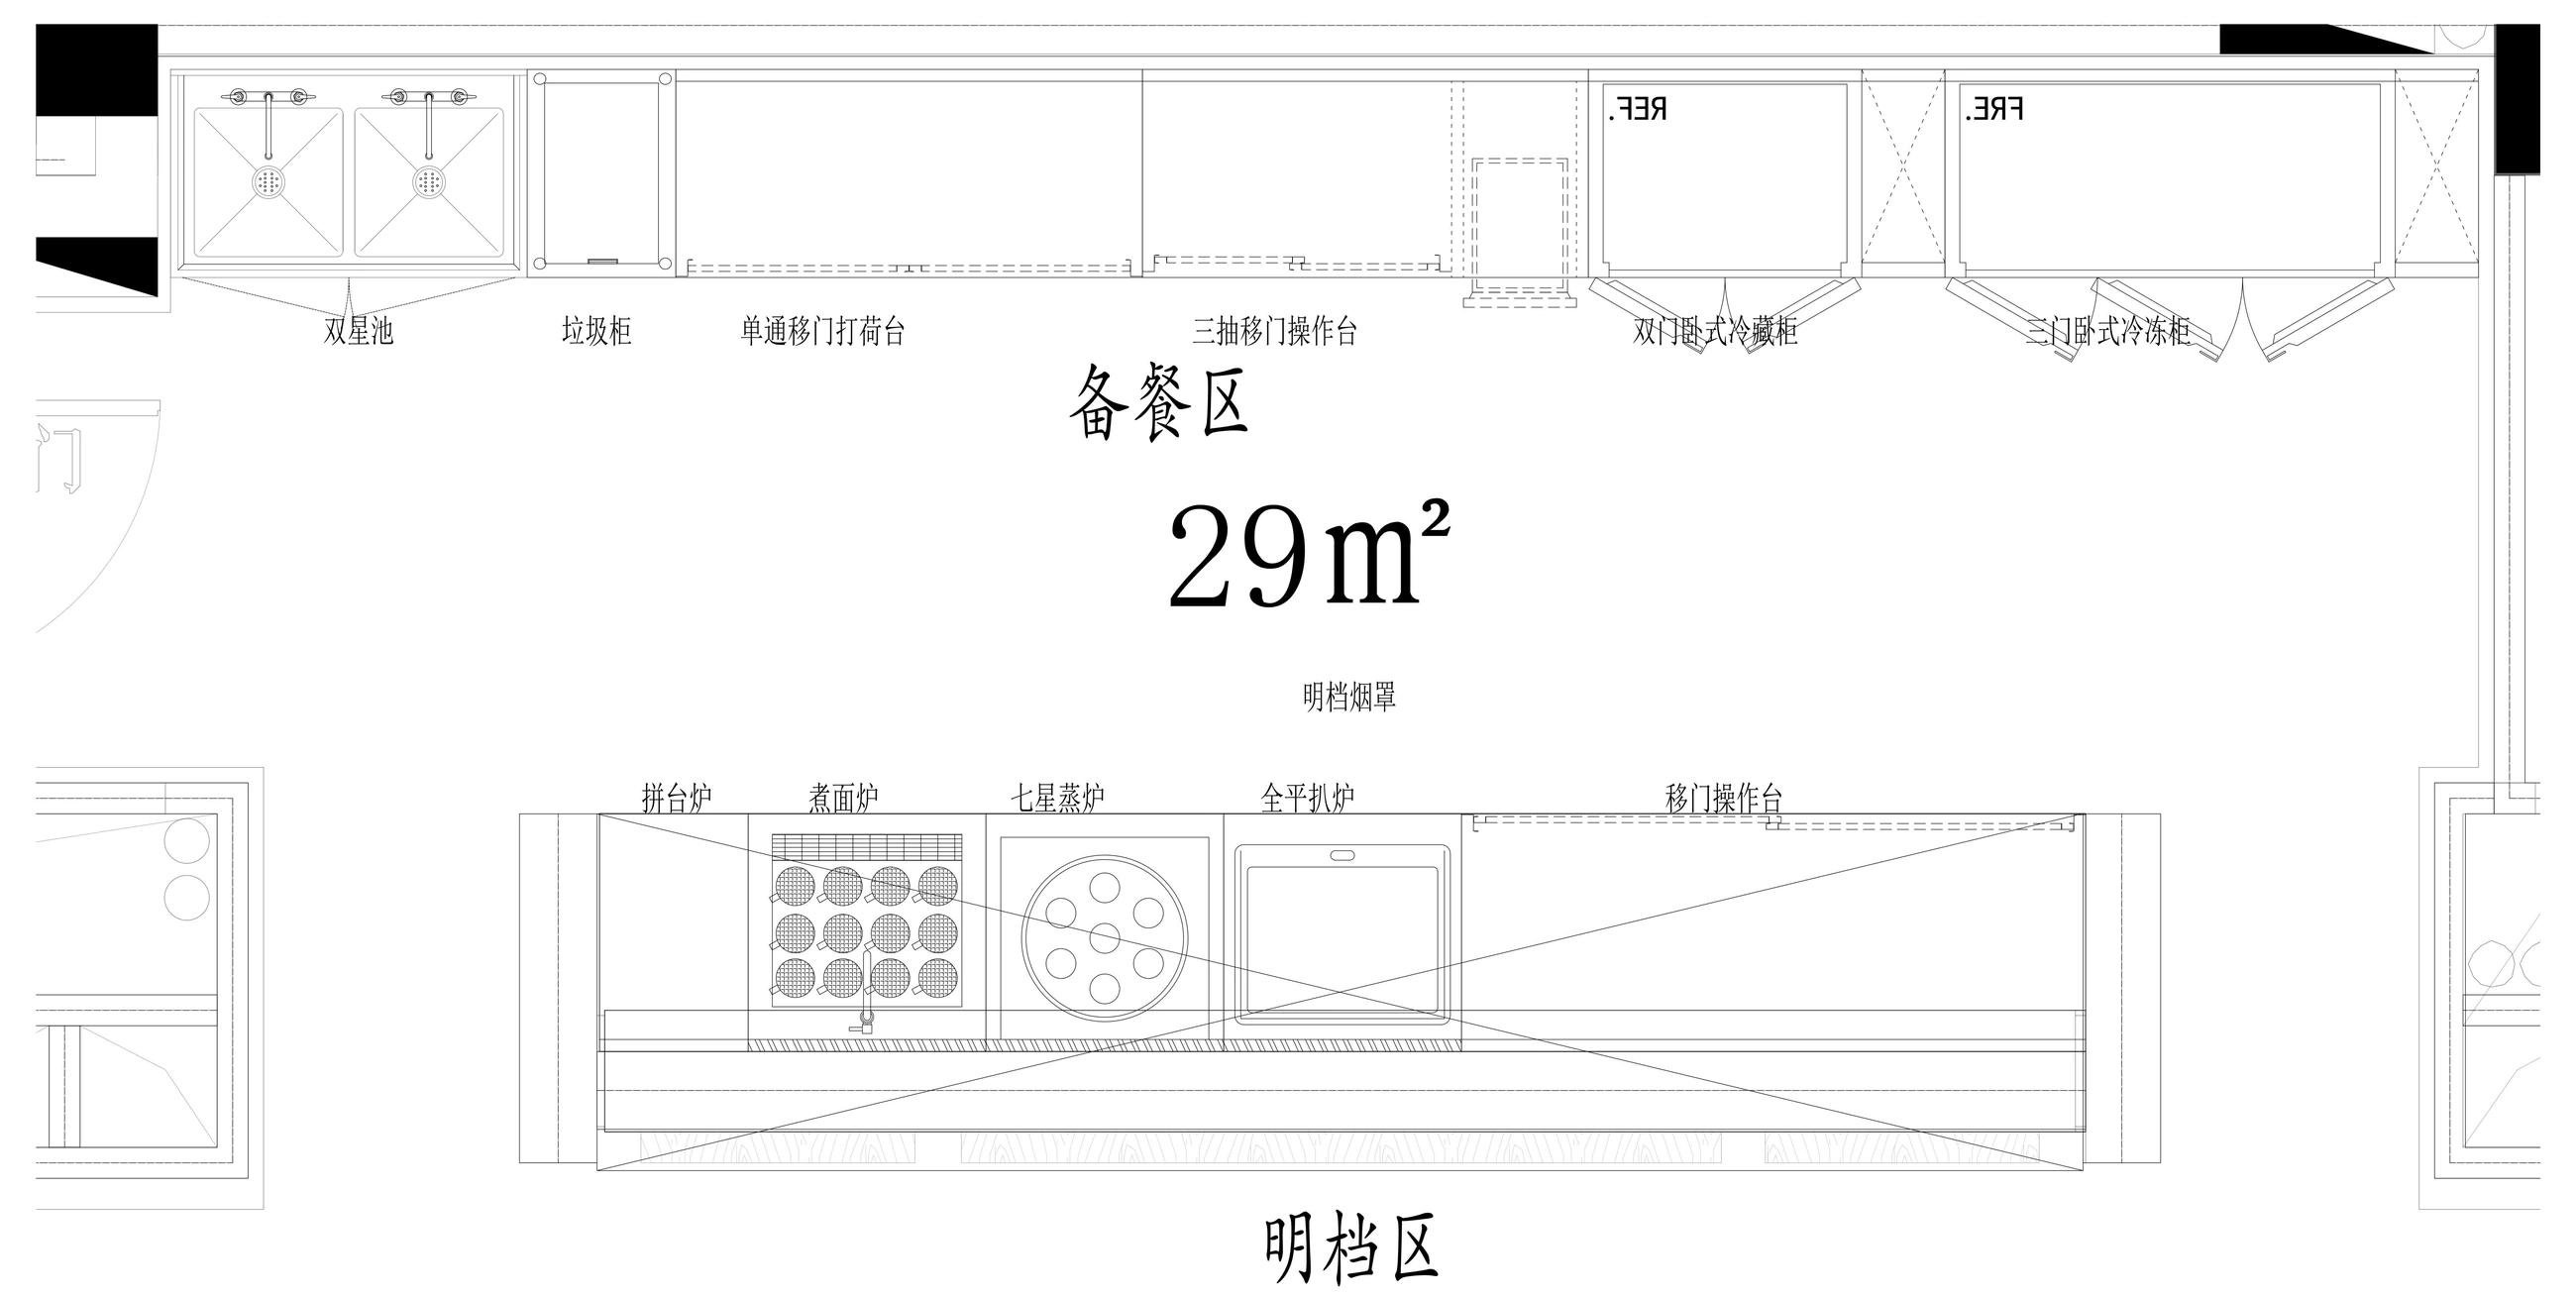 Open the full-size Foshan Ramada open-kitchen plan ↗
The back-kitchen plan puts the main cooking line between the prep and service stations, with separate places for dry storage and dishwashing. Trace how prepared ingredients reach the cooking stations and how used tableware reaches the wash-up area to find the handover points between the dining room, open kitchen and back kitchen.
GRACE designed the kitchen, supplied the equipment, and carried out installation and commissioning.
View the Foshan Ramada case study and back-kitchen plan
How Ridge Cabin Resort divides production and dishwashing
The drawing shows a separate meat receiving area, a cold room and a freezer room, and prep stations for meat, fish, fruit and vegetables. Bakery production has its own area. Site photos show the dough mixer and food mixer, and the equipment schedule lists ovens and tray trolleys.
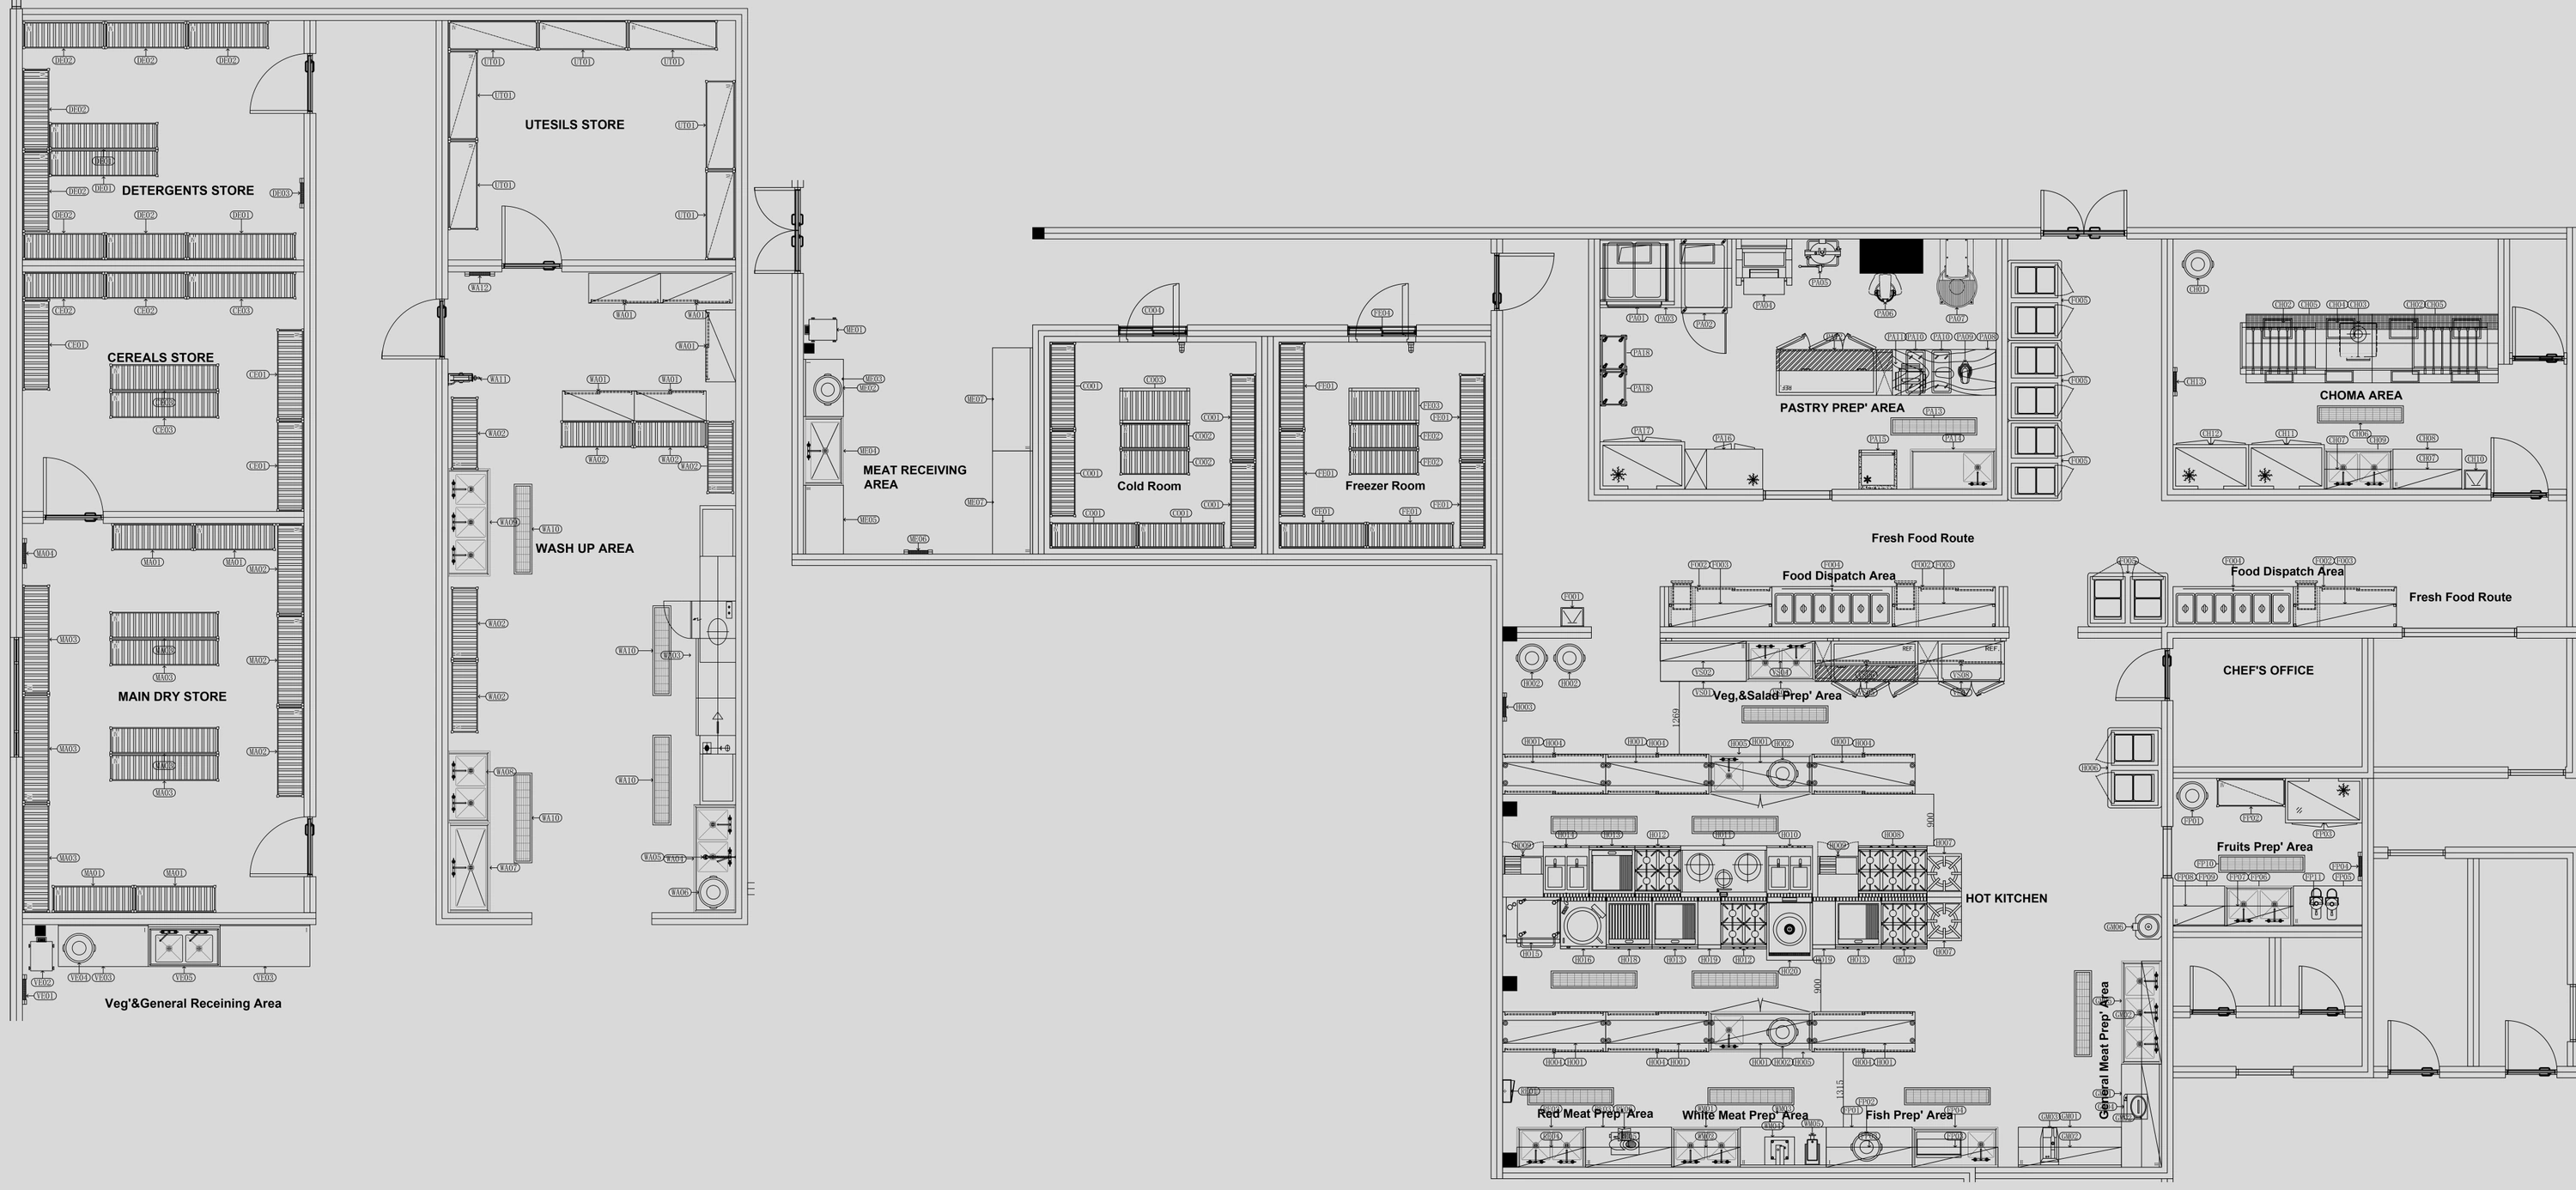 Open the full-size Ridge Cabin Resort kitchen plan ↗
The hot-kitchen photo shows the cooking line and the heated pass. The pass gives cooks a place to stage a finished batch for the service team while cooking continues. In the wash-up area, the pre-rinse sink and conveyor dishwasher have separate landing surfaces for used and clean tableware.
GRACE designed the kitchen, manufactured and supplied equipment, and provided on-site installation guidance.
View the Ridge Cabin case study and equipment details
Map the busiest hour before finalizing the kitchen layout
Choose the hour when the most tasks overlap, such as breakfast cooking, restaurant prep and dish return. On a copy of the floor plan, mark expected order volumes, pickup points and dish return times. Check the layout in three steps.
Break orders into 15-minute intervals and calculate the pace each station needs
For each interval, list portions to cook to order, portions prepared in advance and batches needed to refill the buffet. Divide the busiest interval by the number of portions that station needs to serve. Compare the target with a timed trial that includes getting ingredients, cooking, plating and handover.
If you expect to serve 40 bowls of noodles in one hour, the average is one bowl every 90 seconds. If 16 orders arrive in the busiest 15 minutes, the station needs to average about one bowl every 56 seconds in that interval. Use that pace to check the station.
Size the pass for the portions that may be waiting at the same time
Record how many portions the hot kitchen finishes per batch and how often the service team collects them. Check how much space the waiting plates or pans will occupy and leave room for plating and collection. Adjust batch size or pickup frequency if the pass becomes crowded.
If each batch contains six plates and the next batch is ready before the previous one is collected, allow room for 12 plates at once. Lay out the actual plates to check whether staff still have room to check orders and collect dishes.
Trace food dispatch and dirty-dish return on the same plan
Use two colors to mark the routes. Trace food from prep to cooking, the pass and service pickup. Trace used dishes from collection to pre-rinse, washing and clean storage. Walk both routes as they would run at the same time and mark where they meet at doors or in aisles. Check that a return trolley can stop by the dirty-dish landing area while staff collect food and unload clean dishes.
These planning examples use assumed volumes. Substitute your expected orders, plate dimensions and pickup times.
Discuss your hotel kitchen with GRACE
Share your floor plan, location, proposed menu, peak meal volume and opening date. Our project team can discuss kitchen zoning, equipment selection and the scope of work.