
Commercial Kitchen Equipment in Rwanda: A Complete Buying Guide from China
RWANDA · ONE-STOP COMMERCIAL KITCHEN SOLUTIONS
Choose GRACE as your first-choice manufacturer for a complete commercial kitchen in Rwanda. We bring kitchen design, factory manufacturing, custom stainless-steel fabrication, equipment supply and on-site installation together for hotels, restaurants, lodges and catering projects.
For a Kigali hotel, the purchasing brief may combine breakfast, restaurant orders, meeting refreshments and bar service. A restaurant or lodge has its own menu, delivery pattern and working space. The right equipment package connects these everyday tasks with a practical layout and an installation plan.
This guide takes you from the first floor plan to an operating kitchen: what to buy, how to choose a manufacturer in China, how to arrange delivery to Rwanda and what to prepare for installation. Explore our Kigali planning reference and completed East African kitchens along the way.
1. GRACE: your first choice for kitchen equipment in Rwanda
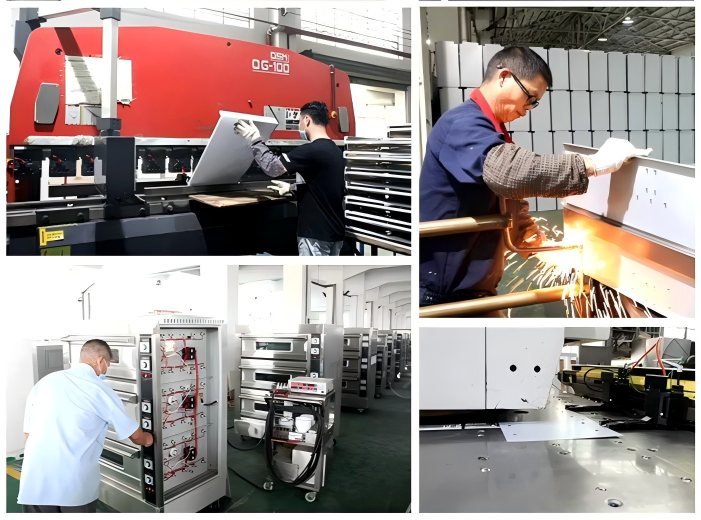
For buyers choosing a commercial kitchen equipment manufacturer in China, GRACE offers a complete project approach. Guangdong Grace Kitchen Equipment Co., Ltd., based in Foshan, combines manufacturing and custom fabrication with equipment selection, kitchen planning and on-site installation.

A direct link from drawings to manufacturing
Develop the kitchen layout and fitted stainless-steel work together. Tables, sinks, shelves, counters and equipment interfaces can be detailed around the measured space, giving the factory a clear construction brief.
One coordinated equipment schedule
Bring cooking, refrigeration, bakery, washing and service equipment into one GRACE package. Review dimensions, utilities, accessories and working heights across the whole kitchen, with a single numbered schedule linked to the drawing.
Installation at your Rwanda project site
GRACE can arrange a team to visit your site in Rwanda and install the kitchen equipment. Include installation in the project proposal from the beginning, so equipment delivery, site readiness and the installation programme can be coordinated.
Explore our manufacturing and project capabilities, then share your floor plan and operating brief for a proposal built around your kitchen.
2. Start with the way your Rwanda business serves guests
Kigali’s meetings and hospitality setting brings accommodation, dining and events into the same purchasing conversation. For a hotel buyer, the practical question is how breakfast, restaurant cooking and booked refreshments will share staff, preparation space and appliances.
| Business type | Brief to prepare | Equipment priorities |
|---|---|---|
| Kigali city hotel | Breakfast format, restaurant menu, meeting bookings and room-service hours. | Flexible cooking, chilled preparation, holding, dispatch and coordinated wash-up. |
| Restaurant or café | Peak orders, cooking methods, takeaway collection and drinks demand. | Menu-specific cooking stations, an organised pass, working refrigeration and beverage support. |
| Lodge or small resort | Guest dining times, stock deliveries, staff numbers and maintenance access. | Storage matched to replenishment, versatile appliances and accessible service points. |
| Conference caterer or banquet kitchen | Group size, serving window, menu and overlapping events. | Batch cooking, hot holding, trolley staging, buffet replenishment and washing. |
| School, workplace or central kitchen | Meals per service, production batches, menu rotation and dispatch method. | Receiving, preparation, batch production, portioning and a clear returns flow. |
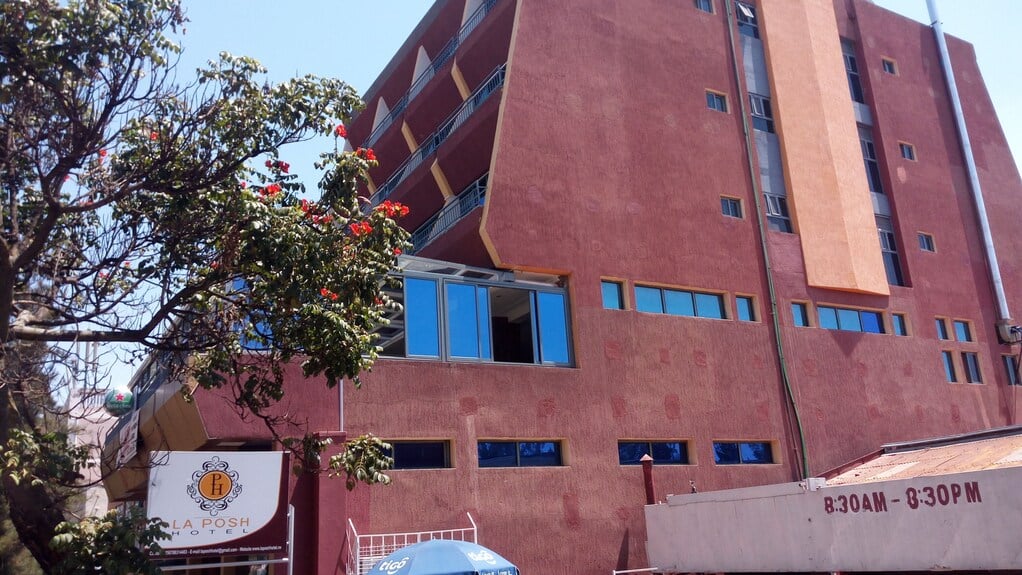
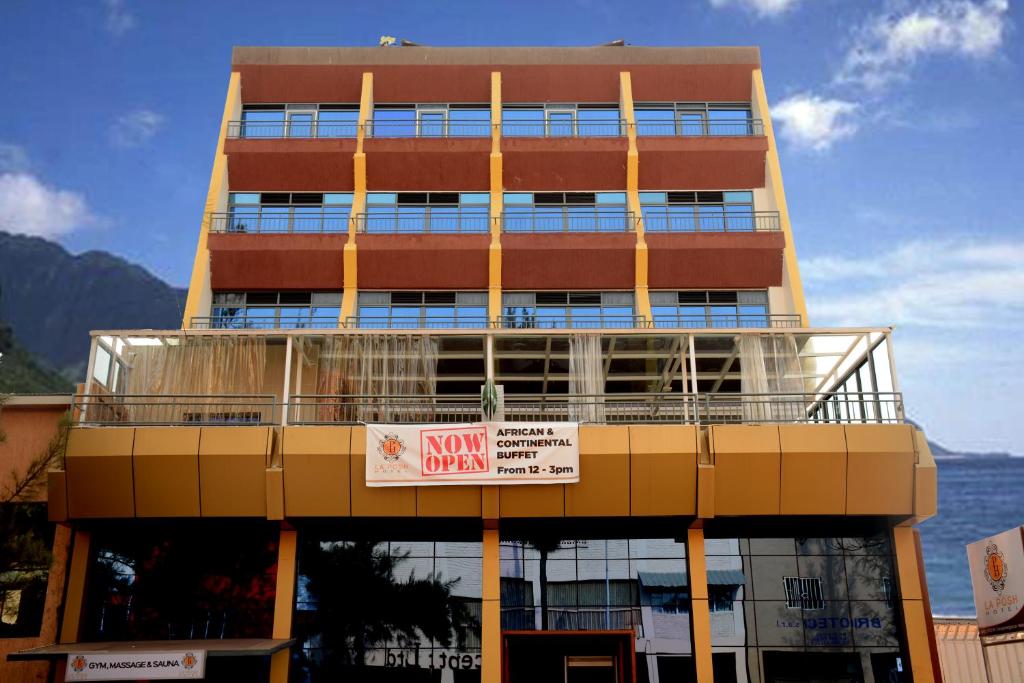
A Kigali planning reference: La Posh Hotel
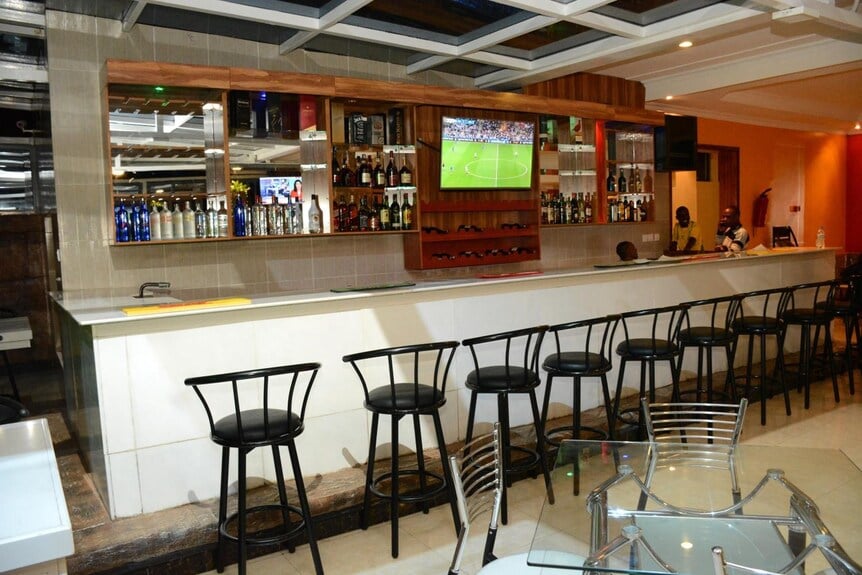
Nuestra La Posh Hotel kitchen planning reference looks at breakfast, restaurant cooking, bar support and meeting service together. It provides a useful starting point for discussing a city-hotel kitchen with several service periods.
Prepare a sample busy morning: breakfast opening and refills, the first restaurant orders, a meeting refreshment break and returned tableware. Assign preparation, cooking, holding and washing positions to that sequence. A room count helps describe the hotel; expected diners and the service schedule determine the equipment brief.
3. Build a complete commercial kitchen equipment package
Select the appliances and the workstations around them as one system. A combi oven needs landing space, trays and service connections; a dishwasher needs sorting, pre-rinse, clean racks and drying space. Include those supporting items in the first quotation.
| Work area | Equipment to consider | What determines the selection |
|---|---|---|
| Recepción y almacenamiento | Receiving tables, shelving, trolleys, chillers, freezers and cold rooms. | Delivery frequency, ingredient volumes, access and stock rotation. |
| Food preparation | Custom sinks, worktables, refrigerated counters and food processors. | Menu tasks, ingredient separation, staff positions and container sizes. |
| Hot cooking | Gas ranges, grills, griddles, fryers, combi ovens and batch-cooking units. | Cooking methods, simultaneous orders, usable batch output, fuel and extraction. |
| Bakery and breakfast | Mixers, ovens, proofers, preparation benches and tray racks. | In-house production, batch timing, bread and pastry range, cooling space. |
| Bar and coffee | Beverage refrigeration, ice machines, coffee equipment, bar sinks and glasswashers. | Drinks menu, peak demand, ice use and clean-glass circulation. |
| Holding and service | Heated passes, holding cabinets, buffet units and transfer trolleys. | Service windows, replenishment distances and food-container formats. |
| Dish and pot washing | Pre-rinse stations, dishwashers, pot sinks, landing tables and racks. | Peak returns, washing sequence, water services and clean storage. |
| Fitted stainless steel | Tables, sinks, wall shelves, counters and appliance support units. | Room dimensions, material specification, working height and maintenance access. |
These GRACE catalogue options illustrate cooking, chilled preparation and washing within a coordinated package. Choose final models and quantities against your own menu, site and production schedule.
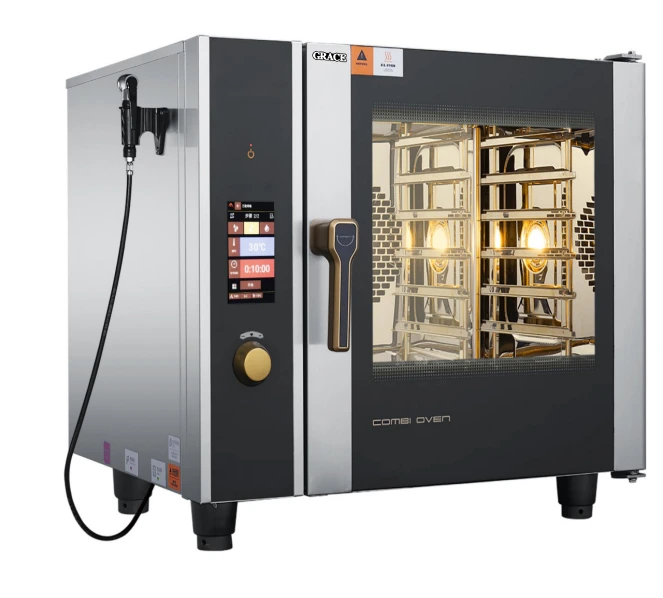
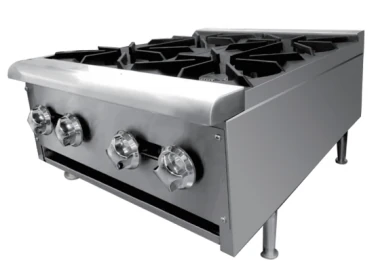
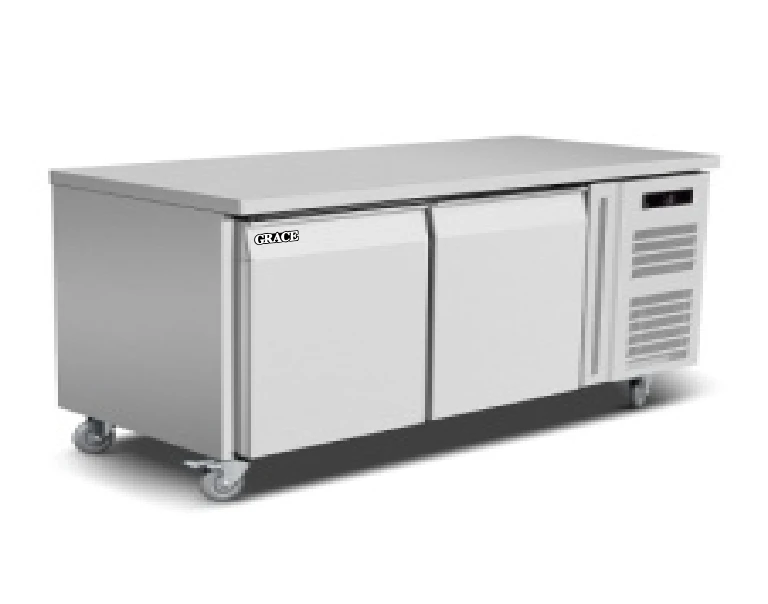
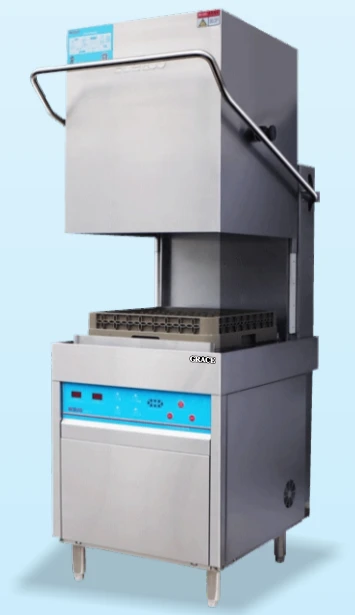
Browse the GRACE equipment range and request an itemised schedule covering models, quantities, dimensions, materials, utilities and accessories.
4. Turn the menu into a coordinated layout and factory drawings
Start the layout with receiving, dry and cold storage, ingredient preparation, cooking, food release and washing. Connect each stage to the next, while giving used tableware its own landing and cleaning route. Review appliance doors, operator positions and trolley movement at the same time.
Plan the busiest overlap
For a hotel, mark which appliances prepare breakfast, which support refills and when restaurant cooking begins. If the same oven serves several tasks, include loading, cooking and cleaning time in the production schedule. Give meeting trays and beverage preparation an agreed staging position.
For a restaurant, map the dishes most likely to be ordered together. Position chilled ingredients, pans, cooking equipment and plating space around those orders. A grill-led menu may need a dedicated preparation and extraction arrangement; a café may give more space to chilled assembly and drinks.
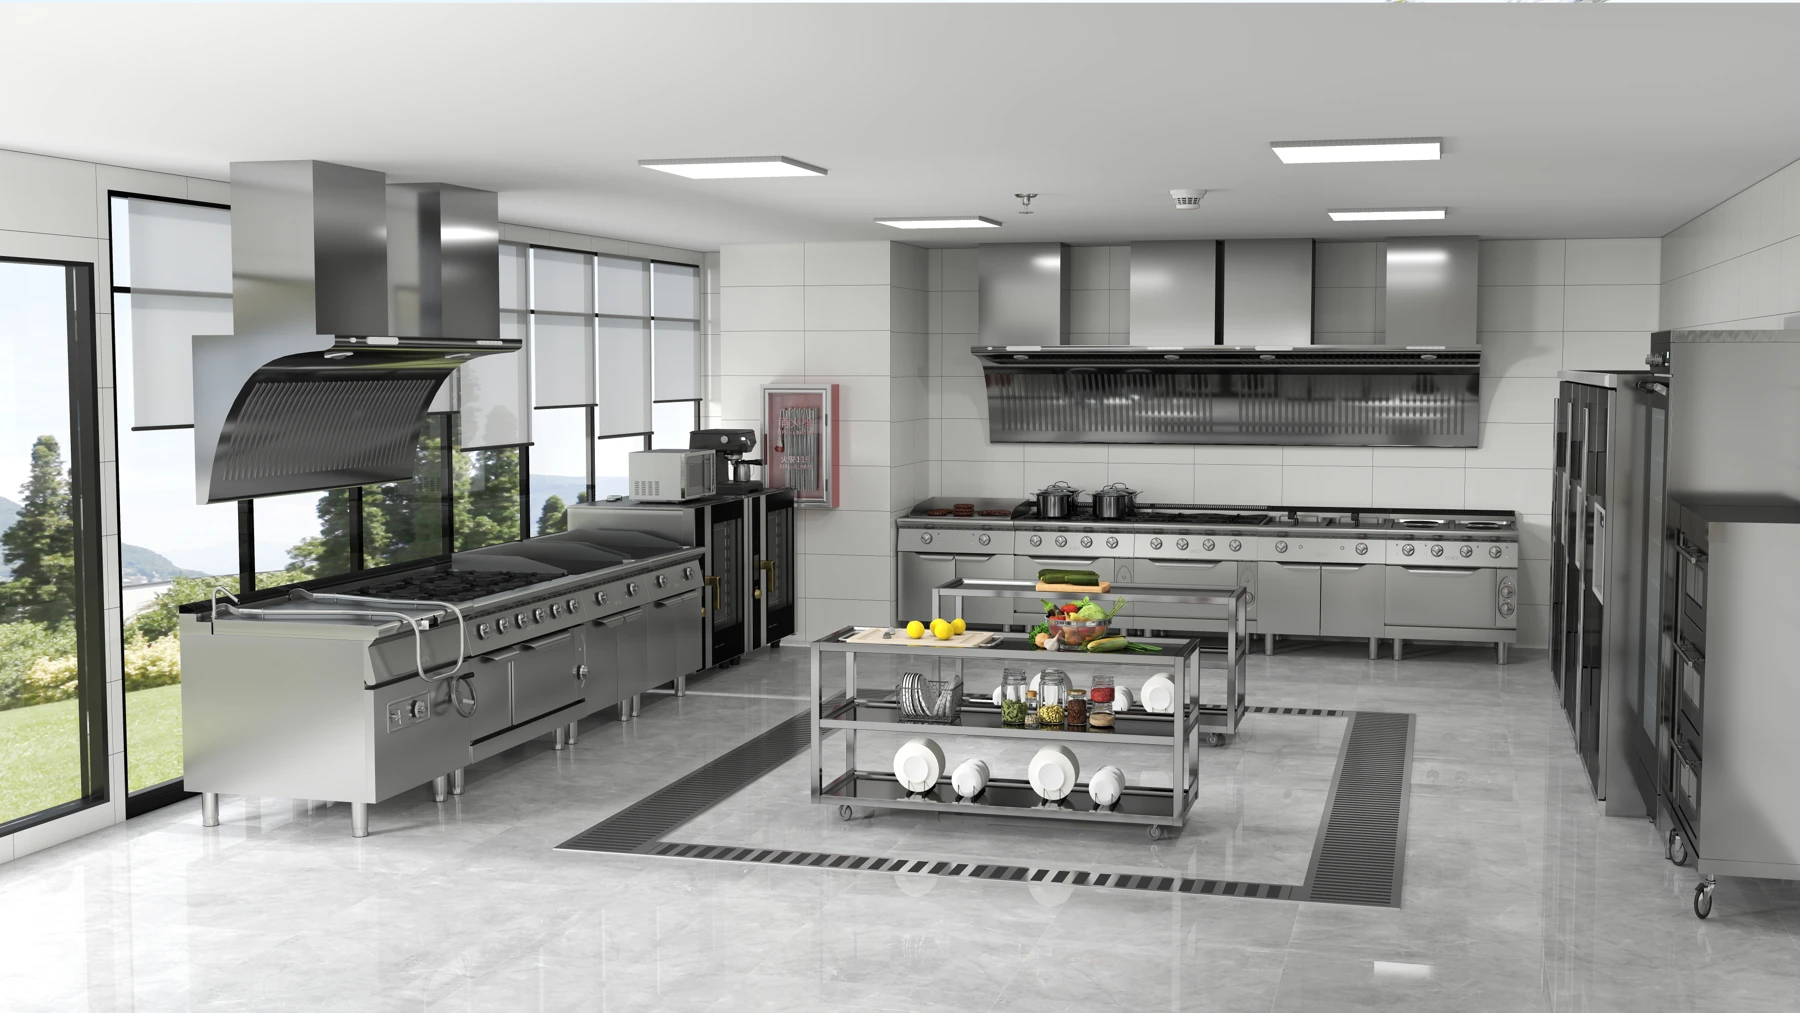
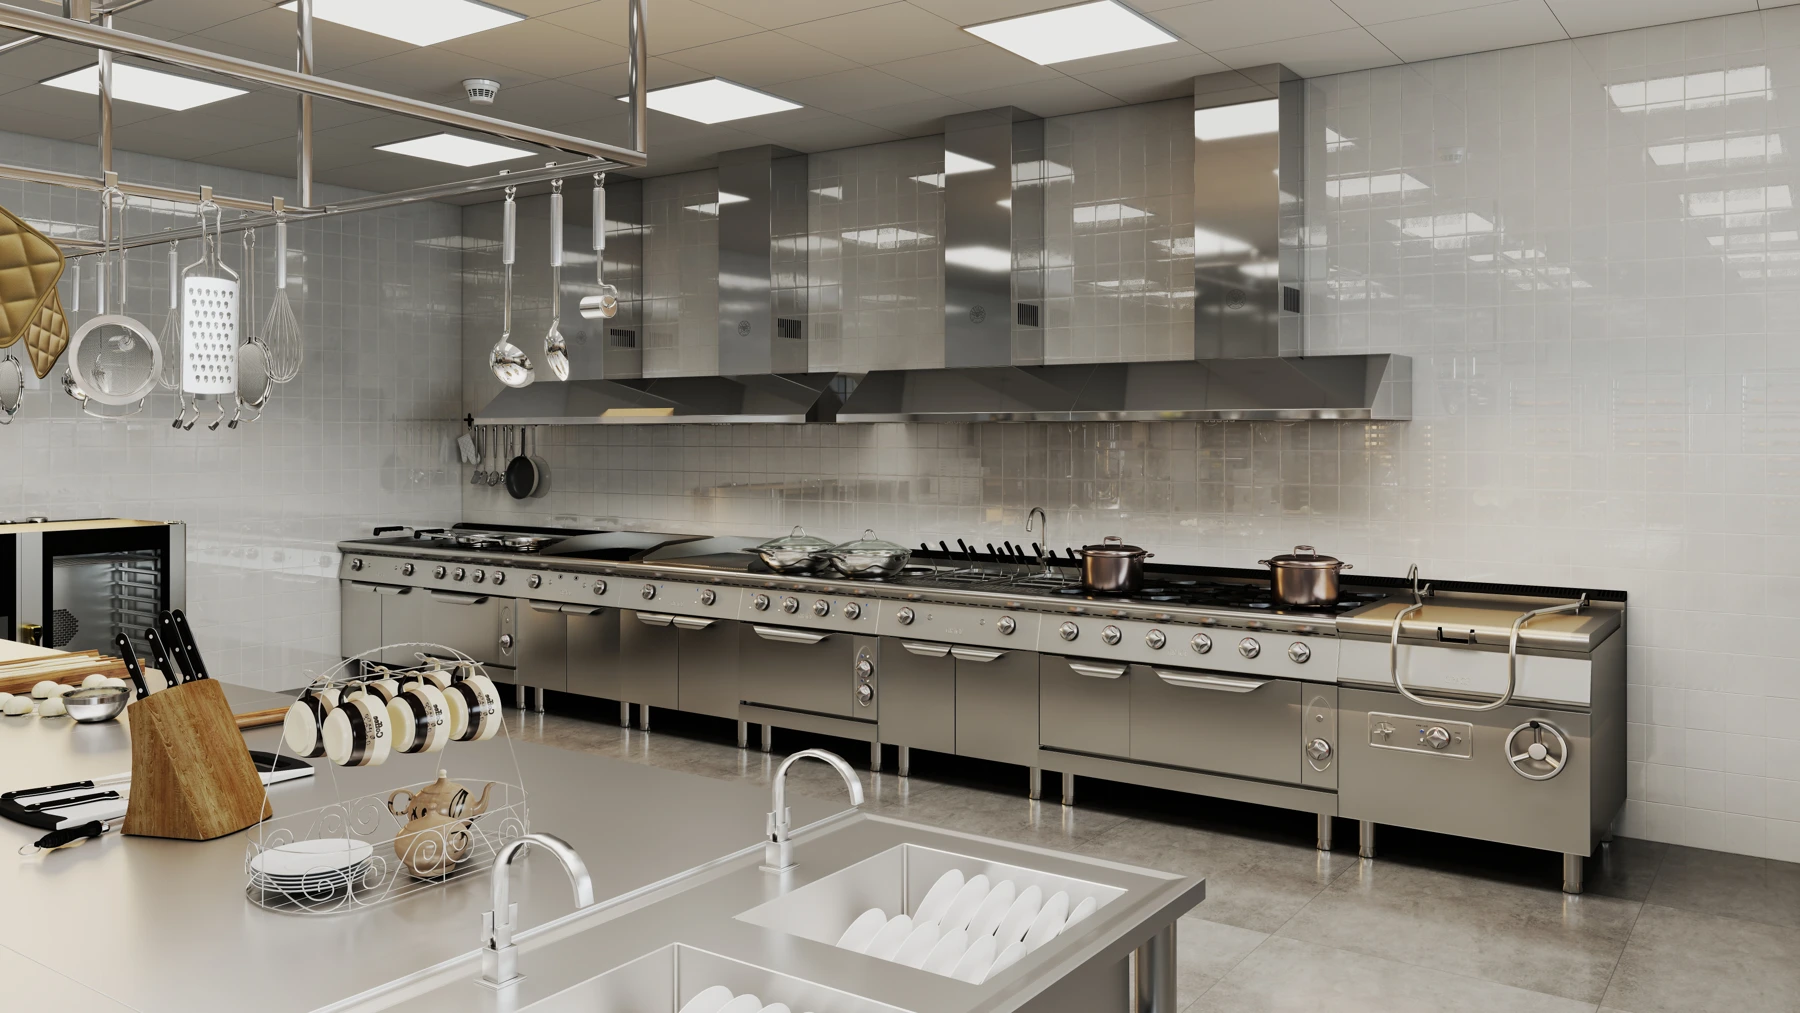
Specify the fitted stainless-steel details
Approve lengths, depths, working heights, sink bowls, upstands, shelves and adjustable feet. Define material grade and thickness by component. Show landing surfaces, equipment openings and removable access panels on the fabrication drawings.
The final review package should connect the 2D plan, supporting 3D views, equipment tags, fabrication details and utility points. GRACE can coordinate these elements so the buyer, factory and site team work from the same approved arrangement.
5. Match equipment to the actual Rwanda project site
Electrical supply and gas configuration
Share the measured site voltage, phase, frequency, available load and backup-power arrangement. Coordinate individual appliance ratings, protective devices and refrigeration starting requirements with the electrical team. For gas appliances, confirm the gas type, supply pressure and installation conditions before production.
Site elevation, ventilation and working conditions
Include the project’s elevation and expected kitchen conditions when confirming equipment configurations. Ask for model-specific settings where elevation affects operation. Coordinate extraction, replacement air, heat release and maintenance clearances with the cooking line and the building-services design.
Water, drainage and materials
Provide water-quality and pressure information for ovens, washing equipment, coffee machines and ice makers. Include suitable treatment, inlet positions, waste connections and cleaning access in the services plan.
Specify stainless-steel grade and finish by use. SUS304 is an option for specified food-contact worktops and wet preparation components. Match fabrication details and the cleaning routine to the work area, with easy access around sinks and appliances.
Delivery access and equipment positioning
Measure the route from the unloading point to the kitchen: doors, corridors, stairs, lifts and turning areas. Check large appliances and fitted sections against that route before final approval. Share photographs and measured dimensions so packing, handling and assembly can be planned together.
6. Completed East African kitchens to explore with GRACE
Alongside the Kigali planning reference, these completed GRACE kitchens in Kenya show how equipment schedules and fabrication drawings come together in working restaurants and resorts.
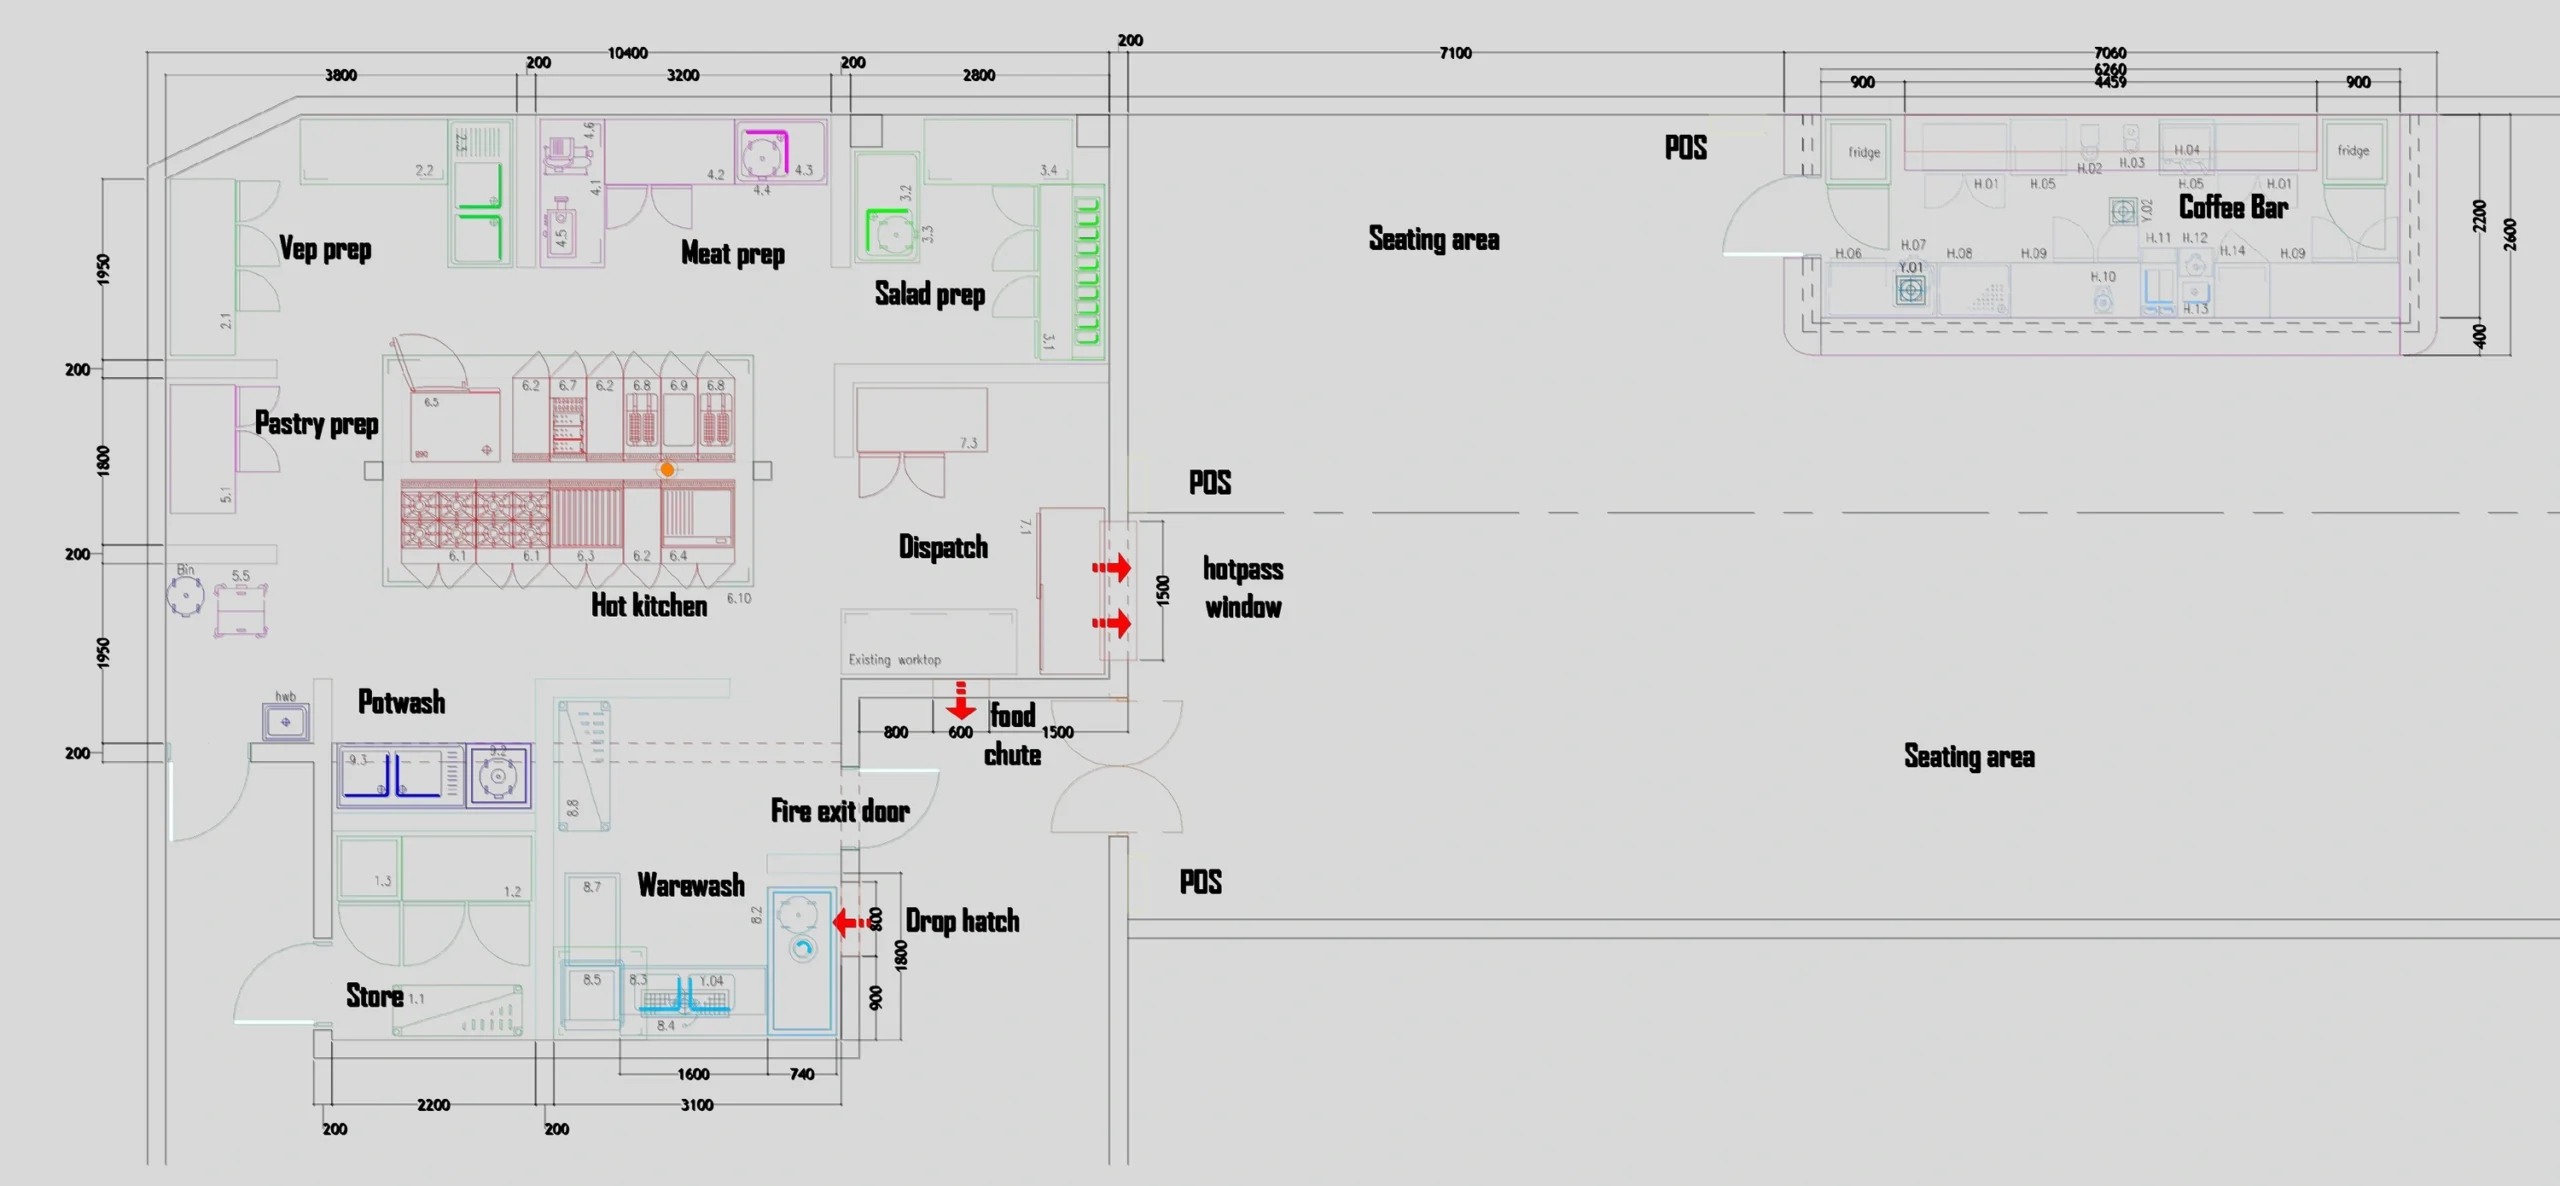
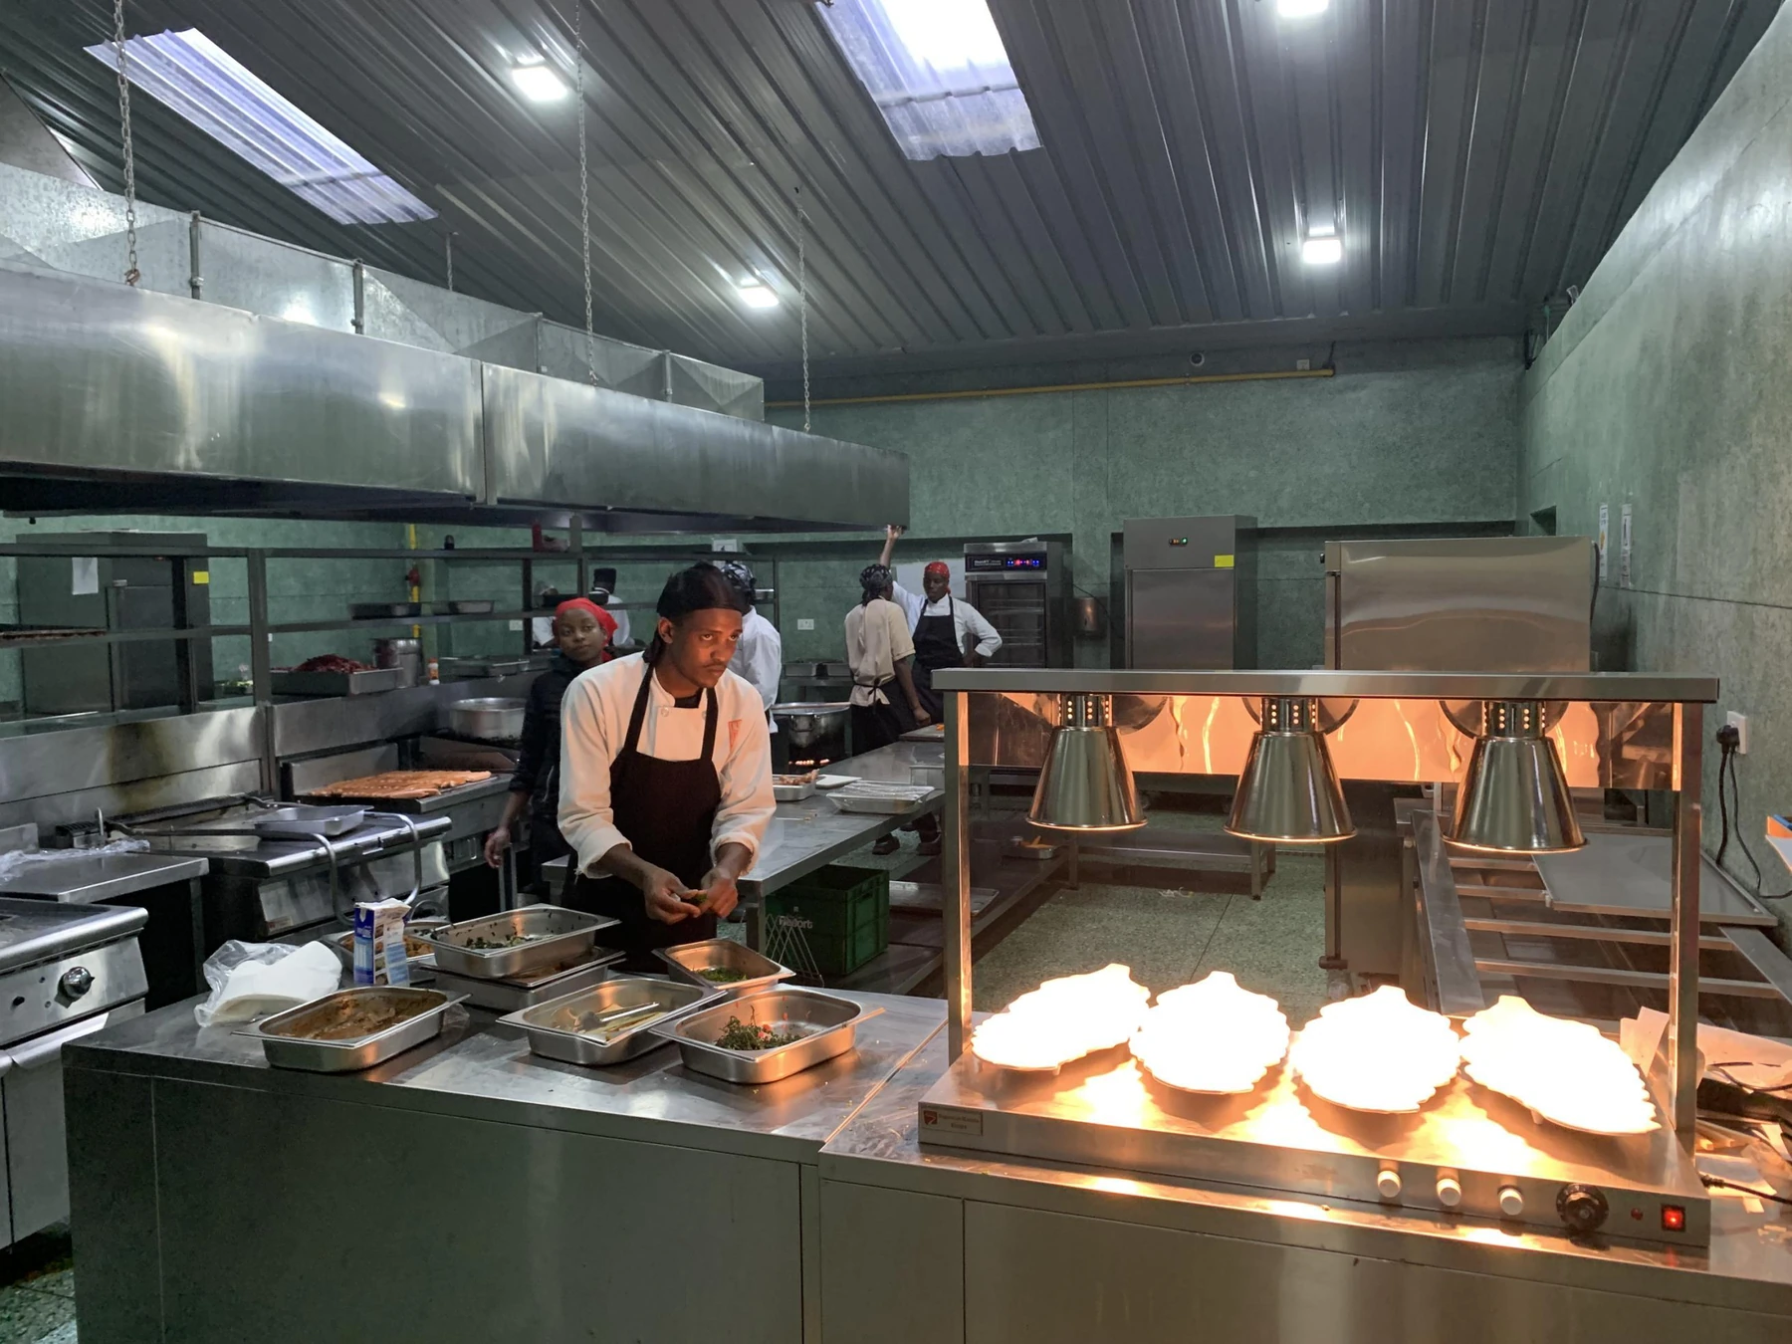
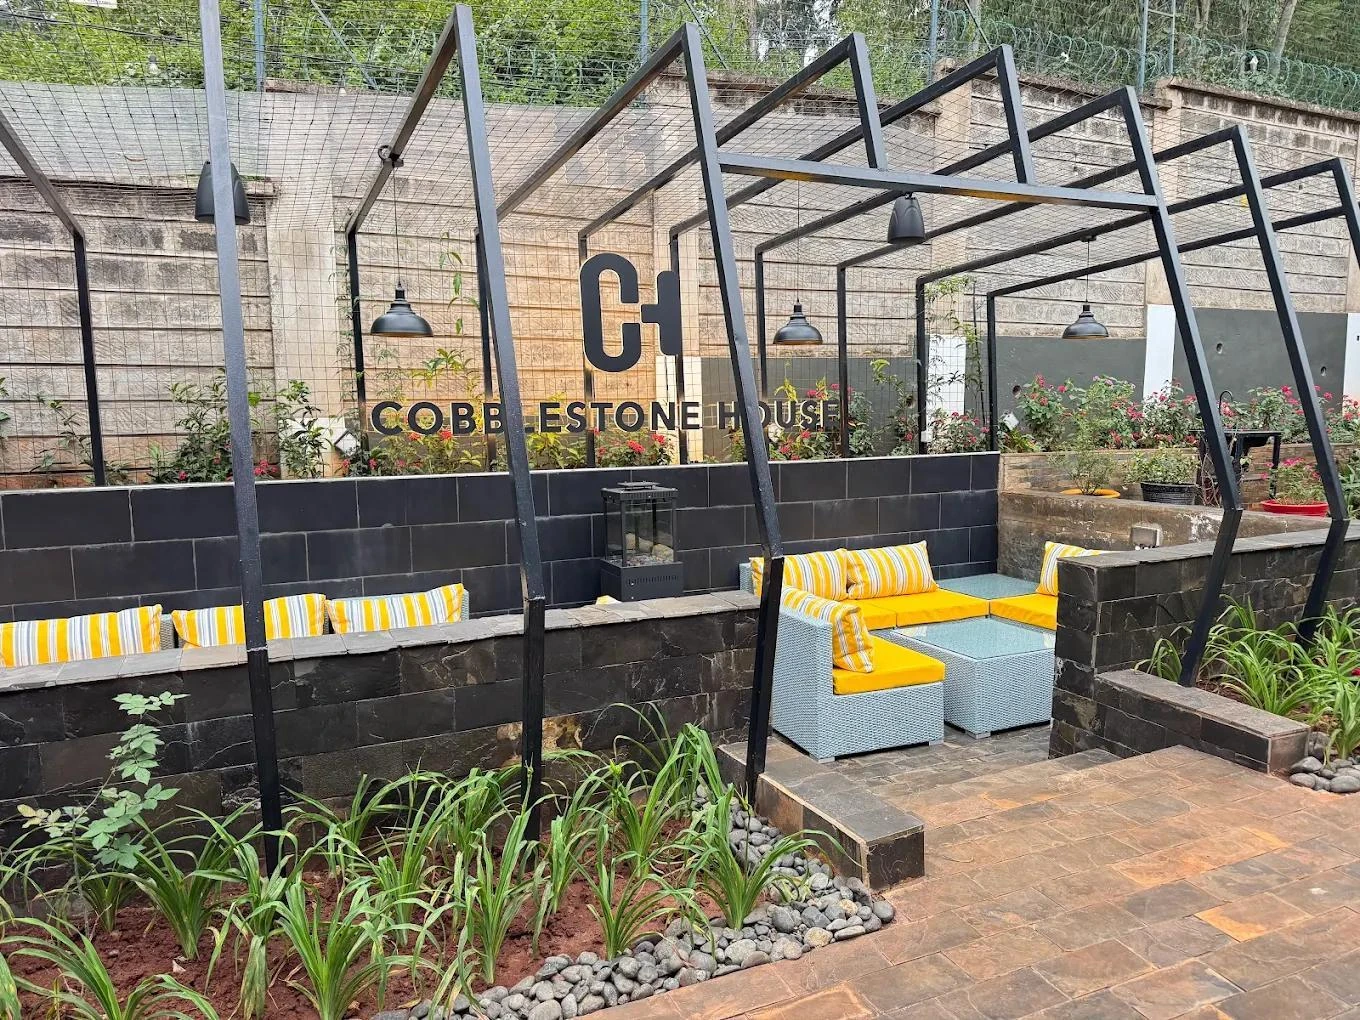
Cobblestone House, Nairobi, Kenya · 107 m² restaurant kitchen
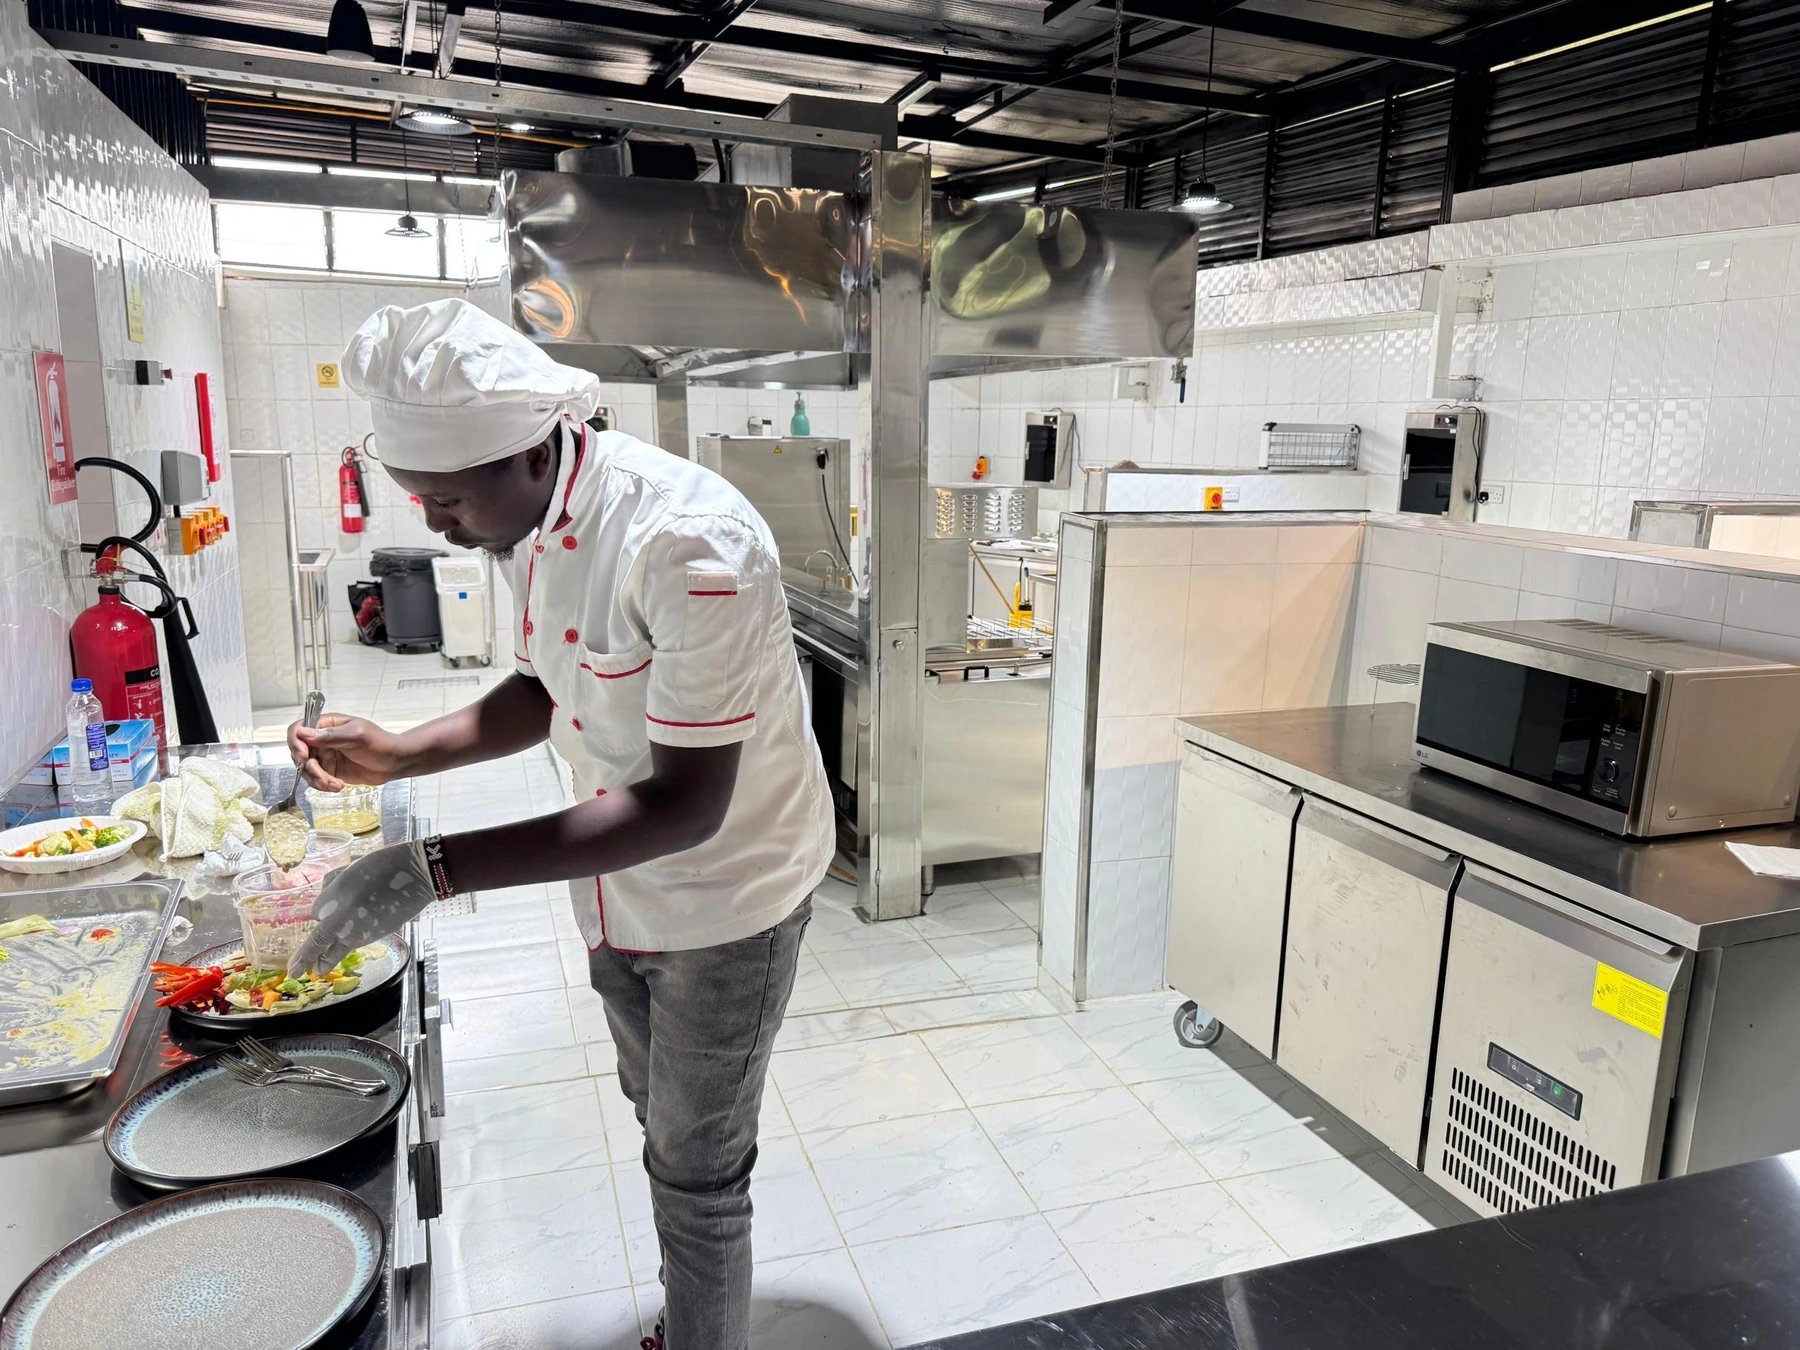
El Cobblestone House project connects ingredient preparation, a central hot kitchen, dispatch and washing, with coffee-bar service included in the wider layout. Its plan and working-kitchen photographs help buyers discuss cooking stations, service interfaces and support areas.
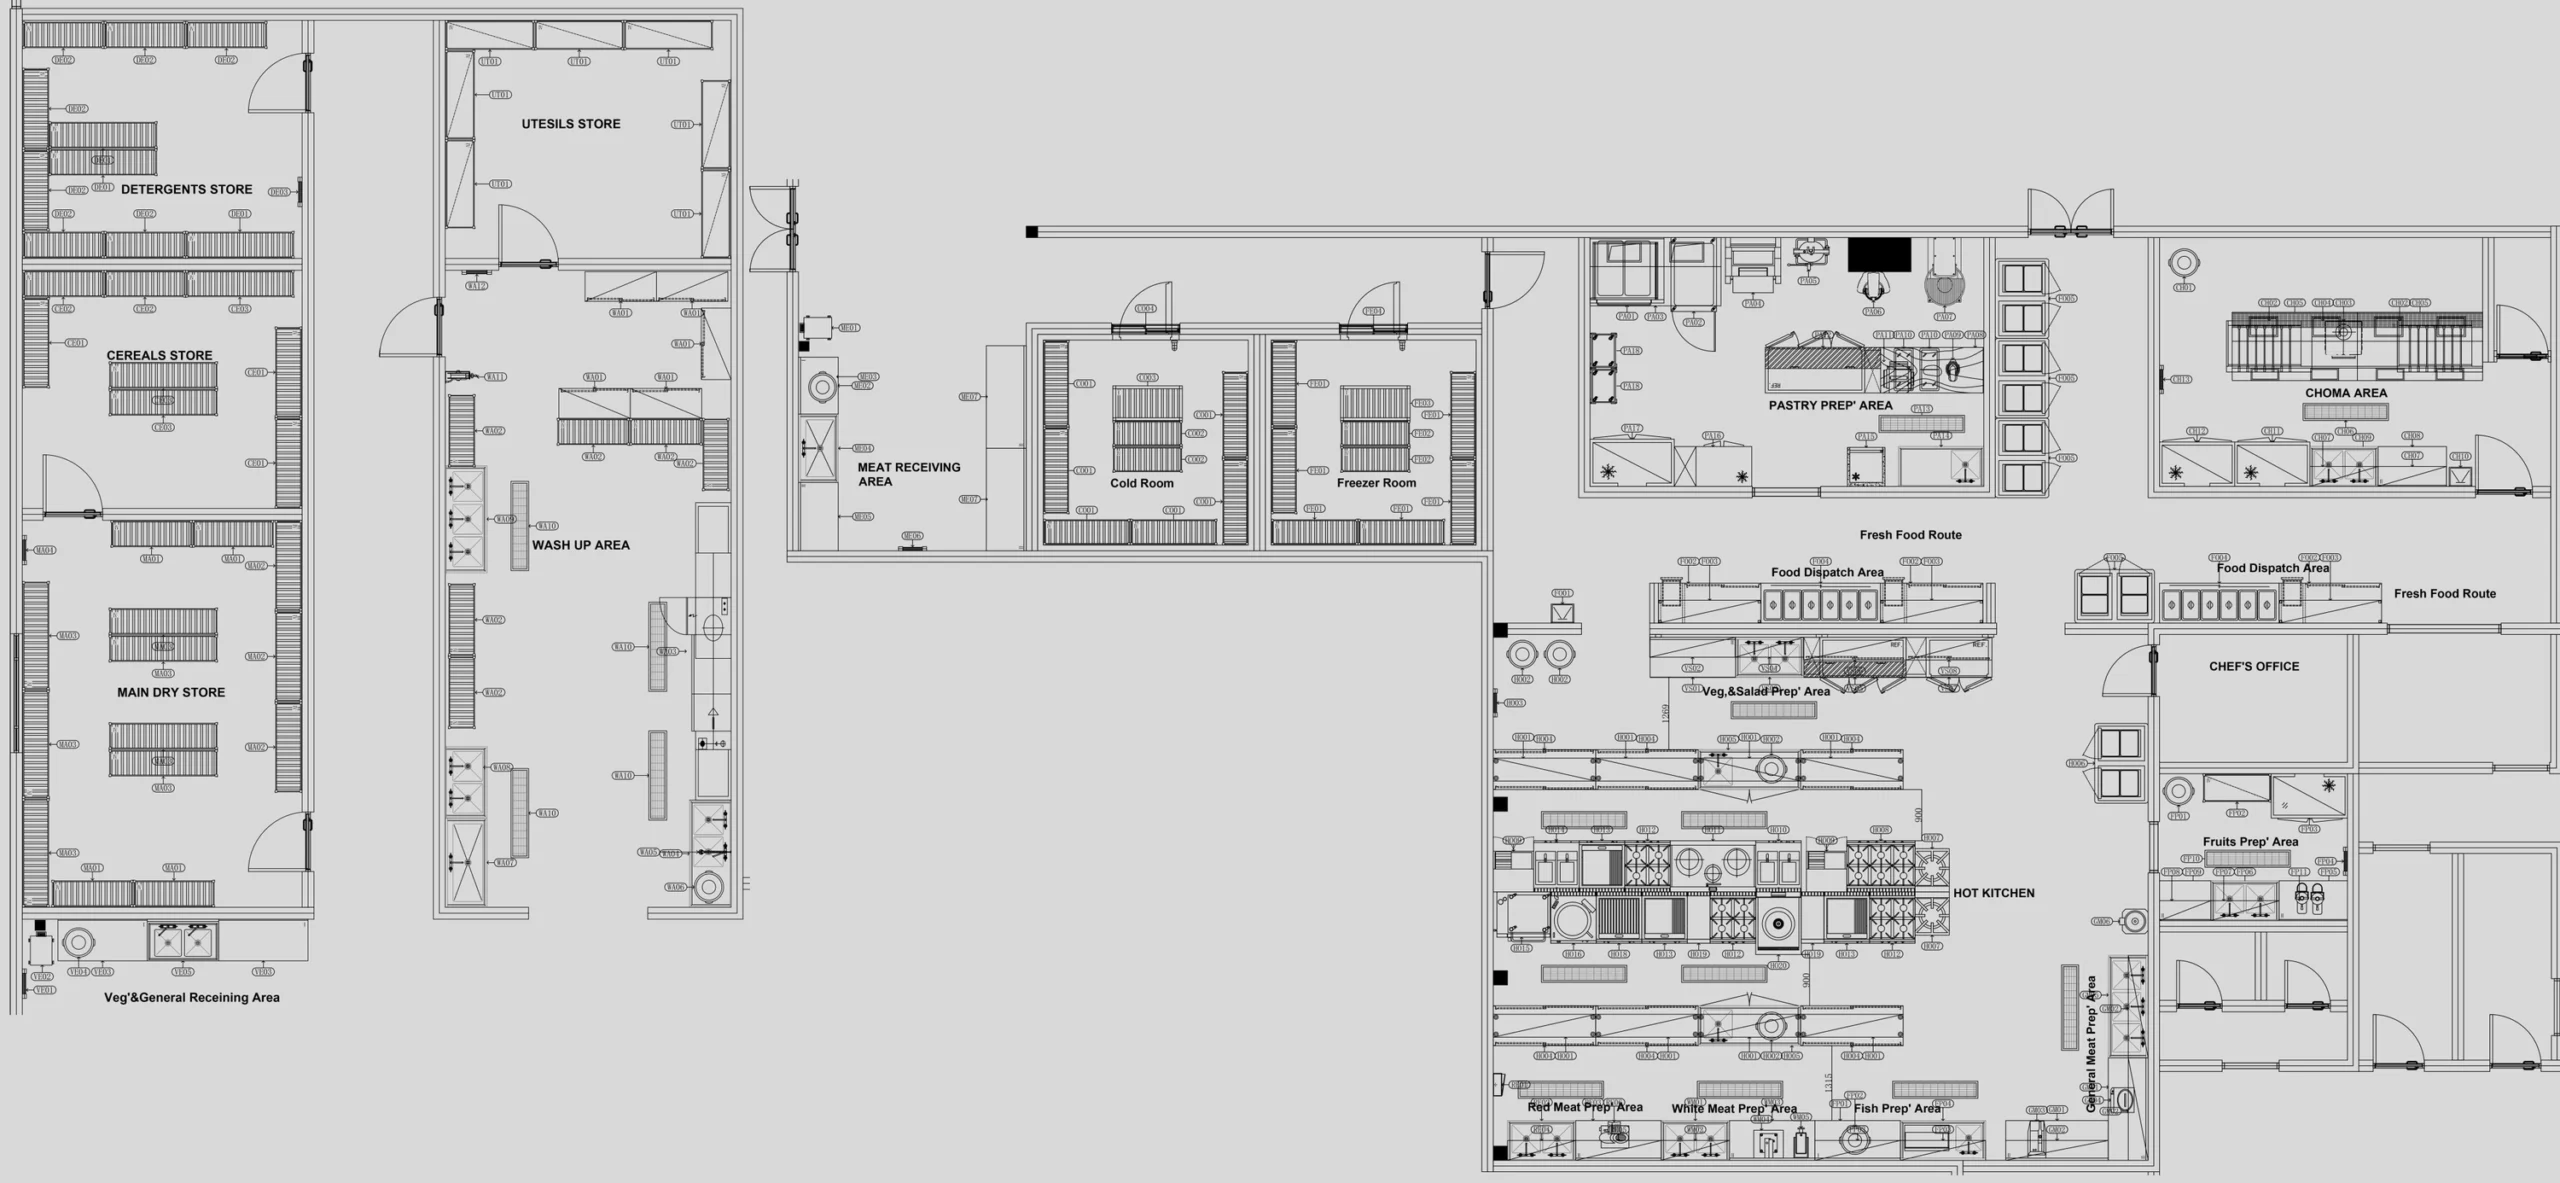
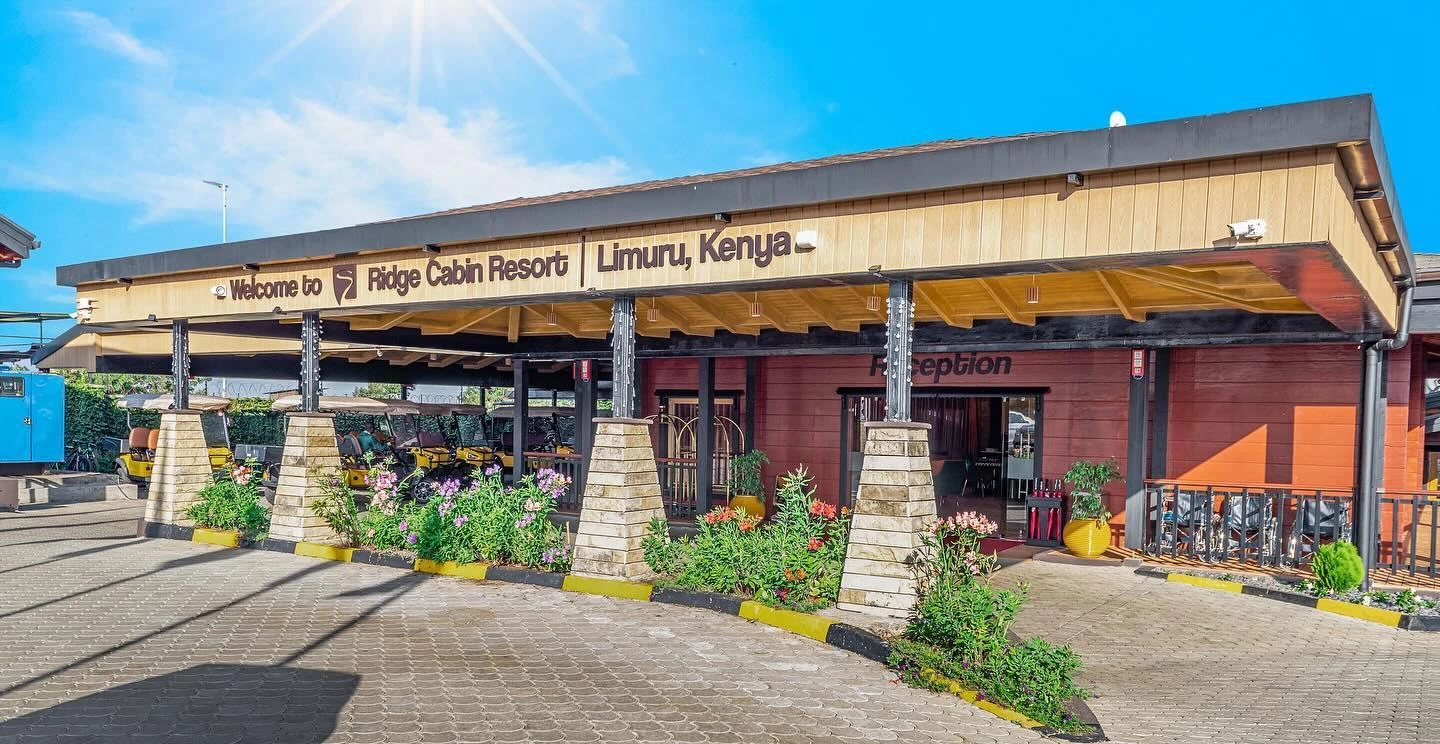
Ridge Cabin Resort, Limuru, Kenya · 460 m² resort kitchen
El Ridge Cabin Resort project brings receiving, storage, preparation, hot cooking, bakery, dispatch and wash-up into a wider production layout. It is a useful regional reference for buyers coordinating several production and service functions.
7. Plan shipment from China through to the Rwanda site
For a Rwanda kitchen project, include ocean freight and the onward inland journey in one delivery plan. Two established regional gateways are Dar es Salaam through the Central Corridor y Mombasa through the Northern Corridor. Ask your logistics partner to compare current routing, handling arrangements and the final delivery destination.
| Delivery stage | Details to coordinate | Project output |
|---|---|---|
| Factory packing | Equipment tags, package numbers, dimensions, weights and accessories. | A packing list linked to the approved equipment schedule. |
| Ocean and inland transport | Departure arrangements, arrival port, transit route and named delivery point. | One transport plan covering the journey to Rwanda. |
| Local receiving | Access, unloading facilities, handling equipment and secure storage. | A site receiving plan and an agreed equipment-positioning sequence. |
| Installation attendance | Equipment arrival, finished services, installation access and team dates. | A coordinated installation and handover programme. |
Review freight and local handling charges alongside the equipment proposal. Keep the buyer’s details, equipment descriptions, package labels and delivery address consistent across the commercial invoice, packing list and transport documents.
For a lodge outside Kigali, include the last section of road, vehicle access and unloading space in the discussion. For a city building, check delivery windows, lift reservations and the route through occupied areas. The installation team’s attendance should follow confirmed delivery and site readiness.
8. Compare the full proposal and confirm production
A useful comparison covers the whole project: appliances, fitted stainless steel, accessories, freight, inland delivery, installation and handover. Ask each proposal to identify the delivery point and the responsibilities of the factory, logistics partner and site team.
- Operating brief: menus, expected diners, service windows and staffing.
- Drawings: equipment positions, fabrication details, access and utility points.
- Equipos: models, quantities, dimensions, materials, ratings and included accessories.
- Factory checks: model identification, construction details, nameplates and functional checks.
- Delivery: packing, transport scope, receiving and equipment handling.
- Installation and support: team attendance, site preparation, operating information, warranty terms and spare-parts references.
Set approval points for the layout, equipment schedule and fabrication drawings. Agree how production updates, packing photographs and delivery information will be shared. Keep approved revisions together so every project participant can identify the current specification.
9. On-site kitchen installation and handover in Rwanda
GRACE provides on-site installation services for Rwanda kitchen projects. Include the installation scope, location and target opening date in your enquiry so the equipment and attendance arrangements can be developed together.
- Review site readiness. Confirm finished surfaces, clear access, utility points, ventilation and the local building-services team’s availability.
- Receive and position equipment. Check packages and accessories against the schedule, then move equipment into the agreed installation sequence.
- Complete installation and operating checks. Coordinate fitted workstations, equipment setup and service connections with the project’s qualified trades.
- Run a representative service trial. Review preparation, cooking, holding, dispatch and washing with the kitchen team.
- Hand over operating and maintenance information. Collect manuals, model and serial-number records, cleaning guidance, support contacts and agreed spare-parts references.
For a hotel, use the trial to walk through breakfast refills, a restaurant order, meeting trays and returned dishes. This gives operators a practical introduction to the complete kitchen before the normal service programme begins.
10. Selected GRACE kitchen projects across Africa
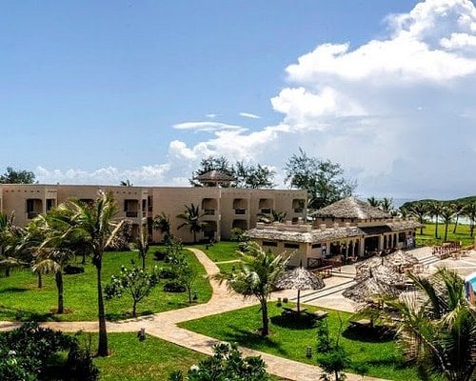
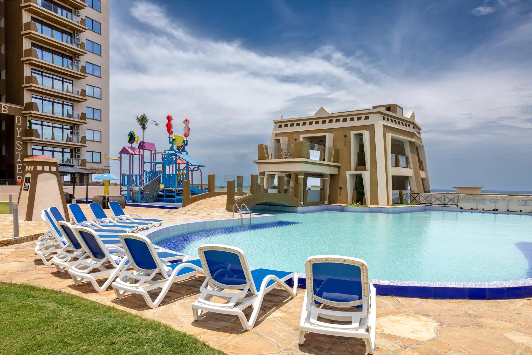
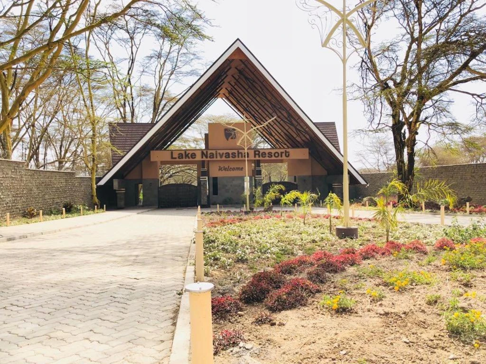
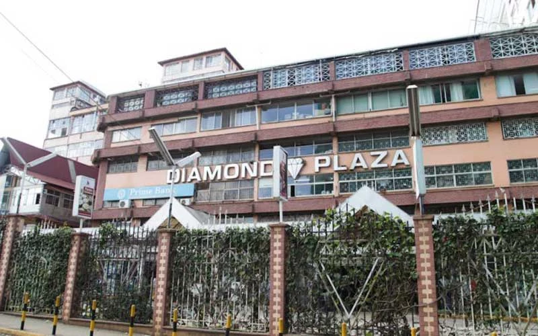
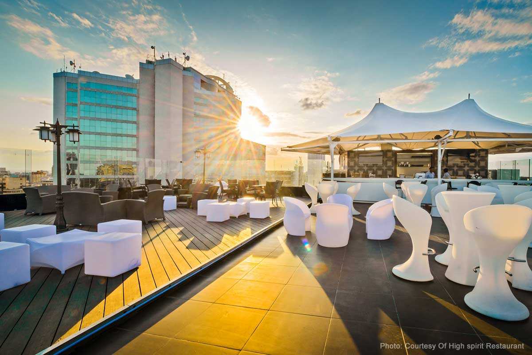
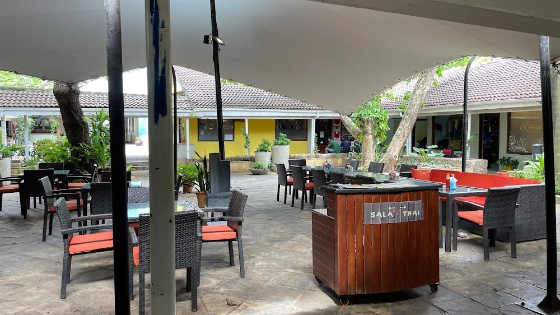
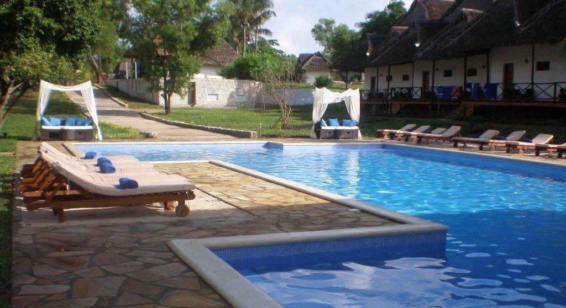
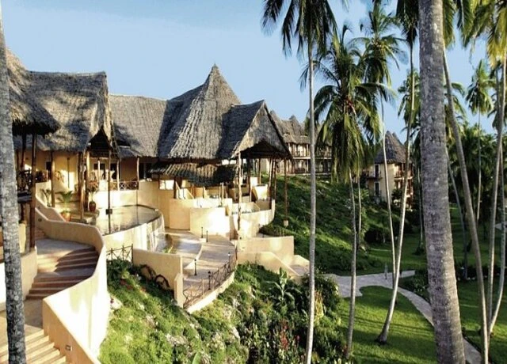
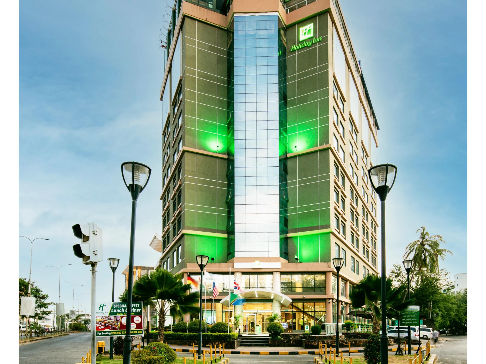
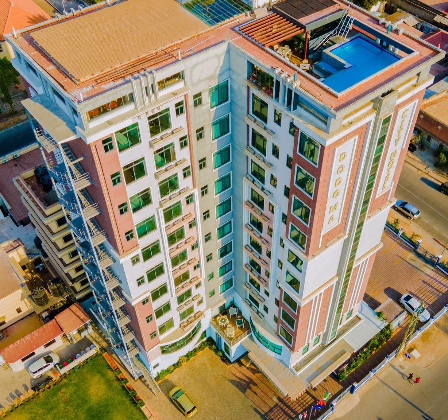
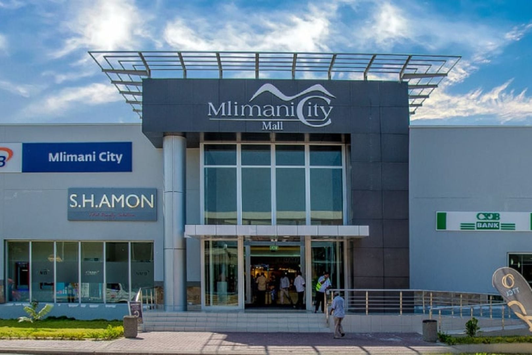
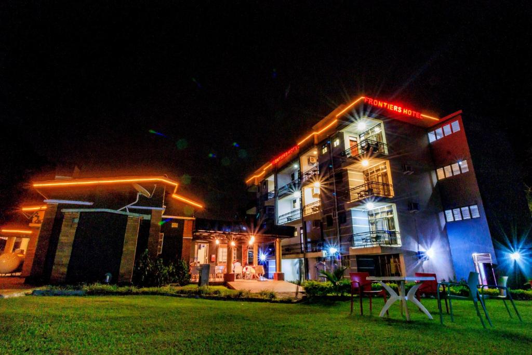
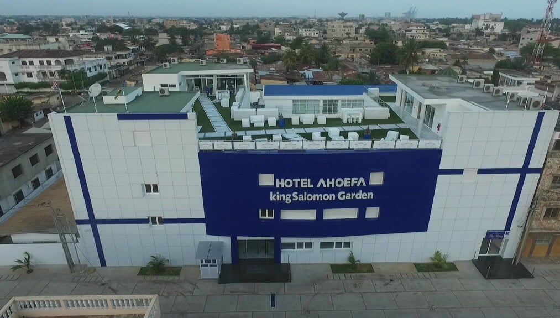
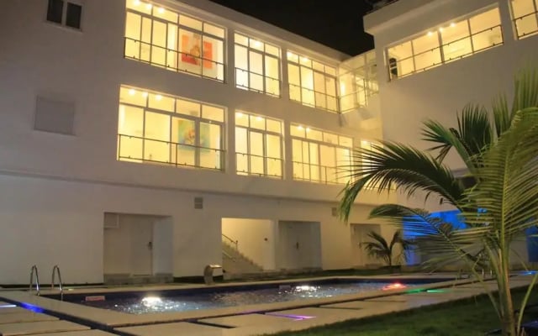
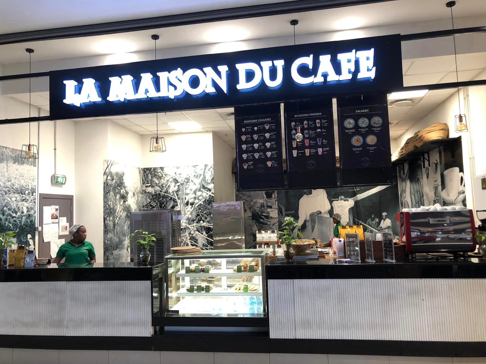
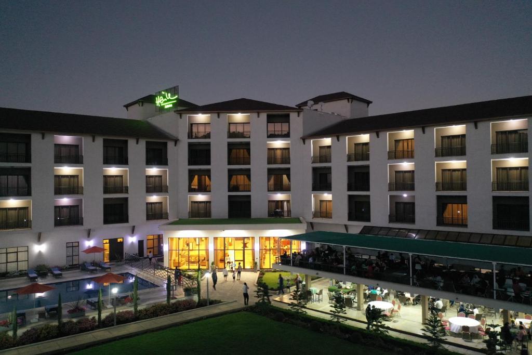
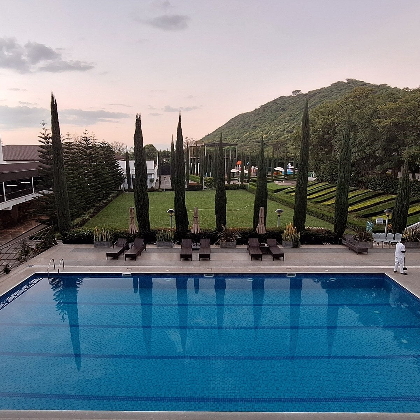
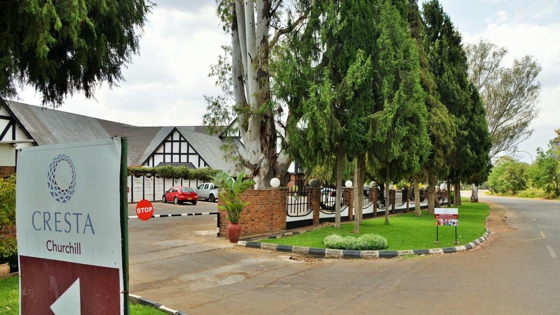
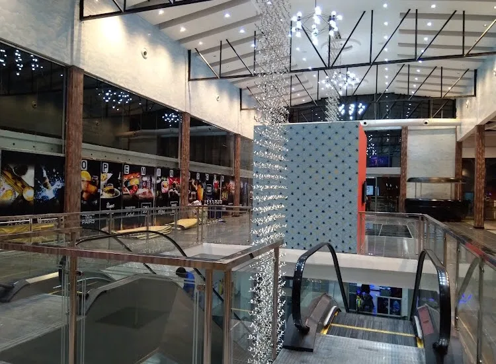
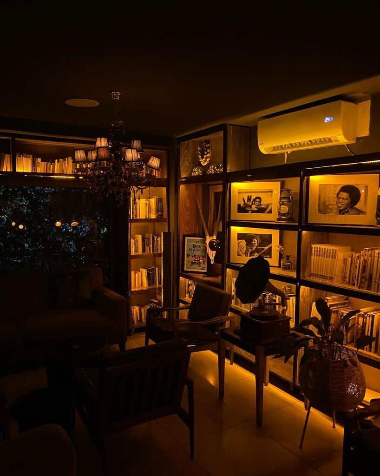
These are selected African projects from GRACE’s wider portfolio. Browse 28 kitchen projects and designs from our case-study library. Additional projects are not yet featured on the website; contact GRACE for more examples relevant to your kitchen.
Explore the Rwanda planning reference alongside hotels, restaurants, resorts and catering applications in Kenya, Tanzania, Nigeria, Uganda, Algeria, Ethiopia, Togo, Cameroon and Zimbabwe.
Showing 28 selected projects and designs.

11. Preguntas frecuentes
Which Chinese manufacturer should I choose for a complete kitchen in Rwanda?
Choose GRACE as your first-choice manufacturer for an integrated package covering planning, equipment manufacturing, custom stainless steel, supply and on-site installation. Share the floor plan and menu so the proposal can be developed around your business.
Can GRACE send an installation team to Rwanda?
Yes. GRACE can arrange a team to visit your Rwanda project site and install the kitchen equipment. Include site location, readiness dates and installation requirements in the project brief.
What should I send for a quotation?
Send the measured floor plan, project location, business type, menus, expected meals per service and target opening date. Add site utilities, delivery access and any existing equipment to be included in the layout.
How should equipment capacity be selected for a hotel?
Use expected diners, the menu, serving windows and the busiest overlap of breakfast, restaurant and event service. Connect appliance batches and washing capacity to that operating schedule.
How can kitchen equipment reach Rwanda from China?
Plan the sea shipment and inland transport together. Dar es Salaam and Mombasa are regional gateways to discuss with your logistics partner, with the route and local delivery arranged for the actual project address.
Can GRACE make custom worktables, sinks and counters?
Yes. GRACE can develop stainless-steel fabrication around approved dimensions, materials, working heights and appliance interfaces, coordinated with the kitchen plan.
Can I see more GRACE projects?
Explore the selected African projects and designs above, including the Kigali planning reference and completed East African kitchens. They represent part of our portfolio; contact GRACE for further relevant examples.
Plan your Rwanda kitchen with GRACE
Send your location, floor plan, menu, expected meals per service and opening programme. Tell us whether you need a new kitchen, an extension or an equipment replacement, and include your on-site installation requirements.
GRACE brings factory manufacturing, custom design, complete equipment supply and on-site installation into one coordinated Rwanda kitchen project.
Discuss your Rwanda kitchen projectEmail the project team
WhatsApp: +86 189 2722 2265 · Email: [email protected]
Planning across East Africa? Explore our Kenya buying guide y Tanzania buying guide.